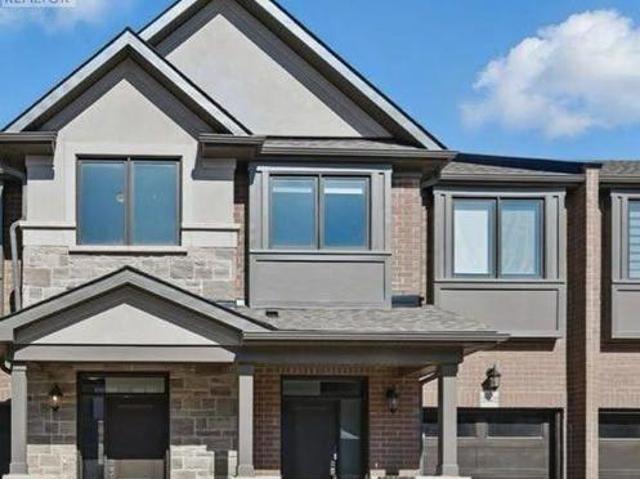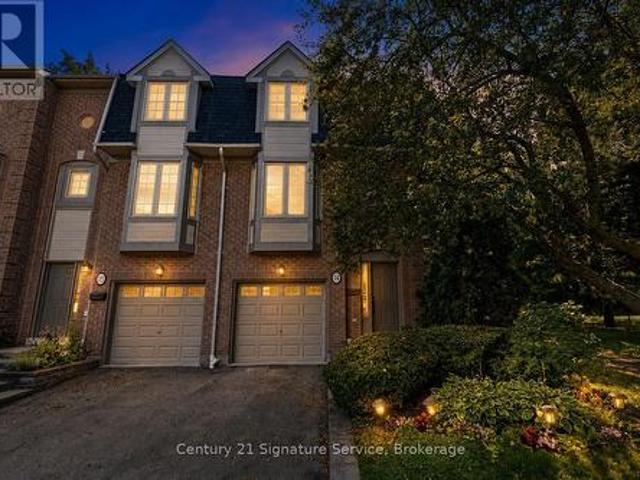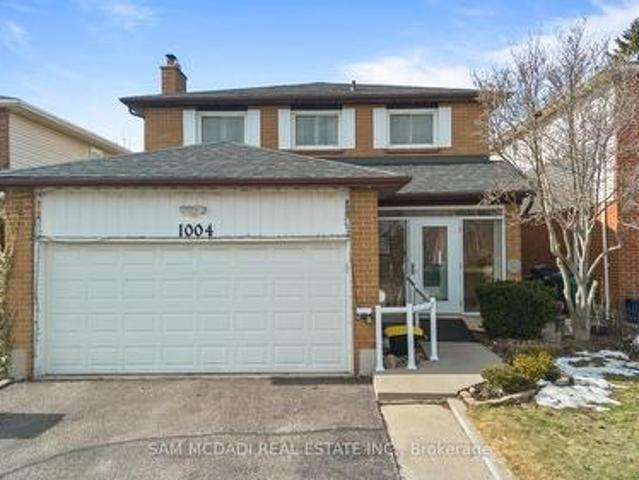
9,595 houses for sale in Ennisclare Park

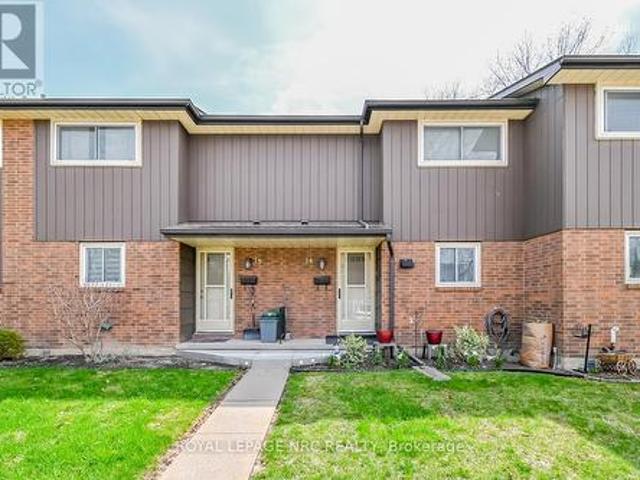
92 Morrison Crescent, Grimsby, ON, L3M 5K5 house for sale | Listing ID 40855 | Royal LePage
View photo
House · for sale
$ 749,900
New
92 Morrison Crescent, Grimsby, ON, L3M 5K5 house for sale | Listing ID 40855 | Royal LePage
Ennisclare Park
· House
· Patio · Garden · Parking
Ennisclare Park · House · Patio · Garden · Parking
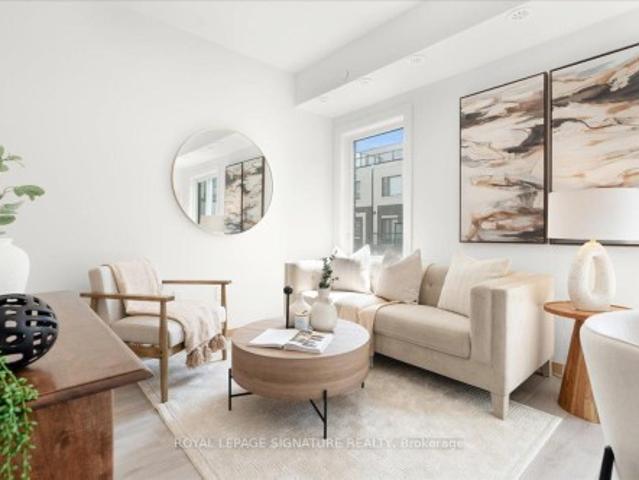
This beautiful 1545 sq ft 2 bedroom, 2 den, 2.5 bathroom FREEHOLD townhome is in a small upscale enclave with waterfront access, and has been meticulously renovated from top to bottom. The main floor features exquisite wide plank hardwood flooring, an extra large dining room for family gatherings, a large island, quartz counters, a. *walk-in pantry*, renovated powder room, and inside access to garage. Upstairs you’ll find two primary bedrooms with cathedral ceilings and loads of closet space, a renovated bathroom with heated floors and a soaker tub, and convenient upper level laundry room. The lower level features an ideal teen retreat or guest suite with a spacious rec room with new flooring, 2 dens (currently set up as a bedroom), and a renovated bathroom with heated floors and a walk-in shower with glass doors. Other features include a lovely manicured and private treed backyard retreat with patio and gazebo, and a double driveway (yay, no more jockeying cars). Steps from a quiet be
$ 749,900
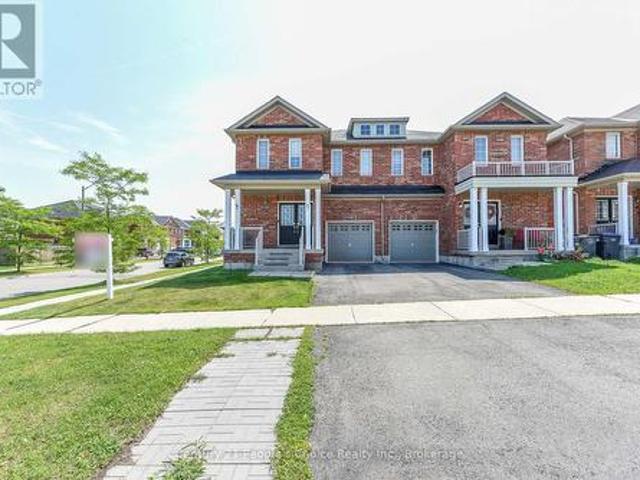
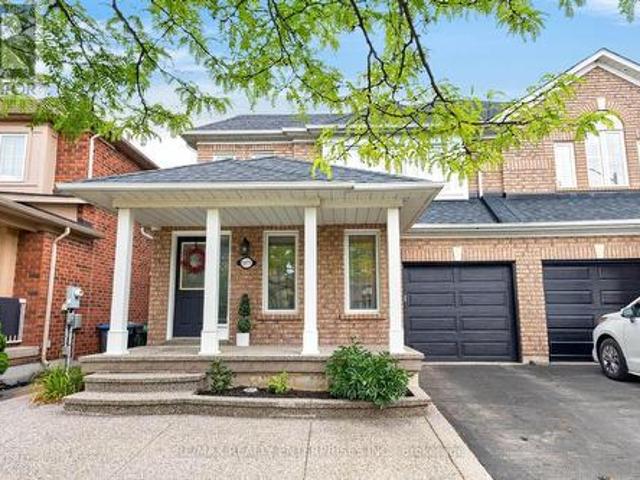
270 Brussels Avenue, Brampton Sandringham Wellington, ON, L6Z 0G3 house for sale | Listing ID W13678 | Royal LePage
View photo
House · for sale
$ 884,999
New
270 Brussels Avenue, Brampton Sandringham Wellington, ON, L6Z 0G3 house for sale | Listing ID W13678 | Royal LePage
Ennisclare Park
· House
· Garden · Office room · Gym · Cellar
Ennisclare Park · House · Garden · Office room · Gym · Cellar
Welcome to this beautifully premium maintained corner/end-unit semi-detached home that offers plenty of natural light, comfort, and modern style. Featuring hardwood floors, California shutters, upgraded light fixtures, pot lights, and LED mirrors, this home is designed for comfortable family living. This home also includes an upgraded 200A electrical service with ESA permit, providing enhanced electrical capacity, safety, and peace of mind for modern living and future upgrades. The modern kitchen includes quartz countertops, stainless steel appliances, and extended-height cabinets with plenty of storage. The spacious primary bedroom comes with a private ensuite, providing the perfect place to relax. Laundry on the second floor for easy access. The professionally finished basement offers extra living space that can be used as a recreation room, home office, gym, or guest area. Enjoy the large backyard, ideal for entertaining, gardening, or spending time with family and friends. A built-
$ 884,999
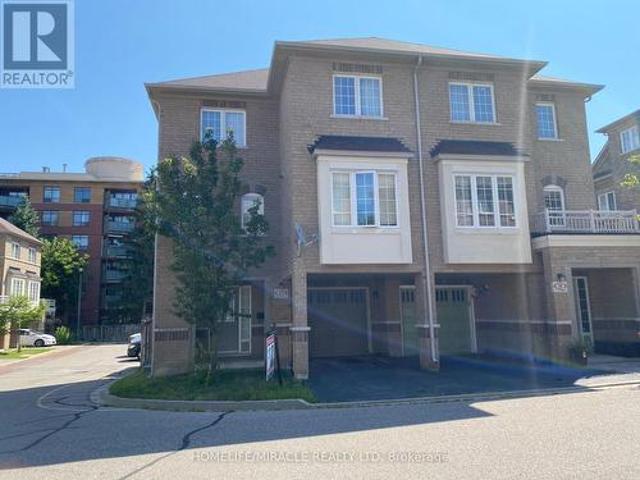
1 2745 Westoak Trails Boulevard, Oakville, ON, L6M 5T1 house for sale | Listing ID W13678 | Royal LePage
View photo
House · for sale
$ 1,188,000
New
1 2745 Westoak Trails Boulevard, Oakville, ON, L6M 5T1 house for sale | Listing ID W13678 | Royal LePage
Ennisclare Park
· House
· Garden
Ennisclare Park · House · Garden
Open house sunday, august 16, 2:00-4:00 p. M. Look at that view! Rarely offered freehold townhome in the desirable West Oak Trails neighbourhood. Five reasons you'll instantly fall in love with this home: 1. This stunning corner-unit executive townhome offers the perfect blend of luxury, convenience and natural charm. 2. The bright and spacious main level features large windows that fill the home with natural light. Enjoy the peaceful sounds of nature from the kitchen and living areas. The kitchen includes upgraded stainless steel appliances, including a convection oven with air-fryer functionality. 3. An excellent location close to everyday amenities and top-rated schools. 4. The spacious primary bedroom features an elegant five-piece ensuite and walk-in closet. The second and third bedrooms are also generously sized. 5. Enjoy maintenance-free living, with services that include garbage collection, garden maintenance and a lawn sprinkler system. Located in the heart of Bronte, just min
$ 1,188,000
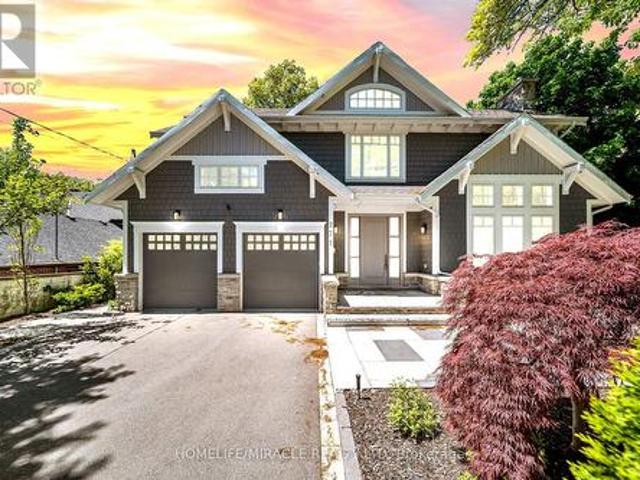
14 3140 Fifth Line W, Mississauga, ON, L5L 1A2 townhouse for sale | Listing ID W13673 | Royal LePage
View photo
Townhouse · for sale
$ 859,000
New
14 3140 Fifth Line W, Mississauga, ON, L5L 1A2 townhouse for sale | Listing ID W13673 | Royal LePage
Ennisclare Park
· Townhouse
Ennisclare Park · Townhouse
Welcome to 3140 Fifth Line W, Unit 14, an extensively renovated corner townhome offering the space and privacy of a semi in a mature, tree-filled Mississauga community. With more than $100,000 invested in thoughtful, high-quality improvements, this standout home is truly move-in ready. The redesigned and expanded kitchen is the heart of the home. A generous island provides abundant workspace and seating, complemented by extensive custom cabinetry, high-end built-in appliances and exceptional storage. Its open connection to the living and dining areas creates an inviting setting for everyday life and effortless entertaining. Hardwood flooring runs throughout the carpet-free interior, while wainscoting, detailed mouldings and pot lights bring a timeless, polished finish. California shutters add style and privacy, all three bedrooms feature custom closet organizers, and two fully renovated bathrooms, plus a convenient powder room, continue the home's elevated design. The corner position p
$ 859,000
352 Caledonia Road, Toronto, ON, M6E 4T6 house for sale | Listing ID W13679 | Royal LePage
View photo
House · for sale
$ 1,599,999
New
352 Caledonia Road, Toronto, ON, M6E 4T6 house for sale | Listing ID W13679 | Royal LePage
Ennisclare Park
· House
· Cellar
Ennisclare Park · House · Cellar
Excellent investment opportunity at 352 Caledonia Rd in Toronto, offering a well-maintained 5 unit property with strong existing rental income and additional potential. The property features two spacious 3-bedroom units and two 1-bedroom units, plus a finished basement apartment providing additional contributing value. The two 3-bedroom units have reported rents of $2,550 per month each, all-inclusive. One 1-bedroom unit is currently owner occupied with market rent of approximately $1,800 per month, while the other 1-bedroom unit is rented at $2,000 per month, all-inclusive. Buyers to satisfy themselves regarding its retrofit and legal status. Offering excellent flexibility for investors, multi-generational families, or buyers looking to occupy one unit while benefiting from rental income from the others. Convenient Toronto location with easy access to transit, shopping, schools, parks, major roadways and everyday amenities. A rare opportunity to acquire an income-producing property wi
$ 1,599,999
1004 Queensbridge Drive, Mississauga, ON, L5C 3R1 house for sale | Listing ID W13677 | Royal LePage
View photo
House · for sale
$ 999,000
New
1004 Queensbridge Drive, Mississauga, ON, L5C 3R1 house for sale | Listing ID W13677 | Royal LePage
Ennisclare Park
· House
· Garden · Fireplace
Ennisclare Park · House · Garden · Fireplace
Welcome to this charming residence nestled in the heart of Creditview, where timeless character meets thoughtful updates. This well loved home offers a warm, inviting atmosphere with a touch of classic elegance throughout. Step inside the lovely entryway and make your way into the heart of the home, a bright and spacious kitchen equipped with stainless steel appliances, granite countertops, a centre island, ample cabinetry, a pantry, pot lights, and a walkout leading to the backyard, creating seamless indoor/outdoor flow. The kitchen overlooks the family room, which opens into the dining area, offering a welcoming space perfect for everyday living. The separate living room features a beautiful fireplace and elegant French doors, creating a warm space with a hint of Parisian inspired charm. Ascend the curved staircase to the second level, where the primary suite awaits, boasting a 3pc ensuite and a closet. Three additional well sized bedrooms, each with their own closets, share a 4pc ba
$ 999,000
604 Wilson Avenue, Toronto, ON, M3K 1E1 commercial for sale.
View photo
House · for sale
$ 1,249,000
$ 634/sq.ft
604 Wilson Avenue, Toronto, ON, M3K 1E1 commercial for sale.
Ennisclare Park
· 1,970 sq.ft · House
· Cellar
Ennisclare Park · 1,970 sq.ft · House · Cellar
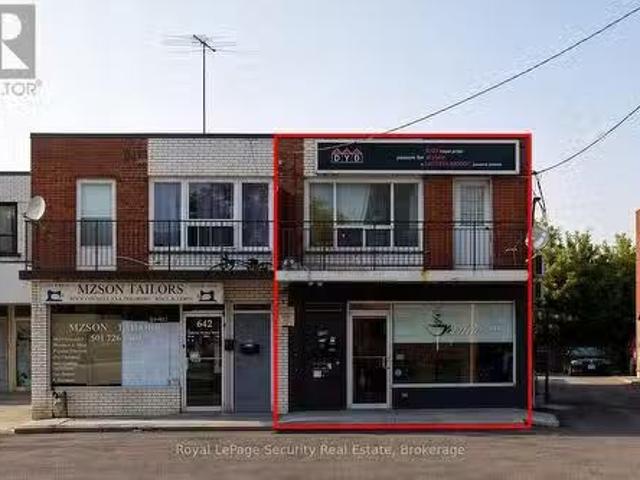
Rare end-unit investment opportunity in a high-demand Toronto location. This versatile 1,980 sq. ft. freestanding-style building features a prime ground-floor retail store with two 1-bedroom apartments located above. Perfectly situated on a busy section of the Dufferin and Wilson area, the property benefits from excellent exposure and high foot traffic. The residential units feature a private entrance, and the building has been well-maintained. The property sits on an 18 x 37.28 foot lot and includes a full basement for additional storage. Zoned for CommercialResidential use, this is an ideal hold for investors or users looking for a live-work setup in a growing community. Includes all existing appliances in the apartments and all permanent fixtures. Steps to transit, shopping, and major amenities. (id:27). Still available at ListedBuy!
$ 1,249,000
5155 Idlewood Crescent, Burlington, ON, L7L 3Y5 house for sale | Listing ID W13676 | Royal LePage
View photo
House · for sale
$ 944,900
New
5155 Idlewood Crescent, Burlington, ON, L7L 3Y5 house for sale | Listing ID W13676 | Royal LePage
Ennisclare Park
· House
· Garden · Parking · Fireplace
Ennisclare Park · House · Garden · Parking · Fireplace
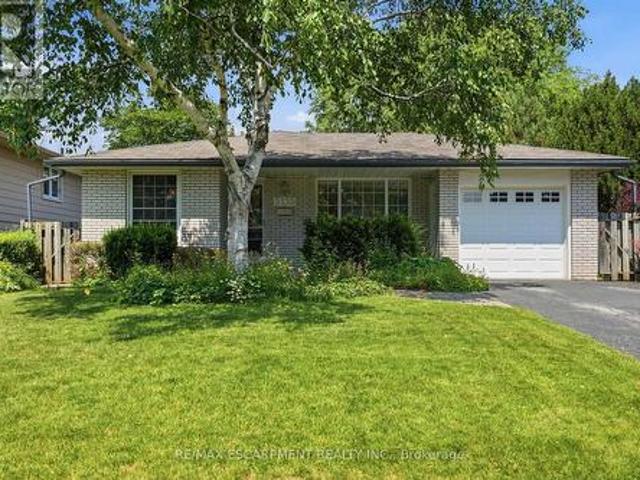
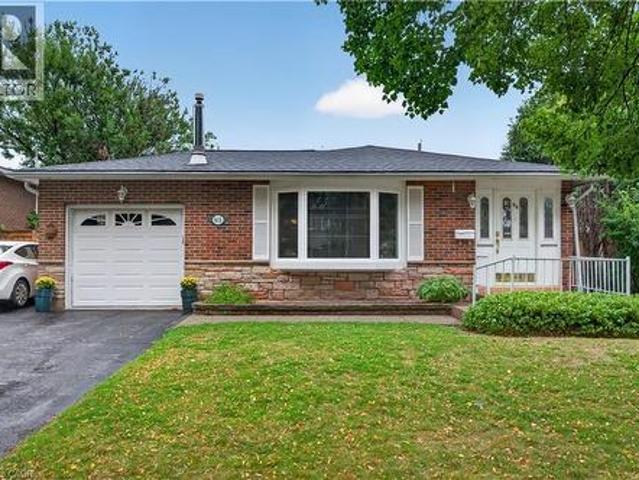
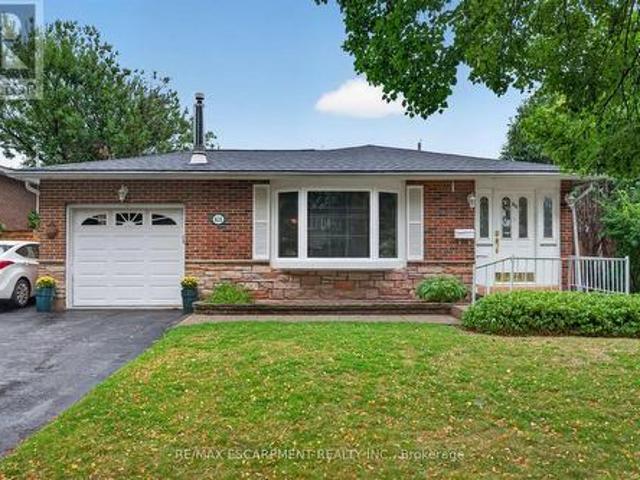
Welcome to this solid three bedroom back-split tucked into one of Pinedale's quietest streets. This is a neighborhood built for family life, with schools and parks just a short walk away and everyday shopping only minutes down the road. Inside, the home offers a practical layout with two full bathrooms and a finished recreation room anchored by a gas fireplace stove, ideal for cozy evenings or weekend gatherings. The single car garage adds everyday convenience, while the generous backyard gives families and pets plenty of room to spread out. This is the kind of street people put down roots on, with great bones and a location close to everything that matters. A home ready for its next chapter. Rsa. (Id: 27)
$ 944,900
15 Lucky Lane, Brampton Sandringham Wellington, ON, L6R 3M3 house for sale | Listing ID W13680 | Royal LePage
View photo
House · for sale
$ 1,260,000
New
15 Lucky Lane, Brampton Sandringham Wellington, ON, L6R 3M3 house for sale | Listing ID W13680 | Royal LePage
Ennisclare Park
· House
· Fireplace · Cellar
Ennisclare Park · House · Fireplace · Cellar
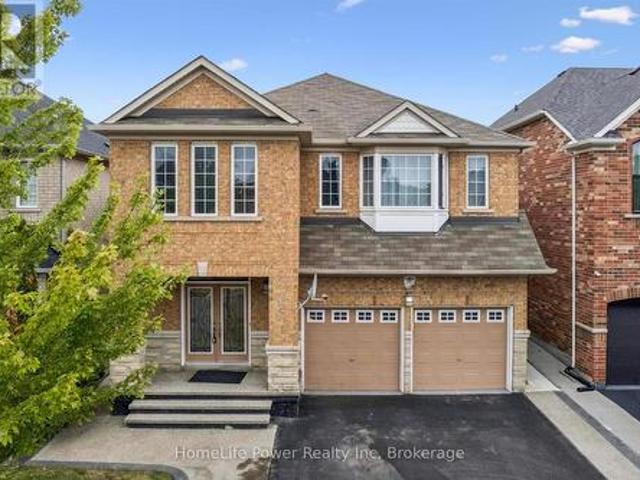
A fantastic mortgage-helper opportunity! This spacious 4+2 bedroom, 5-bathroom detached home features two kitchens and a finished basement apartment with a separate entrance, two bedrooms, a living area and a full bathroom-ideal for rental income, extended family or multigenerational living. Offering approximately 2,750 sq. Ft. above grade and nearly 3,900 sq. Ft. of total living space, this beautifully maintained home delivers exceptional space, comfort and versatility. The impressive main floor features 9-foot ceilings, hardwood flooring, crown moulding, pot lights, formal living and dining rooms, and a generous family room with a cozy gas fireplace. The upgraded kitchen offers granite countertops, a stylish backsplash, pantry storage and stainless steel appliances. Upstairs, you will find four generously sized bedrooms and multiple ensuite bathrooms, providing privacy and convenience for the entire family. Additional highlights include a double-door entrance, upgraded staircase with
$ 1,260,000
307 250 Sunny Meadow Boulevard, Brampton, ON, L6R 3Y6 townhouse for sale | Listing ID W13679 | Royal LePage
View photo
Townhouse · for sale
$ 449,000
New
307 250 Sunny Meadow Boulevard, Brampton, ON, L6R 3Y6 townhouse for sale | Listing ID W13679 | Royal LePage
Ennisclare Park
· Townhouse
· Balcony
Ennisclare Park · Townhouse · Balcony
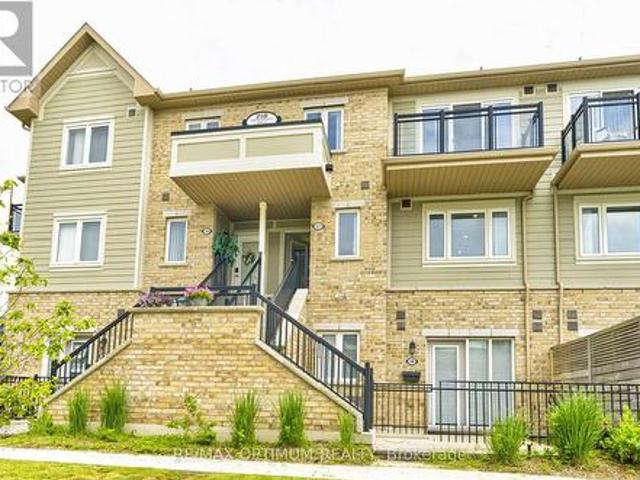
This bright, open-concept 2 Bedroom unit blends modern luxury with functional family living. The spacious family-sized kitchen is a chef's dream, featuring ample counter space that makes meal preparation a pleasure. Spacious primary bedroom featuring an expansive walk-in closet and w/o to balcony. The second bedroom is generously sized, offering ample closet space & window. This is an exceptional home that combines elegance, functionality, and comfort. Located in the highly sought-after Sandringham-Wellington neighborhood, this home sits at the epicenter of convenience. Just minutes to Highways 410 & 407, with easy transit access to the Bramalea GO Station. Enjoy a highly walkable lifestyle with local grocery stores, banks, and dining plazas just outside your door along Bramalea Rd (id: 27)
$ 449,000
14 64 Forster Street, St. Catharines Vine/Linwell, ON, L2N 6T5 townhouse for sale | Listing ID X13681 | Royal LePage
View photo
Townhouse · for sale
$ 402,900
New
14 64 Forster Street, St. Catharines Vine/Linwell, ON, L2N 6T5 townhouse for sale | Listing ID X13681 | Royal LePage
Ennisclare Park
· Townhouse
· Patio · Deck · Cellar
Ennisclare Park · Townhouse · Patio · Deck · Cellar
This multi-level updated townhome features the perfect blend of convenience and comfort, nestled in a peaceful, well-maintained North End complex and family neighbourhood. With 3 generous bedrooms and 1.5 baths, this home provides ample space for family living. The modern layout features an inviting living room, a bright dining area, and an updated kitchen with plenty of counter and storage space for both entertaining and everyday living, including newer appliances. Patios doors from the living room to a private oversized private deck to enjoy summer BBQ gatherings and gate to access the green space, providing a tranquil view and a private, natural retreat right outside your door. Basement offers additional entertaining space or 4th Bedroom, along with storage space and cold cellar. Enjoy the ease of low-maintenance living with grass cutting and snow removal taken care of, allowing you to spend more time enjoying your home and surroundings. With its quiet location and easy access to lo
$ 402,900
3877 Barley Trail, Mississauga, ON, L5M 6N2 house for sale | Listing ID W13678 | Royal LePage
View photo
House · for sale
$ 929,000
New
3877 Barley Trail, Mississauga, ON, L5M 6N2 house for sale | Listing ID W13678 | Royal LePage
Ennisclare Park
· House
· Office room · Parking · Cellar
Ennisclare Park · House · Office room · Parking · Cellar
Welcome to your dream home in the heart of Churchill Meadows! This charming four-bedroom semi-detached brick residence offers a perfect blend of comfort and convenience, meticulously maintained by its original owner. As you step inside, you'll be greeted by an abundance of natural light streaming through large windows, highlighting the beautiful hardwood floors that flow throughout the main level. The spacious living area is perfect for family gatherings or entertaining friends. The massive kitchen is a chef's delight, featuring ample counter space and storage, making meal prep a breeze. Adjacent to the kitchen, the main floor laundry room provides convenient garage access, simplifying daily tasks. Retreat to the expansive primary suite, offering a serene space to unwind after a long day. Three additional bedrooms provide plenty of options for family, guests, or a home office. The unfinished basement presents a blank canvas, ready for your personal touch and customizations, whether you
$ 929,000
13 Vasto Lane, Toronto, ON, M1M 0C6 house for sale | Listing ID E13680 | Royal LePage
View photo
House · for sale
$ 750,000
New
13 Vasto Lane, Toronto, ON, M1M 0C6 house for sale | Listing ID E13680 | Royal LePage
Ennisclare Park
· House
· Garden · Parking
Ennisclare Park · House · Garden · Parking
Absolutely stunning, Prime Upper Bluffs Location. This Outstanding Model Freehold only Semi detached Town Home with a back yard along with separate entrance, Situated In A Beautiful Enclave is for sale. Meticulously Maintained hardwood floors throughout and an exceptional layout filled with vibrant natural sunlight, With 3 Bedroom + 3 Bathroom. This property has a POTL fee of $200/month, which Include Water Bill, Garbage, And Snow Removal, Street And Lawn Maintenance. The Open-Concept kitchen With Granite Counter Top, Oak Stairs Big Breakfast Area With Ceramic Floors and separate living & dining spaces. Enjoy the convenience of an attached garage with an entry door and extra room for additional storage in Main floor and access to Huge Back yard This home is ideally located close to scenic trails, multiple parks, and popular beaches. Grocery stores, the Scarborough Recreation Centre, and TTC access are just steps away. Recent upgrades include new HVAC, New Oven & Range Hood. Don't miss
$ 750,000
271 Oakhill Road, Mississauga, ON, L5G 2P8 house for sale | Listing ID W13676 | Royal LePage
View photo
House · for sale
$ 2,999,000
New
271 Oakhill Road, Mississauga, ON, L5G 2P8 house for sale | Listing ID W13676 | Royal LePage
Ennisclare Park
· House
· Deck
Ennisclare Park · House · Deck
Welcome to this exceptional David Small Home In Prestigious Mineola West. Offering over 6,000 sq. Ft. of sophisticated living space, this remarkable custom residence includes a beautifully finished lower-level suite with a separate entrance, full kitchen, expansive living area, two spacious bedrooms and an upgraded bathroom an ideal setup for multigenerational families, extended guests, live-in support, or additional income potential. A private main-floor guest bedroom adds exceptional versatility and convenience, perfectly suited for families seeking practical main-level accommodations. Inspired by contemporary West Coast design, the home showcases dramatic ceiling heights, walls of windows, abundant natural light, and a stunning central courtyard that serves as the architectural centerpiece of the home. The designer open-concept kitchen seamlessly connects to the elegant dining area and oversized living and family rooms, all opening to the courtyard, premium composite deck, and resor
$ 2,999,000
311 Shady Oaks Trail Unit# Lot 24, Hamilton, ON, L9B 2T3 house for sale | Listing ID 40856 | Royal LePage
View photo
House · for sale
$ 1,156,900
New
311 Shady Oaks Trail Unit# Lot 24, Hamilton, ON, L9B 2T3 house for sale | Listing ID 40856 | Royal LePage
Ennisclare Park
· House
· Air conditioning · Cellar
Ennisclare Park · House · Air conditioning · Cellar
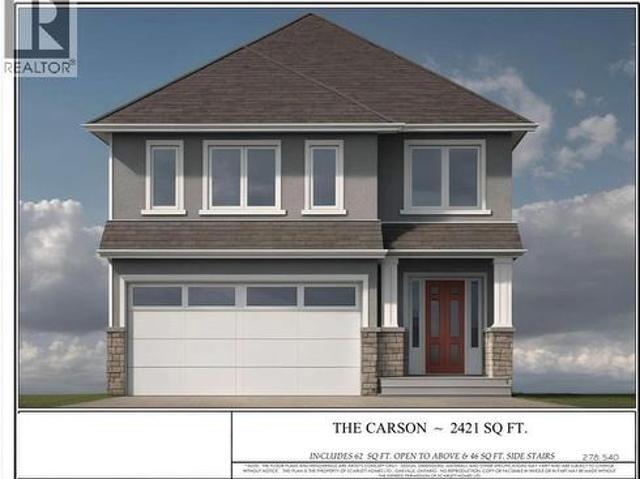
Premium lot backing onto stunning greenspace and park. THE CARSON model is one an example of unlimited possibilities that can be CUSTOM designed for your family. No rear neighbours! Located in brand new development close to Rymal Rd/West 5th St. Featuring all detached, full brick/stone/stucco homes. Scarlett Homes offers up to 200K in standard features (compared to other builders). Designer kitchens maple or painted cabinets, quartz or granite counters, Spa baths including full glass shower, freestanding tub and souble sink in primary ensuite, 6 engineered oak hardwood main floor, 6 luxury vinyl plank 2nd floor (no carpet), oak stairs to 2nd floor, 9' main floor ceiling height, oversized windows, 200-amp electrical service, seperate side entrance to basement, upper level laundry, Central Air, ACAD design changes allowed on floor plans. Model Home available to view by appointment. Hst is in addition to price, list price reflacts hst rebate. (Id: 27)
$ 1,156,900
2427 Erin Centre Boulevard, Mississauga, ON, L5M 5B3 house for sale | Listing ID W13675 | Royal LePage
View photo
House · for sale
$ 1,999,000
New
2427 Erin Centre Boulevard, Mississauga, ON, L5M 5B3 house for sale | Listing ID W13675 | Royal LePage
Ennisclare Park
· House
· Office room
Ennisclare Park · House · Office room
Welcome to 2427 Erin Centre Blvd. Where Luxury Meets Lifestyle in Credit Mills. Discover an exceptional opportunity to own a stunning detached residence in the prestigious Credit Mills community of Mississauga. Set on an impressive 70-foot frontage, this meticulously maintained home offers over 6,000 sq. Ft. of total living space, including approximately 4,300 sq. Ft. above grade, according to MPAC. From the moment you arrive, the striking curb appeal and grand double-door entrance make a lasting impression. Step inside to a spectacular open-to-above foyer, where soaring ceilings, elegant crown moulding, refined wainscoting, and brand-new hardwood flooring create an atmosphere of timeless sophistication. Upgraded front windows fill the home with natural light while enhancing its contemporary elegance. Designed for both everyday living and effortless entertaining, the main floor features 9-foot ceilings, a spacious family room, formal living and dining areas, a private home office, and
$ 1,999,000
234 Eleanor Avenue, Hamilton, ON, L8W 1B5 house for sale | Listing ID X13679 | Royal LePage
View photo
House · for sale
$ 6,300,000
New
234 Eleanor Avenue, Hamilton, ON, L8W 1B5 house for sale | Listing ID X13679 | Royal LePage
Ennisclare Park
· House
· Cellar
Ennisclare Park · House · Cellar
A truly exceptional 2026 custom-built luxury residence defined by grand scale, refined craftsmanship, and architectural excellence. Boasting soaring 12 ft ceilings on the main level, 11 ft on the second floor, and an impressive 10 ft ceiling in the basement, this home offers an unparalleled sense of openness. Oversized 8 ft doors and expansive windows flood the interior with natural light, while the thoughtfully designed layout seamlessly blends elegance with everyday functionality. The heart of the home is a statement designer kitchen, complete with premium built-in appliances, sleek quartz countertops, and custom cabinetry, ideal for both entertaining and family living. Elevated finishes continue throughout with custom chandeliers, a striking skylight on the second floor, and sophisticated designer feature walls that add depth and character. A dramatic glass-railing staircase enhances the modern aesthetic, while spa-inspired custom bathrooms deliver a luxurious retreat experience. St
$ 6,300,000
280 Gowan Avenue, Toronto, ON, M4J 2K6 house for sale | Listing ID E13680 | Royal LePage
View photo
House · for sale
$ 1,249,000
New
280 Gowan Avenue, Toronto, ON, M4J 2K6 house for sale | Listing ID E13680 | Royal LePage
Ennisclare Park
· House
· Garden · Deck · Parking · Cellar
Ennisclare Park · House · Garden · Deck · Parking · Cellar
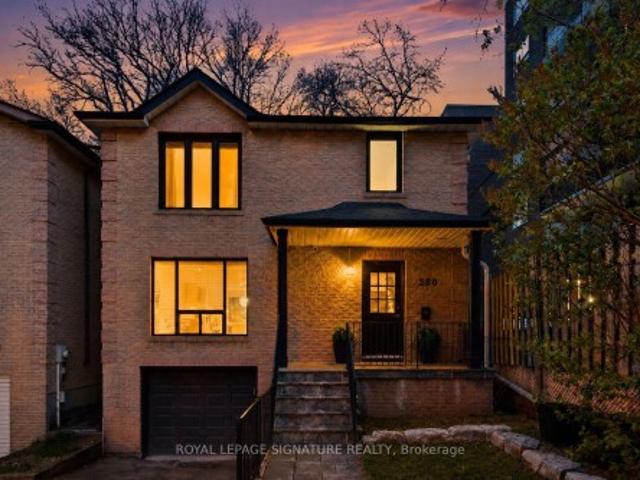
This is the BEST VALUE for a detached home with an attached garage in the area! Welcome to 280 Gowan. A bright, spacious, and renovated all-brick home, on a wide 30ft lot, with 3 parking spots. This home checks all the boxes with a well appointed open-concept layout, solid hardwood floors and pot lights, upgraded kitchen with island, full-height custom cabinetry, gleaming Calacatta porcelain countertops, finished basement, the list goes on! Dine alfresco on the covered back deck, while the kids roam free in the backyard. The fully fenced backyard offers a private setting with two privacy screens. Upstairs, a well-designed layout offers three generously sized bedrooms, each with a ample closet space. The primary retreat effortlessly accommodates a king-size bed with additional space for a sitting area or workspace, complemented by a double closet for generous storage. The finished walk-out basement with engineered hardwood offers a spacious rec room, 4-piece bath, storage & garage acces
$ 1,249,000
17 Joanna Drive, St. Catharines Vine/Linwell, ON, L2N 1V1 house for sale | Listing ID X13680 | Royal LePage
View photo
House · for sale
$ 649,900
New
17 Joanna Drive, St. Catharines Vine/Linwell, ON, L2N 1V1 house for sale | Listing ID X13680 | Royal LePage
Ennisclare Park
· House
· Fireplace · Parking · Cellar
Ennisclare Park · House · Fireplace · Parking · Cellar
Pride of ownership shines throughout this meticulously maintained 3-bedroom, 2-bathroom split-level in St. Catharines' sought-after North End. The thoughtfully updated custom kitchen features quartz countertops, while engineered hardwood flooring flows throughout the main living spaces. The inviting rec room offers a cozy gas fireplace and built-in speakers, creating the perfect space to relax or entertain. A convenient walk-up from the basement provides easy access to the outdoors, while the crawl space offers an abundance of additional storage. Outside, enjoy the added convenience of a detached garage and a well-kept setting on a quiet, established street. Ideally located near Realty Park, with easy access to numerous schools, shopping, grocery stores, restaurants, parks, trails, and everyday amenities. Conveniently positioned for commuters with quick access to major routes, while still tucked into an established residential neighbourhood. The kind of home that feels easy to settle i
$ 649,900
306 3 Sheppard Avenue E, Toronto, ON, M1T 3K5 townhouse for sale | Listing ID E13679 | Royal LePage
View photo
Townhouse · for sale
$ 818,000
New
306 3 Sheppard Avenue E, Toronto, ON, M1T 3K5 townhouse for sale | Listing ID E13679 | Royal LePage
Ennisclare Park
· Townhouse
· Parking
Ennisclare Park · Townhouse · Parking
NEVER BEEN LIVED-IN You don't have to choose between space andlocation, this 2-bedroom townhouse delivers both with intention. Offering 1,050 sq ft of thoughtfully designed living space, this homeis complemented by 2 outdoor areas, including a private 300 sq ftrooftop terrace-perfect for morning coffee, sunset unwinds, andelevated summer nights with skyline views. Complete with 1 parking space featuring EV charging for future-forwardliving & 1 locker, plus access to all on-site amenities. Positioned at Sheppard & Warden, enjoy seamless connectivity to theSheppard subway line via Don Mills and Leslie Stations, just a shortcommute away. Everyday convenience is unmatched-only 5 minutes to CFFairview Mall and 10 minutes to Scarborough Town Centre for premiershopping, dining, and entertainment. Steps to Seneca College and top-rated public and private schools, allwithin a family-friendly neighbourhood on the rise. With the EglintonLRT and Scarborough Subway Extension on the horizon, this is
$ 818,000
615 Meadow Lane, Burlington, ON, L7L 4R9 house for sale | Listing ID 40853 | Royal LePage
View photo
House · for sale
$ 949,000
New
615 Meadow Lane, Burlington, ON, L7L 4R9 house for sale | Listing ID 40853 | Royal LePage
Ennisclare Park
· House
· Cellar
Ennisclare Park · House · Cellar
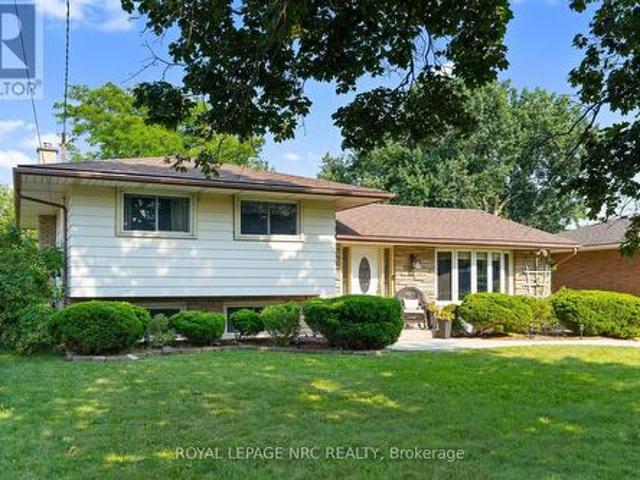
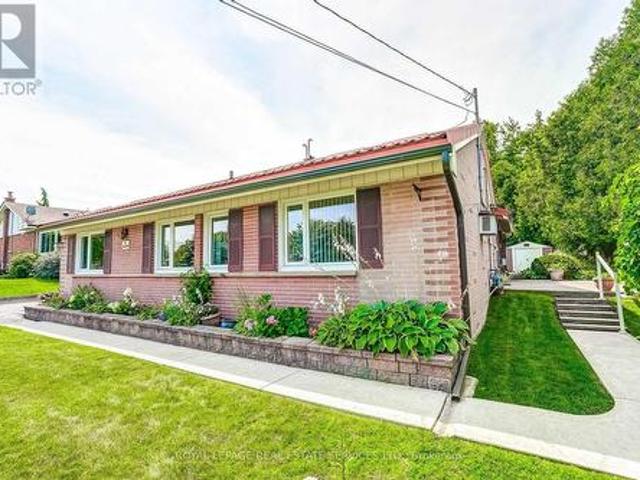
Welcome to this charming 3+1 bedroom, 2-bathroom bungalow in desirable South Burlington Pinedale area, proudly cared for by the same owners for over 50 years. Offering a wonderful combination of location, space and outdoor enjoyment, this home is ideally situated within walking distance to schools, parks, including Sherwood Forest Park, and is less than five minutes from the GO Station and major highway access. Enjoy the convenience of being close to shopping, dining and everyday amenities, while the private pool provides the perfect setting for relaxing and entertaining throughout the warmer months. The finished basement offers additional living space and features a pool table, creating a great spot for family fun, games and entertaining. A fantastic opportunity to make this well-loved home your own in one of South Burlington’s well established neighbourhoods. (Id: 27)
$ 949,000
4 Sora Drive, Mississauga, ON, L5M 1A8 house for sale | Listing ID W13676 | Royal LePage
View photo
House · for sale
$ 899,900
New
4 Sora Drive, Mississauga, ON, L5M 1A8 house for sale | Listing ID W13676 | Royal LePage
Ennisclare Park
· House
· Patio · Garden · Fireplace · Parking
Ennisclare Park · House · Patio · Garden · Fireplace · Parking
Welcome to 4 Sora Dr, a charming Mississauga bungalow offering great principal rooms full of mid-century character and endless potential! Step inside to a bright, open main floor anchored by a sprawling living room centered around a cozy brick fireplace. Large picture windows fill the room with light, flowing naturally into the spacious kitchen-an ideal setup for daily living and easy hosting. Down the hall, find three comfortable bedrooms, including a generous primary retreat, all served by a full four-piece bath. Beyond the core living space, a striking brick archway leads to an expansive family and dining area surrounded by wall-to-wall windows. Complete with its own fireplace and sliding glass doors, this space seamlessly opens up to the patio and private backyard setting. Practical everyday features round out the home, including dedicated main-floor laundry, versatile storage areas, mature landscaping, and an attached single-car garage. Whether you are looking to renovate, invest,
$ 899,900
615 Meadow Lane, Burlington, ON, L7L 4R9 house for sale | Listing ID W13674 | Royal LePage
View photo
House · for sale
$ 949,000
New
615 Meadow Lane, Burlington, ON, L7L 4R9 house for sale | Listing ID W13674 | Royal LePage
Ennisclare Park
· House
· Cellar
Ennisclare Park · House · Cellar
Welcome to this charming 3+1 bedroom, 2-bathroom bungalow in desirable South Burlington Pinedale community, proudly cared for by the same owners for over 50 years. Offering a wonderful combination of location, space and outdoor enjoyment, this home is ideally situated within walking distance to schools, parks, including Sherwood Forest Park, and is less than five minutes from the GO Station and major highway access. Enjoy the convenience of being close to shopping, dining and everyday amenities, while the private pool provides the perfect setting for relaxing and entertaining throughout the warmer months. The finished basement offers additional living space and features a pool table, creating a great spot for family fun, games and entertaining. A fantastic opportunity to make this well-loved home your own in one of South Burlington's well-established neighbourhoods. (Id: 27)
$ 949,000
5409 Bestview Way, Mississauga, ON, L5M 0B8 house for sale | Listing ID W13677 | Royal LePage
View photo
House · for sale
$ 1,299,000
New
5409 Bestview Way, Mississauga, ON, L5M 0B8 house for sale | Listing ID W13677 | Royal LePage
Ennisclare Park
· House
· Fireplace
Ennisclare Park · House · Fireplace
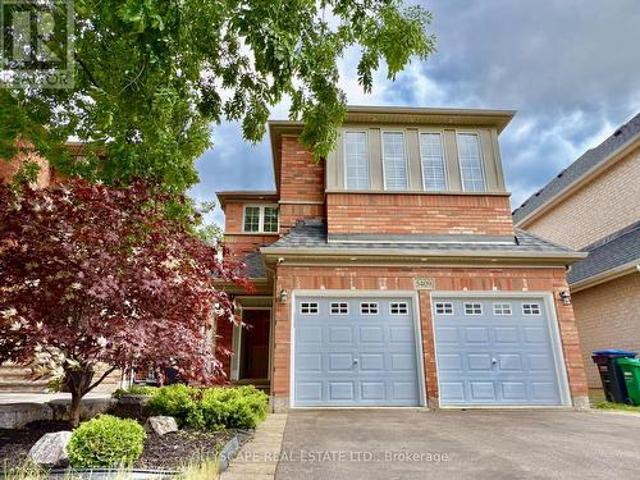
Welcome to this stunning sun-filled family home nestled in the highly sought-after Churchill Meadows community, renowned for its top-rated schools, family-friendly atmosphere, and exceptional amenities. Thoughtfully upgraded and meticulously maintained, this beautiful residence offers the perfect blend of elegance, comfort, and functionality. Flooded with natural light, the home features rare skylights that brighten the living spaces and create a warm, inviting ambiance throughout. The open-concept main floor boasts soaring 9-foot ceilings, pot lights, rich dark hardwood flooring, and spacious living and dining areas designed for both everyday living and effortless entertaining. The gourmet kitchen is sure to impress, featuring granite countertops, stainless steel appliances, abundant cabinetry, and a convenient pantry. The spacious family room serves as the heart of the home, complete with a cozy gas fireplace, stunning skylights, and beautiful hardwood floors. Professionally painted
$ 1,299,000
5186 Viola Desmond Drive, Mississauga, ON, L5M 2S7 house for sale | Listing ID W13677 | Royal LePage
View photo
House · for sale
$ 919,000
New
5186 Viola Desmond Drive, Mississauga, ON, L5M 2S7 house for sale | Listing ID W13677 | Royal LePage
Ennisclare Park
· House
· Garden · Cellar
Ennisclare Park · House · Garden · Cellar
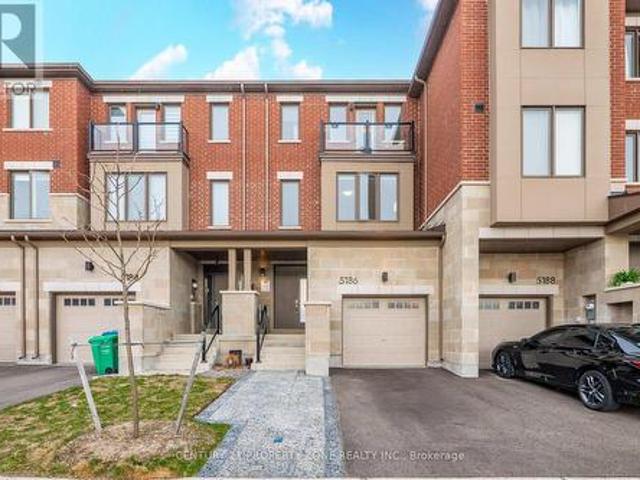
Preferred direct buyers. Offer anytime. Fully freehold townhouse (no potl) with backyard and basement in CHURCHILL MEADOWS. Less than 3 years old. Over $25K+ in upgrades. Extended driveway interlocking for your extra car (rare feature in this complex) Potentially to convert main floor Rec room into 4th bedroom and Walk-in closet into 2pc powder room (Ask agent for more details). Contact listing agent for coop. (Id: 27)
$ 919,000

Get email alerts

Don't miss out: be the first to know about new properties

The alert was correctly created

On subscribing you accept the conditions of use and the privacy policy
Alert
Receive new ads in your inbox
Save this search
Receive alerts for new listings

We'll send you an email when we have new properties for: "Houses for sale in Ennisclare Park"

The alert was correctly created

Get email alerts and be the first to see new listings
Required field
On subscribing I accept the terms of the privacy policy
Perfect! You'll soon start receiving new listings via email
Alert
Receive an email when we have new ads for Houses for sale in Ennisclare Park
Save this search
Filters

Bedrooms

Area (sq.ft)

sq.ft
sq.ft

Price

$
$

Filter by property type

Bathrooms

Clear all filters
Receive notifications when new entries are published.