9,730 houses for sale in Ennisclare Park

90 Mcgillivray Avenue, Toronto, ON, M5M 2Y4 house for sale | Listing ID C13681 | Royal LePage
View photo
House · for sale
$ 3,150,000
New
90 Mcgillivray Avenue, Toronto, ON, M5M 2Y4 house for sale | Listing ID C13681 | Royal LePage
Ennisclare Park
· House
· Garden · Office room · Swimming pool
Ennisclare Park · House · Garden · Office room · Swimming pool
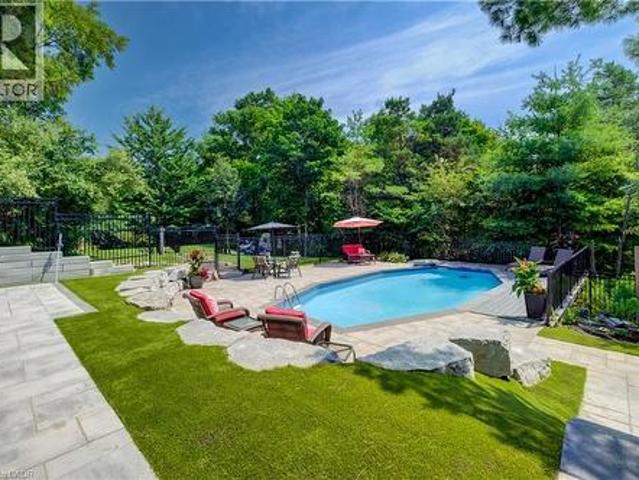
Welcome To 90 McGillivray Avenue In The Heart Of Bedford Park. This Beautiful 4+1 Bedroom, 5 Bathroom Home Offers Over 4,000 Sq. Ft. Of Bright And Functional Living Space. Soaring Ceilings, Large Windows And An Open-Concept Layout Fills This Home With Natural Light Creating A Warm & Airy Feel Throughout. The Main Floor Offers A Home Office, A Dining Room With A Convenient Butler's Pantry, And A Large Eat-In Kitchen That Flows Seamlessly Into The Adjacent Family Room. The Home Features Ample Storage, Central Vac, Built-In Closet Organizers In Every Bedroom, A Large Linen Closet On The Upper Level & A Recently Renovated Primary Ensuite. The Fully Finished Walk-Out Lower Level Includes A Spacious Recreation Room, A Private Nanny Or Guest Suite. Step Outside To A Professionally Landscaped Backyard Oasis Complete With A Beautiful Pool (2022) And Plenty Of Space To Relax, Entertain & Enjoy The Outdoors. Surrounded By Everything This Family-Friendly Neighbourhood Has To Offer. Enjoy Easy Acce
$ 3,150,000
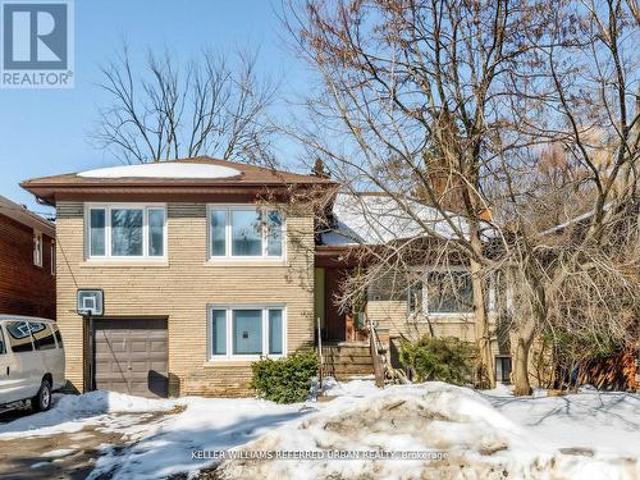
14 Frontenac Avenue, Toronto, ON, M5N 1Z5 house for sale | Listing ID C13681 | Royal LePage
View photo
House · for sale
$ 2,199,000
New
14 Frontenac Avenue, Toronto, ON, M5N 1Z5 house for sale | Listing ID C13681 | Royal LePage
Ennisclare Park
· House
Ennisclare Park · House
Rare opportunity to secure a premium 60 x 117 ft. Lot, on one of the area's most prestigious, high end streets, ideally located next to beautiful Caribou Park. Surrounded by luxury homes, this exceptional property offers the perfect setting to build your dream home in a high sought-after neighborhood. Enjoy the tranquility of a quiet, established street while being steps frim the park and close t top amenities, schools, and transit. The existing home is being sold in as-is condition with land value primarily in the lot. A truly rare find in an unbeatable location! (Id: 27)
$ 2,199,000
25 Learmont Avenue, Caledon, ON, L7C 3N3 house for sale | Listing ID 40855 | Royal LePage
View photo
House · for sale
$ 1,199,000
New
25 Learmont Avenue, Caledon, ON, L7C 3N3 house for sale | Listing ID 40855 | Royal LePage
Ennisclare Park
· House
· Parking · Cellar
Ennisclare Park · House · Parking · Cellar
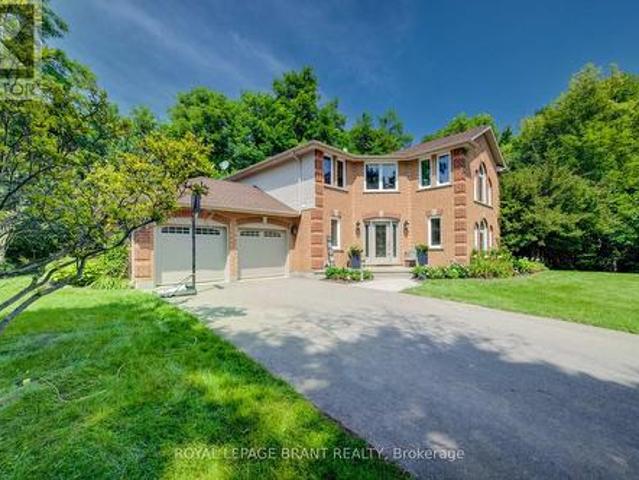
Welcome to this beautifully maintained family home offering a functional layout, quality finishes, and plenty of space to grow. The inviting front entry features a spacious walk-in closet, setting the tone for the thoughtfully designed interior. Modern white lighting throughout creates a bright and welcoming atmosphere. The main level showcases rich hardwood flooring, elegant granite countertops, and a practical floor plan that is perfect for both everyday living and entertaining. Upstairs, durable engineered laminate flooring provides a seamless, low-maintenance finish throughout the second level. The fully finished basement adds exceptional versatility, featuring an additional bedroom, full bathroom, utility room, and a spacious recreation area. With rough-in space available for a future kitchen, it offers excellent potential for extended family or in-law living (basement is not a legal secondary suite). Outside, you'll appreciate the attractive landscaping, double-car garage with mo
$ 1,199,000
12478 Kennedy Road, Caledon, ON, L7C 3P6 house for sale | Listing ID W13684 | Royal LePage
View photo
House · for sale
$ 724,900
New
12478 Kennedy Road, Caledon, ON, L7C 3P6 house for sale | Listing ID W13684 | Royal LePage
Ennisclare Park
· House
· Deck
Ennisclare Park · House · Deck
Within 5 minutes drive to highway 410, Trinity Common Mall and all the amenities your heart desires this is 12478 Kennedy Rd. This gem features a large main floor den perfect for that work from home space or a guest bedroom. Hardwood stairs with wrought iron spindles lead to your main living area, beautifully laid out with a gourmet kitchen, quartz countertop and breakfast bar, formal dining room and generously sized family room that walks out to a second floor deck with built in screen. A king sized primary bedroom with walk in closet and 5pc semi ensuite. This house offers great value and will make the perfect home for a first time buyer or even an investor (id: 27)
$ 724,900
6 20 Wallace Street, Vaughan, ON, L4L 2P3 house for sale | Listing ID N13681 | Royal LePage
View photo
House · for sale
$ 899,500
New
6 20 Wallace Street, Vaughan, ON, L4L 2P3 house for sale | Listing ID N13681 | Royal LePage
Ennisclare Park
· House
· Garden · Balcony · Parking
Ennisclare Park · House · Garden · Balcony · Parking
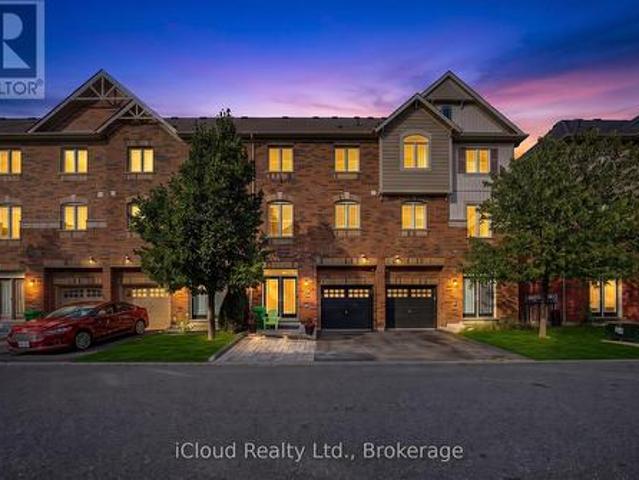
Enjoy prime Market Lane living in the heart of Woodbridge! This freehold (no maintenance fees) end unit townhouse features 3 bedrooms, each with an ensuite bathroom plus a powder room. Recently renovated 3 piece ensuite with a glass shower. Strip hardwood floors and tiles throughout. This 3 storey layout features many windows and is sun-filled throughout the day. Eat-in kitchen with plenty of storage. Walk out to a balcony off the living room. Private balcony features a gas BBQ hook up. Access door into the home from the garage in addition to an access door into the fenced backyard. Steps to Market Lane, Cataldi Market, bank, trails and Humber River, library, community center, transportation and many other amenities. Some photos are virtually staged. (Id: 27)
$ 899,500
218 East 8Th Street, Hamilton, ON, L9A 3L8 house for sale | Listing ID X13681 | Royal LePage
View photo
House · for sale
$ 399,000
New
218 East 8Th Street, Hamilton, ON, L9A 3L8 house for sale | Listing ID X13681 | Royal LePage
Ennisclare Park
· House
· Garden · Air conditioning
Ennisclare Park · House · Garden · Air conditioning

Fantastic FLIP opportunity! Backing onto Bruce Park and walking distance to schools, transport & shopping/restaurants. This 2 Bedroom bungalow awaits your finishing touching! Fantastic opportunity for a 1st time HOME BUYER to get into the market! Large fully fenced backyard. Roof (2021), AC (installed in 2016). (Id: 27)
$ 399,000
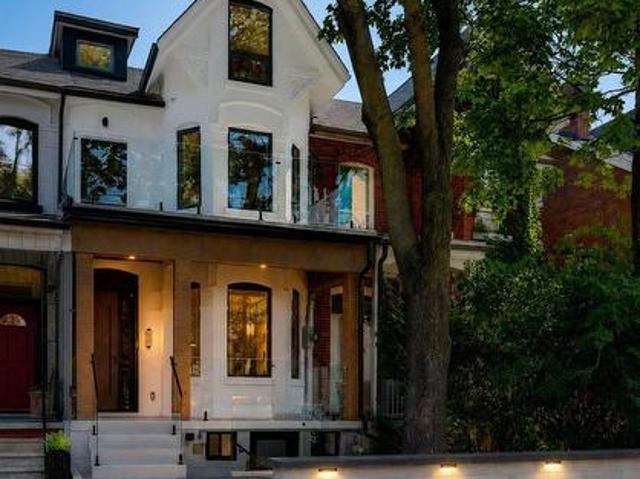
385 Manning Avenue, Toronto, ON, M6G 2V6 house for sale | Listing ID C13680 | Royal LePage
View photo
House · for sale
$ 3,398,000
New
385 Manning Avenue, Toronto, ON, M6G 2V6 house for sale | Listing ID C13680 | Royal LePage
Ennisclare Park
· House
· Patio · Garden · Balcony · Fireplace
Ennisclare Park · House · Patio · Garden · Balcony · Fireplace
A Truly Exceptional, Fully Reimagined Victorian Residence In The Heart Of Palmerston-Little Italy, Offering 3+2 Bedrooms And A Beautifully Modernized, Multi-Level Layout, Thoughtfully Designed by award winning firm Dexign Matter Studio, With A Sleek Contemporary Aesthetic, Featuring A 10-Ft Ceiling On The Main Floor & Nearly 10-Ft Ceiling On The Second Floor, Wide-Plank Flooring, Custom Millwork, Designer Lighting & Glass Stair Railings. The Show-Stopping Main Floor Features A Dramatic Living Room With Linear Fireplace, Full-Height Feature Wall & Illuminated Built-Ins. The Designer Kitchen Showcases Custom Cabinetry, Large Centre Island, Full-Height Slab Backsplash, Pot Filler & A Premium High-End Appliance Package. Oversized Sliding Glass Doors Open To The Landscaped Backyard & Patio. A Standout Highlight Is The 3 Large Private Walk-Out Balconies/Terraces-Each Of The 3 Above-Grade Bedrooms Enjoys Its Own Private Outdoor Space. The Primary Features A Luxurious 6-Pc Bath, Custom Storage
$ 3,398,000
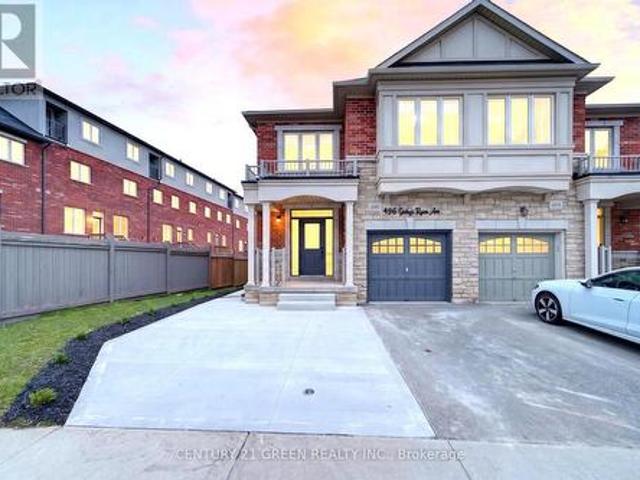
496 George Ryan Avenue, Oakville, ON, L6H 0S5 house for sale | Listing ID W13679 | Royal LePage
View photo
House · for sale
$ 1,399,000
New
496 George Ryan Avenue, Oakville, ON, L6H 0S5 house for sale | Listing ID W13679 | Royal LePage
Ennisclare Park
· House
· Parking
Ennisclare Park · House · Parking
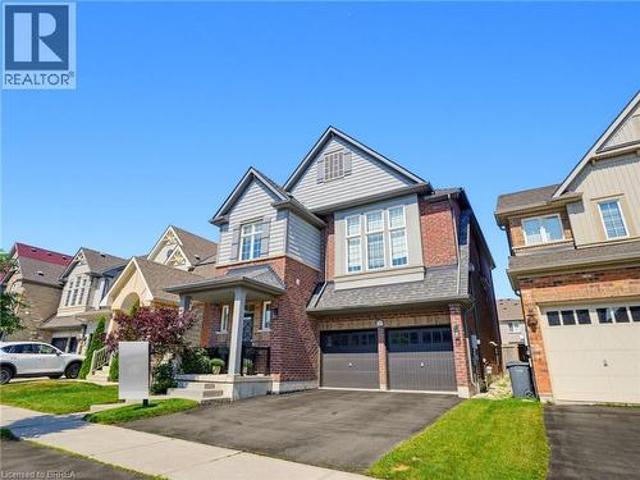
Beautifully upgraded executive corner-lot semi detached house located in one of Oakville's most desirable family-friendly communities. This stunning 4 bedroom plus 1, 3-bathroom plus 2 home offers luxury, functionality, and modern living with over $225,000 spent on premium renovations and upgrades throughout. The extended concrete driveway provides parking for up to 3 vehicles including the garage, a rare feature in the area. Inside, the bright open-concept layout features hardwood flooring throughout the entire home, upgraded lighting, elegant black hardware, modern zebra blinds, and high-end finishes completed with exceptional attention to detail. The upgraded kitchen flows seamlessly into the spacious living and dining areas, creating the perfect space for entertaining and everyday family living. Upstairs, all bathrooms have been renovated with double vanities, while the luxurious primary ensuite features a freestanding soaker tub and spa-inspired finishes. A major highlight of this
$ 1,399,000
345 Berkindale Drive, Hamilton, ON, L8E 3R8 house for sale | Listing ID 40849 | Royal LePage
View photo
House · for sale
$ 7,800,000
Updated
345 Berkindale Drive, Hamilton, ON, L8E 3R8 house for sale | Listing ID 40849 | Royal LePage
Ennisclare Park
· House
· Office room · Deck · Cellar
Ennisclare Park · House · Office room · Deck · Cellar
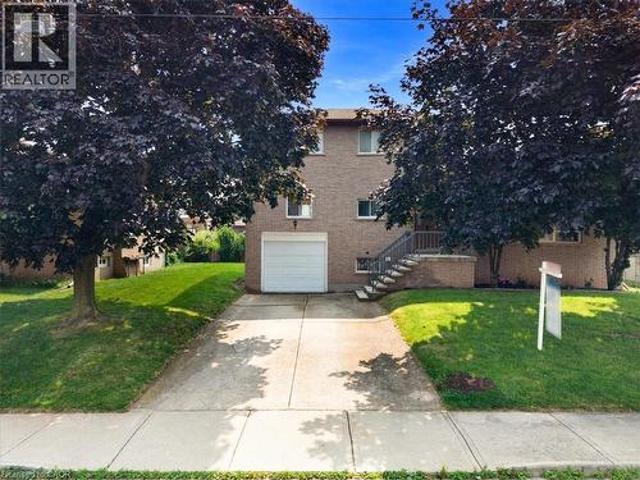
Beautifully updated where it matters most, with room to make it your own. Welcome to 345 Berkindale Drive, located in one of Stoney Creek's established family-friendly neighbourhoods. The main level has been extensively renovated, featuring new premium low maintenance flooring, modern new staircase and railings, a beautifully redesigned kitchen with quartz countertops, new cabinetry, stainless steel appliances, and updated lighting. A versatile main-floor rear room perfect for an office, den, bedroom or games room with direct access to the rear deck offers the perfect space to work from home or create a cozy family retreat. Upstairs, you'll find two spacious bedrooms, with the potential to easily convert to a three-bedroom design if desired. The upper bathroom has been refreshed with a new vanity and toilet, while offering an opportunity to customize the remaining finishes. The basement features a large recreation area and bathroom, providing an excellent blank canvas for future renova
$ 7,800,000
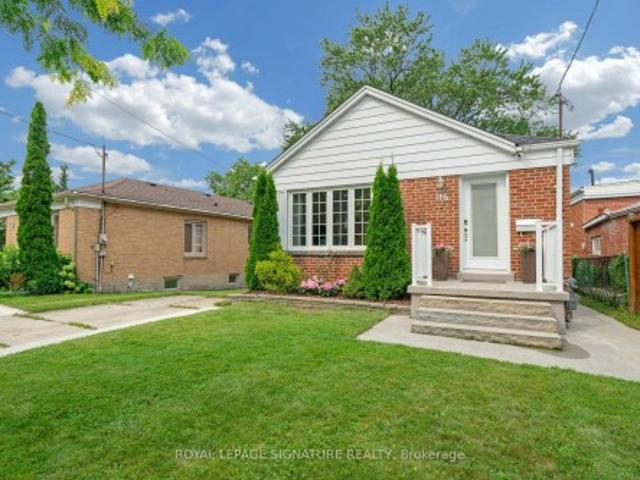
118 Rexleigh Drive, Toronto, ON, M4B 2N3 house for sale | Listing ID E13683 | Royal LePage
View photo
House · for sale
$ 1,287,000
New
118 Rexleigh Drive, Toronto, ON, M4B 2N3 house for sale | Listing ID E13683 | Royal LePage
Ennisclare Park
· House
· Garden
Ennisclare Park · House · Garden
Welcome to 118 Rexleigh Dr-a beautifully renovated all-brick bungalow on a rare 45 ft x 159 ft lot in a desirable area ofO'Connor-Parkview. The main floor is filled with natural light and offers serene views of the surrounding landscape. It features an open-concept kitchen with stainless-steel appliances and a granite countertop, overlooking the living and dining areas. A modern bathroom and three generously sized bedrooms. This unique house offers endless possibilities-ideal as a family residence, a perfect investment, or the ideal site to build your dream home in the heart of East York. Step outside to a spaciouspool-sized backyard, perfect for summer BBQs and family gatherings. Enjoy the best of both worlds: stroll to Taylor Creek, explore peaceful tree-lined streets, and walk to top schools, restaurants, TTC, and all essential amenities. This rare, renovated bungalow presents an exceptional opportunity. Surrounded by lush greenery, enjoy a perfect blend of privacy, tranquillity, an
$ 1,287,000
8767 Twiss Road, Milton, ON, L0P 1B0 house for sale | Listing ID W13680 | Royal LePage
View photo
House · for sale
$ 1,999,999
New
8767 Twiss Road, Milton, ON, L0P 1B0 house for sale | Listing ID W13680 | Royal LePage
Ennisclare Park
· House
· Patio · Fireplace · Deck
Ennisclare Park · House · Patio · Fireplace · Deck
Experience unmatched luxury in this fully rebuilt two-storey estate set on 1.37 acres ofexceptional privacy, featuring a private pond and a sanctuary-like setting. Perimetersurrounded by trees for additional privacy. This stunning home offers 5 bedrooms, plus a self-contained 2-bedroom in-law suite with aseparate entrance, ideal for extended family, guests, or potential rental income. High-endfinishes throughout elevate both everyday living and entertaining. A dedicated indoor theatre, connected to a spacious upper-level loft, provides the perfect space for relaxing, entertaining, or use as an additional bedroom or flex space. The main floor showcases a bright, open-concept layout featuring spacious living, dining, andfamily rooms anchored by a fireplace, and highlighted by floating stairs with glass railings. Amain-floor bedroom with a private ensuite offers the perfect setup for guests ormultigenerational living. Step outside to a large patio deck, ideal for summer barbecues andoutdo
$ 1,999,999
46 Eastman Drive, Brampton, ON, L6X 5S5 house for sale | Listing ID W13680 | Royal LePage
View photo
House · for sale
$ 1,370,000
New
46 Eastman Drive, Brampton, ON, L6X 5S5 house for sale | Listing ID W13680 | Royal LePage
Ennisclare Park
· House
· Cellar
Ennisclare Park · House · Cellar
Legal basement! Stunning detached home in the highly sought-after Credit Valley community of Brampton. Featuring 4 spacious bedrooms on the second floor, plus an additional main-floor room currently used as an office, offering flexibility for a home office, guest room, or additional living space. The bright, open-concept layout features a modern kitchen with stainless steel appliances, a spacious great room, convenient second-floor laundry, and a luxurious primary bedroom with a walk-in closet and private ensuite. The professionally finished legal basement with a separate entrance features 3 rooms, including 2 bedrooms plus a den currently used as an office, offering excellent rental income potential or comfortable space for extended family. Ideally located close to schools, parks, shopping, transit, library, and major amenities. Beautifully maintained and move-in ready. Priced to generate offers! (Id: 27)
$ 1,370,000
2944 Kingsway Drive, Oakville, ON, L6J 6R2 house for sale | Listing ID W13679 | Royal LePage
View photo
House · for sale
$ 1,490,000
New
2944 Kingsway Drive, Oakville, ON, L6J 6R2 house for sale | Listing ID W13679 | Royal LePage
Ennisclare Park
· House
· Garden · Deck · Cellar
Ennisclare Park · House · Garden · Deck · Cellar
Location Location! This Sun-filled 4 bedroom 3 bathroom Oakville Home with a concrete driveway is close to OTHS, ST Lukes and James W Hill Public and a Commuters dream with Clarkson Go and QEW just minutes away. Large bedrooms with a spacious Main floor, with Bright Breakfast area and Garden doors leading to the deck. This home has a finished basement and is carpet free with ample storage all on a massive Private 50ft x 200ft Lot! A well kept home gives peace of mind in a desired school district. A must see and you won't want to miss out on this one! (Id: 27)
$ 1,490,000
1058 Agram Drive, Oakville, ON, L6H 7L6 house for sale | Listing ID W13679 | Royal LePage
View photo
House · for sale
$ 1,799,000
New
1058 Agram Drive, Oakville, ON, L6H 7L6 house for sale | Listing ID W13679 | Royal LePage
Ennisclare Park
· House
· Fireplace · Cellar
Ennisclare Park · House · Fireplace · Cellar
Welcome to 1058 Agram Dr, nestled in the prestigious Joshua Creek community of Oakville. This stunning 2-storey, 4+1 bedroom, 4-bathroom detached home offers approx. 2,595 sq ft above grade of refined living space, plus a finished basement. All set on a beautiful irregular lot in one of Oakville's most sought-after neighbourhoods. The main floor impresses with rich hardwood floors in the living and dining areas, a gourmet kitchen featuring stone counters, stainless steel appliances and pot lights, flowing into a bright breakfast room with pantry. The inviting family room showcases a gas fireplace, hardwood floors and pot lights. Perfect for everyday living. A stone-vanity powder room and main-floor laundry complete this level. Upstairs, the generous primary suite offers a luxurious 5-piece stone-vanity ensuite and walk-in closet. Three additional bedrooms. All with wooden floors. Share a 4-piece bath with stone vanity. The finished lower level extends your space with a large recreation
$ 1,799,000
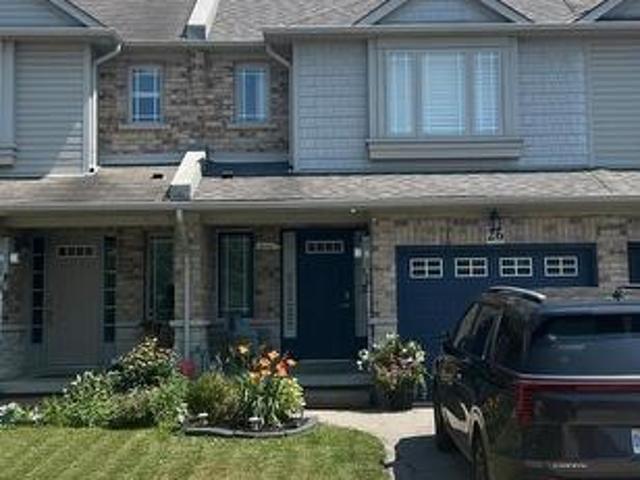
26 Magnificent Way, Hamilton, ON, L0R 1C0 house for sale | Listing ID X13626 | Royal LePage
View photo
House · for sale
$ 629,900
26 Magnificent Way, Hamilton, ON, L0R 1C0 house for sale | Listing ID X13626 | Royal LePage
Ennisclare Park
· House
· Parking · Air conditioning
Ennisclare Park · House · Parking · Air conditioning
Welcome to 26 Magnificent Way, a beautifully designed freehold townhome nestled in the heart of Binbrook, a charming small-town community just minutes from the city. Located in a family-friendly neighbourhood, this move-in-ready home offers 3 bedrooms, 2.5 bathrooms, and 1,411 sq ft of thoughtfully designed above-grade living space. Perfect for first-time buyers, young families, or anyone seeking small-town charm without sacrificing modern convenience. The spacious primary bedroom features a walk-in closet and a private ensuite complete with a relaxing Roman tub. The open-concept main floor boasts a bright kitchen with a breakfast bar/island, updated zebra shades, high-quality Pollard windows, new light fixtures and pot lights, and a beautiful oak staircase. Additional features include central air conditioning, central vacuum, a single-car garage with inside entry, rounded corner interior construction, and a high, dry lower level with rough-in for a future fourth bathroom. The roof was
$ 629,900
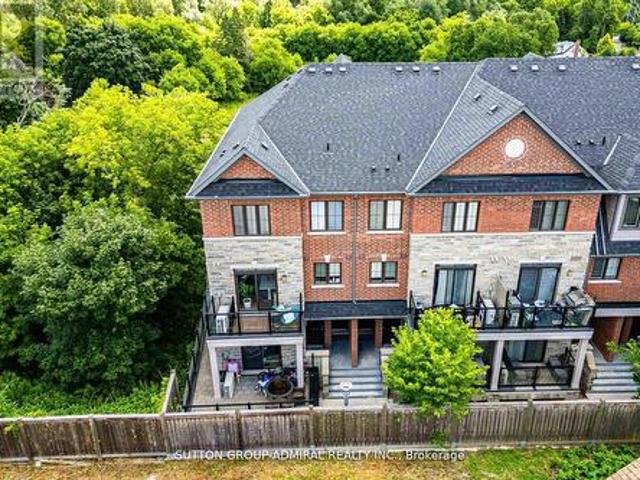
3 196 Pine Grove Road, Vaughan, ON, L4L 0H8 townhouse for sale | Listing ID N13683 | Royal LePage
View photo
Townhouse · for sale
$ 689,000
New
3 196 Pine Grove Road, Vaughan, ON, L4L 0H8 townhouse for sale | Listing ID N13683 | Royal LePage
Ennisclare Park
· Townhouse
· Balcony
Ennisclare Park · Townhouse · Balcony
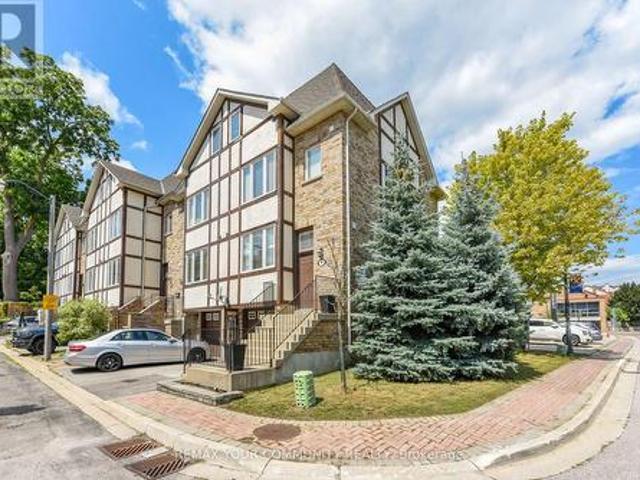
Step into this immaculate luxury stacked townhome, where modern design meets effortless living. This bright end-unit offers 2 bedrooms and 3 bathrooms, showcasing a thoughtfully designed layout filled with natural light from multiple exposures. Enjoy serene sunrise views over the trees from your private balcony, while the open-concept living space, enhanced with pot lights, creates the perfect setting for both relaxing and entertaining. The kitchen is beautifully finished with granite countertops, stainless steel appliances, and a built-in bar that elevates everyday living. The primary suite offers a refined retreat, complete with a sleek 3-piece ensuite featuring a frameless glass shower and custom closet organizers for added functionality. With dual balconies and an end-unit position, this home feels open, airy, and inviting throughout. Situated in a highly desirable Woodbridge community, you're just minutes to major highways, transit, shopping, and dining-offering the perfect balanc
$ 689,000
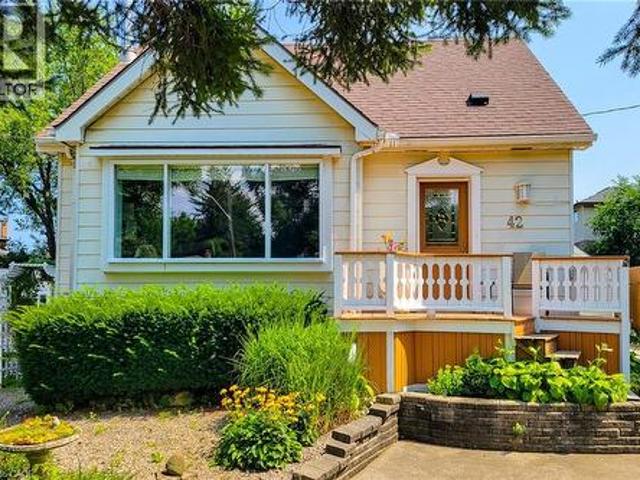
42 Lake Avenue N, Hamilton, ON, L8E 1L3 house for sale | Listing ID 40856 | Royal LePage
View photo
House · for sale
$ 669,000
New
42 Lake Avenue N, Hamilton, ON, L8E 1L3 house for sale | Listing ID 40856 | Royal LePage
Ennisclare Park
· House
· Garden · Parking · Swimming pool · Deck · Air conditioning
Ennisclare Park · House · Garden · Parking · Swimming pool · Deck · Air conditioning
Welcome to 42 Lake Ave North. A Home Full of Space, Privacy, and Possibilities. Discover the charm and potential of 42 Lake Ave North, a welcoming home set higher on the lot and tucked away from the main road. With plenty of parking for family and friends and an abundance of indoor and outdoor space, this property offers the flexibility to make it truly your own. Step outside and enjoy a large, private backyard, garden area, and a covered deck that's perfect for entertaining, relaxing, or enjoying summer evenings. There's even room to add a hot tub and create your own backyard retreat. A standout feature is the large heated workshop with A/C, ready to be customized to suit your hobbies, projects, or recreational needs. Prefer a garage? The space could potentially be converted back to a detached garage for a vehicle, motorcycle, boat, ATV and/or other toys. A spacious shed provides additional storage and could even be transformed into a special retreat for the family pet. Inside, the br
$ 669,000
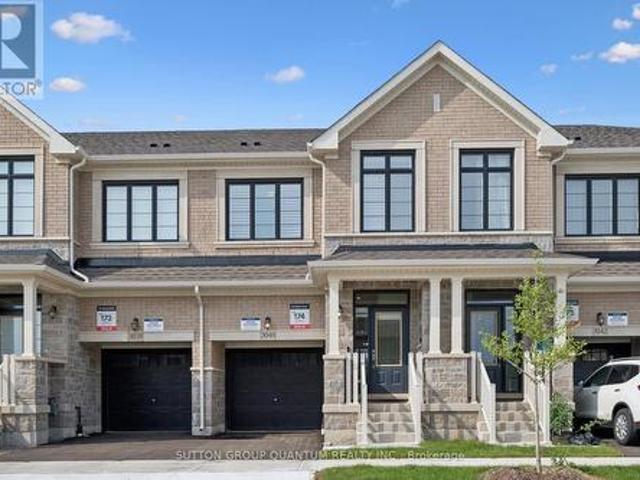
3040 Robert Lamb Boulevard, Oakville, ON, L6H 7H5 house for sale | Listing ID W13679 | Royal LePage
View photo
House · for sale
$ 1,249,900
New
3040 Robert Lamb Boulevard, Oakville, ON, L6H 7H5 house for sale | Listing ID W13679 | Royal LePage
Ennisclare Park
· House
· Garden · Parking
Ennisclare Park · House · Garden · Parking
Welcome to this beautifully designed two-storey attached home, built in 2025 and ideally situated in the highly sought-after Joshua Meadows neighbourhood. Offering 3 bedrooms and 3 bathrooms, upgraded floorplan, this modern home combines stylish finishes, thoughtful design, and an unbeatable location. Step inside to a bright, contemporary interior featuring no carpet throughout, creating a clean and modern feel. The kitchen showcases elegant quartz countertops and offers a functional layout perfect for everyday living and entertaining. The bathrooms are also finished with quartz countertops for a cohesive, upscale look. The spacious primary bedroom offers a large walk-in closet and a luxurious ensuite featuring a glass-enclosed shower and double vanity. Custom window coverings throughout add both style and privacy. Enjoy convenient garage access and a south-west facing backyard. Within walking distance are Harvest Oak Public School, Kids & Company Joshua Creek daycare, multiple parks,
$ 1,249,900
4 Harris Park Drive, Toronto, ON, M1L 2Z9 house for sale | Listing ID E13682 | Royal LePage
View photo
House · for sale
$ 949,900
New
4 Harris Park Drive, Toronto, ON, M1L 2Z9 house for sale | Listing ID E13682 | Royal LePage
Ennisclare Park
· House
· Garden · Fireplace · Parking · Cellar
Ennisclare Park · House · Garden · Fireplace · Parking · Cellar
Beautiful 4 +3 bedroom side split 3 Bungalow in convenient Clairlea. Birchmount area. Steps from Eglinton square and Toronto's new crosstown LRT system. Main floor boasts 4 bdrms, Partial hardwood floors and Electric fireplace features living room. Large Kitchen, stunning bathrooms. Finished basement includes 3 bedroom, 4 piece 02 bath, Kitchen and rec area. The Roof shingles has been replaced in 2024. Electric panel has been upgraded to 200 ams in March2026. Outside is huge front and back yard, Long driveway to the attached garage. Very close to school, up to grade 8. Nice oversized private Back yard. Close to Eglinton Square Shopping Mall, short walk to Park, Mall and TTC
$ 949,900
26 Devondale Avenue, Toronto, ON, M2R 2E2 house for sale | Listing ID C13684 | Royal LePage
View photo
House · for sale
$ 3,499,000
New
26 Devondale Avenue, Toronto, ON, M2R 2E2 house for sale | Listing ID C13684 | Royal LePage
Ennisclare Park
· House
· Fireplace · Lift
Ennisclare Park · House · Fireplace · Lift
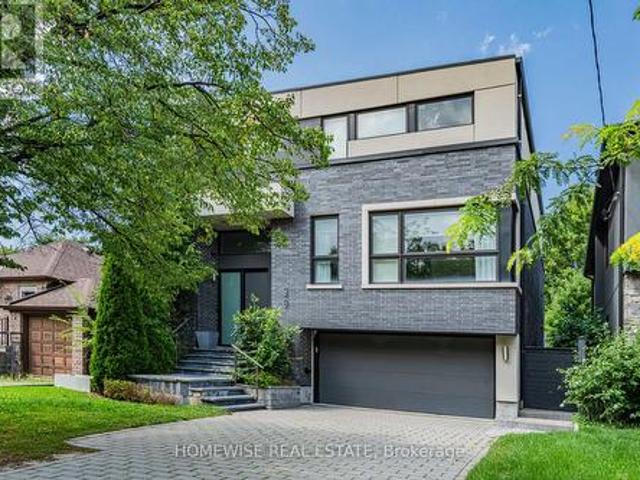
Luxury Custom Home in Prestigious Yonge & Finch! Welcome to this stunning custom-built modern residence offering approximately 4,500 sq. Ft. of luxurious living space. Featuring 5 spacious bedrooms, soaring ceilings, expansive windows, wide-plank hardwood floors, custom millwork, and an elegant open-concept layout. The gourmet kitchen showcases premium built-in appliances, custom cabinetry, quartz countertops, and a large centre island. The spacious family room features a contemporary fireplace. The luxurious primary suite offers a spa-inspired ensuite with heated floors and a generous walk-in closet. Enjoy year-round comfort with radiant heated floors and a private residential elevator serving every level. The professionally finished lower level with separate entrance includes a spectacular home theatre and offers excellent flexibility for extended family or guests. Additional highlights include a heated driveway, EV charger, smart home technology, fireplace, custom built-ins, ample s
$ 3,499,000
7664 Maltby Road E, Puslinch, ON, N0B 2J0 Luxury House for sale | Listing ID 40856 | Royal LePage Carriage Trade Luxury Properties
View photo
House · for sale
$ 1,775,000
New
7664 Maltby Road E, Puslinch, ON, N0B 2J0 Luxury House for sale | Listing ID 40856 | Royal LePage Carriage Trade Luxury Properties
Ennisclare Park
· House
· Garden · Swimming pool
Ennisclare Park · House · Garden · Swimming pool
Welcome to your private oasis in the heart of Puslinch, where peaceful country living meets everyday convenience. Backing directly onto Victoria Park Valley Golf Club—a 27-hole executive-length course—this exceptional property lets you step from your backyard onto the greens for a quick round after work. Set on 1.4 beautifully landscaped acres surrounded by mature trees, this 4-bedroom, 2.5-bathroom home offers remarkable privacy and an abundance of space to relax, entertain, and enjoy the outdoors. Play lawn games on the expansive, level lawn, dine alfresco in the outdoor kitchen beneath the pergola beside a tranquil waterfall, or spend summer afternoons by the saltwater on-ground pool, tucked into a peaceful, tree-lined setting. Inside, thoughtful updates pair modern comfort with timeless style. Renovated in 2022, the main floor features hardwood flooring, fresh paint, updated lighting, and a showstopping kitchen complete with Corian countertops and backsplash, custom cabinetry, stai
$ 1,775,000
233 Finch Avenue E, Toronto, ON, M2N 4S1 house for sale | Listing ID C13682 | Royal LePage
View photo
House · for sale
$ 1,159,000
New
233 Finch Avenue E, Toronto, ON, M2N 4S1 house for sale | Listing ID C13682 | Royal LePage
Ennisclare Park
· House
· Garden · Office room · Parking
Ennisclare Park · House · Garden · Office room · Parking
Sun-filled south facing. *end unit*.+.*more windows*.= the home buyers have been waiting for. *Some Homes Simply Check the Boxes. This One Gives You More. A Cozy End Unit Offering Exceptional Natural Light, Extensive Upgrades. Hardwood Flooring Spans Every Level, Complemented by 9-ft Ceilings, a Designer Waffle Ceiling, Fresh Paint, and a Beautifully Updated Kitchen With Modern Finishes. *The Spacious Primary Retreat Features a Luxurious 5-piece Ensuite and Sitting Area, While Each Additional Bedroom Also Offers Its Own Sitting Space-an Uncommon Feature That Adds Both Comfort and Flexibility. *A Unique Second-floor Corner Lounge Provides the Perfect Spot For A Home Office, Study, or Quiet Moments of Relaxation. *The Functional Layout is Matched By A Professional Landscaped Private Backyard, Two-car Tandem Garage. Even Better, Every Major Piece of Equipment is Owned, Eliminating Rental Contracts and Monthly Fees. Nestled in One of North York's Most Desirable Neighbourhoods. Walk to Finc
$ 1,159,000
2108 Westbrook Road, Hamilton, ON, L0R 1C0 Luxury House for sale | Listing ID X13683 | Royal LePage Carriage Trade Luxury Properties
View photo
House · for sale
$ 2,400,000
New
2108 Westbrook Road, Hamilton, ON, L0R 1C0 Luxury House for sale | Listing ID X13683 | Royal LePage Carriage Trade Luxury Properties
Ennisclare Park
· House
· Fireplace
Ennisclare Park · House · Fireplace
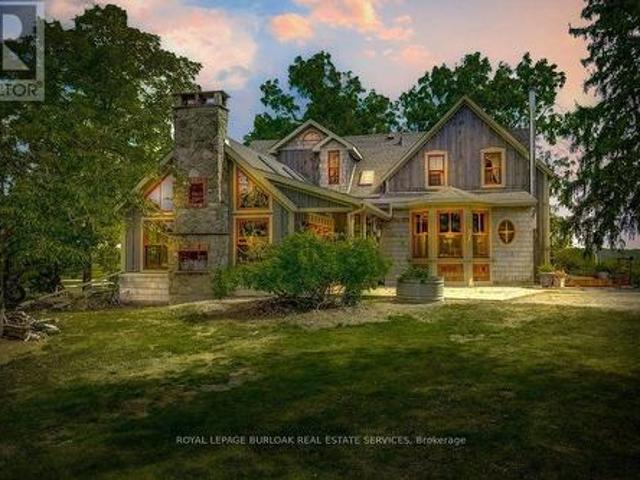
Excellent opportunity to acquire a 50 + acre farm. It is approximately a 15-minute commute to Stoney Creek, Hamilton, Grimsby, Smithville, and Q. E.W. This century farmhouse has been carefully planned to replicate the rustic character of yesteryear with the conveniences of today. There is an exposed stairway to the second level, + a butler's staircase off the dining room to the master bedroom. The den off the DR offers the potential for a main-floor bedroom. Living/family room features a stone fireplace, cathedral ceiling with skylights, an exposed loft & heated flagstone floors. The main floor 3 pc. Bthrm has the advantage of plumbing and electrical wiring for a washer and dryer. The private master bedroom has been designed to be one of a kind. Enhanced by heated floors, skylights, vaulted ceilings, & dual knee closets. A unique ensuite positioned behind the bed area is a 5-pc ensuite with vanity/sinks, a sit-down shower, a 2-person jet tub & a built-in electric fireplace. The 2nd bed
$ 2,400,000
7664 Maltby Road E, Puslinch, ON, N0B 2J0 Luxury House for sale | Listing ID X13684 | Royal LePage Carriage Trade Luxury Properties
View photo
House · for sale
$ 1,775,000
New
7664 Maltby Road E, Puslinch, ON, N0B 2J0 Luxury House for sale | Listing ID X13684 | Royal LePage Carriage Trade Luxury Properties
Ennisclare Park
· House
· Garden · Swimming pool
Ennisclare Park · House · Garden · Swimming pool
Welcome to your private oasis in the heart of Puslinch, where peaceful country living meets everyday convenience. Backing directly onto Victoria Park Valley Golf Club-a 27-hole executive-length course-this exceptional property lets you step from your backyard onto the greens for a quick round after work. Set on 1.4 beautifully landscaped acres surrounded by mature trees, this 4-bedroom, 2.5-bathroom home offers remarkable privacy and an abundance of space to relax, entertain, and enjoy the outdoors. Play lawn games on the expansive, level lawn, dine alfresco in the outdoor kitchen beneath the pergola beside a tranquil waterfall, or spend summer afternoons by the saltwater on-ground pool, tucked into a peaceful, tree-lined setting. Inside, thoughtful updates pair modern comfort with timeless style. Renovated in 2022, the main floor features hardwood flooring, fresh paint, updated lighting, and a showstopping kitchen complete with Corian countertops and backsplash, custom cabinetry, stai
$ 1,775,000
62 Autumn Grove Court, Vaughan, ON, L0J 1C0 house for sale | Listing ID N13684 | Royal LePage
View photo
House · for sale
$ 3,099,800
New
62 Autumn Grove Court, Vaughan, ON, L0J 1C0 house for sale | Listing ID N13684 | Royal LePage
Ennisclare Park
· House
· Fireplace · Cellar
Ennisclare Park · House · Fireplace · Cellar
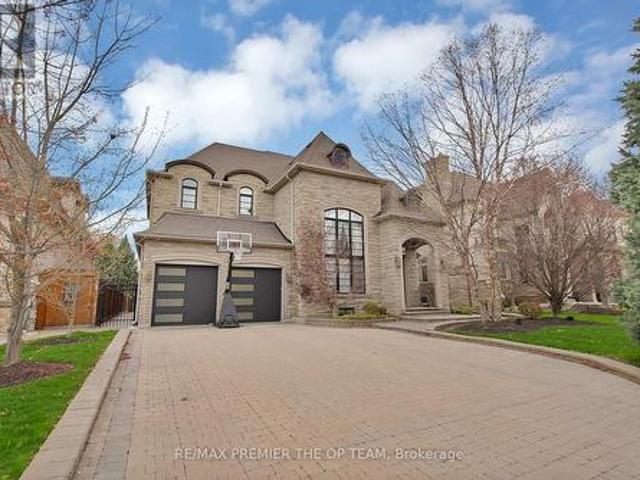
Experience Luxury Redefined In This Spectacular Custom-Built Residence, Offering Approximately 4,500 Sq. Ft. Of Impeccably Finished Living Space With No Detail Overlooked. Set On A Breathtaking Ravine Lot With Pool-Sized Potential, This Home Is Crafted With The Highest Quality Materials Throughout And Designed To Impress At Every Turn. The Chef-Inspired Kitchen Features Granite Countertops And Built-In Appliances, Perfect For Both Everyday Living And Elevated Entertaining. Soaring 10-Ft Ceilings On The Main Level And Finished Basement, Paired With 9-Ft Ceilings On The Second Floor, Enhance The Sense Of Space And Sophistication. Every Bedroom Is A Private Retreat, Complete With Its Own Ensuite And Walk-In Closet. Additional Highlights Include A Main-Floor Den, Second-Level Laundry, And A Stunning Gas Fireplace With Custom Built-Ins. A Rare Offering That Blends Elegance, Comfort, And Prestige. (Id: 27)
$ 3,099,800

Get email alerts

Don't miss out: be the first to know about new properties

The alert was correctly created

On subscribing you accept the conditions of use and the privacy policy
Alert
Receive new ads in your inbox
Save this search
Receive alerts for new listings

We'll send you an email when we have new properties for: "Houses for sale in Ennisclare Park"

The alert was correctly created

Get email alerts and be the first to see new listings
Required field
On subscribing I accept the terms of the privacy policy
Perfect! You'll soon start receiving new listings via email
Alert
Receive an email when we have new ads for Houses for sale in Ennisclare Park
Save this search
Filters

Bedrooms

Area (sq.ft)

sq.ft
sq.ft

Price

$
$

Filter by property type

Bathrooms

Clear all filters
Receive notifications when new entries are published.