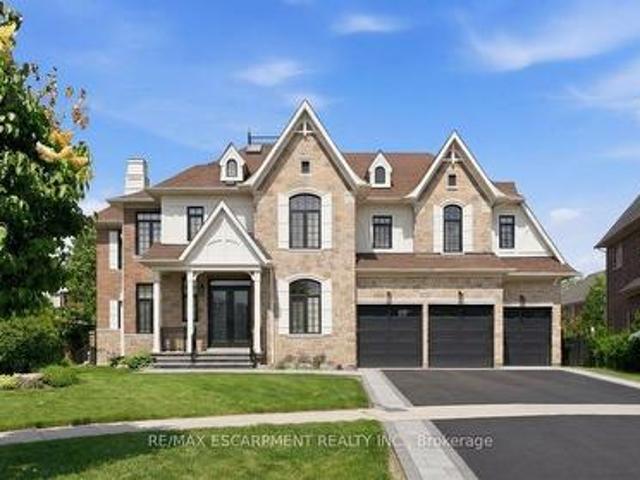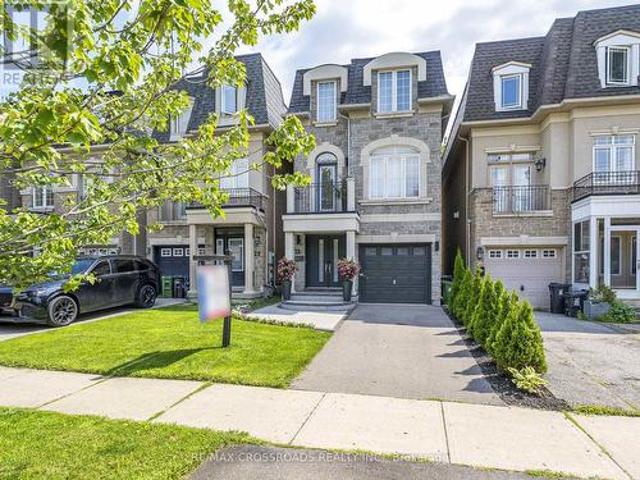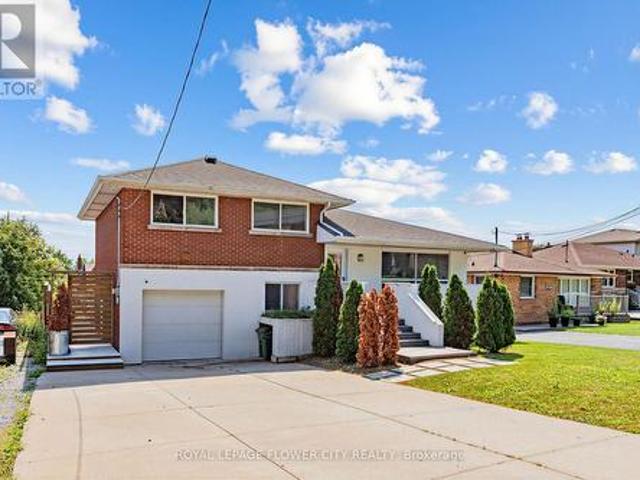
9,595 houses for sale in Ennisclare Park

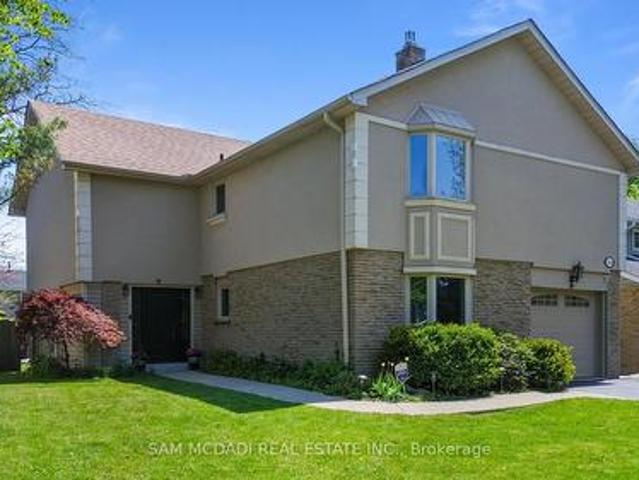
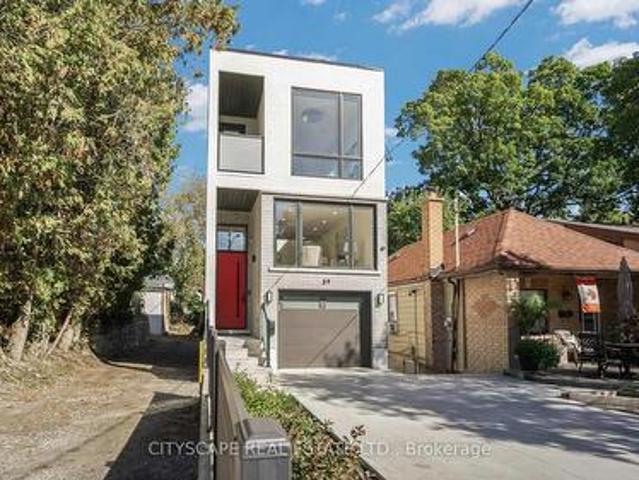
39 Kenworthy Avenue, Toronto, ON, M1L 3B1 house for sale | Listing ID E13680 | Royal LePage
View photo
House · for sale
$ 1,640,000
New
39 Kenworthy Avenue, Toronto, ON, M1L 3B1 house for sale | Listing ID E13680 | Royal LePage
Ennisclare Park
· House
· Office room · Cellar
Ennisclare Park · House · Office room · Cellar
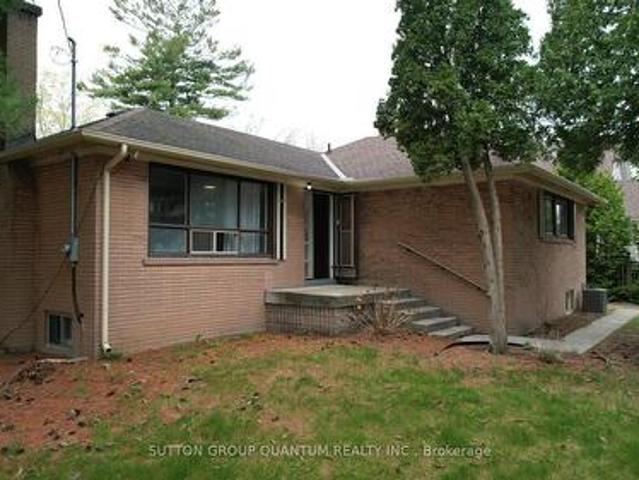
Modern design, generous proportions and thoughtful functionality come together in this impressive detached Toronto residence offering over 3,200 sq. Ft. of finished living space. The light-filled main level features soaring 11-foot ceilings, expansive windows and a striking mezzanine that adds architectural character. At the heart of the home, the beautifully appointed kitchen showcases custom cabinetry and premium built-in appliances, creating an elegant setting for everyday living and entertaining. The upper level is enhanced by multiple skylights and offers four well-designed bedrooms. The primary retreat features a walk-in closet and spa-inspired ensuite, while the second bedroom includes its own private ensuite. Two additional bedrooms are connected by a stylish Jack-and-Jill bathroom. The finished 877 sq. Ft. walkout basement extends the home's versatility with 9-foot ceilings and two spacious bedrooms-ideal for extended family, guests, a home office or additional recreational sp
$ 1,640,000
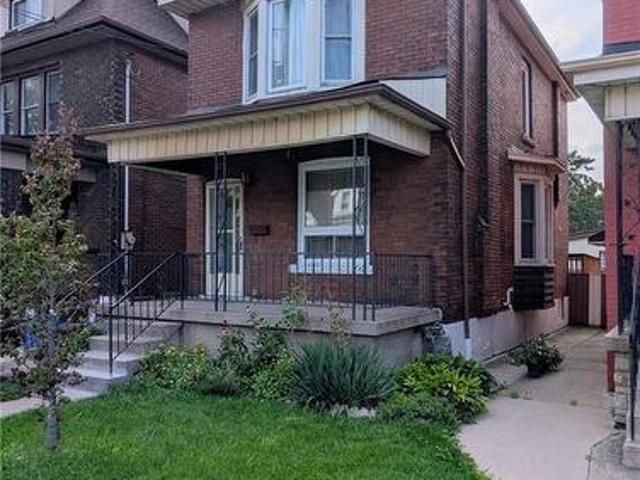
61 N Barnesdale Avenue N, Hamilton, ON, L8L 6R9 house for sale | Listing ID 40855 | Royal LePage
View photo
House · for sale
$ 415,000
New
61 N Barnesdale Avenue N, Hamilton, ON, L8L 6R9 house for sale | Listing ID 40855 | Royal LePage
Ennisclare Park
· House
· Garden · Deck · Air conditioning
Ennisclare Park · House · Garden · Deck · Air conditioning
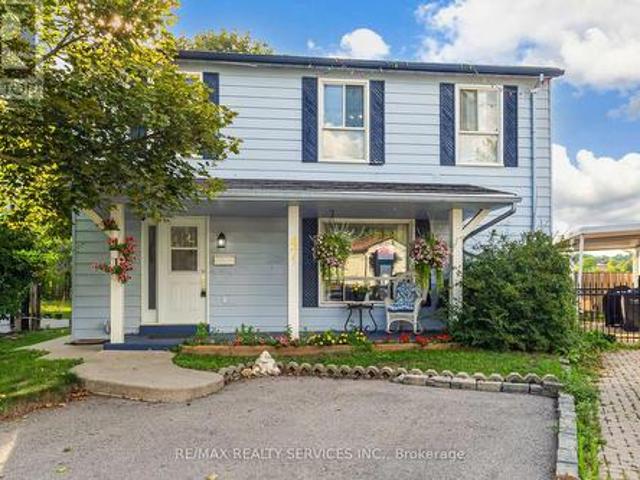
Sports fans can leave your car in the driveway and walk to Tim Hortons Field just a couple blocks away! This 1912, 3 bedroom, 1 bathroom, two storey, double brick home comes with a fenced in back yard and 2-tier deck. For the handy person looking for a deal, you'll appreciate the work that's been done and still have some areas that are ready for completion. The main floor hardwood floors and trim throughout the living room, dining room, and stairway have been refinished and look amazing! The functional eat-in kitchen is looking for a designer to maximize the space and replace the missing trim. Much of the upstairs trim has been stripped and is awaiting final touches. The furnace and AC are approximately 10 years old. The double-brick exterior helps the home maintain a consistent temperature during summer months, and lessens the need for the AC a good portion of the time. The shingles were replaced almost 11 years ago and there's still 4+ years on the transferrable warranty. Windows wer
$ 415,000
394 Maplehurst Avenue, Oakville, ON, L6L 4Y6 house for sale | Listing ID W13677 | Royal LePage
View photo
House · for sale
$ 1,099,990
New
394 Maplehurst Avenue, Oakville, ON, L6L 4Y6 house for sale | Listing ID W13677 | Royal LePage
Ennisclare Park
· House
· Swimming pool
Ennisclare Park · House · Swimming pool
Welcome to one of South Oakville's most coveted addresses. Maplehurst Ave is renowned for its quiet, luxury setting-something every buyer already knows and values. This rare north-east facing corner property offers excellent exposure, allowing for abundant natural light throughout the day. The existing home is well-maintained and fully livable, perfect to move in for your family. Currently generating rental income of $3200 per month. The mature trees at the rear provide exceptional privacy from the street, while the clean, open lot is perfectly suited for a future pool and outdoor oasis. The property comes with approved plans for a stunning 6,800 sq. Ft. classical residence (approx. 4,300 sq. Ft. above ground + 2,500 sq. Ft. bsmt), with over $80,000 already invested in permits and architectural approvals-saving you significant time and cost (Tree Removal Permits included). The project is just steps away from utility disconnection and final building permit issuance, allowing you to fast
$ 1,099,990
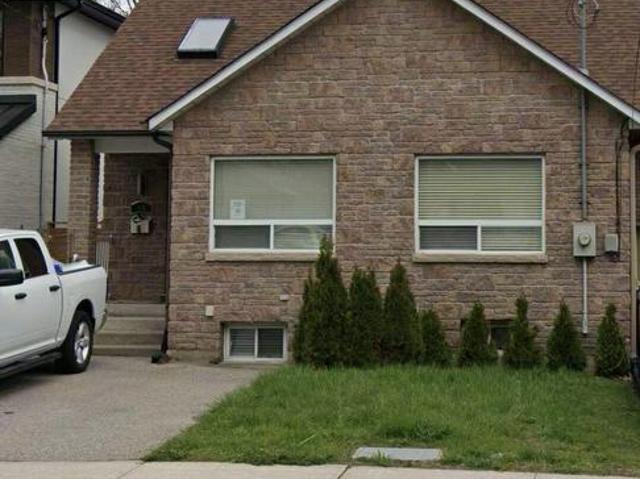
4 Harris Park Drive, Toronto, ON, M1L 2Z9 house for sale | Listing ID E13580 | Royal LePage
View photo
House · for sale
$ 25,000
Updated
4 Harris Park Drive, Toronto, ON, M1L 2Z9 house for sale | Listing ID E13580 | Royal LePage
Ennisclare Park
· House
· Garden · Fireplace · Parking · Cellar
Ennisclare Park · House · Garden · Fireplace · Parking · Cellar
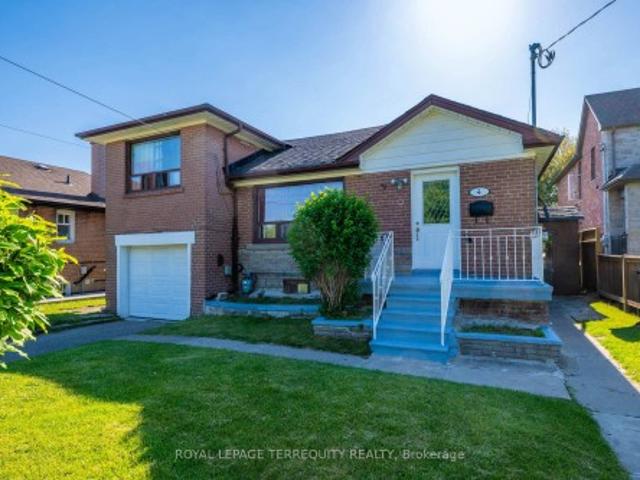
Beautiful 4 bedroom side split 3 Bungalow in convenient Clairlea. Birchmount area. Steps from Eglinton square and Toronto's new crosstown LRT system. Main floor boasts 4 bdrms, Partial hardwood floors and Electric fireplace features living room. Large Kitchen, stunning bathrooms. Finished basement includes 3 bedroom, 4 piece 02 bath, Kitchen and rec area. The Roof shingles has been replaced in 2024. Electric panel has been upgraded to 200 ams in March 2026. Outside is huge front and back yard, Long driveway to the attached garage. Very close to school, up to grade 8. Nice oversized private Back yard. Close to Eglinton Square Shopping Mall, short walk to Park, Mall and TTC
$ 25,000
390 Grovehill Road, Oakville, ON, L6H 6P3 house for sale | Listing ID W13674 | Royal LePage
View photo
House · for sale
$ 1,488,000
New
390 Grovehill Road, Oakville, ON, L6H 6P3 house for sale | Listing ID W13674 | Royal LePage
Ennisclare Park
· House
· Patio · Garden · Fireplace · Swimming pool
Ennisclare Park · House · Patio · Garden · Fireplace · Swimming pool
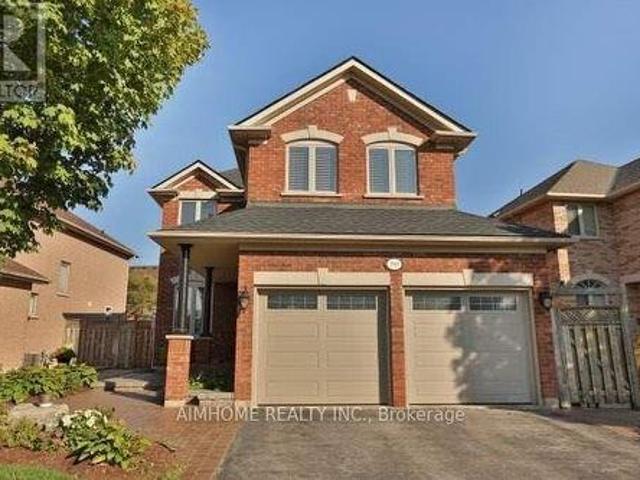
Beautiful 4-bedroom home in prime River Oaks! Close to top schools, parks & hospital. Stunning curb appeal w/ prof landscaping, irrigation sys & lush gardens. Private backyard oasis boasts a interlock patio & premium Arctic Spa saltwater hot tub (approx. 20k). Main level features formal living & dining rms w/ decorative columns & hardwood floors. Gourmet eat-in kitchen offers dark cabinetry, pantry & walkout to patio. Cozy family rm incl hardwood flrs & gas fireplace. Spacious primary suite features a luxurious ensuite bath w/ deep soaker tub & separate shower. Impeccably maintained and move-in ready after Oct 1, 2026 (id: 27)
$ 1,488,000
47 Huntingwood Crescent, Brampton, ON, L6S 1S5 house for sale | Listing ID W13679 | Royal LePage
View photo
House · for sale
$ 599,000
New
47 Huntingwood Crescent, Brampton, ON, L6S 1S5 house for sale | Listing ID W13679 | Royal LePage
Ennisclare Park
· House
· Garden · Fireplace · Parking · Cellar
Ennisclare Park · House · Garden · Fireplace · Parking · Cellar
!Dare to compare! Look no further! Don't miss this Gem in The Neighbourhood. Location! Location! Welcome to 47 Huntingwood Crescent! Nestled on a quiet crescent backing onto a park, this charming home is ideally located just steps from schools, Chinguacousy Park, Brampton Transit, and Bramalea City Centre. Freshly painted throughout, it features a private backyard, parking for 4 cars, a gas fireplace in the basement, and an electric fireplace in the living room. An upgraded heat pump helps improve energy efficiency and keep utility costs down. The home also offers a 1-bedroom self-contained basement apartment (non-conforming; no representations or warranties regarding retrofit status). A fantastic opportunity for first-time buyers and investors alike! (Id: 27)
$ 599,000
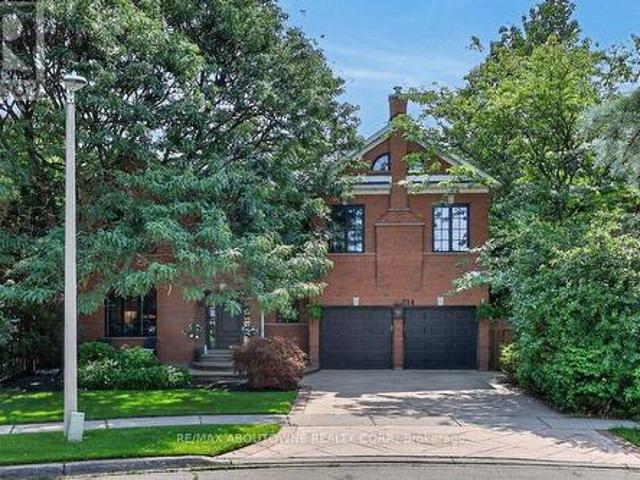
324 Oakridge Court, Oakville, ON, L6H 5T9 house for sale | Listing ID W13676 | Royal LePage
View photo
House · for sale
$ 2,950,000
New
324 Oakridge Court, Oakville, ON, L6H 5T9 house for sale | Listing ID W13676 | Royal LePage
Ennisclare Park
· House
· Office room · Fireplace · Gym
Ennisclare Park · House · Office room · Fireplace · Gym
Some homes impress with their interiors. Others with their setting. Rarely do you find one that delivers both quite like this. Tucked into a quiet court and set against a spectacular mature ravine in the heart of River Oaks, this exclusive Merrick Seven Oaks Collection'Grosvenor' model offers over 6,000 sq ft of finished living space and a remarkable combination of privacy, scale and timeless sophistication. Generous principal rooms unfold across a light-filled main level, from elegant living and dining rooms to a 25-ft kitchen with custom cabinetry and premium built-inappliances and a separate family room with fireplace. At the rear, a nearly 22-ft sun room with skylights and fireplace draws your eye to the greenery beyond. Upstairs, the impressive primary retreat spans almost 30 ft and is joined by three generous bedrooms and a substantial private office with its own fireplace. The lower level is made for entertaining, with a large recreation room and wet bar, gym, full bath, wine ce
$ 2,950,000
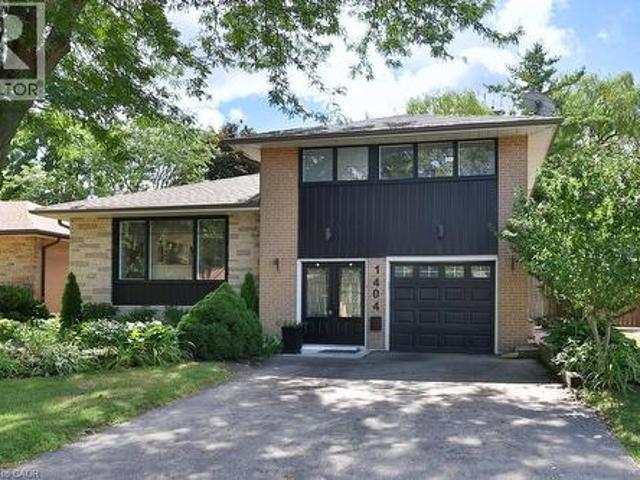
1404 Lewisham Drive, Mississauga, ON, L5J 3R3 house for sale | Listing ID 40855 | Royal LePage
View photo
House · for sale
$ 1,249,900
New
1404 Lewisham Drive, Mississauga, ON, L5J 3R3 house for sale | Listing ID 40855 | Royal LePage
Ennisclare Park
· House
· Garden · Fireplace · Deck · Swimming pool · Cellar
Ennisclare Park · House · Garden · Fireplace · Deck · Swimming pool · Cellar
Renovated South Mississauga sidesplit w/ addition & concrete inground pool backing onto Greenspace w/ walking trails on a desirable Clarkson street with two elementary schools on the street, it's a perfect location for young families! New siding & front windows, repaved drive (2024), beautiful landscaping & tall trees add to its natural setting. A composite deck for easy maintenance allows you to enjoy backyard living & relax poolside. Inside has been renovated throughout w/ wide plank hardwood, centre island kitchen w/ quartz counters & GE stainless appliances. A renovated 4 pc bath highlights the upper level with three bedrooms. You will love the bright spacious Family Rm that was added to the original plan with corner gas fireplace. The perfect spot for movie nights, watch sporting events or host holiday gatherings with extra built-in cabinetry with beverage fridge & serving area. This level features another 3 pc bath perfect as well for apres pool showering! The finished basement p
$ 1,249,900
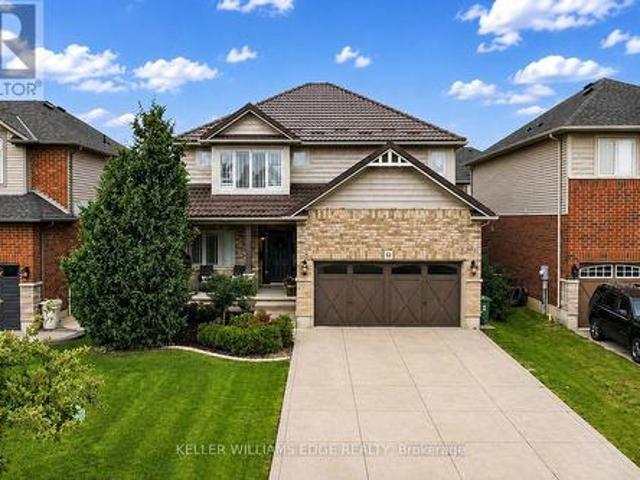
53 Valiant Circle, Hamilton, ON, L0R 1C0 house for sale | Listing ID X13680 | Royal LePage
View photo
House · for sale
$ 1,079,000
New
53 Valiant Circle, Hamilton, ON, L0R 1C0 house for sale | Listing ID X13680 | Royal LePage
Ennisclare Park
· House
· Cellar
Ennisclare Park · House · Cellar
Welcome to this beautifully updated 2 storey family home with approximately 2,549 sq. Ft. of above-grade living space, featuring 4+1 bedrooms and 3.5 bathrooms in the heart of Binbrook! Freshly painted throughout, this move in ready home features a bright and functional layout with a spacious living room, separate dining room, and a versatile main-floor office that can easily be used as an additional bedroom. The refreshed eat-in kitchen features new countertops, a stylish backsplash, convenient walk-in pantry, new appliances, and ample space for everyday dining. Upstairs, you'll find four generously sized bedrooms, including a spacious primary bedroom complete with a walk-in closet and 4 piece ensuite. New flooring throughout the second level and laundry room adds a fresh, modern touch. The fully finished basement features a recreation room, an additional bedroom, and a 3 piece bathroom, providing a comfortable space for extended family, guests, a home office, or entertainment. Additi
$ 1,079,000
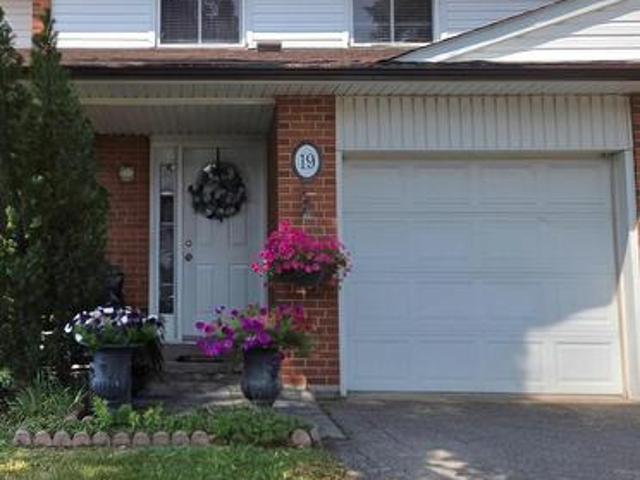
19 2380 Bromsgrove Road, Mississauga, ON, L5J 4E6 townhouse for sale | Listing ID W13676 | Royal LePage
View photo
Townhouse · for sale
$ 699,100
New
19 2380 Bromsgrove Road, Mississauga, ON, L5J 4E6 townhouse for sale | Listing ID W13676 | Royal LePage
Ennisclare Park
· Townhouse
· Garden
Ennisclare Park · Townhouse · Garden
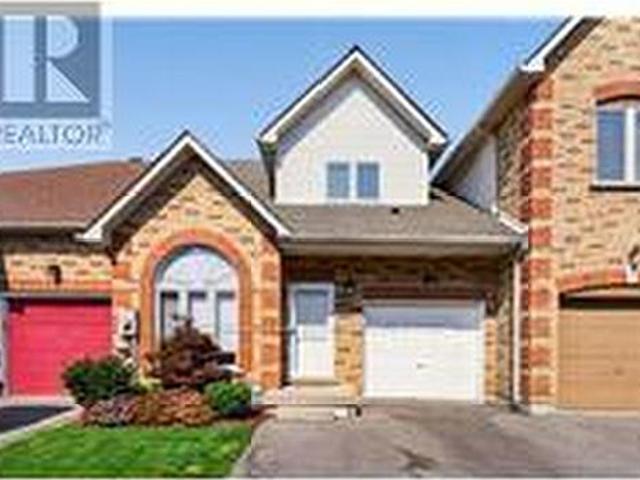
Clarkson Living at an Appealing Price! Welcome to a well-located 3-bedroom townhome in the heart of Clarkson! Whether you're a first-time buyer, empty nester, or simply looking for a home where you can add your own personal style, this property offers plenty of possibilities. The generous bedroom sizes, open-concept main floor and private enclosed backyard provide a comfortable foundation for everyday living. Bring your ideas and create a space that reflects your personality and lifestyle. The location is hard to beat, with easy access to Clarkson GO, major highways, shopping, community amenities and places of worship. A well-managed complex and low maintenance fees make this an opportunity worth exploring. Come with your vision and see what you can create! (Id: 27)
$ 699,100
1 98 Shoreview Place, Hamilton, ON, L8E 0J4 house for sale | Listing ID X13680 | Royal LePage
View photo
House · for sale
$ 849,000
New
1 98 Shoreview Place, Hamilton, ON, L8E 0J4 house for sale | Listing ID X13680 | Royal LePage
Ennisclare Park
· House
· Parking
Ennisclare Park · House · Parking
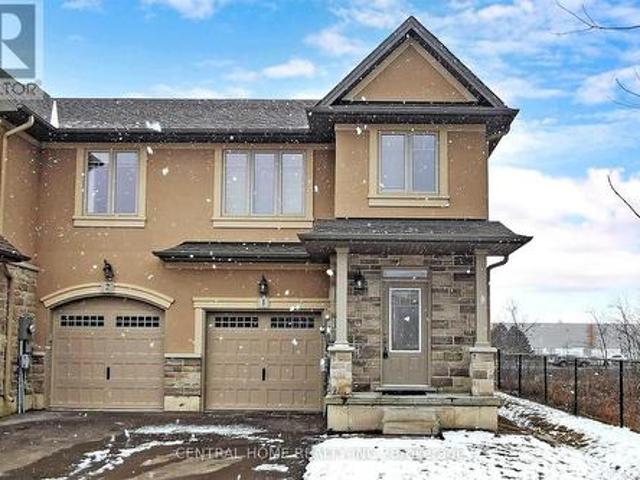
Experience A Lifestyle With Gorgeous Lake Waterfront View Just Steps Away! Elegant Maintained End Unit In Desirable Townhome Complex. Full Brick Exterior, Stone And Stucco Accents. Interior Features Open-Concept Living Space With 9Ft Ceilings And Pot Lights. Kitchen Includes Stainless Steel Appliances. Master Ensuite Has A Sep Shower. The Attached Garage Is Insulated With Direct Entry Into House. Lots Of Visitor Parking. 2 Mins Walk To The Shoreline. (Id: 27)
$ 849,000
15 Newark Way, Brampton, ON, L7A 2V1 house for sale | Listing ID W13680 | Royal LePage
View photo
House · for sale
$ 1,189,000
New
15 Newark Way, Brampton, ON, L7A 2V1 house for sale | Listing ID W13680 | Royal LePage
Ennisclare Park
· House
· Parking · Cellar
Ennisclare Park · House · Parking · Cellar
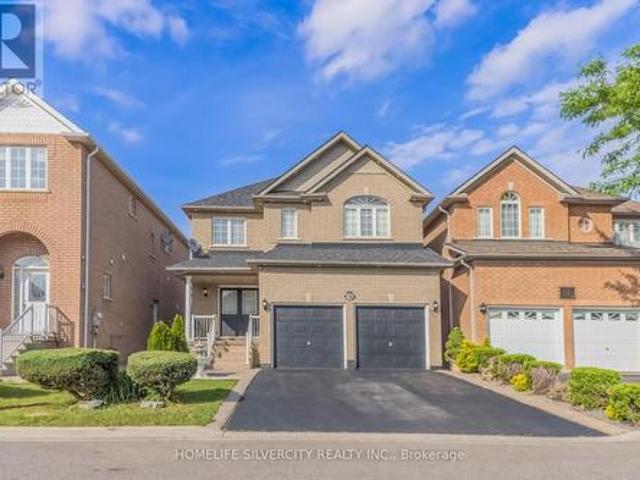
Stunning 2,600+ Sq. Ft. Detached Home in a Highly sought-After Brampton Neighborhood! Welcome to this beautifully maintained, offering exceptional space, comfort, and style. Situated on a premium lot with no sidewalk, this impressive property features 9-foot ceilings and elegant hardwood flooring throughout the spacious living, dining, and family rooms. The modern kitchen is equipped with stainless steel appliances, while upgraded 7-inch baseboards add a touch of sophistication throughout the home. Boasting 4 generous bedrooms, the primary retreat includes a walk-in closet and a private 4. Piece ensuite. The additional bedrooms are thoughtfully designed with convenient semi-ensuite bathrooms, making this an ideal home for growing families. Enjoy the practicality of main-floor laundry, central vacuum, and direct interior access to the garage. Step outside to a newly landscaped backyard-perfect for relaxing or entertaining guests. The finished basement adds valuable living space and feat
$ 1,189,000
92 Morrison Crescent, Grimsby, ON, L3M 5K5 house for sale | Listing ID X13680 | Royal LePage
View photo
House · for sale
$ 749,900
New
92 Morrison Crescent, Grimsby, ON, L3M 5K5 house for sale | Listing ID X13680 | Royal LePage
Ennisclare Park
· House
· Patio · Garden · Parking
Ennisclare Park · House · Patio · Garden · Parking
RemarksPublic Remarks: This beautiful 1545 sq ft 2 bedroom, 2 den, 2.5 bathroom FREEHOLD townhome is in a small upscale enclave with waterfront access, and has been meticulously renovated from top to bottom. The main floor features exquisite wide plank hardwood flooring, an extra large dining room for family gatherings, a large island, quartz counters, a. *walk-in pantry*, renovated powder room, and inside access to garage. Upstairs you'll find two primary bedrooms with cathedral ceilings and loads of closet space, a renovated bathroom with heated floors and a soaker tub, and convenient upper level laundry room. The lower level features an ideal teen retreat or guest suite with a spacious rec room with new flooring, 2 dens (currently set up as a bedroom), and a renovated bathroom with heated floors and a walk-in shower with glass doors. Other features include a lovely manicured and private treed backyard retreat with patio and gazebo, and a double driveway (yay, no more jockeying cars)
$ 749,900
32 Deepcoral Court, Brampton, ON, L6V 4P7 house for sale | Listing ID W13679 | Royal LePage
View photo
House · for sale
$ 879,900
New
32 Deepcoral Court, Brampton, ON, L6V 4P7 house for sale | Listing ID W13679 | Royal LePage
Ennisclare Park
· House
· Garden · Cellar
Ennisclare Park · House · Garden · Cellar
!Beauty of Lakeland Village! Situated on one of the largest pie-shaped lots with an incredible backyard, this beautifully updated home features a brand-new custom modern kitchen with quartz countertops and fresh paint throughout. Offering 3 spacious bedrooms, 2 full bathrooms on the second level, and a finished basement. The main floor boasts hardwood flooring, separate living, dining and family rooms, 9-ft ceilings, and an open-to-above living area. The primary bedroom includes a 4-piece ensuite and walk-in closet. Walking distance to the beautiful 14-acre lake, parks, schools, and more. A must-see! (Id: 27)
$ 879,900
13 Broadview Avenue, Mississauga, ON, L5H 2S8 house for sale | Listing ID W13674 | Royal LePage
View photo
House · for sale
$ 849,000
New
13 Broadview Avenue, Mississauga, ON, L5H 2S8 house for sale | Listing ID W13674 | Royal LePage
Ennisclare Park
· House
· Garden · Fireplace
Ennisclare Park · House · Garden · Fireplace
Welcome to a Rare Opportunity in highly Desirable Port Credit nestled in a vibrant, family-friendly neighborhood. Charming 3-bedroom, 2-bath semi-detached bungalow situated on an exceptional 33 x 200 ft deep lot with a rare oversized backyard. A unique find in this prime urban location. Bright and beautiful home featuring vaulted ceilings, multiple skylights, and an open-concept living and dining area filled with natural light. Enjoy a cozy gas fireplace, spacious modern kitchen, 4-piece bath, and three well-sized bedrooms on the main level. The finished lower level offers a recreation/play area, laundry room, additional 2-piece bath, and abundant storage space, with excellent in-law suite potential. Ideally located steps from top-rated schools, grocery stores, pharmacies, and the vibrant restaurants along Lakeshore Road West. Just minutes to Port Credit GO Station for easy access to downtown Toronto. Exceptional space, prime location, and endless potential. A rare Port Credit gem. Pro
$ 849,000
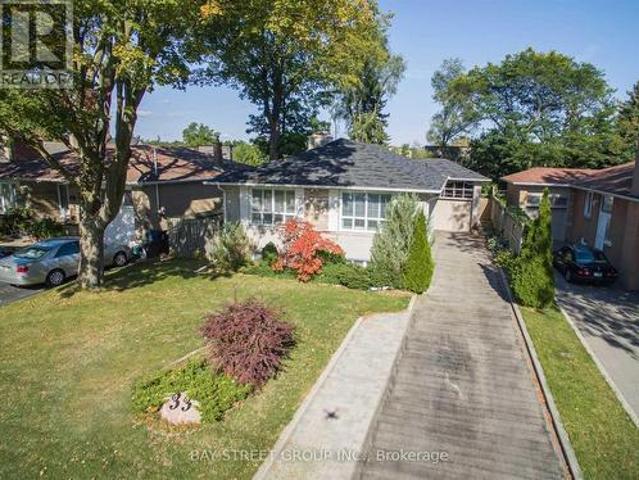
33 Heathview Avenue, Toronto, ON, M2K 2C2 house for sale | Listing ID C13680 | Royal LePage
View photo
House · for sale
$ 1,588,000
New
33 Heathview Avenue, Toronto, ON, M2K 2C2 house for sale | Listing ID C13680 | Royal LePage
Ennisclare Park
· House
· Deck · Cellar
Ennisclare Park · House · Deck · Cellar
Beautifully renovated and exceptionally spacious 3+1 bedroom home featuring a separate entrance to a fully finished lower level-ideal for extended family living. Elegant frosted glass double entry doors create a striking first impression. The modern granite eat-in kitchen offers a walk-out to a large deck (approx. 25' x 20'), perfect for entertaining. Enjoy a functional, open layout with no wasted space and abundant natural light throughout the day. The professionally finished walk-up basement features durable laminate flooring, adding versatility and comfort. The driveway accommodates up to 6 vehicles. Located in the highly sought-after Earl Haig school zone. A must-see opportunity! (Id: 27)
$ 1,588,000
2464 Council Ring Road, Mississauga, ON, L5L 1E6 house for sale | Listing ID W13677 | Royal LePage
View photo
House · for sale
$ 1,199,000
New
2464 Council Ring Road, Mississauga, ON, L5L 1E6 house for sale | Listing ID W13677 | Royal LePage
Ennisclare Park
· House
· Fireplace
Ennisclare Park · House · Fireplace
Welcome to this beautifully maintained and updated detached home in one of Erin Mills' most desirable family-friendly neighbourhoods. Offering 3+2 bedrooms and 3 bathrooms, this home blends comfort, style, and versatility for modern family living. Step inside to a bright and inviting living and dining area featuring soaring 12.5-foot ceilings, stunning large windows that fill the space with natural light, perfect setting for relaxing or entertaining. The updated kitchen boasts custom cabinetry and sleek stainless steel appliances, combining functionality with timeless design. Hardwood flooring runs throughout the upper levels, where you'll find spacious bedrooms and a spa-inspired bathroom complete with a rain shower head, active air tub, in-floor heating, and a custom built-in vanity-your own private retreat. The ground level family room offers an additional comfortable living space with laminate flooring, pot lights, a beautiful gas fireplace, and a large bay window. The finished low
$ 1,199,000
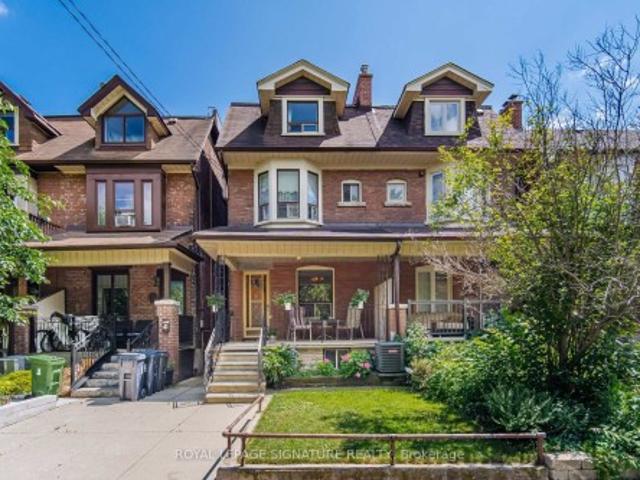
43 Marchmount Road, Toronto, ON, M6G 2A8 house for sale | Listing ID C13679 | Royal LePage
View photo
House · for sale
$ 1,385,000
New
43 Marchmount Road, Toronto, ON, M6G 2A8 house for sale | Listing ID C13679 | Royal LePage
Ennisclare Park
· House
· Garden · Parking · Cellar
Ennisclare Park · House · Garden · Parking · Cellar
Welcome to this spacious Century Semi Detached Home featuring 5 bedrooms in the highly sought-after Wychwood neighborhood, lovingly maintained by the same family for over 60 years. Offering exceptional space, versatility, character and charm, this home features high ceilings, original hardwood floors, a main floor Primary bedroom and a walkout to the yard. The 2nd level includes a full kitchen and a 4-piece bathroom, providing excellent potential for extended family living or a flexible living arrangement. The basement offers even more possibilities with a separate entrance, 2 spacious rooms, a kitchen rough in, a 4 piece bathroom, laundry area and a large cantina/cold cellar, ideal for future income potential. Outside, enjoy the convenience of a wide rear laneway a with gated rear parking and a private backyard. Located in one of a Toronto's most desirable neighborhoods, close to parks, schools, public transit, and all amenities Wychwood has to offer. This is a rare opportunity to own
$ 1,385,000
70 English Daisy Court, Vaughan, ON, L0J 1C0 house for sale | Listing ID N13056 | Royal LePage
View photo
House · for sale
$ 2,799,000
70 English Daisy Court, Vaughan, ON, L0J 1C0 house for sale | Listing ID N13056 | Royal LePage
Ennisclare Park
· House
· Garden · Office room
Ennisclare Park · House · Garden · Office room
Welcom to this exceptional custom-built residence in the prestigious community of Kleinburg. This home is located on a desirable quiet cul-de-sac and sits on a large lot with over half an acre of property. Combining timeless traditional design with refined living, this elegant home offers large principal rooms with plenty of space for the growing family or multi-generational living. The gourmet kitchen seamlessly connects to inviting living and dining spaces, ideal for both everyday living and entertaining. The eat-in kitchen walks out to the professional landscaped backyard. Traditional rooms on the main floor include a designated office, sunken family room and living/dining room combined providing both practicality and functionality throughout. Upstairs, generously sized bedrooms provide peaceful retreats including a luxurious primary suite complete with a spa-inspired ensuite. Each bathroom is tastefully finished blending classic design with modern convenience and privacy. The craft
$ 2,799,000
5211 Tenth Line, Erin, ON, N0B 1T0 Luxury House for sale | Listing ID X12355 | Royal LePage Carriage Trade Luxury Properties
View photo
House · for sale
Request Details
5211 Tenth Line, Erin, ON, N0B 1T0 Luxury House for sale | Listing ID X12355 | Royal LePage Carriage Trade Luxury Properties
Ennisclare Park
· House
· Garden · Fireplace · Swimming pool · Cellar
Ennisclare Park · House · Garden · Fireplace · Swimming pool · Cellar
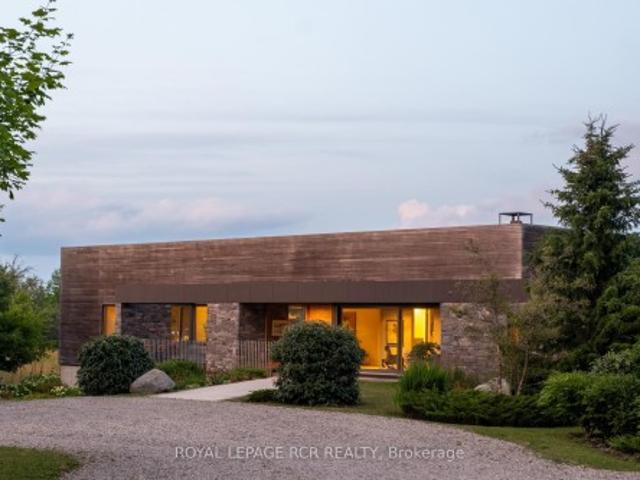
A soulful modern residence designed to sync with the rhythm of the sun, offering incredible vistas from all spaces & making an effortless connection between indoors & out. Nestled on approx. 98 acres in the bucolic countryside of Erin, bordering Caledon, a long heritage stone wall lined driveway leads to a striking modern masterpiece. Surrounded by organic farmland & woodlands w/ acres of groomed trails, it's a rare find w/ a spectacular 40' pool overlooking the lush landscape & gardens. This remarkable large-footprint family home unfolds w/ a series of dynamic living spaces. 5 bedrooms, 6 bathrooms & over 8500 sq ft including the basement, it is defined by natural materials like heated concrete floors, douglas fir cladded ceilings & stone masonry. A fabulous balance of raw materiality w/ beauty & comfort. The kitchen & dining room are surrounded by glass, connecting the home to the properties incredible sunrises & sunsets. A handsome two-way focal fireplace is in the open-plan living
Request Details
26 Marvin Avenue, Oakville, ON, L6H 0Z8 house for sale | Listing ID W13676 | Royal LePage
View photo
House · for sale
$ 1,849,900
New
26 Marvin Avenue, Oakville, ON, L6H 0Z8 house for sale | Listing ID W13676 | Royal LePage
Ennisclare Park
· House
· Garden · Fireplace · Parking
Ennisclare Park · House · Garden · Fireplace · Parking
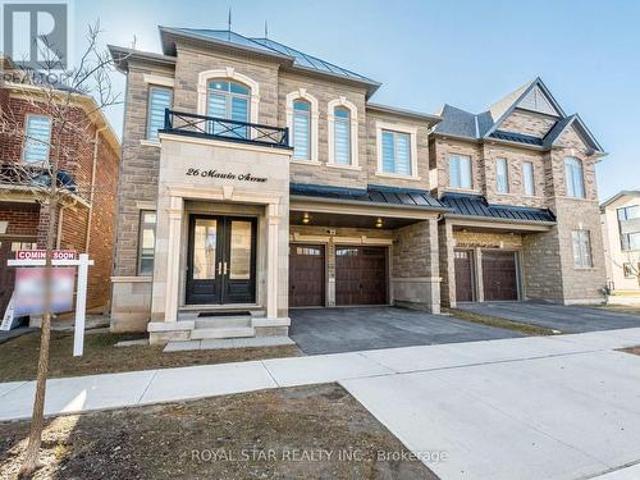
Marvellous. Truly A Masterpiece. 4237 Sqft Of Living Space. This Beautiful House Nestled In The Prestigious Neighbourhood Of Oakville. Over 100K Spent On The Upgrades, Boasting 4 Bedrooms & 5 Bath. Step Inside And Find Soaring 12 Ft Smooth Ceiling With Pot Lights And 8 ft Doors, Enhancing The Elegance Of This Beautiful House. Formal Living Room For Entertaining Guests Is Extended To A Spacious Dining Room. Cozy Family Room With Gas Fireplace Offers A Warm Retreat, Overlooking Backyard Through Roof-Touching Windows. Open-Concept Functional Layout With Chef's Delight Gourmet Kitchen Having Granite Counters, Upgraded Gas Stove And Other Appliances, Backsplash, Modern Chimney And Walk-In Pantry For Extra Storage. Access From Garage To Kitchen Via Mudroom Provides Gateway For Outside Food For Parties & Gatherings. Nice Breakfast Area Guides You To Backyard. Come Upstairs To Find Luxurious 11 Ft Ceiling In The First Bedroom, Extra Wide Hallway Leads You To Two Other Bedrooms & Primary Bedroo
$ 1,849,900
4141 Trellis Crescent, Mississauga, ON, L5L 2M1 house for sale | Listing ID W13675 | Royal LePage
View photo
House · for sale
$ 1,299,998
New
4141 Trellis Crescent, Mississauga, ON, L5L 2M1 house for sale | Listing ID W13675 | Royal LePage
Ennisclare Park
· House
· Garden · Cellar
Ennisclare Park · House · Garden · Cellar
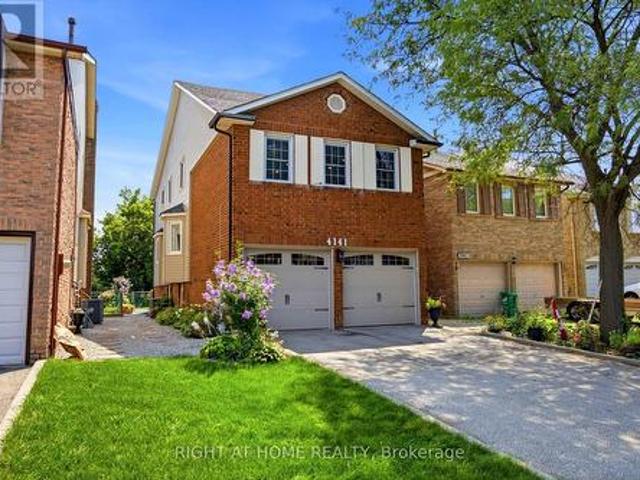
Welcome to 4141 Trellis Crescent, a well-maintained 3+1 bedroom home offering over 2,200 sq. Ft. of above-grade living space plus a fully finished basement, ideal for modern family living and multi-generational flexibility. The bright main level features an updated kitchen with ample cabinetry and workspace, opening to spacious living and dining areas that are perfect for both everyday living and entertaining. A separate family room on the intermediate level between the main and upper floors adds valuable versatility, ideal as a media room, play area, or quiet retreat. Upstairs, you'll find three well-sized bedrooms, including a spacious primary suite. The lower level offers a fully finished in-law suite complete with a bedroom, kitchen, and 3-piece bathroom, making it well-suited for extended family, guests, or potential rental income. Set on a deep 31 x 127 ft lot, the property includes a private backyard perfect for outdoor dining, gardening, and family enjoyment, along with an atta
$ 1,299,998
950 Fredonia Drive, Mississauga, ON, L5C 2W4 house for sale | Listing ID W13676 | Royal LePage
View photo
House · for sale
$ 2,989,000
New
950 Fredonia Drive, Mississauga, ON, L5C 2W4 house for sale | Listing ID W13676 | Royal LePage
Ennisclare Park
· House
· Gym · Swimming pool · Parking · Cellar
Ennisclare Park · House · Gym · Swimming pool · Parking · Cellar
Motivated seller! Exceptional Estate Residence Situated On A Prestigious Cul-De-Sac In The Heart Of Erindale, One Of Mississauga's Most Coveted Luxury Communities. Surrounded By Multi-Million Dollar Custom Homes, Expansive Pool Sized Lot, Impressive 3-Car Garage Residence Offers Over 6,000 Sq. Ft. Of Refined Living Space With Exceptional Craftsmanship, Scale, And Attention To Detail Throughout. Designed For Elevated Family Living And Entertaining, The Home Features 5 Generously Appointed Bedrooms all equipped with walk in closets, 6 Bathrooms, Soaring Ceilings, Extensive Wainscotting, Coffered Ceilings, And Elegant Architectural Detailing Across Multiple Rooms. The Chef's Kitchen Is Outfitted With Custom Cabinetry, Premium Built-In Appliances, Sub-Zero Fridge, Large Pantry, And An Exceptional Layout Ideal For Everyday Living And Hosting. Lifestyle Amenities Include A Custom Theatre Room, Full Home Gym, Professionally Finished Walk-Up Basement, And Two Separate Staircases Offering Excel
$ 2,989,000
21A Brian Drive, Toronto, ON, M2J 3X8 house for sale | Listing ID C13680 | Royal LePage
View photo
House · for sale
$ 1,388,800
New
21A Brian Drive, Toronto, ON, M2J 3X8 house for sale | Listing ID C13680 | Royal LePage
Ennisclare Park
· House
· Garden · Deck · Parking
Ennisclare Park · House · Garden · Deck · Parking
Rarely Offered! Bespoke Streetscape Of A Handful Of Custom Homes Built in 2002! Gorgeous Fully And Recently Upgraded 4+1 Total Bedrooms, 3-1/2 Bathroom Executive Home in Prime North York! Exceptional Curb Appeal with Stone & Brick Exterior, Modern Double Entry Doors, Custom Stamped Concrete And Liquid Sealed Walkway & Porch. Bonus Interior Entry From Garage. Fantastic Flowing Floor Plan With Soaring 9 Ft Ceilings On the 2nd Level, 2 Decks and Large Picture Windows Throughout Which Make For A Sundrenched Living Space! This Home Features Modern Sleek Renovated Bathrooms(2025). The Bright & Spacious Living & Dining Area With High Ceilings & A Walk-Out To Deck! The Main Floor Offers A Huge Family Room With Walk-Out To The Yard Which Can Easily Be An In-Law Suite (4th Bedroom). There Is Also A Handy 2nd Floor Laundry & Pantry! Sensational White Modern Kitchen Which Showcases Custom Quartz Counters & High End Miele, Bosch & Samsung Appliances Plus A Sunsoaked Breakfast Area Which Easily Host
$ 1,388,800
79 Kimberly Drive, Hamilton, ON, L8K 4K7 house for sale | Listing ID X13679 | Royal LePage
View photo
House · for sale
$ 799,000
New
79 Kimberly Drive, Hamilton, ON, L8K 4K7 house for sale | Listing ID X13679 | Royal LePage
Ennisclare Park
· House
· Garden · Fireplace
Ennisclare Park · House · Garden · Fireplace
Great Opportunity For Investors And Families In Hamilton's Highly Sought-After Rosedale Area On The Hamilton Escarpment. This Beautifully Maintained Four-Level Backsplit Offers Over 2,000 Sq. Ft. Of Carpet-Free Living Space, With 3 + 3 Bedrooms, 2 Baths, Two Kitchens, Two Washrooms, And Two Laundry Areas. Enjoy A Bright Eat-In Kitchen With A Sliding Door To The Walkout, A Skylight, A Large Family Room With A Fireplace, And A Separate Walk-Up Entrance (Ideal For Extended Family Or Rental Potential). The Home Also Features A Private Fenced Backyard And A Lovely Playground Area For Children Offering Endless Possibilities And A Must-See Property. (Id: 27)
$ 799,000

Get email alerts

Don't miss out: be the first to know about new properties

The alert was correctly created

On subscribing you accept the conditions of use and the privacy policy
Alert
Receive new ads in your inbox
Save this search
Receive alerts for new listings

We'll send you an email when we have new properties for: "Houses for sale in Ennisclare Park"

The alert was correctly created

Get email alerts and be the first to see new listings
Required field
On subscribing I accept the terms of the privacy policy
Perfect! You'll soon start receiving new listings via email
Alert
Receive an email when we have new ads for Houses for sale in Ennisclare Park
Save this search
Filters

Bedrooms

Area (sq.ft)

sq.ft
sq.ft

Price

$
$

Filter by property type

Bathrooms

Clear all filters
Receive notifications when new entries are published.