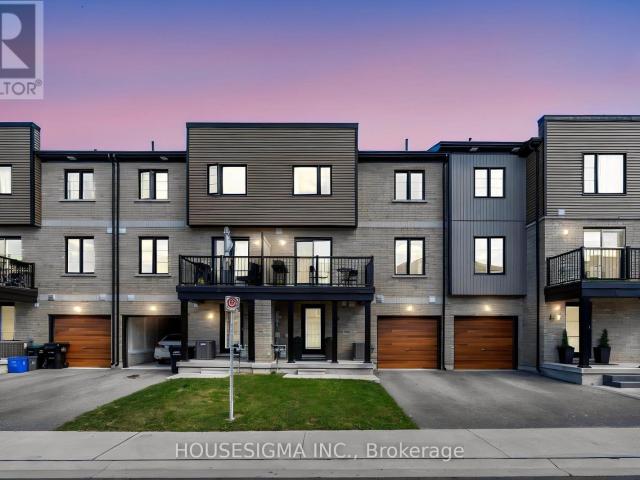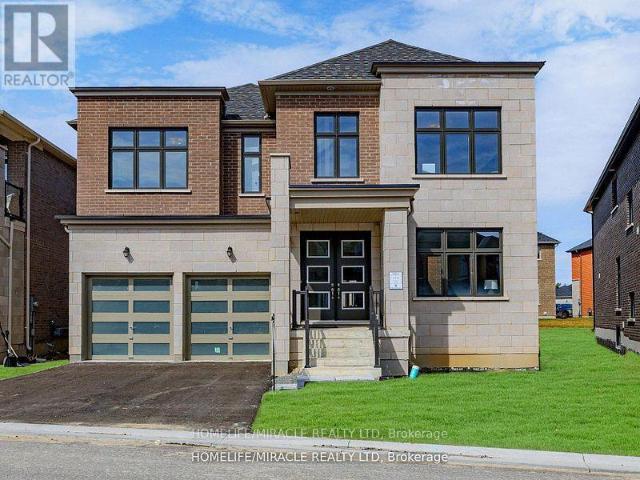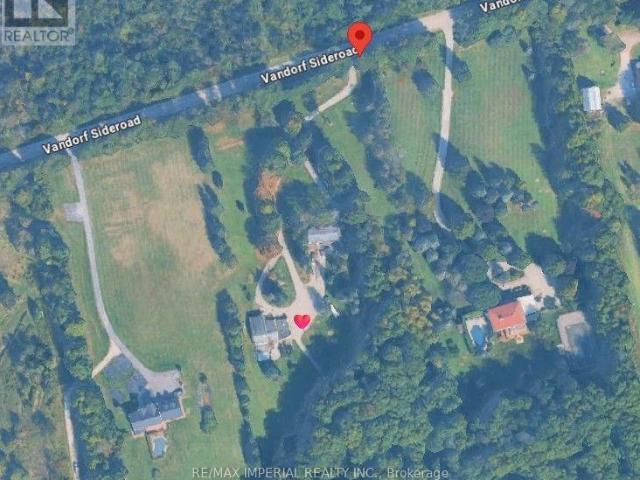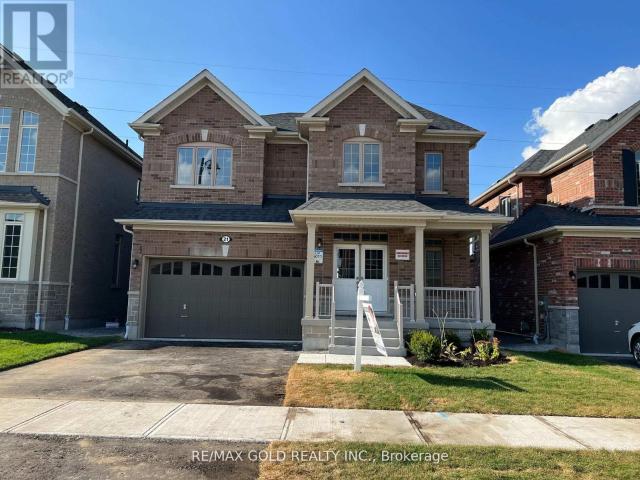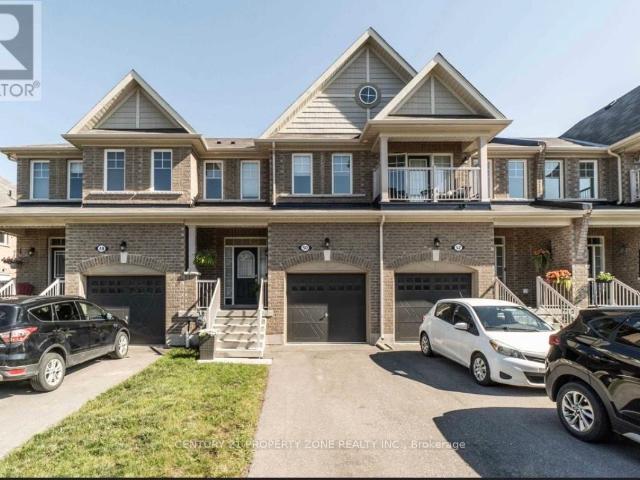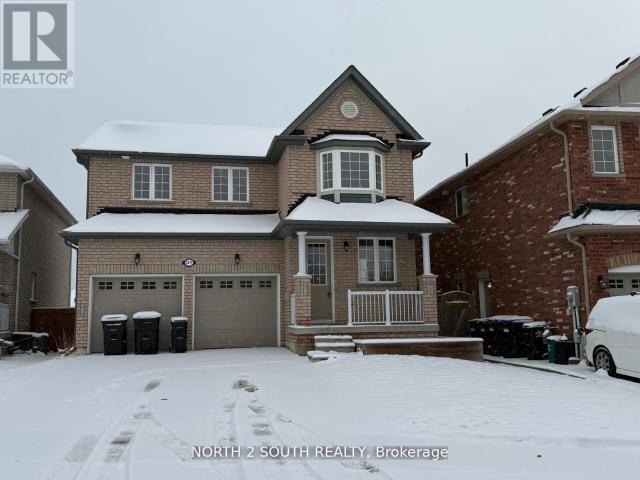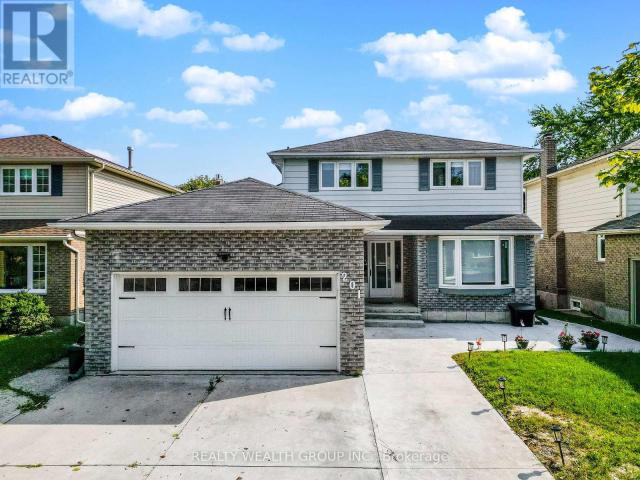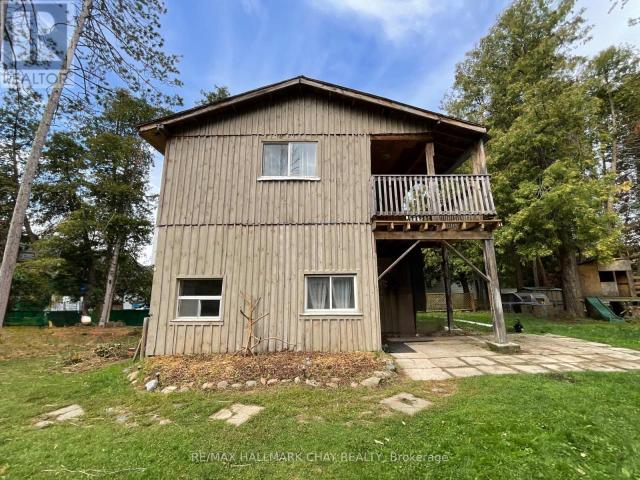
4,281 properties to rent in Essa

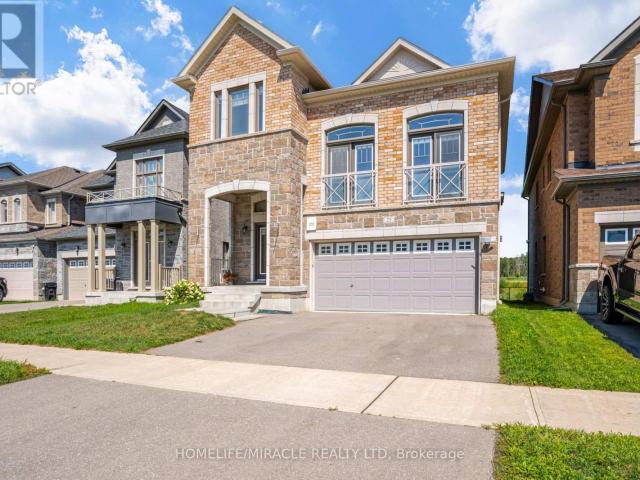
Detached Property
View photo
House · for rent
$ 4,100
Detached Property
Essa
· 344 sq.ft · 3 Bedrooms · House
· Garden · Deck · Parking
Essa · 344 sq.ft · 3 Bedrooms · House · Garden · Deck · Parking
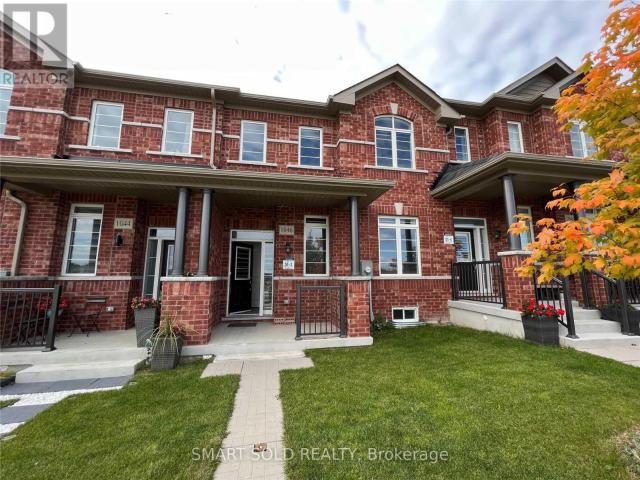
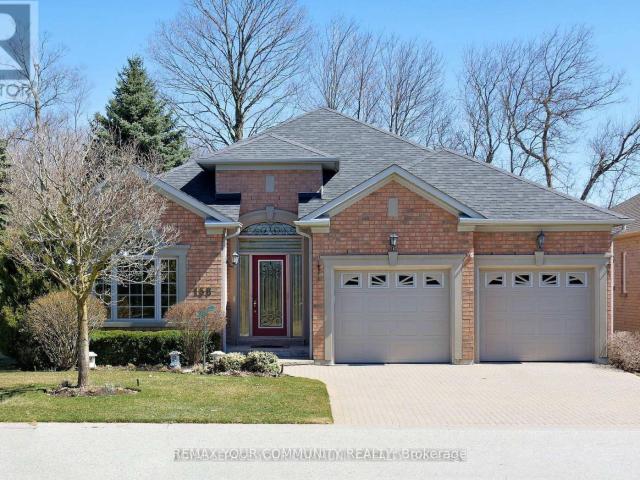
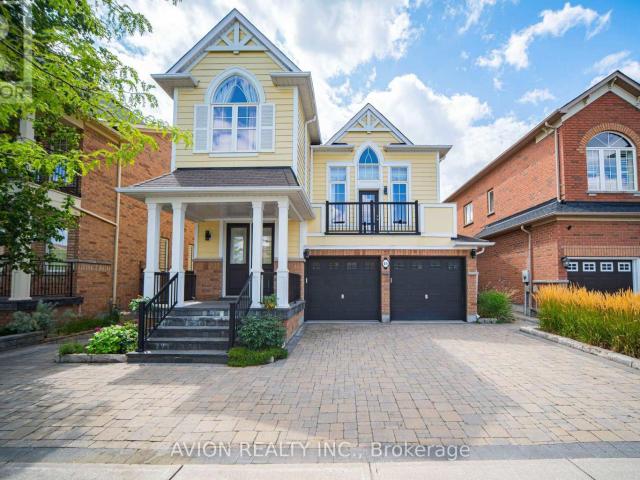
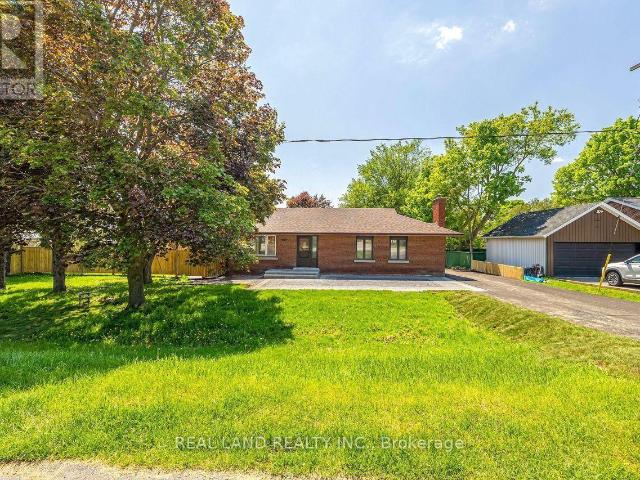
Welcome to 14489 Highway 48 A Private Country Oasis in Stouffville. Discover this extraordinary 3-acre estate, nestled among mature trees and surrounded by luxurious custom homes. This stunning 3-bedroom, 4-bathroom bungalow offers the perfect blend of privacy, modern elegance, and serene country living. Step inside to a spacious open-concept layout, where the living, dining, and family rooms seamlessly flow together ideal for entertaining. Walk out to the expansive deck and enjoy your peaceful backyard retreat. The recently renovated kitchen is a showpiece of both style and function, perfect for family gatherings or quiet mornings. The grand circular driveway sets the tone for this one-of-a-kind property and leads to four garages, providing ample parking and storage. The professionally finished lower level features two walkouts and offers versatile living space, ideal for in-law or nanny accommodations. This meticulously maintained home is more than just a place to live its a lifestyl
$ 4,100
apartment at 142 RIVEREDGE DRIVE, Georgina, Ontario, L4P2P3
View photo
House · for rent
$ 2,200
New
apartment at 142 RIVEREDGE DRIVE, Georgina, Ontario, L4P2P3
Essa
· 635 sq.ft · 1 Bedroom · House
· Garden · Deck · Air conditioning
Essa · 635 sq.ft · 1 Bedroom · House · Garden · Deck · Air conditioning
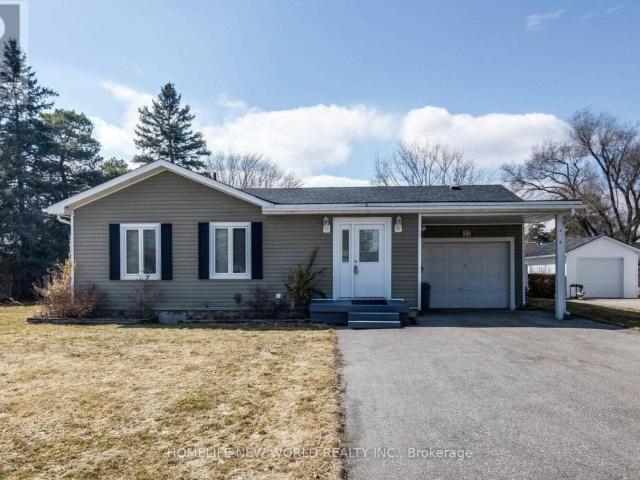
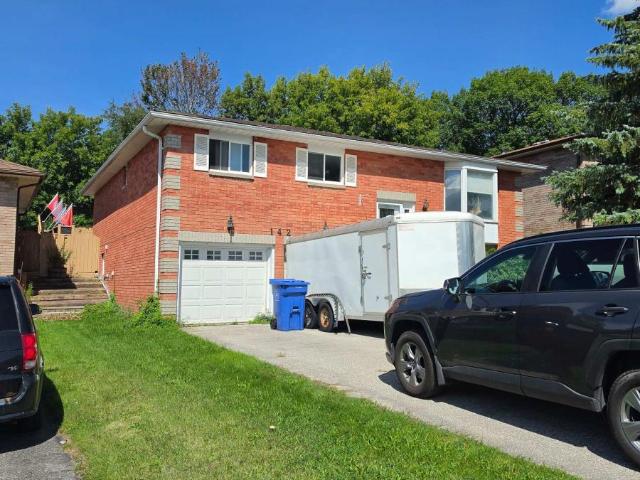
The Perfect Two-Bedroom Detached Bungalow In Keswick North * Enjoy The Privacy And Comfort Of An Entire Detached Home With No Shared Living Space * Bright, Clean, And Well-Maintained Full Home With A Functional Layout * Freshly Painted With Laminate Flooring Throughout * Brand New A/C * Skylight Bringing In Beautiful Natural Light * Convenient Side Door Access To The Deck And Spacious Backyard * Large Backyard With A Spacious Storage Shed, Perfect For Extra Storage And Outdoor Enjoyment * Located On A Quiet And Desirable Street In A Convenient Community * Minutes To Main Street, Hwy 404, The Lake, Walmart, Shopping Centres, Restaurants, McDonald’s, Grocery Stores, Banks, And Everyday Essentials * Move-In Ready * Must See! (id:18653)
$ 2,200
Condo Apartment Property
View photo
Apartment · for rent
$ 2,350
Condo Apartment Property
Essa
· 194 sq.ft · 2 Bedrooms · Apartment
· Balcony · Gym · Deck · Swimming pool · Parking
Essa · 194 sq.ft · 2 Bedrooms · Apartment · Balcony · Gym · Deck · Swimming pool · Parking
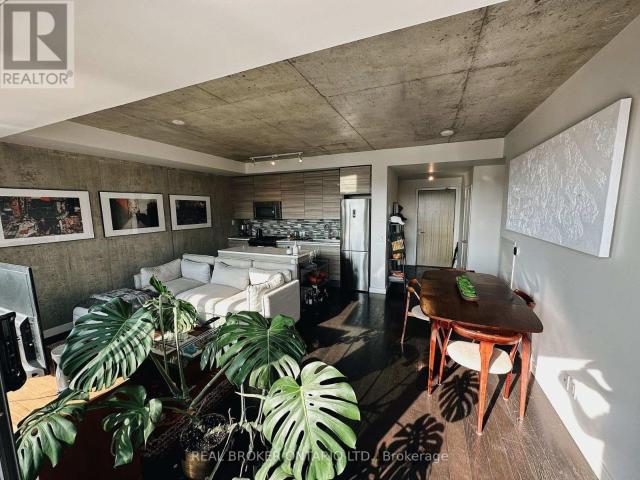
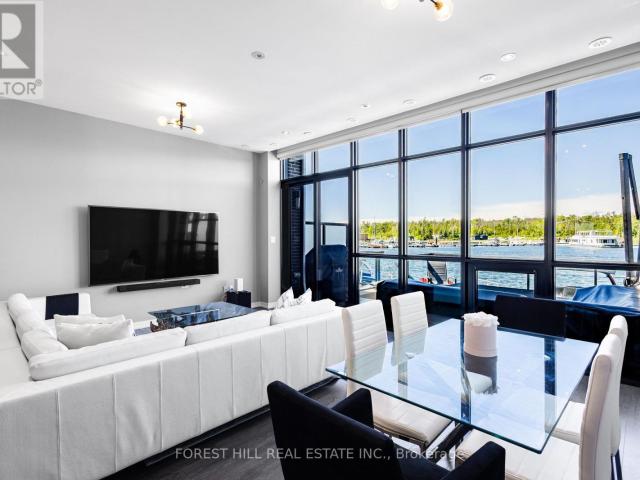
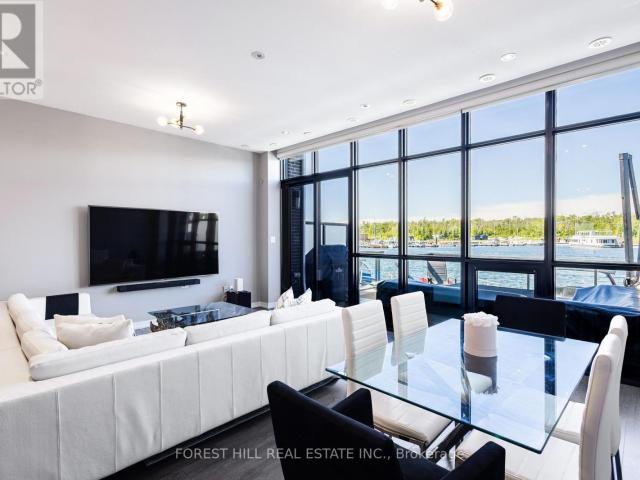
Penthouse living meets resort-style luxury in this bright, sun-filled 2-bedroom, 2-bathroom condo with stunning courtyard views. Boasting floor-to-ceiling windows and an open-concept design, this home is bathed in natural light and offers a seamless blend of comfort and style. Step onto the oversized penthouse balcony to enjoy breathtaking sunsets and BBQ access, ideal for entertaining or unwinding. The modern kitchen features a spacious island and stainless-steel appliances, while the cozy living area is accented with a stylish wood-paneled wall. Experience year-round resort amenities, including a gym, rooftop deck, pool, tennis court, and media/games room. Perfectly situated near the boardwalks shops, restaurants, and LCBO, this condo also offers underground parking and easy access to Lake Simcoe, scenic trails, and seasonal attractions like a Christmas market and skating rink. Your dream getaway awaits at Friday Harbour!
$ 2,350
apartment at 3 – 1007 BATHURST STREET
View photo
Apartment · for rent
$ 3,200
New
apartment at 3 – 1007 BATHURST STREET
Essa
· 258 sq.ft · 3 Bedrooms · Apartment
· Deck · Parking · Cellar
Essa · 258 sq.ft · 3 Bedrooms · Apartment · Deck · Parking · Cellar
Welcome to Unit #3 at 1007 Bathurst Street, a bright and spacious three-bedroom apartment in the heart of Toronto’s sought-after Annex neighbourhood. This sun-filled suite features a generous living room with beautiful bay windows, hardwood flooring throughout, a large primary bedroom and a modern kitchen with stainless steel appliances. Step outside to enjoy your private rear deck overlooking mature trees, offering a peaceful outdoor escape in the city. Residents also enjoy access to convenient on-site coin-operated laundry facilities and lots of storage in the basement. Ideally located directly on the Bathurst streetcar line and just a short walk to Bathurst Subway Station, this unbeatable location places you minutes from Yorkville, Casa Loma, the University of Toronto, parks, cafes, restaurants, and everyday shopping. A fantastic opportunity for professionals seeking character, space, and convenience in one of Toronto’s most desirable neighbourhoods. One (1) parking space (surface)
$ 3,200
apartment at 47 METRO ROAD S, Georgina, Ontario, L4P3J5
View photo
Apartment · for rent
$ 2,750
New
apartment at 47 METRO ROAD S, Georgina, Ontario, L4P3J5
Essa
· 797 sq.ft · 1 Bedroom · Apartment
· Parking · Fireplace · Cellar
Essa · 797 sq.ft · 1 Bedroom · Apartment · Parking · Fireplace · Cellar
Bright and spacious home with 3 bedrooms on the main floor, featuring a cozy gas fireplace in the living room. Lower level offers a separate 2-bedroom basement apartment with private entrance and laundry. Double garage with driveway parking for 4 cars. Prime location on a major road, minutes to Hwy 404, and steps to Food Basics, bus stop, and shopping centre. (id:18653)
$ 2,750
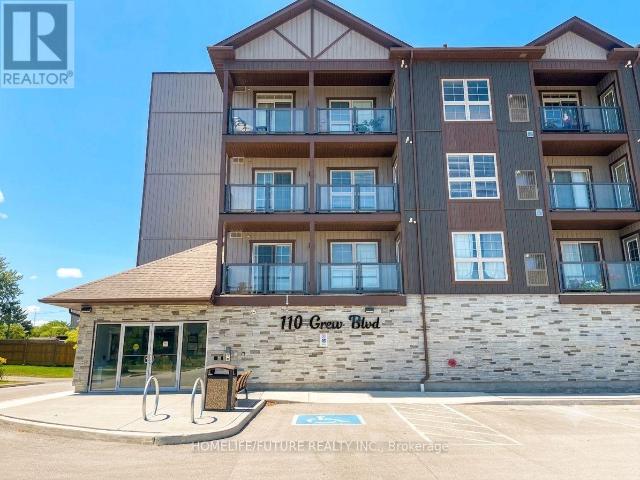
apartment at 309 110 GREW BOULEVARD, Georgina, Ontario, L0E1L0
View photo
Apartment · for rent
$ 2,500
New
apartment at 309 110 GREW BOULEVARD, Georgina, Ontario, L0E1L0
Essa
· 226 sq.ft · 1 Bedroom · Apartment
· Balcony
Essa · 226 sq.ft · 1 Bedroom · Apartment · Balcony
Stunning Newly Built Luxury Condo Steps To Lake Simcoe! This Gorgeous 2 Bedroom, Living Space Which Includes A Modern Open Concept Kitchen With Granite Counters, Stainless Steel Appliances, And Timeless Backsplash. Spacious Living/Dining Area With Smooth Ceilings And Walk-Out To Balcony, Large Primary Bedroom with 4pc Ensuite, *some pictures are virtual stage* (id:18653)
$ 2,500
apartment at #BSMNT 171 GARDEN AVENUE E, Georgina, Ontario, L4P2L2
View photo
Apartment · for rent
$ 1,680
apartment at #BSMNT 171 GARDEN AVENUE E, Georgina, Ontario, L4P2L2
Essa
· 151 sq.ft · 1 Bedroom · Apartment
· Cellar
Essa · 151 sq.ft · 1 Bedroom · Apartment · Cellar
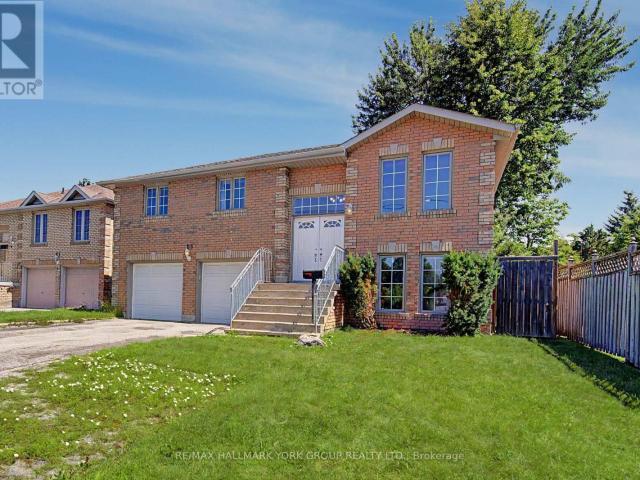
A Bright 2-Bedroom, 1-Bathroom Basement Unit In A Raised Bungalow For Rent. Newly Built And Located In The Heart Of Keswick. The Unit Features Large Windows, A Kitchen, And A Fridge Included. Great For A Small Family Or Single Professional.Convenient Location Close To Claredon Beach Park With Easy Access To Highway 404 And Woodbine. Available Now. Tenants pay 40% of all utilities. Backyard is Shared. (id:18653)
$ 1,680
apartment at 72 TREETOPS BOULEVARD, New Tecumseth, Ontario, L9R0L9
View photo
Apartment · for rent
$ 3,200
New
apartment at 72 TREETOPS BOULEVARD, New Tecumseth, Ontario, L9R0L9
Essa
· 409 sq.ft · 1 Bedroom · Apartment
· Patio · Garden
Essa · 409 sq.ft · 1 Bedroom · Apartment · Patio · Garden
Welcome to this beautifully bright and spacious 3-bedroom, 3-bathroom family home in the sought-after Treetops community. Offering over 2,400 sq. ft. of interior living space, this home features gleaming hardwood floors throughout the main level, generously sized bedrooms, and an abundance of natural light in every room. The large backyard boasts a patio area, perfect for outdoor entertaining or relaxing. Just steps to the park, this freshly painted, move-in-ready home combines comfort, space, and style in one of the area’s most desirable neighborhoods. (id:18653)
$ 3,200
apartment at 14 PYNE HILLS COURT
View photo
Apartment · for rent
$ 2,100
New
apartment at 14 PYNE HILLS COURT
Essa
· 226 sq.ft · 2 Bedrooms · Apartment
· Parking
Essa · 226 sq.ft · 2 Bedrooms · Apartment · Parking
This private two-bedroom apartment is located within a secure, immaculately maintained estate in Tottenham, just minutes north of Caledon and King. Offering over 1,000 square feet of living space, this rental features a bright, open-plan layout that flows effortlessly from the spacious living and dining area into a modern kitchen equipped with quality appliances. The unit also includes one full bathroom, a conveniently concealed laundry area, and one dedicated outdoor parking space, making it an ideal choice for anyone seeking a quiet and refined living environment.Imagine Grass Cut While Enjoying Acres Of Land,Beautiful Views, Amazing Developing Community, Great Landlords, Awesome Privacy, Safe & Quiet Cul De Sac, Amazing Neighbours! (id:18653)
$ 2,100
apartment at 56 CHARLES WHITE COURT
View photo
Apartment · for rent
$ 3,500
New
apartment at 56 CHARLES WHITE COURT
Essa
· 301 sq.ft · 4 Bedrooms · Apartment
· Office room · Deck · Cellar
Essa · 301 sq.ft · 4 Bedrooms · Apartment · Office room · Deck · Cellar
Ravine View Lot In Prime Sharon Area. This Bright 3131 Sq/Ft Beautiful Features Home Office Room, 10′ Ceiling Main, 9′ 2nd, Hardwood Floor On Main, 5Pc Ensuite, 44K Spent On Upgrades, W/O Deck From Breakfast Area. Mins To 404, Go Station, Costco, Upper Canada Mall, Schools, Parks, Southlake Hospital And All Other Amenities. AA Tenants with excellent credit, Tenants pay for all utilities, tenant insurance, key deposit, first and last, full credit report with score. BASEMENT NOT INCLUDED (id:18653)
$ 3,500
apartment at UPPER 929 7TH LINE, Innisfil, Ontario, L9S4G1
View photo
Apartment · for rent
$ 3,150
New
apartment at UPPER 929 7TH LINE, Innisfil, Ontario, L9S4G1
Essa
· 614 sq.ft · 1 Bedroom · Apartment
· Patio · Fireplace
Essa · 614 sq.ft · 1 Bedroom · Apartment · Patio · Fireplace
Welcome home to 929 7th Line in Alcona. The Upper Unit of this home offers 4 spacious bedrooms and 3.5 bathrooms. This stunning home has been thoughtfully designed with luxury, comfort, and functionality in mind. The Main floor features 9 ft. ceilings w/8 ft. entry ways, elegant kitchen with 8′ Island and Quartz counters, Gas range, walk-in pantry, stainless steel appliances, under cabinet lighting and a walkout to a large covered patio w/gas BBQ hook up. The family room features a stunning cathedral ceiling, gas fireplace, and extra large windows. Engineered hardwood flooring throughout the home is complemented by a solid oak staircase. The second floor, also with 9 ft ceilings and 8 ft entry ways, boasts 2 primary suites both with ensuite washrooms as well as two other generously sized bedrooms, a shared washroom and large laundry room. Only steps to the Lake, this home is sure to please even the most discerning renter. (id:18653)
$ 3,150
Detached Property
View photo
House · for rent
$ 2,000
Detached Property
Essa
· 161 sq.ft · 2 Bedrooms · House
· Parking · Cellar
Essa · 161 sq.ft · 2 Bedrooms · House · Parking · Cellar
Recently Finished, Fully Renovated and Never Lived in 2-bedroom basement apartment for Lease! Features two large spacious bedrooms with large closets. Brand New Kitchen with Shaker Cabinets, Quartz Countertops, backsplash, Center Island big enough to have 3 people eat together, Stainless Steel Appliances and an area to place your microwave inside cabinets. Pot Lights and Smooth Ceilings throughout! 3 Piece Bathroom that is completely upgraded + a private separate side entrance. Your own Laundry inside the unit. Open concept living and dining room. 1 Parking Available with. All Inclusive with asking price
$ 2,000
apartment at 7815 15TH SIDE ROAD
View photo
Apartment · for rent
$ 6,900
New
apartment at 7815 15TH SIDE ROAD
Essa
· 570 sq.ft · 4 Bedrooms · Apartment
· Garden · Balcony · Fireplace · Swimming pool
Essa · 570 sq.ft · 4 Bedrooms · Apartment · Garden · Balcony · Fireplace · Swimming pool
Welcome to your private country retreat! This breathtaking 15-acre estate offers spectacular views, complete privacy, and the perfect harmony of luxury and nature. This beautifully renovated custom-built log home showcases exceptional craftsmanship with soaring 27-foot cathedral ceilings, exposed pine beams, rich hardwood flooring, and a stunning stone fireplace in the spacious great room.The home features two luxurious primary bedrooms, each with a private 4-piece ensuite bathroom, along with spacious upper-level bedrooms designed to capture beautiful views from every window. Enjoy your morning coffee on private balconies, unwind in the personal home theatre, or entertain guests in the impressive gourmet kitchen with a breakfast area and elegant formal dining room.Step outside into your own backyard paradise, complete with an inground saltwater pool, children’s treehouse, and endless outdoor space perfect for relaxation and entertaining. Experience breathtaking sunsets, fresh country
$ 6,900
apartment at UPPER 13143 HIGHWAY 27 HIGHWAY, King, Ontario, L0G1N0
View photo
House · for rent
$ 2,950
New
apartment at UPPER 13143 HIGHWAY 27 HIGHWAY, King, Ontario, L0G1N0
Essa
· 258 sq.ft · 1 Bedroom · House
· Garden · Office room · Deck · Air conditioning · Parking · Equipped kitchen
Essa · 258 sq.ft · 1 Bedroom · House · Garden · Office room · Deck · Air conditioning · Parking · Equipped kitchen
Bright and spacious upper-level unit in a custom-built detached home, ideally located at HWY 27 and King Rd in the heart of Nobleton. Approx. 2000 sq ft with 3 generously aired bedrooms and 2.5 bathrooms. Open, sun-filled living room plus a versatile den, perfect as a home office. Stainless steel fridge, stove, and dishwasher included, plus ensuite laundry with washer and dryer. Private enterance, private drive with 2 parking spots. Enjoy your own raised deck off the backyard. Forced-air gas heat and central air. (id:18653)
$ 2,950
Detached Property
View photo
House · for rent
$ 1,950
Detached Property
Essa
· 161 sq.ft · 2 Bedrooms · House
· Garden · Parking · Equipped kitchen
Essa · 161 sq.ft · 2 Bedrooms · House · Garden · Parking · Equipped kitchen
A brand new Legal apartment and spacious 2-bedroom walk-out apartment is available in the highly desirable area of Simcoe Landing,Keswick South. This apartment features large living and dining areas that face the backyard and kitchen, allowing plenty of sunlight through the oversized windows. The kitchen is equipped with brand-new stainless steel appliances, including a stove, fridge, dishwasher, and microwave, as well as an ensuite washer and dryer. This community is conveniently located near a public school, park, community center,Highway 404, bus stops, and various amenities. The tenant pays $150 per month as a fixed amount for utilities (Water, Hydro, and Natural Gas). One parking spot on the driveway is included in the rent. Don't miss out on this property!
$ 1,950
apartment at 316 – 301 SEA RAY AVENUE
View photo
Apartment · for rent
$ 2,050
New
apartment at 316 – 301 SEA RAY AVENUE
Essa
· 43 sq.ft · 1 Bedroom · Apartment
Essa · 43 sq.ft · 1 Bedroom · Apartment
Experience four-season resort living at Friday Harbour in this beautifully appointed 1-bedroom, 1-bathroom suite featuring the sought-after Sugar Maple floor plan. Partially furnished and thoughtfully designed with a blend of urban-inspired and rustic-chic finishes, this Harbour Flats residence offers a peaceful retreat tucked away from the vibrant Village while remaining just steps from the marina, restaurants, shops, and amenities. Overlooking a private courtyard, this inviting home combines comfort, style, and the convenience of luxury resort living year-round. (id:18653)
$ 2,050
apartment at MAIN 20407B LESLIE STREET, East Gwillimbury, Ontario, L0G1R0
View photo
Apartment · for rent
$ 2,400
New
apartment at MAIN 20407B LESLIE STREET, East Gwillimbury, Ontario, L0G1R0
Essa
· 215 sq.ft · 1 Bedroom · Apartment
· Fireplace · Parking
Essa · 215 sq.ft · 1 Bedroom · Apartment · Fireplace · Parking
Bright & Spacious Main Floor Bungalow for Lease in Charming Queensville! Welcome to this beautifully maintained 3-bedroom, 1-bathroom main floor suite offering the perfect balance of comfort, privacy, and convenience. Filled with natural light, this inviting home features spacious principal rooms, warm hardwood flooring, a welcoming living room with a beautiful stone fireplace, and an updated eat-in kitchen complete with granite countertops, stainless steel appliances, and ample cabinetry.Enjoy three generously sized bedrooms, a renovated bathroom, and the convenience of exclusive use of the main floor with two dedicated parking spaces. Step outside to a large, mature backyard-an ideal setting to relax, entertain, or enjoy the outdoors.Located in the peaceful community of Queensville, this home offers the best of country charm with city convenience. Just minutes from Highway 404, Newmarket, parks, schools, shopping, restaurants, and everyday amenities, commuting throughout the GTA is e
$ 2,400
apartment at 10 UPBOUND COURT, East Gwillimbury, Ontario, L9N0W1
View photo
Apartment · for rent
$ 3,700
New
apartment at 10 UPBOUND COURT, East Gwillimbury, Ontario, L9N0W1
Essa
· 344 sq.ft · 1 Bedroom · Apartment
· Garden · Balcony · Cellar
Essa · 344 sq.ft · 1 Bedroom · Apartment · Garden · Balcony · Cellar
Prime Location! Gorgeous 3 years new modern design 38′ house w/walkout basement in sought after community. Premium lot, fenced backyard. Hardwood floor through out the main floor and 2nd floor. Coffered ceiling in Dinning/Living rooms. Large kitchen w/ breakfast bar, central island, s/s appliances. Master bedroom w/ Coffered ceiling, spacious bathroom, frameless shower, stand alone tub, walk-in closet. 2nd bedroom has a balcony. Both 2nd and 3rd Bedroom have raised ceilings and walk in closets. Quick access to 400 & 404, walking distance to schools, multiple beautiful trails and parks, minutes drive to Silver City, two Costcos, Walmart, Rona, Home Depot, Longo’s, T&T, banks, restaurants etc etc (id:18653)
$ 3,700
apartment at 455 – 415 SEA RAY AVENUE
View photo
Apartment · for rent
$ 2,500
New
apartment at 455 – 415 SEA RAY AVENUE
Essa
· 441 sq.ft · 2 Bedrooms · Apartment
· Balcony
Essa · 441 sq.ft · 2 Bedrooms · Apartment · Balcony
Luxury living at its best! Unique opportunity to live in this top level, courtyard-facing and fully upgraded High Point condo unit! Soaring 10 ft windows fill the space with natural light, and the sleek kitchen boasts glossy cabinets, quartz countertops, backsplash and a waterfall island. Enjoy your spacious balcony overlooking the gorgeous courtyard with a glimpse of lake Simcoe! (id:18653)
$ 2,500
Detached Property
View photo
House · for rent
$ 3,100
Detached Property
Essa
· 248 sq.ft · 3 Bedrooms · House
· Parking · Cellar
Essa · 248 sq.ft · 3 Bedrooms · House · Parking · Cellar
Step into a warm and welcoming detached home featuring 3 bedrooms and 3 washrooms, designed for comfortable living. Laminate flooring adds a clean, modern touch, while the bright eat-in kitchen creates the perfect space to enjoy family meals. The home also offers a double car garage with inside entry and an unfinished basement with a separate entrance for added versatility. A lovely place to settle in and feel at home
$ 3,100
House 3 Bedroom For Rent Bradford West Gwillimbury ON 2300 ES102052471
View photo
House · for rent
$ 2,300
House 3 Bedroom For Rent Bradford West Gwillimbury ON 2300 ES102052471
Essa
· 3 Bedrooms · House
· Garden · Deck · Parking · Equipped kitchen · Cellar
Essa · 3 Bedrooms · House · Garden · Deck · Parking · Equipped kitchen · Cellar
MLS® Number: N13088118 LARGE & BRIGHT; Recently renovated very Spacious three bedroom basement walkout apartment for rent. Laundry in unit. Stainless appliances: Dishwasher, Stove, Fridge, Microwave and Washer/Dryer. Deck plus shared backyard. Close to schools, parks and transit. Easy Access to 400 and Minutes Walk To Shopping Centre/Amenities. Walmart, Food Basics, Canadian Tire, LCBO/Beer Store, Home Depot, Etc. 2 Parking spots on the driveway. No garage access. $2300 a month plus 50% of utilities, shared with upstairs tenant. Credit check required, letter of employment and references. AAA Tenants Only *For Additional Property Details Click The Brochure Icon Below* (id:61160) JAMES TASCA800-253-1787ICI SOURCE REAL ASSET SERVICES INC.Firm855-517-6424www.icisource.ca/ This listing content provided by REALTOR.ca has been licensed by REALTOR® members of The Canadian Real Estate Association. The trademarks MLS®, Multiple Listing Service® and the associated logos are owned by The
$ 2,300
4 Bedroom House Innisfil ON 103958756
View photo
House · for rent
$ 3,400
4 Bedroom House Innisfil ON 103958756
Essa
· 4 Bedrooms · 4 Baths · House
· Office room · Parking
Essa · 4 Bedrooms · 4 Baths · House · Office room · Parking
MLS® Number: N13502300 Gorgeous home, beautifully laid out floor plan. Builder did not waste a single space in this home. You need storage this house got you covered. You need closet space this house comes with plenty, with his and hers closet in the master bedroom. Why not live like a king and Queen in your oversized master bedroom. Long day at work well come home and run yourself a bath in your tub, with double sink you won't have to share. All other bedroom comes with a walking closet, two bedroom share a jack and Jill and the other have its own en suite. Hosting gathering won't be so lonely for you being in the kitchen, with an open concept you are able to cook, entertain and interact with your family and guests. Pantry and cabinets with lots of storage space. And what about a functional mud room, right off the garage you will be spoiled with enough storage to put away all coats and jackets and no more tripping over shoes. Tired of going into the office, and have to deal with long
$ 3,400
For Rent Apartment Bradford West Gwillimbury ON DS104638575
View photo
Apartment · for rent
$ 1,195
For Rent Apartment Bradford West Gwillimbury ON DS104638575
Essa
· 1 Bath · Apartment
· Deck · Parking · Equipped kitchen
Essa · 1 Bath · Apartment · Deck · Parking · Equipped kitchen
MLS® Number: N13613952 Welcome To This Rare And Distinguished Property Sitting On 2-Acreage And Surrounded By Estate Homes. This Above-Grade And Bright Studio Apartment Offers A Separate Entrance, Oversized Washroom With Glass Standing Shower, Full-Size Kitchen With Fridge, Stove, And Dishwasher, Ensuite Washer And Dryer, Storage, Glass Panel Wooden Deck, And 1-Designated Parking Spot On An Extended Driveway. (id:61160) SUFYAN AHMAD647-627-3325TFN REALTY INC.Firm416-789-0288 This listing content provided by REALTOR.ca has been licensed by REALTOR® members of The Canadian Real Estate Association. The trademarks MLS®, Multiple Listing Service® and the associated logos are owned by The Canadian Real Estate Association (CREA) and identify the quality of services provided by real estate professionals who are members of CREA
$ 1,195
For Rent 4 Bedroom House Bradford West Gwillimbury ON DS104257388
View photo
House · for rent
$ 3,400
For Rent 4 Bedroom House Bradford West Gwillimbury ON DS104257388
Essa
· 4 Bedrooms · 4 Baths · House
· Office room · Heating · Air conditioning · Parking · Cellar
Essa · 4 Bedrooms · 4 Baths · House · Office room · Heating · Air conditioning · Parking · Cellar
MLS® Number: N13574994 Spacious 3,000 Sq. Ft. Upper-Level Home for Rent - Available September 1. Bright, modern, and exceptionally spacious upper-level home located in a quiet, family-friendly neighbourhood. With over 3,000 sq. ft. of living space, this home offers generous bedrooms, multiple living areas, a dedicated office, and plenty of natural light. Spacious bedrooms with large closets; Primary bedroom with a walk-in closet and private ensuite; Large ensuite with double sinks, separate shower, and bathtub. Dedicated home office or study room; Modern kitchen with a large island and ample cabinet space; Open-concept living and dining areas; Multiple bathrooms, including a main-floor powder room; Hardwood and tile flooring throughout the main living areas; Private in-suite laundry; Central heating and air conditioning; Two parking spaces included. The basement is separately occupied. Availability: September 1. Lease: Minimum one-year leaseLocated close to schools, parks, shopping, pu
$ 3,400
For Rent 3 Bedroom House Bradford West Gwillimbury ON DS103770649
View photo
House · for rent
$ 2,400
For Rent 3 Bedroom House Bradford West Gwillimbury ON DS103770649
Essa
· 3 Bedrooms · 2 Baths · House
· Cellar
Essa · 3 Bedrooms · 2 Baths · House · Cellar
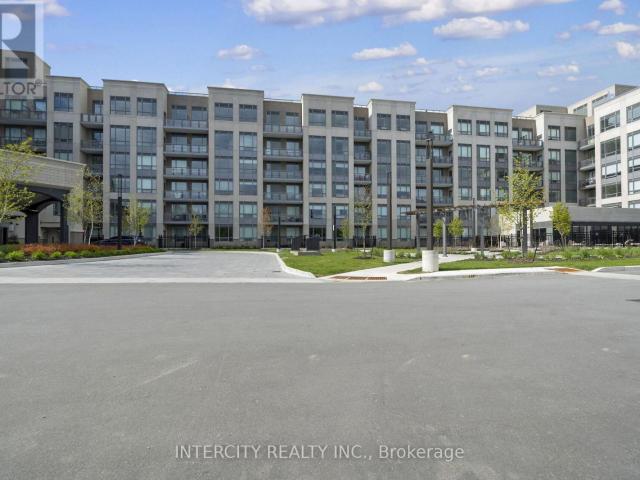
MLS® Number: N13523178 Welcome to this tastefully designed 2 bedroom plus 1 den, 2 full bathroom legal basement apartment, offering 1,301 sq ft of modern living space illuminated by plenty of pot lights. Located in a peaceful neighborhood, this beautiful apartment boasts a private entrance, ensuring complete privacy and independence. The spacious living area is filled with natural light from large windows. Enjoy the convenience of your own private laundry, bins, eliminating the need to share facilities. The sleek, contemporary kitchen is equipped with modern appliances. This apartment is situated in close proximity to Go Transit, Highways 400 & 404,schools, shopping, grocery stores, a community center, and a library, offering easy access to all amenities. No smoking. No pets. Available from September 1, 2026. (id:61160) MUHAMMAD HAMID KHAN647-979-7755www.premiumhomesgta.ca/INTERCITY REALTY INC.Firm416-798-7070 This listing content provided by REALTOR.ca has been licensed by R
$ 2,400

Get email alerts

Don't miss out: be the first to know about new properties

The alert was correctly created

On subscribing you accept the conditions of use and the privacy policy
Alert
Receive new ads in your inbox
Save this search
Receive alerts for new listings

We'll send you an email when we have new properties for: "Properties to rent in Essa"

The alert was correctly created

Thornton
Ivy
Get email alerts and be the first to see new listings
Required field
On subscribing I accept the terms of the privacy policy
Perfect! You'll soon start receiving new listings via email
Alert
Receive an email when we have new ads for Properties to rent in Essa
Save this search
Filters

Bedrooms

Area (sq.ft)

sq.ft
sq.ft

Price ($ per month)

$
$

Filter by property type

Bathrooms

Clear all filters
Receive notifications when new entries are published.