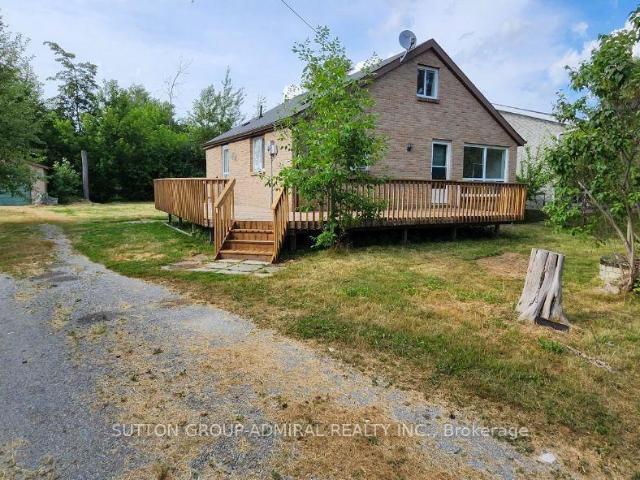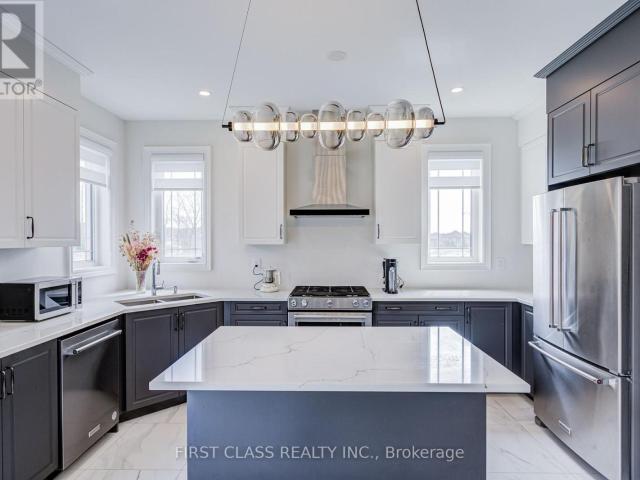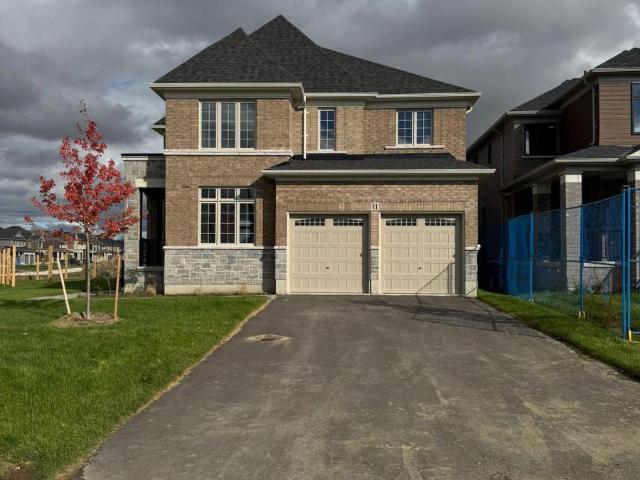
4,281 properties to rent in Essa

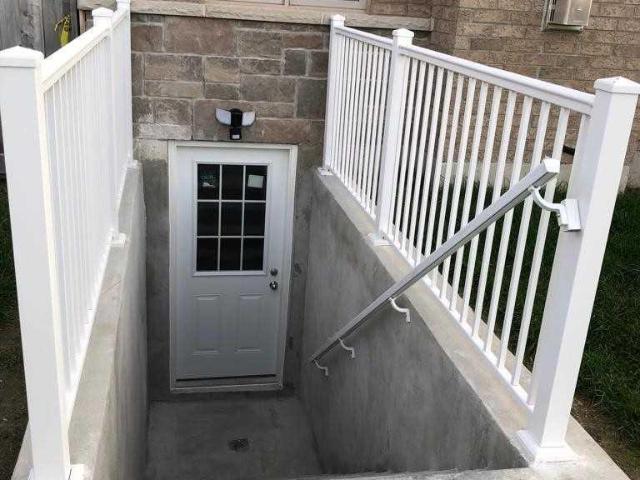
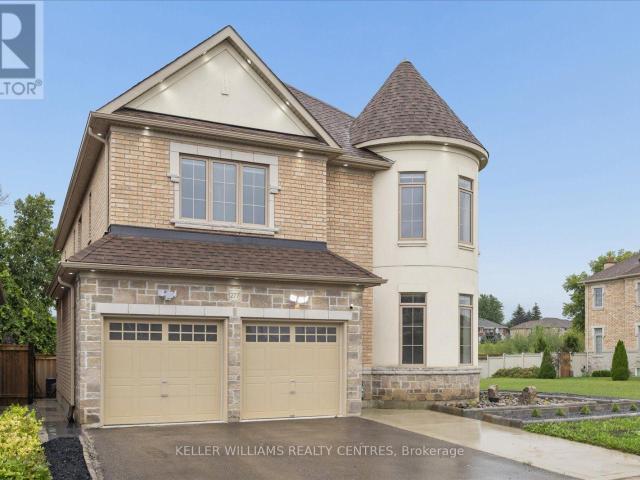
apartment at 1003 GREEN STREET
View photo
Apartment · for rent
$ 3,800
New
apartment at 1003 GREEN STREET
Essa
· 678 sq.ft · 5 Bedrooms · Apartment
· Office room · Cellar
Essa · 678 sq.ft · 5 Bedrooms · Apartment · Office room · Cellar
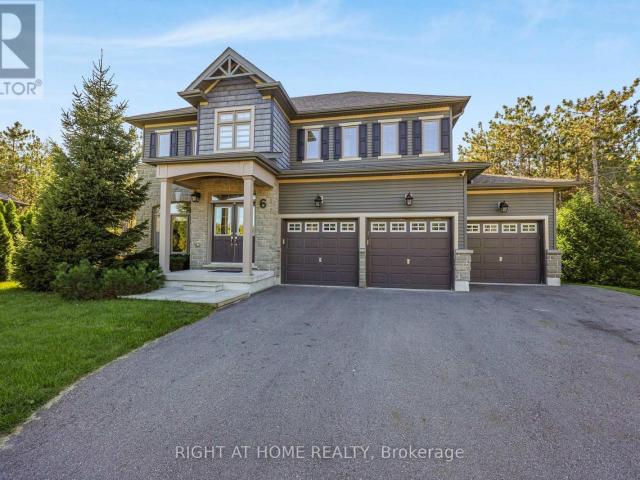
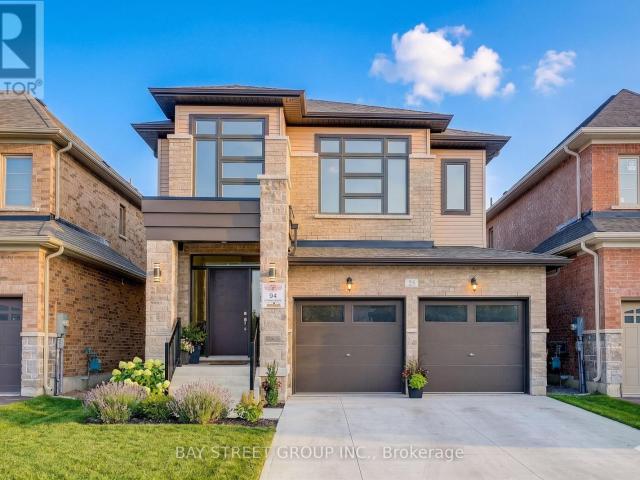
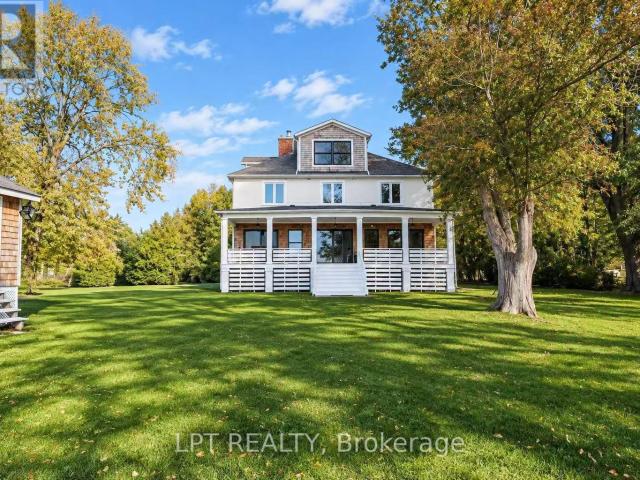
An Amazing 5 Beds 4 Washs Mansion for Rent. Gorgeous Back To Ravine with a southeast-facing orientation that allows you to bask in abundant sunlight every day. 4,500 sqf. Large size office room on the main floor. A Gourmet Kitchen W/ Stainless Steel Appliances& Granite Counters and an open concept design makes the rooms spacious and bright. Hardwood floor, walkout basement. This popular location combines tranquility and convenience. It’s just a short distance to Highway 400 and the Barrie GO Station, Tanger Outlet Mall, Casino, and only a few minutes from Innisfil Beach. Furniture can be included. (id:18653)
$ 3,800
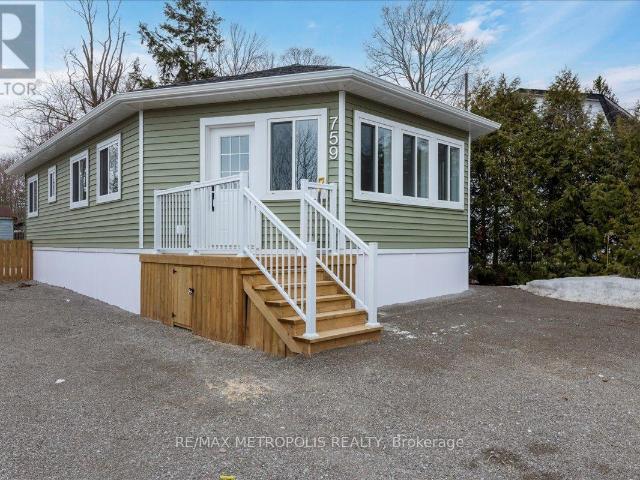
apartment at UPPER 13143 HIGHWAY 27 HIGHWAY, King, Ontario, L0G1N0
View photo
House · for rent
$ 2,950
New
apartment at UPPER 13143 HIGHWAY 27 HIGHWAY, King, Ontario, L0G1N0
Essa
· 226 sq.ft · 1 Bedroom · House
· Garden · Office room · Deck · Air conditioning · Parking · Equipped kitchen
Essa · 226 sq.ft · 1 Bedroom · House · Garden · Office room · Deck · Air conditioning · Parking · Equipped kitchen
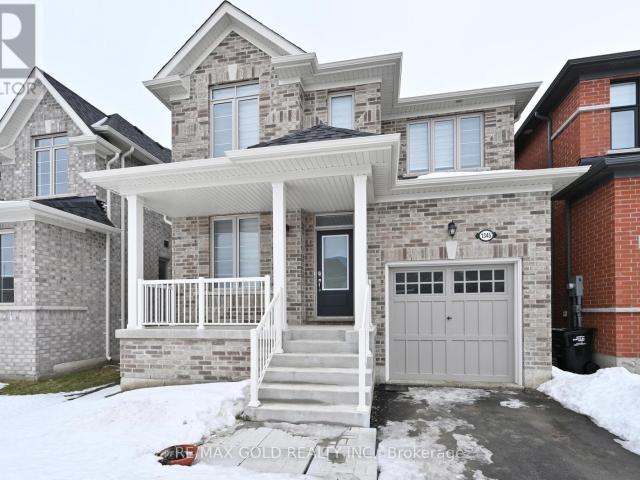
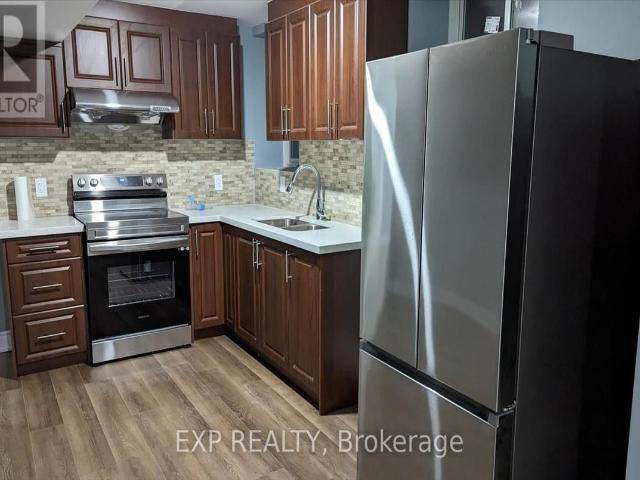
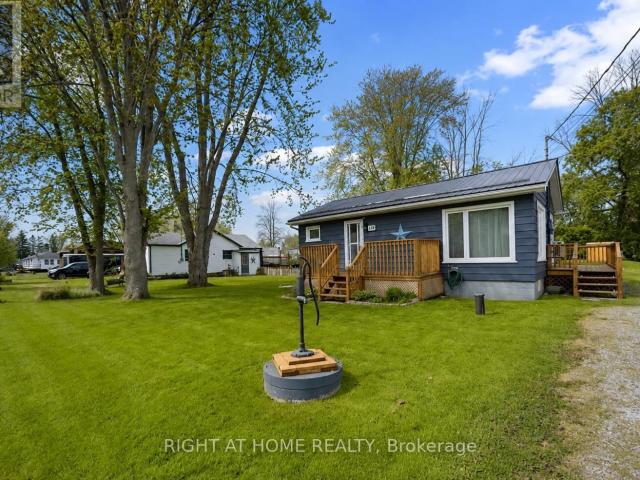
Bright and spacious upper-level unit in a custom-built detached home, ideally located at HWY 27 and King Rd in the heart of Nobleton. Approx. 2000 sq ft with 3 generously aired bedrooms and 2.5 bathrooms. Open, sun-filled living room plus a versatile den, perfect as a home office. Stainless steel fridge, stove, and dishwasher included, plus ensuite laundry with washer and dryer. Private enterance, private drive with 2 parking spots. Enjoy your own raised deck off the backyard. Forced-air gas heat and central air. (id:18653)
$ 2,950
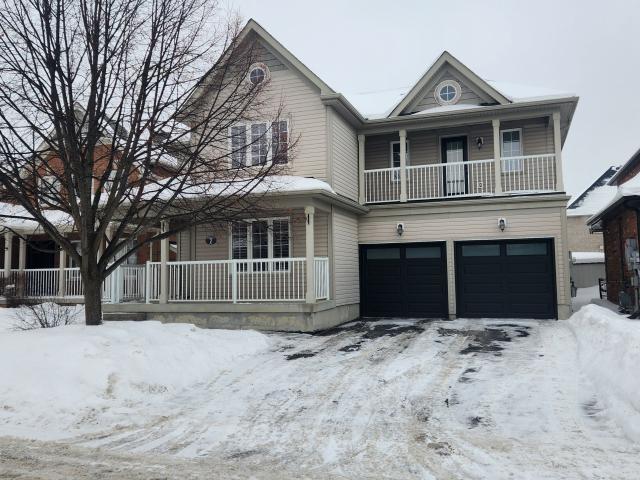
apartment at 3132 RAVENSHOE ROAD, Georgina, Ontario, L4P3E9
View photo
Apartment · for rent
$ 4,000
New
apartment at 3132 RAVENSHOE ROAD, Georgina, Ontario, L4P3E9
Essa
· 398 sq.ft · 1 Bedroom · Apartment
· Garden · Deck · Parking · Cellar
Essa · 398 sq.ft · 1 Bedroom · Apartment · Garden · Deck · Parking · Cellar
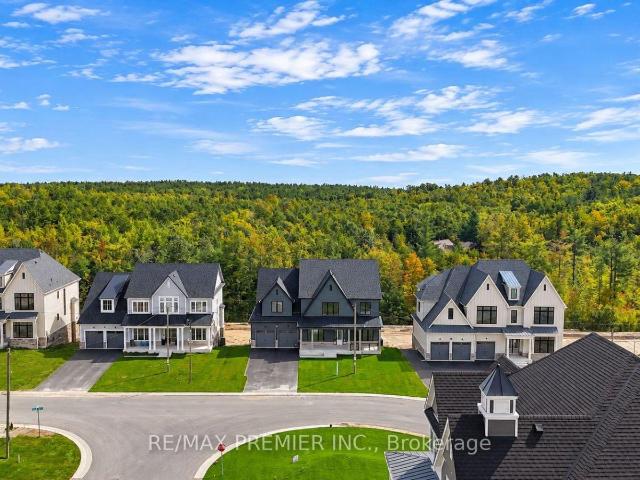
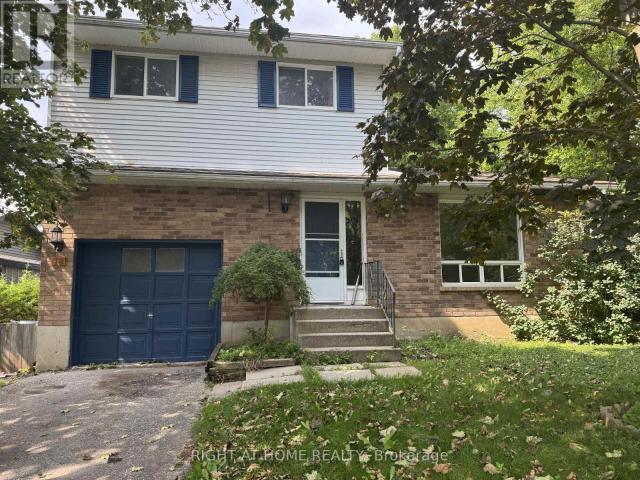
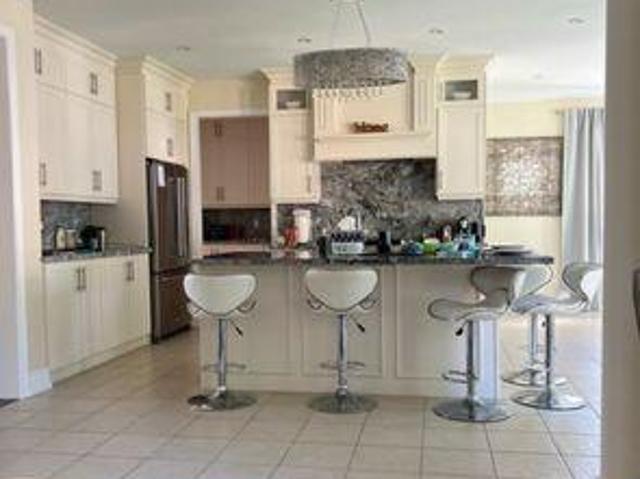
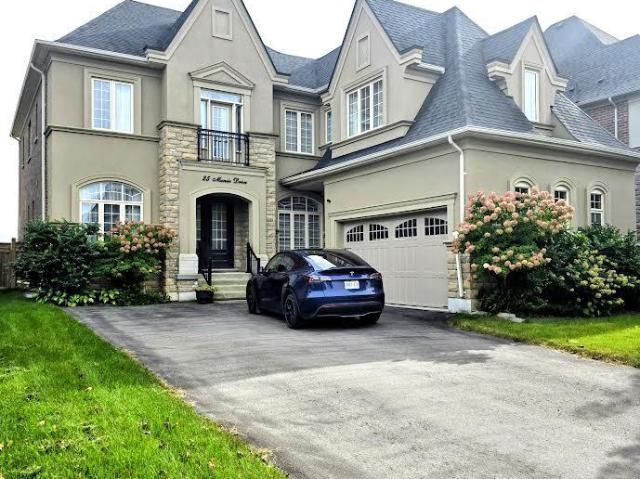
Meticulously maintained 4-level side-split situated on nearly 2/3 of an acre, surrounded by mature trees for exceptional privacy and tranquility. A spacious foyer welcomes you with convenient access to the double-car garage, featuring a new garage door motor. The bright open-concept main floor showcases new flooring throughout, a spacious living room with crown moulding and a large picture window, and a modern kitchen with ample cabinetry, generous counter space, a large centre island with breakfast bar and pendant lighting, plus an additional prep sink and coffee bar. The sun-filled breakfast area overlooks the beautiful backyard, while the ground-level family room offers a walkout to the deck, creating the perfect space for indoor-outdoor living. Convenient main-floor laundry adds everyday functionality. Upstairs, you’ll find three spacious bedrooms, including a primary suite with a 4-pieceensuite. The professionally renovated basement (2024) provides additional finished living space
$ 4,000
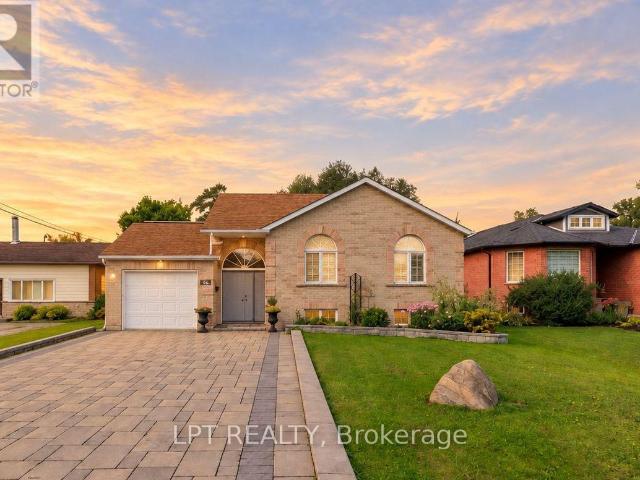
apartment at LOWER 2496 8 LINE, Bradford West Gwillimbury, Ontario, L3Z3P8
View photo
Apartment · for rent
$ 1,600
New
apartment at LOWER 2496 8 LINE, Bradford West Gwillimbury, Ontario, L3Z3P8
Essa
· 323 sq.ft · 1 Bedroom · Apartment
Essa · 323 sq.ft · 1 Bedroom · Apartment
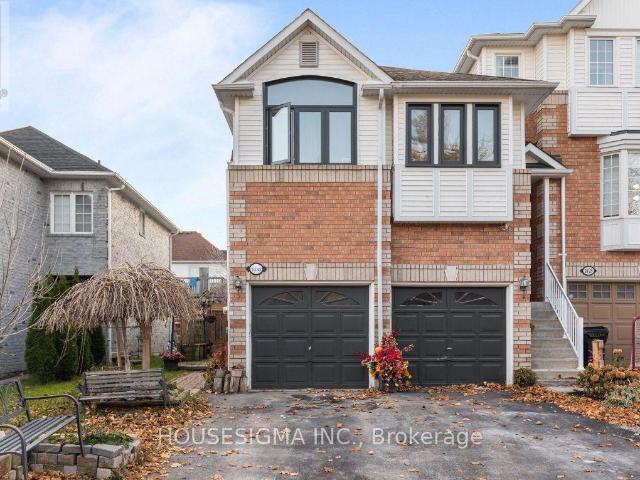
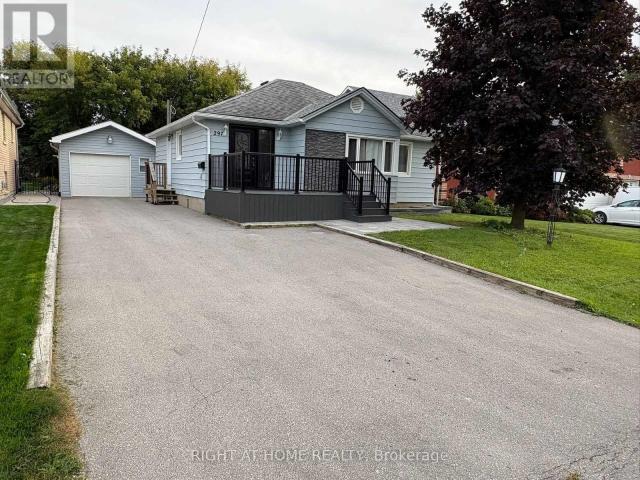
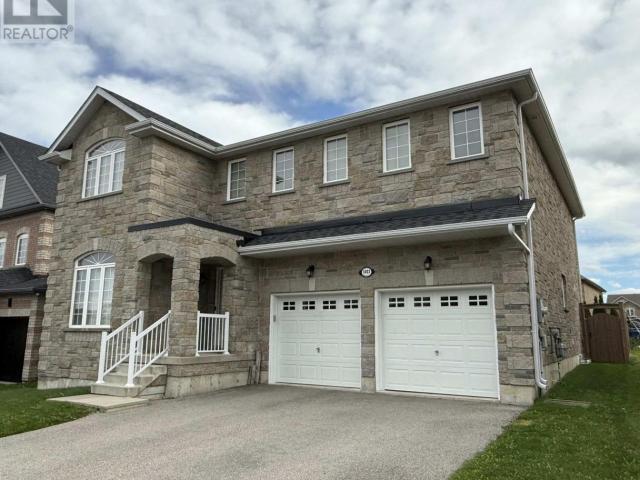
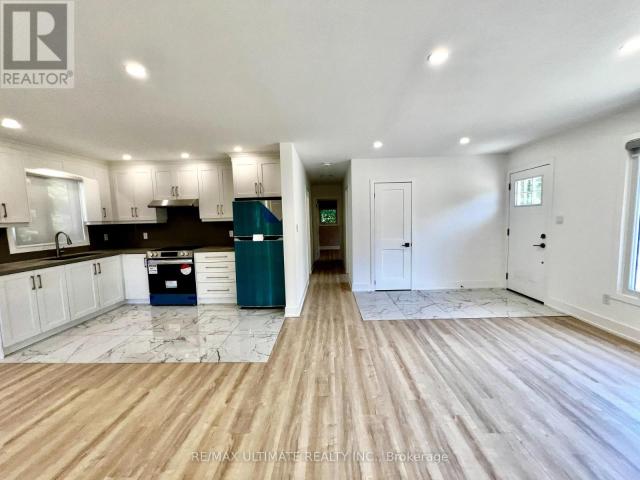
ALL INCLUSIVE & NEWLY RENOVATED UNIT WITH SEPARATE ENTRANCE! Be the first to live in this newly completed lower-level, where a separate entrance opens to an open kitchen, dining and living area with enough room for a full table, so dinner does not have to happen from the sofa. LVP flooring runs throughout the main living space, and multiple windows bring in natural light. The white kitchen comes equipped with updated full-size appliances. The spacious bedroom features a large closet with built-in shelving behind a sliding barn door, while the 3-piece bathroom includes a glass-enclosed shower. Additional storage keeps seasonal gear and household extras out of sight, and all-inclusive rent means no monthly utility guesswork. Your next #HomeToStay may be on the lower level, but it is anything but a step down. (id:18653)
$ 1,600
apartment at 12 BARDAWILL AVENUE, Georgina, Ontario, L4P0B7
View photo
Apartment · for rent
$ 2,975
New
apartment at 12 BARDAWILL AVENUE, Georgina, Ontario, L4P0B7
Essa
· 344 sq.ft · 1 Bedroom · Apartment
· Garden
Essa · 344 sq.ft · 1 Bedroom · Apartment · Garden
Newly renovated with fresh paint throughout the house * Spacious rooms * Brand new stainless steel appliances * Brand new flooring throughout the house, including new carpet on the first floor * Large backyard * Walking distance to school * Walking distance to the bus stop * Close to all the major amenities * Close to Go Station at the end of 404 * Well-developed and mature community * Very quiet neighbourhood with professional people (id:18653)
$ 2,975
apartment at 14 PYNE HILLS COURT, New Tecumseth, Ontario, L0G1W0
View photo
Apartment · for rent
$ 2,100
New
apartment at 14 PYNE HILLS COURT, New Tecumseth, Ontario, L0G1W0
Essa
· 226 sq.ft · 1 Bedroom · Apartment
· Parking
Essa · 226 sq.ft · 1 Bedroom · Apartment · Parking
This private two-bedroom apartment is located within a secure, immaculately maintained estate in Tottenham, just minutes north of Caledon and King. Offering over 1,000 square feet of living space, this rental features a bright, open-plan layout that flows effortlessly from the spacious living and dining area into a modern kitchen equipped with quality appliances. The unit also includes one full bathroom, a conveniently concealed laundry area, and one dedicated outdoor parking space, making it an ideal choice for anyone seeking a quiet and refined living environment.Imagine Grass Cut While Enjoying Acres Of Land,Beautiful Views, Amazing Developing Community, Great Landlords, Awesome Privacy, Safe & Quiet Cul De Sac, Amazing Neighbours! (id:18653)
$ 2,100
apartment at 77 REDDENHURST CRESCENT
View photo
Apartment · for rent
$ 3,000
New
apartment at 77 REDDENHURST CRESCENT
Essa
· 151 sq.ft · 3 Bedrooms · Apartment
· Garden · Office room · Cellar
Essa · 151 sq.ft · 3 Bedrooms · Apartment · Garden · Office room · Cellar
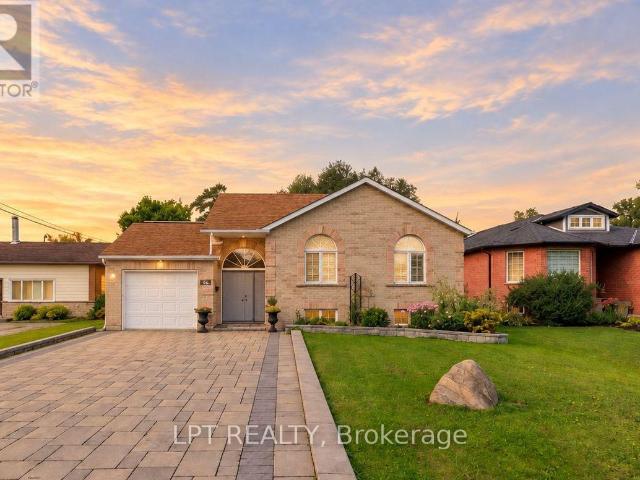
Welcome to this beautifully maintained 3-bedroom, 2 full bathroom bungalow offering comfortable one-level living with a bright, open-concept design. At the heart of the home is a stunning, high-end kitchen overlooking the spacious family room, where soaring vaulted ceilings and an abundance of natural light create an inviting space for everyday living and entertaining alike. The thoughtfully designed layout features a generous primary retreat complete with a walk-in closet and private ensuite, while two additional bedrooms provide flexibility for family, guests, or a home office. Step outside to enjoy a fully fenced backyard, perfect for relaxing or entertaining, and take advantage of the full unfinished basement, offering exceptional storage space.Ideally situated just minutes from schools, parks, walking trails, transit, Lake Simcoe, highway access, shopping, and everyday amenities, this home offers the perfect balance of comfort, convenience, and lifestyle. A wonderful opportunity t
$ 3,000
apartment at BSMT 154 OAKCREST DRIVE, Georgina, Ontario, L4P3H4
View photo
Apartment · for rent
$ 1,450
New
apartment at BSMT 154 OAKCREST DRIVE, Georgina, Ontario, L4P3H4
Essa
· 32 sq.ft · 1 Bedroom · Apartment
· Cellar
Essa · 32 sq.ft · 1 Bedroom · Apartment · Cellar
Fully Renovated Walk-Out Basement in Desirable Oak Ridges! Bright and spacious unit that feels like main-floor living with large windows allowing plenty of natural light throughout. Features a private Front entrance, separate laundry, and a beautifully upgraded oversized custom walk-in shower. Functional layout with modern finishes offers comfortable everyday living. All utilities included, internet excluded. Conveniently located close to parks, transit, shopping, Walmart, No Frills & Canadian Tire, 5 Min to Hwy 404. Walking Distance To The Lake, Schools, Public Transit And So Much More. (id:18653)
$ 1,450
apartment at 78 KENTLEDGE AVENUE, East Gwillimbury, Ontario, L9N0E5
View photo
House · for rent
$ 3,800
apartment at 78 KENTLEDGE AVENUE, East Gwillimbury, Ontario, L9N0E5
Essa
· 280 sq.ft · 1 Bedroom · House
· Fireplace · Parking · Cellar
Essa · 280 sq.ft · 1 Bedroom · House · Fireplace · Parking · Cellar
Live In Luxury Executive Regal Crest Modern 4-Bed, 4-Bath Detached Home In Holland Landing. With A Grand Entrance, Hardwood & Ceramics, And A Bright Kitchen Featuring A Center Island, Quartz Countertops & Pantry, This Home Is Perfect For Entertaining. Cozy Up To The 2-Way Fireplace In The Great Room & Formal Dining Room. Enjoy Main Floor Laundry With Garage Access, A Master Bedroom With A Walk-In Closet & Freestanding Tub In 5Pc Ensuite Bath, All Good-Sized Ensuite/Semi-Ensuite Brs W/ 2 W/I Closet And Unfinished Walk-Out Basement. Close to Yonge Business Area, Go train and Hwy404, School,Trail,Parks. (id:18653)
$ 3,800
apartment at 321 TAMPA DRIVE, Georgina, Ontario, L4P3A3
View photo
Apartment · for rent
$ 2,300
New
apartment at 321 TAMPA DRIVE, Georgina, Ontario, L4P3A3
Essa
· 797 sq.ft · 1 Bedroom · Apartment
Essa · 797 sq.ft · 1 Bedroom · Apartment
Welcome to this beautiful fully renovated home (2025). This house offers the perfect blend of comfort, functionality and style. Featuring spacious family room and inviting layout and abundant natural light throughout this property is ideal for families professionals, or investors. Located on a beautiful quiet street it offers a modern kitchen that is equipped with ample cabinetry and generous counter space. Minutes walk to Lake Simcoe. Rental application and credit score is a must. (id:18653)
$ 2,300
apartment at 70 WESTLAKE CRESCENT, Bradford West Gwillimbury, Ontario, L3Z4K4
View photo
House · for rent
$ 3,200
New
apartment at 70 WESTLAKE CRESCENT, Bradford West Gwillimbury, Ontario, L3Z4K4
Essa
· 194 sq.ft · 1 Bedroom · House
· Fireplace · Deck
Essa · 194 sq.ft · 1 Bedroom · House · Fireplace · Deck
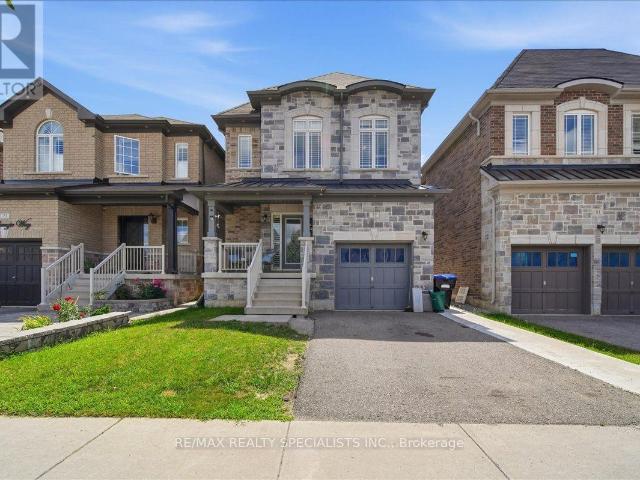
Immaculately maintained semi-detached home situated on an oversized pie-shaped lot, offering exceptional outdoor space, enhanced privacy, and comfortable family living. The main floor features 9-foot ceilings, a hardwood staircase with elegant wrought iron pickets, and an abundance of natural light throughout.The spacious kitchen is appointed with quartz countertops, stainless steel appliances, ample cabinetry, and generous counter space, making it ideal for both everyday living and entertaining. Walk out from the kitchen to a covered deck, perfect for outdoor dining, year-round barbecuing, or simply relaxing.The bright and inviting family room is anchored by a cozy gas fireplace and oversized windows that fill the space with natural sunlight. Upstairs, the spacious primary bedroom offers a private ensuite featuring a frameless glass shower and a deep soaker tub. Two additional generously sized bedrooms, a second full bathroom, and the convenience of an upper-level laundry room complet
$ 3,200
apartment at A216 241 SEA RAY AVENUE, Innisfil, Ontario, L9S0L9
View photo
Apartment · for rent
$ 2,500
New
apartment at A216 241 SEA RAY AVENUE, Innisfil, Ontario, L9S0L9
Essa
· 484 sq.ft · 1 Bedroom · Apartment
· Balcony
Essa · 484 sq.ft · 1 Bedroom · Apartment · Balcony
Short term lease available from September until Mid-June. Enjoy this cozy and beautiful black cherry unit with a large balcony to look out onto the Marina and some Lake Simcoe views. Wake up with Eastern morning sun to start your day. Perfect split bedroom floor plan for privacy and function. This open concept design is warm and inviting featuring custom closet organizers, kitchen for cooking and entertaining, perfect island for eating or working. Come to Friday Harbour to experience the dynamic community, incredible amenities, resort living and so much more. Occupancy date is flexible. (id:18653)
$ 2,500
apartment at 64 CAYTON CRESCENT, Bradford West Gwillimbury, Ontario, L3Z0V9
View photo
House · for rent
$ 3,400
New
apartment at 64 CAYTON CRESCENT, Bradford West Gwillimbury, Ontario, L3Z0V9
Essa
· 8,191 sq.ft · 1 Bedroom · House
· Garden · Fireplace · Cellar
Essa · 8,191 sq.ft · 1 Bedroom · House · Garden · Fireplace · Cellar
Located in a beautifully developed new community in Bradford (Line 6 & Simcoe Rd), this gorgeous detached family home features over $ in premium upgrades. Offering 3,582 sq. ft. of pristine living space, the home boasts an open-concept layout with solid oak stairs, 10-foot ceilings on the main floor, and 9-foot ceilings on the second floor and basement. The upgraded chef’s kitchen features extended upper cabinets and elegant crown moulding.The primary master suite serves as a true retreat, complete with a coffered ceiling, walk-in closets, and a spa-like ensuite. Additional highlights include a convenient second-floor laundry room, smooth ceilings on all floors, and upgraded trim, baseboards, and 3-inch casings throughout.Designed for modern living, the home comes fully equipped with 200-amp service, smart wiring in all rooms, and a media-ready conduit pipe (with RJ45) behind the gas fireplace for seamless wall-mounted TVs. Enjoy seamless indoor-outdoor living with French/garden doors
$ 3,400
apartment at 4 PALMIRA DRIVE, Georgina, Ontario, L0E1R0
View photo
Apartment · for rent
$ 3,300
New
apartment at 4 PALMIRA DRIVE, Georgina, Ontario, L0E1R0
Essa
· 388 sq.ft · 1 Bedroom · Apartment
· Office room
Essa · 388 sq.ft · 1 Bedroom · Apartment · Office room
Welcome to 4 Palmira Drive, a stunning Bungaloft available for lease in the brand-new Hedge Road Landing community of Jackson’s Point, a prestigious lakeside enclave just moments from Lake Simcoe and The Briars Golf Club. Situated on a premium corner lot and offers approximately 2,454 sq. ft. of thoughtfully designed living space. Step inside to discover soaring ceilings, abundant natural light, and an open-concept layout designed for comfortable living and effortless entertaining. The gourmet kitchen features quartz countertops, an oversized centre island, premium stainless steel appliances, and elegant cabinetry, seamlessly flowing into the spacious great room and dining area. The main floor offers an ideal layout with two bedrooms plus a private office, including a large primary suite complete with a walk-in closet and spa-inspired 5-piece ensuite featuring a deep soaker tub, glass-enclosed shower, and double vanity. Main-floor laundry adds everyday convenience. The upper-level loft
$ 3,300
apartment at 2 7 LARKFIELD CRESCENT, East Gwillimbury, Ontario, L9N0P7
View photo
Apartment · for rent
$ 2,200
apartment at 2 7 LARKFIELD CRESCENT, East Gwillimbury, Ontario, L9N0P7
Essa
· 151 sq.ft · 1 Bedroom · Apartment
· Parking · Cellar
Essa · 151 sq.ft · 1 Bedroom · Apartment · Parking · Cellar
Legal certified furnished basement, One year old, very close to Hwy 404, in suit laundry, The rent include unlimited High speed internet, Premium NETFLIX, one parking, water softener, Snow removal. Separate entrance close to all shopping, Walmart, Costco, Restaurants……. (id:18653)
$ 2,200
apartment at UPPER – 172 QUEEN STREET
View photo
Apartment · for rent
$ 2,500
New
apartment at UPPER – 172 QUEEN STREET
Essa
· 118 sq.ft · 2 Bedrooms · Apartment
· Garden · Office room · Parking
Essa · 118 sq.ft · 2 Bedrooms · Apartment · Garden · Office room · Parking
Welcome to this beautifully updated 2+1 bedroom upper-level home in Alliston, offering 1072 sq/ft of living space, spacious rooms, hardwood flooring throughout and a bright, comfortable layout. The versatile third room provides valuable additional space and can be used as a bedroom, home office or den, with the washer and dryer conveniently away in the closet. Enjoy shared use of the backyard, perfect for relaxing outdoors, along with two dedicated parking spaces. Ideally suited for tenants seeking a well-maintained home with generous living space, modern updates and everyday convenience in a great Alliston location. (id:18653)
$ 2,500
apartment at 4 5425 EIGHTH LINE, Milton, Ontario, L9E1A3
View photo
Apartment · for rent
$ 1,800
New
apartment at 4 5425 EIGHTH LINE, Milton, Ontario, L9E1A3
Essa
· 54 sq.ft · 1 Bedroom · Apartment
· Parking
Essa · 54 sq.ft · 1 Bedroom · Apartment · Parking
Private 2 Storey, 1 Bedroom Unit In Separate Building On The Mississauga/Oakville Border. Perfect Location And Easy To Get To The QEW, 403, 407/Eginton And Access To Mississauga, Milton And Oakville. 10 Minutes To All Shopping Necessities At Dundas And Trafalgar: Walmart, Longos, Canadian Tire, Superstore, Winners, Homesense And Lots Of Places To Eat. Main Floor Features Large Eat-In Kitchen With Appliances And Tile Floor. Upstairs Features Large Bedroom With Lots Of Storage Space Between And 3 Piece Bathroom With Shower Only. Ideal For Couple Or Single. Includes Water. 2 Tandem Outdoor Parking Spots And Very Spacious Locker. Prefer No Pets And No Smoking. (id:18653)
$ 1,800
apartment at 2 BRADFORD STREET, East Gwillimbury, Ontario, L9N1L7
View photo
Apartment · for rent
$ 1,450
New
apartment at 2 BRADFORD STREET, East Gwillimbury, Ontario, L9N1L7
Essa
· 118 sq.ft · 1 Bedroom · Apartment
Essa · 118 sq.ft · 1 Bedroom · Apartment
Bright and spacious second-floor unit with a separate private entrance, offering comfortable living in the heart of Holland Landing. Conveniently located close to Hwy 404, GO Transit, public transit, schools, parks, shopping, library, and community centre. Ideal for professionals, couples, or a small family. Immediate occupancy available. No smoking. Tenant is responsible for a 30% of utilities. separate laundry available. (id:18653)
$ 1,450
apartment at 43 FAIRMONT RIDGE TRAIL
View photo
Apartment · for rent
$ 5,500
New
apartment at 43 FAIRMONT RIDGE TRAIL
Essa
· 463 sq.ft · 4 Bedrooms · Apartment
· Garden · Balcony
Essa · 463 sq.ft · 4 Bedrooms · Apartment · Garden · Balcony
Welcome to this exceptional executive home for lease in the heart of Nobleton! Offering over 3,650 sq. ft. of beautifully finished living space, this bright and spacious 4-bedroom, 5-bathroom home is perfect for families seeking luxury, comfort, and convenience. The open-concept main floor features 9-ft ceilings, hardwood flooring throughout, a private main-floor office/den, and a stunning family room with soaring cathedral ceilings and oversized windows. The chef-inspired kitchen is equipped with premium stainless steel appliances, including a Wolf gas range, double wall ovens, quartz countertops, marble backsplash, and a large centre island with ample storage. Upstairs, each generously sized bedroom offers its own ensuite bathroom and large closet, while the primary retreat features a walk-in closet, spa-like ensuite, and Juliette balcony overlooking the backyard. Enjoy a professionally landscaped backyard with a gazebo, ideal for relaxing or entertaining. The home also includes cust
$ 5,500
apartment at 64 CANAL STREET, Georgina, Ontario, L4P1K5
View photo
Apartment · for rent
$ 2,900
New
apartment at 64 CANAL STREET, Georgina, Ontario, L4P1K5
Essa
· 237 sq.ft · 1 Bedroom · Apartment
· Parking
Essa · 237 sq.ft · 1 Bedroom · Apartment · Parking
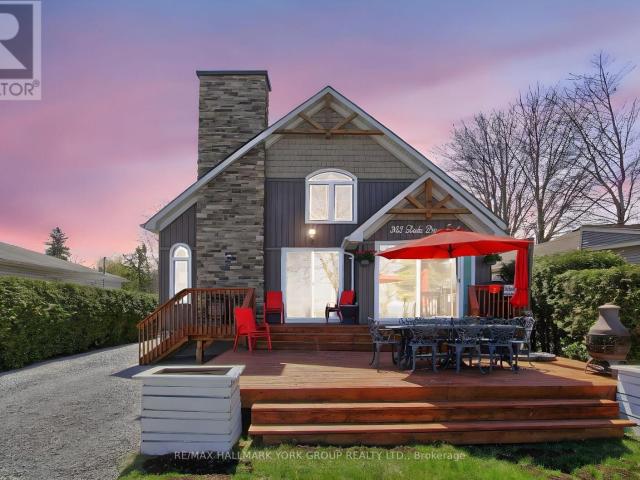
Welcome to this beautiful waterfront bungalow! Situated on a spacious 100′ x 150′ lot with direct waterfront access to Lake Simcoe, this home features 3 bedrooms, 2 bathrooms, a large living and dining area, and an additional indoor sunroom. Enjoy a single-car garage plus at least 6 additional driveway parking spaces. The home also offers brand-new kitchen appliances and a new washer and dryer. Quick move-in available! (id:18653)
$ 2,900
apartment at 2653 LEONARD STREET
View photo
Apartment · for rent
$ 5,000
New
apartment at 2653 LEONARD STREET
Essa
· 463 sq.ft · 4 Bedrooms · Apartment
· Patio · Fireplace
Essa · 463 sq.ft · 4 Bedrooms · Apartment · Patio · Fireplace
Rare Lake Simcoe Gem 150′ of Prime Waterfront for lease! Extraordinary waterfront opportunity featuring 150 feet of hard-packed sandy shoreline, crystal-clear waters, and a panoramic island view. This Viceroy-built home offers nearly 3,000 sq ft of pristine living space over two levels, with 4 bedrooms and 3 full baths. Enjoy large principal rooms and an open-concept kitchen/living area with breathtaking lake views through expansive windows, plus a walkout to a 37-foot concrete patio. The spacious family room has a gas fireplace and patio walkout, perfect for lakeside entertaining. Retreat to the generous primary suite with a bay window overlooking the water, walk-in closet, and luxurious 5-piece ensuite with separate water closet. Two additional bedrooms offer lake views, and a fourth provides added flexibility for guests or office space. Full concrete breakwall with cut in stairs to the water, municipal water, sewer, gas).All main-floor windows/doors are fitted with electronic securi
$ 5,000
apartment at 1506 9225 JANE STREET, Vaughan, Ontario, L6A0J7
View photo
Apartment · for rent
$ 2,500
New
apartment at 1506 9225 JANE STREET, Vaughan, Ontario, L6A0J7
Essa
· 97 sq.ft · 1 Bedroom · Apartment
· Office room · Balcony · Deck · Lift · Parking
Essa · 97 sq.ft · 1 Bedroom · Apartment · Office room · Balcony · Deck · Lift · Parking
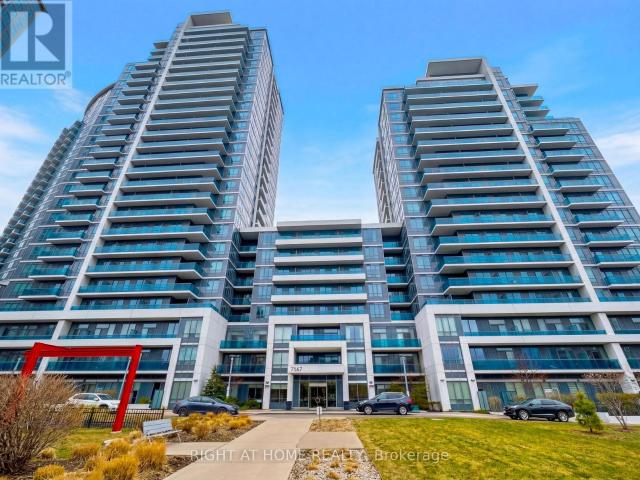
2 Parking Spaces! 690 Sq.Ft. Building Features Unique 24-Hour Gatehouse Security For Additional Safety. The Versatile Den Is Enclosed And Perfect As a Private Home Office, Guest Room, Library, Gaming Room, Dining Area, Or Meditation Room. Beautifully Renovated And Freshly Painted Condo In The Heart Of Vaughan, Featuring Ceramic Flooring Throughout, Upgraded LED Pot Light With Dimmers, New Door Hardware, And A Stylish Touchless Kitchen Faucet. The Modern Kitchen Offers A Double Sink, Newer Stove, And Full-Sized LG Washer And Dryer. The Inviting Living Room Showcases A Stunning Stone Accent Wall, TV Bracket, And Floating Shelf. Enjoy Your Private Balcony With Low-Maintenance Composite Decking And Included Outdoor Furniture. The Bathroom Includes A Convenient Medicine Cabinet. Located Close To The Elevator, A Locker Nearby, And Use Of 2 Key Fobs. Ideally Located Minutes To Vaughan Mills, Canada’s Wonderland, Hospital, Parks, Transit, And Highways 400 & 407. (id:18653)
$ 2,500
apartment at 36 MICHAELIS STREET
View photo
Apartment · for rent
$ 3,300
Updated
apartment at 36 MICHAELIS STREET
Essa
· 377 sq.ft · 4 Bedrooms · Apartment
· Garden · Balcony · Deck · Parking · Cellar
Essa · 377 sq.ft · 4 Bedrooms · Apartment · Garden · Balcony · Deck · Parking · Cellar
Nestled on a premium pie-shaped lot with an impressive 95-ft wide backyard and parking for up to 4 vehicles, this immaculate 4 bedroom home in the highly sought-after Treetops community is sure to his beautifully maintained home offers a spacious living room with a walkout to a large deck, a dedicated main-floor office, and a bright, modern kitchen complete with stainless steel appliances. The main floor also offers two convenient entrances for added functionality.Upstairs, the generous primary retreat features his-and-hers closets, a luxurious 5-piece ensuite, and a private balcony overlooking the backyard. Three additional spacious bedrooms provide plenty of room for a growing family. Located in a family-friendly neighbourhood close to parks, schools, trails, and amenities, this exceptional home combines comfort, style, and convenience in one perfect package. (Basement is not included) (id:18653)
$ 3,300
apartment at 7 NICORT ROAD, King, Ontario, L7B0B6
View photo
Apartment · for rent
$ 5,556
Updated
apartment at 7 NICORT ROAD, King, Ontario, L7B0B6
Essa
· 592 sq.ft · 1 Bedroom · Apartment
· Office room
Essa · 592 sq.ft · 1 Bedroom · Apartment · Office room
Minutes to GO station, Experience the ultimate in elegance and beauty with our luxurious Peruvian model home, spanning 3,565 sq ft. Featuring hardwood floors throughout the main living areas, this residence boasts a spacious kitchen with a waffle ceiling and granite countertops. Enjoy separate living, family, breakfast, and formal dining rooms, along with a dedicated home office. The living room impresses with its soaring 12.5 ft ceiling, and the stunning spiral foyer leads to a huge primary br with 5 pc ensuite. Halfway to second floor offers a huge living room overlooking large windows, while the second bedroom features a private 3-piece ensuite. Other bedrooms have their own washrooms (id:18653)
$ 5,556
apartment at 48 MARIGOLD BOULEVARD, Adjala Tosorontio, Ontario, L0G1W0
View photo
House · for rent
$ 4,395
New
apartment at 48 MARIGOLD BOULEVARD, Adjala Tosorontio, Ontario, L0G1W0
Essa
· 506 sq.ft · 1 Bedroom · House
· Parking
Essa · 506 sq.ft · 1 Bedroom · House · Parking
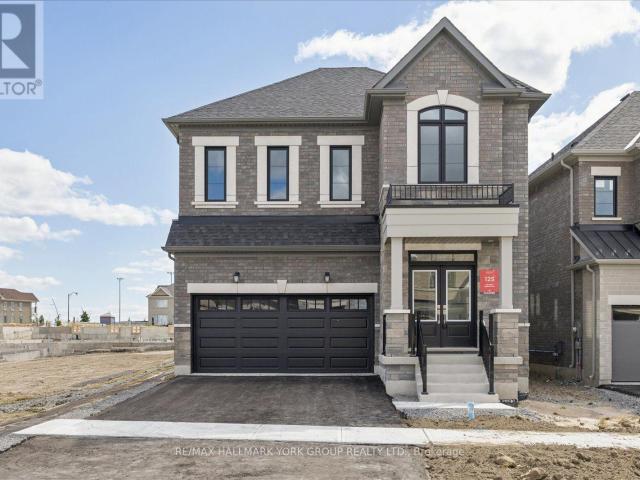
Absolutely Stunning! Brand New! Detached With 4 Bedrooms, 5 Washrooms & 3 Car Garages! Total 9 Car Parking’s ! Main floor with 10-foot ceilings and separate living, family, dining, and Den areas! The upgraded modern kitchen combined with Breakfast Room flows into a large family room! A convenient mudroom is also located on the main floor! Oak Staircase with Iron Pickets leads to 2nd floor, which has 9-foot ceilings throughout! Master bedroom offers 6pc Ensuite bath, a separate retreat room (12 feet x 10 feet), walk-in closets, and a make-up area! Each bedroom features Ensuite baths and walk-in closets! Laundry Room on 2nd Floor! And Much More! (id:18653)
$ 4,395

Get email alerts

Don't miss out: be the first to know about new properties

The alert was correctly created

On subscribing you accept the conditions of use and the privacy policy
Alert
Receive new ads in your inbox
Save this search
Receive alerts for new listings

We'll send you an email when we have new properties for: "Properties to rent in Essa"

The alert was correctly created

Thornton
Ivy
Get email alerts and be the first to see new listings
Required field
On subscribing I accept the terms of the privacy policy
Perfect! You'll soon start receiving new listings via email
Alert
Receive an email when we have new ads for Properties to rent in Essa
Save this search
Filters

Bedrooms

Area (sq.ft)

sq.ft
sq.ft

Price ($ per month)

$
$

Filter by property type

Bathrooms

Clear all filters
Receive notifications when new entries are published.