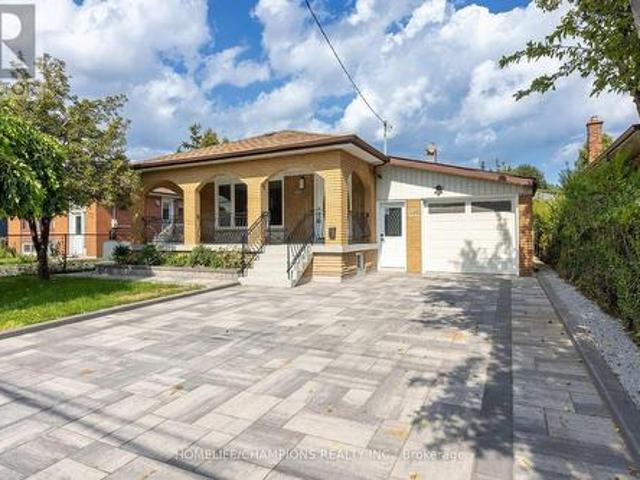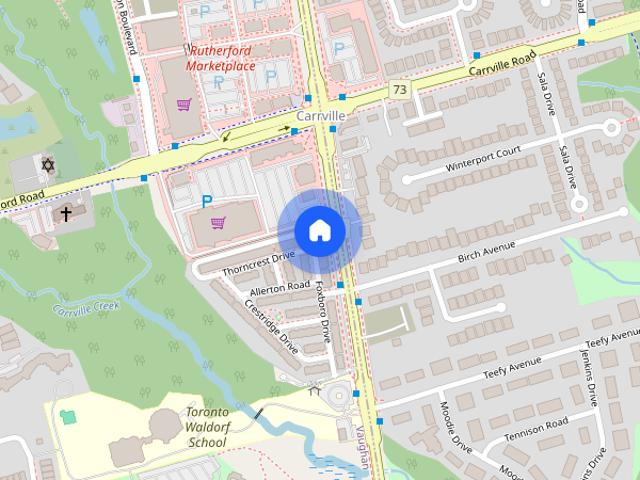
9,857 houses to rent in Etobicoke West Mall

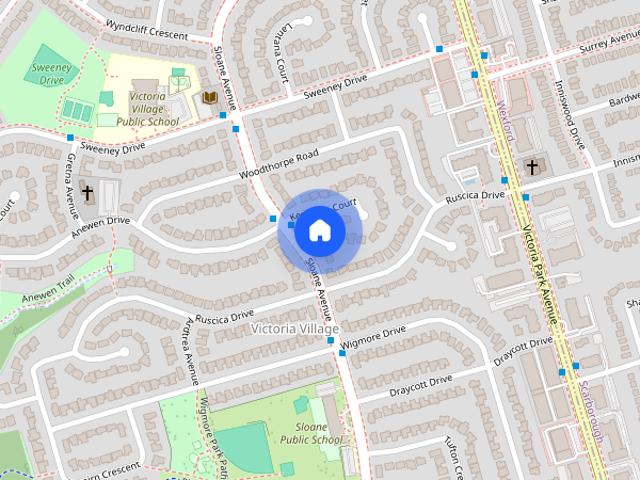
House in Toronto Victoria Village
View photo
House · for rent
$ 1,950
Updated
House in Toronto Victoria Village
Etobicoke West Mall
· 1,098 sq.ft · 1 Bedroom · 1 Bath · House
· Garden · Parking · Cellar
Etobicoke West Mall · 1,098 sq.ft · 1 Bedroom · 1 Bath · House · Garden · Parking · Cellar
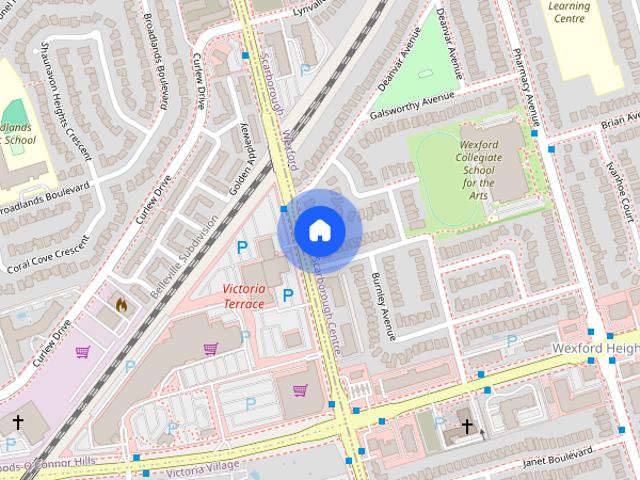
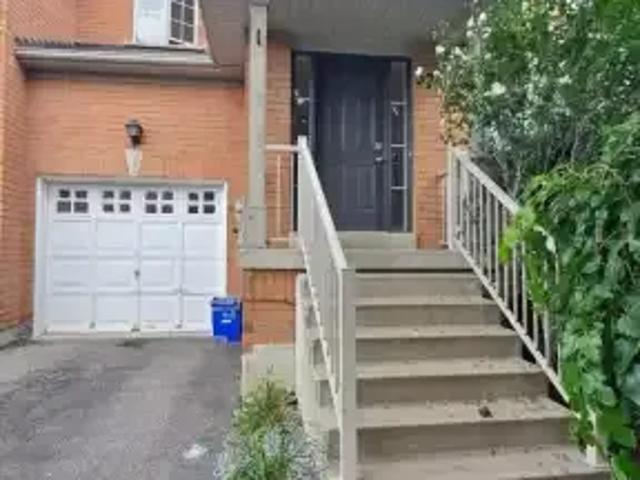
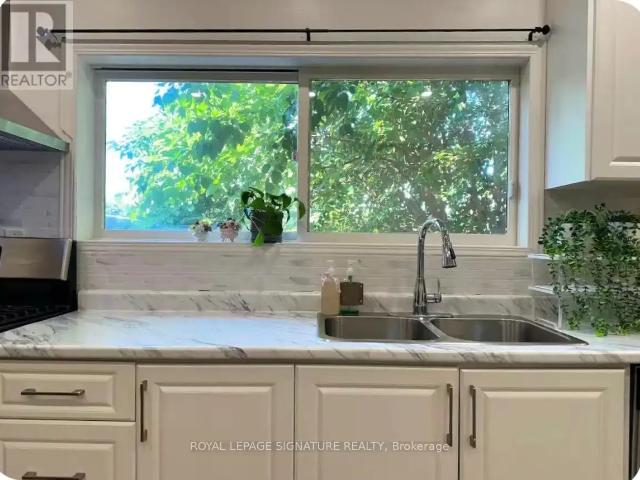
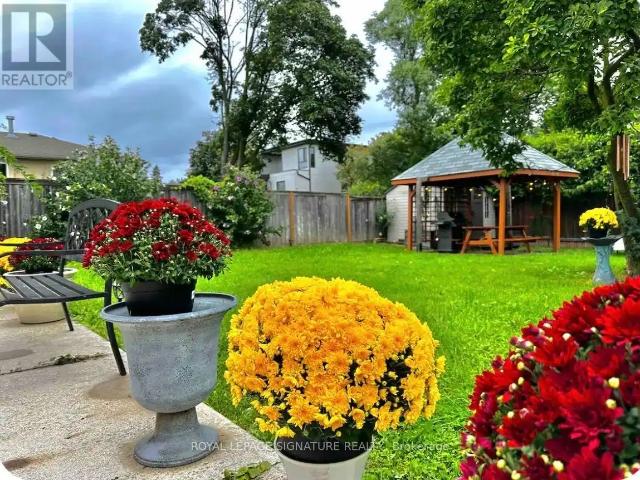
MLS® Number: C13804440Welcome to 145 Sloane, a large and light-filled 1-bedroom basement apartment located in highly desirable Victoria Village. This unique unit offers a massive living and dining area, featuring huge windows that flood the space with natural light.Enjoy premium conveniences including a private street-level entrance, an eat-in kitchen, en-suite laundry, and your own private backyard space. One dedicated parking space is also included. Perfectly situated for easy commuting and leisure, you are just steps away from 24-hour transit and the upcoming LRT. Enjoy rapid access to Downtown Toronto, the DVP, and the 401, while living close to local libraries, scenic trails, and neighborhood parks. Tenants are responsible for only 30% of utilities. (id:61160)COREY DESAUTELSSalesperson416-443-0300ROYAL LEPAGE SIGNATURE REALTYFirm416-443-0300
$ 1,950
House in Markham Royal Orchard
View photo
House · for rent
$ 1,450
New
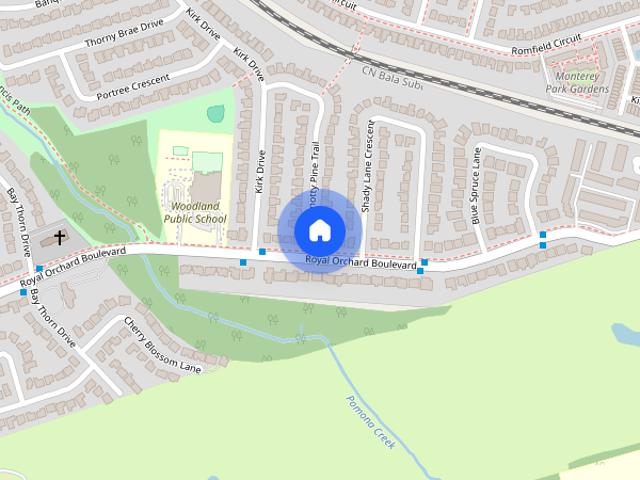
House in Markham Royal Orchard
Etobicoke West Mall
· 1,496 sq.ft · 1 Bedroom · 1 Bath · House
· Parking · Cellar
Etobicoke West Mall · 1,496 sq.ft · 1 Bedroom · 1 Bath · House · Parking · Cellar
MLS® Number: N13653626Welcome to the family-friendly Royal Orchard neighborhood!Experience the joy of living in a cozy/warm 1-bedroom basement unit with direct access from the main entrance door with Spacious living room, Enjoy seamless connectivity with quick access to Highway 7,407, & 404, making commuting a breeze. Explore nearby shopping and entertainment options, creating a vibrant and convenient lifestyle. Close to bus stop station, For students / newcomers; the YRT bus #03 provides a direct route to York U (Keele Campus). Commuting to Finch Station is a breeze, taking just 30 minutes by transit.Your daily needs are met with ease,as Food Basics,Shoppers Drug Mart, & Thornhill Community Centre are all within a 5-minute drive. Discover the perfect balance of convenience & community living in the heart of Royal Orchard your new home awaits! Tenant responsible for snow removal of their side, No Pet/No Smoke due to allergy. Tenant pays 1/3 of all utilities. Only 1 Parking space is ava
$ 1,450
1083 Birchmount Road, Toronto, ON, M1K 1S6 house for lease | Listing ID E13701 | Royal LePage
View photo
House · for rent
$ 3,299
1083 Birchmount Road, Toronto, ON, M1K 1S6 house for lease | Listing ID E13701 | Royal LePage
Etobicoke West Mall
· House
· Patio · Garden · Parking · Cellar
Etobicoke West Mall · House · Patio · Garden · Parking · Cellar
MAIN FLOOR: Welcome To 1083 Birchmount Road! This Fully Renovated 3-Bedroom Residence Features A Bright, Open-Concept Living And Dining Area With New Flooring, Crown Moulding And Pot Lights. The Brand-New Kitchen Offers New Countertops, A Full-Height Backsplash, Ample Cabinetry And Stainless Steel Appliances. The Spa-Inspired Bathroom Features Floor-To-Ceiling Tile, A Frameless Glass Shower And A Multi-Jet Rainfall Shower System. Additional Features Include A Powder Room And Private Laundry-No Sharing. Exterior Upgrades Include A New Interlock Driveway And Backyard Patio, New Exterior Doors, A New Garage Door, A Large Covered Front Porch, An Attached Garage And A Fenced Backyard. Conveniently Located Near Birchmount And Eglinton, Close To Schools, Parks, Shopping And Transit. The Basement Is Also Available For Lease At An Additional Monthly Cost. (Id: 27)
$ 3,299
9180 Bathurst Street town house — 9180 BATHURST STREET, Vaughan ON 3.0 Bedroom 3 Bedroom
View photo
House · for rent
$ 3,900
New
9180 Bathurst Street town house — 9180 BATHURST STREET, Vaughan ON 3.0 Bedroom 3 Bedroom
Etobicoke West Mall
· 1,496 sq.ft · 3 Bedrooms · 3 Baths · House
· Parking · Terrace
Etobicoke West Mall · 1,496 sq.ft · 3 Bedrooms · 3 Baths · House · Parking · Terrace
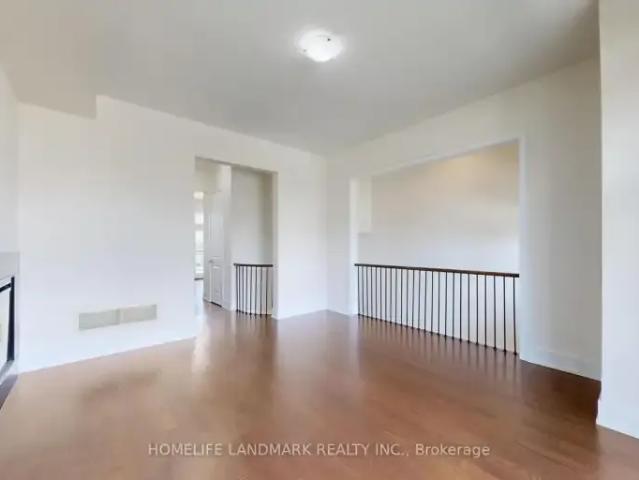
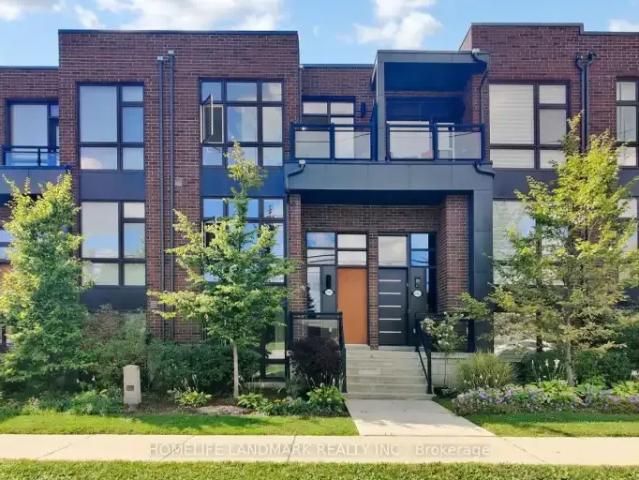
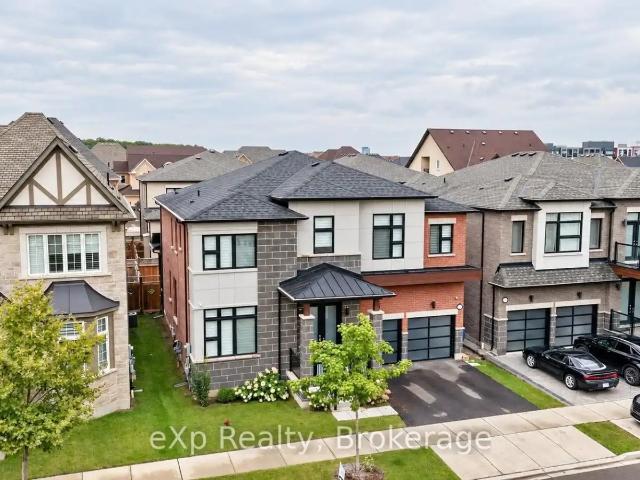
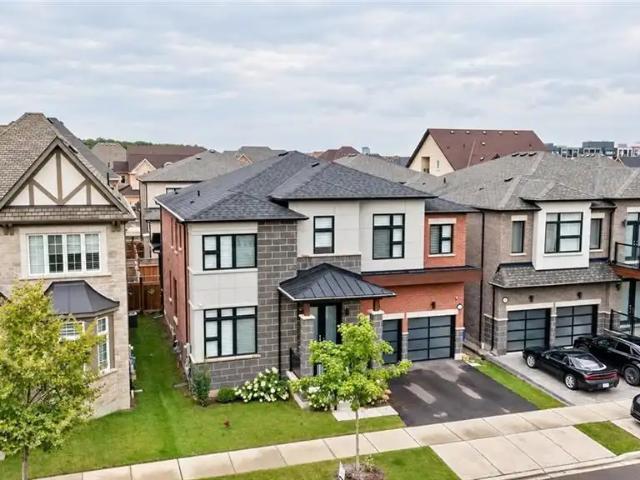
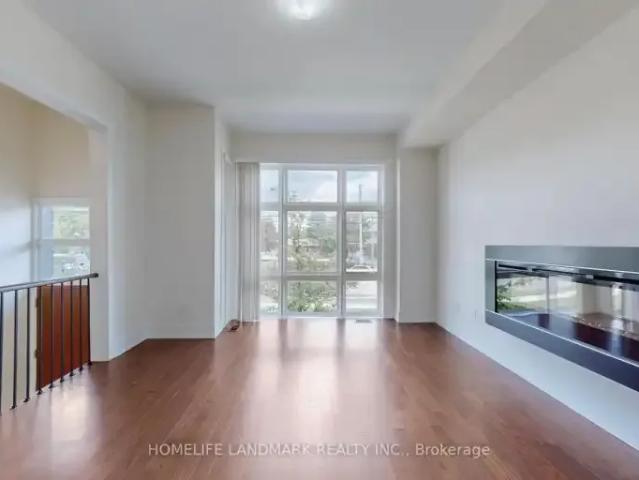
MLS® Number: N13806802 Modern Townhouse In Prestigious Thornhill Neighbourhood. Great Open Concept With Floor To Ceiling Windows, Spacious & Sun Filled, 2 Car Garage,Hardwood Floor Throughout Wrought Iron Staircase, Modern Kitchen With Granite Counters & Stainless Steel Appliances, Walk-Out To A Huge Terrace. Close To Schools, Plazas, Shopping Malls and So On. Minutes To Hwy 7, 407 & Go Train. (id:28225) Additional: Garage door opener FEIFEI WANG Salesperson (905) 305-1600 HOMELIFE LANDMARK REALTY INC. Firm (905) 305-1600 www.homelifelandmark.com/ This listing content provided by REALTOR.ca has been licensed by REALTOR® members of The Canadian Real Estate Association. The trademarks MLS®, Multiple Listing Service® and the associated logos are owned by The Canadian Real Estate Association (CREA) and identify the quality of services provided by real estate professionals who are members of CREA
$ 3,900
1 Bedroom House Oakville ON 105269481
View photo
House · for rent
$ 1,750
1 Bedroom House Oakville ON 105269481
Etobicoke West Mall
· 1 Bedroom · 1 Bath · House
· Fireplace · Parking · Cellar
Etobicoke West Mall · 1 Bedroom · 1 Bath · House · Fireplace · Parking · Cellar
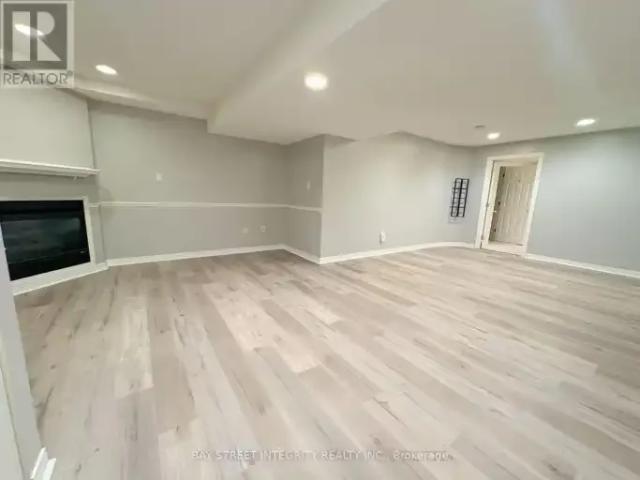
MLS® Number: W13730944 Welcome to this spacious one-bedroom, one-bathroom basement apartment offering approximately 1,500 sq ft of comfortable living space in one of Oakville's most sought-after, quiet, and mature communities. Enjoy the convenience and privacy of a private separate entrance, completely independent from the upper level. The entire unit has been freshly painted throughout and features brand-new vinyl flooring, with elegant pot lights running through every room creating a bright, warm, and inviting atmosphere. The generous family room is anchored by a cozy fireplace, perfect for relaxing evenings. The oversized bedroom offers direct access to a beautifully finished full bathroom for added ease and comfort. A separate, private laundry room - completely independent from the upstairs unit - adds everyday convenience. One dedicated driveway parking spot is included. With exceptional privacy, an expansive layout, and a peaceful family-friendly setting, this move-in-ready home
$ 1,750
1487 The Links Drive, Oakville, ON, L5M 2P2 house for lease | Listing ID 40854 | Royal LePage
View photo
House · for rent
Request Details
Updated
1487 The Links Drive, Oakville, ON, L5M 2P2 house for lease | Listing ID 40854 | Royal LePage
Etobicoke West Mall
· House
· Garden · Swimming pool · Cellar
Etobicoke West Mall · House · Garden · Swimming pool · Cellar
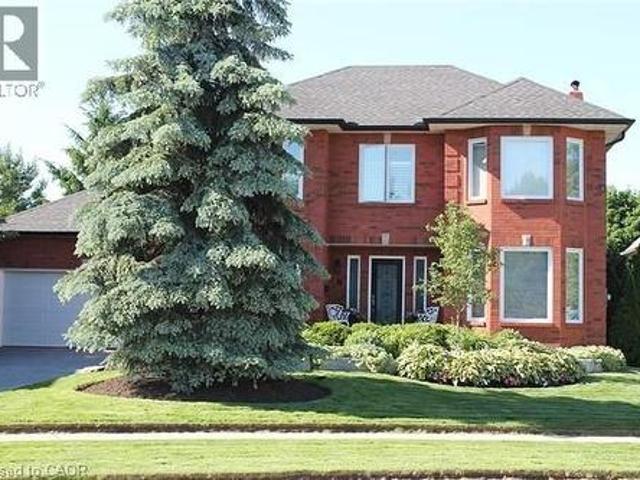
This is your opportunity to lease in the exclusive, executive enclave of Fairway Hills and experience this gated style community! Glen Orchard built, with over 4000 sqft of finished space and a spectacular backyard oasis. Saltwater pool, pond less waterfall, cabana, professional landscaping and backing on to greenspace offers the ultimate in privacy. Freshly painted throughout, the main floor features a spacious living room & formal dining room, gourmet eat-in kitchen with granite counters & stainless-steel appliances. A gorgeous 2-piece powder room and laundry room complete the main level. The second floor offers a spacious, bright primary retreat with 5-piece ensuite as well as 3 additional bedrooms and 5-piece bathroom. The fully finished basement is perfect for entertaining! Rec room, games area, granite wet bar and full bathroom complete this inviting space. Designer colours, California shutters and crown moldings are some of the beautiful details throughout. (Id: 27)
Request Details
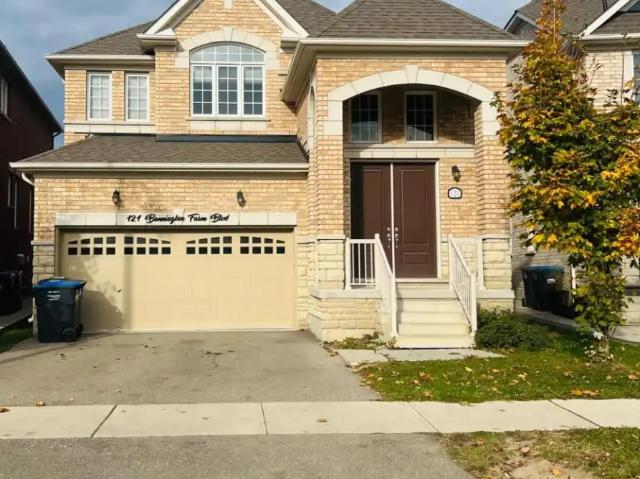
UPPER 121 BONNIEGLEN FARM BOULEVARD
View photo
House · for rent
$ 3,000
UPPER 121 BONNIEGLEN FARM BOULEVARD
Etobicoke West Mall
· 1,991 sq.ft · 3 Bedrooms · 2 Baths · House
· Garden · Parking
Etobicoke West Mall · 1,991 sq.ft · 3 Bedrooms · 2 Baths · House · Garden · Parking
MLS® Number: W13804374 Welcome to prestigious Caledon community where elegence meets everydaycomfort,Detached modern,carpet free 3 Spacious bedrooms,1.5washrooms like spa two inviting living rooms,an oversized closetsattached with the bedrooms. The upgraded kitchen boats modernfinishes,ample cabinetry, stainless steel appliances and quartzcountertops, big windows,enjoy the fenced big backyard,lots ofstorage.The main floor features hardfloor and ceramicflooring,perfect for entertaining guests,breakfast area with a viewof private backyard,this luxuary ravine lot house situated inprestigious neighbourhood with quick access to major schools,library,community centre,shopping centre.1 Master bedroom and 1 attachedwashroom landlord 1 Female lives there.its a shared basis with her therest of the house and laundry will be shared with her, Tenants willpay 70% utilities and landlord will pay 30% her bills to tenants of herportion bills,( share with the tenants) 2 car parking available.Possession
$ 3,000
3353 VARDON WAY
View photo
House · for rent
$ 3,500
Updated
3353 VARDON WAY
Etobicoke West Mall
· 1,496 sq.ft · 3 Bedrooms · 3 Baths · House
· Parking
Etobicoke West Mall · 1,496 sq.ft · 3 Bedrooms · 3 Baths · House · Parking
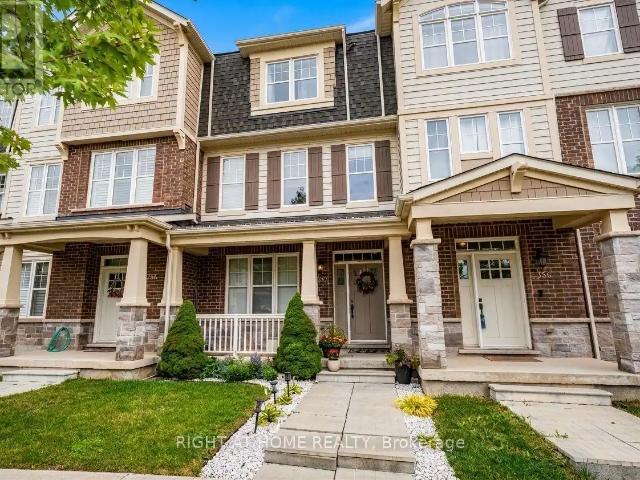
MLS® Number: W13804246 Absolutely Gorgeous 3+1 Bedroom 2-Car Garage Townhouse In Sought-After Community Of Oakville. 9Ft Ceiling, Hardwood Floor On Main, High-End S/S Appliances. Master With Ensuite And W/I Closet, 2 More Spacious Bedrooms. A Convenient 2nd Floor Laundry. Step To Parks, Schools, Mins To Shopping, New Hospital And Highways (id:61160) CINDY ZHANG416-953-6079RIGHT AT HOME REALTYFirm905-565-9200www.rightathomerealty.com/ This listing content provided by REALTOR.ca has been licensed by REALTOR® members of The Canadian Real Estate Association. The trademarks MLS®, Multiple Listing Service® and the associated logos are owned by The Canadian Real Estate Association (CREA) and identify the quality of services provided by real estate professionals who are members of CREA
$ 3,500
Basement 1 Br 6 Arrowstook Road, Toronto, ON, M2K 1J9 house for lease | Listing ID C13696 | Royal LePage
View photo
House · for rent
$ 1,500
Basement 1 Br 6 Arrowstook Road, Toronto, ON, M2K 1J9 house for lease | Listing ID C13696 | Royal LePage
Etobicoke West Mall
· House
· Cellar
Etobicoke West Mall · House · Cellar
Charming 1 Bedroom unit (basement) located in the highly sought-after Bayview Village Community. This light-filled unit is both functional and exceptionally convenient location just steps to shopping, parks, restaurants, ravines, TTC bus routes, Bessarion Subway Station, Highway 401, and more. Separate Entrance from side of the house and shared laundry with the other basement unit. Situated in a family-friendly neighbourhood and within the highly regarded Earl Haig School district. (Id: 27)
$ 1,500
1837 Victoria Park Avenue house — MAIN 1837 VICTORIA PARK AVENUE, Toronto ON 3.0 Bedroom 3 Bedroom
View photo
House · for rent
$ 750
New
1837 Victoria Park Avenue house — MAIN 1837 VICTORIA PARK AVENUE, Toronto ON 3.0 Bedroom 3 Bedroom
Etobicoke West Mall
· 1,098 sq.ft · 3 Bedrooms · 2 Baths · House
· Gym
Etobicoke West Mall · 1,098 sq.ft · 3 Bedrooms · 2 Baths · House · Gym
MLS® Number: E12991584 GREAT LOCATION. ALL INCLUSIVE. CLOSE TO HIGHWAY, SCHOOLS, GYM, GROCERY STORES. SHARED ACCOMODATION. (id:28225) MARISA PATHMANATHAN Salesperson (905) 824-0788 RE/MAX METROPOLIS REALTY Firm (905) 824-0788 JUDE R GNANENDRAN Salesperson (416) 827-2347 RE/MAX METROPOLIS REALTY Firm (905) 824-0788 This listing content provided by REALTOR.ca has been licensed by REALTOR® members of The Canadian Real Estate Association. The trademarks MLS®, Multiple Listing Service® and the associated logos are owned by The Canadian Real Estate Association (CREA) and identify the quality of services provided by real estate professionals who are members of CREA
$ 750
Townhouse 3 Bedroom For Rent Vaughan ON 3900 ES105554557
View photo
Townhouse · for rent
$ 3,900
New
Townhouse 3 Bedroom For Rent Vaughan ON 3900 ES105554557
Etobicoke West Mall
· 3 Bedrooms · Townhouse
· Parking · Terrace
Etobicoke West Mall · 3 Bedrooms · Townhouse · Parking · Terrace
MLS® Number: N13806802 Modern Townhouse In Prestigious Thornhill Neighbourhood. Great Open Concept With Floor To Ceiling Windows, Spacious & Sun Filled, 2 Car Garage,Hardwood Floor Throughout Wrought Iron Staircase, Modern Kitchen With Granite Counters & Stainless Steel Appliances, Walk-Out To A Huge Terrace. Close To Schools, Plazas, Shopping Malls and So On. Minutes To Hwy 7, 407 & Go Train. (id:61160) FEIFEI WANG905-305-1600HOMELIFE LANDMARK REALTY INC.Firm905-305-1600www.homelifelandmark.com/ This listing content provided by REALTOR.ca has been licensed by REALTOR® members of The Canadian Real Estate Association. The trademarks MLS®, Multiple Listing Service® and the associated logos are owned by The Canadian Real Estate Association (CREA) and identify the quality of services provided by real estate professionals who are members of CREA
$ 3,900
Townhouse 3 Bedroom For Rent Richmond Hill ON 3400 ES105554535
View photo
Townhouse · for rent
$ 3,400
New
Townhouse 3 Bedroom For Rent Richmond Hill ON 3400 ES105554535
Etobicoke West Mall
· 3 Bedrooms · Townhouse
Etobicoke West Mall · 3 Bedrooms · Townhouse
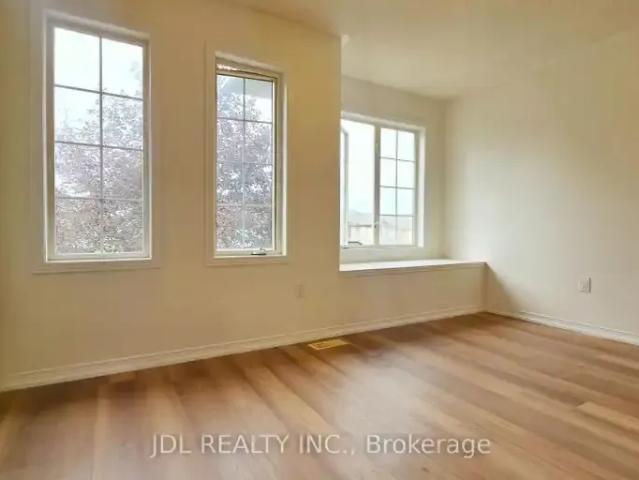
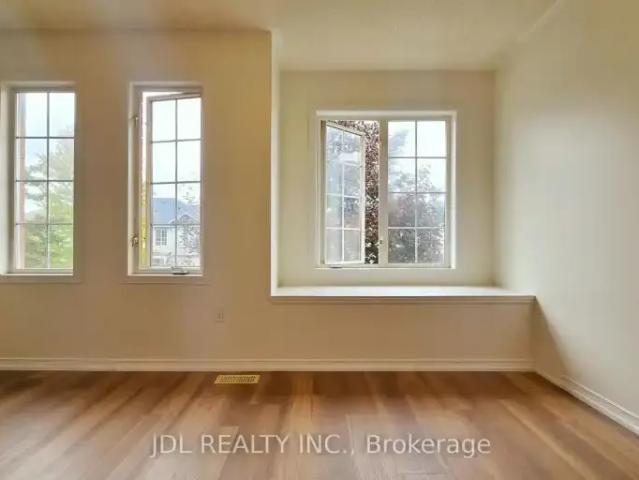
MLS® Number: N13806470 Prime Langstaff Location! Beautiful Freehold Townhouse in a highly sought-after community. Walking distance to top-ranked Langstaff Secondary School, schools, parks, community centre, grocery stores, shops, restaurants and everyday amenities. Excellent transit access with nearby VIVA, YRT buses and GO Train. Easy access to Hwy 7 and Hwy 407. A fantastic opportunity to lease a well-located home in a family-friendly neighbourhood. (id:61160) DING LI905-731-2266www.jdlrealty.ca/JDL REALTY INC.Firm905-731-2266www.jdlrealty.ca/ This listing content provided by REALTOR.ca has been licensed by REALTOR® members of The Canadian Real Estate Association. The trademarks MLS®, Multiple Listing Service® and the associated logos are owned by The Canadian Real Estate Association (CREA) and identify the quality of services provided by real estate professionals who are members of CREA
$ 3,400
3 Bedroom Townhouse Vaughan ON 105554557
View photo
Townhouse · for rent
$ 3,900
New
3 Bedroom Townhouse Vaughan ON 105554557
Etobicoke West Mall
· 3 Bedrooms · 6 Baths · Townhouse
· Parking · Terrace
Etobicoke West Mall · 3 Bedrooms · 6 Baths · Townhouse · Parking · Terrace
MLS® Number: N13806802 Modern Townhouse In Prestigious Thornhill Neighbourhood. Great Open Concept With Floor To Ceiling Windows, Spacious & Sun Filled, 2 Car Garage,Hardwood Floor Throughout Wrought Iron Staircase, Modern Kitchen With Granite Counters & Stainless Steel Appliances, Walk-Out To A Huge Terrace. Close To Schools, Plazas, Shopping Malls and So On. Minutes To Hwy 7, 407 & Go Train. (id:61160) FEIFEI WANG905-305-1600HOMELIFE LANDMARK REALTY INC.Firm905-305-1600www.homelifelandmark.com/ This listing content provided by REALTOR.ca has been licensed by REALTOR® members of The Canadian Real Estate Association. The trademarks MLS®, Multiple Listing Service® and the associated logos are owned by The Canadian Real Estate Association (CREA) and identify the quality of services provided by real estate professionals who are members of CREA
$ 3,900
3 Bedroom Townhouse Richmond Hill ON 105554535
View photo
Townhouse · for rent
$ 3,400
New
3 Bedroom Townhouse Richmond Hill ON 105554535
Etobicoke West Mall
· 3 Bedrooms · 3 Baths · Townhouse
Etobicoke West Mall · 3 Bedrooms · 3 Baths · Townhouse
MLS® Number: N13806470 Prime Langstaff Location! Beautiful Freehold Townhouse in a highly sought-after community. Walking distance to top-ranked Langstaff Secondary School, schools, parks, community centre, grocery stores, shops, restaurants and everyday amenities. Excellent transit access with nearby VIVA, YRT buses and GO Train. Easy access to Hwy 7 and Hwy 407. A fantastic opportunity to lease a well-located home in a family-friendly neighbourhood. (id:61160) DING LI905-731-2266www.jdlrealty.ca/JDL REALTY INC.Firm905-731-2266www.jdlrealty.ca/ This listing content provided by REALTOR.ca has been licensed by REALTOR® members of The Canadian Real Estate Association. The trademarks MLS®, Multiple Listing Service® and the associated logos are owned by The Canadian Real Estate Association (CREA) and identify the quality of services provided by real estate professionals who are members of CREA
$ 3,400
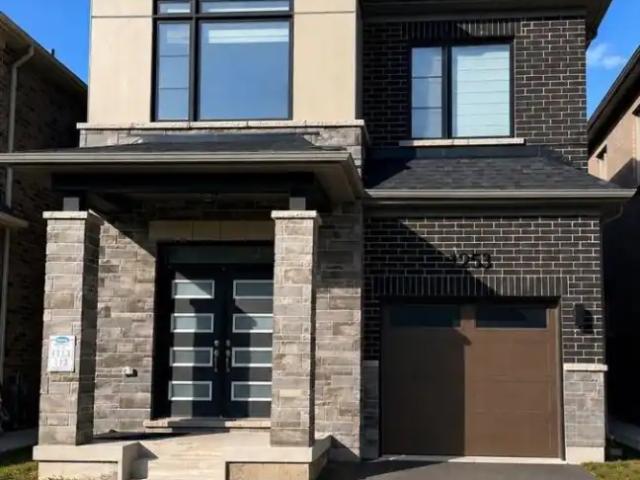
1253 MUSKOKA HEIGHTS
View photo
House · for rent
$ 3,599
New
1253 MUSKOKA HEIGHTS
Etobicoke West Mall
· 1,496 sq.ft · 4 Bedrooms · 3 Baths · House
· Garden
Etobicoke West Mall · 1,496 sq.ft · 4 Bedrooms · 3 Baths · House · Garden
MLS® Number: W13807584 Introducing a Highly Sought-after 4-Bedroom Detached Home in the High Demand Area of Milton! This remarkable property features a spacious layout with 9-foot ceilings and stunning hardwood flooring on the main level, providing an elegant and inviting ambiance. The modern open concept kitchen is perfect for entertaining guests and creates a seamless flow throughout the home. Enjoy the comfort and convenience of a master bedroom with a luxurious 3-piece ensuite and a walk-in closet for all your storage needs. Natural sunlight fills the home, creating a warm and inviting atmosphere, Step outside to your own private oasis, as the backyard is now fully fenced, Whether you want to relax or enjoy outdoor activities, the fenced backyard offers a private and safe space for all your outdoor needs. (id:61160) VAKEESAN THEVANATHAN416-731-6269MAIN STREET REALTY LTD.Firm905-852-2424 This listing content provided by REALTOR.ca has been licensed by REALTOR® members of The Canadia
$ 3,599
1 Bedroom House Vaughan ON 105186092
View photo
House · for rent
$ 1,900
1 Bedroom House Vaughan ON 105186092
Etobicoke West Mall
· 1 Bedroom · 1 Bath · House
· Parking · Cellar
Etobicoke West Mall · 1 Bedroom · 1 Bath · House · Parking · Cellar
MLS® Number: N13717868 Beautifully renovated walk-out basement apartment with separate entrance in the Patterson community. This bright and functional home features 1 bedroom, 1 living room, 1 modern kitchen, 1 full bathroom with private laundry, and 1 parking space. Just a 6-minute walk to Maple GO Station, offering exceptional convenience for commuters. Close to parks, shopping, restaurants, schools, and major amenities. A stylish and comfortable home, perfect for professionals or couples seeking convenience and quality living. Lease cost includes all utilities except for home Internet. Separate heating/cooling included. (id:61160) Emily Li905-305-1600HOMELIFE LANDMARK REALTY INC.Firm905-305-1600www.homelifelandmark.com/ This listing content provided by REALTOR.ca has been licensed by REALTOR® members of The Canadian Real Estate Association. The trademarks MLS®, Multiple Listing Service® and the associated logos are owned by The Canadian Real Estate Association (CREA) and ident
$ 1,900
1119 REBECCA STREET
View photo
House · for rent
$ 4,000
New
1119 REBECCA STREET
Etobicoke West Mall
· 700 sq.ft · 3 Bedrooms · 3 Baths · House
Etobicoke West Mall · 700 sq.ft · 3 Bedrooms · 3 Baths · House
MLS® Number: W13807066 Fully Furnished house Short-Term & Long-Term! Beautifully fully furnished house located in a luxury neighborhood in prime Southwest Oakville.This property offers exceptional convenience and lifestyle, within walking distance to Bronte GO Station, Walmart, Metro, and other essential amenities. Close to: Highly ranked schools, Oakville South Centre, Community centre & library, Parks and Lake Ontario. Ideal for professionals, families, or newcomers seeking comfort, location, and quality living. (id:61160) Maryam Asadi Koosha416-939-9966ROYAL LEPAGE SIGNATURE REALTYFirm905-568-2121 This listing content provided by REALTOR.ca has been licensed by REALTOR® members of The Canadian Real Estate Association. The trademarks MLS®, Multiple Listing Service® and the associated logos are owned by The Canadian Real Estate Association (CREA) and identify the quality of services provided by real estate professionals who are members of CREA
$ 4,000
441 SEATON DRIVE
View photo
House · for rent
$ 3,500
New
441 SEATON DRIVE
Etobicoke West Mall
· 700 sq.ft · 3 Bedrooms · 1 Bath · House
Etobicoke West Mall · 700 sq.ft · 3 Bedrooms · 1 Bath · House
MLS® Number: W13807042 Fully Furnished Main Level. Short-Term & Long-Term Rental Beautifully fully furnished main-level unit located in a luxury neighborhood in prime Southwest Oakville.This property offers exceptional convenience and lifestyle, within walking distance to Bronte GO Station, Walmart, Metro, and other essential amenities.Close to: Highly ranked schools, Oakville South Centre, Community centre & library, Parks and Lake Ontario. Ideal for professionals, families, or newcomers seeking comfort, location, and quality living. (id:61160) Maryam Asadi Koosha416-939-9966ROYAL LEPAGE SIGNATURE REALTYFirm905-568-2121 This listing content provided by REALTOR.ca has been licensed by REALTOR® members of The Canadian Real Estate Association. The trademarks MLS®, Multiple Listing Service® and the associated logos are owned by The Canadian Real Estate Association (CREA) and identify the quality of services provided by real estate professionals who are members of CREA
$ 3,500
3313 SUNNINGDALE GARDENS
View photo
House · for rent
$ 7,000
New
3313 SUNNINGDALE GARDENS
Etobicoke West Mall
· 3,498 sq.ft · 5 Bedrooms · 5 Baths · House
· Garden
Etobicoke West Mall · 3,498 sq.ft · 5 Bedrooms · 5 Baths · House · Garden
MLS® Number: W13806952 Welcome to 3313 Sunningdale Gardens, an impressive Remington-built residence in The Preserve, one of North Oakville's most sought-after communities. Built in 2021, this home offers an exceptional combination of scale, sophistication and everyday comfort. The main level immediately makes an impression with soaring 10-ft ceilings, rich stained hardwood flooring, elegant coffered ceilings, extensive pot lights and an inviting open-concept design. A beautifully appointed kitchen features striking stone countertops and ample space for both everyday living and entertaining. Stained oak stairs with wrought-iron pickets add another layer of timeless detail, while large windows bring an abundance of natural light throughout. Upstairs, 9-ft ceilings complement five generously sized bedrooms and four bathrooms, providing exceptional flexibility for a growing or extended family. The primary retreat is designed to impress, featuring a private sitting area, walk-in closet and
$ 7,000
3313 SUNNINGDALE Gardens
View photo
House · for rent
$ 7,000
New
3313 SUNNINGDALE Gardens
Etobicoke West Mall
· 3,767 sq.ft · 5 Bedrooms · 5 Baths · House
· Garden
Etobicoke West Mall · 3,767 sq.ft · 5 Bedrooms · 5 Baths · House · Garden
MLS® Number: 40860776 Welcome to 3313 Sunningdale Gardens, an impressive Remington-built residence in The Preserve, one of North Oakville's most sought-after communities. Built in 2021, this home offers an exceptional combination of scale, sophistication and everyday comfort. The main level immediately makes an impression with soaring 10-ft ceilings, rich stained hardwood flooring, elegant coffered ceilings, extensive pot lights and an inviting open-concept design. A beautifully appointed kitchen features striking stone countertops and ample space for both everyday living and entertaining. Stained oak stairs with wrought-iron pickets add another layer of timeless detail, while large windows bring an abundance of natural light throughout. Upstairs, 9-ft ceilings complement five generously sized bedrooms and four bathrooms, providing exceptional flexibility for a growing or extended family. The primary retreat is designed to impress, featuring a private sitting area, walk-in closet and s
$ 7,000
For Rent 3 Bedroom Townhouse Vaughan ON DS105554557
View photo
Townhouse · for rent
$ 3,900
New
For Rent 3 Bedroom Townhouse Vaughan ON DS105554557
Etobicoke West Mall
· 3 Bedrooms · 6 Baths · Townhouse
· Parking · Terrace
Etobicoke West Mall · 3 Bedrooms · 6 Baths · Townhouse · Parking · Terrace
MLS® Number: N13806802 Modern Townhouse In Prestigious Thornhill Neighbourhood. Great Open Concept With Floor To Ceiling Windows, Spacious & Sun Filled, 2 Car Garage,Hardwood Floor Throughout Wrought Iron Staircase, Modern Kitchen With Granite Counters & Stainless Steel Appliances, Walk-Out To A Huge Terrace. Close To Schools, Plazas, Shopping Malls and So On. Minutes To Hwy 7, 407 & Go Train. (id:61160) FEIFEI WANG905-305-1600HOMELIFE LANDMARK REALTY INC.Firm905-305-1600www.homelifelandmark.com/ This listing content provided by REALTOR.ca has been licensed by REALTOR® members of The Canadian Real Estate Association. The trademarks MLS®, Multiple Listing Service® and the associated logos are owned by The Canadian Real Estate Association (CREA) and identify the quality of services provided by real estate professionals who are members of CREA
$ 3,900
Bsmt 59 Newton Drive, Toronto, ON, M2M 2M8 house for lease | Listing ID C13806 | Royal LePage
View photo
House · for rent
$ 1,600
New
Bsmt 59 Newton Drive, Toronto, ON, M2M 2M8 house for lease | Listing ID C13806 | Royal LePage
Etobicoke West Mall
· House
· Cellar
Etobicoke West Mall · House · Cellar
Newly Painted, Clean, Bright And Well-Lit Large 1 Bedroom, 1 Bathroom Basement Apartment. Located In A Convenient Location With Walking Distance To Yonge S & Bus Stops. Close To Grocery Stores, Centrepoint Mall And Lots Of Great Restaurants On Yonge Street. Lots Of Storage And Kitchen Cabinets Space. Non-smoking tenant. (Id: 27)
$ 1,600
For Rent 3 Bedroom Townhouse Richmond Hill ON DS105554535
View photo
Townhouse · for rent
$ 3,400
New
For Rent 3 Bedroom Townhouse Richmond Hill ON DS105554535
Etobicoke West Mall
· 3 Bedrooms · 3 Baths · Townhouse
Etobicoke West Mall · 3 Bedrooms · 3 Baths · Townhouse
MLS® Number: N13806470 Prime Langstaff Location! Beautiful Freehold Townhouse in a highly sought-after community. Walking distance to top-ranked Langstaff Secondary School, schools, parks, community centre, grocery stores, shops, restaurants and everyday amenities. Excellent transit access with nearby VIVA, YRT buses and GO Train. Easy access to Hwy 7 and Hwy 407. A fantastic opportunity to lease a well-located home in a family-friendly neighbourhood. (id:61160) DING LI905-731-2266www.jdlrealty.ca/JDL REALTY INC.Firm905-731-2266www.jdlrealty.ca/ This listing content provided by REALTOR.ca has been licensed by REALTOR® members of The Canadian Real Estate Association. The trademarks MLS®, Multiple Listing Service® and the associated logos are owned by The Canadian Real Estate Association (CREA) and identify the quality of services provided by real estate professionals who are members of CREA
$ 3,400
106 Port Royal Avenue, Vaughan, ON, L4H 4K6 house for lease | Listing ID N13775 | Royal LePage
View photo
House · for rent
$ 2,100
106 Port Royal Avenue, Vaughan, ON, L4H 4K6 house for lease | Listing ID N13775 | Royal LePage
Etobicoke West Mall
· House
· Equipped kitchen · Cellar
Etobicoke West Mall · House · Equipped kitchen · Cellar
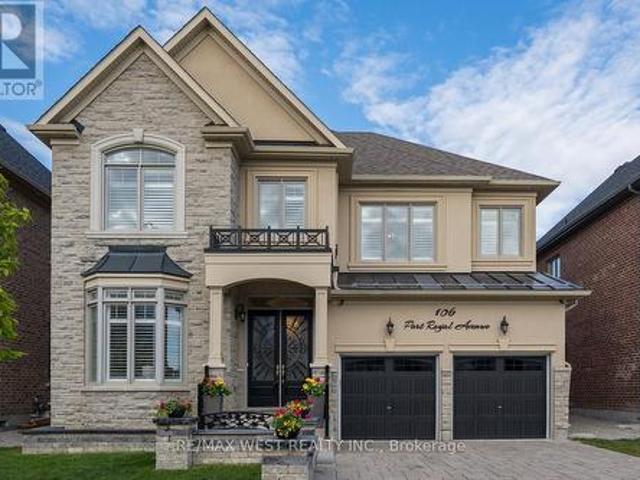
This Professionally Finished Full Basement Unit Offers Upscale Living With a Separate Entrance and a Full Kitchen. Featuring Hardwood Floors, and Smooth Ceilings Throughout, It's Designed for Comfort and Style. The Gourmet Kitchen Includes Stainless Steel Appliances: Fridge, Gas Stove, and Dishwasher. Ideal for a Rental Suite, This Unit is a Rare Find and Won't Last Long-Book a Viewing Today! Available from November 1st. (Id: 27)
$ 2,100
133 Meadowvale Drive house — LOWER 133 MEADOWVALE DRIVE, Toronto ON 3.0 Bedroom 3 Bedroom
View photo
House · for rent
$ 1,795
New
133 Meadowvale Drive house — LOWER 133 MEADOWVALE DRIVE, Toronto ON 3.0 Bedroom 3 Bedroom
Etobicoke West Mall
· 1,098 sq.ft · 3 Bedrooms · 2 Baths · House
· Parking · Cellar
Etobicoke West Mall · 1,098 sq.ft · 3 Bedrooms · 2 Baths · House · Parking · Cellar
MLS® Number: W13518842 Spacious 3-bedroom, 2-bathroom basement apartment for lease in a prime Etobicoke location. This unit features a separate private entrance, high ceilings, and heated floors for added comfort, along with a bright and functional layout with no carpet throughout. Enjoy the convenience of your own ensuite laundry, two dedicated parking spaces on the driveway. Ideally situated just steps to Bloor & Islington Subway, offering easy access to downtown and major highways. Located in a vibrant, family-friendly neighbourhood close to top-rated schools, parks, shops, and restaurants.Utilities split of 45%, Gas, Hydro, Water, Garbage and Hot Water Rental (id:28225) LOUIE DI BENEDETTO Broker (416) 527-4080 www.louiedibenedetto.com/ VALERY REAL ESTATE INC. Firm (416) 699-0825 www.valery.ca/ LEANDRA LEGENDRE Salesperson (416) 699-0825 VALERY REAL ESTATE INC. Firm (416) 699-0825 www.valery.ca/ This listing content provided by REALTOR.ca has been licensed by REAL
$ 1,795
35 370 Red Maple Road, Richmond Hill, ON, L4C 5T4 townhouse for lease | Listing ID N13697 | Royal LePage
View photo
Townhouse · for rent
$ 3,300
35 370 Red Maple Road, Richmond Hill, ON, L4C 5T4 townhouse for lease | Listing ID N13697 | Royal LePage
Etobicoke West Mall
· Townhouse
· Terrace · Balcony
Etobicoke West Mall · Townhouse · Terrace · Balcony
This beautifully designed 3-bedroom condo townhouse features a bright and functional layout with a spacious living and dining area on the second level and an open-concept kitchen with a walkout balcony, ideal for everyday living and entertaining. The third floor offers two generously sized bedrooms and a stunning private terrace, perfect for hosting guests, relaxing, or enjoying warm summer evenings. Located in a highly desirable neighborhood close to parks, schools, shopping, restaurants, public transit, and major highways, this home offers the perfect combination of comfort, style, and convenience. (Id: 27)
$ 3,300
Lower 59 Marblemount Crescent, Toronto, ON, M1T 2H5 house for lease | Listing ID E13806 | Royal LePage
View photo
House · for rent
$ 3,900
New
Lower 59 Marblemount Crescent, Toronto, ON, M1T 2H5 house for lease | Listing ID E13806 | Royal LePage
Etobicoke West Mall
· House
· Parking · Cellar
Etobicoke West Mall · House · Parking · Cellar
Beautifully renovated 4-bedroom, 3-full-bathroom apartment with a separate entrance and separate laundry. The main floor features 1 bedroom and 1 three-piece bathroom, while the basement offers 3 additional bedrooms and 2 three-piece bathrooms. The unit features vinyl flooring throughout, pot lights, ceiling lights, and a carpet-free interior. Two parking spaces on the driveway are available. Tenant pays 50% utilities. Available October 5, 2026. (Id: 27)
$ 3,900
703 Yates Drive house — 1 BSMT 703 YATES DRIVE, Milton ON 2.0 Bedroom 2 Bedroom
View photo
House · for rent
$ 1,950
New
703 Yates Drive house — 1 BSMT 703 YATES DRIVE, Milton ON 2.0 Bedroom 2 Bedroom
Etobicoke West Mall
· 2,497 sq.ft · 2 Bedrooms · 1 Bath · House
· Parking · Cellar
Etobicoke West Mall · 2,497 sq.ft · 2 Bedrooms · 1 Bath · House · Parking · Cellar
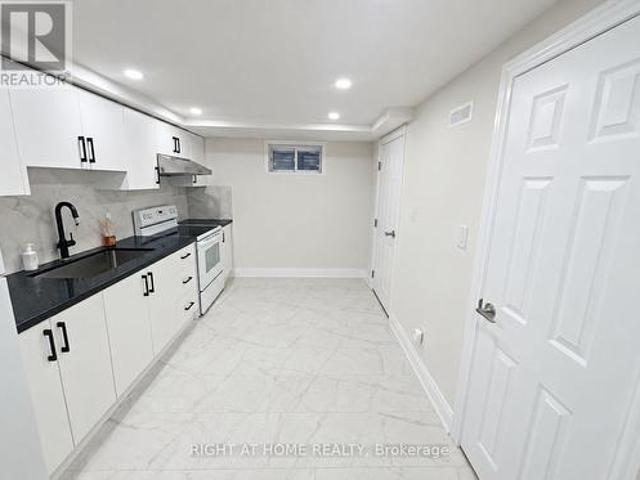
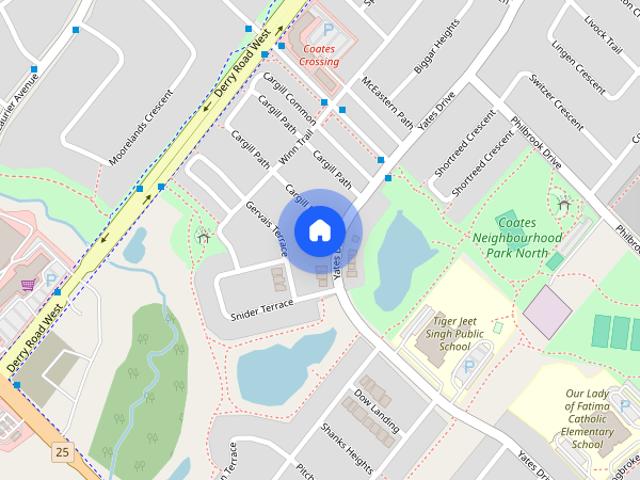
MLS® Number: W13807276 Beautiful and spacious 2-bedroom legal basement apartment available for rent in the highly desirable Coates neighbourhood of Milton. This bright and well-designed unit offers a comfortable living space with a private separate entrance and large egress windows, allowing plenty of natural light throughout. The apartment also features convenient in-unit laundry and includes one parking space on the driveway. Appliances provided include a refrigerator, stove, range hood, washer, and dryer.Located in an excellent, family-friendly neighbourhood with convenient access to schools, transit, shopping, and other everyday amenities. A highly rated school is nearby, while the bus stop is conveniently located directly across from the house. Grocery stores, shops, restaurants, and other essentials are within walking distance, and Milton GO Station is only about a 5-minute drive away, making commuting easy and convenient. A great opportunity for tenants looking for a spacious, b
$ 1,950
1134 Houston Drive house — 1134 HOUSTON DRIVE, Milton ON 4.0 Bedroom 4 Bedroom
View photo
House · for rent
$ 3,100
New
1134 Houston Drive house — 1134 HOUSTON DRIVE, Milton ON 4.0 Bedroom 4 Bedroom
Etobicoke West Mall
· 1,496 sq.ft · 4 Bedrooms · 3 Baths · House
· Garden · Office room
Etobicoke West Mall · 1,496 sq.ft · 4 Bedrooms · 3 Baths · House · Garden · Office room
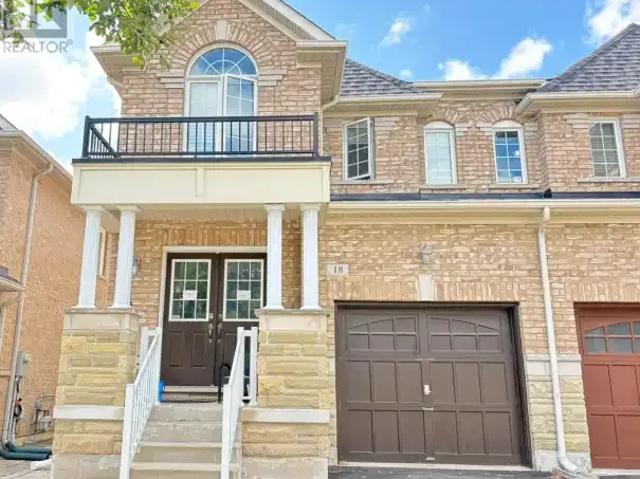
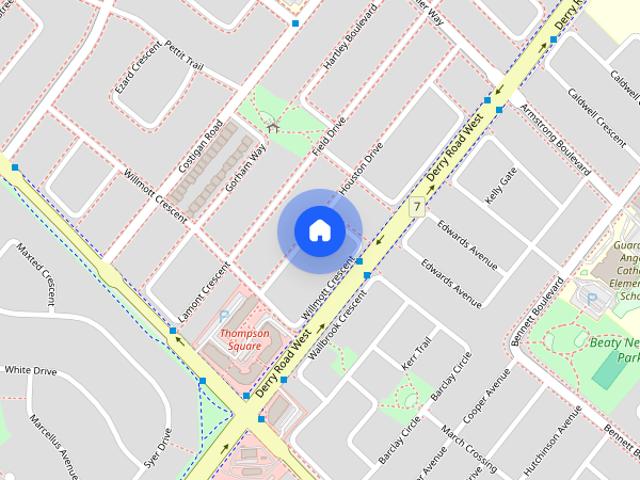
MLS® Number: W13806774 Why Settle for 3? Get 4 Bedrooms at a 3-Bedroom Lease Price! Bright & spacious 4-bedroom, 2.5-bath semi-detached home for lease, offering excellent space and comfort in a family-friendly neighbourhood. The home features a covered front porch, double-door entry, and a bright main floor with hardwood flooring. Enjoy separate living and family rooms, perfect for everyday living and entertaining.* The eat-in kitchen offers granite countertops, extended cabinetry, built-in microwave, breakfast bar, ample storage, and a walk-out to the fully fenced backyard. Upstairs, the spacious primary bedroom features a walk-in closet and a 5-piece ensuite. The additional bedrooms are generously sized with large closets, along with extra space on the second floor that can be used for a home office, study, or other needs.*Conveniently located close to schools, parks, places of worship, shopping plazas, public transit, and just minutes from the GO Station and GO Bus stop. * Entire pr
$ 3,100
apartment at 61 GOLFWOOD HEIGHTS, Toronto, Ontario, M9P3L8
View photo
House · for rent
$ 6,500
New
apartment at 61 GOLFWOOD HEIGHTS, Toronto, Ontario, M9P3L8
Etobicoke West Mall
· 409 sq.ft · 1 Bedroom · House
· Garden · Balcony · Swimming pool · Parking
Etobicoke West Mall · 409 sq.ft · 1 Bedroom · House · Garden · Balcony · Swimming pool · Parking
EXECUTIVE LEASE IN SOUGHT-AFTER SOUTH ETOBICOKE! Welcome to 61 Golfwood Heights, an exceptional 4+1 bedroom, 4-bathroom detached home offering over 4,000 sq. ft. of finished living space on a spectacular 70 x 140 ft. lot backing onto Weston Golf Club. This beautifully renovated home offers spacious principal rooms, hardwood floors, smooth ceilings, pot lights and quality finishes throughout.The main level features a chef-inspired kitchen with quartz countertops, centre island and gas stove, overlooking generous living and dining areas. The fully finished walk-out lower level provides incredible flexibility for families, guests, extended family or a nanny, featuring a second full kitchen, gas stove and luxurious steam shower.Enjoy summer living in the private, beautifully landscaped backyard featuring an in-ground salt-water pool with illuminated waterfall. Relax on the spacious balcony with motorized screen while taking in peaceful golf course and mature tree views.Exceptional parking
$ 6,500

Get email alerts

Don't miss out: be the first to know about new properties

The alert was correctly created

On subscribing you accept the conditions of use and the privacy policy
Alert
Receive new ads in your inbox
Save this search
Receive alerts for new listings

We'll send you an email when we have new properties for: "Houses to rent in Etobicoke West Mall"

The alert was correctly created

Get email alerts and be the first to see new listings
Required field
On subscribing I accept the terms of the privacy policy
Perfect! You'll soon start receiving new listings via email
Alert
Receive an email when we have new ads for Houses to rent in Etobicoke West Mall
Save this search
Filters

Bedrooms

Area (sq.ft)

sq.ft
sq.ft

Price ($ per month)

$
$

Filter by property type

Bathrooms

Clear all filters
Receive notifications when new entries are published.