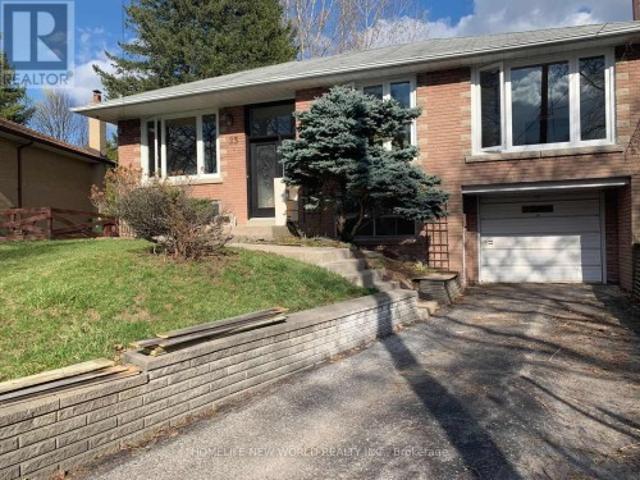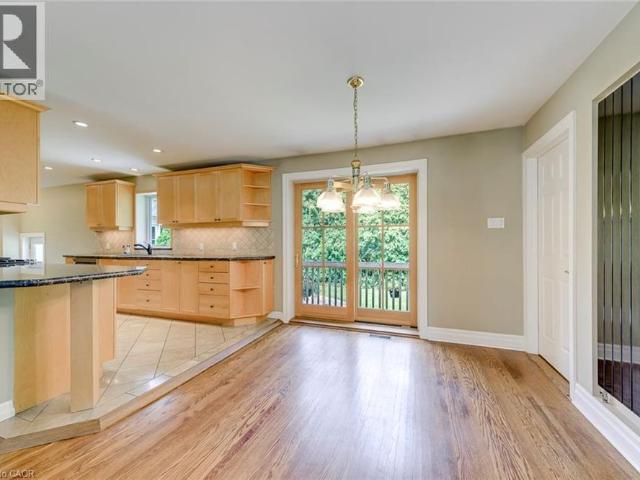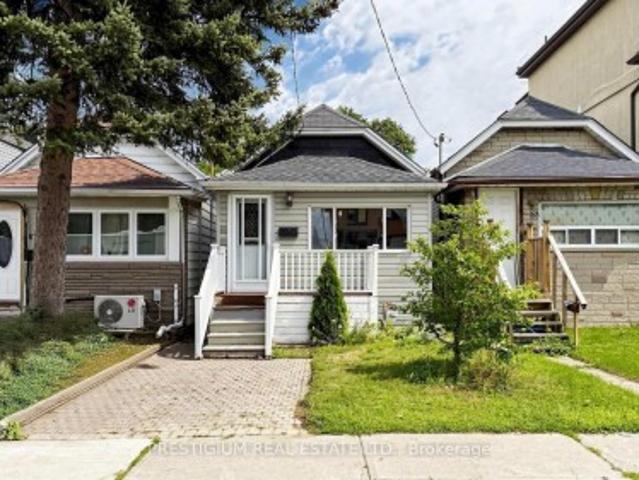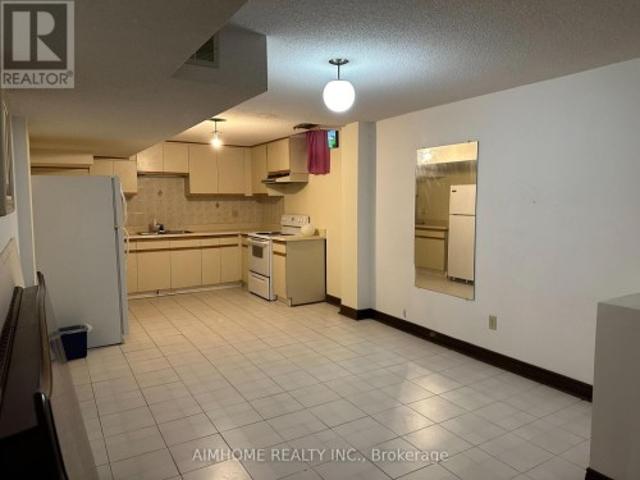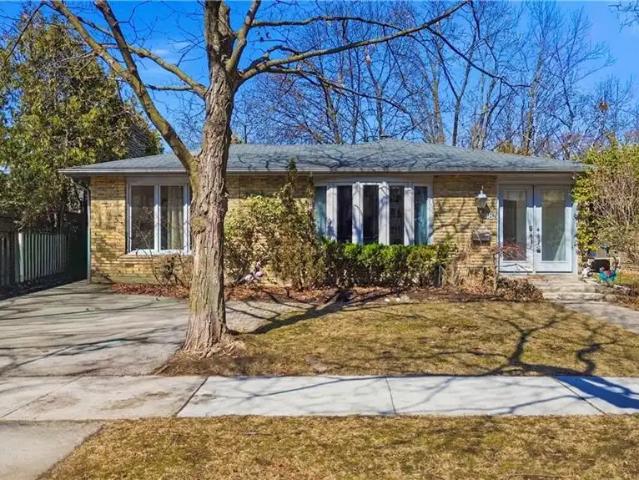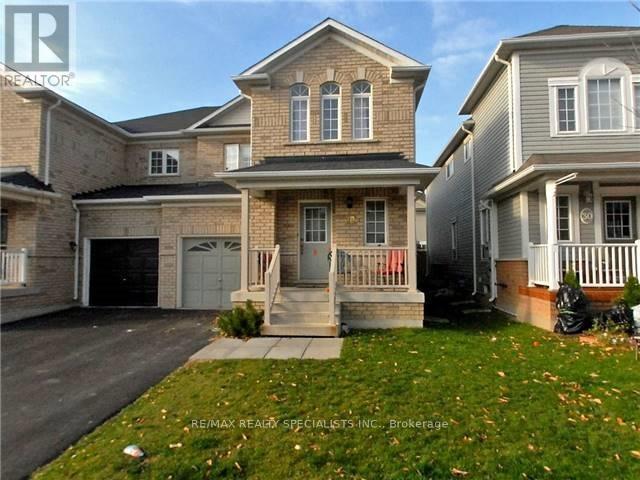
9,083 houses to rent in Etobicoke West Mall

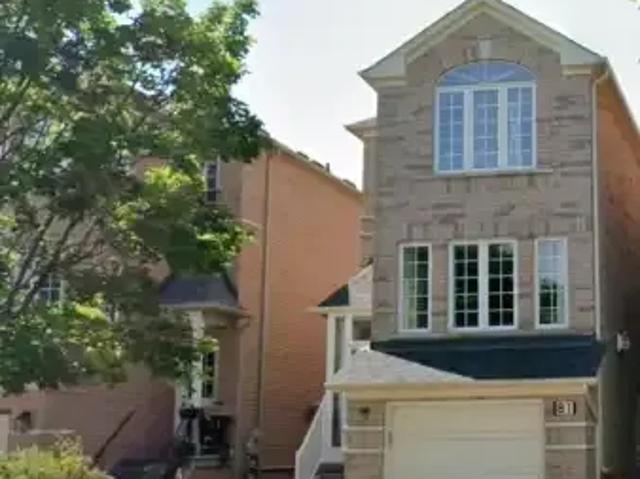
212 Squire Crescent, Oakville, ON, L6H 0L6 house for lease | Listing ID W13628 | Royal LePage
View photo
House · for rent
Request Details
Updated
212 Squire Crescent, Oakville, ON, L6H 0L6 house for lease | Listing ID W13628 | Royal LePage
Etobicoke West Mall
· House
· Equipped kitchen
Etobicoke West Mall · House · Equipped kitchen
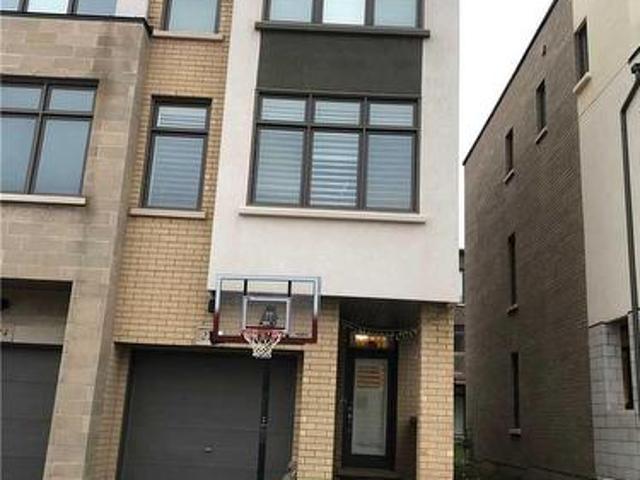
Welcome to This Beautifully Appointed Townhome in Oakville's Vibrant Uptown Core, this 3-storey townhome corner/end unit, facing park offers approximately 2,065 sq. Ft. of thoughtfully designed living space with 4 bedrooms + den and 3 bathrooms, where modern design meets an unbeatable location. The sun-filled main level showcases a contemporary open-concept layout ideal for both everyday living. California shutters, 9 ft ceilings, oak stairs, and hardwood flooring throughout. The kitchen is both stylish and functional, featuring quartz countertops, a large center island, a premium Miele dishwasher, and 2 custom-built wall cabinetries in the kitchen and dining room. Upstairs, the primary retreat master bedroom features a custom-organized walk-in closet for effortless wardrobe storage. Custom closets throughout, and the convenience of second-floor laundry with a Miele washer and dryer complete the upper level. The lower level provides exceptional flexibility, featuring a generous family
Request Details
Met Condos
View photo
Townhouse · for rent
$ 3,250
New
Met Condos
Etobicoke West Mall
· 3 Bedrooms · 2 Baths · Townhouse
Etobicoke West Mall · 3 Bedrooms · 2 Baths · Townhouse
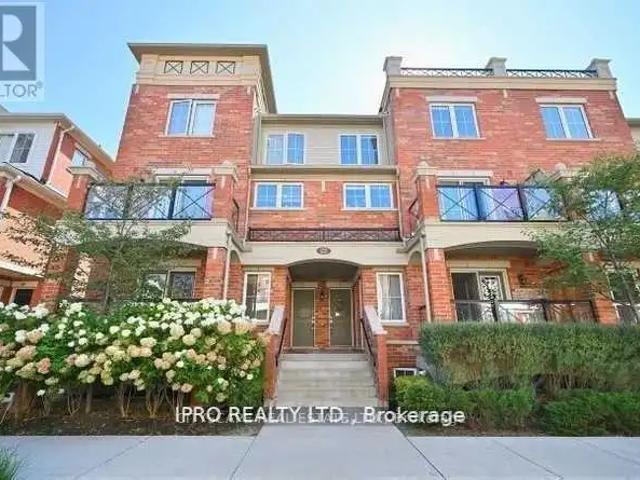
The Met Condos is a new 35-storey tower featuring 530 condominium suites and 62 townhome units developed in Vaughan Metropolitan Centre. Commonly known as VMC, Vaughan Metropolitan Centre has grown to become a major commercial and residential hub. With direct subway access to Downtown Toronto, a major regional bus hub in the vicinity and a wealth of retail amenities all just minutes away, the living experience offered in this community is second to none. Beautiful spacious units with natural lighting and modern style. You are minutes away from Wonderland & Vaughan Mills
$ 3,250
LOWER 121 TIMBERWOLF CRESCENT
View photo
House · for rent
$ 1,900
New
LOWER 121 TIMBERWOLF CRESCENT
Etobicoke West Mall
· 1,496 sq.ft · 2 Bedrooms · 1 Bath · House
· Parking · Cellar
Etobicoke West Mall · 1,496 sq.ft · 2 Bedrooms · 1 Bath · House · Parking · Cellar
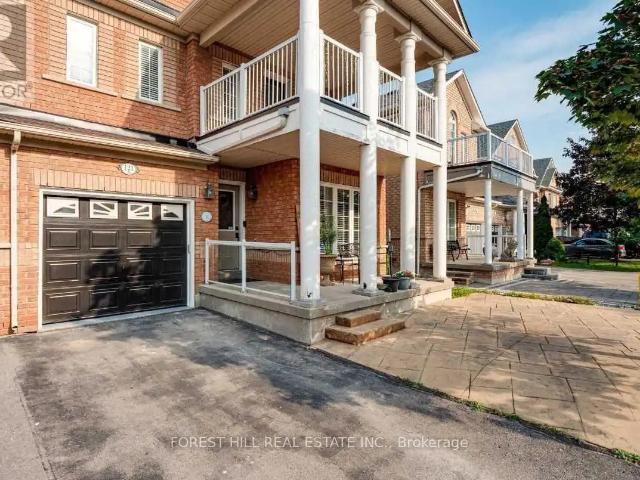
MLS® Number: N13809088 Freshly painted and beautifully maintained 2-bedroom basement apartment located in the heart of desirable Vellore Village. This spacious and inviting unit features a generous living room, a beautifully finished bathroom, large ensuite laundry, and ample closet and storage space throughout. The apartment offers a separate private entrance through the garage and includes one dedicated parking spot. Situated in a welcoming, family-friendly neighbourhood, conveniently close to shopping, restaurants, schools, parks, and everyday amenities, with quick and easy access to Highways 400 and 407. Utilies & Internet Included. Please note: One parking spot is included with the unit; no additional parking is available. (id:61160) ATHENA KAY905-695-6195FOREST HILL REAL ESTATE INC.Firm905-695-6195 This listing content provided by REALTOR.ca has been licensed by REALTOR® members of The Canadian Real Estate Association. The trademarks MLS®, Multiple Listing Service® and the associ
$ 1,900
A 2 CHESNEY CRESCENT
View photo
House · for rent
$ 1,950
A 2 CHESNEY CRESCENT
Etobicoke West Mall
· 1 Bedroom · 1 Bath · House
Etobicoke West Mall · 1 Bedroom · 1 Bath · House
MLS® Number: N13539930 Welcome to *Apartment A*, a *brand-new*, 1 bed and large den executive apartment with, offering a truly turnkey living experience in the heart of the prestigious Kleinburg community. Be the *first to live* in this bright, modern, private residence, perfectly situated in one of Vaughan's most sought-after neighbourhoods, known for its scenic beauty, upscale homes, boutique shops, fine dining, the McMichael Canadian Art Gallery, top-rated schools, parks, trails, and convenient access to Highway 427* (depending on the listing), this sun-filled apartment features a thoughtfully designed open-concept layout with *top-of-the-line finishes*, oversized windows that fill the space with natural sunlight, and a contemporary design that offers both comfort and style.The modern kitchen is beautifully appointed with premium cabinetry, granite countertops, stainless steel appliances, and everything needed for everyday living. The spacious living and dining area is tastefully fu
$ 1,950
6928 Glory Court, Mississauga, ON, L5N 7E1 house for lease | Listing ID W13704 | Royal LePage
View photo
House · for rent
$ 3,200
6928 Glory Court, Mississauga, ON, L5N 7E1 house for lease | Listing ID W13704 | Royal LePage
Etobicoke West Mall
· House
· Cellar
Etobicoke West Mall · House · Cellar
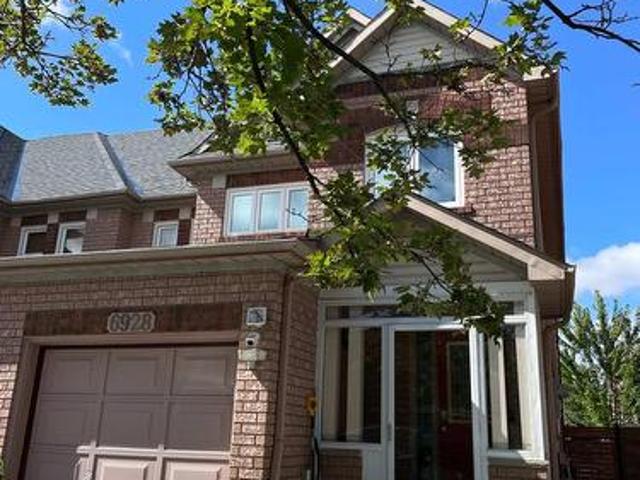
Spacious 3 Bedroom Freehold Townhouse, End unit! Very Well Maintained, In Family Friendly Area, Open Concept Kitchen W/Island, finished basement, Minutes From Lisger Go Station. Master Bedroom With 5Pc Ensuite, Finished Basement, Close To Schools, Park, Shopping centre, Major Highways. (Id: 27)
$ 3,200
Lower 372 Highfield Road, Toronto, ON, M4L 2V6 house for lease | Listing ID E13729 | Royal LePage
View photo
House · for rent
$ 1,890
Lower 372 Highfield Road, Toronto, ON, M4L 2V6 house for lease | Listing ID E13729 | Royal LePage
Etobicoke West Mall
· House
· Garden
Etobicoke West Mall · House · Garden
This beautifully renovated 1-bedroom lower-level suite in a fantastic East End location. Bright, comfortable and thoughtfully designed, the suite features a private separate entrance with a walkout to the yard, a spacious open-concept living area, an updated 3-piece bathroom and convenient ensuite laundry. Thoughtful sound insulation adds an extra layer of comfort and privacy, while the large garden and backyard offer a wonderful extension of the living space. Ideally located close to transit, Monarch Park, recreation, the Danforth and Queen Street, with everything you need just minutes away. A beautifully finished, move-in-ready space in a neighbourhood you'll love calling home. Rental includes Hydro, Water and Gas. (Id: 27)
$ 1,890
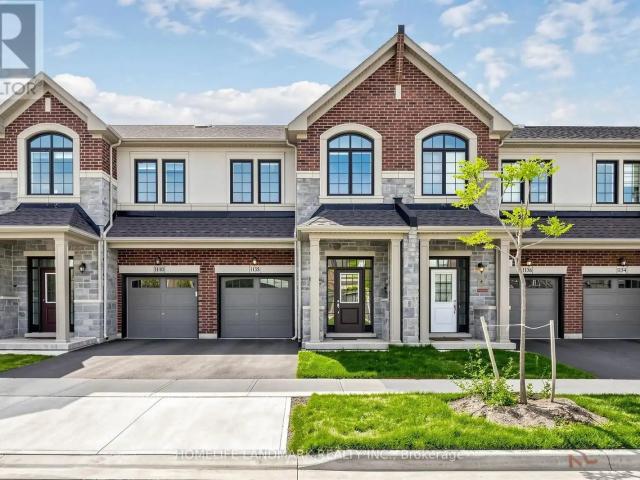
1138 TANBARK AVENUE
View photo
House · for rent
$ 3,700
1138 TANBARK AVENUE
Etobicoke West Mall
· 1,496 sq.ft · 3 Bedrooms · 3 Baths · House
· Garden · Parking
Etobicoke West Mall · 1,496 sq.ft · 3 Bedrooms · 3 Baths · House · Garden · Parking
MLS® Number: W13703070 Welcome to this Gorgeous 3-bedroom, 3-bathroom classic two-storey freehold townhouse in the highly sought-after Joshua Creek community of Oakville. Built by Great Gulf, this bright and spacious home offers approximately 1,800 sq. ft. of upgraded living space. Property Highlights: 3 generously sized bedrooms all on the second floor. 9 ft. ceilings and hardwood flooring throughout. Master Bedroom With Large Walk-in Closet and Ensuite Bathroom. Modern open-concept layout, Chefs kitchen with built-in appliances, quartz countertops, and extended cabinetry. Convenient second-floor laundry. Rare South-facing backyard for morning and afternoon sun. Direct garage access. Location Benefits: Situated in one of Oakville's most prestigious neighbourhoods, just minutes to Highways 403 & 407, Top-rated public and private schools, Plaza, Shoppers, Grocery stores, banks, restaurants, shopping malls, and essential amenities. Move-in ready and ideal for families seeking modern livi
$ 3,700
Main Fl 4 Trophy Drive, Toronto, ON, M4A 1L8 house for lease | Listing ID C13638 | Royal LePage
View photo
House · for rent
$ 3,000
Main Fl 4 Trophy Drive, Toronto, ON, M4A 1L8 house for lease | Listing ID C13638 | Royal LePage
Etobicoke West Mall
· House
· Equipped kitchen
Etobicoke West Mall · House · Equipped kitchen
The main floor features 3 generously sized bedrooms, a large open concept living & dining room with excellent flow, a recently upgraded kitchen with Quartz counters & breakfast island boasting S/S appliances including Washer & Dryer, Fridge, Stove, Dishwasher, Microwave. Freshly renovated 4 pce Bathroom with Quartz Counters. Lovely oversized front window allows an abundance of Natural Light. Carpet free. Private Ensuite Laundry. Conveniently Located West of Sloane in the highly desired area known as Victoria Village. Easy access to multiple highly desired schools (public, catholic & private), Supermarkets, Restaurants, Community Centers, Library, the conservation area/trails, parks, 24 hour TTC, the LRT, DVP & 401. *Some Photos included are from a previous staging. Furniture shown is not included. SS Apliances are included as listed (id: 27)
$ 3,000
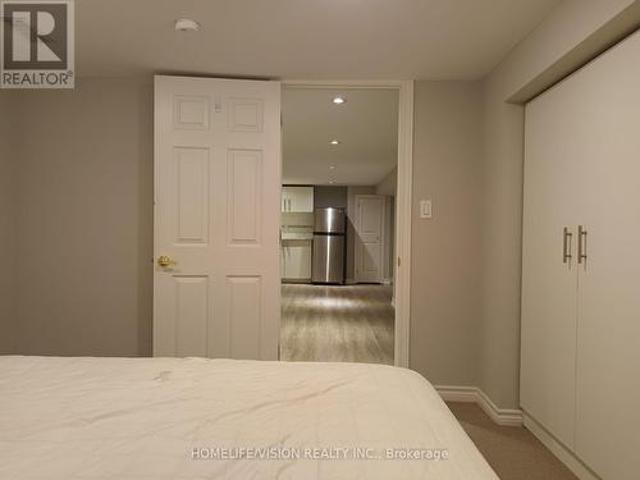
BSMT 228 BANTRY AVENUE
View photo
House · for rent
$ 1,500
New
BSMT 228 BANTRY AVENUE
Etobicoke West Mall
· 700 sq.ft · 1 Bedroom · 1 Bath · House
· Parking · Cellar
Etobicoke West Mall · 700 sq.ft · 1 Bedroom · 1 Bath · House · Parking · Cellar
MLS® Number: N13653746 Stunning Finished Basement In Most Desirable Neighborhood. Steps To Yonge St And Public Transportation. Close To Parks, Schools, Hwy's 404, 407 And Go Train. Separated entrance. Tenant use own kitchen, washer, dryer and fridge. One Parking Spot. Furnished, Utility included. *EXTRAS* Landlord is looking a single person as roommate. (id:61160) CHERRY BIAN905-305-1600HOMELIFE LANDMARK REALTY INC.Firm905-305-1600www.homelifelandmark.com/ This listing content provided by REALTOR.ca has been licensed by REALTOR® members of The Canadian Real Estate Association. The trademarks MLS®, Multiple Listing Service® and the associated logos are owned by The Canadian Real Estate Association (CREA) and identify the quality of services provided by real estate professionals who are members of CREA
$ 1,500
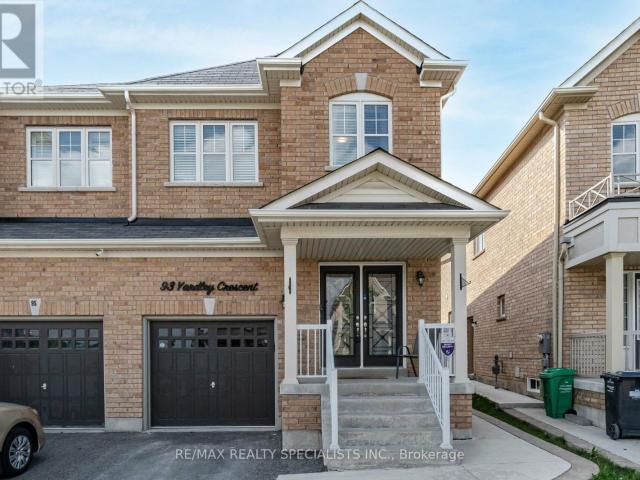
apartment at 93 YARDLEY CRESCENT, Brampton, Ontario, L6X5L8
View photo
House · for rent
$ 3,000
apartment at 93 YARDLEY CRESCENT, Brampton, Ontario, L6X5L8
Etobicoke West Mall
· 226 sq.ft · 1 Bedroom · House
· Garden · Parking
Etobicoke West Mall · 226 sq.ft · 1 Bedroom · House · Garden · Parking
Bright and Spacious 4 Bedroom Semi-Detached Home *Upper Portion Only* for Lease in sought after Credit Valley area of Brampton. This Elegant home features Hardwood Floors, Pot lights and 9ft Ceiling on Main Floor. Open Concept Living and Family room perfect for entertaining guests or enjoying quality family time. Natural light pours in through large windows, creating a warm & inviting atmosphere. Gourmet Kitchen W/ Quartz Countertop, Backsplash and Stainless Steel Appliances. Cozy Breakfast area opens up to a private fenced backyard with a Gazebo, where you can enjoy morning coffee or unwind after a long day. Primary Bedroom with a Spa-like 4-piece Ensuite and Walk-in Closet. Three additional spacious Bedrooms with Windows and lots of Sunshine. Main Floor Laundry room and Garage access to the home adds convenience. Big Driveway. Minutes to Mount Pleasant Go Station and public transit. Located in a vibrant neighbourhood, you’ll have easy access to Brampton’s best amenities, including Sc
$ 3,000
23 Chase Road, Toronto, ON, M2J 2S1 house for lease | Listing ID C13764 | Royal LePage
View photo
House · for rent
$ 3,850
23 Chase Road, Toronto, ON, M2J 2S1 house for lease | Listing ID C13764 | Royal LePage
Etobicoke West Mall
· House
· Air conditioning · Cellar
Etobicoke West Mall · House · Air conditioning · Cellar
Top Schools area. Earl Haig S.S. Steps to TTC and Cummer Go Station, Highway 401/404, Close to restaurant, Library, banks, Hospital, Shopping center and many more! A must see detached house! Spacious 3 Bedroom Bungalow In quite Bayview Village, Back on ravine. Hardwood Floors Throughout Main Floor, Open Concept Living/Dining W/Crown Moulding; Renovated Baths; Finished Bsmt has one bedroom and one washroom with shower. A great room for recreation, separate Entrance. Many upgrade: Newer renovated basement (2025); Newer Painting (2025), New Roof(2025) Newer Kitchen W/Marble Backsplash, Double Sink, Windows(2021), Entrance Door(2021); New AC(2021). (Id: 27)
$ 3,850
Basement 7080 Estoril Road, Mississauga, ON, L5N 1N4 house for lease | Listing ID W13640 | Royal LePage
View photo
House · for rent
$ 1,450
Basement 7080 Estoril Road, Mississauga, ON, L5N 1N4 house for lease | Listing ID W13640 | Royal LePage
Etobicoke West Mall
· House
· Cellar
Etobicoke West Mall · House · Cellar
Beautiful Bright 1 Bedroom Basement Apartment W/ 1 Full Washroom, Seperate Kitchen, Seperate Entrance, With Laminate Floor In Living, And Bedroom In A Beautiful Mississauga Neighbourhood, Close To All Amenities, Walking Distance To Meadowvale Go Train Station, Shops, Transportation, Schools And Several Parks. Minutes to HWY401 and HWY407. (Id: 27)
$ 1,450
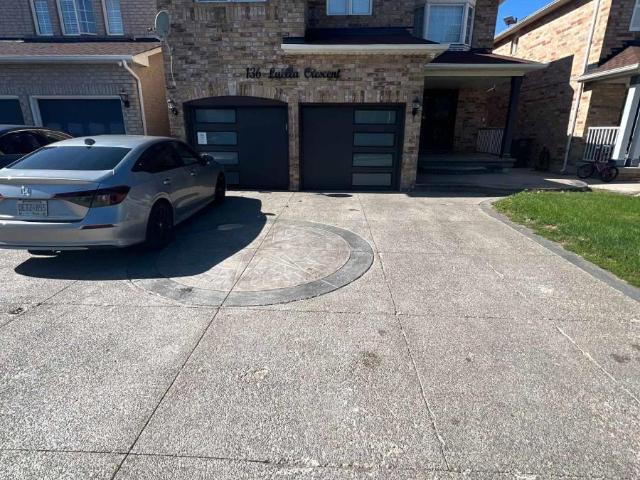
apartment at 136 LUELLA CRESCENT, Brampton, Ontario, L7A3H8
View photo
House · for rent
$ 3,500
New
apartment at 136 LUELLA CRESCENT, Brampton, Ontario, L7A3H8
Etobicoke West Mall
· 452 sq.ft · 1 Bedroom · House
· Deck · Parking · Cellar
Etobicoke West Mall · 452 sq.ft · 1 Bedroom · House · Deck · Parking · Cellar
Fully upgraded 4-bedroom detached house with over 3,000 sq. ft. of living space available for lease in the highly desirable Fletcher Meadow area of Brampton. The main floor features separate living, dining and family rooms, along with a fully upgraded kitchen with built-in appliances. The second floor offers 4 spacious bedrooms and 3 full washrooms, with hardwood flooring throughout the home. Enjoy a great outdoor space with a 14′ x 24′ deck and covered shed, perfect for BBQs and entertaining. The extra-wide driveway accommodates 3 cars in parallel, plus 1 car in the garage. Conveniently located just minutes from Mount Pleasant GO Station, grocery stores, schools, parks and other amenities. Basement is separately rented. Upper-floor tenants are responsible for 70% of utilities. (id:18653)
$ 3,500
281 PINEHURST Drive, Oakville, Ontario, L6J4X2
View photo
House · for rent
$ 6,000
New
281 PINEHURST Drive, Oakville, Ontario, L6J4X2
Etobicoke West Mall
· 3 Bedrooms · 3 Baths · House
· Patio · Fireplace
Etobicoke West Mall · 3 Bedrooms · 3 Baths · House · Patio · Fireplace
Welcome to 281 Pinehurst Drive, an impressive 3+1 bedroom bungalow for lease in prestigious Southeast Oakville, set on an exceptional 106′ x 147′ lot offering nearly 15,000 sq. ft. of property. With approximately 2,535 sq. ft. above grade plus 828 sq. ft. of finished lower-level space, this spacious residence offers the comfort of bungalow living with plenty of room for the entire family.Step inside to a bright and inviting layout featuring generous living and dining spaces designed for both everyday living and entertaining. The spacious living room features a fireplace, while the kitchen is complemented by a separate breakfast area and flows into the family room. Two fireplaces throughout the home add warmth and character.The main-floor primary retreat offers impressive proportions, a walk-in closet, luxurious 5-piece ensuite, and walkout to the patio. Two additional bedrooms are also located on the main level, including one with its own 3-piece ensuite, along with another full bathro
$ 6,000
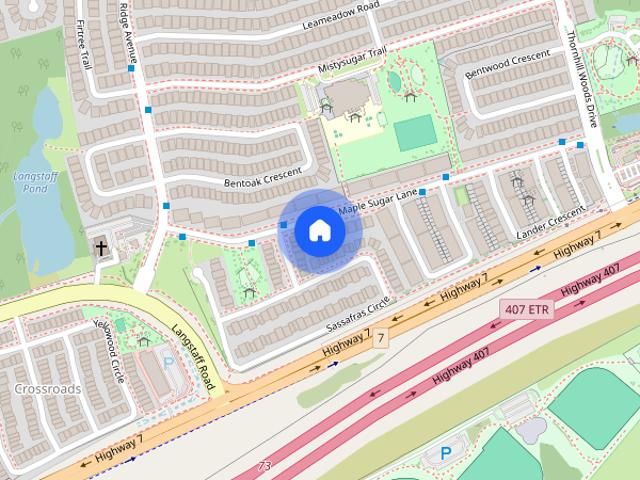
81 Maple Sugar Lane house — 81 MAPLE SUGAR LANE, Vaughan ON 1.0 Bedroom 1 Bedroom
View photo
House · for rent
$ 1,200
New
81 Maple Sugar Lane house — 81 MAPLE SUGAR LANE, Vaughan ON 1.0 Bedroom 1 Bedroom
Etobicoke West Mall
· 1 Bedroom · 1 Bath · House
· Parking
Etobicoke West Mall · 1 Bedroom · 1 Bath · House · Parking
MLS® Number: N13771458 Spacious And Bright Bedroom Nestled In The Highly Desirable Patterson Neighbourhood, Overlooking A Fabulous Community. Tenant Has Their Own Private Bathroom And Shower. The Upper-Level Offering A Quiet And Comfortable Living Environment. The Kitchen And Laundry Room Are Shared With The Landlord. The Rent Includes Existing Furniture, All Existing Window Coverings, All Electric Light Fixtures In That Bedroom, Water, Gas, Hydro, Internet, And One Outdoor Driveway Parking Space. Living Near T&T Supermarket, Walmart, Starbucks, Bakeries, Delicious Restaurants, LCBO, Cineplex Cinema, Shoppers, Community Recreation Centre, Banks, Schools, Parks, GO Station, Hwy 407, And So Much More. (id:28225) Additional: Furniture Oven Hood Fan Hospital JACY HONG Broker (905) 909-0101 BAY STREET GROUP INC. Firm (905) 909-0101 This listing content provided by REALTOR.ca has been licensed by REALTOR® members of The Canadian Real Estate Association. The trademarks MLS®, Multiple Listing
$ 1,200
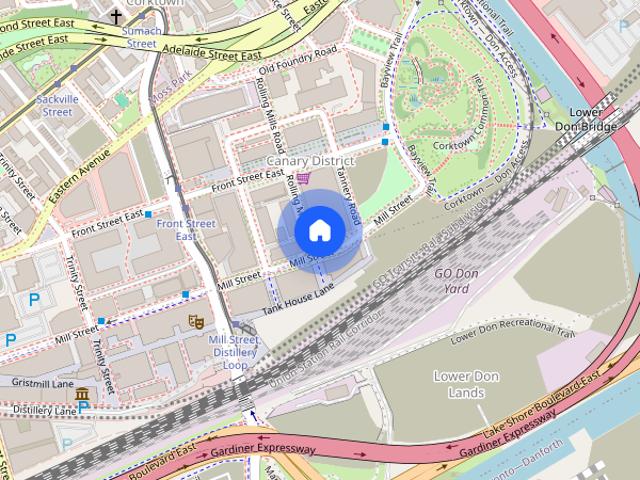
Row / Townhouse in Toronto Waterfront Communities
View photo
House · for rent
$ 4,100
New
Row / Townhouse in Toronto Waterfront Communities
Etobicoke West Mall
· 1,389 sq.ft · 3 Bedrooms · 3 Baths · House
Etobicoke West Mall · 1,389 sq.ft · 3 Bedrooms · 3 Baths · House
MLS® Number: C13503362Ready to move in (freshly painted and professionally cleaned) Welcome To Canary Commons! 3 Bedroom + Den, 3 Full Washrooms Townhouse Featuring Open Concept Living/Dining Room, Large Windows. Prime Bedroom With Ensuite And Walk-In Closet. No Wasted Space. Steps To The Distillery District, Queen/King St East, Cafe's & Restaurants. Minutes To Highways & The Financial District. (id:61160)Ankit SoniSalesperson647-515-7923HOMELIFE LANDMARK REALTY
$ 4,100
Basement 80 Binswood Avenue, Toronto, ON, M4C 3N8 house for lease | Listing ID E13708 | Royal LePage
View photo
House · for rent
$ 2,100
Basement 80 Binswood Avenue, Toronto, ON, M4C 3N8 house for lease | Listing ID E13708 | Royal LePage
Etobicoke West Mall
· House
· Cellar
Etobicoke West Mall · House · Cellar
Beautifully Updated Rental On Lower Level With Separate Side Entry That Leads Into The Open Concept Dining/Kitchen Room. Cool White Kitchen Cabinets, Granite Counters, Laundry Room, Ensuite Washer & Dryer Combo, 2 Spacious Bedrooms, 3-Pc Bathroom. Live In And Enjoy This Stylishly Modernized Space Located In A Prime East York Neighbourhood. Walking Distance To TTC Bus Stop, Nearby Shops, Eateries, Michael Garron Hospital, Highway, Parks And Schools Are All At Your Doorstep. Ready To Move In. Clients are Responsible for 1/3 of Utilities (Heat, Hydro and Water). (Id: 27)
$ 2,100
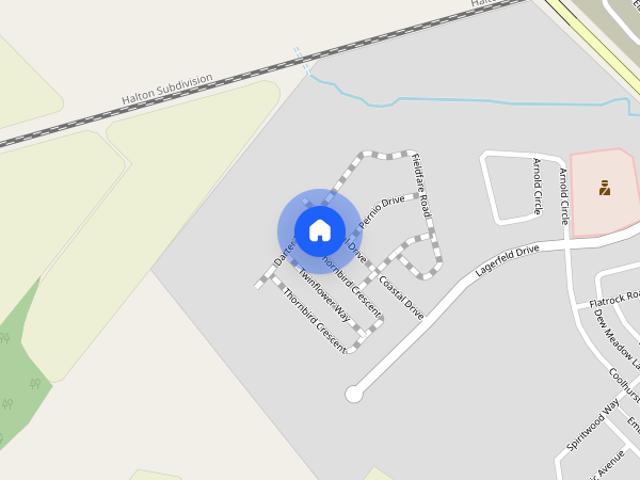
8 Thornbird Crescent town house — UPPER 8 THORNBIRD CRESCENT, Brampton ON 3.0 Bedroom 3 Bedroom
View photo
House · for rent
$ 2,950
New
8 Thornbird Crescent town house — UPPER 8 THORNBIRD CRESCENT, Brampton ON 3.0 Bedroom 3 Bedroom
Etobicoke West Mall
· 1,496 sq.ft · 3 Bedrooms · 3 Baths · House
· Balcony
Etobicoke West Mall · 1,496 sq.ft · 3 Bedrooms · 3 Baths · House · Balcony
MLS® Number: W13807590 Experience luxury, comfort, and convenience in this brand-new, never-lived-in modern townhome, ideally located in Caivan's sought-after Arbor West community in Brampton. Be the very first to enjoy this pristine, move-in-ready home featuring a bright, contemporary layout with spacious living areas designed for comfortable family living and effortless entertaining.The home features multiple balconies, including private balcony access from the primary bedroom-the perfect place to enjoy your morning coffee, unwind after a long day, or simply enjoy some fresh air. Modern finishes, generous living spaces, and abundant natural light create a stylish and welcoming atmosphere throughout.Enjoy an exceptionally convenient location close to schools, parks, shopping, restaurants, banks, golf clubs, and public transit. Mount Pleasant GO Station and Highway 407 are approximately 10 minutes away, offering convenient commuting options. Numerous everyday amenities are also nearby,
$ 2,950
7 Dunlop Court house — BASEMENT 7 DUNLOP COURT, Brampton ON 1.0 Bedroom 1 Bedroom
View photo
House · for rent
$ 1,300
New
7 Dunlop Court house — BASEMENT 7 DUNLOP COURT, Brampton ON 1.0 Bedroom 1 Bedroom
Etobicoke West Mall
· 689 sq.ft · 1 Bedroom · 1 Bath · House
· Parking · Cellar
Etobicoke West Mall · 689 sq.ft · 1 Bedroom · 1 Bath · House · Parking · Cellar
MLS® Number: W13808530 Beautiful Legal Basement Unit for Lease! Prime Location! This well-maintained studio/bachelors basement unit offers modern comfort and a turnkey rental experience, perfect for families. Featuring an open-concept layout, the space is ideal for both entertaining and relaxing. The home includes smart security features, a separate laundry, 1 parking space and a soundproofed basement ceiling for added privacy. Enjoy the convenience of being within walking distance to Mount Pleasant GO Station and close to Lake Louise Parkette. Don't miss the opportunity to live in this sought-after neighborhood! (id:28225) NATASHA NILES Broker (905) 896-4622 natasha-niles.c21.ca/ Century 21 Signature Service Firm (905) 896-4622 c21signatureservice.ca/ This listing content provided by REALTOR.ca has been licensed by REALTOR® members of The Canadian Real Estate Association. The trademarks MLS®, Multiple Listing Service® and the associated logos are owned by The Canadian Re
$ 1,300
1 Bedroom House Vaughan ON 105410914
View photo
House · for rent
$ 1,200
1 Bedroom House Vaughan ON 105410914
Etobicoke West Mall
· 1 Bedroom · 1 Bath · House
· Parking
Etobicoke West Mall · 1 Bedroom · 1 Bath · House · Parking
MLS® Number: N13771458 Spacious And Bright Bedroom Nestled In The Highly Desirable Patterson Neighbourhood, Overlooking A Fabulous Community. Tenant Has Their Own Private Bathroom And Shower. The Upper-Level Offering A Quiet And Comfortable Living Environment. The Kitchen And Laundry Room Are Shared With The Landlord. The Rent Includes Existing Furniture, All Existing Window Coverings, All Electric Light Fixtures In That Bedroom, Water, Gas, Hydro, Internet, And One Outdoor Driveway Parking Space. Living Near T&T Supermarket, Walmart, Starbucks, Bakeries, Delicious Restaurants, LCBO, Cineplex Cinema, Shoppers, Community Recreation Centre, Banks, Schools, Parks, GO Station, Hwy 407, And So Much More. (id:61160) JACY HONG905-909-0101www.instagram.com/jacy.hong toronto/BAY STREET GROUP INC.Firm905-909-0101 This listing content provided by REALTOR.ca has been licensed by REALTOR® members of The Canadian Real Estate Association. The trademarks MLS®, Multiple Listing Service® and
$ 1,200
09 2476 POST ROAD
View photo
House · for rent
$ 2,600
09 2476 POST ROAD
Etobicoke West Mall
· 893 sq.ft · 2 Bedrooms · 2 Baths · House
· Balcony · Parking
Etobicoke West Mall · 893 sq.ft · 2 Bedrooms · 2 Baths · House · Balcony · Parking
MLS® Number: W13783422 Lovely 2 Bedroom Open Concept Townhouse! Laminate Flooring in Bedrooms and Living Room. Open Concept Living and DIning with Walk-Out to Balcony. Family Size Kitchen with Granite Countertop and Stainless Steel Appliances, 1 Parking, 1 Locker. Well Maintained and Professionally Landscaped Residential Complex in Trendy Oak park Neighbourhood. Close to All Amenities Including Sought After White Oaks High School, Walmart Superstore, GO Station, Hwy 403/QEW, Parks and More. (id:61160) KHALID MALIK905-781-8988CITYSCAPE REAL ESTATE LTD.Firm905-241-2222 This listing content provided by REALTOR.ca has been licensed by REALTOR® members of The Canadian Real Estate Association. The trademarks MLS®, Multiple Listing Service® and the associated logos are owned by The Canadian Real Estate Association (CREA) and identify the quality of services provided by real estate professionals who are members of CREA
$ 2,600
2Nd Floor 792 Pape Avenue, Toronto, ON, M4K 3S7 house for lease | Listing ID E13809 | Royal LePage
View photo
House · for rent
$ 1,800
New
2Nd Floor 792 Pape Avenue, Toronto, ON, M4K 3S7 house for lease | Listing ID E13809 | Royal LePage
Etobicoke West Mall
· House
· Office room · Cellar
Etobicoke West Mall · House · Office room · Cellar
Prime Location! This bright 1-bedroom, 1-bathroom 2nd Floor unit is available for lease. Utilities included (gas, hydro, water). The spacious living room offers flexibility and can easily be converted into a second bedroom or an office if needed. Enjoy the convenience of city living in a friendly and walkable neighborhood with everything you need just outside your door. Easy access to shops, schools, libraries, parks, cafes, and dining options. The unit has a separate entrance and laundry. Ideal for professionals and students. BASEMENT unit is also available. (Id: 27)
$ 1,800
65 Eldon Avenue, Toronto, ON, M4C 5G2 house for lease | Listing ID E13765 | Royal LePage
View photo
House · for rent
$ 2,600
65 Eldon Avenue, Toronto, ON, M4C 5G2 house for lease | Listing ID E13765 | Royal LePage
Etobicoke West Mall
· House
· Garden · Office room · Air conditioning · Cellar
Etobicoke West Mall · House · Garden · Office room · Air conditioning · Cellar
Welcome to this charming detached bungalow in the convenient Victoria Park-Danforth neighbourhood, set on a deep 129-foot lot. The home features a spacious kitchen with stainless steel appliances and a versatile main-floor room that can serve as a bedroom, home office or den. The finished basement, complete with a separate entrance from the backyard, offers valuable additional living space. A window A/C unit is located in the main-floor bedroom. Enjoy a deep, fenced backyard with interlocking stone walkways and a generous raised wooden deck-perfect for relaxing or entertaining. Just minutes from Dentonia Park, Dentonia Park Golf Course, Victoria Park Station, TTC service, Shoppers World Danforth, Metro, schools, shops, restaurants and everyday amenities. An excellent opportunity to lease a detached home in a well-connected Toronto neighbourhood. (Id: 27)
$ 2,600
45 Granite Street, Vaughan, ON, L4L 5J7 house for lease | Listing ID N13764 | Royal LePage
View photo
House · for rent
$ 750
45 Granite Street, Vaughan, ON, L4L 5J7 house for lease | Listing ID N13764 | Royal LePage
Etobicoke West Mall
· House
· Cellar
Etobicoke West Mall · House · Cellar
Convenient location with affordable price! One bedroom, shared washroom and kitchen in the detached house basement. All utilities and internet included. Basic furniture is available. Mins to Highway 400 and 407, stores such as Costco, Ikea and. Walking distance to all amenities. (Id: 27)
$ 750
481 ANTHONY Drive
View photo
House · for rent
$ 4,950
481 ANTHONY Drive
Etobicoke West Mall
· 1,345 sq.ft · 4 Bedrooms · 2 Baths · House
· Patio
Etobicoke West Mall · 1,345 sq.ft · 4 Bedrooms · 2 Baths · House · Patio
MLS® Number: 40844959 Charming backsplit for lease on a quiet, family-friendly cul-de-sac in Old Oakville, backing onto Maple Valley Park. Enjoy a short walk to the GO Station, lake, shopping, and vibrant downtown. This spacious home offers 4 bedrooms, 2 full bathrooms, and approximately 2,100 sq. ft. of living space. The open-concept main floor features a bright family room with a walk-out to a private back patio—perfect for relaxing or entertaining. Ample storage throughout, plus an additional 500 sq. ft. crawl space. Located near top-rated public and private schools, parks, community centre, and all amenities. A wonderful opportunity to lease in a highly sought-after neighbourhood. (id:61160) Rayo Irani647-802-2020RE/MAX Aboutowne Realty Corp.Firm905-842-7000www.remaxaboutowne.com/ This listing content provided by REALTOR.ca has been licensed by REALTOR® members of The Canadian Real Estate Association. The trademarks MLS®, Multiple Listing Service® and the associated logos ar
$ 4,950
apartment at 28 FORDWICH BOULEVARD
View photo
House · for rent
$ 2,795
New
apartment at 28 FORDWICH BOULEVARD
Etobicoke West Mall
· 215 sq.ft · 3 Bedrooms · House
· Garden · Parking · Cellar
Etobicoke West Mall · 215 sq.ft · 3 Bedrooms · House · Garden · Parking · Cellar
Available 1st November 2026, SEMI-DET. WHOLE HOUSE FOR RENT including Basement; this semi-detached house comes with 3 +1 bedrooms, 3 washrooms With Partial Finished Basement; ( 4 Bedrooms Converted To 3 Bedrooms ); Parking Full Garage & Full Driveway; laundry in basement; Main floor living, dining, and family rooms; A Eat-in kitchen, Back Splashes,Break Fast leads to a walk-out to backyard ( 2 Bedrooms converted to 1 Huge master Bedroom and Orgionally Floor plan was 4 Bedrooms house on 2nd floor )The HUGE master bedroom has a 5 pc ensuite & 2 closets; 5 Appliances, CAC, blinds, GDO. Full garage for tenant to use; and Door entry from power garage to home; No Smoking-No Pets (Due to allergies); Close to Buses, Park, School, Grocery Stores, Temples, & amenities. Reqd.: 1st & last month certified, Equifax credit reports, Job letter, employment Recent 3 pay stubs, proof of income, Completed Rental Application, refundable key deposit, 2 IDs. Min. 1 year Lease, Proof of rent paid in the last
$ 2,795
4 Bedroom House Vaughan ON 105327089
View photo
House · for rent
$ 6,800
4 Bedroom House Vaughan ON 105327089
Etobicoke West Mall
· 4 Bedrooms · 4 Baths · House
· Cellar
Etobicoke West Mall · 4 Bedrooms · 4 Baths · House · Cellar
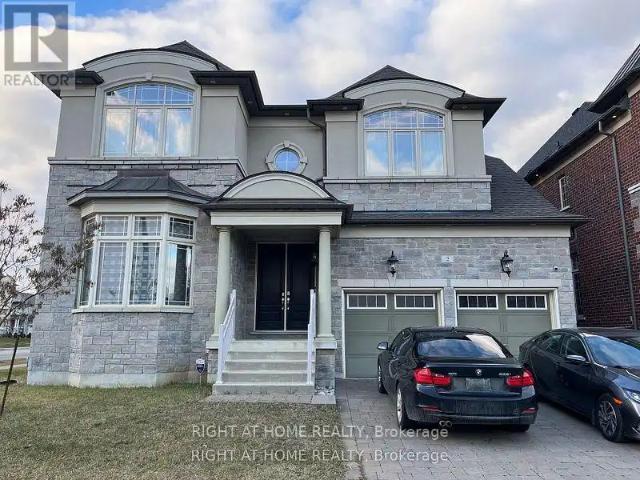
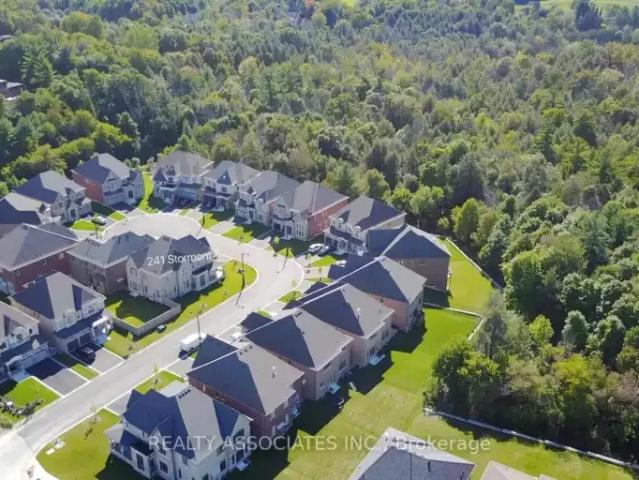
MLS® Number: N13743836 Corner House, No Sidewalk, Approx. 3800 Sf Prestigious Enclave Of 55' (Rear 59' ) Lot Surrounded By Woodlands. L Shaped Extended Porch, French Dr, 10' Ceiling On Main Flr And 9' On 2nd Flr &Basement. Hardwood Flr Through Out Main Flr & Media Rm& Upper Hallway. Pot Lights, Upgraded Iron Pickets, Tray Ceiling In Master Bdrm, Large Windows In Basement, Enlarged Combined Mud Rm& Laudry Rm With Window Can Be Used As A Den. Close To Hwy400&427&407. (id:61160) CRYSTAL LIANG416-293-1100REALTY ASSOCIATES INC.Firm416-293-1100 This listing content provided by REALTOR.ca has been licensed by REALTOR® members of The Canadian Real Estate Association. The trademarks MLS®, Multiple Listing Service® and the associated logos are owned by The Canadian Real Estate Association (CREA) and identify the quality of services provided by real estate professionals who are members of CREA
$ 6,800
House in Toronto St. Andrew Windfields
View photo
House · for rent
$ 3,990
New
House in Toronto St. Andrew Windfields
Etobicoke West Mall
· 1,496 sq.ft · 5 Bedrooms · 2 Baths · House
Etobicoke West Mall · 1,496 sq.ft · 5 Bedrooms · 2 Baths · House
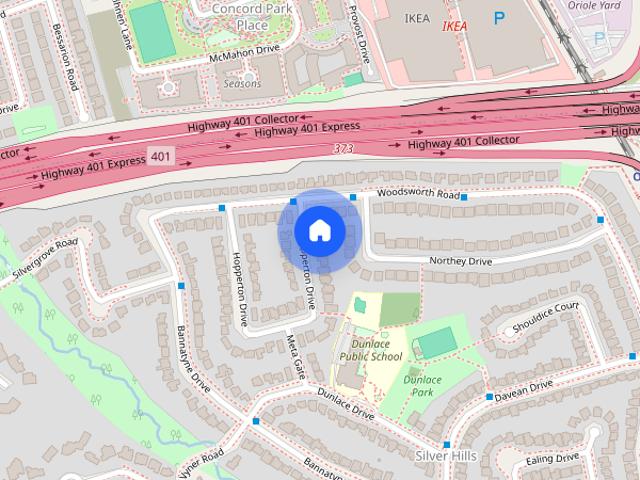
MLS® Number: C13028768Welcome to 63 Hopperton Dr, a Rarely Offered 4+1 Bedroom Backsplit in the Prestigious St. Andrew Community of North York. This Bright Family Home Sits on a Generous Lot, Surrounded by Multi-million Dollar Residences. House Provides Comfortable Living With the Option to Move in as-is, Newly Renovated Kitchen & Washrooms. Ideally Located Within Top-ranking School Boundaries Including Dunlace P.s. (French Immersion), Windfields J.h.s and York Mills Collegiate Institute. Enjoy the Convenience of Being Just Steps to Parks, Tennis Clubs, and Transit, With a Short Drive to Highway 401, Bayview Village, and Premier Amenities Such as the Granite Club and Toronto French School.a Rare Opportunity to Secure a Premium Property in an Established, Family-friendly Enclave With Endless Future Potential. (id:61160)BELLA LEEBroker416-572-1016NICOLE WILLIAMS REFERRED URBAN
$ 3,990
House in Brampton Sandringham Wellington North
View photo
House · for rent
$ 4,500
New
House in Brampton Sandringham Wellington North
Etobicoke West Mall
· 2,497 sq.ft · 4 Bedrooms · 4 Baths · House
· Cellar
Etobicoke West Mall · 2,497 sq.ft · 4 Bedrooms · 4 Baths · House · Cellar
MLS® Number: W13610654Short-term rental available. This spectacular newly built detached luxury home in Mayfield Village features four spacious bedrooms, each with its own ensuite washroom. Enjoy a grand double-door entrance, no sidewalk, and a chef-inspired kitchen with stainless steel appliances, quartz countertops, an elegant backsplash, centre island, and crown moulding. The home offers a separate side entrance to the basement, modern light fixtures, California shutters, and smooth ceilings. Gleaming hardwood floors run throughout the Entire home, complemented by oak stairs with iron pickets. The primary suite boasts a spa-like 5-piece ensuite with a glass shower, quartz counters, and a walk-in closet. Conveniently located close to all amenities including shopping, gyms, parks, schools, and quick access to Highways 410, 407, and 401. (id:61160)KAMAL LEPAGE IGNITE
$ 4,500
Parktree Drive town house — 21 3RD FLOOR 181 PARKTREE DRIVE, Vaughan ON 1.0 Bedroom 1 Bedroom
View photo
House · for rent
$ 895
New
Parktree Drive town house — 21 3RD FLOOR 181 PARKTREE DRIVE, Vaughan ON 1.0 Bedroom 1 Bedroom
Etobicoke West Mall
· 1 Bedroom · 1 Bath · House
· Parking
Etobicoke West Mall · 1 Bedroom · 1 Bath · House · Parking
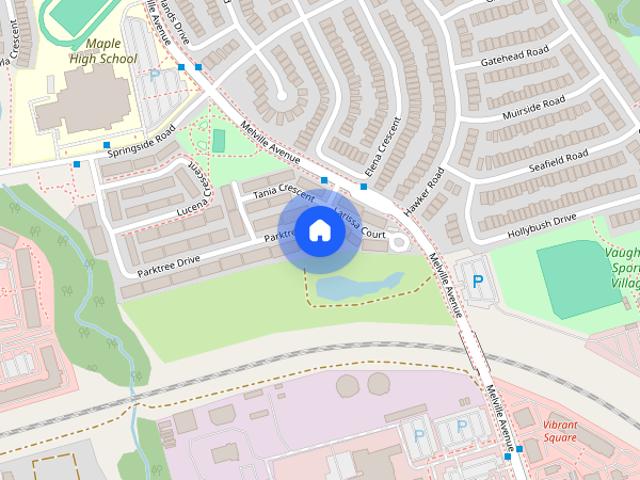
MLS® Number: N13694878 Well-maintained new townhouse in Vaughan with convenient location and peaceful neighborhood:15-min walking to mall (Vaughan Mills) with access to a variety of restaurants, LCBO, Shoppers, Longo's, hospital7-min driving to nearest GO Station (Rutherford), and 30-min to downtown Toronto by train2-min walking to dry cleaner, dental clinic, convenience stores Bus stop right in front of the house Good high school across the street Bedroom on 3nd floor for rent, tenant pay 20% Utilities, parking available at $100/month (id:28225) JOY WANG Salesperson (905) 889-9969 HC REALTY GROUP INC. Firm (905) 889-9969 www.hcrealty.ca/ This listing content provided by REALTOR.ca has been licensed by REALTOR® members of The Canadian Real Estate Association. The trademarks MLS®, Multiple Listing Service® and the associated logos are owned by The Canadian Real Estate Association (CREA) and identify the quality of services provided by real estate professionals who are members of
$ 895

Get email alerts

Don't miss out: be the first to know about new properties

The alert was correctly created

On subscribing you accept the conditions of use and the privacy policy
Alert
Receive new ads in your inbox
Save this search
Receive alerts for new listings

We'll send you an email when we have new properties for: "Houses to rent in Etobicoke West Mall"

The alert was correctly created

Get email alerts and be the first to see new listings
Required field
On subscribing I accept the terms of the privacy policy
Perfect! You'll soon start receiving new listings via email
Alert
Receive an email when we have new ads for Houses to rent in Etobicoke West Mall
Save this search
Filters

Bedrooms

Area (sq.ft)

sq.ft
sq.ft

Price ($ per month)

$
$

Filter by property type

Bathrooms

Clear all filters
Receive notifications when new entries are published.