9,083 houses to rent in Etobicoke West Mall

House in Toronto Wexford Maryvale
View photo
House · for rent
$ 1,800
New
House in Toronto Wexford Maryvale
Etobicoke West Mall
· 689 sq.ft · 2 Bedrooms · 1 Bath · House
· Air conditioning · Parking · Cellar
Etobicoke West Mall · 689 sq.ft · 2 Bedrooms · 1 Bath · House · Air conditioning · Parking · Cellar
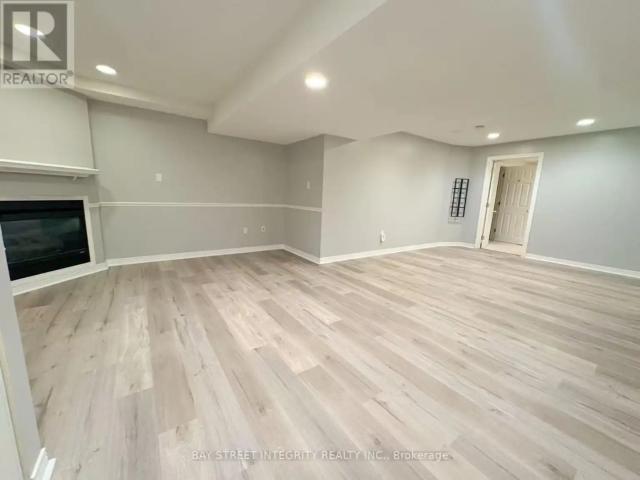
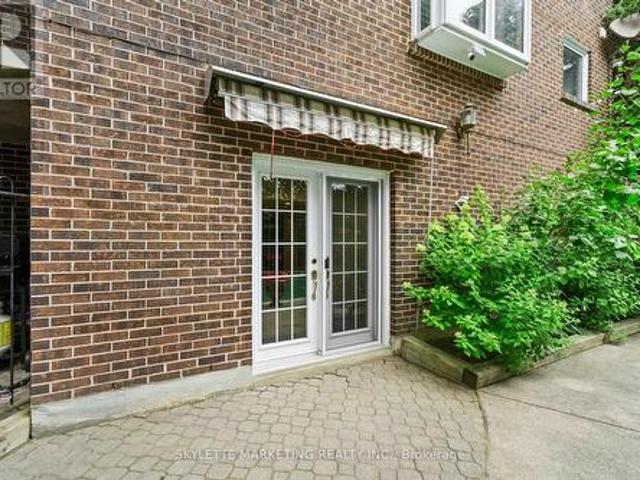
MLS® Number: E13812154Oversize lot 40x219 backs onto ravine. * Basement Level for lease including Two bedrooms and one washroom with kitchen. Separate entrance from side of the house. * All 2 bedrooms with window. Large and bright open concept living space. * Newer renovated, newer kitchen, newer bathrooms, newer laminate floors. Above grade windows. * Accessible to all amenities: public trans, 401, 404, dining, shopping, great schools. Driveway parking. / Bsm newer appliances, fridge, stove, washer, dryer, window coverings. Tenant Pays % of Utilities (TBD, shared with Upper level). Roof done 2020, electrical updated 2021, furnace /ac services 2021. Lots of parking (id:61160)CHARLIE LANDMARK REALTY
$ 1,800
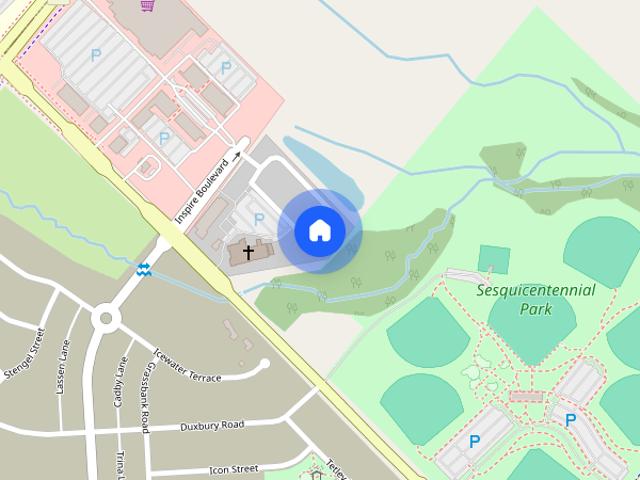
Row / Townhouse in Brampton Sandringham Wellington North
View photo
House · for rent
$ 3,100
New
Row / Townhouse in Brampton Sandringham Wellington North
Etobicoke West Mall
· 1,496 sq.ft · 3 Bedrooms · 2 Baths · House
Etobicoke West Mall · 1,496 sq.ft · 3 Bedrooms · 2 Baths · House
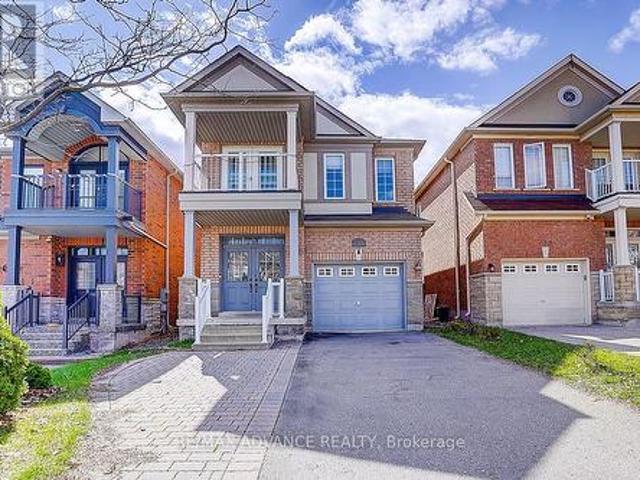
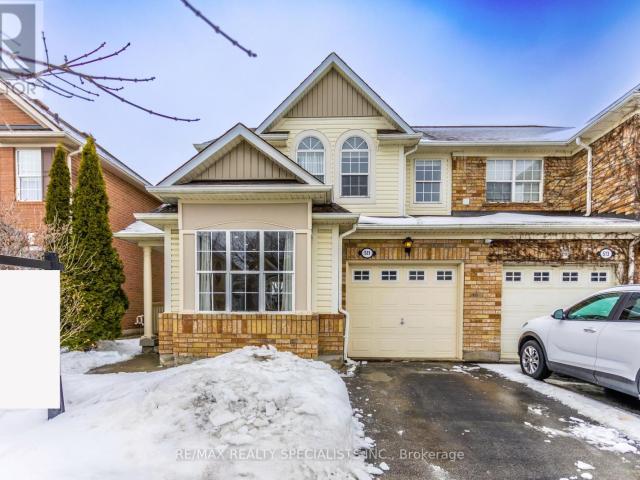
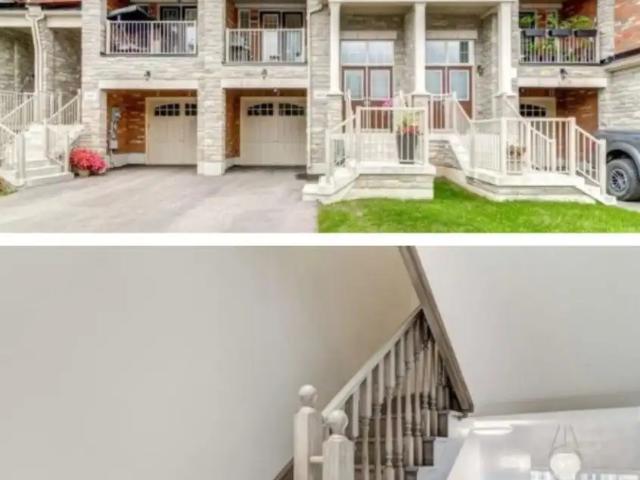
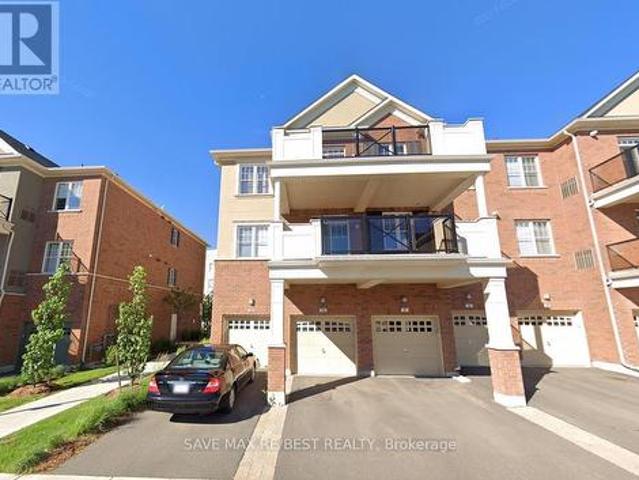
MLS® Number: W13811912This beautiful 3 Storey Townhouse backing into Ravine available for Lease in Brampton's most desirable neighbourhood. This home offers 3 spacious, sun-filled rooms, 2.5 Modern washrooms. Open-concept, ideal for entertaining and for growing families. Chef's kitchen with a convenient breakfast island, Stainless steel appliances, Breakfast area and sundeck.Walk-out to stunning natural landscapes and trails. No home behind. Close to shopping, schools, parks, and highways for easy access to amenities. (id:61160)SEEMA REALTY INC.Firm416-798-7070
$ 3,100
House in Toronto Woodbine Lumsden
View photo
House · for rent
$ 4,600
New
House in Toronto Woodbine Lumsden
Etobicoke West Mall
· 1,496 sq.ft · 4 Bedrooms · 2 Baths · House
· Garden
Etobicoke West Mall · 1,496 sq.ft · 4 Bedrooms · 2 Baths · House · Garden
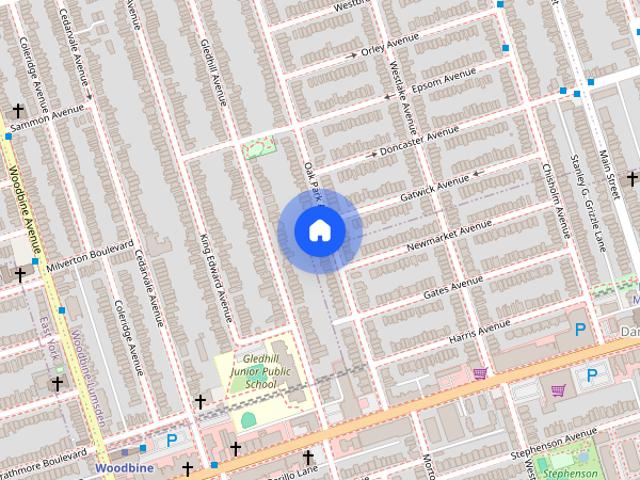
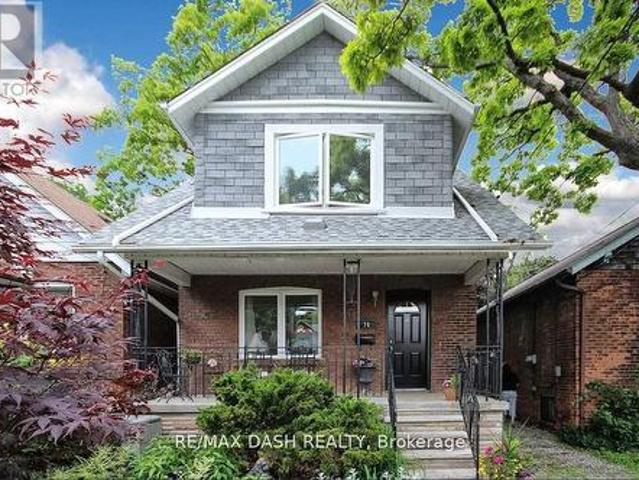
MLS® Number: E13790254Welcome to 74 Oak Park. This lovely detached home features 1,800 SF of Living Space, 3+1 Bedrooms, 2 bathrooms, a beautifully renovated designer kitchen, a huge open-concept living/dining room and a lush backyard that is perfect for entertaining. Highly sought after family friendly area that is a short walk to shops, restaurants, schools, several parks and the Danforth Subway Station. Also, only a short drive to Woodbine Beach. (id:61160)SAVANNAH WENGSalesperson416-822-3342RE/MAX DASH REALTYFirm416-892-8000
$ 4,600
137 Laramie Crescent, Vaughan, ON, L6A 0R1 house for lease | Listing ID N13584 | Royal LePage
View photo
House · for rent
$ 4,350
137 Laramie Crescent, Vaughan, ON, L6A 0R1 house for lease | Listing ID N13584 | Royal LePage
Etobicoke West Mall
· House
· Garden · Parking · Cellar
Etobicoke West Mall · House · Garden · Parking · Cellar
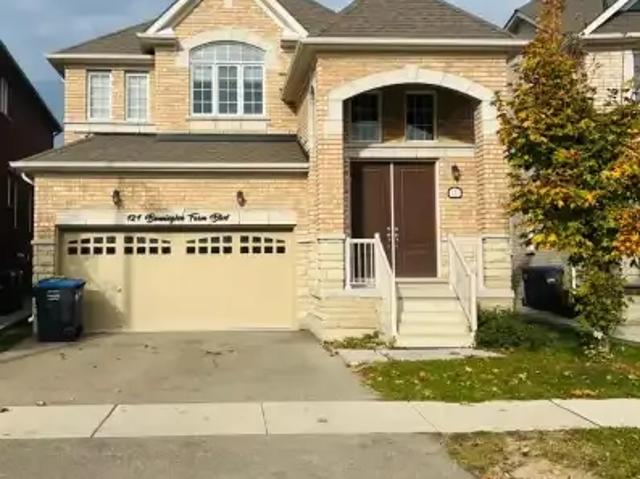
Beautifully upgraded detached home in high-demand Patterson! Long interlocked driveway with no sidewalk-parks 4 cars. 4+1 spacious bedrooms, 4 washrooms, and a finished basement with bar & extra bedroom. Main floor features 9 ft ceilings, hardwood throughout, elegant crystal light fixtures, and an inviting foyer. Upgraded galley-style eat-in kitchen with stainless steel appliances, quartz counters, backsplash, and walk-out to fully fenced interlocked backyard with patio-perfect for entertaining! Bright family room with large picture window. Primary retreat includes 5-pc ensuite & walk-in closet. All washrooms newly upgraded with modern vanities & fixtures. Freshly painted throughout. Direct garage access. Steps to the new Upper Thornhill Woods (Carville) Community Centre, top-ranking schools, parks, shops, Highland Farms, public transit, and 2 GO Stations. Minutes to Hwy 7, 400 & 407. Available Nov 1-move in and enjoy this beautiful family home! (Id: 27)
$ 4,350
apartment at 128 CHISHOLM STREET
View photo
House · for rent
$ 5,750
New
apartment at 128 CHISHOLM STREET
Etobicoke West Mall
· 581 sq.ft · 3 Bedrooms · House
· Garden · Deck · Parking
Etobicoke West Mall · 581 sq.ft · 3 Bedrooms · House · Garden · Deck · Parking
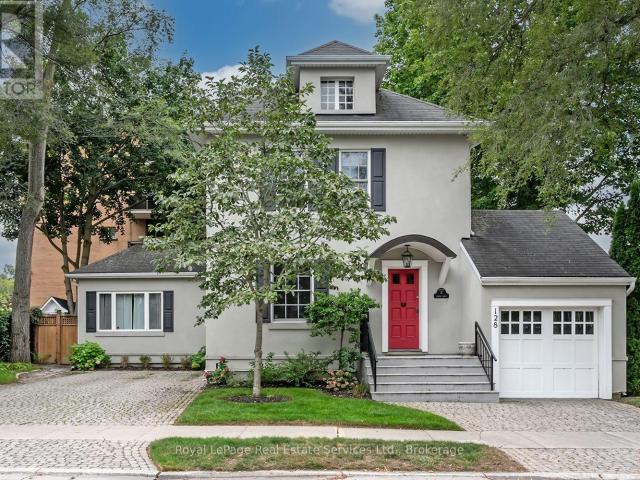
Welcome to 128 Chisholm, a beautifully renovated 3-bedroom, 3-bath detached century home in one of Oakville’s most sought-after lakeside neighbourhoods. Fully renovated in 2023, this exceptional home blends timeless character with modern sophistication, featuring 9′ ceilings, hardwood flooring, custom millwork, a gorgeous gourmet kitchen and a spectacular main-floor primary suite with dressing room and spa-like ensuite. Enjoy a private, fully fenced yard with deck and built-in BBQ, plus parking for 5+ vehicles and a garage. Ideally located just steps from Lake Ontario, Downtown Oakville, Kerr Village, shops, restaurants and more. Turnkey living in an unbeatable location! (id:18653)
$ 5,750
24 VINCENA ROAD
View photo
House · for rent
$ 3,400
New
24 VINCENA ROAD
Etobicoke West Mall
· 2,497 sq.ft · 4 Bedrooms · 4 Baths · House
· Garden
Etobicoke West Mall · 2,497 sq.ft · 4 Bedrooms · 4 Baths · House · Garden
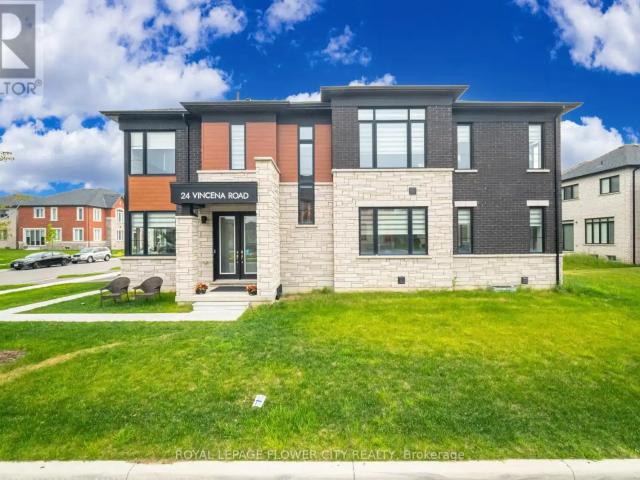
MLS® Number: W13811920 Absolutely stunning and meticulously maintained 4-bedroom, 4-bathroom executive detached home on a premium corner lot in a highly sought-after new Caledon community. Approx. 2,603 sq. ft. (as per builder) with over $100K in quality upgrades, including 9-ft ceilings, 8-ft interior doors, oversized windows, wide white oak hardwood flooring, and upgraded porcelain tiles. Bright and spacious main floor features separate living, dining, and family rooms, plus a modern kitchen with soft-close cabinetry, quartz countertops, upgraded appliances, and walk-out to the backyard. The second floor offers 4 generously sized bedrooms, including 2 primary suites, 3 full bathrooms, and convenient second-floor laundry. Main primary suite features a walk-in closet and luxurious upgraded ensuite with quartz counters and glass-enclosed shower. Premium corner lot with no sidewalk along the frontage, offering added privacy and a wider lot appearance. Walking distance to upcoming plaza,
$ 3,400
apartment at 511 COLLIS COURT N, Milton, Ontario, L9T5M7
View photo
House · for rent
$ 3,275
New
apartment at 511 COLLIS COURT N, Milton, Ontario, L9T5M7
Etobicoke West Mall
· 388 sq.ft · 1 Bedroom · House
· Garden · Fireplace · Deck · Parking · Cellar
Etobicoke West Mall · 388 sq.ft · 1 Bedroom · House · Garden · Fireplace · Deck · Parking · Cellar
Welcome to this beautiful semi-detached home, ideally backing onto fabulous green space with serene pond views, nestled on a quiet street. This spacious 3-bedroom, 3-bathroom home features a fully finished basement complete with a rec room and an additional bedroom – perfect for guests or extended family. The main floor offers a convenient garage door entry and upgraded kitchen with elegant quartz countertops, stainless steel appliances, and a gas stove. The inviting family room showcases a stunning stone accent wall with a cozy gas fireplace and overlooks the garden and tranquil pond views. Step outside to enjoy the landscaped garden and a charming deck featuring a built-in storage bench and pergola – ideal for relaxing or entertaining. A wonderful opportunity to own a home that combines comfort, style, and nature at your doorstep. (id:18653)
$ 3,275
463 TERRACE WAY
View photo
House · for rent
$ 3,750
New
463 TERRACE WAY
Etobicoke West Mall
· 1,991 sq.ft · 4 Bedrooms · 4 Baths · House
· Garden · Terrace · Fireplace
Etobicoke West Mall · 1,991 sq.ft · 4 Bedrooms · 4 Baths · House · Garden · Terrace · Fireplace
MLS® Number: W13810420 Located In A Sought-After Oakville Neighbourhood, 463 Terrace Way Offers A Fantastic Rental Opportunity For Those Seeking A Spacious, Well-Maintained Home In A Convenient And Prestigious Location. Perfect For Families Or Professionals, This Property Combines Comfort, Style, And Accessibility. The Home Features An Open-Concept Floor Plan With Bright, Airy Living Spaces, Highlighted By Hardwood Floors And Large Windows That Bring In An Abundance Of Natural Light. The Modern Kitchen Is Equipped With Top-Of-The-Line Appliances, Ample Counter Space, And Custom Cabinetry, Ideal For Cooking And Entertaining. The Adjacent Family Room, Complete With A Cozy Fireplace, Provides A Perfect Space For Relaxation And Opens To The Backyard, Offering A Peaceful Retreat. Upstairs, You'll Find Generously Sized Bedrooms, Including A Master Suite With A Walk-In Closet And A Luxurious Ensuite Bathroom Featuring A Soaking Tub And Separate Glass Shower. The Other Bedrooms Offer Ample Spa
$ 3,750
120 VALLEY VISTA DRIVE
View photo
House · for rent
$ 2,500
New
120 VALLEY VISTA DRIVE
Etobicoke West Mall
· 700 sq.ft · 3 Bedrooms · 2 Baths · House
· Gym · Swimming pool · Parking
Etobicoke West Mall · 700 sq.ft · 3 Bedrooms · 2 Baths · House · Gym · Swimming pool · Parking
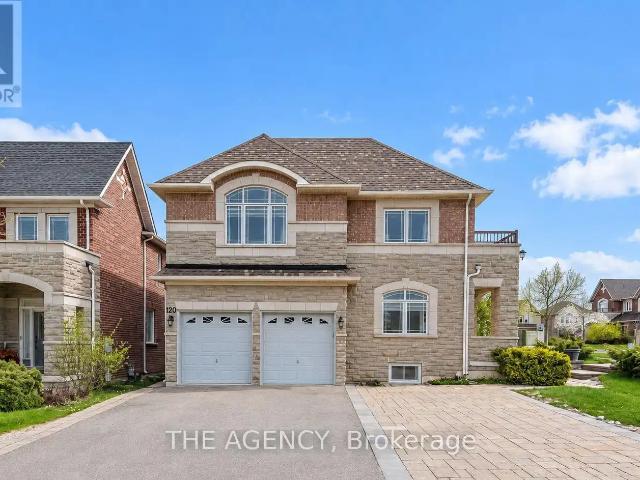
MLS® Number: N13808612 Welcome To This Spacious 3-Bedroom, 2-Bathroom Residence In The Highly Sought-After Patterson/Roxborough Community Of Vaughan. Newly Renovated Kitchen and Freshly Painted Space.Offering A Functional Layout With Generous Living Space And 2 Parking Spaces, This Home Provides The Perfect Combination Of Comfort And Convenience. Located In A Well-Established Residential Neighbourhood Just Minutes From Bathurst St. And Major Mackenzie Dr With Easy Access To Schools, Parks, Shopping, Restaurants And Everyday Amenities. Enjoy The Convenience Of Public Transit Just Steps Away And Quick Access To Hwy 7 And Hwy 407 For An Easy Commute Across The GTA. Close To The New Carrville Community Centre, Library And District Park Featuring Swimming Pools, Indoor Track, Gymnasium, Playground, Splash Pad, Sports Courts And More. A Fantastic Opportunity To Live In One Of Vaughan's Most Convenient And Desirable Communities. (id:61160) AMAL MAHENDRAN416-721-0709www.bettercallamal.co
$ 2,500
303 Robert Parkinson Drive, Brampton, ON, L7A 4W9 house for lease | Listing ID W13766 | Royal LePage
View photo
House · for rent
$ 2,800
303 Robert Parkinson Drive, Brampton, ON, L7A 4W9 house for lease | Listing ID W13766 | Royal LePage
Etobicoke West Mall
· House
Etobicoke West Mall · House
Location Location Location! Perfect for families right across Dolson Public school and park. 8 min drive to GO station. Bus stop right in front of the house Convenient access to park, school, and daycare directly across from the house. Quiet neighborhood with friendly neighbors. Master bedroom features a 5-piece en-suite bathroom and walk-in closet. Furniture not provided. You need to bring your furniture. Security camera system installed. Whole-house water filter and RO system ensures fresh water at every tap (id: 27)
$ 2,800
383 Robert Parkinson Drive, Brampton, ON, L7A 0C4 house for lease | Listing ID W13765 | Royal LePage
View photo
House · for rent
$ 3,500
Updated
383 Robert Parkinson Drive, Brampton, ON, L7A 0C4 house for lease | Listing ID W13765 | Royal LePage
Etobicoke West Mall
· House
· Garden · Parking · Air conditioning · Cellar
Etobicoke West Mall · House · Garden · Parking · Air conditioning · Cellar
Welcome to this Beautiful Detached Home with 4 Spacious Bedrooms, 3 Full Bath and 1 Half Bath with Seperate Living and Family Rooms almost 2700 Sqt Ft, Located in Northwest Neighborhood, Steps From Convenient Amenities like Transits, Schools. Quartz Countertops In The Kitchen, 9 Ft. Ceilings, Hardwood Flooring, Pot Lights. Located on the Corner of Robert Parkinson and Mayfield Rd. Wide lot with Side and Backyard. 3 Parkings 2 in Garage and 1 for Driveway. Basement is not included. Seperate Tenants living in Legal Basement Apartment. Sperate Laundary. Available from November 1st. Pics are old not the latest ones. (Id: 27)
$ 3,500
414 RIVER GLEN BOULEVARD
View photo
House · for rent
$ 1,750
414 RIVER GLEN BOULEVARD
Etobicoke West Mall
· 2,497 sq.ft · 1 Bedroom · 1 Bath · House
· Fireplace · Parking · Cellar
Etobicoke West Mall · 2,497 sq.ft · 1 Bedroom · 1 Bath · House · Fireplace · Parking · Cellar
MLS® Number: W13730944 Welcome to this spacious one-bedroom, one-bathroom basement apartment offering approximately 1,500 sq ft of comfortable living space in one of Oakville's most sought-after, quiet, and mature communities. Enjoy the convenience and privacy of a private separate entrance, completely independent from the upper level. The entire unit has been freshly painted throughout and features brand-new vinyl flooring, with elegant pot lights running through every room creating a bright, warm, and inviting atmosphere. The generous family room is anchored by a cozy fireplace, perfect for relaxing evenings. The oversized bedroom offers direct access to a beautifully finished full bathroom for added ease and comfort. A separate, private laundry room - completely independent from the upstairs unit - adds everyday convenience. One dedicated driveway parking spot is included. With exceptional privacy, an expansive layout, and a peaceful family-friendly setting, this move-in-ready home
$ 1,750
apartment at UPPER 508 STAFFORD DRIVE, Oakville, Ontario, L6L4M5
View photo
House · for rent
$ 2,900
apartment at UPPER 508 STAFFORD DRIVE, Oakville, Ontario, L6L4M5
Etobicoke West Mall
· 129 sq.ft · 1 Bedroom · House
· Balcony
Etobicoke West Mall · 129 sq.ft · 1 Bedroom · House · Balcony
Charming 3 Bedroom Upper Portion Main Floor in a detached house at Oakville, in Great South Central Location. Large Eat-In Kitchen With Large Windows, through out laminate floors, carpet free, Quartz Counter tops, Stainless Steel appliances, Separate Laundry, Freshly Painted, Access To Balcony. Close To Schools, Parks, Shopping Plaza And Easy Access To Qew, Almost Semi-furnished. Tenant can use existing furniture, Cutlery etc present in the property free of charge. Tenant can pay 50% utilities in addition to the rent. Suitable for Professional Couple / Small Family. (id:18653)
$ 2,900
75 Rockface Trail, Caledon, ON, L7C 4P1 house for lease | Listing ID W13709 | Royal LePage
View photo
House · for rent
$ 2,800
75 Rockface Trail, Caledon, ON, L7C 4P1 house for lease | Listing ID W13709 | Royal LePage
Etobicoke West Mall
· House
· Balcony · Parking
Etobicoke West Mall · House · Balcony · Parking
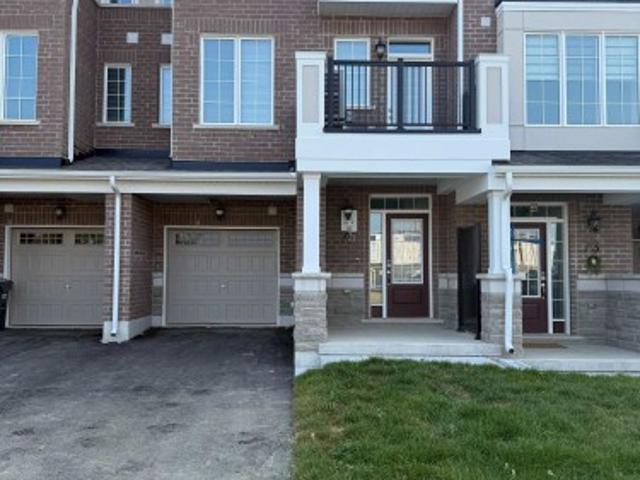
Welcome to this beautiful 1-year-old, 3-storey freehold townhome by Mattamy, located in Caledon's desirable Ellis Lane community. This modern home offers 3 bedrooms, 3 bathrooms, an open-concept kitchen and living area, and convenient direct garage access. Enjoy two private balconies, including a walkout from the living room perfect for relaxing or entertaining. Includes modern appliances and contemporary finishes throughout. Ideally located close to Hwy 410, top-rated schools, parks, shopping, dining, and everyday amenities. A fantastic opportunity to lease a newer home in one of Caledon's growing communities!
$ 2,800
Upper 83 Snowshoe Crescent, Markham, ON, L3T 4M7 house for lease | Listing ID N13734 | Royal LePage
View photo
House · for rent
$ 3,200
Upper 83 Snowshoe Crescent, Markham, ON, L3T 4M7 house for lease | Listing ID N13734 | Royal LePage
Etobicoke West Mall
· House
· Garden · Balcony · Parking
Etobicoke West Mall · House · Garden · Balcony · Parking
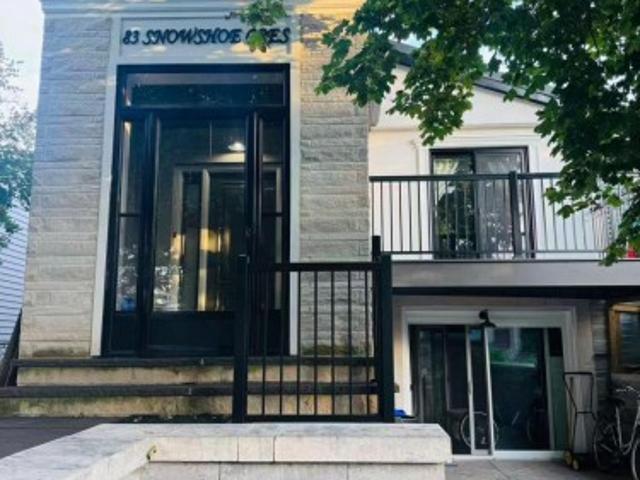
Gorgeous Upgraded 3-Bedroom Bungalow Upper Floor in Desirable German Mills*Welcome to this bright and beautifully upgraded 3-bedroom bungalow upper floor in the sought-after German Mills neighbourhood. The spacious living room features a skylight and walkout to a balcony, while the primary bedroom offers convenient access to the backyard. Enjoy beautifully landscaped grounds and two driveway parking spaces. Ideally located close to St. Michael's Catholic School, Woodland French Immersion, German Mills Public School, and St. Robert Catholic High School. Steps to the GO Train, TTC, shopping, and a wide range of other amenities. A wonderful opportunity to live in a highly desirable and convenient community! (Id: 27)
$ 3,200
15 Elderberry Street house — LOWER 15 ELDERBERRY STREET, Caledon ON 2.0 Bedroom 2 Bedroom
View photo
House · for rent
$ 1,750
New
15 Elderberry Street house — LOWER 15 ELDERBERRY STREET, Caledon ON 2.0 Bedroom 2 Bedroom
Etobicoke West Mall
· 2,497 sq.ft · 2 Bedrooms · 1 Bath · House
· Cellar
Etobicoke West Mall · 2,497 sq.ft · 2 Bedrooms · 1 Bath · House · Cellar
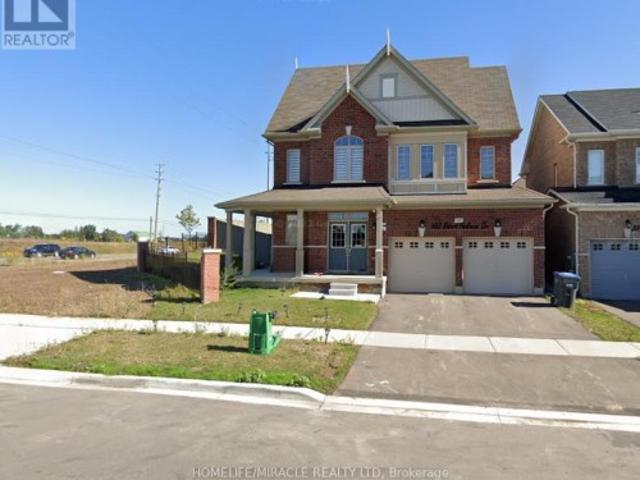
MLS® Number: W13811616 Discover this bright and inviting 2-bedroom, 1-bathroom basement apartment nestled in a wonderful, family-oriented neighborhood of Caledon. This Brand New Never lived in Lower Level living space features a separate living room filled with natural light from large windows, generously sized bedrooms, & independent laundry facilities. Prime Location! Enjoy the unbeatable convenience of being just minutes away from all essential amenities; local grocery stores, restaurants, public transit, and both elementary and high schools. Separate laundry. (id:28225) Additional: Ventilation system AMIT GUPTA Salesperson (647) 637-3700 realtor-gupta.ca/ HOMELIFE/MIRACLE REALTY LTD Firm (905) 455-5100 This listing content provided by REALTOR.ca has been licensed by REALTOR® members of The Canadian Real Estate Association. The trademarks MLS®, Multiple Listing Service® and the associated logos are owned by The Canadian Real Estate Association (CREA) and identify the quality o
$ 1,750
Basement 324 Father Tobin Road, Brampton, ON, L6R 0M9 house for lease | Listing ID W13655 | Royal LePage
View photo
House · for rent
Request Details
Updated
Basement 324 Father Tobin Road, Brampton, ON, L6R 0M9 house for lease | Listing ID W13655 | Royal LePage
Etobicoke West Mall
· House
· Parking · Cellar
Etobicoke West Mall · House · Parking · Cellar
2-Bedroom Basement Apartment*Very Bright & Spacious*2 Sizeable Bedrooms*Open Concept Living Space*1 Parking Included*Shared Washer & Dryer*Tenant to Pay 33% of Utilities (Heating, Hydro, Water) (id: 27)
Request Details
Basement 347 Edenbrook Hill Drive, Brampton, ON, L7A 2N4 house for lease | Listing ID W13718 | Royal LePage
View photo
House · for rent
$ 1,850
Basement 347 Edenbrook Hill Drive, Brampton, ON, L7A 2N4 house for lease | Listing ID W13718 | Royal LePage
Etobicoke West Mall
· House
· Parking · Cellar
Etobicoke West Mall · House · Parking · Cellar
Bright & Spacious 2-Bedroom Brand New Legal Basement Apartment. Conveniently located and offering comfortable living space, this brand new basement apartment features two bedrooms, a functional layout, and 1 dedicated parking spot. Enjoy the added convenience and value of all utilities included in the monthly rent. A great opportunity for tenants seeking a comfortable and hassle-free rental. Close to all local amenities, Don't miss out! (Id: 27)
$ 1,850
118 Via Toscana, Vaughan, ON, L4H 3V2 house for lease | Listing ID N13809 | Royal LePage
View photo
House · for rent
$ 3,700
New
118 Via Toscana, Vaughan, ON, L4H 3V2 house for lease | Listing ID N13809 | Royal LePage
Etobicoke West Mall
· House
· Garden · Cellar
Etobicoke West Mall · House · Garden · Cellar
4 bedroom, 4 bathroom, Finished Basement. Open concept floor plan w/functional layout at friendly neighborhood with all amenities. 9ft smooth ceiling on the first floor, hardwood floor throughout, led spot lights and fixtures, lots of bright windows, spacious bedrooms, landscaping in backyard w/ interlocking & garden bed. Walking distance to the good element/high schools. Minutes to grocery stores, highway 400, subway. (Id: 27)
$ 3,700
108 263 Georgian Drive, Oakville, ON, L6H 0L2 townhouse for lease | Listing ID W13635 | Royal LePage
View photo
Townhouse · for rent
$ 2,999
108 263 Georgian Drive, Oakville, ON, L6H 0L2 townhouse for lease | Listing ID W13635 | Royal LePage
Etobicoke West Mall
· Townhouse
· Patio · Parking
Etobicoke West Mall · Townhouse · Patio · Parking
2-bedroom, 2-bathroom urban townhome in a sought-after Oak Park neighbourhood. Ground-level unit with no stairs, featuring high ceilings, upgraded kitchen with stainless steel appliances, and modern flooring throughout. Enjoy a private covered patio and two parking spaces. Close to transit, shopping, dining, and healthcare. Ideal for stylish, convenient living! (Id: 27)
$ 2,999
3 Bedroom House Caledon ON 105543586
View photo
House · for rent
$ 3,000
3 Bedroom House Caledon ON 105543586
Etobicoke West Mall
· 3 Bedrooms · 2 Baths · House
· Garden · Parking
Etobicoke West Mall · 3 Bedrooms · 2 Baths · House · Garden · Parking
MLS® Number: W13804374 Welcome to prestigious Caledon community where elegence meets everydaycomfort,Detached modern,carpet free 3 Spacious bedrooms,1.5washrooms like spa two inviting living rooms,an oversized closetsattached with the bedrooms. The upgraded kitchen boats modernfinishes,ample cabinetry, stainless steel appliances and quartzcountertops, big windows,enjoy the fenced big backyard,lots ofstorage.The main floor features hardfloor and ceramicflooring,perfect for entertaining guests,breakfast area with a viewof private backyard,this luxuary ravine lot house situated inprestigious neighbourhood with quick access to major schools,library,community centre,shopping centre.1 Master bedroom and 1 attachedwashroom landlord 1 Female lives there.its a shared basis with her therest of the house and laundry will be shared with her, Tenants willpay 70% utilities and landlord will pay 30% her bills to tenants of herportion bills,( share with the tenants) 2 car parking available.Possession
$ 3,000
3 Bedroom Townhouse Oakville ON 105543584
View photo
Townhouse · for rent
$ 3,500
3 Bedroom Townhouse Oakville ON 105543584
Etobicoke West Mall
· 3 Bedrooms · 3 Baths · Townhouse
· Parking
Etobicoke West Mall · 3 Bedrooms · 3 Baths · Townhouse · Parking
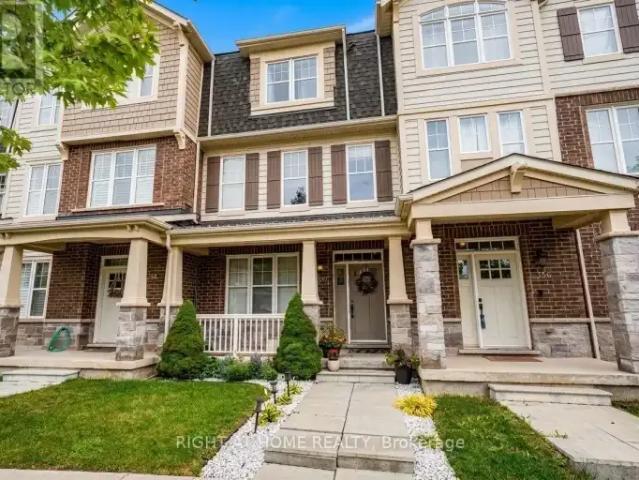
MLS® Number: W13804246 Absolutely Gorgeous 3+1 Bedroom 2-Car Garage Townhouse In Sought-After Community Of Oakville. 9Ft Ceiling, Hardwood Floor On Main And 2nd Fl, High-End S/S Appliances. Master With Ensuite And W/I Closet, 2 More Spacious Bedrooms. A Convenient 2nd Floor Laundry. Step To Parks, Schools, Mins To Shopping, New Hospital And Highways (id:61160) CINDY ZHANG416-953-6079RIGHT AT HOME REALTYFirm905-565-9200www.rightathomerealty.com/ This listing content provided by REALTOR.ca has been licensed by REALTOR® members of The Canadian Real Estate Association. The trademarks MLS®, Multiple Listing Service® and the associated logos are owned by The Canadian Real Estate Association (CREA) and identify the quality of services provided by real estate professionals who are members of CREA
$ 3,500
74 Oak Park Avenue, Toronto, ON, M4C 4M3 house for lease | Listing ID E13790 | Royal LePage
View photo
House · for rent
Request Details
Updated
74 Oak Park Avenue, Toronto, ON, M4C 4M3 house for lease | Listing ID E13790 | Royal LePage
Etobicoke West Mall
· House
· Garden
Etobicoke West Mall · House · Garden
Welcome to 74 Oak Park. This lovely detached home features 1,800 SF of Living Space, 3+1 Bedrooms, 2 bathrooms, a beautifully renovated designer kitchen, a huge open-concept living/dining room and a lush backyard that is perfect for entertaining. Highly sought after family friendly area that is a short walk to shops, restaurants, schools, several parks and the Danforth Subway Station. Also, only a short drive to Woodbine Beach. (Id: 27)
Request Details
4 Bedroom House Oakville ON 105543507
View photo
House · for rent
$ 4,299
4 Bedroom House Oakville ON 105543507
Etobicoke West Mall
· 4 Bedrooms · 3 Baths · House
· Garden · Fireplace · Deck · Parking · Cellar
Etobicoke West Mall · 4 Bedrooms · 3 Baths · House · Garden · Fireplace · Deck · Parking · Cellar
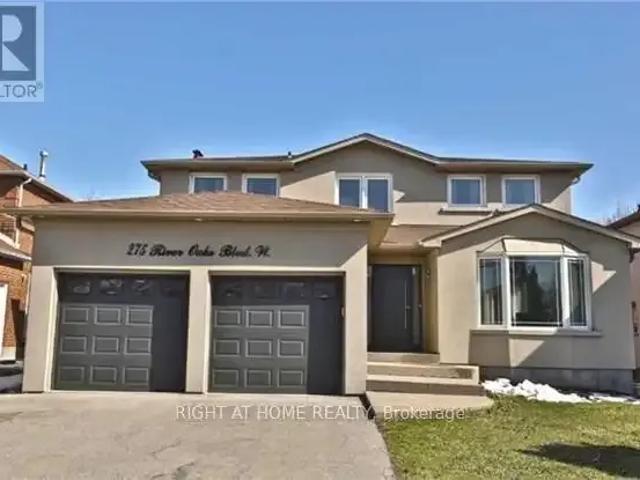
MLS® Number: W13800694 Rare Opportunity To Find Stunning Detached Home For Rent In A Posh Area, in The Prestigious Community Of River Oaks, with only The Price Of A Townhouse!. Beautiful In Design & Functionality. This Open Concept Home Is Meticulous With Its Attention To Detail. From The Exterior Stucco, Designer Kitchen, Quality Hardwood & pot lights throughout, Immaculate Trim Work & Wainscoting, Modern Spacious Bathrooms, Stunning Fireplace. Large Backyard. Welcome Home! Top Schools & Parks, Shopping, Sheridan College, Go Station & Major Highway, Newly Finished, 4 Bedrooms, Lots of luxurious upgrades, Lots of Windows & Kitchen with quartz countertop & Stainless-steel Appliances, Gas Stove, Stainless-steel French Door Fridge with Water Dispenser, Modern Spacious Bathroom, Stunning Fireplace, W/O to Large Deck, Total of 6 Car parking spaces included (2 Garage spaces + 4 spaces on driveway), Pay only 70% of the whole utilities as the Basement is Not Include
$ 4,299
Bsmt 17 Sabrina Court, Richmond Hill, ON, L4C 5P8 house for lease | Listing ID N13616 | Royal LePage
View photo
House · for rent
$ 2,350
Bsmt 17 Sabrina Court, Richmond Hill, ON, L4C 5P8 house for lease | Listing ID N13616 | Royal LePage
Etobicoke West Mall
· House
· Cellar
Etobicoke West Mall · House · Cellar
Rare opportunity to lease a newly renovated 2-bedroom walkout basement in a highly sought-after Richmond Hill neighbourhood. Renovated top to bottom with brand new stainless steel appliances, modern finishes, and a bright open-concept layout. Enjoy the convenience of your own private entrance and private in-suite laundry. Located in an exceptional top-rated school district, including Alexander Mackenzie High School (9.3/10), St. Theresa of Lisieux Catholic High School (9.9/10), and St. Anne Catholic Elementary School (8.9/10). Close to parks, shopping, public transit, restaurants, and all essential amenities. Perfect for professionals, couples, or small families seeking a move-in-ready home in a premium location. Tenant Pays 1/3 of all utilities, hydro, gas, water and hot water tank. New full size fridge will be replaced. (Id: 27)
$ 2,350
4 Bedroom House Milton ON 105565578
View photo
House · for rent
$ 3,599
New
4 Bedroom House Milton ON 105565578
Etobicoke West Mall
· 4 Bedrooms · 3 Baths · House
· Garden
Etobicoke West Mall · 4 Bedrooms · 3 Baths · House · Garden
MLS® Number: W13807584 Introducing a Highly Sought-after 4-Bedroom Detached Home in the High Demand Area of Milton! This remarkable property features a spacious layout with 9-foot ceilings and stunning hardwood flooring on the main level, providing an elegant and inviting ambiance. The modern open concept kitchen is perfect for entertaining guests and creates a seamless flow throughout the home. Enjoy the comfort and convenience of a master bedroom with a luxurious 3-piece ensuite and a walk-in closet for all your storage needs. Natural sunlight fills the home, creating a warm and inviting atmosphere, Step outside to your own private oasis, as the backyard is now fully fenced, Whether you want to relax or enjoy outdoor activities, the fenced backyard offers a private and safe space for all your outdoor needs. (id:61160) VAKEESAN THEVANATHAN416-731-6269MAIN STREET REALTY LTD.Firm905-852-2424 This listing content provided by REALTOR.ca has been licensed by REALTOR® members of The Canadia
$ 3,599
House 4 Bedroom For Rent Milton ON 3599 ES105565578
View photo
House · for rent
$ 3,599
New
House 4 Bedroom For Rent Milton ON 3599 ES105565578
Etobicoke West Mall
· 4 Bedrooms · House
· Garden
Etobicoke West Mall · 4 Bedrooms · House · Garden
MLS® Number: W13807584 Introducing a Highly Sought-after 4-Bedroom Detached Home in the High Demand Area of Milton! This remarkable property features a spacious layout with 9-foot ceilings and stunning hardwood flooring on the main level, providing an elegant and inviting ambiance. The modern open concept kitchen is perfect for entertaining guests and creates a seamless flow throughout the home. Enjoy the comfort and convenience of a master bedroom with a luxurious 3-piece ensuite and a walk-in closet for all your storage needs. Natural sunlight fills the home, creating a warm and inviting atmosphere, Step outside to your own private oasis, as the backyard is now fully fenced, Whether you want to relax or enjoy outdoor activities, the fenced backyard offers a private and safe space for all your outdoor needs. (id:61160) VAKEESAN THEVANATHAN416-731-6269MAIN STREET REALTY LTD.Firm905-852-2424 This listing content provided by REALTOR.ca has been licensed by REALTOR® members of The Canadia
$ 3,599
3 Bedroom House Oakville ON 105565553
View photo
House · for rent
$ 4,500
New
3 Bedroom House Oakville ON 105565553
Etobicoke West Mall
· 3 Bedrooms · 3 Baths · House
· Cellar
Etobicoke West Mall · 3 Bedrooms · 3 Baths · House · Cellar
MLS® Number: W13807092 Fully Furnished House, Finished basement/separate entrance.Short-Term & Long-Term Beautifully fully furnished House located in a luxury neighborhood in prime Southwest Oakville. This property offers exceptional convenience and lifestyle, within walking distance to Bronte GO Station, Walmart, Metro, and other essential amenities. Close to: Highly ranked schools, Oakville South Centre, Community centre & library, Parks and Lake Ontario. Ideal for professionals, families, or newcomers seeking comfort, location, and quality living. (id:61160) Maryam Asadi Koosha416-939-9966ROYAL LEPAGE SIGNATURE REALTYFirm905-568-2121 This listing content provided by REALTOR.ca has been licensed by REALTOR® members of The Canadian Real Estate Association. The trademarks MLS®, Multiple Listing Service® and the associated logos are owned by The Canadian Real Estate Association (CREA) and identify the quality of services provided by real estate professionals who are members of C
$ 4,500
3 Bedroom House Oakville ON 105565551
View photo
House · for rent
$ 4,000
New
3 Bedroom House Oakville ON 105565551
Etobicoke West Mall
· 3 Bedrooms · 3 Baths · House
Etobicoke West Mall · 3 Bedrooms · 3 Baths · House
MLS® Number: W13807066 Fully Furnished house Short-Term & Long-Term! Beautifully fully furnished house located in a luxury neighborhood in prime Southwest Oakville.This property offers exceptional convenience and lifestyle, within walking distance to Bronte GO Station, Walmart, Metro, and other essential amenities. Close to: Highly ranked schools, Oakville South Centre, Community centre & library, Parks and Lake Ontario. Ideal for professionals, families, or newcomers seeking comfort, location, and quality living. (id:61160) Maryam Asadi Koosha416-939-9966ROYAL LEPAGE SIGNATURE REALTYFirm905-568-2121 This listing content provided by REALTOR.ca has been licensed by REALTOR® members of The Canadian Real Estate Association. The trademarks MLS®, Multiple Listing Service® and the associated logos are owned by The Canadian Real Estate Association (CREA) and identify the quality of services provided by real estate professionals who are members of CREA
$ 4,000
3 Bedroom House Oakville ON 105565548
View photo
House · for rent
$ 3,500
New
3 Bedroom House Oakville ON 105565548
Etobicoke West Mall
· 3 Bedrooms · 1 Bath · House
Etobicoke West Mall · 3 Bedrooms · 1 Bath · House
MLS® Number: W13807042 Fully Furnished Main Level. Short-Term & Long-Term Rental Beautifully fully furnished main-level unit located in a luxury neighborhood in prime Southwest Oakville.This property offers exceptional convenience and lifestyle, within walking distance to Bronte GO Station, Walmart, Metro, and other essential amenities.Close to: Highly ranked schools, Oakville South Centre, Community centre & library, Parks and Lake Ontario. Ideal for professionals, families, or newcomers seeking comfort, location, and quality living. (id:61160) Maryam Asadi Koosha416-939-9966ROYAL LEPAGE SIGNATURE REALTYFirm905-568-2121 This listing content provided by REALTOR.ca has been licensed by REALTOR® members of The Canadian Real Estate Association. The trademarks MLS®, Multiple Listing Service® and the associated logos are owned by The Canadian Real Estate Association (CREA) and identify the quality of services provided by real estate professionals who are members of CREA
$ 3,500

Get email alerts

Don't miss out: be the first to know about new properties

The alert was correctly created

On subscribing you accept the conditions of use and the privacy policy
Alert
Receive new ads in your inbox
Save this search
Receive alerts for new listings

We'll send you an email when we have new properties for: "Houses to rent in Etobicoke West Mall"

The alert was correctly created

Get email alerts and be the first to see new listings
Required field
On subscribing I accept the terms of the privacy policy
Perfect! You'll soon start receiving new listings via email
Alert
Receive an email when we have new ads for Houses to rent in Etobicoke West Mall
Save this search
Filters

Bedrooms

Area (sq.ft)

sq.ft
sq.ft

Price ($ per month)

$
$

Filter by property type

Bathrooms

Clear all filters
Receive notifications when new entries are published.