7,003 properties for sale in Fairway

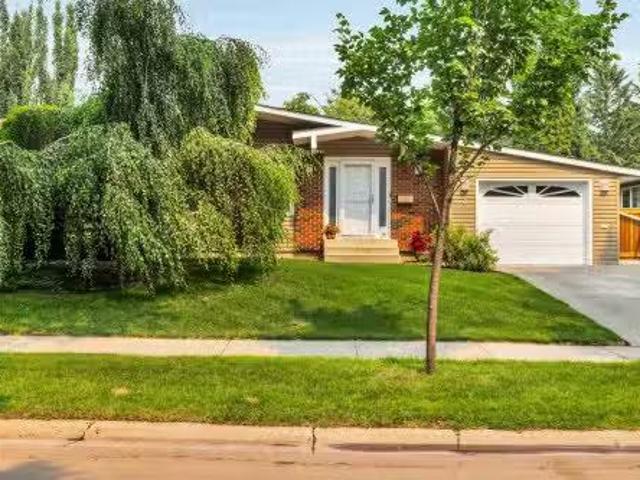
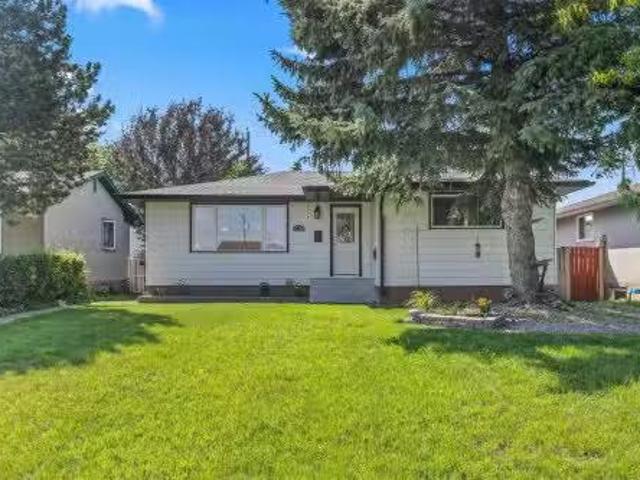
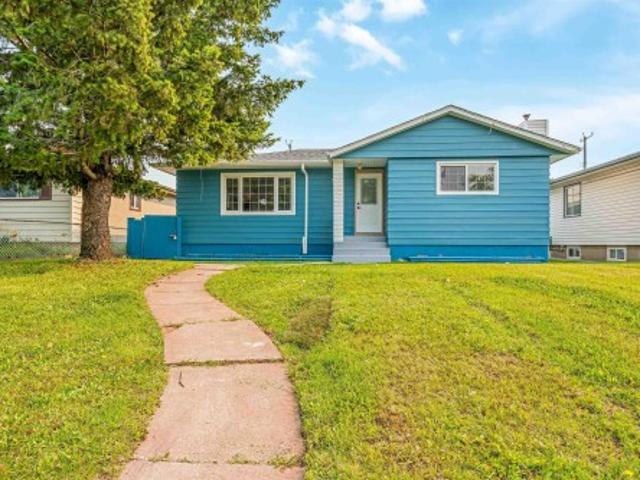
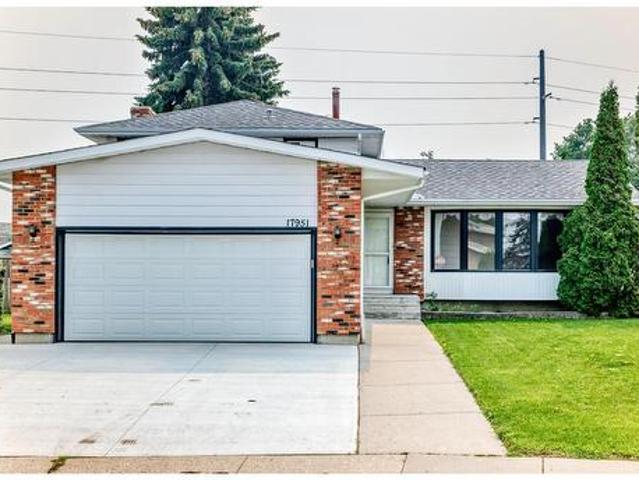
1795 Avenue Nw, Edmonton, AB, T5T 0S6 house for sale | Listing ID E4500 | Royal LePage
View photo
House · for sale
$ 415,000
New
1795 Avenue Nw, Edmonton, AB, T5T 0S6 house for sale | Listing ID E4500 | Royal LePage
Fairway
· House
· Garden · Fireplace · Parking
Fairway · House · Garden · Fireplace · Parking
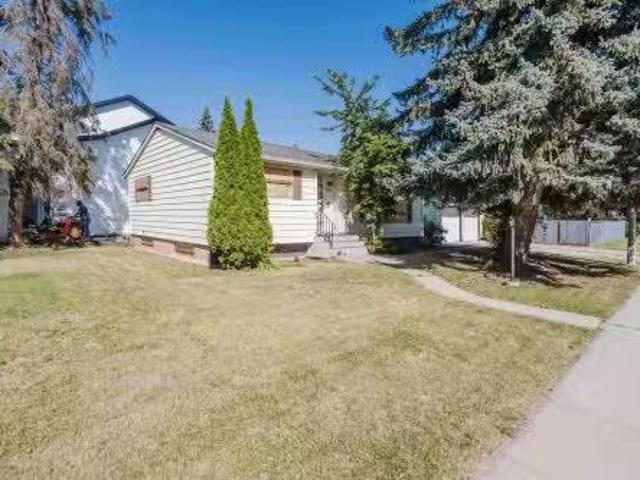
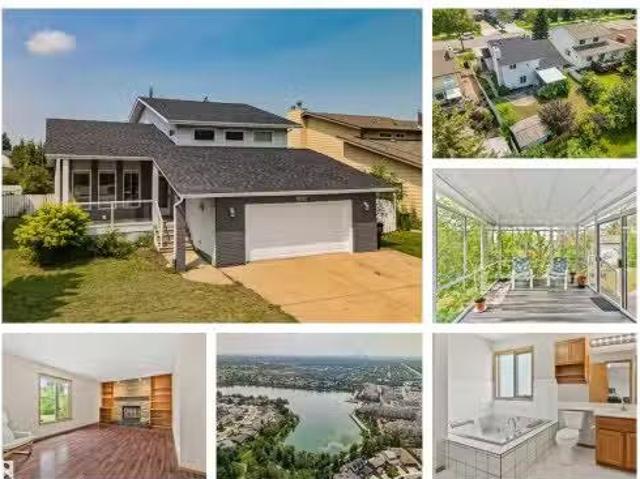
Original owner home! Beautiful 4 bedroom 2 bathroom property located in ALDERGROVE, This 4 level split has NEW SHINGLES, NEWER WINDOWS, NEW DRIVEWAY, Newer kitchen, Newer Furnace, and Newer hot water tank. Third level is spacious with gorgeous wood burning fireplace. Fully fenced with massive back yard! (1233 metres) Entire home has been well cared for and regularly maintained since new. Double attached garage which is OVERSIZED! Close to public transportation and WEST EDMONTON MALL. Amazing location that is a must to view!
$ 415,000
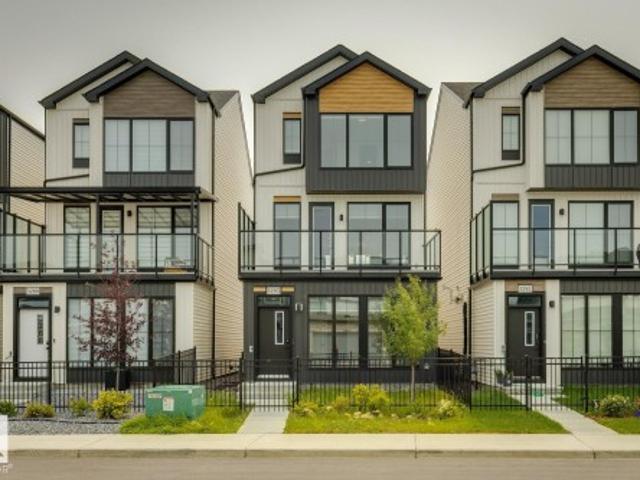
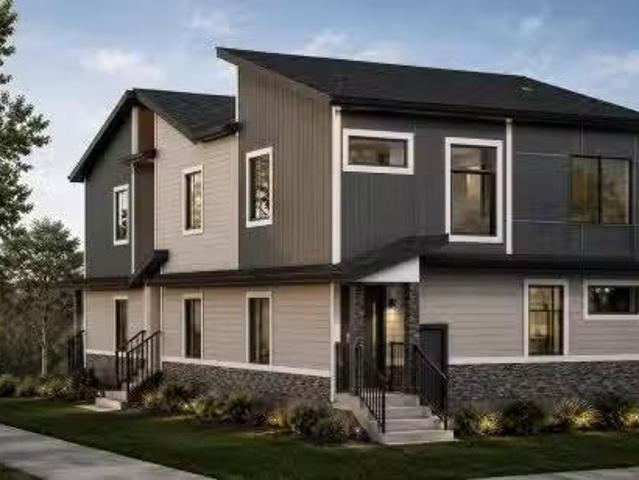
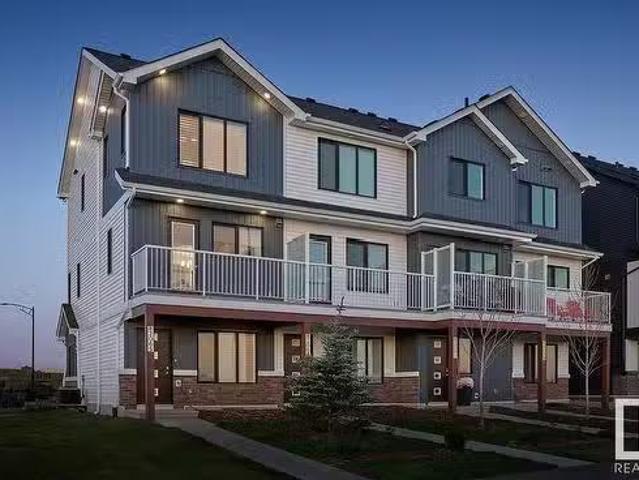
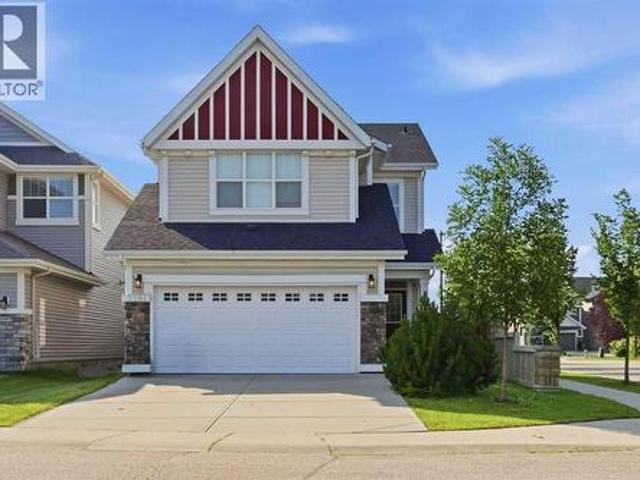
3290 Kulay Way Sw, Edmonton, AB, T6W 5B5 house for sale | Listing ID E4500 | Royal LePage
View photo
House · for sale
$ 549,900
New
3290 Kulay Way Sw, Edmonton, AB, T6W 5B5 house for sale | Listing ID E4500 | Royal LePage
Fairway
· House
· Patio · Garden · Parking · Air conditioning
Fairway · House · Patio · Garden · Parking · Air conditioning
Absolutely gorgeous 3-storey home located in Keswick! This 2032 sqft fully upgraded unit, shows like new and will certainly impress. As you walk in the front door you are greeted w/a functional flex space/bedroom w/3-pc ensuite. The main floor offers a very open floor plan with a modern/comfortable decor. Lavish kitchen w/premium cabinetry, quartz counters, large island, and s. S. appliances. Large living area, great dining space, floor to ceiling windows, and stunning glass feature wall/staircase. Upstairs you will find the large primary suite w/5-pc ensuite, two additional bedrooms, additional 4-pc bath, and laundry. Outside you will enjoy the large patio area and low maintenance yard. Double attached garage, central A/C, and more. Located close to parks, trails, ravine system, schools, shopping, and all other amenities Keswick/Windermere has to offer. Hard to beat the value in this home!
$ 549,900
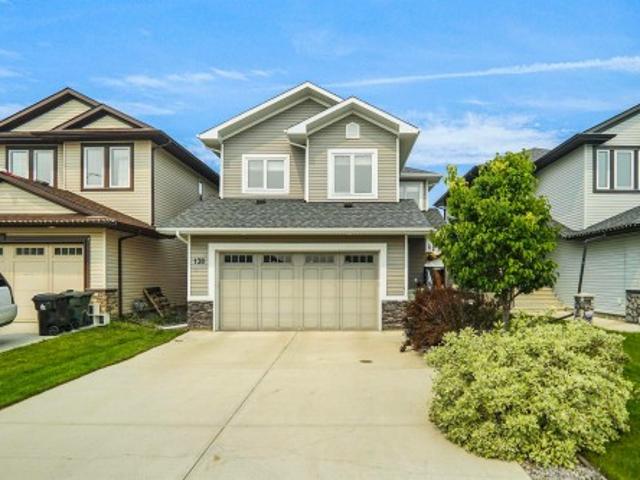
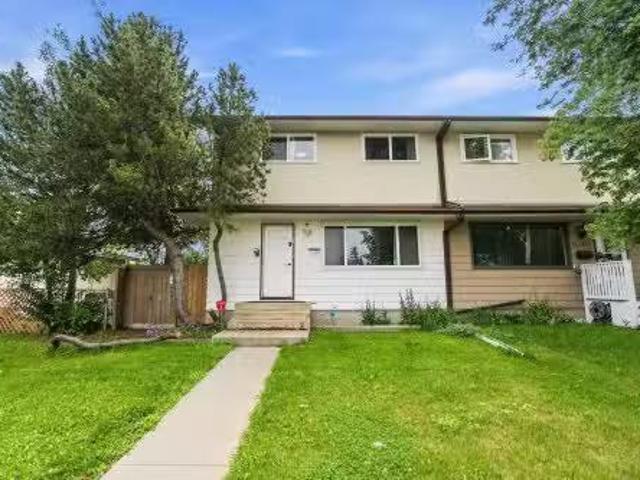
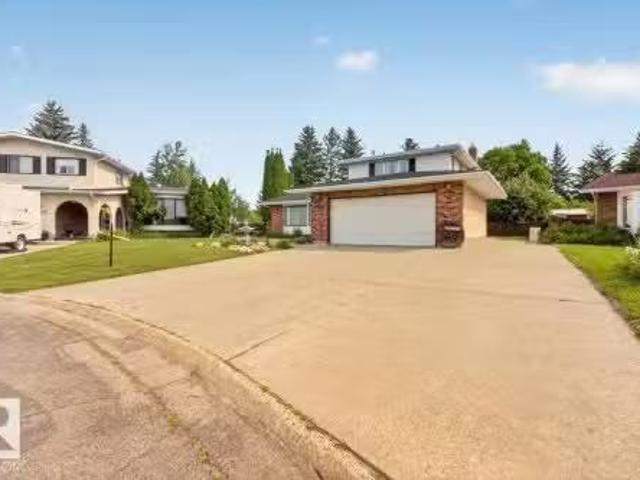
138 Henderson Link, Spruce Grove, AB, T7X 0R9 house for sale | Listing ID E4500 | Royal LePage
View photo
House · for sale
$ 624,980
New
138 Henderson Link, Spruce Grove, AB, T7X 0R9 house for sale | Listing ID E4500 | Royal LePage
Fairway
· House
· Office room · Cellar
Fairway · House · Office room · Cellar
Welcome to this exceptionally well maintained family home in the desirable community of Harvest Ridge! Ideally located within walking distance to two schools a K-9 schools and a high school, this home offers the perfect blend of comfort and convenience. The bright, open concept main floor features a spacious living area, a beautifully designed kitchen with ample cabinetry and workspace, plus a versatile den that's ideal for a home office or playroom. Upstairs, you'll find three generous bedrooms, including a spacious primary retreat, along with a large bonus room perfect for family movie nights or entertaining. The fully finished basement provides even more living space with two additional bedrooms, a full bathroom, and a large rumpus room. Close to parks, walking trails, shopping, and all amenities, this move-in-ready home is perfect for growing families looking to settle in one of Spruce Groves most sought after communities
$ 624,980
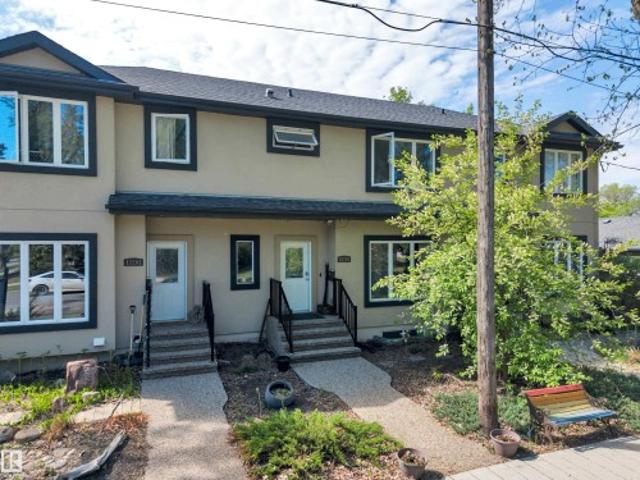
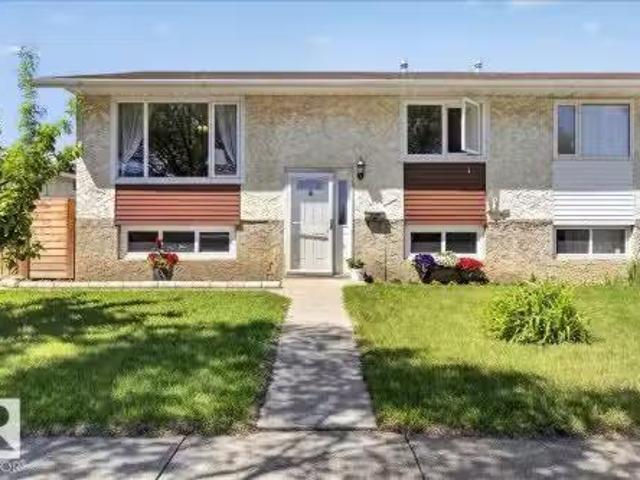
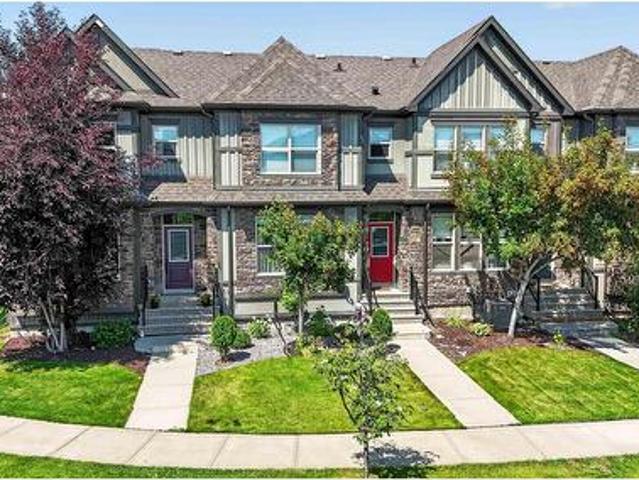
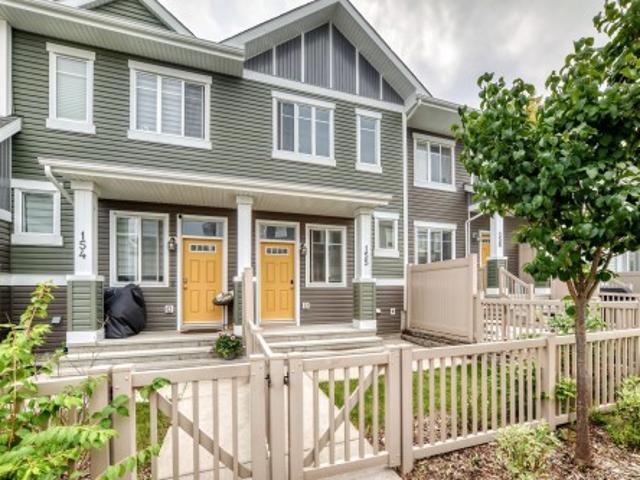
12205 Avenue Nw, Edmonton, AB, T5M 0B4 townhouse for sale | Listing ID E4500 | Royal LePage
View photo
Townhouse · for sale
$ 425,000
12205 Avenue Nw, Edmonton, AB, T5M 0B4 townhouse for sale | Listing ID E4500 | Royal LePage
Fairway
· Townhouse
· Patio · Fireplace · Deck · Parking · Cellar
Fairway · Townhouse · Patio · Fireplace · Deck · Parking · Cellar
Affordable newer home in trendy Inglewood. Steps away from 124 st where you can enjoy great restaurants and shop in boutiques and art galleries and studios. The benefits of an older neighborhood mature tree lined streets, parks and easy access to transportation enjoying a home built only a few years ago. Pot lighting, electric fireplace and hardwood flooring welcome you into this bright space. The funky red kitchen cabinetry is highlighted with numerous built in stainless steel appliances. The dining space has patio doors to a south facing deck. Upstairs there are 2 bedrooms plus a den area and laundry. The master bedroom features a walk in closet and shower ensuite. There is a separate entrance to the basement that has a kitchen, bathroom, laundry and a bedroom. Home includes a single garage plus street parking. Small self managed complex with low condo fees
$ 425,000
Related searches
3 Flint Crescent, St. Albert, AB, T8N 1Y7 house for sale Li.
View photo
House · for sale
$ 489,900
$ 382/sq.ft
New
3 Flint Crescent, St. Albert, AB, T8N 1Y7 house for sale Li.
Fairway
· 1,281 sq.ft · 4 Bedrooms · 3 Baths · House
· Patio · Garden · Fireplace · Deck · Parking · Cellar
Fairway · 1,281 sq.ft · 4 Bedrooms · 3 Baths · House · Patio · Garden · Fireplace · Deck · Parking · Cellar
Well-kept 1300 sq. ft. ft. open beam bungalow on a quiet Forest Lawn crescent! The living room has vaulted cedar ceilings, large windows and an electric fireplace. The updated kitchen has corian countertops, a large center island, tile backsplash and pantry. Three bedrooms upstairs including a spacious primary with a 3 piece ensuite bathroom and large closet. The 4pce main bath has a jetted tub. Hardwood and ceramic tile throughout the main floor. The fully finished basement has a huge rec room, family room, 4th bedroom and 3 pce bath plus a spacious storagelaundry room with newer washerdryer and utility sink. The spacious, private backyard features a large maintenance free deck and also a patio area with a gazebo, newer fencing and two storage sheds. Triple pane windows on main. Shingles replaced in 2020. Single attached garage with extra wide concrete pad, perfect for an RV. Steps to ravine, parks, skating rink, playgrounds and schools! Still available at ListedBuy!
$ 489,900
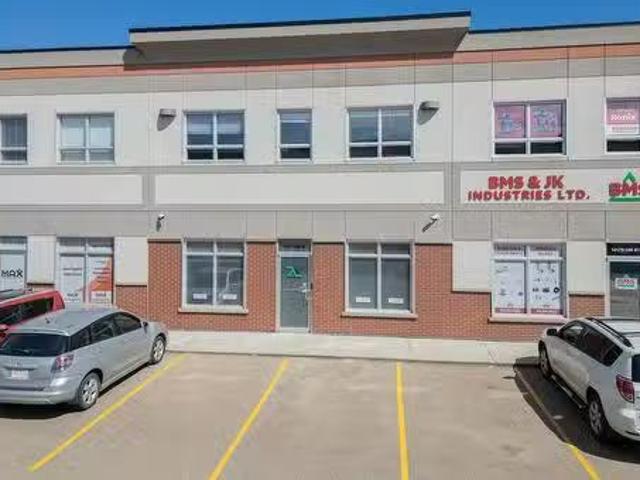
13177 156 Street, Edmonton, AB, T5V 1V2 commercial for sal.
View photo
House · for sale
$ 700,000
$ 263/sq.ft
New
13177 156 Street, Edmonton, AB, T5V 1V2 commercial for sal.
Fairway
· 2,659 sq.ft · House
· Office room
Fairway · 2,659 sq.ft · House · Office room
This well-designed commercial space offers just over 2,660 sq. ft. across two levels, combining professional office space with a functional warehouse area. The main floor includes a welcoming reception area, private offices, a staff workspace, washroom, laundry area and approximately 970 sq. ft. of open warehouse space with a high ceiling and grade-level overhead door.Upstairs, you’ll find four additional private offices, a second washroom and a dedicated LANstorage room. The space is bright, clean and move-in ready, with modern neutral finishes, durable flooring, built-in workstations and plenty of natural light.The layout provides a practical separation between client-facing areas and day-to-day operations, making it a great fit for a contractor, professional services firm, technology company, light distribution business or anyone needing both polished office space and room to work or store equipment. Located in northwest Edmonton with convenient access to major routes making it easy
$ 700,000
14632 95 Avenue Nw, Edmonton, AB, T5N 0B3 house for sale Li.
View photo
House · for sale
$ 550,000
$ 615/sq.ft
New
14632 95 Avenue Nw, Edmonton, AB, T5N 0B3 house for sale Li.
Fairway
· 893 sq.ft · 21 Bedrooms · 2 Baths · House
· Cellar
Fairway · 893 sq.ft · 21 Bedrooms · 2 Baths · House · Cellar
INVESTORS & LAND DEVELOPERS! You will appreciate this large 50’x145’ CORNER LOT with potential for redevelopment into an 8-PLEX housing, perfect for maximizing ROI. Located on a desirable south-facing corner lot in Crestwood, one of Edmonton’s most prestigious neighborhoods, this bungalow offers a fantastic opportunity. Renowned for its mature trees, proximity to the river valley, parks, excellent schools & convenient access to both downtown & the Whitemud, Crestwood is highly sought after for families & professionals alike. This home features an open-concept main floor with 2 bedrooms, a full bathroom with shower & two sinks, plus a bright, inviting living area. Large kitchen area with ample space in the cupboards & countertop. The basement includes a flex room, massive bedroom & 3-piece bathroom. Still available at ListedBuy!
$ 550,000
11313 Street, Edmonton, AB, T5M 0T9 house for sale | Listing ID E4498 | Royal LePage
View photo
House · for sale
$ 1,025,000
11313 Street, Edmonton, AB, T5M 0T9 house for sale | Listing ID E4498 | Royal LePage
Fairway
· House
· Garden · Balcony · Parking · Air conditioning · Cellar
Fairway · House · Garden · Balcony · Parking · Air conditioning · Cellar
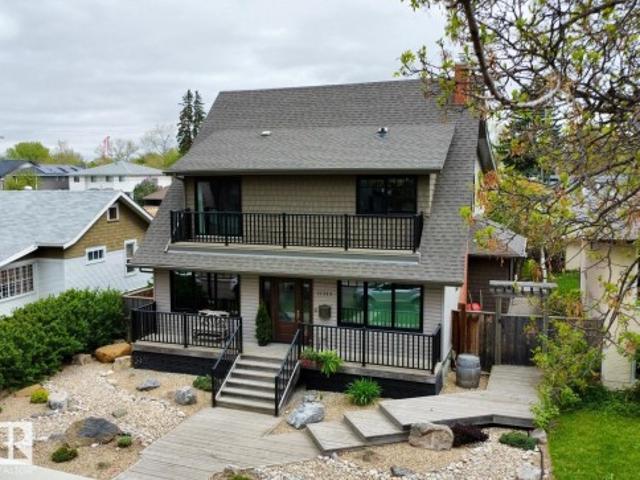
Rare Inglewood forever home on a tree lined street. Rebuilt 2016 with City of Edmonton permits and inspections. 4 bed, 4.5 bath, approximately 3,015 sq ft above grade, 4,300+ sq ft finished on a 142x50 lot. Open concept main with chef's kitchen and custom cabinetry. Primary ensuite with dual vanities, soaking tub, walk in closet. Wine Cellar with a table from the original 100 year old boards. Premium build: spray foam insulation, triple pane windows, 4 zone smart HVAC (attic, basement, main, primary). Covered front porch, upper balcony, landscaped yard. Two car detached garage, insulated and heated. RPR and Compliance Certificate ready. Inspection on file with main items remediated. Furnaces and A/C serviced annually by original installer. Walk to 124 Street, Brewery District, river valley trails. Minutes to downtown, NAIT, MacEwan, Royal Alex, Valley Line West LRT. Well below replacement cost. Move in ready, flexible possession. Furniture, coverings, yard and household items negotiabl
$ 1,025,000
12223 Street Nw, Edmonton, AB, T5L 0Z7 house for sale | Listing ID E4485 | Royal LePage
View photo
House · for sale
$ 289,000
Updated
12223 Street Nw, Edmonton, AB, T5L 0Z7 house for sale | Listing ID E4485 | Royal LePage
Fairway
· House
· Cellar
Fairway · House · Cellar
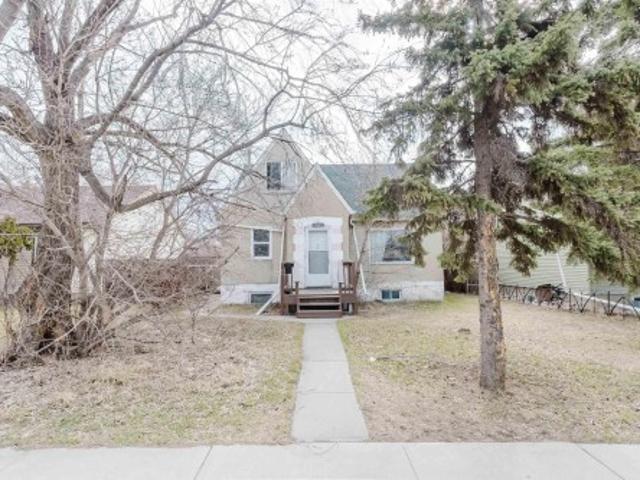
Centrally located 1.5-storey detached home offering excellent accessibility to downtown and North Edmonton. Situated directly adjacent to a local elementary school, this property represents a prime opportunity for first-time homebuyers or discerning investors. The main floor boasts a spacious living area, a kitchen, two bedrooms, and a full bathroom. The upper level accommodates two additional bedrooms and a half bath. The fully finished basement features a separate entrance, a second kitchen, a living area, one bedroom, and a full bathroom. The property is currently tenant-occupied and generating a steady rental income of $2,450 per month
$ 289,000
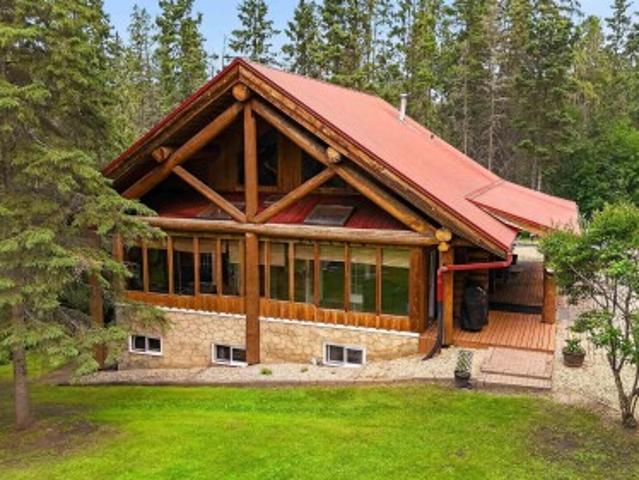
105 53 Rge Road 280, Rural Parkland County, AB, T7X 3V7 house for sale | Listing ID E4500 | Royal LePage
View photo
House · for sale
$ 674,900
New
105 53 Rge Road 280, Rural Parkland County, AB, T7X 3V7 house for sale | Listing ID E4500 | Royal LePage
Fairway
· House
· Patio · Garden · Office room · Deck · Parking · Cellar
Fairway · House · Patio · Garden · Office room · Deck · Parking · Cellar
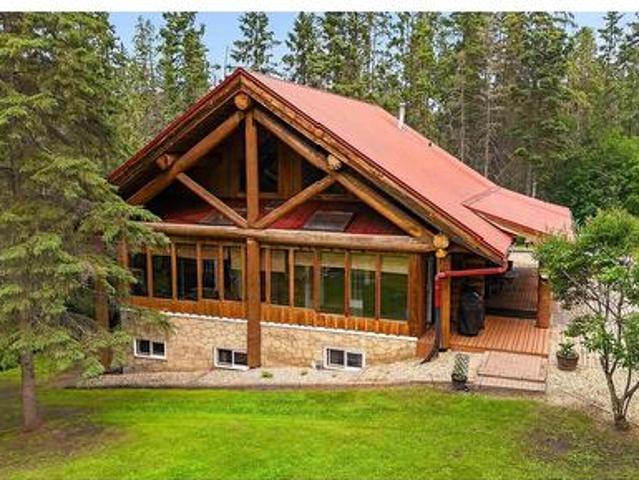
Walkout 2-storey log home on 3.08 Acres in Westbrook Crescents subdivision, only 5 mins north of Spruce & Stony. This custom-built 1,675 sqft (plus full basement) home features hardwood flooring, soaring vaulted open-beam ceiling and a spacious open floor plan. On the main level: large entry, fully enclosed 3-season sunroom, living room w/ wood stove, gourmet kitchen w/ walk-in pantry, open dining area, office nook, 3-pc bathroom and one bedroom. Upstairs bonus room with 2 large closet/nooks overlooks the main living area. Walkout basement: 3 additional bedrooms, 4-pc bathroom w/ clawfoot tub & stand-alone shower, family room, cold room and laundry room w/ sink. The home’s exterior boats a wrap-around 3-sided covered porch/deck and covered patio. Gorgeous, treed lot with firepit, woodshed, 15x24 ft 2-storey powered workshop, garden beds, pond, plenty of parking and space for a future garage. Great private location only a short drive to all amenities; easy access to Yellowhead; 15 mins
$ 674,900
31 11 Dalton Li, Spruce Grove, AB, T7X 4C4 duplex for sale | Listing ID E4494 | Royal LePage
View photo
Duplex · for sale
$ 565,000
31 11 Dalton Li, Spruce Grove, AB, T7X 4C4 duplex for sale | Listing ID E4494 | Royal LePage
Fairway
· Duplex
· Fireplace · Parking
Fairway · Duplex · Fireplace · Parking
Pre-Selling Brand new Executive Style Home in New Adult Community! This new home will be beautifully finished with all the upgrades you will need. Open concept floor plan with generous size living room with electric fireplace and Mantel, spacious Primary bedroom with room for a King size bed, with walk-in closet and laundry, 4 pc ensuite. The lower level is fully finished with additional bedroom, full bath and large family/rec room. Plenty of parking with double attached garage, floor drain and long driveway with pot lights around. Quartz counter tops, Luxury vinyl plank flooring, carpet downstairs, Triple Pane Windows, stair lighting, and many more upgrades. Conveniently located just off Jennifer Heil road, with quick access to Highway 16
$ 565,000
105 53 Rge Road 280, Rural Parkland County, AB, T7X 3V7 house for sale | Listing ID E4500 | Royal LePage
View photo
House · for sale
$ 674,900
New
105 53 Rge Road 280, Rural Parkland County, AB, T7X 3V7 house for sale | Listing ID E4500 | Royal LePage
Fairway
· House
· Patio · Garden · Office room · Deck · Parking · Cellar
Fairway · House · Patio · Garden · Office room · Deck · Parking · Cellar
Walkout 2-storey log home on 3.08 Acres in Westbrook Crescents subdivision, only 5 mins north of Spruce & Stony. This custom-built 1,675 sqft (plus full basement) home features hardwood flooring, soaring vaulted open-beam ceiling and a spacious open floor plan. On the main level: large entry, fully enclosed 3-season sunroom, living room w/ wood stove, gourmet kitchen w/ walk-in pantry, open dining area, office nook, 3-pc bathroom and one bedroom. Upstairs bonus room with 2 large closet/nooks overlooks the main living area. Walkout basement: 3 additional bedrooms, 4-pc bathroom w/ clawfoot tub & stand-alone shower, family room, cold room and laundry room w/ sink. The home’s exterior boats a wrap-around 3-sided covered porch/deck and covered patio. Gorgeous, treed lot with firepit, woodshed, 15x24 ft 2-storey powered workshop, garden beds, pond, plenty of parking and space for a future garage. Great private location only a short drive to all amenities; easy access to Yellowhead; 15 mins
$ 674,900
16012 109 Street Nw, Edmonton, AB, T5X 4R9 house for sale L.
View photo
House · for sale
$ 525,000
$ 248/sq.ft
New
16012 109 Street Nw, Edmonton, AB, T5X 4R9 house for sale L.
Fairway
· 2,110 sq.ft · 4 Bedrooms · 4 Baths · House
· Office room · Cellar
Fairway · 2,110 sq.ft · 4 Bedrooms · 4 Baths · House · Office room · Cellar
Discover this spacious 4 bedroom, 4 bathroom family home in Beaumaris, with 2,100+ sq. ft. above ground, perfectly located across from Beaumaris Lake with beautiful lake views and walking trails just steps away. Offering a versatile layout, this home features 3 upstairs bedrooms including a massive ensuite and a main floor bedroom with a full bathroom—perfect for guests or multi-generational living. The bright kitchen opens to a stunning walkout sunroom, creating the perfect space to relax and enjoy the sunshine. The fully finished basement includes another full bathroom, large recreation space, an additional office space, an enormous crawl space for exceptional storage and a coveted sump pump! Enjoy generous living areas, mature surroundings, and an unbeatable location within walking distance to schools, parks, playgrounds, and close to shopping, restaurants, transit, the YMCA, and all major amenities. A rare opportunity to own in one of northwest Edmontons most desirable lake communi
$ 525,000
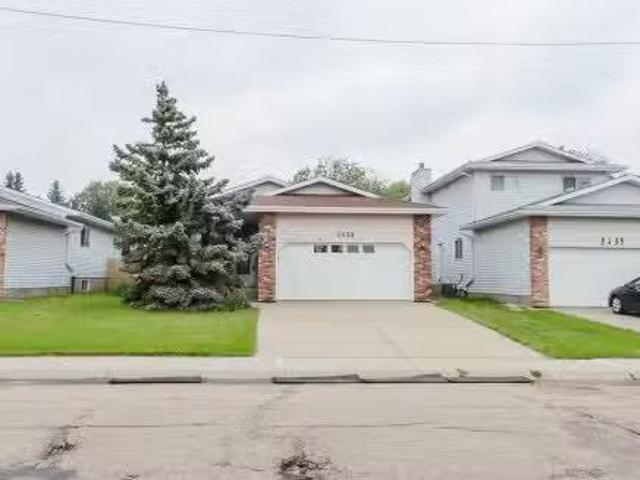
2439 112 Street Nw, Edmonton, AB, T6J 4N7 house for sale Li.
View photo
House · for sale
$ 649,000
$ 418/sq.ft
New
2439 112 Street Nw, Edmonton, AB, T6J 4N7 house for sale Li.
Fairway
· 1,550 sq.ft · 32 Bedrooms · 3 Baths · House
· Cellar
Fairway · 1,550 sq.ft · 32 Bedrooms · 3 Baths · House · Cellar
Investor Alert! Beautiful 1,550+ sq. ft. bungalow in the desirable community of Blue Quill, just an 8-minute walk to the LRT with convenient access to the University of Alberta and downtown Edmonton. The main floor features a bright and spacious living room with expansive front windows that fill the space with natural light, a formal dining room ideal for family meals and entertaining, a functional kitchen, 3 good-sized bedrooms, and 2 full bathrooms, including a private ensuite in the primary bedroom. The fully finished basement includes 5 additional bedrooms, 2 with private ensuites, a roughed-in kitchen area, and additional living space. Enjoy the convenience of nearby parks, schools, shopping, the YMCA, public transit, and walking trails, with quick access to Whitemud Drive and Anthony Henday Drive for easy travel throughout the city. Still available at ListedBuy!
$ 649,000
13320 123 Street Nw, Edmonton, AB, T5L 0J9 house for sale L.
View photo
House · for sale
$ 399,000
$ 374/sq.ft
New
13320 123 Street Nw, Edmonton, AB, T5L 0J9 house for sale L.
Fairway
· 1,066 sq.ft · 32 Bedrooms · 2 Baths · House
· Patio · Garden · Parking · Air conditioning · Cellar
Fairway · 1,066 sq.ft · 32 Bedrooms · 2 Baths · House · Patio · Garden · Parking · Air conditioning · Cellar
UPGRADED 5 BEDROOM Bungalow with a newer roof + soffits and eaves, vinyl windows, barrier free shower, beautiful hardwood floors, a newer hot water tank, high efficiency furnace and central AC! Fantastic 1,000+ Sq ft bungalow with a FULLY FINISHED basement oversized double car garage with extra power, a fully fenced backyard and a large patio! All this home needs is a little TLC and you can live comfortably on a lovely quiet street close to the amenities offered by 137 ave on a massive lot in the heart of the quiet community of Kensington! Still available at ListedBuy!
$ 399,000
12120 95A Street Nw, Edmonton, AB, T5G 1R9 vacant land for s.
View photo
House · for sale
$ 309,000
New
12120 95A Street Nw, Edmonton, AB, T5G 1R9 vacant land for s.
Fairway
· House
· Parking · Cellar
Fairway · House · Parking · Cellar
Shovel-ready 6-unit infill in Alberta Avenue with the heavy lifting done. Development permit issued, building permit in process, demolition complete, and full architectural plans for three 3-bed, 2.5-bath upper homes over three legal 2-bed basement suites. Approximately $50K of demolition, design, plans and permitting work already complete, saving months of pre-construction time. All six suites are fully self-contained: private entrances, in-suite laundry, individual meters, separate hot water tanks and thermostats, 9 ft ceilings. Approx. 45 x 125 ft RS-zoned lot with rear surface parking. Use the current builder or bring your own. Value packed and ready for savvy investors. Digital rendering used. Still available at ListedBuy!
$ 309,000
11439 39 Avenue Nw, Edmonton, AB, T6J 0M5 house for sale Li.
View photo
House · for sale
$ 345,000
$ 258/sq.ft
New
11439 39 Avenue Nw, Edmonton, AB, T6J 0M5 house for sale Li.
Fairway
· 1,335 sq.ft · 31 Bedrooms · 3 Baths · House
· Garden · Cellar
Fairway · 1,335 sq.ft · 31 Bedrooms · 3 Baths · House · Garden · Cellar
Welcome to this spacious half duplex offering 1,339 sq ft above grade plus a finished basement, creating plenty of room for families, first time buyers, or investors. The main floor features a bright living room, a functional kitchen with ample cabinet space, a dining area perfect for everyday meals, and a convenient 2 piece bathroom. Upstairs youll find three well sized bedrooms, including a generous primary bedroom, along with a full 4 piece bathroom. The finished basement adds even more versatile living space with a large family room, a fourth bedroom, a 3 piece bathroom, and a dedicated laundry area. Outside, enjoy a fenced yard with mature trees offering added privacy and shade. Situated on RF4 zoned land, this property offers added future redevelopment potential while being conveniently located close to schools, parks, shopping, public transit, and everyday amenities. Still available at ListedBuy!
$ 345,000
16604 115 Street Nw, Edmonton, AB, T5X 3V4 house for sale L.
View photo
House · for sale
$ 350,000
$ 306/sq.ft
New
16604 115 Street Nw, Edmonton, AB, T5X 3V4 house for sale L.
Fairway
· 1,141 sq.ft · 32 Bedrooms · 2 Baths · House
· Parking
Fairway · 1,141 sq.ft · 32 Bedrooms · 2 Baths · House · Parking
Visit REALTOR® website for additional information. Well maintained 5-bedroom, 1,100 sq. ft. bi-level half duplex in a convenient north Edmonton location. Situated near a major emergency route with direct bus service to Downtown, this home offers excellent access to commuting routes, located approximately 1 km from both 127 Street and Anthony Henday Drive, as well as 97 Street and Anthony Henday Drive. Families will appreciate the short four block walk to both public and Catholic elementary schools. Two shopping centres are located just 12 blocks away, with quick and easy access to the extensive amenities along 97 Street. Recent updates include a newer kitchen, a new furnace, and shingles replaced approximately 7 years ago. The property also features central vacuum and exceptional parking, with space for four vehicles in the rear plus one parking stall in the front. A great opportunity for families, investors, or first-time buyers. Still available at ListedBuy!
$ 350,000
519 Aster Drive, Edmonton, AB, T6T 2N8 house for sale Listi.
View photo
House · for sale
$ 369,998
$ 336/sq.ft
519 Aster Drive, Edmonton, AB, T6T 2N8 house for sale Listi.
Fairway
· 1,098 sq.ft · 2 Bedrooms · 3 Baths · House
· Garden · Parking
Fairway · 1,098 sq.ft · 2 Bedrooms · 3 Baths · House · Garden · Parking
NO CONDO FEES and AMAZING VALUE! You read that right welcome to this brand new townhouse unit the “Abbey” Built by Street Side Developments and is located in one of Edmontons newest premier South East communities of Aster. With almost 1098 square Feet, it comes with front yard landscaping and a single over sized attached garage, this opportunity is perfect for a young family or young couple. Your main floor is complete with upgrade luxury Vinyl Plank flooring throughout the great room and the kitchen. The main entrance main floor has a good sized Den that can be also used as a bedroom, it also had a 2 piece bathroom. Highlighted in your new kitchen are upgraded cabinets, upgraded counter tops and a tile back splash. The upper level has 2 bedrooms and 2 full bathrooms. Unit is under construction and will be complete by December or January, photos used are from the same model recently built but colors may vary. Still available at ListedBuy!
$ 369,998
84 Gladstone Court W, Rural Sturgeon County, AB, T8T 0A8 vac.
View photo
House · for sale
$ 635,000
84 Gladstone Court W, Rural Sturgeon County, AB, T8T 0A8 vac.
Fairway
· House
Fairway · House
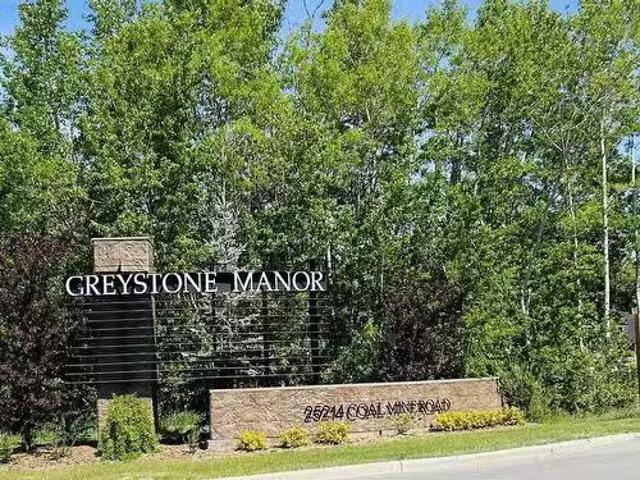
BEAUTIFUL WALKOUT LOT BACKING ONTO TREES & POND IN SOUGHT AFTER GREYSTONE MANOR! Come build your dream home on one of the last available walkout lots of this size in Sturgeon County with CITY WATER, SEWER & UTILITIES, pavement & curbing, road paved to the subdivision & just minutes to St Albert & Edmonton! No build time or home builder restrictions - build it yourself or hire the builder of your choice for your dream home on this lot and live in nature and some of the nicest ESTATE HOMES in Sturgeon County. Close to schools, shops and restaurants, Greystone Manor offers you a wonderful lifestyle and a great place to raise a family. Stop dreaming and start building. WELCOME HOME! Still available at ListedBuy!
$ 635,000
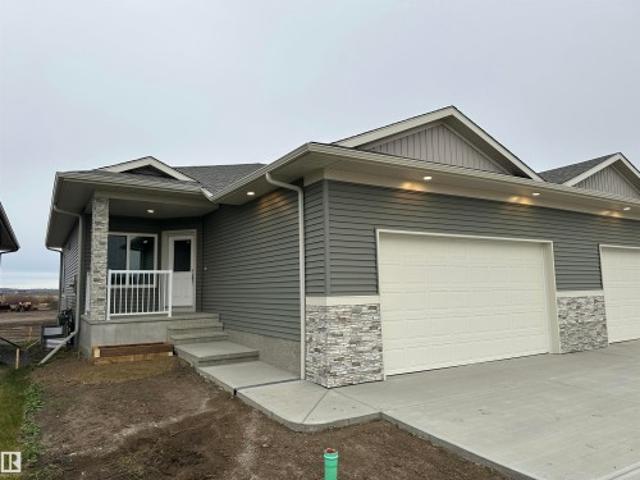
124 Gilmore Way, Spruce Grove, AB, T7X 0M5 house for sale | Listing ID E4500 | Royal LePage
View photo
House · for sale
$ 400,000
New
124 Gilmore Way, Spruce Grove, AB, T7X 0M5 house for sale | Listing ID E4500 | Royal LePage
Fairway
· House
· Patio · Garden · Parking · Swimming pool · Deck · Air conditioning · Cellar
Fairway · House · Patio · Garden · Parking · Swimming pool · Deck · Air conditioning · Cellar
2013-built 2-storey with detached double garage (20Wx30L) in Greenbury. This 1,475 sq ft (plus full basement) home features central air conditioning, vinyl plank flooring and plenty of natural light being an END UNIT (no condo fees). On the main level: open concept living room & dining area with large windows, gourmet kitchen with eat-up peninsula and a 2-piece powder room. Upstairs: 2 full bathrooms and 3 bedrooms including the owner’s suite with walk-in closet & 4-piece ensuite. The unfinished basement is awaiting your finishing touches. Fully fenced backyard with deck, patio, HOT TUB and storage shed. Located in a family friendly community, a quick walk away from Prescott Learning Centre, Jubilee Park, spray park and walking trails. Great opportunity!
$ 400,000
12023 Avenue Nw, Edmonton, AB, T5E 1Z7 house for sale | Listing ID E4500 | Royal LePage
View photo
House · for sale
$ 514,900
New
12023 Avenue Nw, Edmonton, AB, T5E 1Z7 house for sale | Listing ID E4500 | Royal LePage
Fairway
· House
· Garden · Fireplace · Parking · Cellar
Fairway · House · Garden · Fireplace · Parking · Cellar
Location, location, location! Welcome to desirable Kensington! This fully renovated bungalow sits on a massive lot and offers 5 bedrooms and 2 full bathrooms, ideal for families, first-time buyers, or investors. The bright main floor features a living room with a feature wall and fireplace, dining area with bar, brand-new kitchen with quartz countertops and stainless steel appliances, 3 bedrooms, a renovated bathroom, and main-floor laundry. The finished basement with separate entrance includes a second new kitchen with appliances, separate laundry, 2 bedrooms, a full bathroom, and large living area with a feature wall and fireplace. Recent upgrades include new flooring, fresh paint, new ceiling texture, all-new electrical, new plumbing, new interior doors, new furnace, newer hot water tank, and newer shingles. Enjoy the huge backyard, RV parking, and oversized heated garage. Close to shopping, schools, parks, transit, and Anthony Henday Drive. Move-in ready! Perfect family home. Book
$ 514,900
155 2905 St Sw, Edmonton, AB, T5W 3M4 townhouse for sale | Listing ID E4500 | Royal LePage
View photo
Townhouse · for sale
$ 299,000
New
155 2905 St Sw, Edmonton, AB, T5W 3M4 townhouse for sale | Listing ID E4500 | Royal LePage
Fairway
· Townhouse
· Patio · Garden · Balcony · Parking
Fairway · Townhouse · Patio · Garden · Balcony · Parking
Stunning, move-in ready townhome in the sought-after community of Chappelle Gardens! Featuring a DOUBLE CAR PARK GARAGE, and LOW CONDO FEES, this beautifully maintained home offers the perfect blend of style and value. The bright open-concept main floor showcases a spacious living room with gorgeous vinyl plank floorings throughout, Dining area adjacent to a modern kitchen with Quartz countertops, raised kitchen island, stainless steel appliances, and patio door leading to a sunny balcony—ideal for BBQs or relaxing. Upstairs features 2 generous primary suites with walk-in closets and ensuites. The lower level offers laundry, extra storage, and direct garage access. Low condo fees. Perfect for first-time buyers, young families, or investors. Prime location close to schools, parks, shopping, golf, and all amenities. Don't miss!
$ 299,000
3204 Abbott Crescent Sw, Edmonton, AB, T6W 2V3 house for sale | Listing ID A2332 | Royal LePage
View photo
House · for sale
$ 628,500
New
3204 Abbott Crescent Sw, Edmonton, AB, T6W 2V3 house for sale | Listing ID A2332 | Royal LePage
Fairway
· House
· Parking · Fireplace · Deck · Cellar
Fairway · House · Parking · Fireplace · Deck · Cellar
Built in 2014 by Jayman BUILT—a builder recognized 28 times as Builder of the Year in Alberta, including 10 Edmonton single-family wins—this beautifully maintained Allard home offers 2,006 sq. Ft. above grade, measured under RMS. The welcoming entrance has a show-home feel, with ceramic tile leading to the powder room, attached garage and unfinished basement. Step up into the heart of the home, where rich dark maple hardwood connects the open-concept kitchen, dining and living areas. Gather around the gas fireplace, entertain from the kitchen or step outside to enjoy the deck and fenced, irregular corner lot. Upstairs, a generous bonus room creates the perfect place for movie nights, while the built-in workspace and second-floor laundry make everyday life easier. The primary retreat features a walk-in closet and five-piece ensuite, complemented by two additional bedrooms and a four-piece bathroom. With an attached double garage and an unfinished basement ready for your future vision, t
$ 628,500
4027 74 Street Nw, Edmonton, AB, T6K 0W7 house for sale Lis.
View photo
House · for sale
$ 574,900
$ 288/sq.ft
New
4027 74 Street Nw, Edmonton, AB, T6K 0W7 house for sale Lis.
Fairway
· 1,991 sq.ft · 4 Bedrooms · 4 Baths · House
· Patio · Garden · Fireplace · Sauna · Deck · Parking
Fairway · 1,991 sq.ft · 4 Bedrooms · 4 Baths · House · Patio · Garden · Fireplace · Sauna · Deck · Parking
They simply dont make houses like this anymore! Pie-shaped lot in the corner of a private cul-de-sac, 3000 square feet of living space, close to every amenity and backing onto a huge park. This home has it all! Lovingly cared for over 50 years, this 4 bedroom, 4 bath, home is not lacking for space and large rooms. The recently renovated kitchen overlooks a large family room with a gas fireplace and elegantly crafted masonry that you just dont see in new builds today. Upstairs youll find 3 spacious bedrooms with a 4-piece master ensuite plus another 4-piece bath. Downstairs, a charming old-school bar and regularly used sauna create the perfect retreat! Outside, the wide RV parking strip gives way to a huge yard with a patio, newer deck and fire pit, with plenty of room for gardening for those with a green thumb. Open the back gate and enjoy year round access to the beautiful park, trails and community hockey rink. Homes that combine this much space, quality and location are rare. Will n
$ 574,900

Get email alerts

Don't miss out: be the first to know about new properties

The alert was correctly created

On subscribing you accept the conditions of use and the privacy policy
Alert
Receive new ads in your inbox
Save this search
Receive alerts for new listings

We'll send you an email when we have new properties for: "Properties for sale in Fairway"

The alert was correctly created

Get email alerts and be the first to see new listings
Required field
On subscribing I accept the terms of the privacy policy
Perfect! You'll soon start receiving new listings via email
Alert
Receive an email when we have new ads for Properties for sale in Fairway
Save this search
Filters

Bedrooms

Area (sq.ft)

sq.ft
sq.ft

Price

$
$

Filter by property type

Bathrooms

Clear all filters
Receive notifications when new entries are published.