7,003 properties for sale in Fairway

5564 Nakamun Drive, Rural Lac Ste. Anne County, AB, T0E 1A0.
View photo
House · for sale
$ 420,000
$ 639/sq.ft
New
5564 Nakamun Drive, Rural Lac Ste. Anne County, AB, T0E 1A0.
Fairway
· 657 sq.ft · 2 Bedrooms · 1 Bath · House
Fairway · 657 sq.ft · 2 Bedrooms · 1 Bath · House
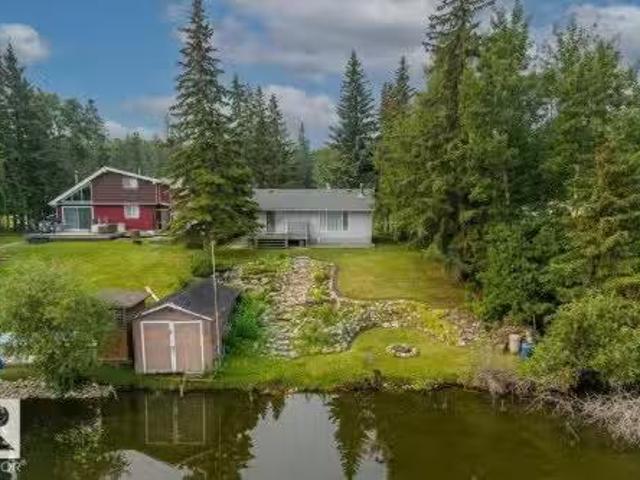
Welcome to your year round getaway at beautiful Nakamun Lake! This charming four season, lakefront cabin offers the perfect opportunity to enjoy lake life in every season. Featuring 2 bedrooms and 1 bathroom, this fully furnished, cozy retreat is designed for relaxing weekends, family getaways, and making lasting memories with loved ones. The inviting interior is highlighted by a wood burning stove, creating a warm and welcoming atmosphere on cool evenings or cozy relaxing winter days. Enjoy your morning coffee or unwind at the end of the day while taking in the beautiful lake views and peaceful surroundings. With direct lakefront living, you can enjoy all that Nakamun Lake has to offer right from your own property. Whether youre looking for a year round home, weekend retreat, or a place to escape the hustle and bustle, this charming lakefront cabin is ready to be enjoyed. Experience the best of lakeside living at Nakamun Lake! Still available at ListedBuy!
$ 420,000
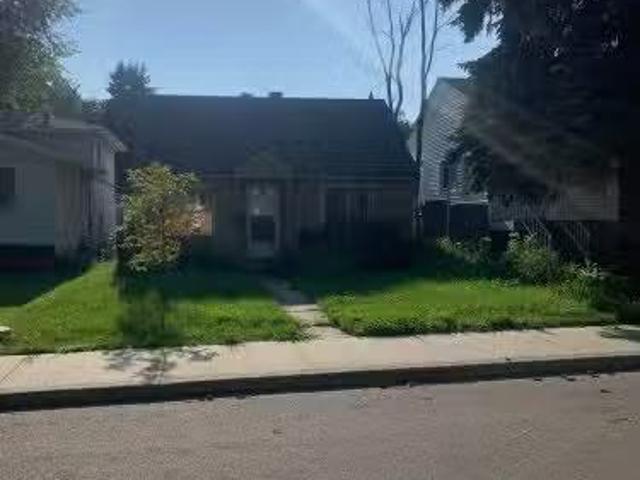
11906 63 Street Nw, Edmonton, AB, T5W 4G3 vacant land for sa.
View photo
House · for sale
$ 149,900
New
11906 63 Street Nw, Edmonton, AB, T5W 4G3 vacant land for sa.
Fairway
· House
Fairway · House
Lot value only. Great Montrose location steps to schools, Park and community league. Still available at ListedBuy!
$ 149,900
2265 A Avenue Nw, Edmonton, AB, T5T 7V1 house for sale | Listing ID E4500 | Royal LePage
View photo
House · for sale
$ 594,900
New
2265 A Avenue Nw, Edmonton, AB, T5T 7V1 house for sale | Listing ID E4500 | Royal LePage
Fairway
· House
· Garden · Cellar
Fairway · House · Garden · Cellar
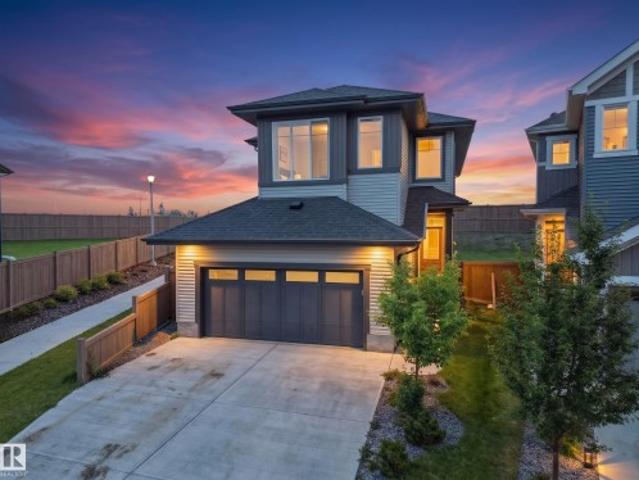
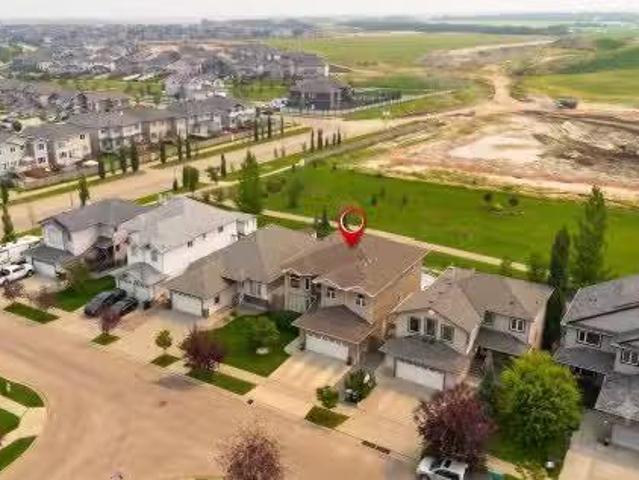
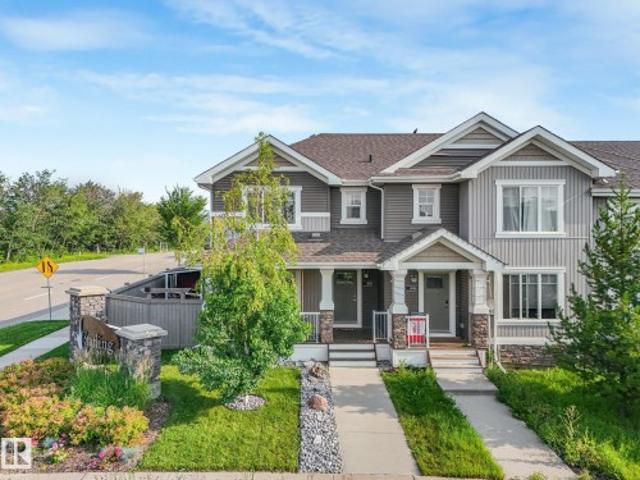
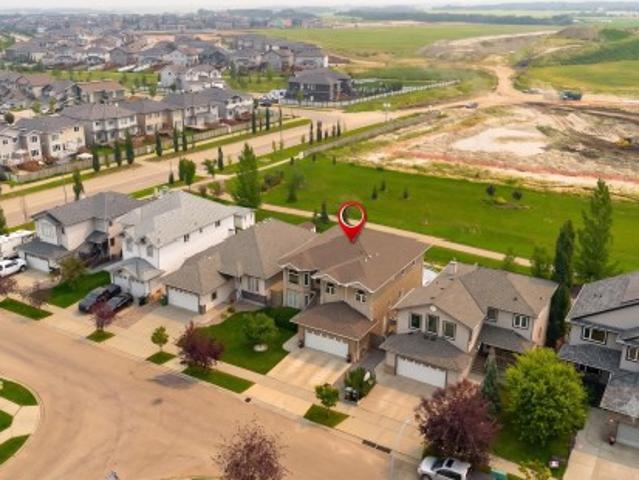
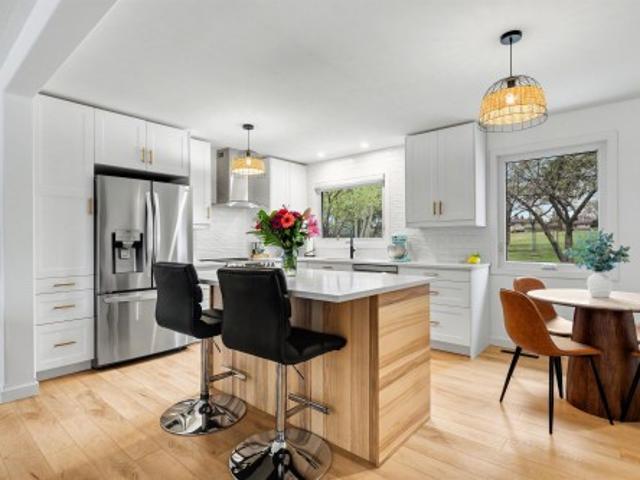
Rare corner home backing onto green space on an exceptional 753.03 m² pie-shaped lot in desirable Secord community. Few active listings can match the outstanding combination of space, privacy and value this home offers. The impressive kitchen features panel-integrated appliances, a wide double-door refrigerator, walk-in pantry and oversized island overlooking the open-concept dining and living areas. Upstairs offers a central bonus room, convenient laundry, spacious secondary bedrooms and a generous primary retreat. The unfinished basement is ready for future development. Enjoy an enormous backyard with schools, parks, trails, shopping, groceries and major roadways nearby. A truly exceptional opportunity for families seeking remarkable space and value in West Edmonton!
$ 594,900
2073 Avenue Nw, Edmonton, AB, T5T 7G3 house for sale | Listing ID E4500 | Royal LePage
View photo
House · for sale
$ 535,000
New
2073 Avenue Nw, Edmonton, AB, T5T 7G3 house for sale | Listing ID E4500 | Royal LePage
Fairway
· House
· Patio · Fireplace · Deck · Cellar
Fairway · House · Patio · Fireplace · Deck · Cellar
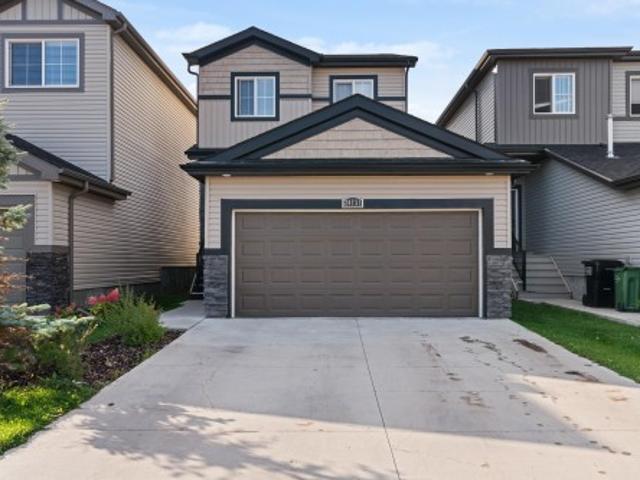
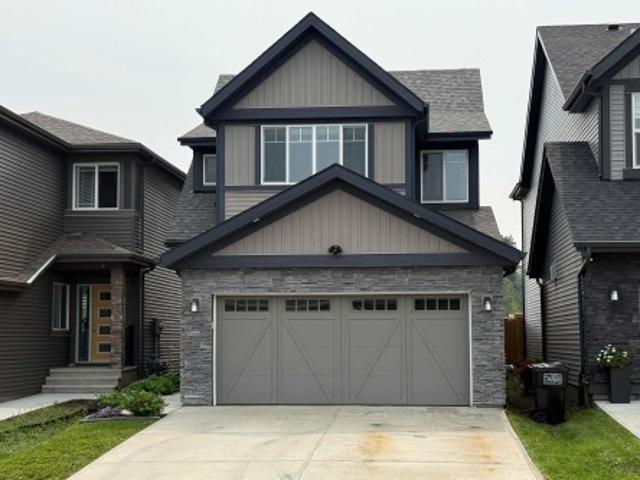
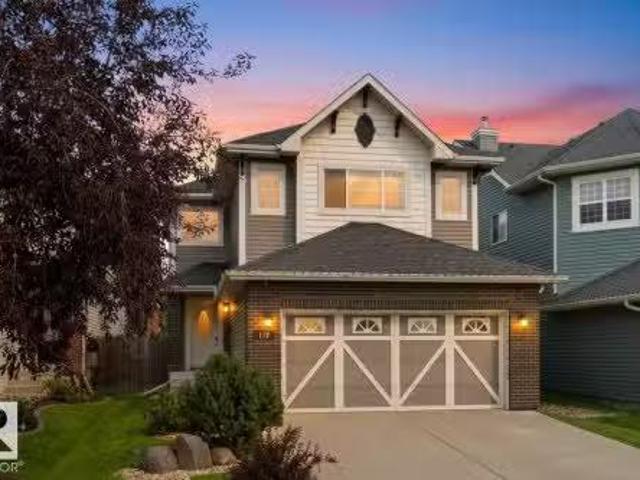
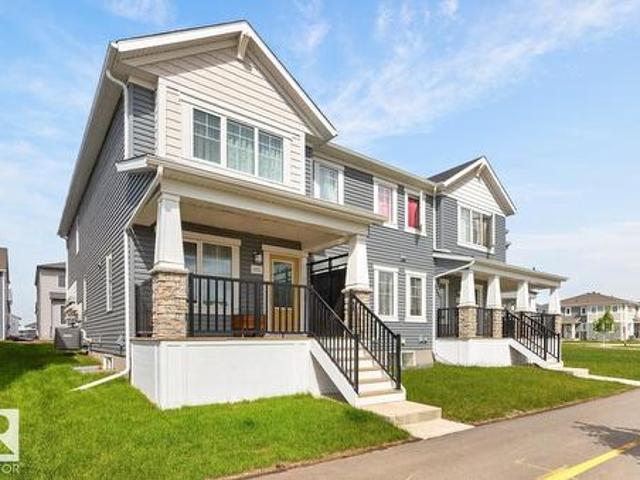
Welcome to this well maintenance 2-Storey, open concept, modern home, in the thriving and desirable community of Stewart Greens. Kitchen has a huge quartz island for entertaining and an extra dining area. Stylish with to the ceiling maple cabinets accented by subway tile, stainless steel appliances & hardwood flooring. Living room has large windows that brings plenty of natural light, and warmed by a gas fireplace, a patio door to deck with gas BBQ hook up. It has main floor laundry, upstairs has 3 bedrooms and a loft, the primary bedroom has double vanity 5pc ensuite, with soaker tub and a huge walk-in closet. The basement is unfinished, providing ample opportunity for your personal touch. An abundance of park and walking trails wind through the community and make an evening walk with the dog or a bike ride so pleasant. Close to all amenities, great schools, & public transit. Don’t miss out!
$ 535,000
Related searches
4610 72 Avenue, Beaumont, AB, T4X 3B1 house for sale | Listing ID E4500 | Royal LePage
View photo
House · for sale
$ 499,000
New
4610 72 Avenue, Beaumont, AB, T4X 3B1 house for sale | Listing ID E4500 | Royal LePage
Fairway
· House
· Office room
Fairway · House · Office room
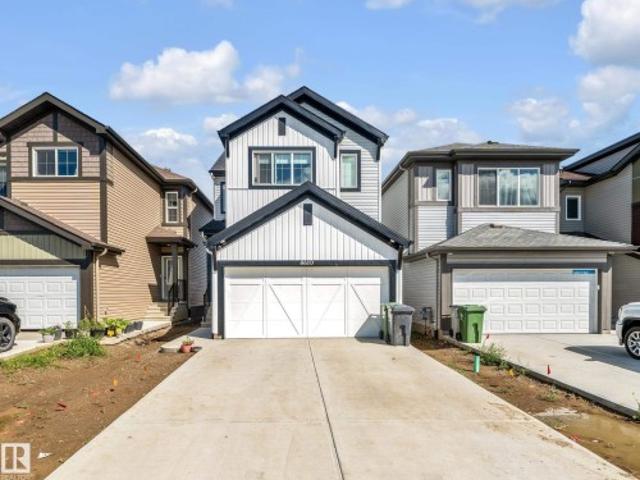
LA-REVE COMMUNITY*BEAUMONT*50 ST*The main living area is designed for both relaxation and entertaining, with an open connection between the kitchen, dining, and lounge spaces that makes every gathering feel effortless. Upstairs, a spacious family area offers the perfect retreat for cozy evenings, while the private bedrooms create peaceful sanctuaries for rest and rejuvenation. The primary suite is a true highlight, complete with its own walk-in closet and direct access to a beautifully finished bath. Additional bedrooms provide flexibility for family, guests, or even a home office, ensuring the home adapts to your lifestyle. Practical touches like a dedicated laundry room, multiple bathrooms, and abundant storage add convenience to everyday living. Natural light enhances every corner, creating an atmosphere that feels both open and inviting. Located in a desirable neighborhood with easy access to parks, schools, and amenities, this property is the perfect choice for anyone seeking a pl
$ 499,000
4201 38 Street, Beaumont, AB, T4X 3B3 house for sale Listin.
View photo
House · for sale
$ 519,900
$ 275/sq.ft
New
4201 38 Street, Beaumont, AB, T4X 3B3 house for sale Listin.
Fairway
· 1,884 sq.ft · 42 Bedrooms · 3 Baths · House
· Parking · Cellar
Fairway · 1,884 sq.ft · 42 Bedrooms · 3 Baths · House · Parking · Cellar
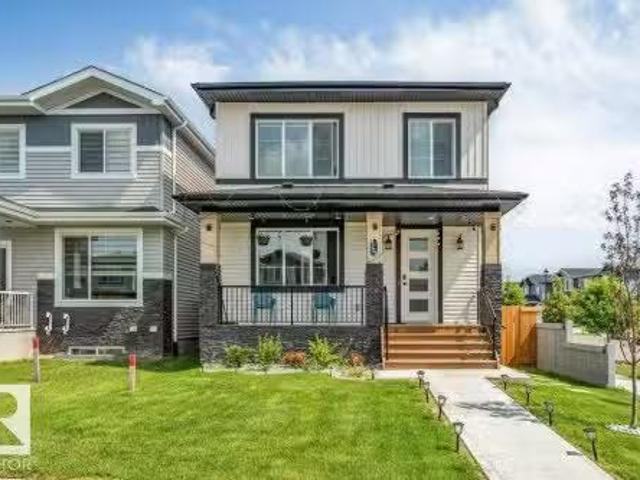
MAIN FLOOR BEDROOM & 3-PC BATH PARTIALLY FINISHED BASEMENT DOUBLE DETACHED GARAGE SEPARATE SIDE ENTRANCE Welcome to this well-maintained 2-storey home in the desirable community of Triomphe Estates, Beaumont. Offering approximately 1,900 sq. ft. above grade, this home features 4 bedrooms and 3 full bathrooms, including a main floor bedroom with a 3-piece bath. The open-concept main level is designed for comfortable living and entertaining. Upstairs offers a spacious family room, convenient laundry, 3 bedrooms, and a primary suite with a 5-piece ensuite. The basement includes 2 additional bedrooms, a recreation room, utility room, and storage. A separate side entrance provides added flexibility for future use. Complete with a double detached garage and located close to schools, shopping, parks, public transit, and Edmonton International Airport. Still available at ListedBuy!
$ 519,900
3603 40 Avenue, Beaumont, AB, T4X 2Y3 house for sale Listin.
View photo
House · for sale
$ 399,900
$ 299/sq.ft
New
3603 40 Avenue, Beaumont, AB, T4X 2Y3 house for sale Listin.
Fairway
· 1,335 sq.ft · 3 Bedrooms · 3 Baths · House
· Parking · Gym · Swimming pool
Fairway · 1,335 sq.ft · 3 Bedrooms · 3 Baths · House · Parking · Gym · Swimming pool
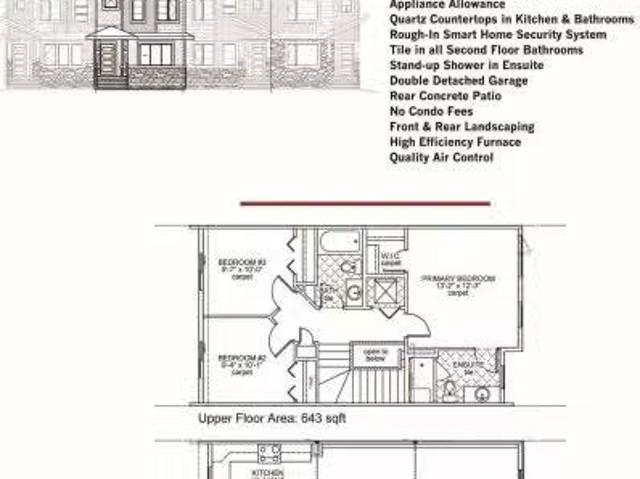
Town Home by Award winning Montorio Homes. Front and Rear Landscaped, 3 Bdrm, 2.5 baths, 9 ceiling & LVP flooring on the main level. Double Detached Garage. Beautifully finished with Quartz countertops throughout, high-quality cabinetry wsoft close drawers & cabinets, tile backsplash, generous sized pantry & appliance allowance included. Upstairs features the laundry, a spacious primary suite with a walk-in closet and ensuite. Located in the highly desirable city of Beaumont, offering convenient and family friendly lifestyle with a small-town feel. Only minutes to Edmonton, the Airport, freeways & shopping Centers. Beaumont is one of the safest cities in Canada and offers trendy restaurants & cafes. Rec Centre with indoor pools, field house, hockey ring and gym. Enjoy vast walkingbiking trails, green spaces, playgrounds, splash park, swimming skating and a designated school within walking distance. Alberta New Home Warranty Provided. Pictures are of the same model as home is under cons
$ 399,900
2728 Street Nw, Edmonton, AB, T6M 3B1 house for sale | Listing ID E4500 | Royal LePage
View photo
House · for sale
$ 679,600
New
2728 Street Nw, Edmonton, AB, T6M 3B1 house for sale | Listing ID E4500 | Royal LePage
Fairway
· House
· Fireplace · Parking
Fairway · House · Fireplace · Parking
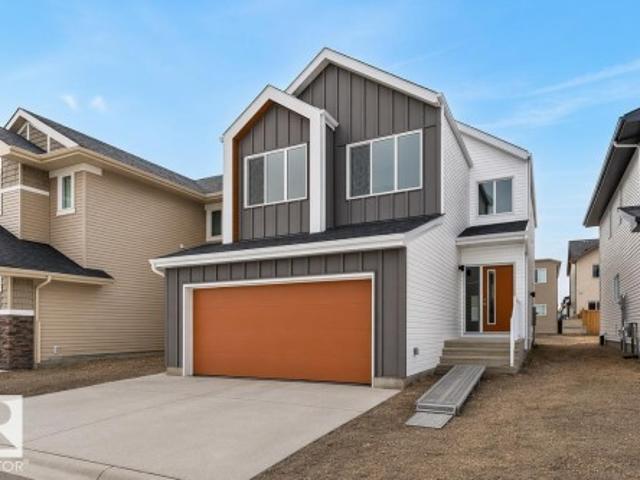
Experience the Charleston, a 2,289 sq. Ft. showcase of modern design and effortless living. This bright, open-concept home features 9’ ceilings and Luxury Vinyl Plank flooring. The chef’s kitchen is an entertainer’s dream, centered around a large island with Quartz countertops and a massive walk-in butler’s pantry featuring a sink and bar fridge. Relax in the living room by the custom tiled fireplace, framed by large windows that flood the home with natural light. The upper level boasts a central bonus room and a primary suite featuring a 5-piece ensuite with a glass shower and direct access to the laundry room. Two additional bedrooms both offer private walk-in closets, ensuring ample storage for the whole family. Notable upgrades include a separate side entrance, a double attached garage, and premium brushed nickel fixtures throughout. Combining trendy aesthetics with functional flow, this home is perfectly crafted for the modern lifestyle
$ 679,600
# St Nw, Edmonton, AB, T6T 0B5 duplex for sale Listing ID E.
View photo
House · for sale
$ 298,900
$ 257/sq.ft
New
# St Nw, Edmonton, AB, T6T 0B5 duplex for sale Listing ID E.
Fairway
· 1,163 sq.ft · 4 Bedrooms · 3 Baths · House
· Garden · Deck · Parking · Cellar
Fairway · 1,163 sq.ft · 4 Bedrooms · 3 Baths · House · Garden · Deck · Parking · Cellar
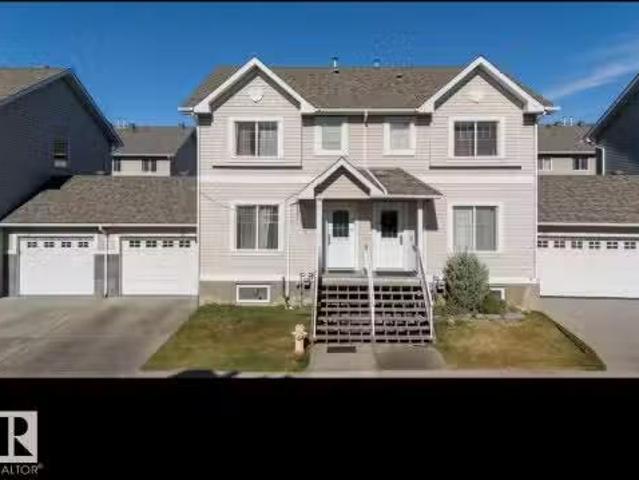
Suitable for first-time buyers or investors. This half duplex townhouse offers 4 bedrooms, 2.5 bathrooms, a single attached garage, private fenced yard, and a PARTIALLY FINISHED BASEMENT. The main floor features vinyl flooring, laundrypowder room, living room, and kitchen with eating nook. The upper level includes three bedrooms and a full bathroom. The basement adds a bedroomden, bathroom, and family room. Deck for outdoor use. Conveniently located near Silverberry Park, playground, shopping, Meadows Recreation Centre, and public transit. Still available at ListedBuy!
$ 298,900
107 Mcdowell Wynd, Leduc, AB, T9E 0J6 house for sale Listin.
View photo
House · for sale
$ 775,000
$ 257/sq.ft
New
107 Mcdowell Wynd, Leduc, AB, T9E 0J6 house for sale Listin.
Fairway
· 3,014 sq.ft · 4 Bedrooms · 3 Baths · House
· Patio · Fireplace · Swimming pool · Parking · Air conditioning · Cellar
Fairway · 3,014 sq.ft · 4 Bedrooms · 3 Baths · House · Patio · Fireplace · Swimming pool · Parking · Air conditioning · Cellar
Looking for something extraordinary? This sprawling home boasts a WALK OUT BASEMENT and over 4500sqft of living space! WOW factor the minute you walk in with open to above front room with soaring ceilings and floor to ceiling windows that flood the home in natural light, formal dining room, huge kitchen with neutral cabinets, stainless appliances. thick GRANITE counters and island with eating bar, open to the family room with 3-sided fireplace, down the hall to main floor bedroomden and 12 bath, upper level has MASSIVE bedrooms, a 5 piece jack-n-jill bathroom and primary with spa inspired 6 piece ensuite. The walk out basement is perfect for entertaining with a huge rec room, bedroom and roughed in bath, access to the attached patio area with pool that stays! Backing onto path and zoned green space, this is the perfect oasis! Central AC will keep you cool i the summer and the heated garage warm in the winter. Great opportunity to buy into this upscale neighbourhood with easy access to
$ 775,000
3306 Hilton Crescent Nw, Edmonton, AB, T6M 0N4 house for sale | Listing ID E4500 | Royal LePage
View photo
House · for sale
Request Details
New
3306 Hilton Crescent Nw, Edmonton, AB, T6M 0N4 house for sale | Listing ID E4500 | Royal LePage
Fairway
· House
· Garden · Fireplace · Deck · Parking · Cellar
Fairway · House · Garden · Fireplace · Deck · Parking · Cellar
Welcome to this beautifully maintained 2-storey home offering the perfect blend of luxury, comfort, and family-friendly living! Featuring a fully finished basement, double attached garage, and private fenced yard with deck, this home is designed for both relaxing and entertaining. The bright and modern open-concept main floor showcases a cozy gas fireplace in the living room, spacious dining area, and stylish kitchen with capuccino cabinetry, island, and walk-in pantry. Convenient main floor laundry and 2-pc powder room complete the level. Upstairs offers a versatile flex room, 3 spacious bedrooms, and 2 full bathrooms including the elegant primary retreat with walk-in closet and spa-inspired ensuite featuring a soaker tub. The fully finished basement adds even more living space with a large family room, generous bedroom, and 3rd full bathroom. Ideally located with easy access to shopping, restaurants, banks, parks, schools, and West Edmonton Mall. A wonderful family community to call
Request Details
6533 Street Nw, Edmonton, AB, T5T 2A3 townhouse for sale | Listing ID E4500 | Royal LePage
View photo
Townhouse · for sale
$ 210,000
New
6533 Street Nw, Edmonton, AB, T5T 2A3 townhouse for sale | Listing ID E4500 | Royal LePage
Fairway
· Townhouse
· Garden · Cellar
Fairway · Townhouse · Garden · Cellar
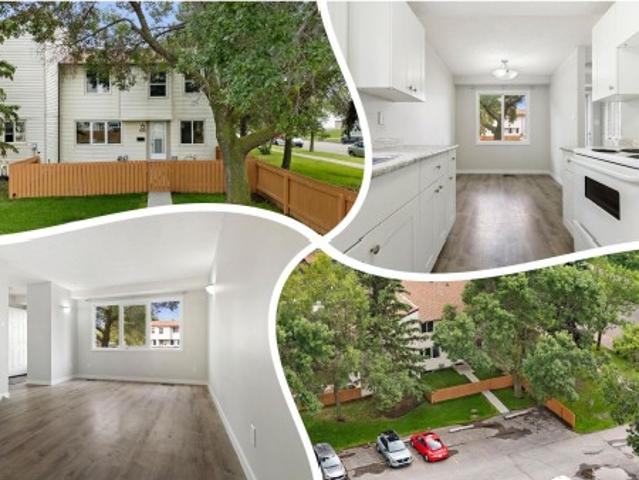
Nice CORNER unit in Cedar Village, FULLY FENCED yard w/ vinyl windows, siding, concrete steps & sidewalks. Inside is warm & WELCOMING w/ fresh paint & wide plank VINYL flooring throughout the main. Cook in the BRIGHT WHITE kitchen which opens opening onto the DINING ROOM; it over looks the front yard; an ample living room is a perfect place for entertaining, finishing off the space is a 2 piece GUEST BATH, a rarity for townhomes this size. Upper floor has 3 FAMILY FRIENDLY bedrooms and a 4 piece bath room to RELAX in at days end. In the partially finished basement is a large REC ROOM, perfect for games, or movie nights! The utility/ LAUNDRY ROOM is sizeable offering a full size washer & dryer, and UPGRADED high efficiency furnace. Close to all amenities including shopping, schools, dining & transportation. See it you'll LOVE this place!
$ 210,000
4012 40 Street, Beaumont, AB, T4X 3B6 house for sale | Listing ID E4500 | Royal LePage
View photo
House · for sale
$ 849,900
New
4012 40 Street, Beaumont, AB, T4X 3B6 house for sale | Listing ID E4500 | Royal LePage
Fairway
· House
· Parking · Deck · Cellar
Fairway · House · Parking · Deck · Cellar
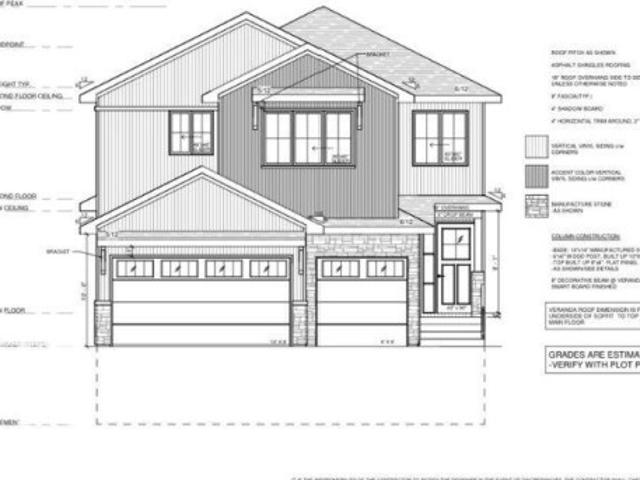
Open to below, large deck, main floor bedroom, triple car garage, big lot. *Nestled in the desirable community of Beaumont, this stunning modern custom home at 4012 40 Street offers 2,807 sq. Ft. of sophisticated living space. The main floor features a bright, open-concept layout with a 15'8' x 14'4' great room, a spacious kitchen with a large island and flush eating bar, and a dedicated nook. A convenient den, mudroom with bench, and a 2-piece bath complete this level. Upstairs, the second floor hosts four bedrooms, including a luxurious master suite with a walk-in closet and a 5-piece ensuite featuring a free-standing tub and glass shower. A bonus room, laundry, and a 4-piece Jack & Jill bath service the additional bedrooms. The property includes an unfinished basement, a triple-car garage, and a large 8'x30' rear deck, perfect for outdoor entertaining. *pictures are representative*under construction
$ 849,900
1461 Goodspeed Lane Nw, Edmonton, AB, T5T 0W2 house for sale | Listing ID E4500 | Royal LePage
View photo
House · for sale
$ 629,000
New
1461 Goodspeed Lane Nw, Edmonton, AB, T5T 0W2 house for sale | Listing ID E4500 | Royal LePage
Fairway
· House
· Deck · Air conditioning
Fairway · House · Deck · Air conditioning
This stunning home is a must see! The home backs onto green space with a walking lane. Breathtaking curved staircase! Open large kitchen. Primary suite fit for royalty with a massive walk in closet, ensuite with large soaker tub and double sinks. Main bathroom with double sinks and tub. THIS PALACE is in Immaculate condition, beautiful and clean pride in ownership! 3 bedrooms with 3 baths, mudroom, walk in pantry. A/C, large deck, gas stove, electric FP & so much more! Spray park and playground within steps. Excellent neighborhood close to Henday & Whitemud, shopping, banks, pharmacy etc
$ 629,000
21035 Avenue Nw, Edmonton, AB, T5S 0R5 house for sale | Listing ID E4500 | Royal LePage
View photo
House · for sale
$ 625,000
New
21035 Avenue Nw, Edmonton, AB, T5S 0R5 house for sale | Listing ID E4500 | Royal LePage
Fairway
· House
· Office room · Parking
Fairway · House · Office room · Parking
Highly energy efficient home with Solar Panels and EV Charger. Beautiful custom built modern 2 storey, fully air-conditioned and with many upgrades. Fully fenced deep lot with plenty of sunshine. Quiet street with Walking/Bike Trails to natural Parks, Big Lake and Golf Courses. Great amenities nearby for young families. Bright and open floor plan with high ceilings. Spacious Foyer. Great Room blends to a huge Dining Room. Main floor Den/Flex Room. Second floor Bonus Room and Laundry Room. Perfect for families and home office. Walkthrough Pantry and huge Mud Room. Gourmet Island Kitchen with tall custom cabinets. Quartz Countertops throughout. Second floor features a Gorgeous master bedroom with walk-in closet, spa-like ensuite with double sinks, separate shower and soaker tub. Spacious Bedrooms have deep closets with double swing doors. Fully finished garage. Extra electrical outlets and features. Minutes to Anthony Henday freeway, west Edmonton and St. Albert. Quick possession is avai
$ 625,000
4004 Blackbird Link Nw, Edmonton, AB, T5S 0K7 house for sale | Listing ID E4500 | Royal LePage
View photo
House · for sale
$ 419,000
New
4004 Blackbird Link Nw, Edmonton, AB, T5S 0K7 house for sale | Listing ID E4500 | Royal LePage
Fairway
· House
· Garden · Office room · Parking · Sauna · Deck · Cellar
Fairway · House · Garden · Office room · Parking · Sauna · Deck · Cellar
Attainable homeownership starts here with this attached home offering no condo fees and plenty of space for your family to grow. This bright end unit is filled with natural light thanks to extra windows and features an open-concept main floor designed for everyday living and entertaining. The stylish two-tone kitchen is complete with quartz countertops, stainless steel appliances, and generous prep space. Upstairs, you'll find three comfortable bedrooms an ensuite in the primary and a main bathroom, providing room for everyone. The finished basement expands your living space with a large rec room, office/flex area for working or kids playroom, a relaxing sauna, and rough-in plumbing for a future bathroom. Outside, the extra-wide yard offers space to play, garden, and entertain with a greenhouse, raised garden bed, deck, double garage, additional concrete parking pad. A wonderful place to create lasting family memories. Great access to the Henday, St. Albert, Lois Hole recreation area a
$ 419,000
107 Mcdowell Wynd, Leduc, AB, T9E 0J6 house for sale | Listing ID E4500 | Royal LePage
View photo
House · for sale
$ 775,000
New
107 Mcdowell Wynd, Leduc, AB, T9E 0J6 house for sale | Listing ID E4500 | Royal LePage
Fairway
· House
· Patio · Fireplace · Swimming pool · Parking · Air conditioning · Cellar
Fairway · House · Patio · Fireplace · Swimming pool · Parking · Air conditioning · Cellar
Looking for something extraordinary? This sprawling home boasts a WALK OUT BASEMENT and over 4500sqft of living space! WOW factor the minute you walk in with open to above front room with soaring ceilings and floor to ceiling windows that flood the home in natural light, formal dining room, huge kitchen with neutral cabinets, stainless appliances. Thick GRANITE counters and island with eating bar, open to the family room with 3-sided fireplace, down the hall to main floor bedroom/den and 1/2 bath, upper level has MASSIVE bedrooms, a 5 piece jack-n-jill bathroom and primary with spa inspired 6 piece ensuite. The walk out basement is perfect for entertaining with a huge rec room, bedroom and roughed in bath, access to the attached patio area with pool that stays! Backing onto path and zoned green space, this is the perfect oasis! Central A/C will keep you cool i the summer and the heated garage warm in the winter. Great opportunity to buy into this upscale neighbourhood with easy access
$ 775,000
1604 Avenue Nw, Edmonton, AB, T5P 0A7 house for sale | Listing ID E4500 | Royal LePage
View photo
House · for sale
$ 400,000
New
1604 Avenue Nw, Edmonton, AB, T5P 0A7 house for sale | Listing ID E4500 | Royal LePage
Fairway
· House
· Patio · Garden · Parking · Swimming pool · Air conditioning · Cellar
Fairway · House · Patio · Garden · Parking · Swimming pool · Air conditioning · Cellar
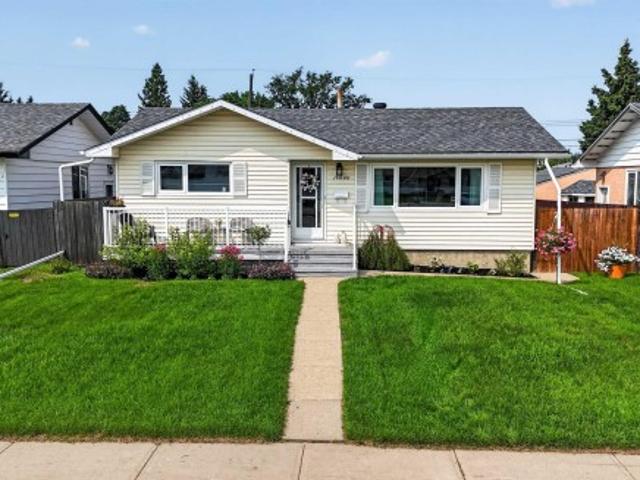
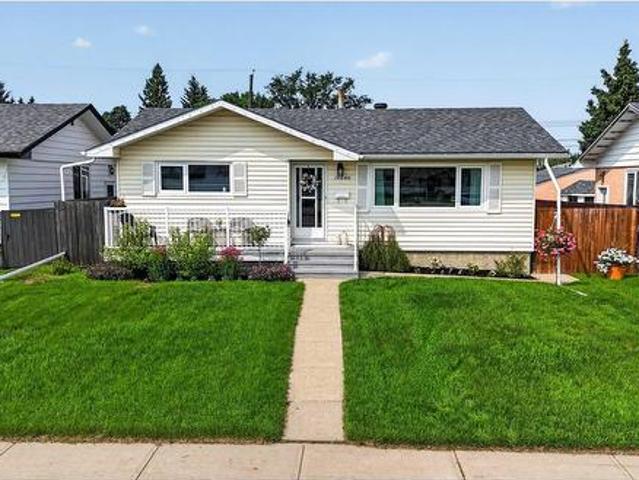
Beautifully updated bungalow with detached double garage (22Wx26L, insulated) in Glenwood, 5 minutes northeast of West Edmonton Mall. This 950 sqft (plus full basement) home features central air conditioning, hardwood & tile flooring and upgrades throughout including electrical, appliances, windows, kitchen & bathrooms. On the main level: spacious living room with large windows, open dining area, gourmet kitchen with large built-in pantry, 4-pc main bathroom and 2 bedrooms. In the finished basement: 1 additional bedroom, family room, 3-pc bathroom, laundry and large storage room with sink. Newer, partially covered front porch; fully fenced back yard with patio, gazebo, above ground pool; RV parking from the back alley. Great location within walking distance to schools, parks, shopping and a quick drive to Misericordia Hospital, Valley Zoo, Telus World of Science, Fort Edmonton and more! Must see!
$ 400,000
9 Hummingbird Road, Sherwood Park, AB, T8A 0A1 house for sale | Listing ID E4498 | Royal LePage
View photo
House · for sale
$ 495,000
Updated
9 Hummingbird Road, Sherwood Park, AB, T8A 0A1 house for sale | Listing ID E4498 | Royal LePage
Fairway
· House
· Garden · Cellar
Fairway · House · Garden · Cellar
Don't walk, run! Backing onto Peacock Park, this Renovated 4 Bedroom home is the one you've been waiting for! Enjoy life on The Park backyard — with Mature Trees, Endless Privacy, and 57' of Park Exposure with No Homes Behind You! Updates over the years include: Kitchen, Bathrooms, Windows, Shingles, Flooring and more! Your bright and open concept living space is centred around the gorgeous renovated kitchen with Quartz Counters, Stainless Steel Appliances, Tile Backsplash, Huge Island, and separate Bar Area! Gleaming Luxury Vinyl Plank floors lead to a beautifully renovated 4pc Bathroom and 3 Bedrooms — with the master easily accommodating king-sized furniture! The staircase with Separate Entrance leads down to the Fully Finished Basement, with a large 4th Bedroom, another Full Bathroom, huge Bonus Room, and space to fit a future 5th Bedroom. This affordable home is move-in-ready and is one of only 10 homes on the street that back onto the park! Welcome Home!
$ 495,000
112 Appleton Crescent, Sherwood Park, AB, T8H 0A4 house for.
View photo
House · for sale
$ 549,900
$ 305/sq.ft
New
112 Appleton Crescent, Sherwood Park, AB, T8H 0A4 house for.
Fairway
· 1,798 sq.ft · 31 Bedrooms · 4 Baths · House
· Garden · Office room · Fireplace · Deck · Parking · Cellar
Fairway · 1,798 sq.ft · 31 Bedrooms · 4 Baths · House · Garden · Office room · Fireplace · Deck · Parking · Cellar
Welcome home to this well-maintained property offering 1800 sq. ft. of thoughtfully designed living space. Featuring 4 bright and spacious bedrooms, this home is perfect for growing families and sits in the middle of a QUIET CUL-DE-SAC. The open-concept kitchen is ideal for entertaining and family dinners, complete with a GAS STOVE and seamless flow into the dining and living areas. Upstairs, the spacious bonus room is perfect for movie nights, a playroom, or a home office with cozy GAS FIREPLACE. Primary bedroom features a full ensuite, WALK-IN CLOSET, and gorgeous views of the backyard. The professionally developed basement adds valuable living space and features a electric fireplace with STONE SURROUND, and a custom-built Murphy bed, the perfect guest room. An oversized INSULATED garage provides plenty of room for vehicles, storage, and hobbies. Manicured backyard with LARGE DECK and entertaining area for those warm summer nights! This move-in-ready, AIR-CONDITIONED home, is one you
$ 549,900
9126 St Nw, Edmonton, AB, T5R 1M4 house for sale | Listing ID E4500 | Royal LePage
View photo
House · for sale
$ 459,900
New
9126 St Nw, Edmonton, AB, T5R 1M4 house for sale | Listing ID E4500 | Royal LePage
Fairway
· House
· Garden · Parking · Cellar
Fairway · House · Garden · Parking · Cellar
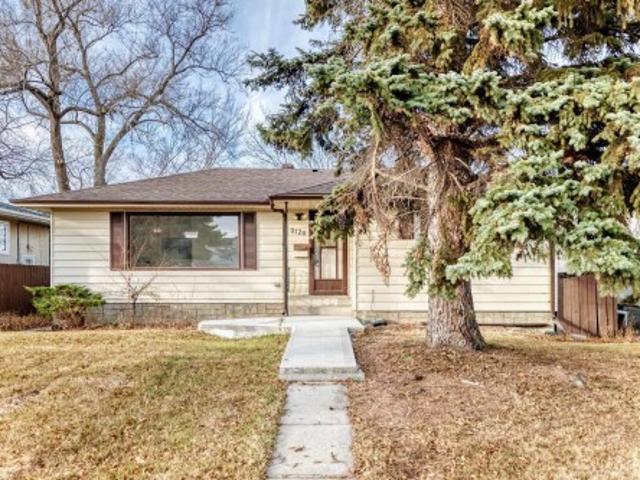
Outstanding Investment and Redevelopment opportunity in Jasper Park. This fully renovated bungalow sits on a prime Builder Lot measuring approximately 50 x 150 ft, offering excellent future Infill or Redevelopment potential. The home features 3 bedrooms and 1 full bath on the main level, plus a finished basement with 2 bedrooms and a secondary kitchen, ideal for multi-generational living or rental optimization. Major upgrades include new windows, updated kitchens with new appliances, and modern finishes throughout—reducing near-term capital costs. Additional highlights include a fully fenced yard, single garage, and covered shed. A turn-key holding property with strong rental appeal today and significant upside for builders and investors alike. Come check it out!
$ 459,900
136 Westridge Crescent, Spruce Grove, AB, T7X 3C8 house for sale | Listing ID E4500 | Royal LePage
View photo
House · for sale
$ 618,000
Updated
136 Westridge Crescent, Spruce Grove, AB, T7X 3C8 house for sale | Listing ID E4500 | Royal LePage
Fairway
· House
· Garden · Parking
Fairway · House · Garden · Parking
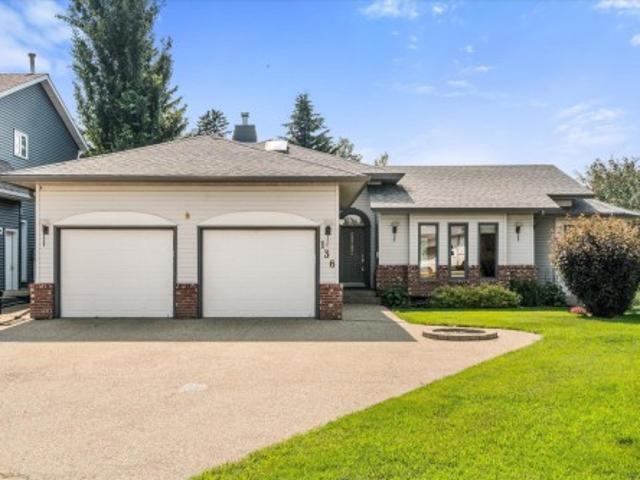
Backed by endless greenspace and wrapped in quiet cul-de-sac privacy, this custom split level feels like living on the edge of your own private park. Soaring ceilings, thoughtful details, and sprawling living spaces create an immediate sense of “wow, ” while the pie-shaped yard stretches out behind you with no neighbours in sight. The main floor flows effortlessly from living room to kitchen to dinette and into a formal dining space made for gathering. Upstairs, three bedrooms and two full bathrooms include a serene primary retreat overlooking the treetops. The lower level is bright and welcoming, with another bedroom and bathroom—and a walkout that leads straight into your enchanted yard. Downstairs, more rooms, storage, a perfect homework zone, and a tidy laundry area keep life running smoothly. An oversized double heated garage with loft storage adds everyday convenience. Move-in ready and waiting for you to catch the last stretch of summer under the Alberta sun. Some rooms virtuall
$ 618,000
1022 Hearthstone Boulevard, Sherwood Park, AB, T8H 3A4 house for sale | Listing ID E4494 | Royal LePage
View photo
House · for sale
$ 419,900
1022 Hearthstone Boulevard, Sherwood Park, AB, T8H 3A4 house for sale | Listing ID E4494 | Royal LePage
Fairway
· House
· Parking · Air conditioning · Cellar
Fairway · House · Parking · Air conditioning · Cellar
Absolutely stunning townhome in Hearthstone! This immaculate 1,500 sq ft home offers quality, style & functionality throughout. The upgraded kitchen features quartz countertops, a large island, abundant cabinetry & stainless steel appliances, flowing into the dining area highlighted by beautiful windows that fill the space with natural light. The cozy living room is perfect for relaxing or entertaining. Upstairs, a central family room separates the king-sized primary suite, complete with a walk-in closet & full ensuite, from two additional bedrooms, the main bath & convenient laundry room. Storage is plentiful throughout the home. The unfinished basement awaits your personal touch. Enjoy year-round comfort with central air conditioning & the convenience of an insulated, drywalled double attached garage. Located in the growing community of Hearthstone in Sherwood Park. All furniture shown is included. An exceptional opportunity for first-time buyers or those looking to downsize. A great
$ 419,900
1795 Avenue Nw, Edmonton, AB, T5T 0S6 house for sale | Listing ID E4500 | Royal LePage
View photo
House · for sale
$ 4,150,000
New
1795 Avenue Nw, Edmonton, AB, T5T 0S6 house for sale | Listing ID E4500 | Royal LePage
Fairway
· House
· Garden · Fireplace · Parking
Fairway · House · Garden · Fireplace · Parking
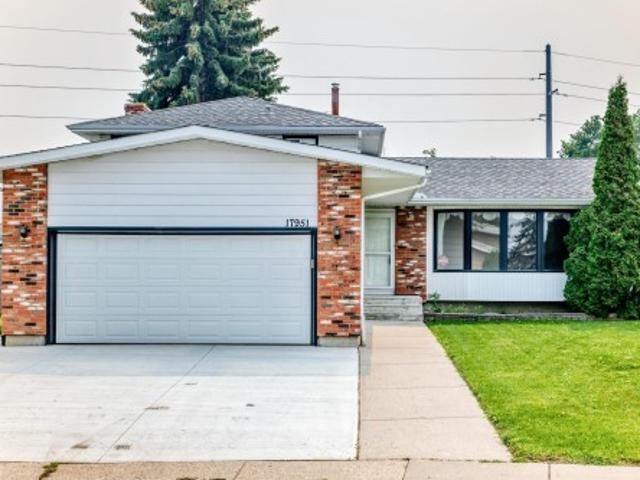
Original owner home! Beautiful 4 bedroom 2 bathroom property located in ALDERGROVE, This 4 level split has NEW SHINGLES, NEWER WINDOWS, NEW DRIVEWAY, Newer kitchen, Newer Furnace, and Newer hot water tank. Third level is spacious with gorgeous wood burning fireplace. Fully fenced with massive back yard! (1233 metres) Entire home has been well cared for and regularly maintained since new. Double attached garage which is OVERSIZED! Close to public transportation and WEST EDMONTON MALL. Amazing location that is a must to view!
$ 4,150,000
1604 Avenue Nw, Edmonton, AB, T5P 0A7 house for sale | Listing ID E4500 | Royal LePage
View photo
House · for sale
$ 400,000
New
1604 Avenue Nw, Edmonton, AB, T5P 0A7 house for sale | Listing ID E4500 | Royal LePage
Fairway
· House
· Patio · Garden · Parking · Swimming pool · Air conditioning · Cellar
Fairway · House · Patio · Garden · Parking · Swimming pool · Air conditioning · Cellar
Beautifully updated bungalow with detached double garage (22Wx26L, insulated) in Glenwood, 5 minutes northeast of West Edmonton Mall. This 950 sqft (plus full basement) home features central air conditioning, hardwood & tile flooring and upgrades throughout including electrical, appliances, windows, kitchen & bathrooms. On the main level: spacious living room with large windows, open dining area, gourmet kitchen with large built-in pantry, 4-pc main bathroom and 2 bedrooms. In the finished basement: 1 additional bedroom, family room, 3-pc bathroom, laundry and large storage room with sink. Newer, partially covered front porch; fully fenced back yard with patio, gazebo, above ground pool; RV parking from the back alley. Great location within walking distance to schools, parks, shopping and a quick drive to Misericordia Hospital, Valley Zoo, Telus World of Science, Fort Edmonton and more! Must see!
$ 400,000

Get email alerts

Don't miss out: be the first to know about new properties

The alert was correctly created

On subscribing you accept the conditions of use and the privacy policy
Alert
Receive new ads in your inbox
Save this search
Receive alerts for new listings

We'll send you an email when we have new properties for: "Properties for sale in Fairway"

The alert was correctly created

Get email alerts and be the first to see new listings
Required field
On subscribing I accept the terms of the privacy policy
Perfect! You'll soon start receiving new listings via email
Alert
Receive an email when we have new ads for Properties for sale in Fairway
Save this search
Filters

Bedrooms

Area (sq.ft)

sq.ft
sq.ft

Price

$
$

Filter by property type

Bathrooms

Clear all filters
Receive notifications when new entries are published.