2,443 houses for sale in Fanshawe

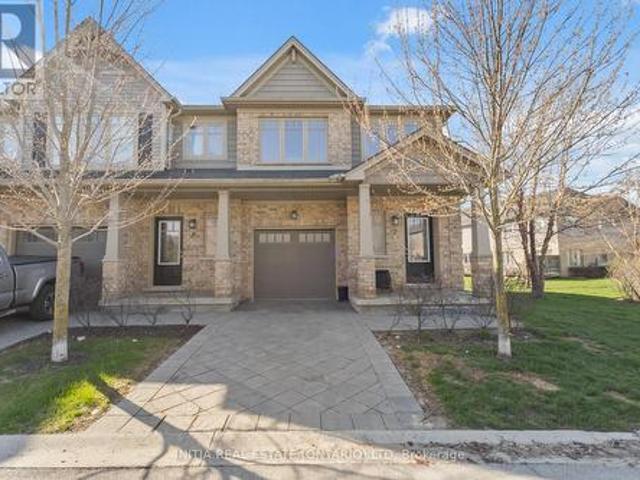
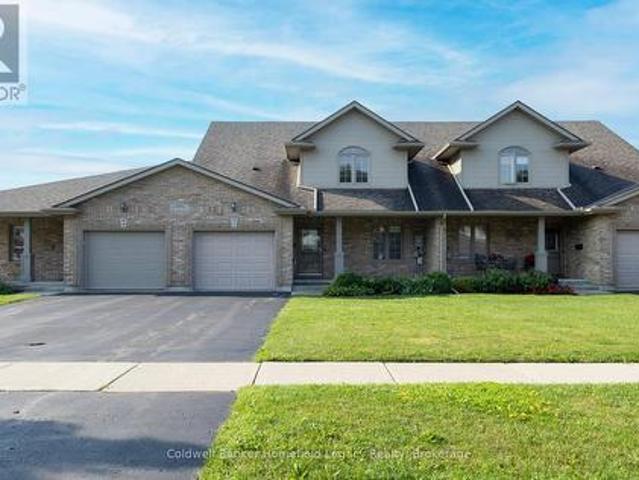
38 235 Kennington Way, London South W, ON, N6L 0J7 townhouse for sale | Listing ID X13702 | Royal LePage
View photo
Townhouse · for sale
$ 599,900
38 235 Kennington Way, London South W, ON, N6L 0J7 townhouse for sale | Listing ID X13702 | Royal LePage
Fanshawe
· Townhouse
· Patio · Garden · Terrace · Parking
Fanshawe · Townhouse · Patio · Garden · Terrace · Parking
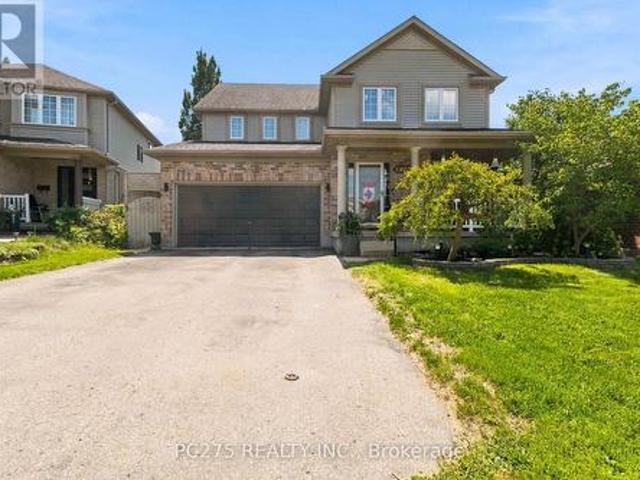
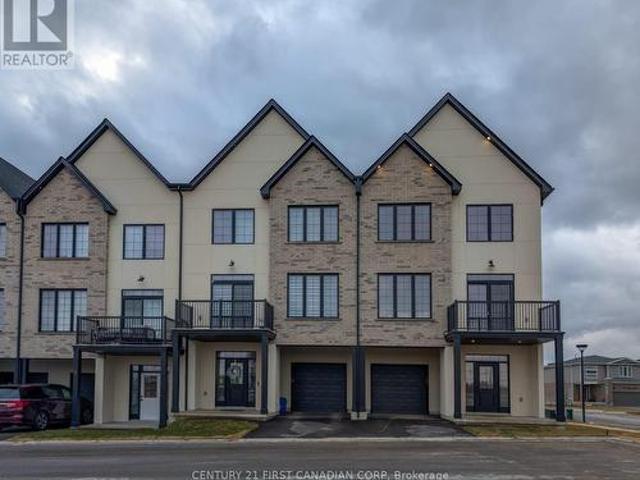
Introducing Acadia Towns, an exclusive collection of stylish executive townhomes thoughtfully designed across three levels and offering over 1,850 sq. Ft. of premium above-grade living space. Each home features an extended 1-car attached garage designed with the space and depth to accommodate a large truck, complete with convenient inside entry and an auxiliary man-door providing direct access to the rear yard. The second floor showcases a bright, open-concept living and dining area with patio doors leading to a private second-level terrace, along with a designer kitchen featuring a large island, quartz countertops, built-in double sink, breakfast bar, and double-door pantry. This level also includes a convenient laundry room and 2-piece bath. The upper level offers three generously sized bedrooms, a 4-piece family bath, and a spacious primary suite complete with a 3-piece ensuite and walk-in closet. The ground-level entry features a welcoming foyer with a double closet and built-in se
$ 599,900
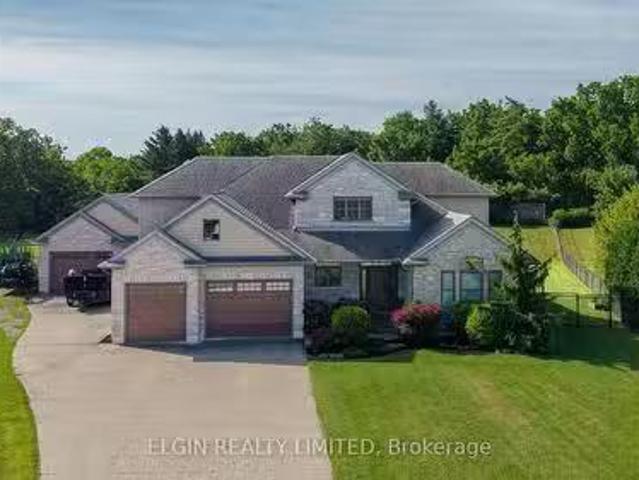
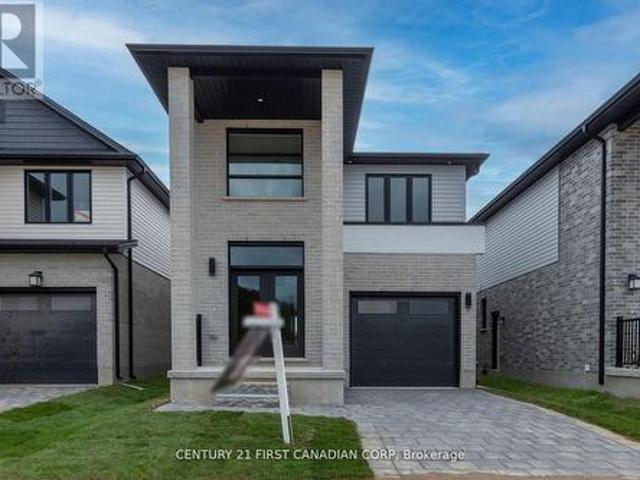
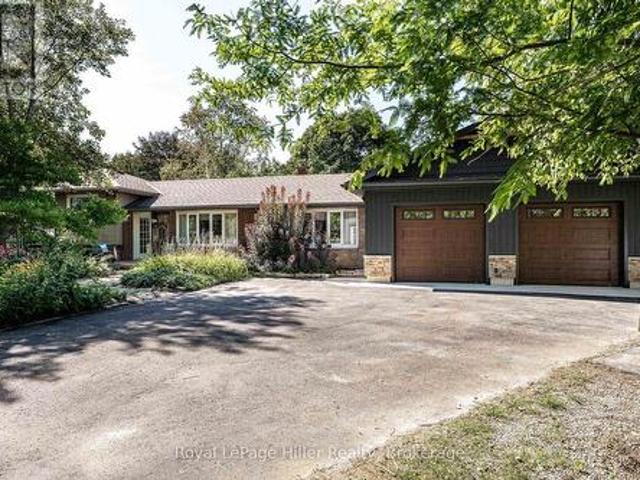
26 Blossom Ridge, Central Elgin New Sarum, ON, N5P 3S7 hou.
View photo
House · for sale
$ 1,300,000
26 Blossom Ridge, Central Elgin New Sarum, ON, N5P 3S7 hou.
Fanshawe
· 5 Bedrooms · 4 Baths · House
· Patio · Garden · Office room · Parking · Swimming pool · Cellar
Fanshawe · 5 Bedrooms · 4 Baths · House · Patio · Garden · Office room · Parking · Swimming pool · Cellar
Thoughtfully designed residence nestled on a quiet cul-de-sac on a private, just-over-one-acre lot. Built in 2014, this impressive 2,400 sq. ft. home offers exceptional indoor and outdoor living, complete with an oversized attached double garage, detached shop, covered patio, and stunning inground pool. The main floor features a spacious primary suite, main-floor laundry, easy garage access, and a bright open-concept kitchen and living area overlooking the backyard. Upstairs offers three additional bedrooms, a full bath, and a comfortable family room. The finished basement provides even more living space with a theatreTV room, office, workout room, and den. In total homes offers just over 3500 sq ft of finished living space. A private setting, generous living space, fantastic pool, and outstanding outdoor amenities make this an ideal home for both family living and entertaining. (id:27). Still available at ListedBuy!
$ 1,300,000
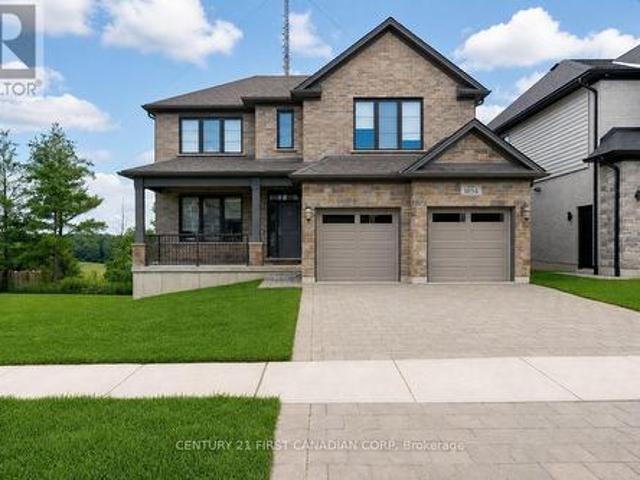
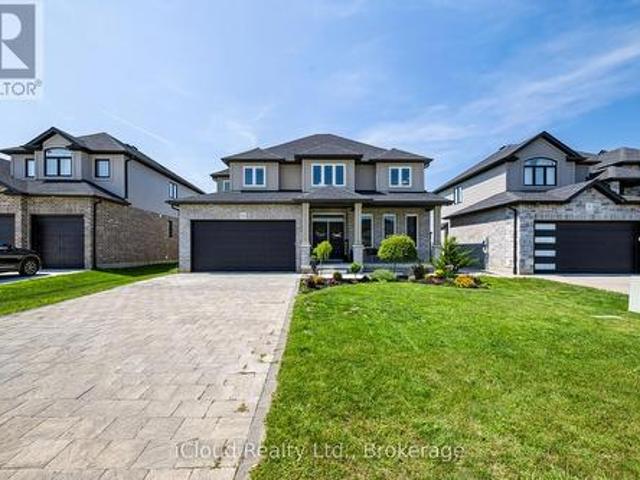
1654 Upper West Avenue, London South B, ON, N6K 0K6 house for sale | Listing ID X13694 | Royal LePage
View photo
House · for sale
$ 979,900
1654 Upper West Avenue, London South B, ON, N6K 0K6 house for sale | Listing ID X13694 | Royal LePage
Fanshawe
· House
· Fireplace · Cellar
Fanshawe · House · Fireplace · Cellar
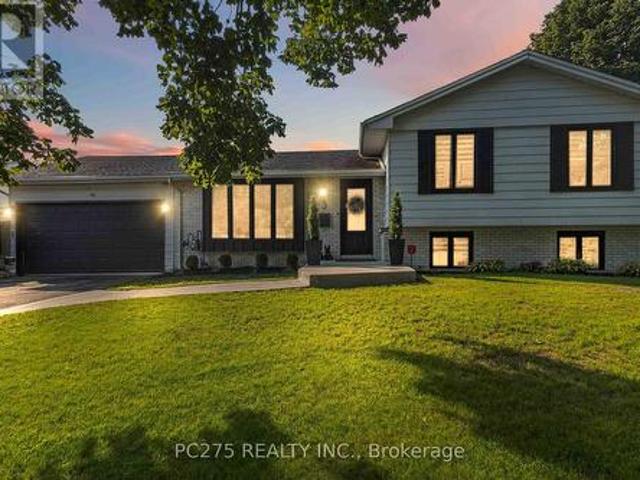
Welcome to 1654 Upper West Avenue, a striking two-storey walkout in sought-after Warbler Woods, just steps from West 5's restaurants, shops, trails and amenities. Offering just under 2,600 sq. Ft. above grade, this thoughtfully designed home features four spacious bedrooms, a large main-floor office and convenient second-floor laundry. The showstopping two-storey living room is anchored by a fireplace and framed by views of mature trees and open farmland. The primary suite feels like a private retreat, complete with a spa-inspired ensuite featuring a soaker tub, oversized glass shower and an impressive walk-in closet. With a bright, unfinished walkout basement ready for your vision, this home offers the space, setting and flexibility to grow with you. (Id: 27)
$ 979,900
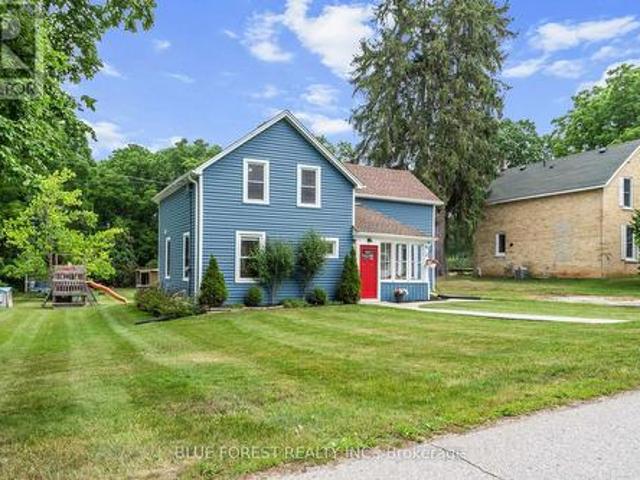
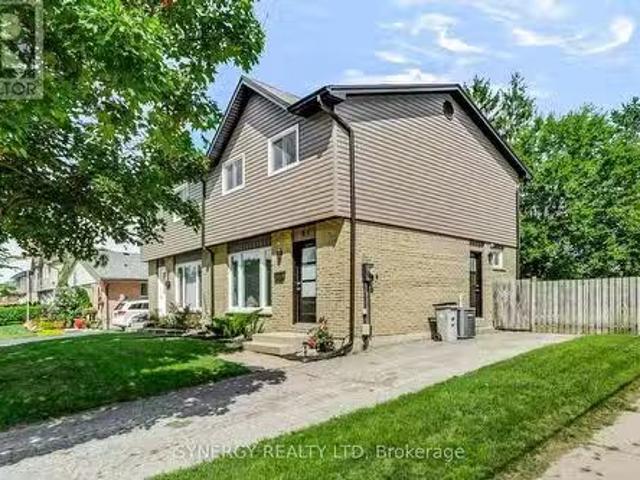
9 Union Street E, Lambton Shores Arkona, ON, N0M 1B0 house for sale | Listing ID X13709 | Royal LePage
View photo
House · for sale
$ 529,900
9 Union Street E, Lambton Shores Arkona, ON, N0M 1B0 house for sale | Listing ID X13709 | Royal LePage
Fanshawe
· House
· Garden · Deck · Air conditioning · Cellar
Fanshawe · House · Garden · Deck · Air conditioning · Cellar
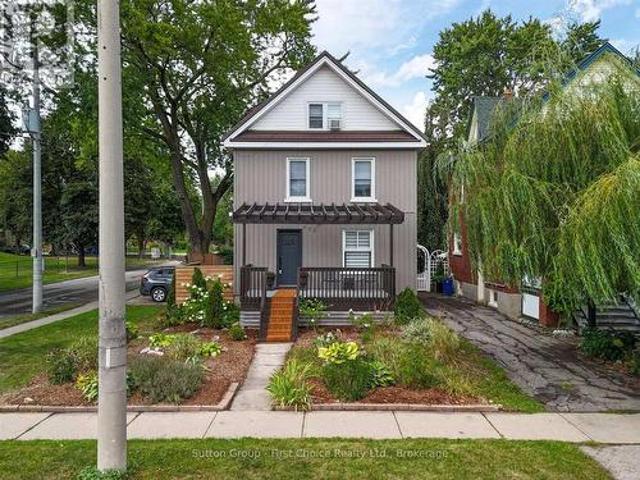
Space, privacy and an incredible workshop! This beautifully renovated home sits on an impressive 90' x 210' lot backing onto peaceful ravine and green space. Inside, enjoy a modern kitchen, 3 spacious bedrooms, 2 renovated bathrooms and an expansive backyard with a large deck and charming chicken coop. The 2-storey workshop with heat, hydro & water is a true standout. Perfect for a hobbyist, entrepreneur, car enthusiast or anyone needing extra space. Enjoy the best of both worlds with a peaceful country feel while being just 1 minute to Arkona Fairways Golf Club and 5 minutes to Rock Glen Conservation Area. Extensively updated for peace of mind, including Lennox high-efficiency furnace, central air, Navien tankless water heater, whole-home HEPA filtration, updated insulation, spray-foamed basement walls, shingles, windows, eavestroughs and central vacuum. A rare opportunity offering peace-of-mind updates while preserving its timeless charm. (Id: 27)
$ 529,900
Lot #23 1 Timberwalk Close, Middlesex Centre Ilderton, ON, N0M 2A0 house for sale | Listing ID X13697 | Royal LePage
View photo
House · for sale
$ 939,900
Lot #23 1 Timberwalk Close, Middlesex Centre Ilderton, ON, N0M 2A0 house for sale | Listing ID X13697 | Royal LePage
Fanshawe
· House
Fanshawe · House
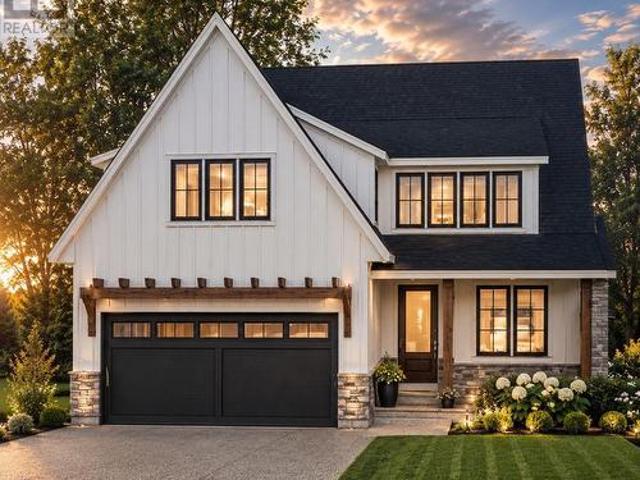
Huge incentive alert! For a Limited Time, Qualified Buyers Save the Government HST. TO BE BUILT in Timberwalk by Award-Winning Melchers Developments Inc. A family-owned builder creating exceptional homes in London & surrounding communities since 1987. Known for outstanding craftsmanship, timeless design & a truly personalized building experience, Melchers gives buyers the opportunity to work with their experienced in-house architectural design team & professional décor consultants to customize their home to suit the way they live. Exceptional standard finishes & a full Tarion Warranty provide even more confidence in your investment. Welcome to Timberwalk in Ilderton, where small-town charm meets everyday convenience just minutes north of London. This growing Middlesex Centre community offers a relaxed, family-friendly lifestyle close to parks, walking trails, schools, recreation, golf, shopping & the amenities of North London. This thoughtfully designed home is approximately 2,187 sq.
$ 939,900
1895 Sumac Way, London South B, ON, N6K 0E9 house for sale | Listing ID X13699 | Royal LePage
View photo
House · for sale
$ 1,049,999
1895 Sumac Way, London South B, ON, N6K 0E9 house for sale | Listing ID X13699 | Royal LePage
Fanshawe
· House
· Garden
Fanshawe · House · Garden
Stunning property located in Warbler Woods! As soon as you step inside, you are greeted by an impressive high ceiling and large windows. The space is flooded with natural light, making it incredibly bright and airy. The open concept layout creates a seamless flow, while the sleek marble countertops in the kitchen add a touch of elegance to the entire space. On the 2nd floor, it features 4 bedrooms while the primary bedroom has its large walk-in closet and 5-piece ensuite. Second bedroom is another ensuite while other two bedrooms share Jack-and-Jill bathroom. Fully fenced backyard. This is a rapidly growing community with excellent transportation links and a fully established commercial hub. It also features scenic walking trails and several golf courses within 10 minutes drive. (Id: 27)
$ 1,049,999
Lot # 41 123 Timberwalk Trail, Middlesex Centre Ilderton, ON, N0M 2A0 house for sale | Listing ID X13697 | Royal LePage
View photo
House · for sale
$ 1,093,900
Lot # 41 123 Timberwalk Trail, Middlesex Centre Ilderton, ON, N0M 2A0 house for sale | Listing ID X13697 | Royal LePage
Fanshawe
· House
Fanshawe · House
Huge incentive alert! For a Limited Time, Qualified Buyers Save the Government HST. TO BE BUILT at 123 Timberwalk Trail in Ilderton by Melchers Developments Inc. An award-winning, family-owned builder creating exceptional homes since 1987. Known for outstanding craftsmanship, timeless design & a truly personalized building experience, Melchers offers in-house architectural design, professional décor consultation, customizable plans, impressive standard finishes & full Tarion Warranty protection. Timberwalk gives you the best of Ilderton living-small-town charm, parks, walking trails, green space, great schools & everyday conveniences, all just minutes north of London with easy access to shopping, restaurants, golf, recreation & Hwy 402. This thoughtfully designed 2,716 sq. Ft. home offers 4 bedrooms & 2.5 bathrooms with an open-concept main floor, dedicated den, generous great room, dining area, kitchen, walk-in pantry, mudroom & covered front porch. Upstairs, the primary suite include
$ 1,093,900
8330 Imperial Road, Malahide, ON, N5H 2R2 house for sale | Listing ID X13706 | Royal LePage
View photo
House · for sale
$ 1,450,000
8330 Imperial Road, Malahide, ON, N5H 2R2 house for sale | Listing ID X13706 | Royal LePage
Fanshawe
· House
· Cellar
Fanshawe · House · Cellar
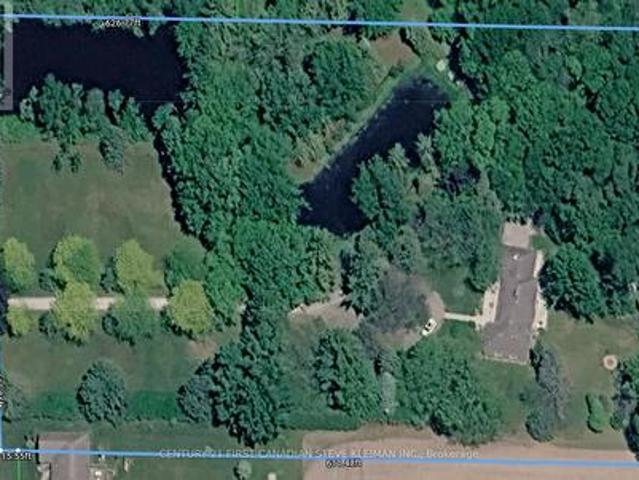
Welcome to 8330 Imperial Road, Aylmer. An exceptional opportunity to own 5.5 acres of private country paradise featuring two picturesque ponds, mature trees, and beautifully landscaped outdoor spaces. Rarely does a property offer this combination of privacy, natural beauty, paved road access, and natural gas heating, all while being just minutes from town amenities. This sprawling brick ranch offers approximately 2,380 sq. Ft. on the main floor plus a fully finished 1,675 sq. Ft. basement, providing over 4,000 sq. Ft. of finished living space. The main level features a stunning custom kitchen measuring 7.21 m x 5.18 m with oversized island, open dining area, spacious living room, dedicated office, and large principal bedrooms. The primary suite offers generous proportions and direct access to a beautifully updated spa-inspired bathroom complete with freestanding copper tub, oversized glass shower, skylight, and luxury finishes. Hardwood floors, large windows, exposed beams, custom buil
$ 1,450,000
56 Huron Road, West Perth Mitchell, ON, N0K 1N0 house for sale | Listing ID X13709 | Royal LePage
View photo
House · for sale
$ 489,900
56 Huron Road, West Perth Mitchell, ON, N0K 1N0 house for sale | Listing ID X13709 | Royal LePage
Fanshawe
· House
· Patio · Garden · Deck · Parking · Air conditioning
Fanshawe · House · Patio · Garden · Deck · Parking · Air conditioning
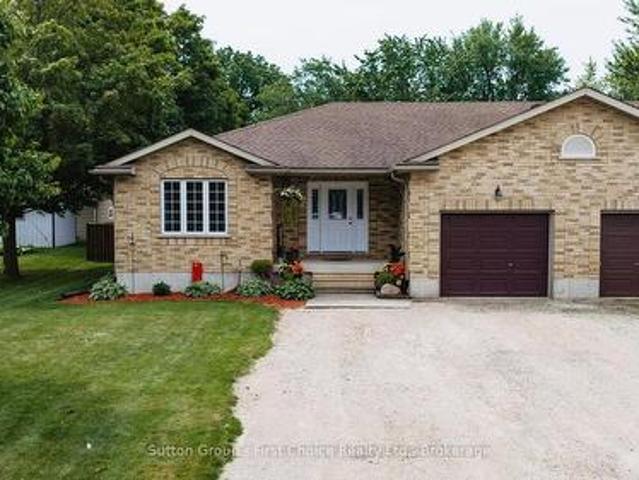
Welcome to this charming semi-detached home located at 56 Huron Road in Mitchell. Offering a perfect blend of practicality and value, this 3 bedroom, 1 bath home is ready for its next chapter, with immediate possession available. Step inside to a comfortable main floor with an open concept eat-in kitchen, 3 bedrooms, front den and full bathroom. Updated flooring, new patio door leading to the fenced in backyard. Downstairs, the large rec room with a dry bar, along side the laundry room, utility and extra storage room. You will appreciate the many important updates already completed, including furnace and central air, hot water heater, flooring, patio door and deck. Outside the fully fenced backyard is perfect for entertaining. Parking for up 6 vehicles and an attached garage, there is no shortage of parking convenience. Situated close to the Lions park and minutes to Mitchell's shops, restaurants and schools, this home offers a fantastic opportunity for first time home buyers, families
$ 489,900
1193 Thornley Street, London South L, ON, N6K 4V5 house for sale | Listing ID X13694 | Royal LePage
View photo
House · for sale
$ 1,019,900
Updated
1193 Thornley Street, London South L, ON, N6K 4V5 house for sale | Listing ID X13694 | Royal LePage
Fanshawe
· House
· Garden
Fanshawe · House · Garden
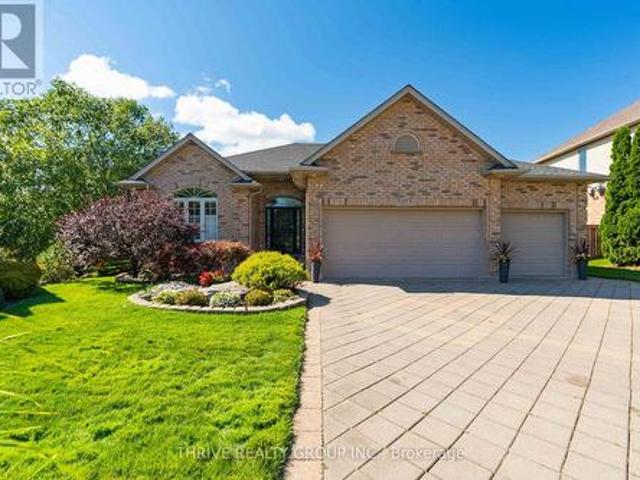
Fully self-contained in-law suite*. Welcome to 1193 Thornley St, a breathtaking Westmount estate that is not only the ultimate multi-generational sanctuary, but also an entertainer's dream. Situated on a premium lot with breathtaking landscaping, this property is a true oasis of nature featuring its own serene private garden pond. Backing directly onto a protected pond and marshland, the home offers unparalleled privacy with a pristine natural backdrop. Absolute pride of ownership is evident throughout. With over 3500-square-feet of finished living space this walk-out bungalow is designed seamlessly for both entertaining and everyday family life. The main level warmly welcomes you with rich gunstock oak hardwood floors, custom crown molding, main-floor laundry, and sunlit living spaces. At the heart of the home, the chef's kitchen features custom oak cabinetry, stainless steel appliances, multiple sinks, and heated tile floors. Unwind in the great room anchored by a show piece gas fire
$ 1,019,900
Lot #16 190 Timberwalk Trail, Middlesex Centre Ilderton, ON, N0M 2A0 house for sale | Listing ID X13697 | Royal LePage
View photo
House · for sale
$ 969,900
Lot #16 190 Timberwalk Trail, Middlesex Centre Ilderton, ON, N0M 2A0 house for sale | Listing ID X13697 | Royal LePage
Fanshawe
· House
Fanshawe · House
Huge incentive alert! For a Limited Time, Qualified Buyers Save the Government HST. TO BE BUILT by Award-Winning Melchers Developments Inc. A trusted family-owned builder creating quality homes since 1987. Known for exceptional craftsmanship, timeless design & a truly personalized building experience, Melchers offers outstanding standard finishes, full Tarion Warranty protection, in-house architectural design, professional décor consultation & the flexibility to customize plans to suit your lifestyle. Welcome to Timberwalk in Ilderton, a sought-after Middlesex Centre community offering small-town charm just minutes north of London. Enjoy a relaxed, family-friendly setting close to parks, walking trails, schools, shopping, recreation & golf, with convenient access to everything North London has to offer. This 2,353 sq. ft. Design offers 3 bedrooms & 2.5 bathrooms with a smart layout that works beautifully for everyday living. The main floor features a spacious primary suite with walk-in
$ 969,900
6919 Raleigh Boulevard, London South V, ON, N6K 5B6 house for sale | Listing ID X13701 | Royal LePage
View photo
House · for sale
$ 999,999
6919 Raleigh Boulevard, London South V, ON, N6K 5B6 house for sale | Listing ID X13701 | Royal LePage
Fanshawe
· House
· Fireplace · Equipped kitchen
Fanshawe · House · Fireplace · Equipped kitchen
Welcome to 6919 Raleigh Blvd, where elevated family living meets resort-style fun in the heart of Talbot Village, one of London's most desirable communities. From the moment you step into the grand foyer, you'll know this home is something special. Heated floors welcome you in, while the thoughtfully designed main level delivers everything a busy family needs, with formal dining, main-floor laundry, a 2pc bath, ceiling speakers throughout, and a spacious living room anchored by a cozy gas fireplace. At the centre of it all? A chef-inspired kitchen featuring extensive cabinetry, premium stainless steel appliances, and a GE Café stove and dishwasher. Whether you're preparing a weeknight dinner or hosting the whole crew, this is a space built to be enjoyed. Upstairs, the home keeps delivering with a second living space and four generous bedrooms. The primary retreat is a standout, featuring vaulted ceilings and a spa-inspired ensuite with dual shower heads-your own place to unwind at the
$ 999,999
87 Renny Crescent, London South, ON, N6E 2C4 house for sale | Listing ID X13695 | Royal LePage
View photo
House · for sale
$ 550,000
87 Renny Crescent, London South, ON, N6E 2C4 house for sale | Listing ID X13695 | Royal LePage
Fanshawe
· House
· Garden · Deck · Parking · Cellar
Fanshawe · House · Garden · Deck · Parking · Cellar
Great opportunity to move into bright newly painted Banglow. Spacious detached home with attached garage. Living room with lots of natural light. Open concept kitchen with breakfast bar, beautiful cabinets and stainless steel appliances. Two generously sized bedrooms on upper level. Freshly painted basement with new vinyl flooring. Mature fenced yard with a deck and lots of room for kids to play. One of the best areas of London (id: 27)
$ 550,000
7 1924 Cedarhollow Boulevard, London North D, ON, N5X 0K3 townhouse for sale | Listing ID X13693 | Royal LePage
View photo
Townhouse · for sale
$ 574,900
7 1924 Cedarhollow Boulevard, London North D, ON, N5X 0K3 townhouse for sale | Listing ID X13693 | Royal LePage
Fanshawe
· Townhouse
· Parking · Cellar
Fanshawe · Townhouse · Parking · Cellar
End-unit townhouse condo with attached garage and finished basement located in desirable North London community. Completely move-in-ready and is perfect for families, young professionals and empty nesters. The complex is within walking distance to highly ranked Cedar Hollow Public School, Cedar Hollow Park, Cedar Hollow Walking Trail, and the Thames River. Chefs kitchen is open concept and perfect for entertaining and includes an oversized island, stainless appliances open to a dining area and living room. Upstairs features 3 bedrooms and 2 full baths one being the master ensuite. This condo complex is extremely well managed with a very low monthly condo fee and is a short drive to many North London amenities. (Id: 27)
$ 574,900
3 144 Southvale Road, St. Marys, ON, N4X 1E9 townhouse for sale | Listing ID X13703 | Royal LePage
View photo
Townhouse · for sale
$ 534,900
3 144 Southvale Road, St. Marys, ON, N4X 1E9 townhouse for sale | Listing ID X13703 | Royal LePage
Fanshawe
· Townhouse
· Patio · Office room · Parking · Deck · Cellar
Fanshawe · Townhouse · Patio · Office room · Parking · Deck · Cellar
New Listing: Unit 3-144 Southvale Road: This well located Condo Unit in the Wyndham Row Complex in a sought after location backing onto green space. These units seldom come up for sale. Spacious open concept main floor with large kitchen /living room /dining room combination with patio doors to deck. Large master bedroom suite with 4 piece ensuite bath and laundry area. Bonus room at the front of the unit could be office or potential bedroom. Single car garage and parking for 2 cars in the driveway. Upper level features a large bedroom, a three piece bath and a huge loft overlooking the living room. Unfinished basement is great for storage but has a roughed bathroom and lots of space for future expansion. Condo fees are currently $300.00 per month and include lawn care and snow removal. See listing agent for further condo information. (Id: 27)
$ 534,900
6453 Royal Magnolia Avenue, London South V, ON, N6P 0K2 house for sale | Listing ID X13699 | Royal LePage
View photo
House · for sale
$ 699,000
6453 Royal Magnolia Avenue, London South V, ON, N6P 0K2 house for sale | Listing ID X13699 | Royal LePage
Fanshawe
· House
· Office room
Fanshawe · House · Office room
Welcome to this stunning detached home in the highly sought-after Magnolia Fields community in Southwest London. Offering approximately 1,720 sq. Ft. of beautifully designed living space, this nearly-new home combines modern elegance, comfort, and functionality in one exceptional package. From the moment you step inside the impressive two-storey foyer, you'll be greeted by an abundance of natural light and an inviting open-concept layout designed for both everyday living and effortless entertaining. The spacious dining area flows seamlessly into the modern kitchen and cozy family room, creating the perfect gathering space for family and friends. The thoughtfully designed kitchen is ideal for preparing meals and making lasting memories. Upstairs, you'll find three generously sized bedrooms, two full bathrooms, and the convenience of second-floor laundry. A versatile bonus area off the staircase provides the perfect space for a home office, reading nook, kids' play area, or additional lo
$ 699,000
94 Beech Boulevard, Tillsonburg, ON, N4G 5S1 house for sale | Listing ID X13708 | Royal LePage
View photo
House · for sale
$ 820,000
94 Beech Boulevard, Tillsonburg, ON, N4G 5S1 house for sale | Listing ID X13708 | Royal LePage
Fanshawe
· House
· Patio · Garden · Fireplace · Parking
Fanshawe · House · Patio · Garden · Fireplace · Parking
Stunning 2021 Built Home with Beautiful Country Views! Welcome to this Exceptional 3 Bedroom, 2 Storey Home, ideally situated on the Edge of Town with Peaceful Country Views and Backing onto Farm Property. Located in the Desirable Westfield School District, this Beautifully Maintained Home offers Modern Finishes, Spacious Living Areas and a Fantastic Family Friendly Setting. The Bright Main Floor Features 9ft Ceilings, Hardwood and Ceramic Flooring, a Formal Dining Area and an Impressive Great Room highlighted by soaring 17ft Ceilings, a Gas Fireplace and Expansive Views. The Stylish Kitchen offers Granite Black Pearl Countertops, a Large Island and included Appliances with a walkout to the Concrete Patio and Backyard. The Patio extends along the side of the property with a walkway leading toward the front of home, all completed in Summer 2025. A versatile main floor study, 2pc Powder Room with Quartz Countertop convenient Laundry Area and Direct Garage access complete the Main Level.
$ 820,000
81 Brennan Drive, Strathroy Caradoc Nw, ON, N7G 3S2 house.
View photo
House · for sale
$ 429,900
81 Brennan Drive, Strathroy Caradoc Nw, ON, N7G 3S2 house.
Fanshawe
· 3 Bedrooms · 2 Baths · House
· Patio · Garden · Deck
Fanshawe · 3 Bedrooms · 2 Baths · House · Patio · Garden · Deck
This freshly updated 2-storey semi-detached is the perfect fit for a growing family or anyone ready to downsize without sacrificing style. Step inside to a light, modern interior featuring new paint, new exterior doors, and a rear patio slider with mini blinds. The brand-new kitchen is a showstopper - quartz countertops and anti-slam drawers make everyday living feel effortless. Outside, enjoy worry-free upkeep with upgraded siding, fascia, soffits, eavestroughs, and several new windows. The back deck is made for summer BBQs, while the fenced yard and garden shed offer space to play, relax, and organize. All this, wrapped in serious curb appeal - book a showing today! (id:27). Still available at ListedBuy!
$ 429,900
950 O'Loane Avenue, Stratford, ON, N5A 6S6 house for sale | Listing ID X13705 | Royal LePage
View photo
House · for sale
$ 1,025,000
950 O'Loane Avenue, Stratford, ON, N5A 6S6 house for sale | Listing ID X13705 | Royal LePage
Fanshawe
· House
· Garden · Swimming pool · Parking
Fanshawe · House · Garden · Swimming pool · Parking
This 3 bedroom, 2 bathroom three-level sidesplit sits on almost half an acre, offering a little bit of country while still being right in the City. Beautiful perennial gardens surround the property, with gardens throughout both the front and back yards, adding colour and interest from every angle. The large driveway provides plenty of parking for multiple cars. The home has been well cared for with lots of updates and offers plenty of space both inside and out. The updated kitchen features granite countertops and new vinyl laminate flooring that continues into the living room. A completely renovated 4-piece bathroom upstairs, main floor laundry and a 3-piece bathroom on the main level add to the convenience of the home. The sunroom is a great place to sit and take in the view of the beautifully landscaped backyard. And then there is the backyard! The 20' x 40' inground pool with waterfall is the centre of summer fun, surrounded by perennial gardens, a firepit area and multiple sitting
$ 1,025,000
1365 Bramblewood Street, London South K, ON, N6K 4X2 house for sale | Listing ID X13700 | Royal LePage
View photo
House · for sale
$ 774,900
Updated
1365 Bramblewood Street, London South K, ON, N6K 4X2 house for sale | Listing ID X13700 | Royal LePage
Fanshawe
· House
· Garden · Fireplace · Swimming pool · Cellar
Fanshawe · House · Garden · Fireplace · Swimming pool · Cellar
Welcome to 1365 Bramblewood Street in Byron! This 4+1 bedroom, 2 story home is located on a quiet, family-friendly street in one of London's most desirable neighborhood's. Spacious floorplan with an open concept main floor featuring hardwood and ceramic flooring. Oversized living and dining space. Second main floor living room is perfect for cozying up beside the gas fireplace and open views to the kitchen, designed with stone countertops, extra cabinets and a breakfast bar. Roomy walk-in pantry, plus main floor laundry. Upstairs you will find 4oversized bedrooms. Large master bedroom comes equipped with a walk-in closet and 4pc ensuite bathroom. The basement adds even more living space, or ideal for a granny suite. With another spacious bedroom. Walk in shower and heated floors in the bathroom. Kitchenette and ample storage. Steps down from the main kitchen, or direct access from the basement walkout; escape into your own private backyard oasis with Lazy L-shaped inground pool perfect
$ 774,900
5 Field Road, London South V, ON, N6P 1C4 house for sale | Listing ID X13696 | Royal LePage
View photo
House · for sale
$ 835,000
5 Field Road, London South V, ON, N6P 1C4 house for sale | Listing ID X13696 | Royal LePage
Fanshawe
· House
· Garden · Fireplace · Equipped kitchen
Fanshawe · House · Garden · Fireplace · Equipped kitchen
Welcome to 5 Field Road, a beautifully updated and move-in-ready family home nestled in the heart of Lovely Old Lambeth. Located in a sought-after school district with access to St. George and Lambeth PS, this exceptional home offers the perfect combination of space, modern updates & an incredible backyard oasis. With 4 finished levels, 4 bedrooms and a TOTAL LIVING SPACE of 2,002 SQ. FEET, there is plenty of room! The primary retreat features a walk-in closet and an updated 3-piece ensuite with a newer vanity. Fresh paint, newer carpet throughout, some bathrooms updates and a newer electric fireplace add to the home's stylish and inviting appeal. At the heart of the home is the updated kitchen, complete with newer cabinetry and windows, a large island & 3 yr old, white GE Café brand appliances, including the fridge, stove, dishwasher & built-in microwave. The lower levels offer even more living space, including a large recreation room perfect for family fun. Step outside and discover
$ 835,000
222 Brunswick Street, Stratford, ON, N5A 3M4 house for sale | Listing ID X13707 | Royal LePage
View photo
House · for sale
$ 599,900
222 Brunswick Street, Stratford, ON, N5A 3M4 house for sale | Listing ID X13707 | Royal LePage
Fanshawe
· House
Fanshawe · House
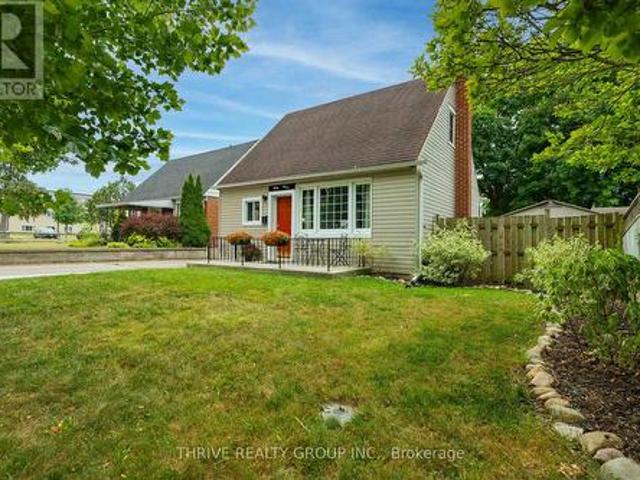
Welcome to this beautifully updated home in a convenient central Stratford location, just a short walk from all three Stratford Festival theatres. Offering a wonderful combination of character, modern updates, and flexible living space, this home is ideally situated close to restaurants, shops, downtown amenities, and all that Stratford has to offer. Enjoy the added benefit of low property taxes, making this an especially attractive opportunity in such a desirable central location. The attractive exterior features low-maintenance board-and-batten siding, updated windows, and a durable metal roof. Inside, the home is filled with natural light and thoughtfully combines contemporary finishes with original character, including a striking tongue-and-groove ceiling and an updated kitchen featuring a gas stove and stainless steel appliances. The second floor features three comfortable bedrooms and a four-piece bathroom with the added comfort of heated floors. The finished attic provides a fou
$ 599,900
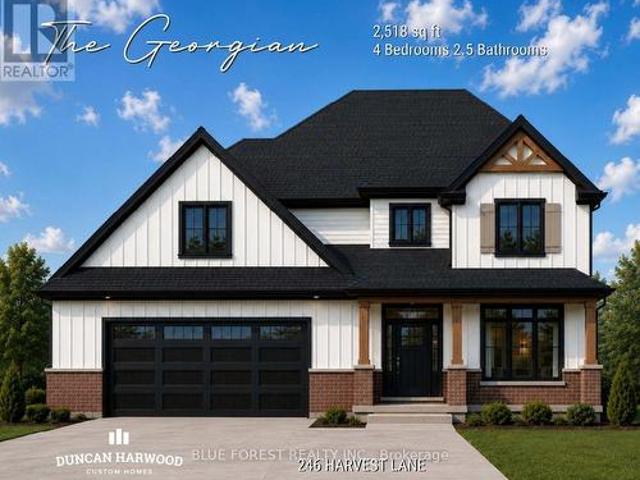
246 Harvest Lane, Thames Centre Dorchester, ON, N0L 1G2 house for sale | Listing ID X13698 | Royal LePage
View photo
House · for sale
$ 1,163,635
246 Harvest Lane, Thames Centre Dorchester, ON, N0L 1G2 house for sale | Listing ID X13698 | Royal LePage
Fanshawe
· House
· Patio · Parking · Cellar
Fanshawe · House · Patio · Parking · Cellar
Coming soon, this to be built Georgian model will be the next model home built by Duncan Harwood Custom Homes. Featuring over 2,500 sq ft of open concept living space with 4 bedrooms and 2.5 bathrooms, there's room for the whole family. This home also features two rear covered patios, a full 9ft basement depth and oversized two car garage and beautiful finishes throughout. Available for closing as early as January 2027, this house will qualify for the Expanded HST Rebate. Visit our current model home at 225 Harvest Lane to see Duncan Harwood's commitment to quality. Price includes transfer of the full HST rebate to the builder. (Id: 27)
$ 1,163,635
43 1 Miller Drive, Lucan Biddulph Lucan, ON, N0M 2J0 house for sale | Listing ID X13700 | Royal LePage
View photo
House · for sale
$ 519,900
43 1 Miller Drive, Lucan Biddulph Lucan, ON, N0M 2J0 house for sale | Listing ID X13700 | Royal LePage
Fanshawe
· House
· Garden · Office room · Parking · Cellar
Fanshawe · House · Garden · Office room · Parking · Cellar
WOW! Freehold Townhouse available in the peaceful and tranquil community of Lucan! Come see this well maintained and stunning two storey townhouse located in a ideal family friendly neighbourhood with close proximity to desired amenities. This Corner lot premium townhouse features 3 bedrooms and 2.5 bathrooms, an attached garage and private backyard with no neighbour on one side. The main floor is bright and welcoming with luxurious flooring and upgraded kitchen with white finish cabinets and stainless steel appliances. Family room and dining area are loaded with large windows with tons of natural light bouncing off every corner, which leads to a private backyard with trees behind offering total privacy and perfect for entertaining. The upper level features well sized bedrooms with a large master bedroom with attached ensuite and walk-in closet. The second floor also features two other well sized rooms with windows, 3 piece bathroom and a office desk nook. The basement is unfinished aw
$ 519,900
37 Mincing Lane, London East C, ON, N5Y 3R1 house for sale | Listing ID X13691 | Royal LePage
View photo
House · for sale
$ 479,000
37 Mincing Lane, London East C, ON, N5Y 3R1 house for sale | Listing ID X13691 | Royal LePage
Fanshawe
· House
· Garden · Office room · Deck
Fanshawe · House · Garden · Office room · Deck
Beautifully Renovated and Move-In Ready! This stylish home has been thoughtfully updated from top to bottom, offering modern finishes and a fresh, welcoming feel throughout. Featuring durable luxury vinyl plank flooring, a bright and functional layout, and included appliances, this home is ready for its next owner to simply unpack and enjoy. The main floor offers convenient one-floor living with a spacious primary bedroom, while two additional bedrooms upstairs provide plenty of room for family, guests, or a home office. The fully finished lower level expands your living space with a generous family room, a 2-piece bathroom, and the flexibility for a fourth bedroom, office, or workout area. Step outside to enjoy the rear deck overlooking the fully fenced backyard, creating the perfect space for entertaining, relaxing, or letting kids and pets play. Ideally located between Western University and Fanshawe College, this home offers exceptional convenience for families, students, or invest
$ 479,000

Get email alerts

Don't miss out: be the first to know about new properties

The alert was correctly created

On subscribing you accept the conditions of use and the privacy policy
Alert
Receive new ads in your inbox
Save this search
Receive alerts for new listings

We'll send you an email when we have new properties for: "Houses for sale in Fanshawe"

The alert was correctly created

Get email alerts and be the first to see new listings
Required field
On subscribing I accept the terms of the privacy policy
Perfect! You'll soon start receiving new listings via email
Alert
Receive an email when we have new ads for Houses for sale in Fanshawe
Save this search
Filters

Bedrooms

Area (sq.ft)

sq.ft
sq.ft

Price

$
$

Filter by property type

Bathrooms

Clear all filters
Receive notifications when new entries are published.