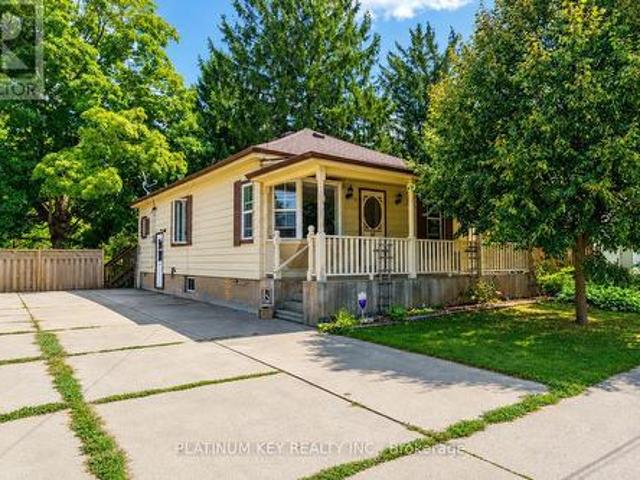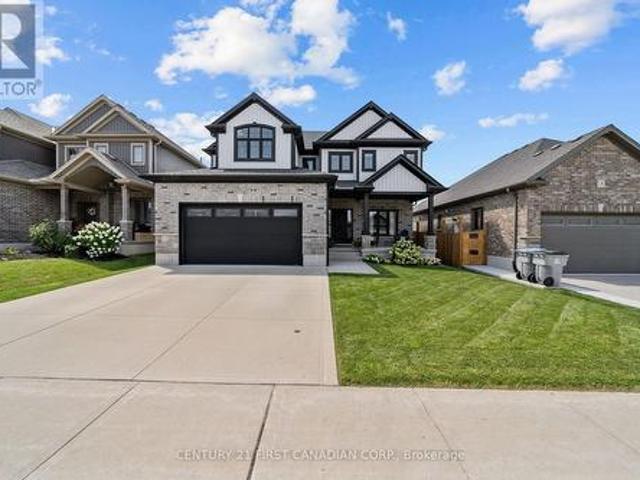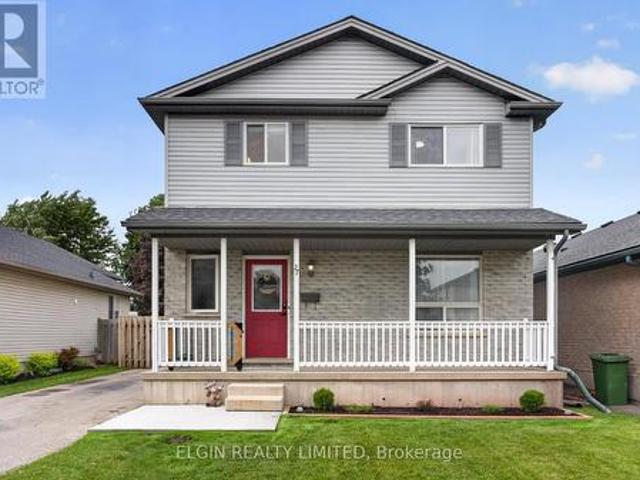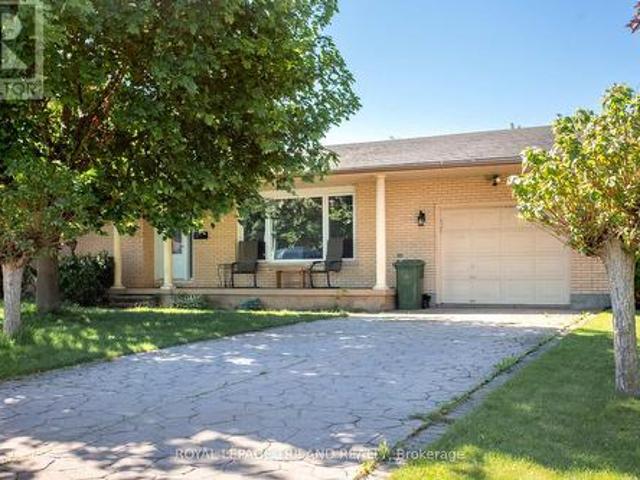
2,443 houses for sale in Fanshawe

62 Talbot Grove Lane, Southwold Talbotville, ON, N5P 3T2 house for sale | Listing ID X13707 | Royal LePage
View photo
House · for sale
$ 1,109,900
62 Talbot Grove Lane, Southwold Talbotville, ON, N5P 3T2 house for sale | Listing ID X13707 | Royal LePage
Fanshawe
· House
· Patio · Garden · Fireplace
Fanshawe · House · Patio · Garden · Fireplace
Stunning 5-bedroom, 4-bath 2-storey home located in desirable Talbotville, approx 3,540 sq. Ft. of living space. This home is loaded with upgrades and designed with everyday living in mind. The impressive main floor features a soaring 18-foot living room ceiling, creating a sense of space and natural light. The living room with gas fireplace and custom built-ins flows seamlessly into the formal dining area, complete with custom cabinetry and a bar fridge. The stunning gourmet kitchen features quartz countertops, a stylish backsplash, large pantry, and an oversized island. Patio doors lead directly to the backyard, creating the perfect connection between indoor and outdoor living. The main-floor primary bedroom is a private retreat, with a walk-in closet and a 5-piece ensuite with quartz countertops, double vanity, soaker tub, tiled and glass shower, and a walkout to the covered patio. The mudroom with built-in closet space and a separate laundry room complete the main level. Upstairs,
$ 1,109,900
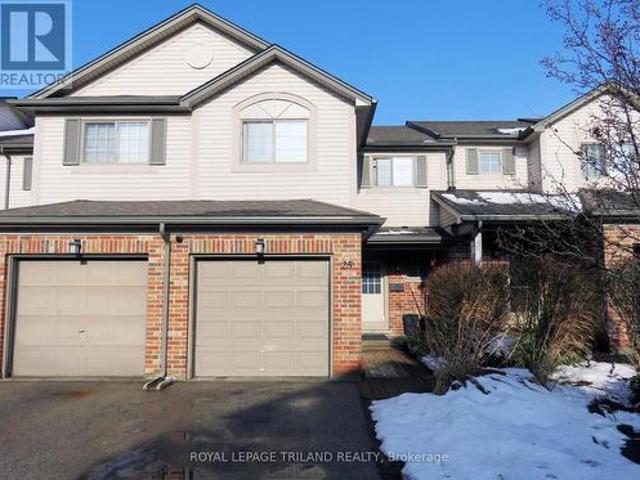
25 505 Proudfoot Lane, London North N, ON, N6H 5N8 townhouse for sale | Listing ID X13703 | Royal LePage
View photo
Townhouse · for sale
$ 449,000
25 505 Proudfoot Lane, London North N, ON, N6H 5N8 townhouse for sale | Listing ID X13703 | Royal LePage
Fanshawe
· Townhouse
· Garden · Parking · Fireplace · Cellar
Fanshawe · Townhouse · Garden · Parking · Fireplace · Cellar
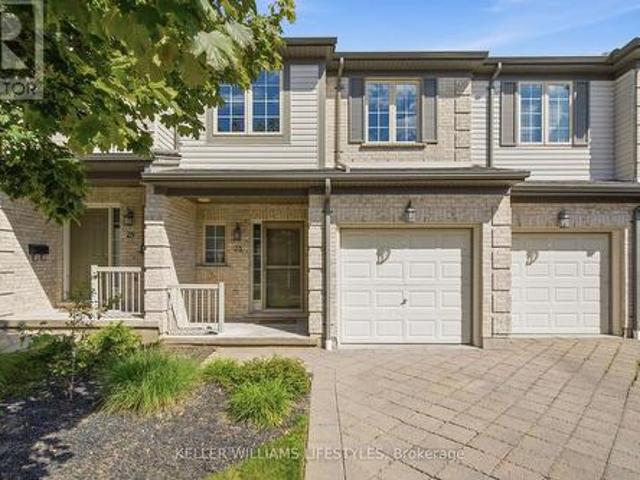
Incredible value in this centrally located townhouse with 4+1 bedrooms, 3 and a half bathrooms and one car garage. Unit is on bus route to UWO and downtown. This location (approximately 2km from UWO and downtown) make this townhouse desirable for students and professionals. Unit has hardwood floor in living and dining room, ceramic floor in the kitchen eating area and washroom. Nice gas fireplace in the living and dining room. Second floor has four good size bedrooms and two full bathrooms. Basement is finished with one more bedroom, a full bathroom and big laundry with storage space. Nice fenced backyard and good size one car garage. (Id: 27)
$ 449,000
547 Forest Creek Place, London East A, ON, N5Y 5T7 house for sale | Listing ID X13696 | Royal LePage
View photo
House · for sale
$ 650,000
547 Forest Creek Place, London East A, ON, N5Y 5T7 house for sale | Listing ID X13696 | Royal LePage
Fanshawe
· House
· Garden · Office room · Deck · Swimming pool
Fanshawe · House · Garden · Office room · Deck · Swimming pool
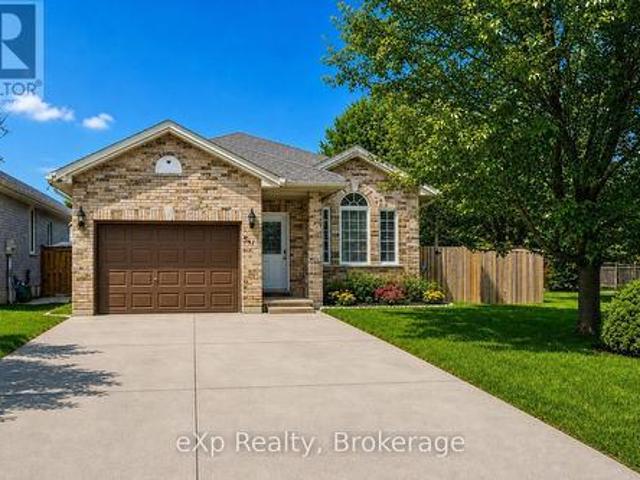
Welcome to this spacious 3-bedroom, 2-bath, 4-level backsplit located on a quiet, family-friendly street just steps from scenic walking trails along the Thames River. This bright and inviting home features an open-concept floor plan, perfect for modern living and entertaining. On the main level, you'll find generous living and dining spaces, while the lower level offers a cozy family room with a gas fireplace-an ideal spot to unwind. A dedicated office space provides the perfect work-from-home setup, adding function and flexibility for today's busy lifestyle. Step outside and experience your own private retreat. The backyard features a 16' x 26' heated inground pool, complete with stamped concrete decking, walk-in stairs, deck jets, 1.5 HP pump, cartridge filter, Cleardeck system, and a winter safety cover for peace of mind. The yard is also set up for a zip line over the pool, creating a fun and memorable outdoor space for family and guests. The lower level includes an unfinished base
$ 650,000
362 Edgevalley Road, London East D, ON, N5V 0C3 house for sale | Listing ID X13702 | Royal LePage
View photo
House · for sale
$ 724,900
362 Edgevalley Road, London East D, ON, N5V 0C3 house for sale | Listing ID X13702 | Royal LePage
Fanshawe
· House
· Office room
Fanshawe · House · Office room
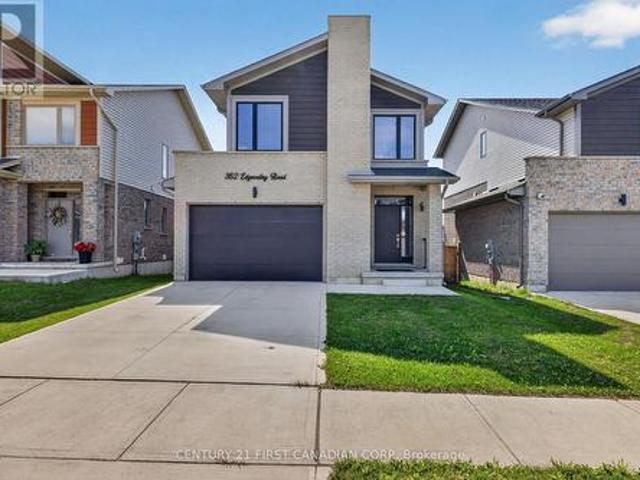
Welcome to this beautifully appointed, 5-year-young home offering the style, comfort and functionality of new construction without the wait. Bright, modern and thoughtfully designed, this home features generous windows, neutral finishes and an inviting open-concept main floor. The timeless white kitchen is the heart of the home, complete with island and excellent sightlines to the backyard-perfect for everyday living and entertaining. The second level offers three bedrooms, including a spacious primary retreat with walk-in closet and private ensuite featuring an upgraded tiled shower. An additional second-floor bonus living area provides incredible flexibility and can easily serve as a home office, children's playroom, or media room. The second-floor laundry provides added everyday convenience. The ceramic tile and luxury vinyl plank flooring run throughout, offering a stylish and durable finish. The neutral brick and vinyl exterior provides timeless curb appeal, while large windows fi
$ 724,900
8624 Glendon Drive, Strathroy Caradoc Mount Brydges, ON, N0L 1W0 house for sale | Listing ID X13705 | Royal LePage
View photo
House · for sale
$ 449,900
8624 Glendon Drive, Strathroy Caradoc Mount Brydges, ON, N0L 1W0 house for sale | Listing ID X13705 | Royal LePage
Fanshawe
· House
· Garden · Parking
Fanshawe · House · Garden · Parking
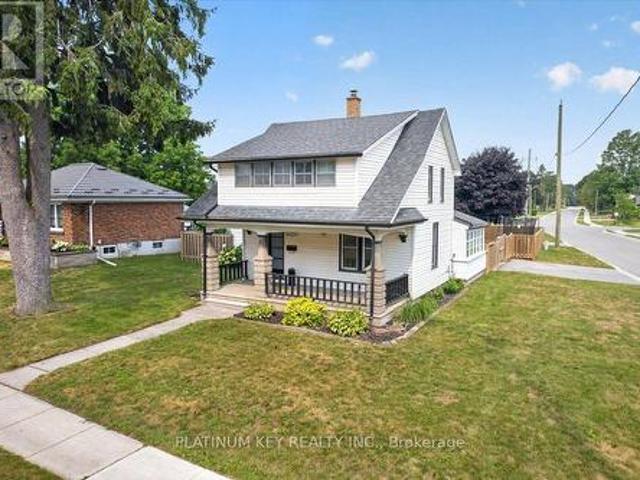
Situated on a corner lot in Mount Brydges, this 2 storey home offers 3 bedrooms, 1.5 bathrooms, an attached single car garage, and a fully fenced backyard. The main floor features a spacious living room, formal dining room, and a generous kitchen with plenty of workspace. A 4 piece bathroom, main floor laundry, and mudroom provide everyday convenience, while a bright sunroom offers additional flexible space filled with natural light. Upstairs there are three bedrooms, a second bathroom, and an enclosed sunroom that offers additional storage or a versatile bonus space. Outside, enjoy the large covered front porch, fully fenced yard with a children's playset, an attached single car garage, a storage shed, and parking for up to three vehicles. Recent updates include a refreshed kitchen, an upgraded main bathroom, and fresh paint throughout. Located close to the arena, school, parks, walking trails, shopping, restaurants, and other everyday amenities, this home offers the opportunity to en
$ 449,900
283 Churchill Drive, South Huron Exeter, ON, N0M 1S1 house for sale | Listing ID X13709 | Royal LePage
View photo
House · for sale
$ 859,900
Updated
283 Churchill Drive, South Huron Exeter, ON, N0M 1S1 house for sale | Listing ID X13709 | Royal LePage
Fanshawe
· House
· Patio · Garden · Fireplace · Parking · Cellar
Fanshawe · House · Patio · Garden · Fireplace · Parking · Cellar
Welcome to one of Exeter's most sought after areas where this move-in-ready home offers the perfect blend of comfort, style and exceptional spaces for entertaining family and friends. The bright, open-concept main level is filled with an abundance of natural light. The spacious kitchen is the heart of the home with a large island as it's focal point, abundant cabinetry and plenty of room to gather. A feature wall with gas fireplace adds warmth and character to the living space, while three bedrooms provide comfortable accommodations for the family. Patio doors lead to an impressive backyard, creating a seamless connection between indoor and outdoor living. The expansive finished basement is ideal for entertaining, offering a wide-open layout, gas fireplace, three-piece bathroom and utility room. One of the standout features of the home is heated flooring that runs throughout almost the entire home, excluding the three main-floor bedrooms. A convenient family room just off the garage ad
$ 859,900
90 Andrew Street, South Huron Exeter, ON, N0M 1S1 house for sale | Listing ID X13709 | Royal LePage
View photo
House · for sale
$ 399,000
90 Andrew Street, South Huron Exeter, ON, N0M 1S1 house for sale | Listing ID X13709 | Royal LePage
Fanshawe
· House
· Garden · Deck · Parking · Cellar
Fanshawe · House · Garden · Deck · Parking · Cellar
Charming Bungalow with a Workshop, Walkable Location & Plenty to Love! Welcome home to this super charming bungalow tucked away on a quiet street in a welcoming small-town neighbourhood. From the moment you arrive, the inviting front porch sets the tone for the warmth and character found throughout. Inside, you'll find a spacious living room and dining room, along with three good-sized bedrooms, each offering double closets for excellent storage. One of the bedrooms has been converted to main-floor laundry, providing convenient one-level living, but it could easily be converted back to a bedroom with laundry returned to the basement if desired. The kitchen is compact but efficient, with a walkout to a screened-in area on the backyard deck. The perfect spot for enjoying the outdoors without the bugs. Outside, the fully fenced yard offers plenty of space to enjoy, while the extra-large driveway provides ample parking for vehicles, guests and recreational toys. And then there's the worksh
$ 399,000
5 Hardy Court, Lucan Biddulph Lucan, ON, N0M 2J0 house for sale | Listing ID X13710 | Royal LePage
View photo
House · for sale
$ 784,900
5 Hardy Court, Lucan Biddulph Lucan, ON, N0M 2J0 house for sale | Listing ID X13710 | Royal LePage
Fanshawe
· House
· Garden · Fireplace · Deck · Parking
Fanshawe · House · Garden · Fireplace · Deck · Parking
Welcome to 5 Hardy Court in Lucan, a beautifully maintained 1,959 sq. Ft. home offering the perfect combination of comfort, functionality, and inviting indoor-outdoor living. Featuring 3 bedrooms and 3 bathrooms plus main floor office, this thoughtfully designed home provides plenty of space for everyday living and entertaining. The bright and welcoming main floor is highlighted by large windows and a cozy fireplace in the living room, creating the perfect gathering space for relaxing evenings at home. Upstairs, you'll appreciate the convenience of second-floor laundry, along with three generously sized bedrooms. The spacious primary suite offers a comfortable retreat, complete with a large ensuite bathroom designed with plenty of room to unwind. Car enthusiasts and hobbyists will love the heated garage with a durable epoxy floor, providing a clean and functional space year-round. Step outside and discover a backyard made for enjoying the warmer months. The back deck creates your own p
$ 784,900
27 Cook Crescent, St. Thomas, ON, N5R 6J3 house for sale | Listing ID X13708 | Royal LePage
View photo
House · for sale
$ 509,000
27 Cook Crescent, St. Thomas, ON, N5R 6J3 house for sale | Listing ID X13708 | Royal LePage
Fanshawe
· House
· Patio · Garden · Deck
Fanshawe · House · Patio · Garden · Deck
Welcome to this beautifully maintained two-storey home in a desirable, established St. Thomas neighbourhood, where comfort, functionality, and outdoor enjoyment come together beautifully. From the moment you arrive, you'll appreciate the attractive curb appeal, mature landscaping, and inviting front porch-the perfect spot to enjoy your morning coffee or unwind at the end of the day. Step inside to a bright and welcoming foyer that leads into the warm and inviting main living space. The cozy living room flows seamlessly into the open-concept kitchen and dining area, creating a comfortable setting for both everyday living and entertaining. A recently added pantry provides valuable additional kitchen storage, while patio doors off the dining area open to a newer spacious deck with privacy, extending your living space outdoors. The fully fenced backyard offers plenty of room for children, pets, and outdoor gatherings, along with a newer shop equipped with 120V hydro-an ideal space for hobb
$ 509,000
8 Croatia Court, St. Thomas, ON, N5R 5P6 house for sale | Listing ID X13706 | Royal LePage
View photo
House · for sale
$ 549,900
8 Croatia Court, St. Thomas, ON, N5R 5P6 house for sale | Listing ID X13706 | Royal LePage
Fanshawe
· House
· Garden
Fanshawe · House · Garden
Take a look at this spacious 4 level side split located on a quiet cul-de-sac close to parks and the Elgin Mall. Bright and inviting living space throughout. Relax and enjoy an inviting 3-season sunroom overlooking a private backyard. While offering a few easy updates, this home is waiting for your personal touch. The primary bedroom and hallway need new carpet, making this a good opportunity to refresh the home to your taste. The home is move-in ready, while a few straightforward updates offer the opportunity to add your personal style and refresh the space to your taste. This home is move-in ready with immediate vacant possession. Come and explore the possibilities. (Id: 27)
$ 549,900
33700 Rd Line, Zorra, ON, N0J 1J0 Luxury House for sale | Listing ID X13708 | Royal LePage Carriage Trade Luxury Properties
View photo
House · for sale
$ 1,499,000
33700 Rd Line, Zorra, ON, N0J 1J0 Luxury House for sale | Listing ID X13708 | Royal LePage Carriage Trade Luxury Properties
Fanshawe
· House
· Patio · Deck
Fanshawe · House · Patio · Deck
Just when you think you've seen every kind of country property, one like this comes along. Follow the rolling hills & country roads of the Zorra Highlands to 33700- -rd Line, where a 1,750'+/. Winding laneway disappears into lush forest and leaves you wondering what could possibly be waiting at the end. And then the trees open. Nearly 27+/. Acres unfold around peaceful, wide-open meadow framed by forest, with a cottage-style home, detached shop, picturesque, covered bridge + driveshed tucked into the landscape. And then there's Trout Creek. More than 1,300+/. Ft meanders through the property beneath the covered bridge + right into the story of the home itself. The Great Room + decks offer a front-row seat to the water, while patio doors from the primary bedroom open to a deck along the creek bank-a connection to nature that must be experienced to be fully appreciated. The warm, character-filled cottage-style home offers approx. 1740 SF, 3 bedrooms, 1.5 baths, vaulted ceilings, a kitche
$ 1,499,000
23 505 Blue Jay Drive, London North B, ON, N5X 7K7 townhouse for sale | Listing ID X13699 | Royal LePage
View photo
Townhouse · for sale
$ 525,000
23 505 Blue Jay Drive, London North B, ON, N5X 7K7 townhouse for sale | Listing ID X13699 | Royal LePage
Fanshawe
· Townhouse
· Fireplace
Fanshawe · Townhouse · Fireplace
Affordable living in one of the best school districts in London. Welcome to this beautifully designed home featuring an open-concept main floor perfect for both everyday living and entertaining. The spacious living room offers a cozy gas fireplace, flowing seamlessly into the well-appointed kitchen with granite countertops and a separate dining area. Upstairs, you'll find three comfortable bedrooms, including a spacious primary suite with its own ensuite, plus the convenience of upper-level laundry. The finished lower level provides valuable additional living space with a bright family room and full bathroom. Ideally located within a short walk to Jack Chambers Elementary School and just minutes from the Masonville shopping district, this home offers a fantastic combination of comfort, convenience and location. (Id: 27)
$ 525,000
897 Bradshaw Crescent, London North, ON, N5X 0B6 house for sale | Listing ID X13699 | Royal LePage
View photo
House · for sale
$ 749,999
897 Bradshaw Crescent, London North, ON, N5X 0B6 house for sale | Listing ID X13699 | Royal LePage
Fanshawe
· House
· Garden · Fireplace · Swimming pool · Deck · Parking · Cellar
Fanshawe · House · Garden · Fireplace · Swimming pool · Deck · Parking · Cellar
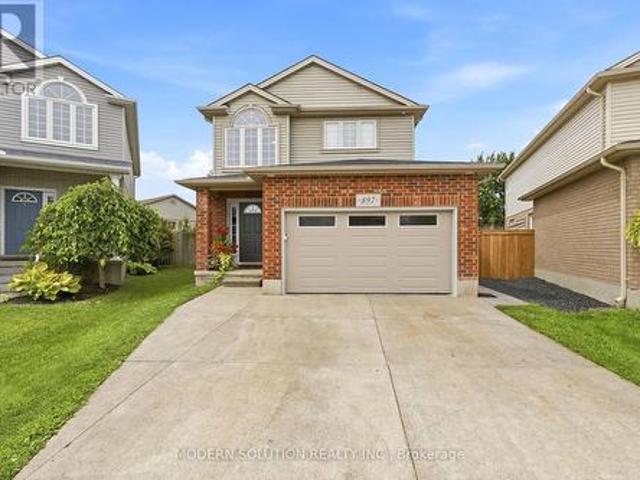
Welcome to this beautiful home in one of North London's most desirable neighborhoods. This property has undergone extensive, high-quality updates inside and out, and truly needs to be seen to be appreciated. The main floor features an inviting open-concept kitchen, dining room, and family room-complete with a convenient mini-fridge-all flowing naturally into an exceptional backyard designed for year-round enjoyment. The outdoor pavilion includes a TV mount, fireplace, ceiling fan, and bar table, overlooking an above-ground pool with full wrap-around decking. Additional outdoor highlights include a concrete sports pad with basketball net, hot tub, gas fire bowl, putting green, outdoor kitchen, professional lighting, and premium outdoor audio. The second floor offers three bedrooms, updated bathrooms including a renovated ensuite, and a dedicated laundry room. The finished basement includes two egress windows and a 3-piece bath. A heated garage adds comfort and practicality. With a new r
$ 749,999
18 Hammond Crescent, London North G, ON, N5X 1A4 house for sale | Listing ID X13696 | Royal LePage
View photo
House · for sale
$ 769,000
18 Hammond Crescent, London North G, ON, N5X 1A4 house for sale | Listing ID X13696 | Royal LePage
Fanshawe
· House
· Patio · Garden · Fireplace · Swimming pool
Fanshawe · House · Patio · Garden · Fireplace · Swimming pool
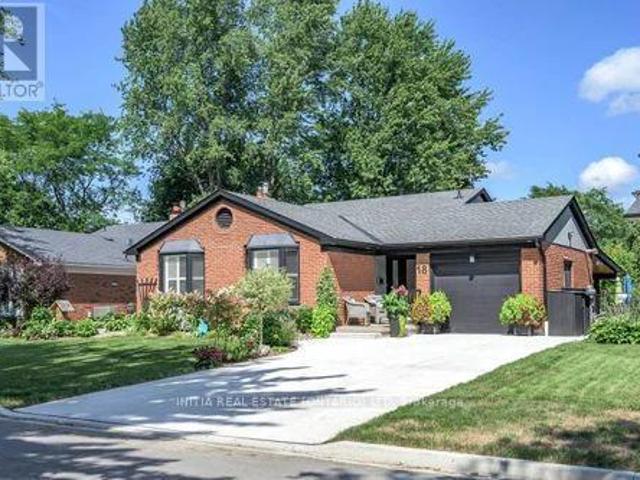
Welcome to this beautifully renovated 4-bedroom, 2-full-bathroom backsplit home nestled on a quiet crescent in sought-after Stoneybrook area (north London). Vacation at home with your own backyard oasis including a large, heated saltwater inground pool, hot tub and covered patio. This home was extensively renovated in 2020. The bright, open-concept main floor features a stunning white kitchen with island, a spacious living and dining area perfect for everyday living and entertaining. The upper level offers 3 bedrooms and a beautifully updated 4-piece bathroom with a soaker tub and freestanding shower. The lower level has the fourth bedroom which would also work well as an office, the large family room with natural gas fireplace and newly renovated 3-piece bathroom. Just a few steps down enjoy a large exercise /hobby area/storage space and convenient laundry area. The backyard is perfect for entertaining or relaxing with family and friends. Additional highlights include a heated single-
$ 769,000
70 Crawford Street, Stratford, ON, N5A 5Y4 house for sale | Listing ID X13712 | Royal LePage
View photo
House · for sale
$ 979,900
70 Crawford Street, Stratford, ON, N5A 5Y4 house for sale | Listing ID X13712 | Royal LePage
Fanshawe
· House
· Office room · Parking · Fireplace · Cellar
Fanshawe · House · Office room · Parking · Fireplace · Cellar
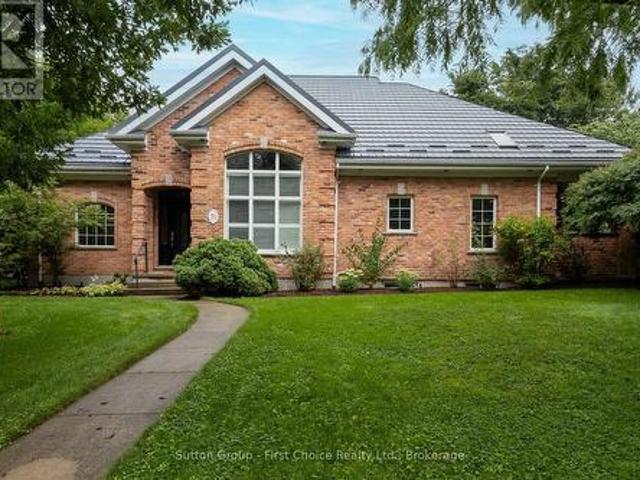
Fabulous curb appeal, timeless character and an exceptional location! This stunning red reclaimed brick bungaloft, has an attached double car garage with heated floors and is situated on a desirable corner lot in a fabulous neighbourhood, offering 3 + 1 bedrooms and 4 full bathrooms with an abundance of versatile living space. The main floor features a dining room, sunken living room with gas fireplace, family room with a second gas fireplace, and a beautifully appointed eat-in kitchen with granite countertops and built-in appliances, primary bedroom with 3 pc ensuite, 2nd bedroom and main 3 pc bath. The upper level offers a versatile den/office and third bedroom with its own 3-piece bathroom. The fully finished basement provides a large recreation room, fourth bedroom and 3-piece bathroom. Perfect for guests or additional family space. Enjoy the outdoors from the covered rear porch, with a shed and plenty of room to enjoy the corner lot. Additional peace of mind is provided by the Hy-
$ 979,900
17 Cortland Terrace, St. Thomas, ON, N5R 0J6 house for sale | Listing ID X13707 | Royal LePage
View photo
House · for sale
$ 584,900
17 Cortland Terrace, St. Thomas, ON, N5R 0J6 house for sale | Listing ID X13707 | Royal LePage
Fanshawe
· House
· Patio · Terrace · Deck
Fanshawe · House · Patio · Terrace · Deck
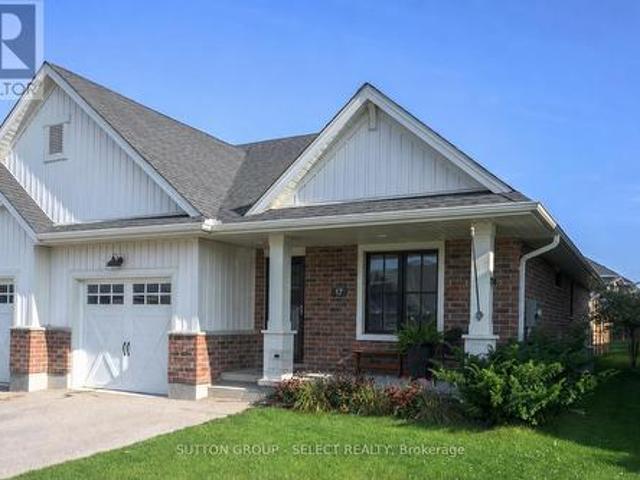
End unit! One-floor! No condo fees! Welcome to 17 Cortland Terrace boasting private, fully-fenced lot (35.26' x 131.39') with privacy pergola, BBQ gasline and deck neatly tucked off sliding patio doors leading into main floor living area with vaulted ceiling, potlights, and bright, well-appointed kitchen including stainless steel appliances, built-in microwave and slender pantry. Kitchen showcases convenient island with easy close cabinetry. END UNIT offers TWO additional windows allowing for lots of natural light to flood the living spaces. Main floor primary bedroom offers primary 3pc ensuite with walk-in closet. Second bedroom on main floor is being shown as hobby and crafts room. Main floor laundry. Finished lower-level shines with a deep-pour foundation providing taller ceiling height and larger windows for natural light. Lower-level shines with 4pc bathroom, bedroom, family room and handy workshop. Stair lift can be included or excluded. This 1780 sq ft of finished living spaces
$ 584,900
51181 Broadway Street, Malahide Springfield, ON, N0L 2J0 house for sale | Listing ID X13705 | Royal LePage
View photo
House · for sale
$ 709,900
51181 Broadway Street, Malahide Springfield, ON, N0L 2J0 house for sale | Listing ID X13705 | Royal LePage
Fanshawe
· House
· Deck · Swimming pool
Fanshawe · House · Deck · Swimming pool
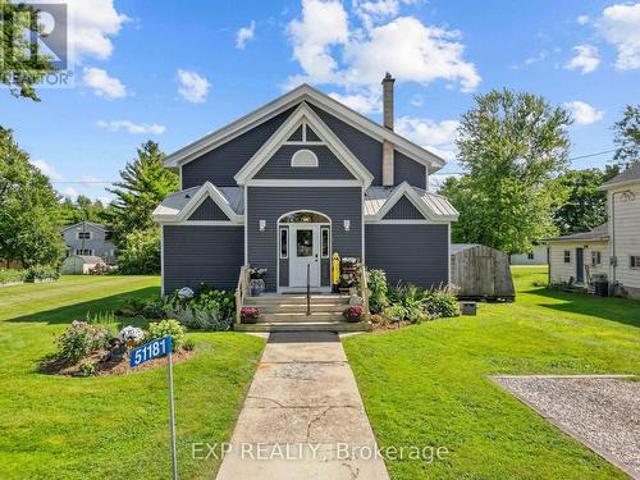
A home with a story unlike any other. Originally a church and later a community centre, this remarkable Springfield property has been thoughtfully transformed into a spacious residence while preserving the soaring ceilings, character and history that make it so special. The church was relocated to Springfield in 1871 and has since been extensively updated for modern living. Set on an oversized residential lot, the property features a newer two-tiered deck and saltwater pool, creating an incredible space for entertaining and enjoying the warmer months. Inside, the expansive main level offers impressive ceiling heights, a spacious kitchen and two bedrooms, while the second level provides additional flexible living space, secondary access and room to explore future possibilities, including space for an additional kitchen. This is far more than a cosmetic renovation, with extensive improvements including siding, insulation, windows, kitchen, electrical, plumbing, ceilings, floors, walls, b
$ 709,900
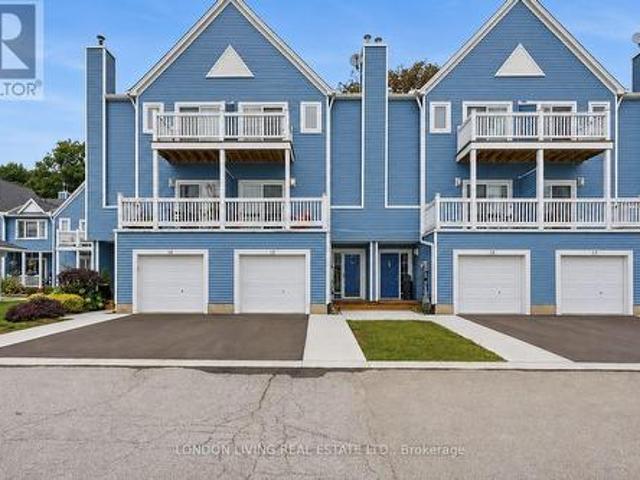
61 511 Admiral Drive, London East I, ON, N5V 4R4 townhouse for sale | Listing ID X13694 | Royal LePage
View photo
Townhouse · for sale
$ 399,900
61 511 Admiral Drive, London East I, ON, N5V 4R4 townhouse for sale | Listing ID X13694 | Royal LePage
Fanshawe
· Townhouse
· Office room · Deck · Air conditioning · Parking
Fanshawe · Townhouse · Office room · Deck · Air conditioning · Parking
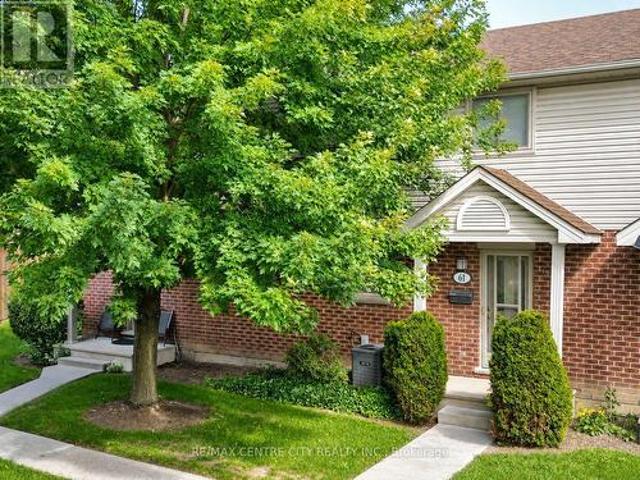
Open house saturday august 29, 2.4. Welcome to Unit 61 at 511 Admiral Drive, a well-cared-for 3-bedroom, 1.5-bath condo-townhouse offering three finished levels and a location that could be especially appealing to busy professionals, frequent travellers, commuters, families, and anyone looking for the convenience of low-maintenance living. Tucked toward the back of this mature, well-kept complex, the main floor features a bright living room, a dedicated dining area, and a functional kitchen with quartz countertops and a reverse-osmosis drinking-water tap. Upstairs are three bedrooms and a full 4-piece bathroom, providing plenty of flexibility for a family, guests or a home office. The finished lower level adds a spacious recreation room, laundry area and additional storage, while the private rear deck provides a comfortable outdoor space to relax or enjoy the warmer months. Ample visitor parking is conveniently located nearby, and additional features include central air and an alarm sy
$ 399,900
15 374 Front Street, Central Elgin Port Stanley, ON, N5L 1E9 townhouse for sale | Listing ID X13710 | Royal LePage
View photo
Townhouse · for sale
$ 519,900
15 374 Front Street, Central Elgin Port Stanley, ON, N5L 1E9 townhouse for sale | Listing ID X13710 | Royal LePage
Fanshawe
· Townhouse
· Patio · Office room · Fireplace · Deck · Swimming pool · Parking
Fanshawe · Townhouse · Patio · Office room · Fireplace · Deck · Swimming pool · Parking
Welcome to 15-374 Front Street situated in sought after Port Stanley Mariners Bluff. Enjoy the spectacular sunrise and sunsets from your 2 decks overlooking lake Erie. Breath taking views of the forest and ravine on your rear deck or patio. This meticulously maintained 2+1 bedrooms, 2.5 baths features hardwood throughout, sundrenched living/dining open concept with gas fireplace to the deck and lake view. Updated kitchen with breakfast nook overlooking a nature retreat. Second level primary bedroom with deck and updated 3 piece ensuite bath with walk-in shower, an additional bedroom with 4 piece bath. Main level has an inviting foyer with den/office or 3rd bedroom to private patio surrounded by tress. Single attached garage, heated inground pool. From sunrise to sunset this home is the perfect blend of the'Port' vibe with all the conveniences of your own home. Just minutes to the lake, beach, marina, restaurants, shops and theatre. It's all here waiting for you. (Id: 27)
$ 519,900
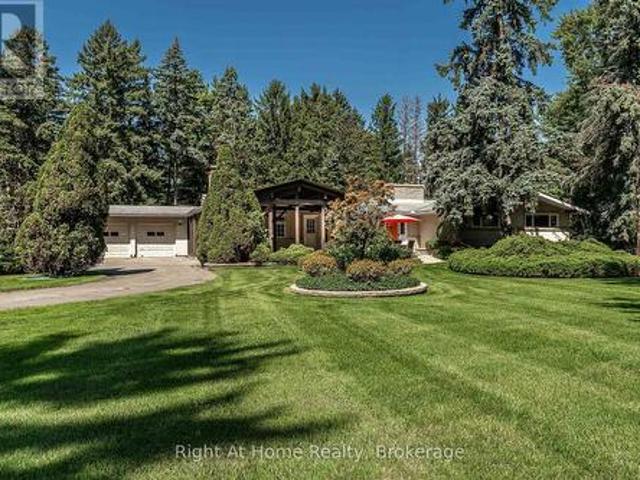
2880 Forest Road, Perth East South Easthope, ON, N5A 6S5 house for sale | Listing ID X13709 | Royal LePage
View photo
House · for sale
$ 1,450,000
2880 Forest Road, Perth East South Easthope, ON, N5A 6S5 house for sale | Listing ID X13709 | Royal LePage
Fanshawe
· House
· Garden · Fireplace · Air conditioning
Fanshawe · House · Garden · Fireplace · Air conditioning
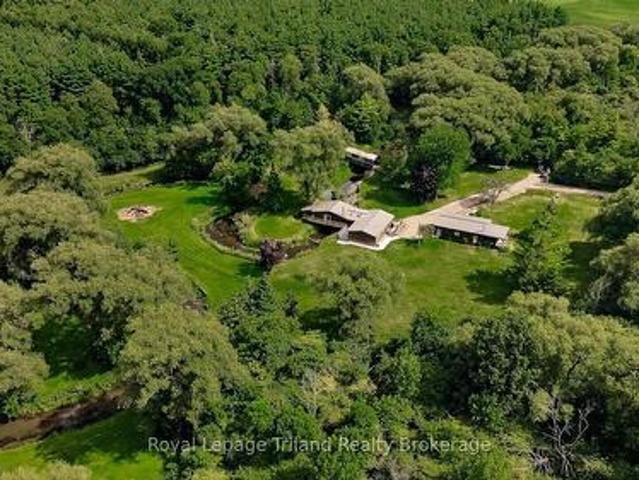
Sprawling mid-century modern ranch bungalow, set deep on a forested, gently rolling private lot w/ a lower-level walkout to an immense rear yard spanning over 1.6 acres backing onto forest lands. The property evokes a feel of old Hollywood w/ quality mid century finishes that have endured the test of time and remain highly desired for the most sophisticated & stylish buyers. The home rambles over a large 2400 sqft footprint with generous principal rooms, including a central kitchen with a center island, a sunken living room with a stone fireplace, and a formal dining room with a fireplace. A primary bedroom with a nicely appointed 6 pc private ensuite, two additional bedrooms and a 4 pc family bath, as well as a rich wood panelled sunroom w/ skylights. Mid-century finishes throughout include ledge stone feature walls, exposed brick, solid wood paneling, slate tiling, and panoramic windows. Mechanically updated w/ boiler and in-floor heat system, Central air & ventilation, 3 fireplaces,
$ 1,450,000
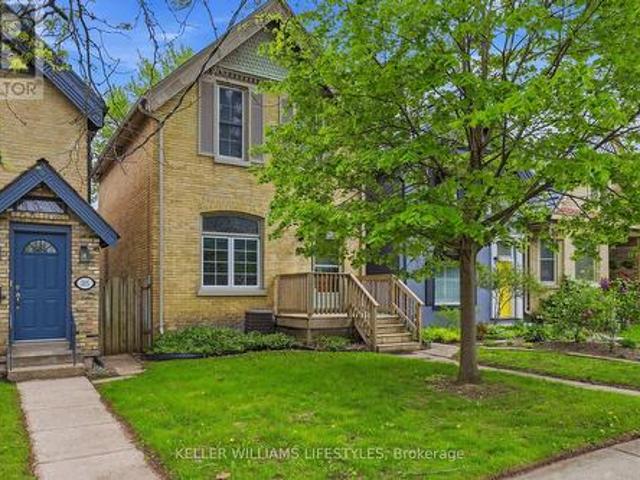
303 Pall Mall Street, London East F, ON, N6B 2G8 house for sale | Listing ID X13695 | Royal LePage
View photo
House · for sale
$ 759,900
303 Pall Mall Street, London East F, ON, N6B 2G8 house for sale | Listing ID X13695 | Royal LePage
Fanshawe
· House
· Patio · Garden · Fireplace · Deck · Parking · Equipped kitchen
Fanshawe · House · Patio · Garden · Fireplace · Deck · Parking · Equipped kitchen
Welcome to this spacious 5-bedroom yellow brick home ideally located just off Richmond Row in an unbeatable location. Whether you're searching for a place to call home, an investment opportunity, or a property with flexibility for future use, this home offers an exceptional combination of space, character, and location. The main living area features soaring ceilings, skylights that flood the space with natural light, and a cozy gas fireplace, creating a warm and inviting atmosphere for relaxing or entertaining. The spacious kitchen offers a large island, built-in oven, stove top, dishwasher, and ample cupboard space, making it ideal for everyday living or hosting family and friends. The main floor includes 2 bedrooms, a 3-piece bathroom, and a separate laundry room. Off the living room, patio doors lead to a large deck and fully fenced backyard with 3 rear parking spaces, offering great outdoor living and functionality. Upstairs, you'll find 3 additional bedrooms, including a spacious
$ 759,900
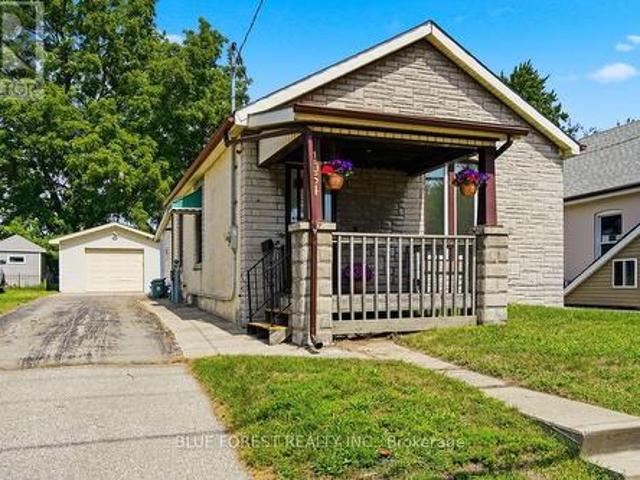
1054 Florence Street, London East M, ON, N5W 2M8 house for sale | Listing ID X13695 | Royal LePage
View photo
House · for sale
$ 389,900
1054 Florence Street, London East M, ON, N5W 2M8 house for sale | Listing ID X13695 | Royal LePage
Fanshawe
· House
· Garden · Fireplace · Parking · Air conditioning · Cellar
Fanshawe · House · Garden · Fireplace · Parking · Air conditioning · Cellar
Welcome to 1054 Florence Street! This beautifully updated bungalow places you in the heart of the city, just moments from the Western Fair and 100 Kellogg Lane. A covered front porch leads you inside to the inviting foyer where high ceilings immediately create a bright, open feel. The sun-drenched front living room features a decorative fireplace, a perfect space for relaxing. The updates are endless: a stunning new kitchen with extra height wall cabinetry (2025) and stainless steel appliances (all less than 4 years old), brand-new vinyl flooring throughout (2026), modern LED light fixtures, and updated dimmer switches. Major mechanicals are covered too, featuring an owned water heater (2024) and a brand-new A/C unit (2023). Storage is abundant with a versatile backroom and partial basement. Outside, the perks continue with a spacious backyard, massive 32'6' x 14'11' garage featuring a workshop/storage area, plus parking for 6 vehicles (5 in the driveway, 1 in the garage). Don't miss t
$ 389,900
273 Saulsbury Street, Strathroy Caradoc Nw, ON, N7G 2B1 house for sale | Listing ID X13706 | Royal LePage
View photo
House · for sale
$ 699,900
Updated
273 Saulsbury Street, Strathroy Caradoc Nw, ON, N7G 2B1 house for sale | Listing ID X13706 | Royal LePage
Fanshawe
· House
· Fireplace
Fanshawe · House · Fireplace
Welcome to this beautifully upgraded 3+2 bedroom home in a desirable Strathroy neighbourhood. Backing onto a private ravine with no rear neighbours, this move-in ready property offers exceptional privacy, modern updates, and flexible living space ideal for multi-generational living, an in-law suite, or income potential. The bright open concept main floor features a spacious kitchen with quartz countertops, a 5x7 island, extended cabinetry, and seamless flow into the dining area. The family room offers large windows with ravine views and a cozy wood burning fireplace. Three generous bedrooms and an updated 5 piece bathroom complete the main level. Step outside to a 240 sq. Ft. covered porch with natural gas hookups for a BBQ and fire table overlooking the peaceful wooded setting. The finished walk out lower level has its own separate entrance and functions as a complete in-law suite, with a second full kitchen with quartz countertops, open concept living and dining area, wood burning fi
$ 699,900
45 Agincourt Gardens, London South T, ON, N5Z 4E5 house for sale | Listing ID X13700 | Royal LePage
View photo
House · for sale
$ 619,900
45 Agincourt Gardens, London South T, ON, N5Z 4E5 house for sale | Listing ID X13700 | Royal LePage
Fanshawe
· House
· Garden · Swimming pool
Fanshawe · House · Garden · Swimming pool
What a pretty home on a fabulous private lot (trees and Westminster Ponds behind), oversized sundeck and lovely easy to care for gardens! Open concept main floor. Updated kitchen and baths and neutral decor. Furnace 2025, upgraded attic insulation 2026, carpetless home. Direct access from rear yard to lower level that has raised windows. Lovely appointed landscape with oversized sundeck 16 x21ft, gazebo and attractive above ground pool. The home owners have enjoyed living in this home for 30 years. Note back yard shed. Estimated Sq ft includes partial above grade familyroom. Access to walking paths in Westminster Ponds area is just off Agincourt Place. Super conveinent location! Quick drive to White Oaks Mall shopping, Dorchester and other communities. Walk to grocery, banking and otherwise. Super easy and quick access to the 401and 402. Enjoying overlooking the private setting, taking a quick splash and hosting gatherings as this home offers a rare blend of comfort, convenience, and n
$ 619,900
3465 Oriole Circle E, London South U, ON, N6N 1K6 house for sale | Listing ID X13702 | Royal LePage
View photo
House · for sale
$ 785,900
3465 Oriole Circle E, London South U, ON, N6N 1K6 house for sale | Listing ID X13702 | Royal LePage
Fanshawe
· House
· Parking
Fanshawe · House · Parking
Welcome to this beautifully upgraded home on 3465 Oriole Drive! This stunning 2-storey home is located in the highly sought-after Old Victoria on the Thames neighborhood, just minutes away from natural ravine &Thames river, and walking trails (Thames valley Trail). 2,331 square feet of living space, this home features 4 bedrooms, offering plenty of space for growing family. The upper floor has hardwood throughout vaulted ceiling, ensuite, and walk in closet in the primary bedroom. The main floor features hardwood floors, and tile in all wet areas throughout, adding a touch of elegance to the open-concept living and dining areas. The gourmet kitchen is equipped with granite countertops and high-quality finishes, making it the perfect place to prepare delicious meals for family and friends. Additional features include a 20X20 double car garage, main floor laundry, and full 3 piece bathroom with shower, with a cheater door off the den (Can be 5th bedroom for family or Guest suite). Perfec
$ 785,900

Get email alerts

Don't miss out: be the first to know about new properties

The alert was correctly created

On subscribing you accept the conditions of use and the privacy policy
Alert
Receive new ads in your inbox
Save this search
Receive alerts for new listings

We'll send you an email when we have new properties for: "Houses for sale in Fanshawe"

The alert was correctly created

Get email alerts and be the first to see new listings
Required field
On subscribing I accept the terms of the privacy policy
Perfect! You'll soon start receiving new listings via email
Alert
Receive an email when we have new ads for Houses for sale in Fanshawe
Save this search
Filters

Bedrooms

Area (sq.ft)

sq.ft
sq.ft

Price

$
$

Filter by property type

Bathrooms

Clear all filters
Receive notifications when new entries are published.