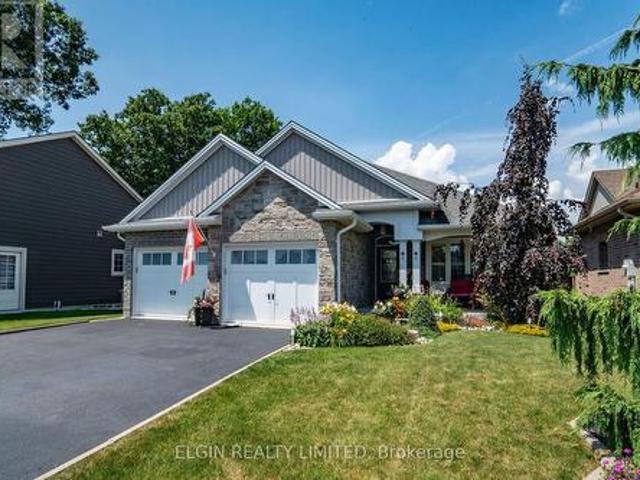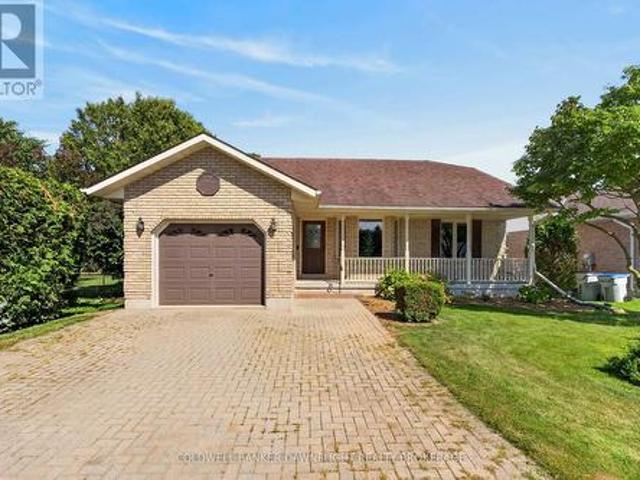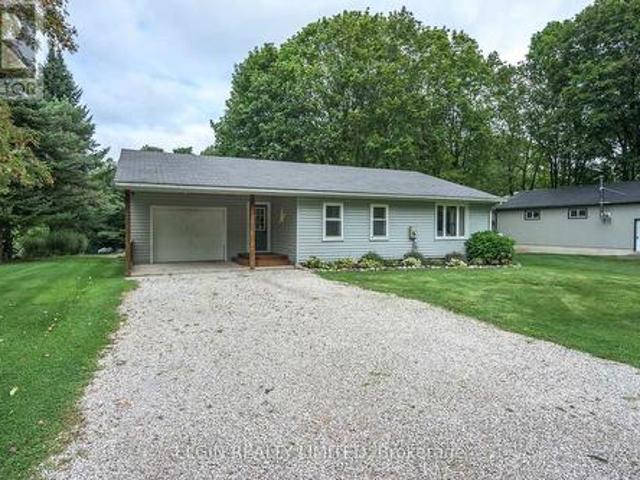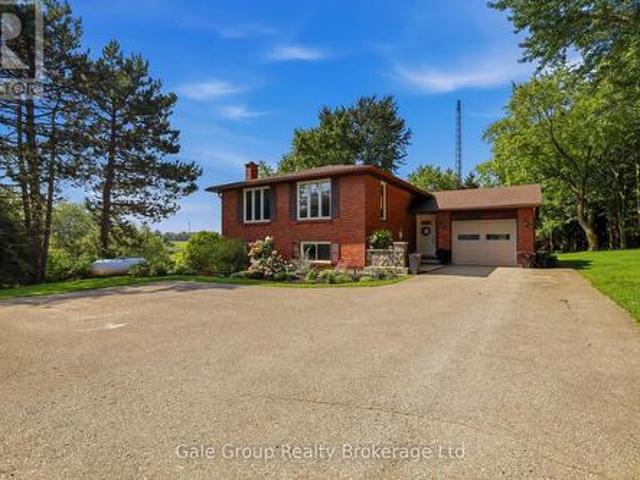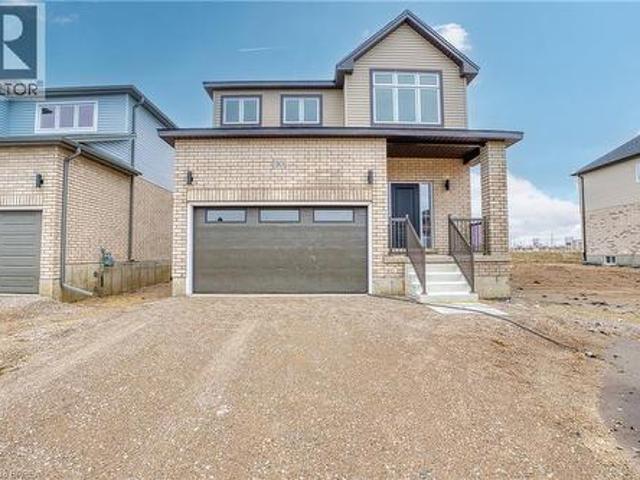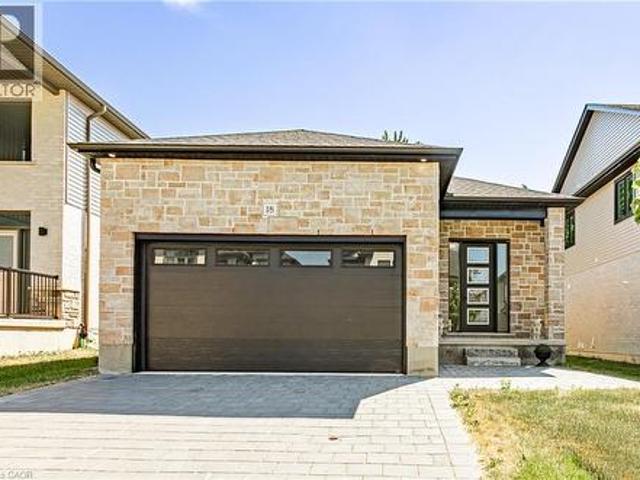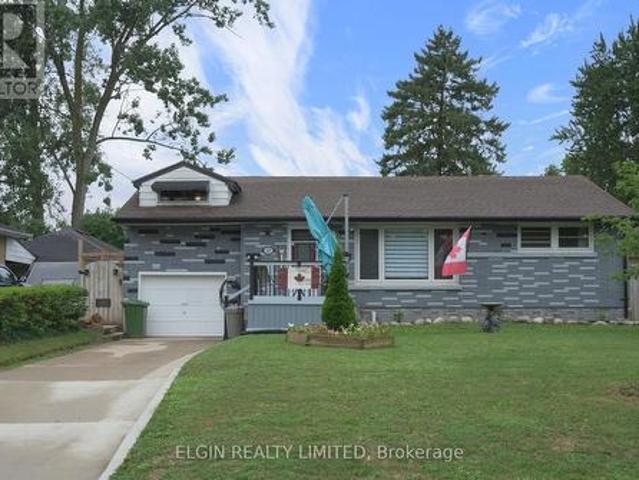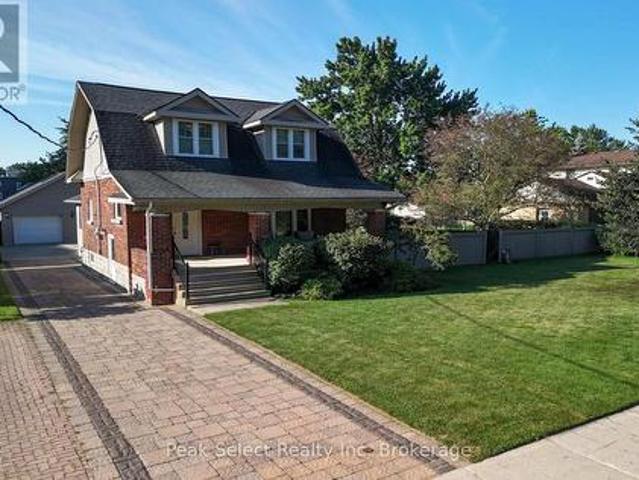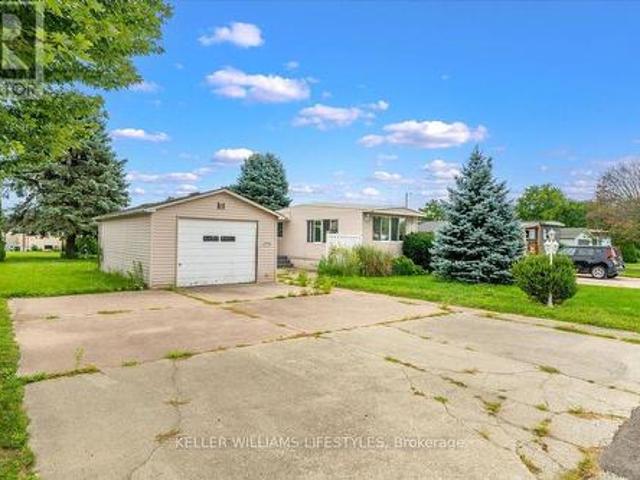
2,443 houses for sale in Fanshawe

9507 Charlton Drive, Middlesex Centre, ON, N0M 1P0 house for sale | Listing ID X13709 | Royal LePage
View photo
House · for sale
$ 3,299,000
9507 Charlton Drive, Middlesex Centre, ON, N0M 1P0 house for sale | Listing ID X13709 | Royal LePage
Fanshawe
· House
Fanshawe · House
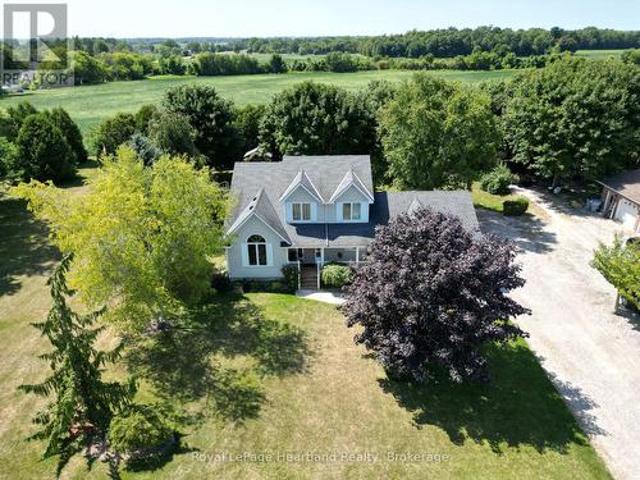
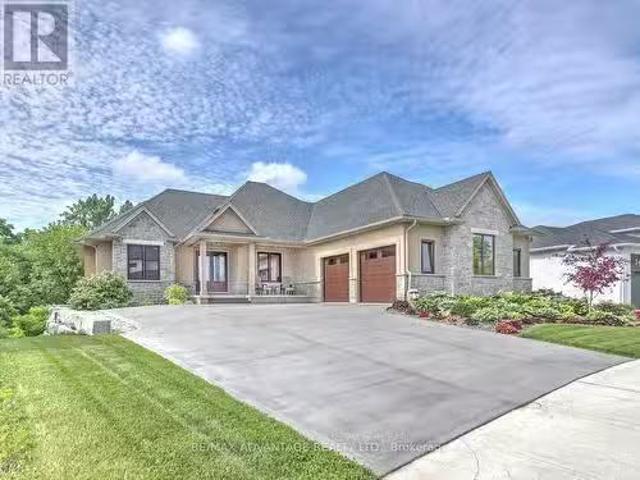
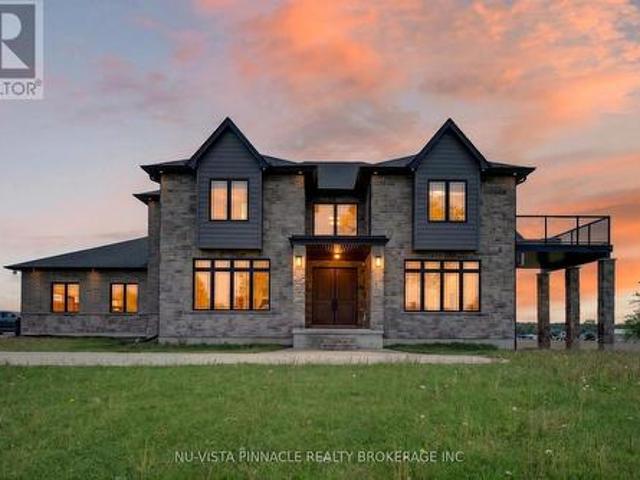
Rare opportunity to own an extraordinary 50-acre country estate featuring a stunning 4,041 sq. Ft. custom-built home completed in 2021, located just 15 minutes west of London and approximately 8 minutes to Strathroy. This remarkable property offers the perfect combination of luxury living, privacy, natural beauty, and income potential. The property includes approximately 30 acres of workable farmland, currently leased to a tenant farmer with a contract that may be renewed by the new owner, along with approximately 12 acres of bush filled with wildlife and scenic natural surroundings. A large private pond attracts deer, birds, and other wildlife while creating a peaceful setting rarely found. The remaining acreage surrounding the home offers beautifully maintained green space, mature landscaping, and several fruit trees including apple, peach, and cherry trees. Designed for modern family living, the home features a spacious open-concept layout filled with natural light and breathtaking
$ 3,299,000
117 James Street, North Middlesex Ailsa Craig, ON, N0M 1A0 house for sale | Listing ID X13711 | Royal LePage
View photo
House · for sale
$ 553,000
117 James Street, North Middlesex Ailsa Craig, ON, N0M 1A0 house for sale | Listing ID X13711 | Royal LePage
Fanshawe
· House
Fanshawe · House
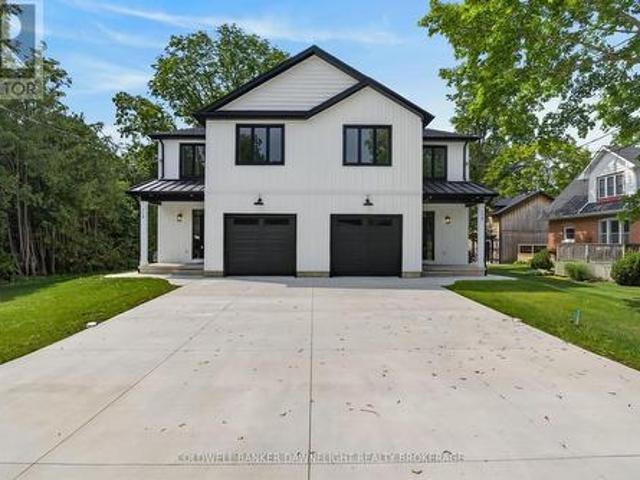
Welcome to this beautiful townhouse in the charming village of Ailsa Craig, where modern design, thoughtful finishes, and comfortable living come together in an inviting small-town setting. From the moment you arrive, the covered front porch, concrete driveway, and attractive curb appeal create a warm first impression. Inside, the bright open-concept design features 9-foot ceilings on both levels and large rear-facing windows that fill the dining and living areas with natural light. The stylish kitchen offers crisp white cabinetry, a contrasting wood-tone island, quartz countertops, stainless steel appliances, a tile backsplash, and a convenient pantry. The main floor also features a spacious laundry room with sink and quartz countertop, along with a coordinating powder room and beautiful ash wood staircase. Upstairs, you'll find four bedrooms, including a generous primary suite complete with a walk-in closet and private four-piece ensuite. The ensuite features a double vanity, walk-in
$ 553,000
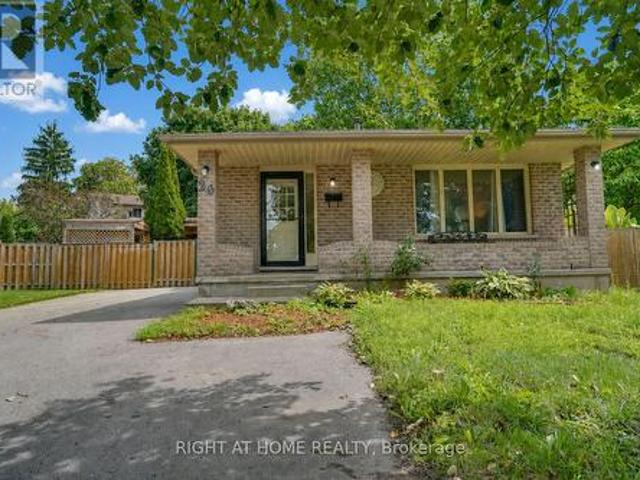
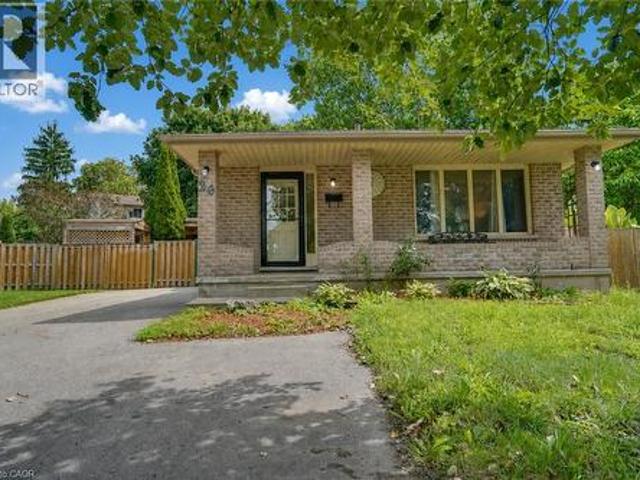
26 Mody Court, London East, ON, N5Y 5G7 house for sale | Listing ID X13703 | Royal LePage
View photo
House · for sale
$ 500,000
26 Mody Court, London East, ON, N5Y 5G7 house for sale | Listing ID X13703 | Royal LePage
Fanshawe
· House
· Garden · Gym · Swimming pool
Fanshawe · House · Garden · Gym · Swimming pool
Real highlight is the large backyard. Room for kids to play, pets to run, summer gatherings, or quiet evenings in your own private outdoor space. Huron Heights is an established, family-oriented neighbourhood in northeast London with strong community amenities close by. Schools include Chippewa Public School, Evelyn Harrison Public School, St. Anne's Separate School, Montcalm Secondary School, and John Paul II Catholic Secondary School. The Stronach Community Recreation Centre offers ice rinks, an outdoor pool and splash pad, gymnasium, baseball diamonds, and a skate park. Neighbourhood parks such as Cayuga, Farnsborough, Pawnee, and Huron Heights add extra green space. Everyday shopping, grocery stores, and a mix of restaurants (including popular local Asian markets and eateries) sit along Huron Street and Highbury Avenue. Convenient access to Fanshawe College, major routes, and London International Airport rounds it out. This is a solid family home in a well-served area. The backyard
$ 500,000
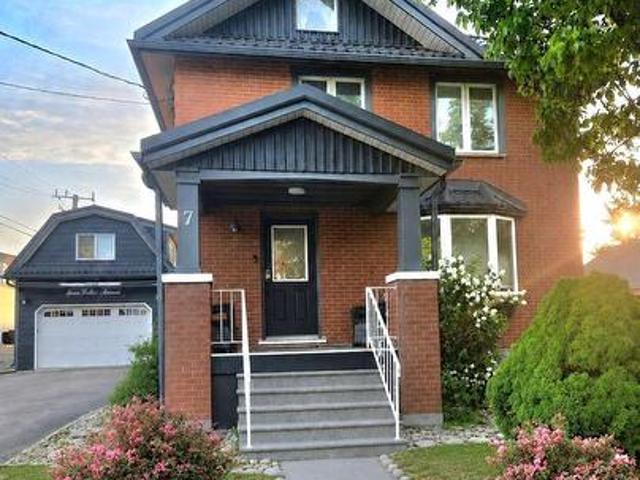
7 Fidler Avenue, Woodstock North, ON, N4S 7J1 house for sale | Listing ID X13705 | Royal LePage
View photo
House · for sale
$ 600,000
7 Fidler Avenue, Woodstock North, ON, N4S 7J1 house for sale | Listing ID X13705 | Royal LePage
Fanshawe
· House
· Garden · Parking · Swimming pool
Fanshawe · House · Garden · Parking · Swimming pool
Welcome to 7 Fidler Avenue, a solid and well-cared-for 3-bedroom, 2-bathroom home with standout features that are increasingly difficult to find. A true highlight is the exceptional newer two-storey detached garage. The main level offers excellent garage and workshop space, while the beautiful finished loft above provides an incredible bonus area for entertaining, relaxing, watching the game or hanging out with family and friends. This is far more than your typical detached garage and truly needs to be seen to be appreciated. The private backyard is another highlight, featuring a beautiful inground saltwater pool, upgraded in 2021 with a new liner and playground rubber surfacing around the entire pool area. Add the hot tub and outdoor entertaining space and you have your own summer retreat at home. Another feature that sets this property apart is the steel roofing on both the house and garage. The home's steel roof was installed in 2017 and carries a transferable 55-year warranty, whil
$ 600,000
9939 Florence Street, Southwold Town, ON, N5P 4L3 house for sale | Listing ID X13709 | Royal LePage
View photo
House · for sale
$ 549,900
9939 Florence Street, Southwold Town, ON, N5P 4L3 house for sale | Listing ID X13709 | Royal LePage
Fanshawe
· House
· Patio · Office room · Parking · Cellar
Fanshawe · House · Patio · Office room · Parking · Cellar
Great Family Home on quiet cul de sac with easy commute to London. Mailing address is 9939 Florence St. St.Thomas. Convenient Main Floor Laundry, Eating Area leads out to Sundeck with Gazebo. Primary Suite with 3pc ensuite bath and walk in closet. New carpet (May 2026) on stairs and all bedrooms on Second Level. Familyroom, Office/Bonus Room and 3pc bath and storage room in Basement. Man Door in Garage. Cat Patio can stay or Seller will remove before closing. Just move in and enjoy this One Owner well cared for Home. (Id: 27)
$ 549,900
69 Carrie Crescent, St. Thomas, ON, N5R 6C2 house for sale | Listing ID X13710 | Royal LePage
View photo
House · for sale
$ 519,900
69 Carrie Crescent, St. Thomas, ON, N5R 6C2 house for sale | Listing ID X13710 | Royal LePage
Fanshawe
· House
· Garden
Fanshawe · House · Garden
Welcome to 69 Carrie Crescent, a charming semi-detached home in St. Thomas offering a great combination of comfort, updates, and convenience. This well-maintained 2-bedroom home is an excellent opportunity for first-time home buyers, downsizers, or anyone looking for a move-in-ready property in a family-friendly neighbourhood. The home features numerous updates throughout, creating a fresh and inviting atmosphere while maintaining a comfortable and functional layout. The bright living spaces provide plenty of room for everyday living and entertaining. Outside, enjoy the convenience of a fully fenced yard, offering a great space for children, pets, gardening, or relaxing outdoors. The property is ideally situated close to parks, schools, and local amenities, providing easy access to many of the conveniences St. Thomas has to offer. Whether you're looking to take your first step into homeownership or searching for a manageable home to downsize into, 69 Carrie Crescent is a fantastic oppo
$ 519,900
392 Larry Street, Central Elgin Port Stanley, ON, N5L 0A6 house for sale | Listing ID X13712 | Royal LePage
View photo
House · for sale
$ 859,900
392 Larry Street, Central Elgin Port Stanley, ON, N5L 0A6 house for sale | Listing ID X13712 | Royal LePage
Fanshawe
· House
· Fireplace
Fanshawe · House · Fireplace
Welcome to this beautifully maintained Donwest-built bungalow in the highly sought-after lakeside village of Port Stanley, celebrated for its sandy beaches, boating, fishing, charming boutiques and restaurants. This home is sure to impress showcasing outstanding curb appeal with all-brick construction, attractive stone accents, a paved driveway, and professionally landscaped grounds enclosed by a stylish blend of wrought iron fencing. Step inside to discover a bright, open-concept layout enhanced by cathedral ceilings, transom windows that flood the home with natural light, laminate flooring throughout and stylish decorative feature walls. The spacious living area is highlighted by an oversized Wi-Fi-enabled ceiling fan, ethanol fireplace, and a remote-controlled shade over the great room window for added comfort and energy efficiency. The kitchen offers a walk-in pantry, while upgraded Wi-Fi lighting, an Ecobee smart thermostat, whole-home surge protection, waste-water heat recovery,
$ 859,900
26 Mody Court, London, ON, N5Y 5G7 house for sale | Listing ID 40857 | Royal LePage
View photo
House · for sale
$ 500,000
26 Mody Court, London, ON, N5Y 5G7 house for sale | Listing ID 40857 | Royal LePage
Fanshawe
· House
· Garden · Gym · Swimming pool
Fanshawe · House · Garden · Gym · Swimming pool
Welcome to 26 Mody Ct, Enjoy everyday family living in this practical four-bedroom, two-bathroom home, where everyone has their own space and the layout simply works. The real highlight is the large backyard — room for kids to play, pets to run, summer gatherings, or quiet evenings in your own private outdoor space. Huron Heights is an established, family-oriented neighbourhood in northeast London with strong community amenities close by. Schools include Chippewa Public School, Evelyn Harrison Public School, St. Anne’s Separate School, Montcalm Secondary School, and John Paul II Catholic Secondary School. The Stronach Community Recreation Centre offers ice rinks, an outdoor pool and splash pad, gymnasium, baseball diamonds, and a skate park. Neighbourhood parks such as Cayuga, Farnsborough, Pawnee, and Huron Heights add extra green space. Everyday shopping, grocery stores, and a mix of restaurants (including popular local Asian markets and eateries) sit along Huron Street and Highbury
$ 500,000
14 Gregus Court, South Huron Exeter, ON, N0M 1S2 house for sale | Listing ID X13713 | Royal LePage
View photo
House · for sale
$ 625,000
14 Gregus Court, South Huron Exeter, ON, N0M 1S2 house for sale | Listing ID X13713 | Royal LePage
Fanshawe
· House
· Garden · Fireplace · Deck
Fanshawe · House · Garden · Fireplace · Deck
Finally-a home that feels as good as it looks. Tucked away on a peaceful, tree-lined cul-de-sac in Exeter, 14 Gregus Court is a bright and welcoming bungalow that brings together comfort, thoughtful updates and plenty of space to settle in and enjoy. The curb appeal is on point, with mature trees, lush gardens and an inviting covered front porch-the perfect spot for morning coffee or an evening drink. Step inside to a bright, renovated main floor featuring three bedrooms, three bathrooms and a spacious eat-in kitchen with plenty of room to gather around the table. Main-floor laundry and a convenient mudroom space add everyday function right where you need it. The finished lower level gives the whole family room to spread out, with an oversized rec room centred around a cozy gas fireplace, a fourth bedroom, full bathroom and no shortage of storage in the utility room. Outside, the peaceful setting continues. Enjoy summer days on the back deck, time with family in the yard, or put your g
$ 625,000
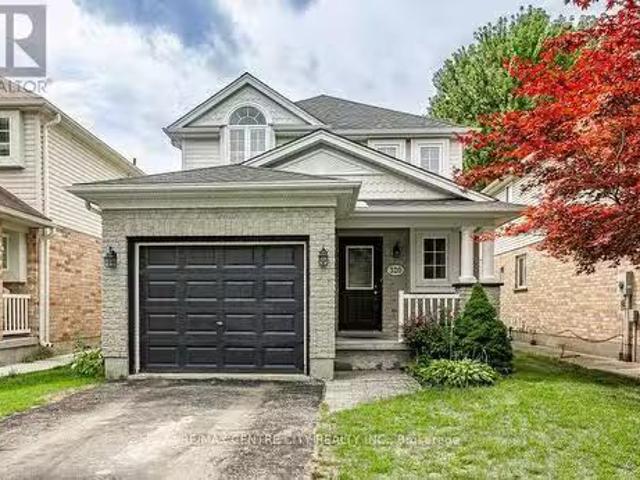
320 Rossmore Court, London South South P, ON, N6C 6B9 hous.
View photo
House · for sale
$ 599,900
320 Rossmore Court, London South South P, ON, N6C 6B9 hous.
Fanshawe
· 4 Bedrooms · 3 Baths · House
· Patio · Garden · Parking · Fireplace · Cellar
Fanshawe · 4 Bedrooms · 3 Baths · House · Patio · Garden · Parking · Fireplace · Cellar
Welcome to 320 Rossmore Court, a 2 storey, detached home with finished basement and single car garage. This property is situated on a quiet court, away from the traffic and just minutes to major routes and amenities. The highland neighbourhood is central and established and is located next to the Highland Golf and Country Club. On the main level of this well constructed home, youll walk down the entrance to the open concept, living, dining and kitchen area with patio doors leading to your private, fully fenced back yard with poured concrete patio and yard for kids and animals. The upper level consists of 3 carpeted bedrooms and the main bathroom. In the finished lower level, benefit from an additional 4th bedroom, 3rd bathroom, a recreation room with electric fireplace and laundry facilities. (id:27). Still available at ListedBuy!
$ 599,900
37388 Lake Line, Southwold, ON, N5L 1J1 house for sale | Listing ID X13713 | Royal LePage
View photo
House · for sale
$ 629,900
37388 Lake Line, Southwold, ON, N5L 1J1 house for sale | Listing ID X13713 | Royal LePage
Fanshawe
· House
· Garden · Fireplace · Deck
Fanshawe · House · Garden · Fireplace · Deck
Enjoy country living just minutes from Port Stanley in this inviting bungalow on a peaceful rural lot. The home offers a bright eat-in kitchen, spacious living room with large windows, and three comfortable bedrooms. A renovated 4-piece bathroom, convenient mudroom/laundry area, and walk-out to the backyard add to the home's functionality. The wood fireplace in the mudroom adds a cozy touch for cooler evenings. Outside, the large deck overlooks the expansive backyard and provides plenty of space to relax or entertain. The real bonus is the impressive 24' x 40' insulated workshop, complete with a loft, bathroom, and hydro. Whether you need space for hobbies, projects, or storage, this shop offers plenty of possibilities. A great combination of comfortable country living and versatile workspace, all just a short drive to the amenities and beaches of Port Stanley. (Id: 27)
$ 629,900
23504 Rd Line, Zorra, ON, N0M 2M0 house for sale | Listing ID X13706 | Royal LePage
View photo
House · for sale
$ 935,000
23504 Rd Line, Zorra, ON, N0M 2M0 house for sale | Listing ID X13706 | Royal LePage
Fanshawe
· House
· Deck · Parking · Cellar
Fanshawe · House · Deck · Parking · Cellar
Peaceful, private country living just minutes from Thamesford! Set on nearly 2 acres and surrounded by beautiful views of rolling farmland, this property offers the privacy and tranquility you've been searching for. Extensive landscaping has already been done, creating a beautiful setting where you can simply move in, relax, and enjoy the outdoors. This all-brick side-split home is move-in ready and offers a convenient, functional layout with plenty of natural light. The main level features spacious principal rooms, including a bright kitchen and dining area, large living room, two bedrooms, a 4-piece bathroom, and the convenience of main floor laundry with access to your large deck overlooking open fields to the West so you never have to miss a sunset. The lower level offers even more flexibility with a large family room, additional bedroom, utility space, and large windows that keep the space bright and inviting. With a separate entrance from the oversized garage to the basement, the
$ 935,000
30 Ford Drive, Stratford, ON, N5A 0L3 house for sale | Listing ID 40853 | Royal LePage
View photo
House · for sale
$ 719,900
30 Ford Drive, Stratford, ON, N5A 0L3 house for sale | Listing ID 40853 | Royal LePage
Fanshawe
· House
Fanshawe · House
At 30 Ford Drive, life feels easy. There’s a certain kind of morning that only happens here. Sunlight pours through oversized windows, stretching across wide-plank floors and climbing the oak staircase. The home feels quiet, but not empty. More like it’s waiting for the day to begin. Coffee at the island becomes a ritual, whether it’s a slow start or a busy weekday morning. The kitchen is the heart of it all. Ceiling-height cabinetry, clean lines, and a large island that naturally gathers people together. The open-concept main floor is carpet-free and filled with natural light, designed for real living. Busy mornings, relaxed evenings, and everything in between. Thoughtful upgrades throughout make the space feel elevated without sacrificing comfort. Upstairs, the pace softens. Four bedrooms offer space for everyone, with a primary suite that feels like a quiet retreat at the end of the day. With 2.5 bathrooms. And a rough-in for a fourth. This home is ready to grow with you. The unfini
$ 719,900
7966 Fallon Drive Unit# 18, Lucan Biddulph Twp, ON, N0M 1V0 house for sale | Listing ID 40857 | Royal LePage
View photo
House · for sale
$ 558,786
7966 Fallon Drive Unit# 18, Lucan Biddulph Twp, ON, N0M 1V0 house for sale | Listing ID 40857 | Royal LePage
Fanshawe
· House
· Parking · Cellar
Fanshawe · House · Parking · Cellar
Welcome to this beautifully designed bungalow in the growing community of Granton. Built in 2024, this modern home offers 2 spacious bedrooms, 2 bathrooms, and approximately 1,277 sq. Ft. of thoughtfully designed living space. Featuring an open-concept layout with a bright living and dining area, a family room, and main-floor laundry, this home is perfect for comfortable everyday living. The unfinished basement with a separate entrance offers excellent future development potential. Enjoy the convenience of an attached double-car garage with parking for up to four vehicles. Located close to major routes and everyday amenities, this property is an excellent opportunity for first-time buyers, downsizers, or investors. (Id: 27)
$ 558,786
32 Coyne Street, St. Thomas, ON, N5R 4X8 house for sale | Listing ID X13709 | Royal LePage
View photo
House · for sale
$ 439,900
32 Coyne Street, St. Thomas, ON, N5R 4X8 house for sale | Listing ID X13709 | Royal LePage
Fanshawe
· House
· Garden · Deck · Parking · Air conditioning
Fanshawe · House · Garden · Deck · Parking · Air conditioning
4 Bedroom family home close to schools and hospital on quiet southside crescent. Large privacy fenced and landscaped yard with gazebo and firepit. Single attached garage and parking for 3 cars. Some updates include: Furnace/Central air unit 2022. Roof shingles 2017, Fence 2024, Rear deck and Hardtop Gazebo 2022. Just move in and add your personal touches to this lovely home in a great southside neighbourhood. (Id: 27)
$ 439,900
155 Victoria Drive, South Huron Stephen, ON, N0M 1K0 house for sale | Listing ID X13709 | Royal LePage
View photo
House · for sale
$ 729,000
155 Victoria Drive, South Huron Stephen, ON, N0M 1K0 house for sale | Listing ID X13709 | Royal LePage
Fanshawe
· House
· Garden · Deck · Parking
Fanshawe · House · Garden · Deck · Parking
This property perfectly blends country views with convenient amenities including natural gas, municipal water, and sewers. On a large 0.4 acre lot, and overlooking open fields and a panoramic view of the rural countryside, the entire home exudes'pride of ownership', inside and out. Built in 1994, this home features a spacious 2 bay garage, 3 bedrooms and a washroom on all 3 levels. From the covered front porch, you'll enter to find an open front foyer featuring an open oak staircase leading to bedrooms and ensuite on the second floor. The spacious primary bedroom features a walk in closet, 4 piece bathroom, and a view of your private backyard. The bright kitchen features ample storage, peninsula seating, and an adjoining dining area leading to a walk out deck. The kitchen is also open to the large inviting living room, making it ideal for the everyday and entertaining guests. To complete the main floor, there is an additional bedroom and full bathroom, along with a handy laundry area l
$ 729,000
318 Elizabeth Street, St. Marys, ON, N4X 1C8 house for sale | Listing ID X13706 | Royal LePage
View photo
House · for sale
$ 825,000
318 Elizabeth Street, St. Marys, ON, N4X 1C8 house for sale | Listing ID X13706 | Royal LePage
Fanshawe
· House
· Patio · Garden · Parking · Deck · Swimming pool · Air conditioning
Fanshawe · House · Patio · Garden · Parking · Deck · Swimming pool · Air conditioning
This one has the whole package, and it starts in the backyard. It's an outdoor oasis with a heated on-ground pool wrapped in decking, a covered gazebo patio for dinners, raised garden beds, and mature trees for privacy. Out front there's a covered porch made for morning coffee. Off the back, you get a deck and a side patio that tie the whole yard together. The detached garage is the showstopper. Oversized, double car, heated, with a workshop and a loft above. There's a concrete drive at the garage plus a paver drive out front, so there's parking for everyone. Inside, the layout just works. Three bedrooms, one and a half baths, and an addition that added a bright family room, main floor laundry, and a powder room. The kitchen and baths are updated, and there's a formal dining room for dinners with the family. The upstairs full bath is a treat, with a soaker tub and a separate oversized shower. The big items are done. Roof with ice and rain shield (2023), furnace and A/C (2021), hot wate
$ 825,000
8 Stewart Street, Strathroy Caradoc Se, ON, N7G 3K8 house for sale | Listing ID X13709 | Royal LePage
View photo
House · for sale
$ 165,000
8 Stewart Street, Strathroy Caradoc Se, ON, N7G 3K8 house for sale | Listing ID X13709 | Royal LePage
Fanshawe
· House
· Garden · Fireplace · Air conditioning · Equipped kitchen
Fanshawe · House · Garden · Fireplace · Air conditioning · Equipped kitchen
Welcome to 8 Stewart Street, offering comfortable, low-maintenance living in the highly sought-after land-lease community of Twin Elm Estates in Strathroy. This bright 1-bedroom, 1-bathroom home features abundant natural light, highlighted by an inviting front living room with windows on three sides and a cozy gas fireplace. The ample kitchen provides plenty of cabinet storage, generous counter space, a gas stove, a dishwasher, and a sunny dining area overlooking the yard. Down the hall, discover a spacious bedroom featuring a full wall of closets and dual-aspect windows, alongside a large 3-piece bathroom complete with a corner shower. A generous laundry room provides a washer, dryer, laundry sink, and excellent utility storage. Enjoy year-round comfort with a forced-air furnace, central air conditioning, and a newer gas water heater (installed April 2023). Featuring easy-care flooring throughout, this thoughtfully laid-out property offers a fantastic floor plan and is a wonderful can
$ 165,000
5 First Alley, Tillsonburg, ON, N4G 5P7 house for sale | Listing ID X13712 | Royal LePage
View photo
House · for sale
$ 324,900
5 First Alley, Tillsonburg, ON, N4G 5P7 house for sale | Listing ID X13712 | Royal LePage
Fanshawe
· House
· Garden · Deck
Fanshawe · House · Garden · Deck
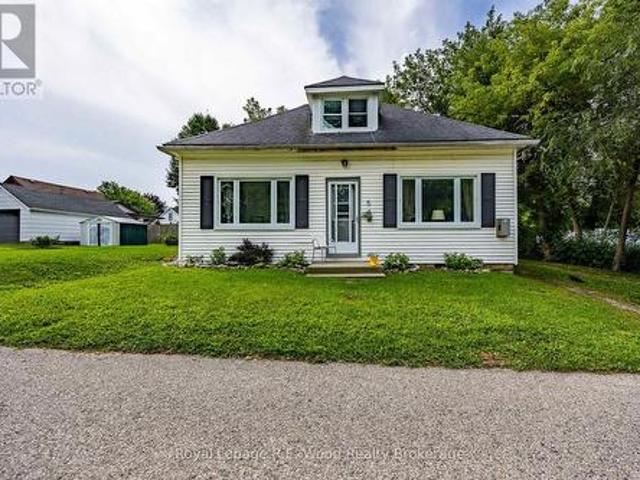
Charming and affordable 3-bedroom home, perfect for first-time buyers, downsizers, or investors. This inviting property features a bright and functional layout with three comfortable bedrooms and a full 3-piece bathroom. The main living areas offer a warm and welcoming atmosphere, ideal for everyday living and entertaining. The main floor laundry and mudroom is ultra practical, too! Step outside to enjoy a very spacious partly fenced yard with deck. Perfect for kids, pets, or summer gatherings. Conveniently located close to amenities, schools, the highway and parks, this home offers great value and endless potential. Don't miss your opportunity to make it your own! (Id: 27)
$ 324,900
39 Optimist Drive, Southwold, ON, N5P 3T2 house for sale | Listing ID X13705 | Royal LePage
View photo
House · for sale
$ 598,000
39 Optimist Drive, Southwold, ON, N5P 3T2 house for sale | Listing ID X13705 | Royal LePage
Fanshawe
· House
· Cellar
Fanshawe · House · Cellar
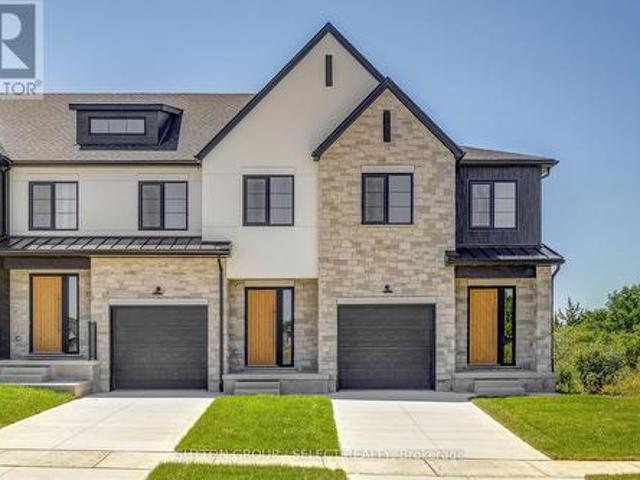
The listing price includes proposed 2026 HST rebates. Final rebate amount is subject to the passing of Provincial/Federal legislation and purchaser eligibility (Primary Residence/Qualifying Rental) as per government guidelines. Currently under construction with a projected closing date early 2027. This end unit has a lookout basement backing on the pond. These stunning freehold towns have unmatched finishes. Stucco and stone exterior with great curb appeal. Featuring 3 bedrooms and 1880 sq ft of living space. Available for purchase now. Interior units and walkout basements are available in this phase of Pre-construction units. (Id: 27)
$ 598,000
31 Optimist Drive, Southwold, ON, N5P 3T2 house for sale | Listing ID X13705 | Royal LePage
View photo
House · for sale
$ 608,000
31 Optimist Drive, Southwold, ON, N5P 3T2 house for sale | Listing ID X13705 | Royal LePage
Fanshawe
· House
· Cellar
Fanshawe · House · Cellar
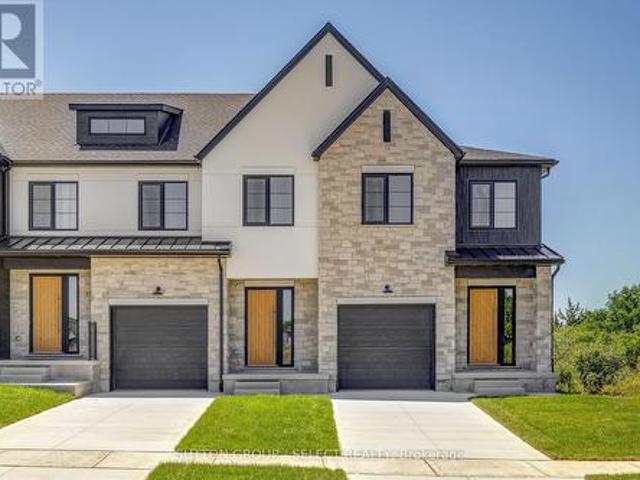
The listing price includes proposed 2026 HST rebates. Final rebate amount is subject to the passing of Provincial/Federal legislation and purchaser eligibility (Primary Residence/Qualifying Rental) as per government guidelines. Currently under construction with a projected closing date early 2027. Currently being built, end unit. These stunning freehold towns have unmatched finishes. Stucco and stone exterior with great curb appeal. Featuring 3 bedrooms and 1880 sq ft of living space. The basement has a walkout elevation backing onto a pond. Available for purchase now. Interior units and lookout basements are available in this phase of Pre-construction units. (Id: 27)
$ 608,000
2572 Lucas Avenue, Strathroy Caradoc Mount Brydges, ON, N0L 1W0 house for sale | Listing ID X13706 | Royal LePage
View photo
House · for sale
$ 1,299,000
2572 Lucas Avenue, Strathroy Caradoc Mount Brydges, ON, N0L 1W0 house for sale | Listing ID X13706 | Royal LePage
Fanshawe
· House
· Garden · Gym · Deck · Cellar
Fanshawe · House · Garden · Gym · Deck · Cellar
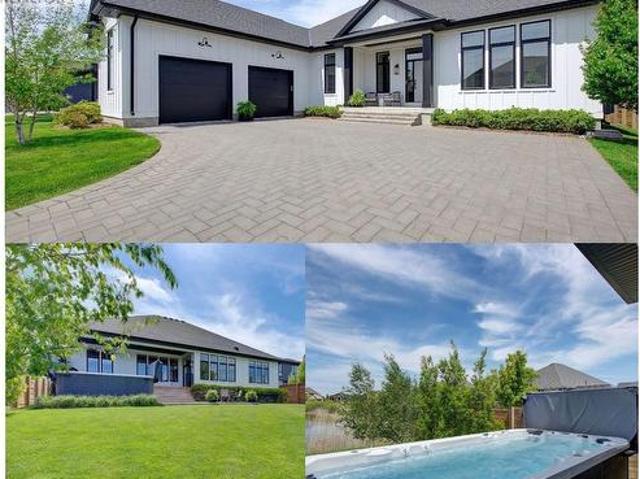
Stunning luxury ranch bungalow in the heart of Mount Brydges! Situated on a rare oversized lot with no rear neighbours, this exceptional modern farmhouse offers the perfect combination of upscale living, privacy, and small-town charm. Boasting 5 spacious bedrooms throughout, soaring 10-foot ceilings on main level, and an incredible 16-foot vaulted ceiling in the main living space, this home is designed to impress from the moment you walk in. Oversized custom windows flood the home with natural light while showcasing breathtaking pond views. The chef-inspired kitchen features premium finishes, upgraded appliances, large fridge, and an ideal layout for entertaining and everyday living. The fully finished lower level provides versatile additional living space perfect for a gym, guest suites, or growing family. There is a portion of the basement that is still unfinished, ready for your own personal touch. Step outside to your private backyard retreat featuring a large deck, mature trees, a
$ 1,299,000
240 Edgewater Boulevard, Middleinteraction Centre Kilworth.
View photo
House · for sale
$ 1,980,000
240 Edgewater Boulevard, Middleinteraction Centre Kilworth.
Fanshawe
· 4 Bedrooms · 4 Baths · House
· Patio · Deck · Cellar
Fanshawe · 4 Bedrooms · 4 Baths · House · Patio · Deck · Cellar
One-of-a-kind, top-tier design on a premium Edgewater Blvd lot ( approx: 2400 sq ft on the main floor + lower approx 2000 finished). Enjoy abundant windows and stunning view of Komoka Provincial Pond Park from multiple rooms. Both rear decks offer spacious, covered outdoor living-beginning with a main-floor Weatherdek membrane deck and continuing below with a stamped concrete patio. The land behind the home is designated non-buildable by the municipality, and direct access to the pond area is just steps away. Proudly built by Melchers, this home features European tilt-and-turn windows and doors, porcelain flooring throughout the main level, a tray ceiling in the Dining Room, and a beamed ceiling in the Great Room. The walk-out basement expands your living space with in-floor heating, a rec room, a sound-insulated theatremusic room, an additional bedroom (currently used as an office), an exercise area, and ample storage. Additional highlights include a deluxe laundry and mudroom, flexib
$ 1,980,000
166 Dundas Street W, Zorra Thamesford, ON, N0M 2M0 house f.
View photo
House · for sale
$ 489,900
166 Dundas Street W, Zorra Thamesford, ON, N0M 2M0 house f.
Fanshawe
· 3 Bedrooms · 2 Baths · House
· Deck
Fanshawe · 3 Bedrooms · 2 Baths · House · Deck
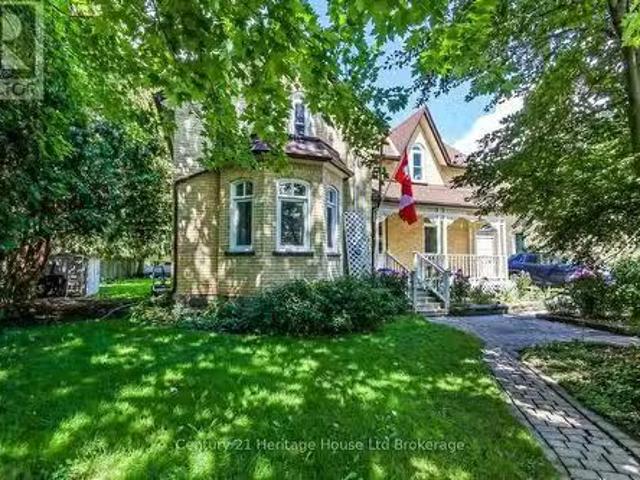
Welcome to this 3 bedroom, 2 bathroom century home, beautifully maintained and updated throughout the years. Perfectly situated in the highly sought-after community of Thamesford. Enjoy the charm of character living combined with modern peace of mind, all within walking distance to local schools, parks, library, recreation centre, shopping, and dining. All new energy-efficient triple-glazed, Low-E argon gas Eurostyle Tilt & Turn windows with a LIFETIME Transferable Warranty (Dec 2023-$25,494); 2 family room windows, 1 kitchen window & Bathroom window replaced 2008, new 60-gallon hot water heater (July 2026), new furnace (Jan 2025), and roof new 38in plywood and 50yr Timberline shingles (Sept 2015). This home also features a main-floor laundry and a functional floor plan that blends historic character with everyday convenience. Set on a generous lot (74ft X 178ft) with surrounding landscaping and a covered back deck and front porch. Ideal for outdoor relaxing and entertaining year-round
$ 489,900
9 Sheldabren Street, North Middlesex Ailsa Craig, ON, N0M 1A0 house for sale | Listing ID X13708 | Royal LePage
View photo
House · for sale
$ 849,900
9 Sheldabren Street, North Middlesex Ailsa Craig, ON, N0M 1A0 house for sale | Listing ID X13708 | Royal LePage
Fanshawe
· House
· Office room · Fireplace
Fanshawe · House · Office room · Fireplace
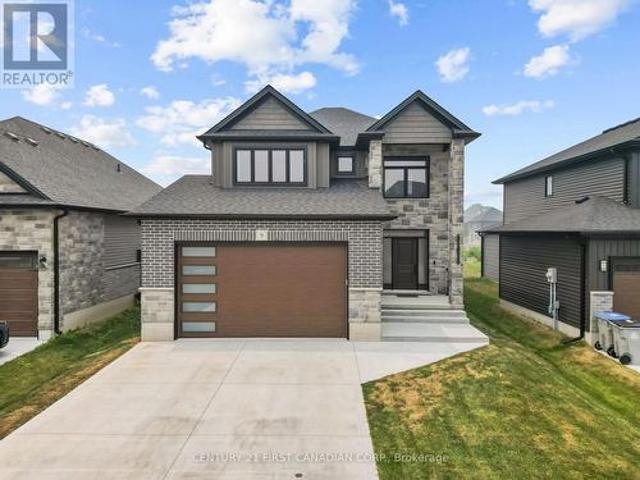
Welcome to 9 Sheldabren Street in the welcoming community of Ailsa Craig, where modern design, quality craftsmanship, and peaceful country surroundings come together. This impressive two-storey home offers the perfect balance of comfort, style, and functionality. Step inside to a spacious foyer that leads into a bright, open-concept main floor designed for both everyday living and entertaining. Featuring 9-foot ceilings, oversized windows, and an inviting living room with an electric fireplace, the home is filled with natural light and warmth. The well-appointed kitchen showcases granite countertops and plenty of workspace while flowing seamlessly into the dining and living areas. A convenient main-floor laundry room with mudroom access and a powder room add to the home's thoughtful layout. The upper level offers a versatile loft that can easily serve as a home office, media room, or children's play area. Two generous secondary bedrooms share a beautifully finished 4-piece bathroom, wh
$ 849,900

Get email alerts

Don't miss out: be the first to know about new properties

The alert was correctly created

On subscribing you accept the conditions of use and the privacy policy
Alert
Receive new ads in your inbox
Save this search
Receive alerts for new listings

We'll send you an email when we have new properties for: "Houses for sale in Fanshawe"

The alert was correctly created

Get email alerts and be the first to see new listings
Required field
On subscribing I accept the terms of the privacy policy
Perfect! You'll soon start receiving new listings via email
Alert
Receive an email when we have new ads for Houses for sale in Fanshawe
Save this search
Filters

Bedrooms

Area (sq.ft)

sq.ft
sq.ft

Price

$
$

Filter by property type

Bathrooms

Clear all filters
Receive notifications when new entries are published.