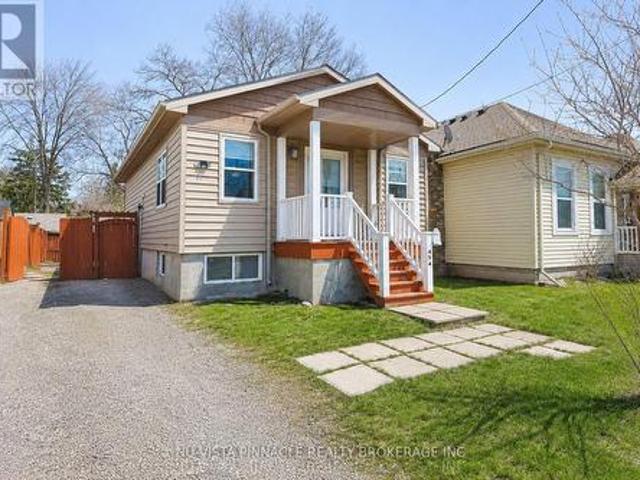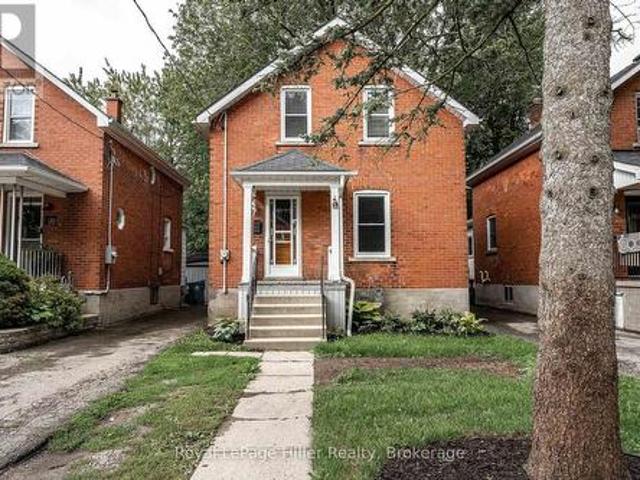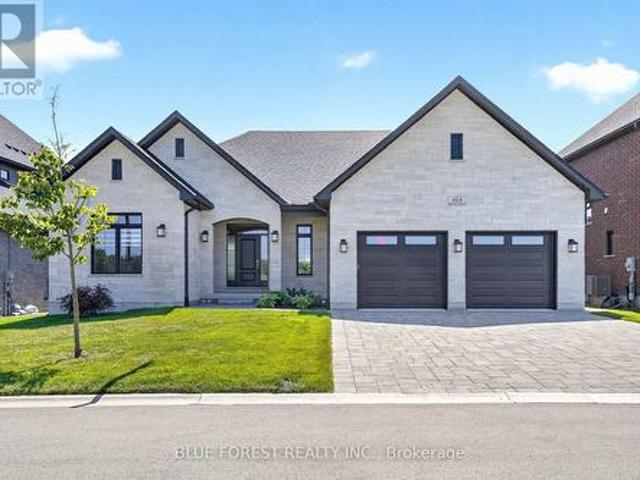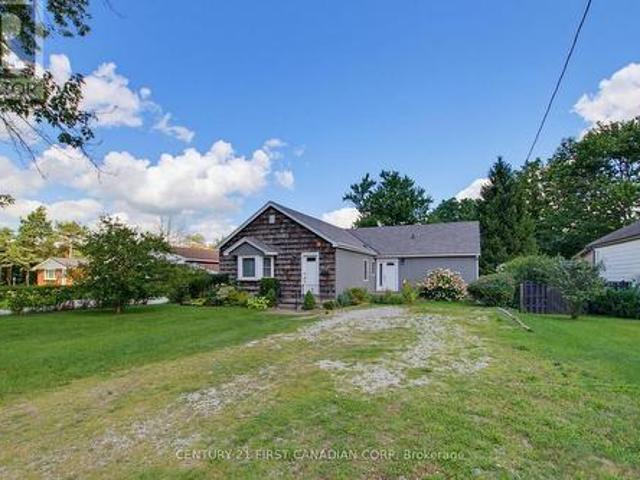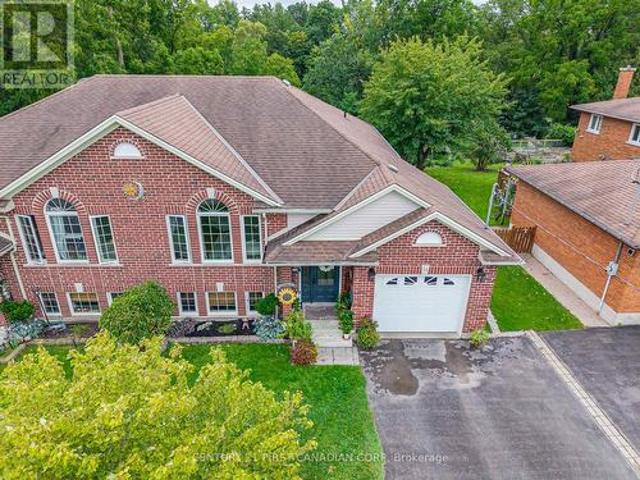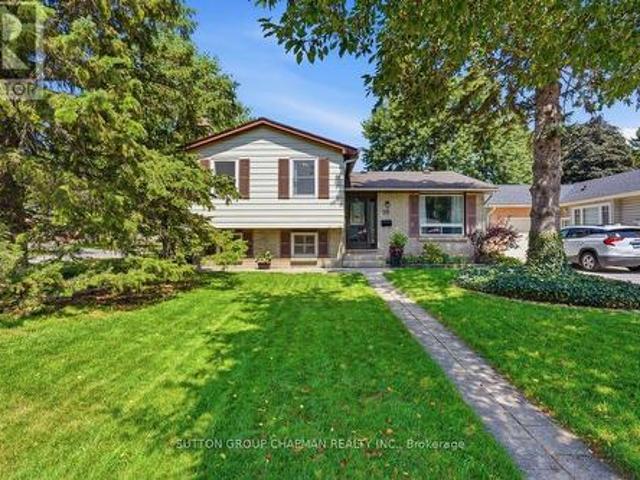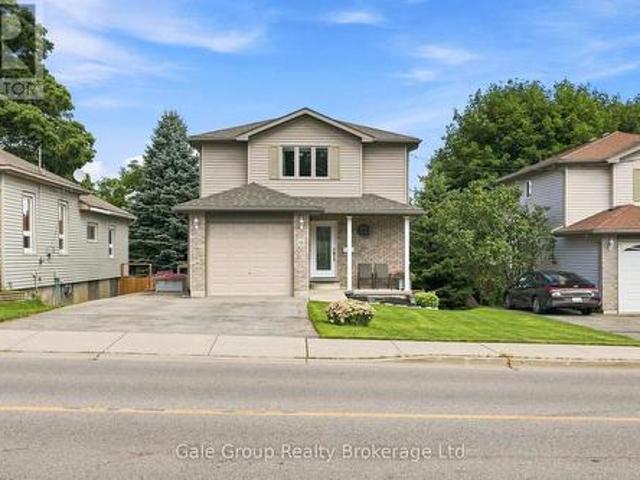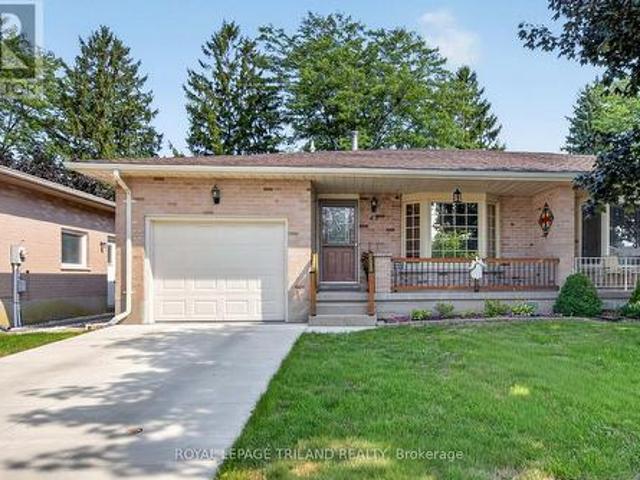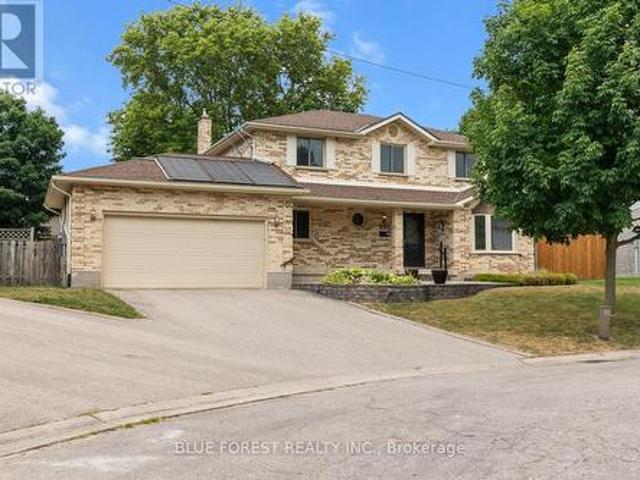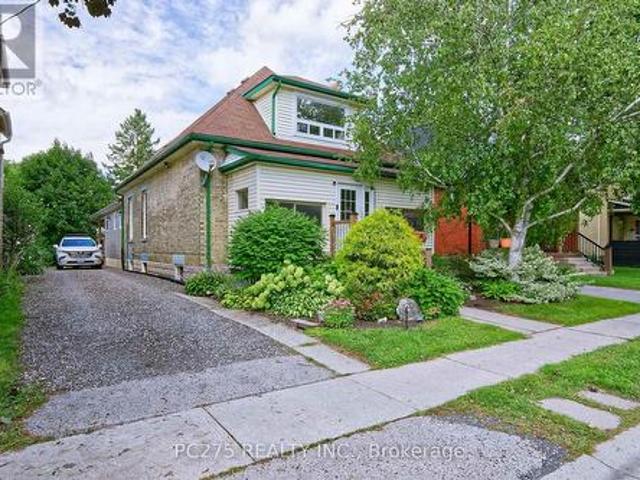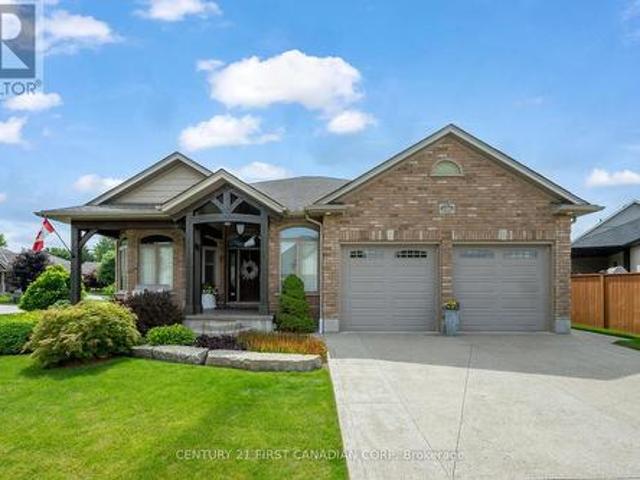
2,443 houses for sale in Fanshawe

286 Dufferin Street, Central Elgin Belmont, ON, N0L 1B0 house for sale | Listing ID X13713 | Royal LePage
View photo
House · for sale
$ 1,049,900
286 Dufferin Street, Central Elgin Belmont, ON, N0L 1B0 house for sale | Listing ID X13713 | Royal LePage
Fanshawe
· House
· Parking
Fanshawe · House · Parking
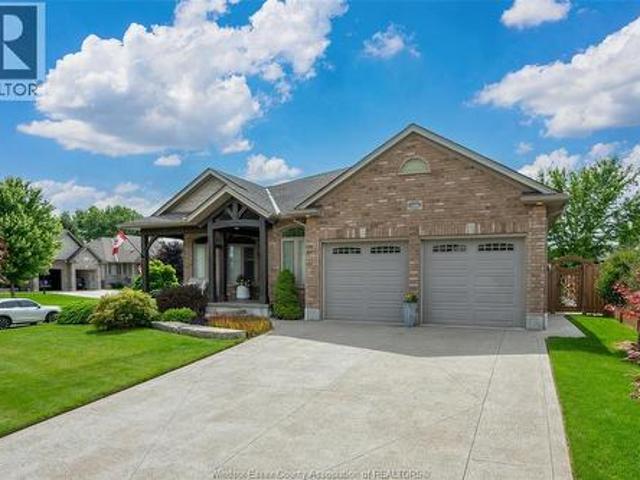
A phenomenal custom-built bungalow offering over 3,500 sq. Ft. of finished living space. Larger than it appears, this impressive 2011-built home features 4 bedrooms on the main level, plus two additional bedrooms in the fully finished lower level, making it ideal for growing families, multi-generational living, or those seeking exceptional flexibility. From the moment you arrive, you'll appreciate the oversized heated garage, complete with ample space for a workshop, lawn equipment, bikes, abundant natural light, plus a water hose and floor drain, perfect for washing vehicles year-round. The inviting covered front porch overlooks the beautifully landscaped corner lot and offers the perfect spot to enjoy your morning coffee. Inside, a spacious foyer welcomes you into a thoughtfully designed layout featuring rich hardwood flooring throughout the main level. Three bedrooms are situated near the front of the home, one offering direct bathroom access and a built-in Murphy bed for added vers
$ 1,049,900
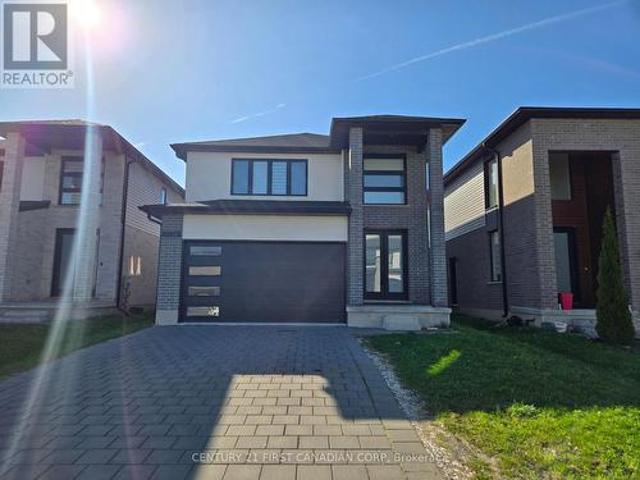
3436 Emilycarr Lane, London South W, ON, N6L 0A3 house for sale | Listing ID X13712 | Royal LePage
View photo
House · for sale
$ 749,900
3436 Emilycarr Lane, London South W, ON, N6L 0A3 house for sale | Listing ID X13712 | Royal LePage
Fanshawe
· House
· Garden · Fireplace
Fanshawe · House · Garden · Fireplace
Welcome to 3436 Emilycarr Lane; a stunning Birchwood build located in a beautiful and highly sought-after Copperfield neighborhood. Walkthrough the front door of this immaculate home and you're greeted by a lovely warm foyer. Head inside where you are greeted with an open concept layout, featuring a gorgeous kitchen that features quartz countertops, a breakfast bar, a spacious pantry, and open to the cozy dinette. The living room is an elegant design centered around your tile surrounded fireplace and filled with natural light through the large windows. The second floor boasts a large primary bedroom with a modern 5 piece ensuite; perfect to unwind the day and a large walk-in. Closet. Three additional spacious bedrooms provide tons of space for the whole family or flexibility for anyone working from home. The fully fenced backyard has tons of space and is a perfect canvas to set up for the summer months to come and a great space for the kids to play. This home is perfectly situated and
$ 749,900
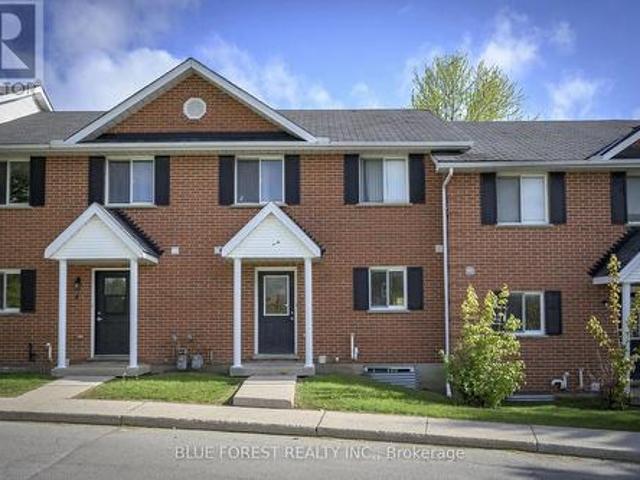
88 70 Fiddlers Green Road, London North P, ON, N6H 4R4 townhouse for sale | Listing ID X13710 | Royal LePage
View photo
Townhouse · for sale
$ 410,000
88 70 Fiddlers Green Road, London North P, ON, N6H 4R4 townhouse for sale | Listing ID X13710 | Royal LePage
Fanshawe
· Townhouse
Fanshawe · Townhouse
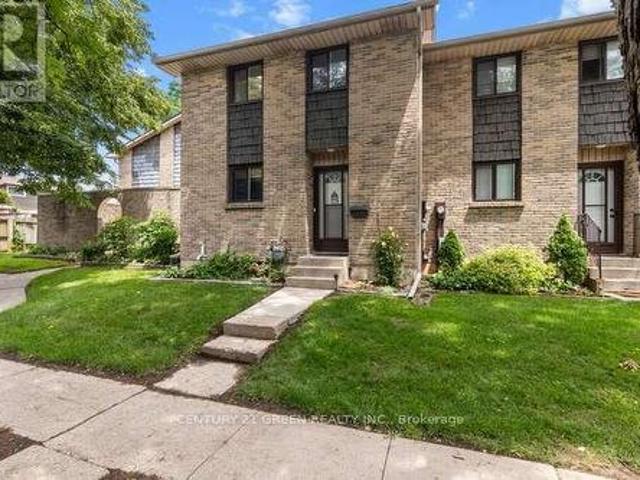
Welcome to this completely renovated Oakridge townhouse condominium situated at Hyde Park and Oxford Road where amenities and transportation routes are bountiful. This newly renovated 3 bedroom, 1.5 bathroom, 2 storey townhouse offers great open areas for living and dining. With a new kitchen, main bathroom and flooring throughout, there is nothing to do but move in. Close to Superstore, Rexall, CIBC and groceries you can walk everywhere. Ideal for first time home buyers, young professionals or families looking to be near amenities, main routes, shopping and great schools (Riverside PS, Oakridge SS, West Oaks FI PS, Sir Frederick Banting SS) (id: 27)
$ 410,000
3207 Vivian Line 37, Stratford, ON, N5A 5E2 house for sale | Listing ID 40859 | Royal LePage
View photo
House · for sale
$ 1,129,900
3207 Vivian Line 37, Stratford, ON, N5A 5E2 house for sale | Listing ID 40859 | Royal LePage
Fanshawe
· House
· Fireplace
Fanshawe · House · Fireplace
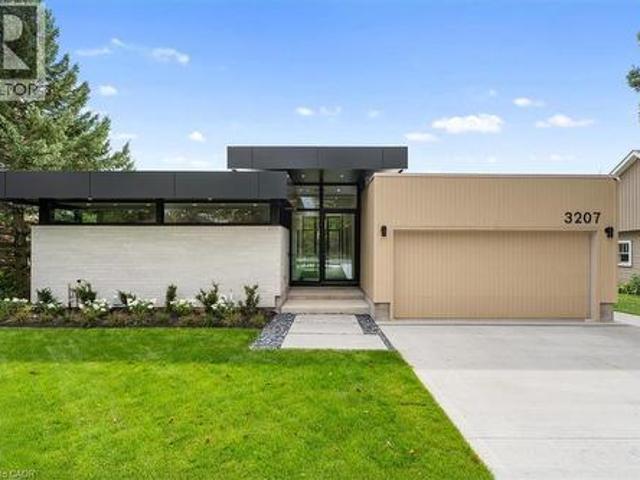
Welcome to 3207 Vivian Line, a striking architecturally designed residence by SMPL Design Studio where modern design, craftsmanship and everyday functionality come together. Now offered with Tarion New Home Warranty coverage, this distinctive home provides the confidence of new-home protection with the character and design of a truly custom residence. Expansive floor-to-ceiling windows span the rear of the home, filling the main living spaces with natural light and creating a seamless connection between the interior and outdoors. At the centre of the home is a custom kitchen featuring dramatic black and walnut cabinetry, a show-stopping 15-foot Vanilla Noir Caesarstone island and a walk-in pantry offering additional storage and workspace. The open-concept living and dining areas are anchored by a sleek gas fireplace, while light-toned engineered hardwood flooring carries throughout the main level. Three bedrooms are conveniently located on the main floor, each featuring custom-built wa
$ 1,129,900
248 Snyders Avenue, Central Elgin Belmont, ON, N0L 1B0 house for sale | Listing ID X13713 | Royal LePage
View photo
House · for sale
$ 749,900
248 Snyders Avenue, Central Elgin Belmont, ON, N0L 1B0 house for sale | Listing ID X13713 | Royal LePage
Fanshawe
· House
· Garden · Swimming pool · Parking · Cellar
Fanshawe · House · Garden · Swimming pool · Parking · Cellar
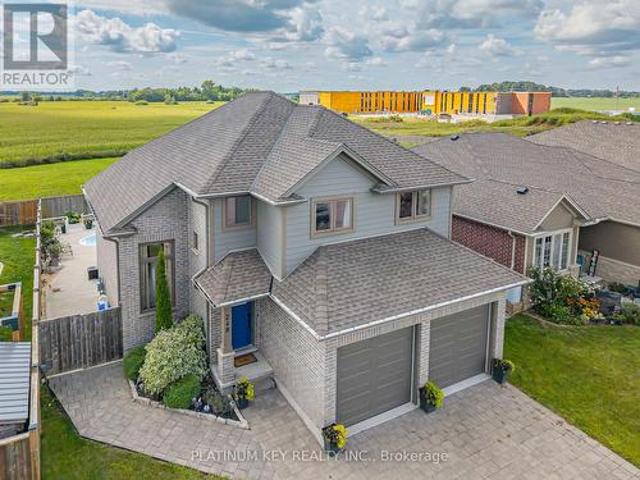
This home combines modern design with everyday comfort. Step inside and be greeted by soaring ceilings, grand windows that create a bright, open feel throughout. The spacious eat-in kitchen offers room for a full dining table, features a convenient pantry, and flows seamlessly to the main living areas. With 3 bedrooms plus an additional bedroom in the finished basement, there's plenty of room for everyone. The main floor laundry provides easy access to the attached 2-car garage, complete with inside entry and a side door leading directly to the backyard. Out back, enjoy your own private retreat with a heated inground pool, cabana, outdoor kitchen. This home truly has it all. Space, style, and a backyard oasis in a wonderful community. (Id: 27)
$ 749,900
286 Dufferin Street, Belmont, ON, N0L 1B0 house for sale | Listing ID 26020 | Royal LePage
View photo
House · for sale
$ 1,049,900
286 Dufferin Street, Belmont, ON, N0L 1B0 house for sale | Listing ID 26020 | Royal LePage
Fanshawe
· House
· Parking
Fanshawe · House · Parking
A phenomenal custom-built bungalow offering over 3,500 sq. Ft. of finished living space. Larger than it appears, this impressive 2011-built home features 4 bedrooms on the main level, plus two additional bedrooms in the fully finished lower level, making it ideal for growing families, multi-generational living, or those seeking exceptional flexibility. From the moment you arrive, you'll appreciate the oversized heated garage, complete with ample space for a workshop, lawn equipment, bikes, abundant natural light, plus a water hose and floor drain, perfect for washing vehicles year-round. The inviting covered front porch overlooks the beautifully landscaped corner lot and offers the perfect spot to enjoy your morning coffee. Inside, a spacious foyer welcomes you into a thoughtfully designed layout featuring rich hardwood flooring throughout the main level. Three bedrooms are situated near the front of the home, one offering direct bathroom access and a built-in Murphy bed for added vers
$ 1,049,900
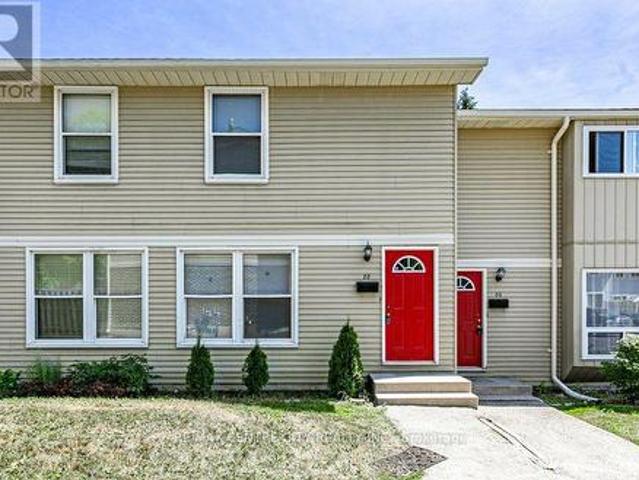
28 474 Southdale Road E, London South, ON, N6E 1A4 townhouse for sale | Listing ID X13710 | Royal LePage
View photo
Townhouse · for sale
$ 378,500
28 474 Southdale Road E, London South, ON, N6E 1A4 townhouse for sale | Listing ID X13710 | Royal LePage
Fanshawe
· Townhouse
· Patio
Fanshawe · Townhouse · Patio
Welcome to this beautifully updated 3-bedroom, condo townhouse in highly sought-after London South! Perfect for first-time buyers, families, or investors. The bright, open-concept main floor features a spacious living area with large windows pouring in natural light. The kitchen boasts modern cabinetry and stainless steel appliances. Three generous bedrooms upstairs include a large primary retreat with ample closet space with New Hardwood flooring. Step outside to your private, fully fenced patio area-ideal for summer BBQs. Unbeatable location just minutes to White Oaks Mall, top-rated schools, parks, and fast access to Hwy 401/402. Move in ready! (Id: 27)
$ 378,500
434 Egerton Street, London East M, ON, N5W 3Z4 house for sale | Listing ID X13706 | Royal LePage
View photo
House · for sale
$ 459,000
434 Egerton Street, London East M, ON, N5W 3Z4 house for sale | Listing ID X13706 | Royal LePage
Fanshawe
· House
· Garden · Parking · Cellar
Fanshawe · House · Garden · Parking · Cellar
Priced to Sell! 2010-built detached home offered at townhome price-no multiple offers, just first come, first served! This well-maintained 2+2 bedroom, 2-kitchen home features a separate basement entrance, bright open-concept main floor, and spacious living areas. The lower level is ideal for extended family, multi-generational living or potential tenants. Enjoy a fully fenced backyard and parking for 2, conveniently located in East London near shopping, dining, transit, Western Fair Farmers' Market, and Highway 401. Hot Water Tank is Owned. Perfect for first-time buyers, investors, or anyone looking for a mortgage helper! (Id: 27)
$ 459,000
96 Mcnab Street, Stratford, ON, N5A 1Z2 house for sale | Listing ID X13721 | Royal LePage
View photo
House · for sale
$ 450,000
96 Mcnab Street, Stratford, ON, N5A 1Z2 house for sale | Listing ID X13721 | Royal LePage
Fanshawe
· House
· Garden
Fanshawe · House · Garden
This affordable home is ready for its new owner. It features an updated kitchen, bathrooms, windows, some hardwood floors, and a large fenced yard. Nestled on a tree-lined, quiet street in beautiful Stratford, Ontario, it's close to schools, a water park, playground, golf course, and grocery store. (Id: 27)
$ 450,000
424 Warner Terrace, London North R, ON, N6G 0E6 house for sale | Listing ID X13708 | Royal LePage
View photo
House · for sale
$ 1,290,000
424 Warner Terrace, London North R, ON, N6G 0E6 house for sale | Listing ID X13708 | Royal LePage
Fanshawe
· House
· Terrace · Fireplace
Fanshawe · House · Terrace · Fireplace
Better than new ranch in sought after Sunningdale West Neighbourhood. Pride of workmanship is evident throughout this Bridlewood built home. Beautiful open concept floor plan is perfect for today's modern lifestyle. Cook's kitchen with large centre island, floor to ceiling cabinetry and upgraded appliances. Are you always the host? The walk-in butler's pantry and the formal dining space adjacent the kitchen will make entertaining easier! The upscale family room features wall-to-wall built-ins with undermount lighting, gas fireplace and included television. The primary suite features tray ceiling, large walk-in closet, and spacious ensuite. Main level is completed with a den or bedroom with arched windows and full bathroom access. Head to the lower level which is fully finished. This area would be great for a granny suite or multigenerational living. Large family gathering area complete with wetbar/kitchen, large sitting area and a second gas fireplace. There are three additional bedroo
$ 1,290,000
444 Forest Lawn Avenue, London East I, ON, N5V 1T1 house for sale | Listing ID X13706 | Royal LePage
View photo
House · for sale
$ 599,900
444 Forest Lawn Avenue, London East I, ON, N5V 1T1 house for sale | Listing ID X13706 | Royal LePage
Fanshawe
· House
· Deck · Swimming pool · Parking · Cellar
Fanshawe · House · Deck · Swimming pool · Parking · Cellar
Almost 3,000 sq ft of living space in this uniquely designed one floor property. Nestled in on a court location with an abundance of mature trees. Two separate sliding doors open up onto an oversized deck offering a tranquil view of the in-ground swimming pool and mature property. There are so many potential development options to be had here. Main floor laundry could easily be turned into a 4th bedroom. The massive driveway is perfect for a large garage. The mostly unfinished basement with separate entrance is just waiting to be finished, or add an extra unit. Easy highway access and great for watching the airshow by the pool. (Id: 27)
$ 599,900
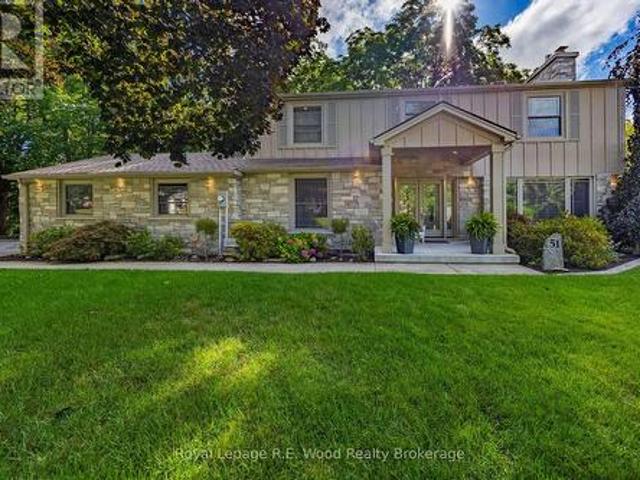
51 Parkwood Drive, Tillsonburg, ON, N4G 2B7 house for sale | Listing ID X13724 | Royal LePage
View photo
House · for sale
$ 1,250,000
51 Parkwood Drive, Tillsonburg, ON, N4G 2B7 house for sale | Listing ID X13724 | Royal LePage
Fanshawe
· House
· Parking · Fireplace
Fanshawe · House · Parking · Fireplace
Introducing an extraordinary custom designed home where refined craftsmanship, thoughtful design, attention to detail in an unparalleled natural setting come together in one of Tillsonburg's most coveted locations. Fully renovated inside and out, this exceptional property is situated on one of the most picturesque lots in the highly desirable Annandale subdivision, offering breathtaking views of the ravine and Big Otter Creek. The main level is both elegant and inviting, featuring a spectacular kitchen with an impressive quartz center island, dining area, and comfortable living room with custom built-ins and gas fireplace. Oversized windows flood the home with natural light while showcasing the ever-changing beauty of the surrounding landscape. Main floor laundry adds convenience. The double car garage, with an epoxy coated floor features ship-lapped pine walls and ceiling which offers a clean look and plenty of storage. Upstairs you'll find the three bedrooms, including a remarkable p
$ 1,250,000
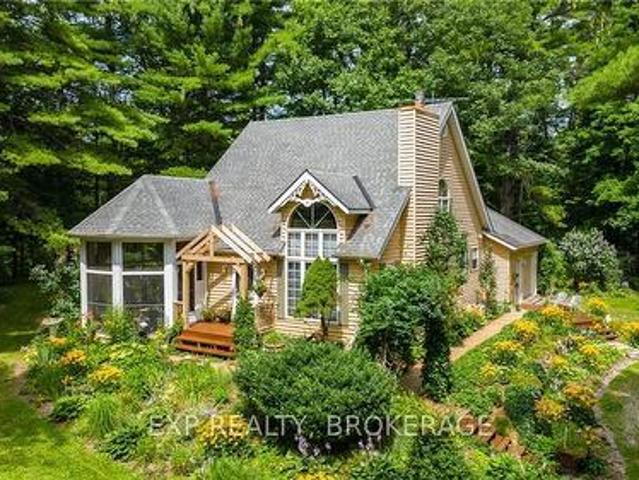
55516 Heritage Line, Bayham, ON, N0J 1Y0 house for sale | Listing ID X13723 | Royal LePage
View photo
House · for sale
$ 699,900
55516 Heritage Line, Bayham, ON, N0J 1Y0 house for sale | Listing ID X13723 | Royal LePage
Fanshawe
· House
· Garden · Fireplace · Parking
Fanshawe · House · Garden · Fireplace · Parking
Beautiful private setting on approximately 3 acres backing onto a mature treed ravine with a small stream and landscaped gardens. This unique 4-bedroom, 3-bathroom home offers plenty of space and a peaceful connection to nature. The main floor features a spacious living room with soaring ceilings and a natural gas fireplace, a formal dining room, and a cozy kitchen with pine cabinetry, an island, backsplash, and appliances included. The kitchen opens to the inviting family room with vaulted ceilings and a propane fireplace. A bright 3-season sunroom provides another great space to enjoy the private surroundings. The primary bedroom is conveniently located on the main floor, along with a 4-piece bathroom and main floor laundry. The second level offers three additional bedrooms, including a unique loft-style bedroom, as well as a 3-piece bathroom. The lower level includes a 3-piece bathroom with shower and features an ejection pump. The single-car garage provides convenient entry directl
$ 699,900
3 190 Fleming Drive, London East D, ON, N5V 5B8 townhouse for sale | Listing ID X13705 | Royal LePage
View photo
Townhouse · for sale
$ 399,900
3 190 Fleming Drive, London East D, ON, N5V 5B8 townhouse for sale | Listing ID X13705 | Royal LePage
Fanshawe
· Townhouse
· Patio · Air conditioning · Parking · Cellar
Fanshawe · Townhouse · Patio · Air conditioning · Parking · Cellar
Attention investors. Excellent student rental available! 3+2 bedroom, 2.5 bathroom townhouse situated directly beside Fanshawe College. Main floor living space is spacious. Kitchen with ample cupboard space, dining area, 2 piece bath, and a large living room with access to the rear patio. Second floor boasts 3 bedrooms and a 4 piece bathroom. The fully finished basement maximizes rental potential, offering 2 additional bedrooms, a 4 piece bathroom, and laundry room with plenty of storage. Newer furnace and A/C. Located within a well maintained complex, this property includes one dedicated parking spot alongside plenty of visitor parking. Just steps from major transit routes providing direct access across London, and close to shopping, dining, and daily amenities. A great addition to any investment portfolio! (Id: 27)
$ 399,900
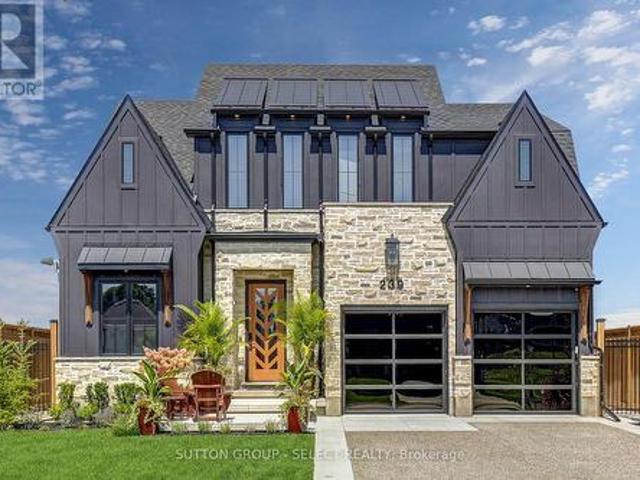
239 Foxborough Place, Thames Centre Thorndale, ON, N0M 2P0 house for sale | Listing ID X13705 | Royal LePage
View photo
House · for sale
$ 1,399,900
239 Foxborough Place, Thames Centre Thorndale, ON, N0M 2P0 house for sale | Listing ID X13705 | Royal LePage
Fanshawe
· House
· Garden · Office room · Fireplace · Parking · Cellar
Fanshawe · House · Garden · Office room · Fireplace · Parking · Cellar
Dream luxury home, built in 2024, move in ready and minutes from London. This 4 bedroom home is situated on a large, private lot backing onto park space. Professionally designed and decorated with exceptional attention to quality, this home offers luxury finishes and thoughtful upgrades throughout. Featuring 10-foot ceilings on the main floor and 9-foot ceilings on the second floor and basement. The custom kitchen boasts quartz countertops and backsplash, a walk-in pantry with appliance garage, and premium finishes. Convenient mudroom with access to the powder room. The finished basement offers heated floors with zoned temperature control, a gas fireplace, full kitchen with quartz counters, and a lower-level office/bedroom with built-in desk, library and closet. Egress window provides added safety and natural light. The heated garage features cedar loft storage and epoxy flooring. Professionally landscaped front and rear yards feature iron gates, sprinkler system, fountain, covered bac
$ 1,399,900
92 198 Springbank Drive, London South D, ON, N6J 1G1 house for sale | Listing ID X13706 | Royal LePage
View photo
House · for sale
$ 179,900
92 198 Springbank Drive, London South D, ON, N6J 1G1 house for sale | Listing ID X13706 | Royal LePage
Fanshawe
· House
· Patio
Fanshawe · House · Patio
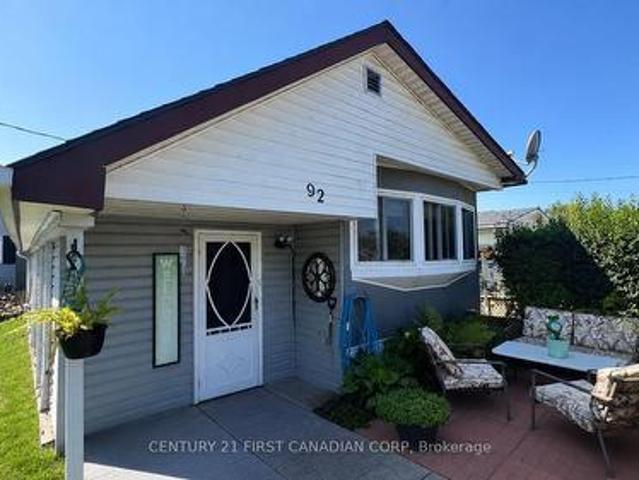
Welcome to this charming 2-bedroom mobile home located in The Cove Retirement Mobile Home Park, offering comfortable, low-maintenance living in a welcoming 50+ community. This 1968 Century model features a spacious sunroom addition extending along the side of the home, providing valuable extra living space. The addition features updated siding, windows, and insulation. Inside, the home offers an open-concept living and kitchen area, two bedrooms, and plenty of closet and storage space. The home is equipped with a furnace and hot water heater installed in 2020. Outside, enjoy a nicely landscaped lot with a patio and storage shed. Monthly lot fees are approximately $800 and include applicable property taxes, water, sewage, garbage and recycling pickup, and park maintenance. Conveniently located close to downtown, shopping, Greenwood Park, and nearby trails. An affordable alternative to condo living and a great option for those looking to downsize. Residents must be 50+ years of age. (Id:
$ 179,900
56091 Maple Grove Line, Bayham, ON, N0J 1H0 house for sale | Listing ID X13715 | Royal LePage
View photo
House · for sale
$ 915,000
56091 Maple Grove Line, Bayham, ON, N0J 1H0 house for sale | Listing ID X13715 | Royal LePage
Fanshawe
· House
· Air conditioning · Parking
Fanshawe · House · Air conditioning · Parking
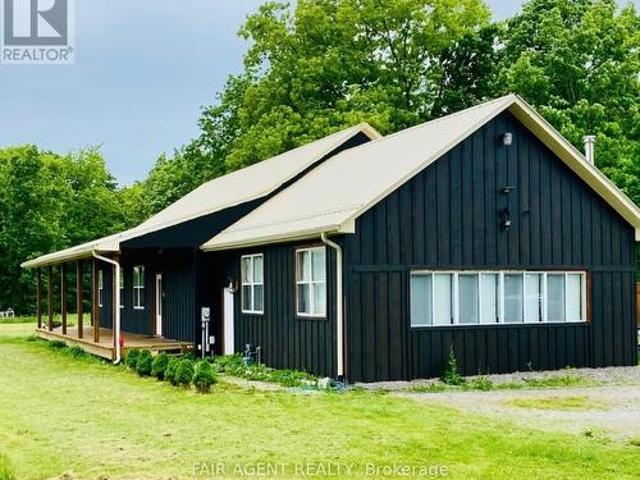
Set on more than 7 acres, 56091 Maple Grove Line offers an impressive combination of country living, flexible space, and a standout 40' x 60' heated workshop with hydro. Whether you're a mechanic, car enthusiast, tradesperson, hobbyist, or looking for space to support a home-based business, the shop is a major highlight, complemented by abundant parking for vehicles, equipment, and recreational toys. The well-maintained bungalow offers approximately 2,500 sq. Ft. with an open-concept layout, updated interiors, two main-floor bedrooms plus two additional bedrooms downstairs, and three bathrooms. The finished lower level has a separate entrance, spacious great room, pool table, and additional living space, while a freestanding wood stove adds warmth and character. Outside, enjoy a heated 15' x 30' above-ground pool, mature trees, and plenty of room to enjoy the privacy of a 7+ acre rural property. Additional features include a drilled well with water filtration, central air, metal roof,
$ 915,000
8 925 Lawson Road, London North I, ON, N6G 4X3 townhouse for sale | Listing ID X13706 | Royal LePage
View photo
Townhouse · for sale
$ 414,900
8 925 Lawson Road, London North I, ON, N6G 4X3 townhouse for sale | Listing ID X13706 | Royal LePage
Fanshawe
· Townhouse
· Fireplace · Air conditioning · Parking
Fanshawe · Townhouse · Fireplace · Air conditioning · Parking
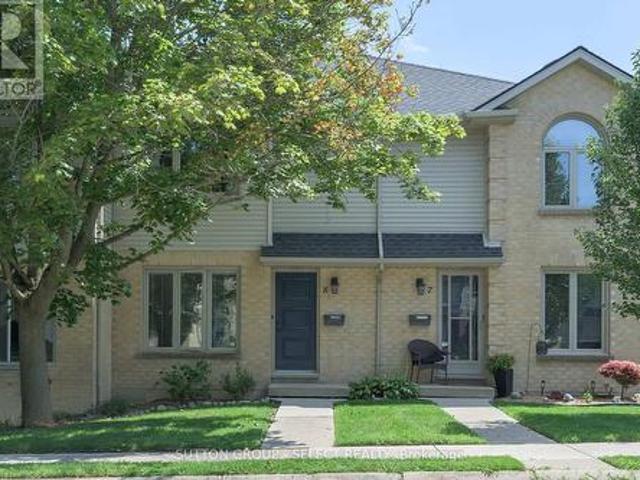
Beautifully renovated throughout! Minutes to University Hospital, Western and Sherwood Forest Mall this move-in ready unit is light. Filled and shows like new. The bright open main floor living dining space is open to the kitchen which was done in 2020 with fridge and range new in 2024 and still under warranty. Upstairs 3 well sized bedrooms and an updated bath keep everyone organized. The lower level has a cozy family room and an additional 3 pc bathroom which is uncommon. Assigned parking (1) is conveniently located out front with additional (1) reserved parking available. Furnace (2020), a/c (2021) still under warranty. Note: the gas fireplace has never been used by the seller and is not warranted. (Id: 27)
$ 414,900
89 Inkerman Street, London East L, ON, N5Z 1X3 house for sale | Listing ID X13705 | Royal LePage
View photo
House · for sale
$ 265,000
89 Inkerman Street, London East L, ON, N5Z 1X3 house for sale | Listing ID X13705 | Royal LePage
Fanshawe
· House
· Garden
Fanshawe · House · Garden
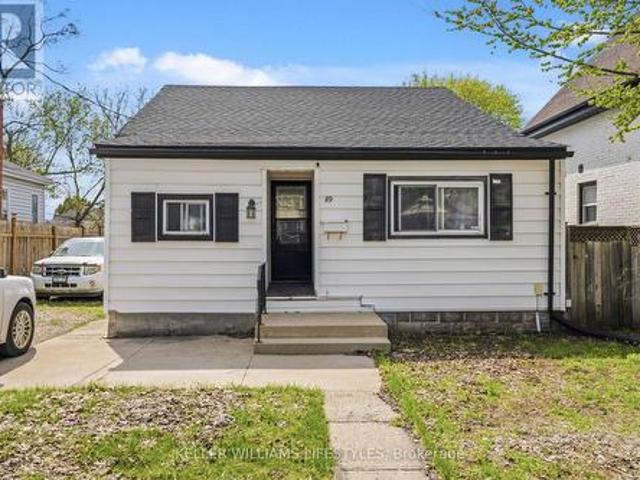
Welcome to 89 Inkerman Street, a well-maintained 3-bedroom, 1-bathroom bungalow offering an excellent opportunity for first-time buyers, investors, or those looking to enter the London market. The functional layout features spacious rooms and a generous primary bedroom with an oversized closet. Recent updates include a new roof (2024) and upgraded 200-amp electrical service (2024), providing added peace of mind for the next owner. Currently tenanted, the property offers flexibility for investors to continue with the existing tenancy, while buyers looking to make the home their own can explore vacant possession options. Outside, the deep backyard provides plenty of space for entertaining, children, pets, or future outdoor projects, while the private driveway accommodates up to 4 vehicles. Conveniently located near downtown London, schools, parks, public transit, grocery stores, restaurants, and the Western Fair District, this property combines an accessible price point with strong long-
$ 265,000
34 Brock Street, St. Thomas, ON, N5P 2B2 house for sale | Listing ID X13713 | Royal LePage
View photo
House · for sale
$ 549,900
34 Brock Street, St. Thomas, ON, N5P 2B2 house for sale | Listing ID X13713 | Royal LePage
Fanshawe
· House
· Deck
Fanshawe · House · Deck
Welcome to 34 Brock Street! Set in a mature, established northside St. Thomas neighbourhood, this beautifully maintained semi-detached brick home offers incredible value, with over 2,000 sq. Ft. of finished, functional living space on an impressive 40' x 180' lot surrounded by mature trees and privacy on a quiet street. Built in 2012, the home welcomes you through a bright front foyer and into the open-concept main level, featuring gleaming hardwood floors, a generous living area with oversized windows, and a spacious dining area. The gorgeous kitchen offers stainless steel appliances, oak cabinetry with matte black hardware, pantry space and a convenient eat-up breakfast bar. Sliding doors lead to the recently refinished deck, overlooking the lush, private backyard-perfect for relaxing or entertaining. The primary bedroom is a beautiful retreat, complemented by an additional well-sized bedroom and a 4-piece bathroom completing the main level. The finished lower level offers high ceili
$ 549,900
99 Inverary Crescent, London North I, ON, N6G 3L7 house for sale | Listing ID X13706 | Royal LePage
View photo
House · for sale
$ 599,900
99 Inverary Crescent, London North I, ON, N6G 3L7 house for sale | Listing ID X13706 | Royal LePage
Fanshawe
· House
· Garden · Fireplace · Deck
Fanshawe · House · Garden · Fireplace · Deck
Tucked into a quiet crescent in London's sought-after White Hills neighbourhood, this beautifully updated 4-level sidesplit delivers the space, style, and location today's families are looking for. Just minutes from Western University and University Hospital, 99 Inverary Crescent sits on a generous 55 x 105 ft lot with a fully fenced backyard built for summer gatherings, morning coffee on the deck, and quiet evenings under mature trees. Step inside to a custom kitchen featuring a built-in oven and gas range, warm tile flooring, and an eating area with sliding doors leading straight out to the deck. The main level living room shines with rich hardwood floors and plenty of natural light. Upstairs, three spacious bedrooms include a large primary retreat with a sliding-door closet, alongside an updated 4-piece bath. The third level offers a cozy family room centred around a wood fireplace insert and two large windows, a fourth bedroom, and a convenient 2-piece bath, ideal for movie nights
$ 599,900
216 Thames Street N, Ingersoll North, ON, N5C 3E4 house for sale | Listing ID X13713 | Royal LePage
View photo
House · for sale
$ 569,900
216 Thames Street N, Ingersoll North, ON, N5C 3E4 house for sale | Listing ID X13713 | Royal LePage
Fanshawe
· House
· Patio · Garden · Deck
Fanshawe · House · Patio · Garden · Deck
This 3 bedroom, 2 1/2 bath home has had many upgrades & is in move in condition. The main floor powder room has been fully updated. The kitchen is fresh with quartz counter tops installed 2025. The entire main floor was updated with new paint and flooring. Patio doors in the livingroom lead to a deck overlooking the deep fully fenced in yard. Perfect for enjoying dinner or coffee outside. Upstairs is 3 well-appointed bedrooms, the primary bedroom window is new with deflective solar glass. The upstairs bath was upgraded to include his and her sinks. The lower level boasts a finished family room and 4 piece bath. The convenient walkout allows lots of natural light into the space. Outside is a handy built in shed under the upper level deck. A perfect place to begin your home ownership journey. (Id: 27)
$ 569,900
43 Bonnie Place, St. Thomas, ON, N5R 5W5 house for sale | Listing ID X13713 | Royal LePage
View photo
House · for sale
$ 499,900
43 Bonnie Place, St. Thomas, ON, N5R 5W5 house for sale | Listing ID X13713 | Royal LePage
Fanshawe
· House
· Garden · Office room · Parking · Air conditioning · Cellar
Fanshawe · House · Garden · Office room · Parking · Air conditioning · Cellar
Spacious all-brick exterior bungalow semi with a single-car garage (with window, epoxy floor plus another man door to access exterior) and a covered front porch. Located in a quiet area, walking distance to Elgin Mall, Metro, and a medical centre. This one-floor living (main floor laundry) set up is perfect for so many lifestyles, from a young professional, newly young couple, or a down-sizer. Recent updates include newer windows, high-end furnace and A/C Lennox, updated kitchen (2026), re-insulated attic (2022), updated main-floor bathroom (2024), beautiful addition 3-season sunroom in 2025 perfect for extra space to gather. Finished basement with a large family room, bonus room perfect for a den or an office (this office has a new window in August 2026, it is not an egress windows but the window panels both can be remove for exiting directly to the backyard), a full 4 pc bathroom, a cold room, and great storage space. Fully fenced yard comes with a good-size outdoor shed 14' x 6.5'.
$ 499,900
935 Country Club Place, London South Q, ON, N6C 5R5 house for sale | Listing ID X13708 | Royal LePage
View photo
House · for sale
$ 895,000
935 Country Club Place, London South Q, ON, N6C 5R5 house for sale | Listing ID X13708 | Royal LePage
Fanshawe
· House
· Garden · Fireplace · Swimming pool · Equipped kitchen
Fanshawe · House · Garden · Fireplace · Swimming pool · Equipped kitchen
Tucked away on a quiet cul-de-sac in London's sought-after Highland neighbourhood, this beautifully updated four-bedroom, 2.5-bathroom family home sits on an exceptional pie-shaped lot just minutes from Highland Golf & Country Club and Highway 401. Lovingly maintained by the same owners for 33 years, the home has been extensively renovated with quality craftsmanship throughout. The custom kitchen is designed for everyday living and entertaining, featuring two dishwashers, a generous workspace, abundant storage, and updated appliances. Hardwood flooring, renovated bathrooms, an updated staircase, modern trim, and tasteful finishes create a warm, move-in-ready home, while the inviting living room is anchored by a natural gas fireplace. The private backyard is designed for both relaxation and entertaining, offering an in-ground swimming pool with energy-efficient solar heating, a screened gazebo, an authentic wood-fired pizza oven, raised garden beds, and plenty of space for family and fr
$ 895,000
20 Maple Street, St. Thomas, ON, N5R 1Y9 house for sale | Listing ID X13713 | Royal LePage
View photo
House · for sale
$ 534,900
20 Maple Street, St. Thomas, ON, N5R 1Y9 house for sale | Listing ID X13713 | Royal LePage
Fanshawe
· House
· Garden · Office room · Deck
Fanshawe · House · Garden · Office room · Deck
Welcome to this spacious 5-bedroom, 2-bathroom home located in South St. Thomas, where a thoughtfully designed recent addition adds modern character while preserving the home's original charm. The main floor features a generous primary bedroom with a large walk-in closet, large double doors leading to the back covered deck, convenient main-floor laundry, and an impressive new kitchen designed for both everyday living and entertaining. The kitchen boasts an extra-large island, built-in oven, gas cooktop, abundant cabinetry and storage, along with plenty of space for dining and gathering with family and friends. Upstairs, you'll find the fourth bedroom, a 3-piece bathroom, and a spacious second primary offering plenty of flexibility. Create a comfortable second living area, home office or playroom. Or transform the entire upper level into your own private primary suite retreat. Enjoy sitting on the covered deck in the backyard. Set in a family-friendly neighbourhood surrounded by mature
$ 534,900

Get email alerts

Don't miss out: be the first to know about new properties

The alert was correctly created

On subscribing you accept the conditions of use and the privacy policy
Alert
Receive new ads in your inbox
Save this search
Receive alerts for new listings

We'll send you an email when we have new properties for: "Houses for sale in Fanshawe"

The alert was correctly created

Get email alerts and be the first to see new listings
Required field
On subscribing I accept the terms of the privacy policy
Perfect! You'll soon start receiving new listings via email
Alert
Receive an email when we have new ads for Houses for sale in Fanshawe
Save this search
Filters

Bedrooms

Area (sq.ft)

sq.ft
sq.ft

Price

$
$

Filter by property type

Bathrooms

Clear all filters
Receive notifications when new entries are published.