2,443 houses for sale in Fanshawe

8 Thomas Court, Central Elgin, ON, N5P 0E5 house for sale | Listing ID X13721 | Royal LePage
View photo
House · for sale
$ 569,000
8 Thomas Court, Central Elgin, ON, N5P 0E5 house for sale | Listing ID X13721 | Royal LePage
Fanshawe
· House
· Patio · Garden · Fireplace · Deck · Parking · Air conditioning · Cellar
Fanshawe · House · Patio · Garden · Fireplace · Deck · Parking · Air conditioning · Cellar
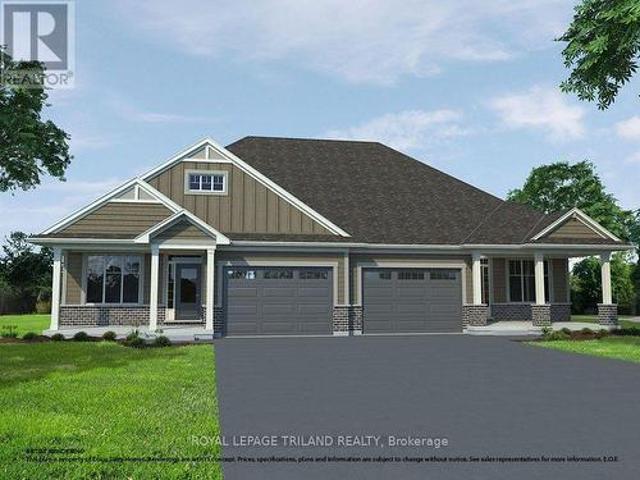
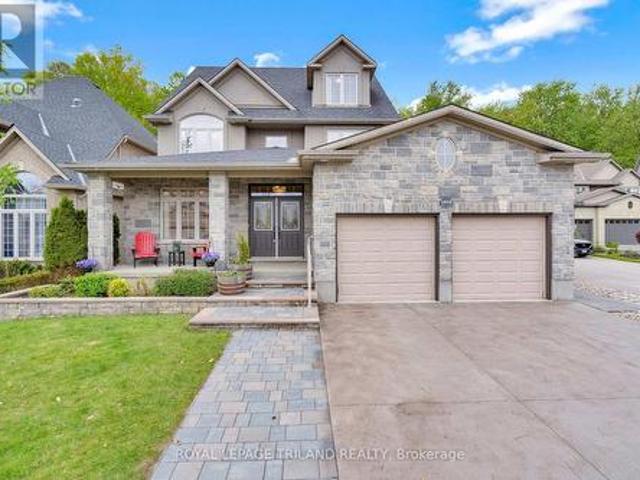
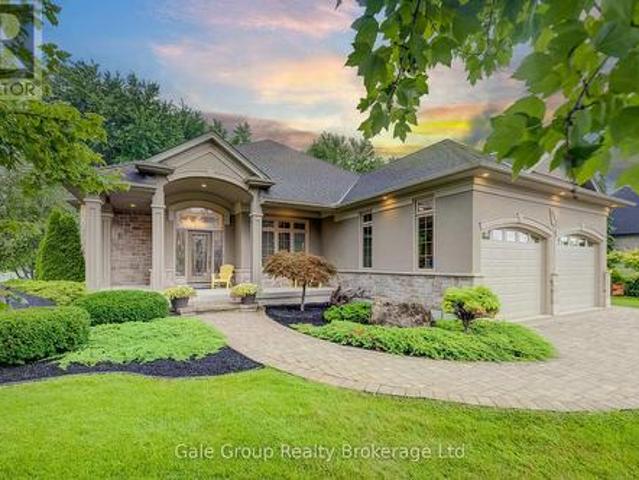
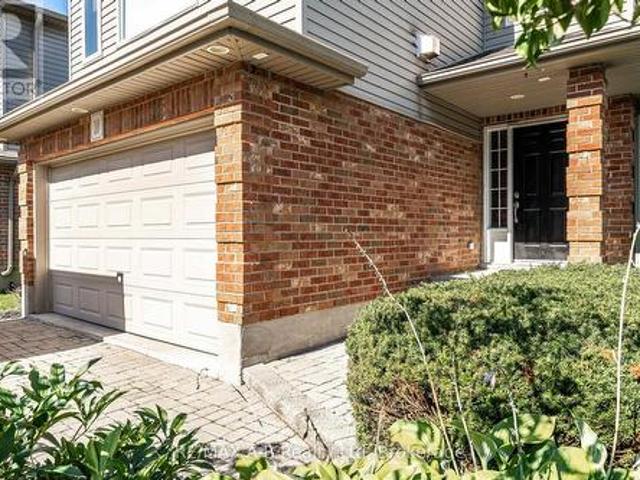
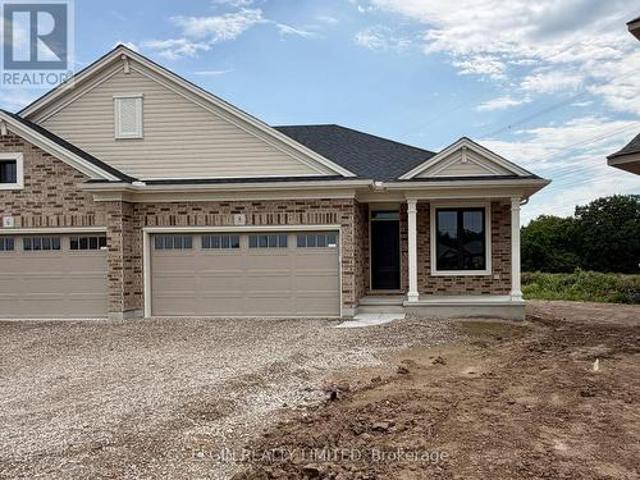
HST Removed! Move-in ready, this beautifully designed bungalow semi-detached home by Hayhoe Homes offers 4 bedrooms (2+2), 3 bathrooms, and an attached 2-car garage, set on a large lot towards the end of the cul-de-sac. The open-concept main floor features 9' ceilings and luxury vinyl plank flooring throughout, highlighted by a designer kitchen with quartz countertops, tile backsplash, pantry, and a central island that flows seamlessly into the great room with fireplace and dining area with a patio door leading to a rear deck overlooking the backyard. The spacious primary suite includes two closets (walk-in & standard) and private 3-piece ensuite with walk-in shower, complemented by an additional bedroom, a full bath, and convenient main floor laundry. The finished basement offers additional living space with a finished family room, 3rd & 4th bedrooms and bathroom. Additional highlights include a covered front porch, central air conditioning, HRV system, Tarion New Home Warranty, and n
$ 569,000
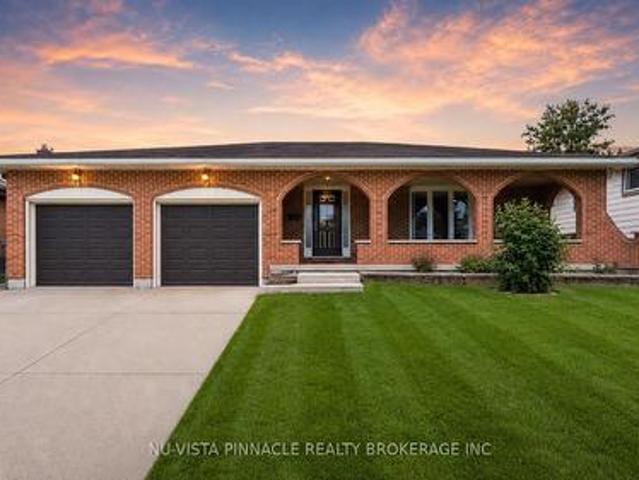
272 Wilkins Street, London South R, ON, N6C 5C6 house for sale | Listing ID X13537 | Royal LePage
View photo
House · for sale
$ 674,900
Updated
272 Wilkins Street, London South R, ON, N6C 5C6 house for sale | Listing ID X13537 | Royal LePage
Fanshawe
· House
· Patio · Parking
Fanshawe · House · Patio · Parking
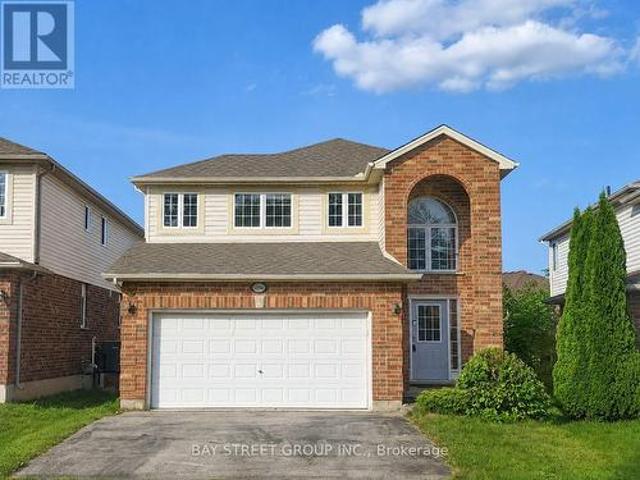
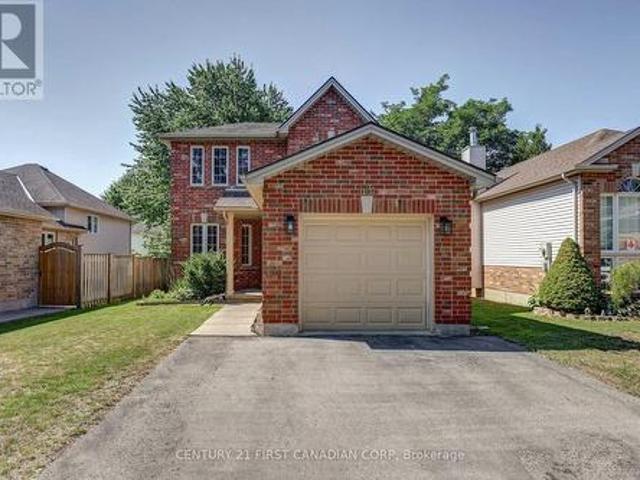
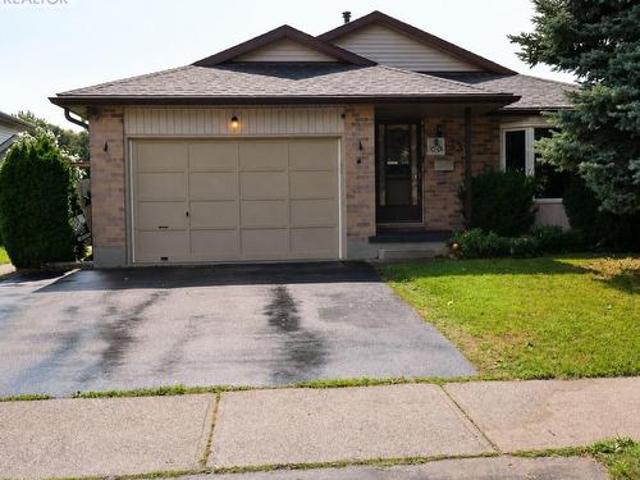
A rare find in Highland. Privacy, space, and flexibility all in one address. For the first time ever offered for sale, this meticulously maintained brick back-split showcases decades of pride of ownership, exceptional care, and timeless appeal and sits on a large lot backing directly onto parkland, with no rear neighbours. A covered back patio extends your living space outdoors, perfect for entertaining or everyday enjoyment. Inside, the home offers 3 bedrooms and 2 bathrooms, with a standout second full kitchen. Ideal for multi-generational living, an in-law setup, or future income potential. A double attached garage adds everyday convenience, while the established Highland location keeps you close to schools, parks, and amenities. Homes offering this combination of lot privacy, dual-kitchen functionality, and pride of ownership rarely come available. Some photos are virtually staged. (Id: 27)
$ 674,900
230 Hesselman Crescent, London South U, ON, N6M 0K2 house for sale | Listing ID X13711 | Royal LePage
View photo
House · for sale
$ 849,900
230 Hesselman Crescent, London South U, ON, N6M 0K2 house for sale | Listing ID X13711 | Royal LePage
Fanshawe
· House
· Patio · Garden
Fanshawe · House · Patio · Garden
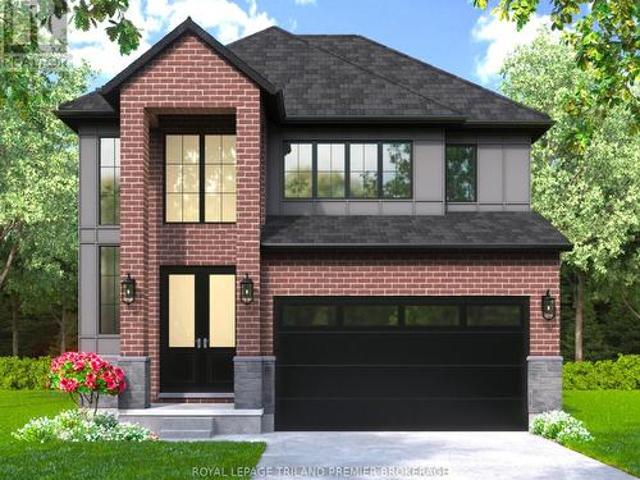
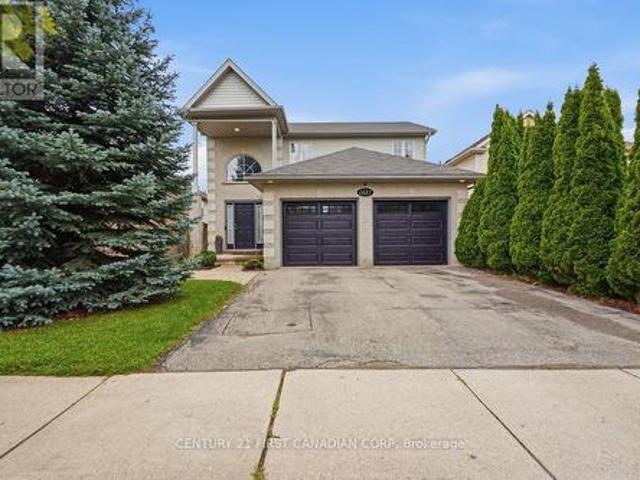
The HST rebate has been adjusted to list price. TO BE BUILT: Hazzard Homes presents The Sorcha, featuring 2790 sq ft of expertly designed, premium living space in desirable Summerside on a large pie shaped lot. Enter through the double front doors into the double height foyer through to the bright and spacious open concept main floor featuring Hardwood flooring throughout the main level; staircase with black metal spindles; generous mudroom, kitchen with custom cabinetry, quartz/granite countertops, island with breakfast bar, and butlers pantry with cabinetry, quartz/granite counters and bar sink; expansive bright great room with large windows and patio slider access to the backyard. The upper level boasts 4 generous bedrooms and threefull bathrooms, including two bedrooms sharing a'jack and Jill' bathroom, primary suite with 5. Pieceensuite (tiled shower with glass enclosure, stand alone tub, quartz countertops, double sinks) and walk in-closet; and bonus second primary suite with its
$ 849,900
67 Moffatt Lane, Strathroy Caradoc Sw, ON, N7G 3Z8 house for sale | Listing ID X13723 | Royal LePage
View photo
House · for sale
$ 649,900
67 Moffatt Lane, Strathroy Caradoc Sw, ON, N7G 3Z8 house for sale | Listing ID X13723 | Royal LePage
Fanshawe
· House
· Garden · Fireplace
Fanshawe · House · Garden · Fireplace
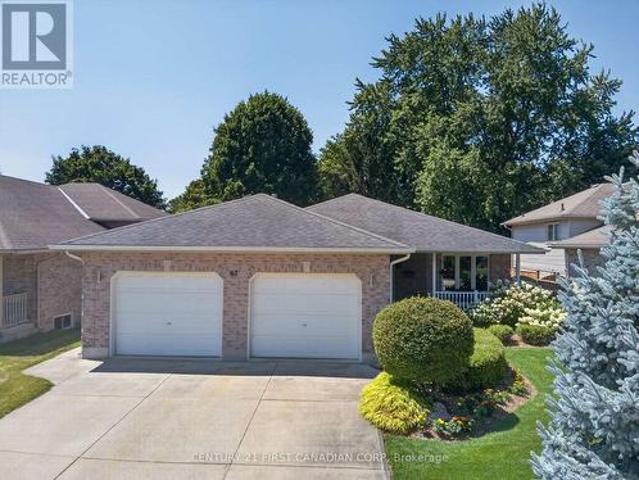
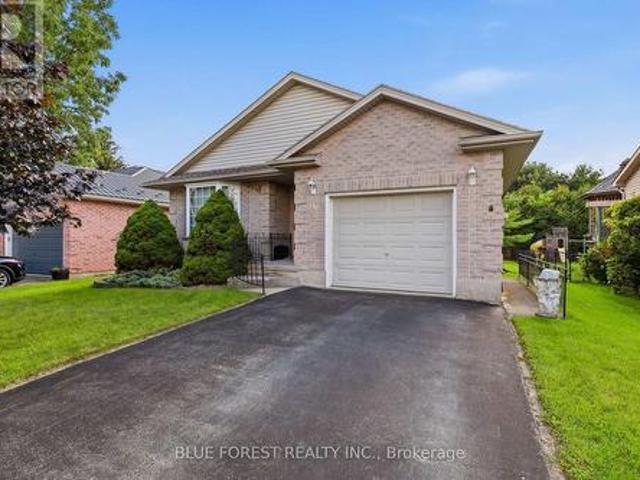
Wow! Pride of ownership is evident inside and out in this spectacular all-brick ranch. Located on a quiet crescent, this beautifully maintained home is conveniently close to three schools and all amenities. The new owners can move right in and start enjoying everything this home has to offer. The interior features numerous updates, including a newer kitchen with updated countertops, newer flooring and cosmetic finishes, updated baseboards and crown mouldings, a fireplace in the main-floor family room, new plumbing fixtures and updated lighting. The fully finished lower level adds exceptional living space and features a spacious recreation room with a bar and electric fireplace, dedicated wine area, bedroom and 3pc bath, plus additional space currently used for a treadmill, crafting and storage. Mechanically, the home offers a newer furnace and air conditioning system. A sprinkler system and sand point pump make watering the lush gardens and lawn a breeze. Step outside and discover your
$ 649,900
31 Kiln Lane, St. Thomas, ON, N5R 0S2 house for sale | Listing ID X13721 | Royal LePage
View photo
House · for sale
$ 556,536
31 Kiln Lane, St. Thomas, ON, N5R 0S2 house for sale | Listing ID X13721 | Royal LePage
Fanshawe
· House
· Deck
Fanshawe · House · Deck
HST Removed! Located in the desirable Miller's Pond close to park & trails is this brand new high-performance, All Electric Doug Tarry built Energy Star, Semi-Detached Bungalow that is also Net Zero Ready! The EASTON model features 2 bedrooms (including Primary Bedroom with a walk-in closet & ensuite) 2 full bathrooms (each with its own linen closet), an open concept living space including a Kitchen (with an island, walk-in pantry & quartz counters) & Great Room. Notable Features: Covered Front Porch and back Deck included, convenient Main Floor Laundry, inviting Foyer & Luxury Vinyl Plank, & Carpet flooring. All that is left to do is move in, get comfortable & enjoy. Welcome Home! Price reflects HST rebate (subject to buyer eligibility). Seller makes no representations. (Id: 27)
$ 556,536
1898 Blackwater Road, London North, ON, N5X 4M1 house for sale | Listing ID X13709 | Royal LePage
View photo
House · for sale
$ 849,900
1898 Blackwater Road, London North, ON, N5X 4M1 house for sale | Listing ID X13709 | Royal LePage
Fanshawe
· House
· Office room · Deck · Air conditioning · Cellar
Fanshawe · House · Office room · Deck · Air conditioning · Cellar
Welcome to 1898 Blackwater Road, a well-maintained 3-bedroom home located in the desirable Stoney Creek community. Featuring 2 full and 2 half bathrooms, this home offers a functional layout with bright, comfortable living spaces and a walkout basement that provides additional flexibility for family living, a home office, or recreation space. Numerous updates add peace of mind, including furnace and A/C (2021), insulation (2021), washer and dryer (2023), as well as fresh interior paint, updated light fixtures (2026), and a freshly painted deck (2026). Located within the highly regarded Stoneycreek P. S and AB Lucas Secondary School district and close to parks, bus stops, shopping, YMCA, and everyday amenities. A great opportunity for families looking for a move-in-ready home in North London. Book your private showing today! (Id: 27)
$ 849,900
35681 Talbot Line, Southwold Shedden, ON, N0L 2E0 house for sale | Listing ID X13721 | Royal LePage
View photo
House · for sale
$ 979,900
35681 Talbot Line, Southwold Shedden, ON, N0L 2E0 house for sale | Listing ID X13721 | Royal LePage
Fanshawe
· House
· Fireplace
Fanshawe · House · Fireplace
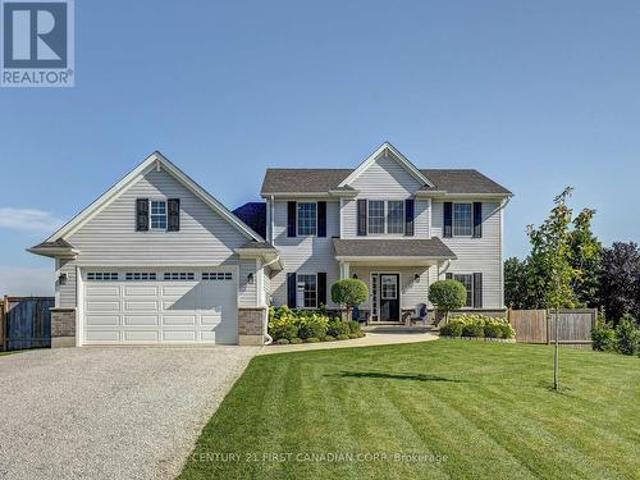
Welcome to this exceptional Hayhoe-built home, beautifully maintained and thoughtfully designed for modern family living. Built just six years ago, this home combines quality craftsmanship, timeless finishes, and, with 3500 square feet finished, an impressive amount of space. All set on a beautiful, landscaped 0.55-acre lot. From the moment you step inside, the pride of ownership is evident. The heart of the home is the stunning kitchen, featuring beautiful GCW cabinetry, quartz countertops, and an abundance of workspace and storage. The open living area is warm and inviting, with a striking fireplace and shiplap detail creating a beautiful focal point for everyday living and entertaining. The spacious and versatile floor plan offers plenty of room for a growing family, guests, and hobbies. A main-floor bedroom with its own ensuite provides wonderful flexibility, while the finished lower level adds two additional bedrooms and generous living space. Step outside and discover the incredi
$ 979,900
236 Margaret Street, Dutton/Dunwich Dutton, ON, N0L 1J0 house for sale | Listing ID X13724 | Royal LePage
View photo
House · for sale
$ 649,900
236 Margaret Street, Dutton/Dunwich Dutton, ON, N0L 1J0 house for sale | Listing ID X13724 | Royal LePage
Fanshawe
· House
· Garden · Parking · Deck · Cellar
Fanshawe · House · Garden · Parking · Deck · Cellar
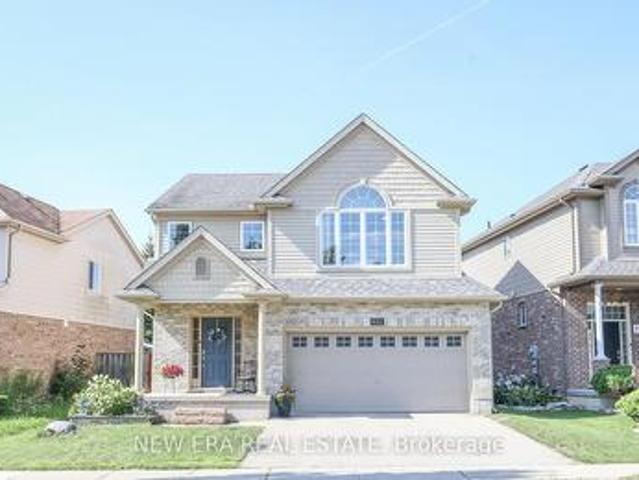
Fantastic home located on a desirable street in the growing community of Dutton. Built in 2002, this 2 bedroom, 1 + 1 bathroom home features one floor living with main floor laundry and convenient inside access to the attached single car garage, great for bringing in groceries etc. The eat-in kitchen also features access to the backyard and a deck for your bbq or watching a beautiful sunset. The bright living room and joining dining area are great for everyday living and family time. A primary bedroom with a large closet, the second bedroom and a 4 piece bathroom are all on the main level. Downstairs, the unfinished basement awaits your ideas and dreams. Currently used for storage and also features a 3 piece bathroom, there is plenty of room to make it something special. The good size backyard with mature trees is a great spot to enjoy lounging, space to play lawn games or entertain. Located within walking distance to local amenities, Son's of Scotland Park with paved walking trail, lo
$ 649,900
23401 Melbourne Road, Southwest Middlesex, ON, N0L 1A0 house for sale | Listing ID X13716 | Royal LePage
View photo
House · for sale
$ 929,900
23401 Melbourne Road, Southwest Middlesex, ON, N0L 1A0 house for sale | Listing ID X13716 | Royal LePage
Fanshawe
· House
· Patio · Garden · Fireplace · Swimming pool · Deck · Parking · Cellar
Fanshawe · House · Patio · Garden · Fireplace · Swimming pool · Deck · Parking · Cellar
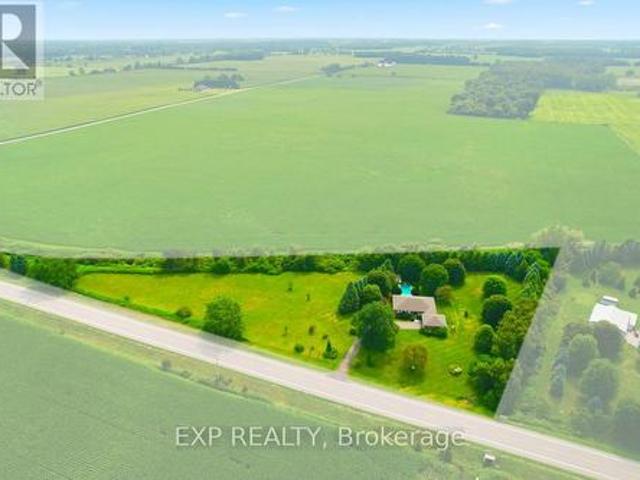
Welcome to your private country escape! 10 mins from Strathroy or 22 mins from London, this custom 4-bedroom, 3-bathroom bungalow delivers relaxed one-level living paired with a resort-style backyard oasis on 3.8 landscaped acres. Features a heated in-ground pool and covered deck with a built-in saltwater hot tub. Great Room features a propane fireplace, new windows, patio doors and engineered hardwood floors. Spacious primary bedroom with a walk-in closet & 3-piece ensuite bathroom and direct access to the hot tub. 3 more spacious bedrooms for a growing family, one has an external entry door. Convenient main floor laundry. The multi-use basement combines leisure, creativity, and utility into a single cohesive layout. A large entertainment space with new carpet, pellet stove, a games area and 2 hobby rooms plus a workshop with access to the garage. Outdoor lifestyle is on offer with a fully landscaped, mature treed, private yard designed for entertaining with a fenced in pool area, and
$ 929,900
442 Burdick Place, London East H, ON, N5W 4P6 house for sale | Listing ID X13709 | Royal LePage
View photo
House · for sale
$ 387,900
442 Burdick Place, London East H, ON, N5W 4P6 house for sale | Listing ID X13709 | Royal LePage
Fanshawe
· House
· Garden · Parking
Fanshawe · House · Garden · Parking
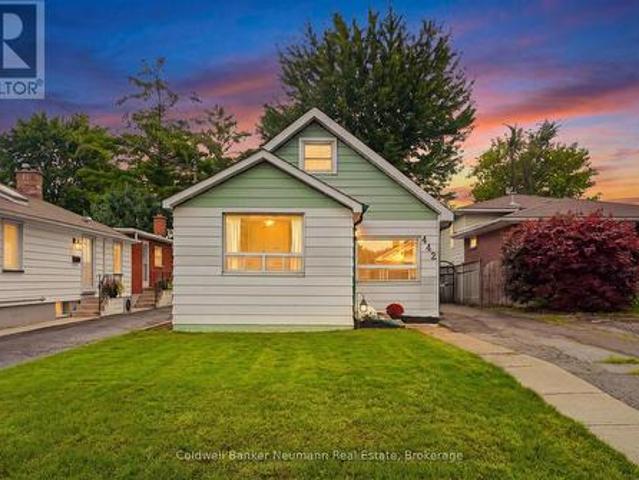
Welcome to 442 Burdick Place, a well-kept and cared for 3-bedroom, 1-bathroom home just over 1,000 square feet, tucked at the end of a quiet cul-de-sac in London East. This home offers a bright, functional layout with the primary bedroom on the main floor, including main floor laundry, plus a large living room that leads to a large dining and kitchen area, with a walkout to a deep, fully fenced backyard, perfect for entertaining or quiet evenings outside. Front-yard parking accommodates two vehicles. Enjoy an unbeatable location just minutes to Fanshawe College, the Dundas Street retail corridor, and transit, with quick access to Highbury Avenue and the 401 for commuters, plus walking distance to Kiwanis Park, complete with a splash pad. Whether you're a first-time buyer or looking to downsize onto one level, this home checks the boxes. Don't miss your chance on this quiet, sought-after street. Book your showing today EXTRA. *Roof Replaced 2020*. (id: 27)
$ 387,900
1184 Baird Street, London North M, ON, N6H 0G5 house for sale | Listing ID X13711 | Royal LePage
View photo
House · for sale
$ 629,988
1184 Baird Street, London North M, ON, N6H 0G5 house for sale | Listing ID X13711 | Royal LePage
Fanshawe
· House
· Garden · Parking · Cellar
Fanshawe · House · Garden · Parking · Cellar
Welcome to this beautifully maintained home in a highly desirable West London location! This inviting property features 3 spacious bedrooms on the upper level, 2 full bathrooms, and 1 convenient half bath, offering a bright and functional layout designed for comfortable family living. Enjoy hardwood flooring throughout the main floor, complemented by quality laminate flooring on the second and basement levels. The well-appointed kitchen features stainless steel appliances and ample space for everyday living and entertaining. The garage offers a man door and organized wall shelving for added convenience and storage. Step outside to discover a huge backyard featuring a beautiful flagstone fire circle-perfect for creating a cozy atmosphere for warm, unforgettable gatherings or simply relaxing and enjoying your own private outdoor space. Ideally situated close to excellent schools, parks, trails, shopping, restaurants, recreation, and everyday amenities, this home also provides easy access
$ 629,988
766 Eagletrace Drive, London North S, ON, N6G 0E9 house for sale | Listing ID X13710 | Royal LePage
View photo
House · for sale
$ 1,190,000
766 Eagletrace Drive, London North S, ON, N6G 0E9 house for sale | Listing ID X13710 | Royal LePage
Fanshawe
· House
· Garden · Fireplace · Parking
Fanshawe · House · Garden · Fireplace · Parking
Welcome to 766 Eagletrace Drive, an impressive former Harasym Developments model home showcasing quality craftsmanship, thoughtful design and true move in ready living. The striking natural stone and stucco exterior is complemented by gorgeous, well manicured landscaping in both the front and backyard. Step inside to a bright and welcoming main floor where high ceilings, beautiful hardwood floors and transom windows above the doorways allow natural light to carry throughout the home. California shutters add timeless style, while a thoughtfully organized walk-in closet at the front entrance provides exceptional everyday storage. The open concept main floor features a stylish kitchen with quartz countertops and a gas stove, with plenty of space for both everyday living and entertaining. A gas fireplace adds warmth and character, while a convenient 2-piece powder room completes the main level. The spacious laundry room offers direct access to the garage and features a large additional clo
$ 1,190,000
799 Oakcrossing Road, London North M, ON, N6H 5V9 house for sale | Listing ID X13710 | Royal LePage
View photo
House · for sale
$ 819,000
799 Oakcrossing Road, London North M, ON, N6H 5V9 house for sale | Listing ID X13710 | Royal LePage
Fanshawe
· House
· Patio · Garden · Parking · Cellar
Fanshawe · House · Patio · Garden · Parking · Cellar
Welcome to 799 Oakcrossing Road, a spacious and inviting family home offering approximately 2,620 sq. Ft. of above-grade living space, plus a fully finished basement. Thoughtfully redesigned and renovated throughout in 2025-2026, this home now showcases a warm, natural wood-inspired country style, creating a bright, cozy, and welcoming atmosphere. In 2026, the garage door and selected appliances, including the stove, refrigerator, and microwave, were also replaced, adding further value to the home. The main floor features a bright living room, kitchen, formal dining room, and an open-concept family room, offering a comfortable and functional layout for both everyday living and entertaining. Walk out through the patio doors to a fully fenced backyard with a sundeck, perfect for outdoor relaxation, summer barbecues, and family gatherings. Upstairs, you will find four spacious bedrooms, highlighted by an oversized primary bedroom that offers exceptional comfort and space. The primary suit
$ 819,000
73 1061 Eagletrace Drive, London North S, ON, N6G 0T3 townhouse for sale | Listing ID X13710 | Royal LePage
View photo
Townhouse · for sale
$ 584,900
73 1061 Eagletrace Drive, London North S, ON, N6G 0T3 townhouse for sale | Listing ID X13710 | Royal LePage
Fanshawe
· Townhouse
· Office room · Deck · Parking
Fanshawe · Townhouse · Office room · Deck · Parking
Welcome to Rembrandt Walk. This move-in ready townhouse in North West London offers 3 bedrooms, 2.5 bathrooms, and five levels of thoughtfully designed living space. Built in 2017, it features beautifully finished interiors and a bright, modern layout. The entry level includes a welcoming foyer with ceramic tile flooring, a convenient 2-piece bathroom, and interior access to the attached garage with a double-car driveway. Up one level, the main living area features a bright and spacious eat-in kitchen with quartz countertops, a stylish herringbone backsplash, and upgraded stainless steel appliances-perfect for everyday living and entertaining. The dining area opens to a private deck, ideal for peaceful mornings and evenings. The next level offers a large primary bedroom with vaulted ceilings and a well-appointed 4-piece ensuite. At the top level, you'll find two additional bedrooms, providing excellent separation of space for children, guests, or a dedicated home office. The lower leve
$ 584,900
1018 Loft Court, London North S, ON, N6G 0J9 house for sale | Listing ID X13709 | Royal LePage
View photo
House · for sale
$ 1,199,999
1018 Loft Court, London North S, ON, N6G 0J9 house for sale | Listing ID X13709 | Royal LePage
Fanshawe
· House
· Garden · Office room · Swimming pool · Cellar
Fanshawe · House · Garden · Office room · Swimming pool · Cellar
Welcome to 1018 Loft Court in the sought-after Foxfield community of London. Backing onto protected woods, this impressive 5-bedroom (3 + 2), 3.5-bath executive property, built by Reid Homes in 2012, offers an estimated 4,495 sq ft of finished living space, a backyard oasis with an inground pool, and the privacy families crave but rarely find in the city. The main and second floors feature hardwood and tile flooring, refinished hardwood floors (2025), fresh paint, quartz and granite countertops, custom window coverings, and a spacious, open-concept layout designed for everyday living and entertaining. Aside from the incredible backyard, what sets this property apart from the competition? It also features an oversized loft area providing exceptional bonus space for a home office, games room, studio, or teen retreat, complete with its own split-unit HVAC system (2026). The fully finished basement offers excellent flexibility for multigenerational living, teens, guests, or a future self-c
$ 1,199,999
612 Lakeview Drive, Woodstock North, ON, N4T 0A5 house for sale | Listing ID X13720 | Royal LePage
View photo
House · for sale
$ 15,850,000
Updated
612 Lakeview Drive, Woodstock North, ON, N4T 0A5 house for sale | Listing ID X13720 | Royal LePage
Fanshawe
· House
· Garden · Office room · Parking
Fanshawe · House · Garden · Office room · Parking
Distinguished living, breathtaking curb appeal, and a rare opportunity to live in one of Woodstock's most sought-after locations define 612 Lakeview Drive, a custom-built premium Heritage Building home offering over 4,200 sq. Ft. of total finished living space. Manicured landscaping, Haliburton granite stone, stucco accents, and an oversized heated double garage set an exceptional tone before you step foot into the grand foyer featuring tile flooring, arched entries, and rich hardwood flowing into your formal dining room, dedicated executive office, and beyond. Highlighting the main level are soaring 10' and 12' ceilings that enhance scale and natural light throughout. The main floor layout offers a sun-drenched open-concept living room complete with a custom-built slider providing views into your wooded backyard. The large gourmet kitchen boasts custom solid wood cabinetry, a center island with tailor-fitted appliances, granite countertops, a spacious breakfast nook, and a walk-in pan
$ 15,850,000
114 Meadowridge Road, London North M, ON, N6H 5N6 house for sale | Listing ID X13711 | Royal LePage
View photo
House · for sale
$ 642,000
114 Meadowridge Road, London North M, ON, N6H 5N6 house for sale | Listing ID X13711 | Royal LePage
Fanshawe
· House
· Garden · Office room · Gym · Deck · Parking · Cellar
Fanshawe · House · Garden · Office room · Gym · Deck · Parking · Cellar
Welcome to 114 Meadowridge Rd! This inviting 2-storey home offers the space, flexibility, and location today's buyers are looking for, in the heart of Oakridge! The red brick adds to the charm of the picture-perfect street. Entering the home, you're greeted with an abundance of natural light. The main floor features some new flooring, a layout that's functional for a young family, stainless steel appliances, and a powder room bath(2Pc). Going upstairs, you will find 3 well-sized bedrooms, a full bath, a walk-in closet, and a full ensuite com in the primary bedroom. Head downstairs to the finished basement, which provides valuable additional living space for a family room, recreation area, home office, gym or play space. The backyard offers a lovely deck for entertaining, or simply relaxing from the day with a book, while offering a low-maintenance space that is fully fenced. A single-car garage adds everyday convenience, while the newer roof provides an important recent update. Located
$ 642,000
1687 Coronation Drive, London North E, ON, N6G 5N7 house for sale | Listing ID X13709 | Royal LePage
View photo
House · for sale
$ 699,900
1687 Coronation Drive, London North E, ON, N6G 5N7 house for sale | Listing ID X13709 | Royal LePage
Fanshawe
· House
· Garden · Swimming pool · Cellar
Fanshawe · House · Garden · Swimming pool · Cellar
Welcome to 1687 Coronation Dr, ideally located in the highly sought-after Northwest London community! This well-maintained 3-bedroom, 3.5-bathroom home offers a functional layout designed with a growing family in mind. The spacious main level features a comfortable flow for everyday living and entertaining, while the primary bedroom offers a private ensuite. The fully finished basement includes a dedicated theatre room, creating the perfect space for movie nights, family time or entertaining guests. Step outside to enjoy a good-sized backyard complete with a hot tub. Ideal for relaxing and enjoying the outdoors. Numerous recent updates throughout make this home move-in ready. Conveniently located within walking distance to excellent schools and Walmart shopping centre, with Costco, Western University, grocery stores, restaurants and other amenities just a short drive away. A fantastic opportunity to own a beautiful family home in a prime Northwest London location! (Id: 27)
$ 699,900
104 25 Becher Street, London South F, ON, N6C 1A4 house for sale | Listing ID X13711 | Royal LePage
View photo
House · for sale
$ 799,900
104 25 Becher Street, London South F, ON, N6C 1A4 house for sale | Listing ID X13711 | Royal LePage
Fanshawe
· House
· Garden · Fireplace · Deck
Fanshawe · House · Garden · Fireplace · Deck
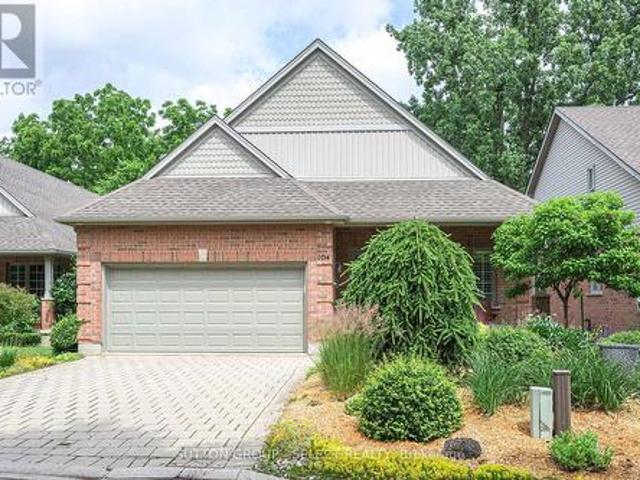
For people who want to live inside the city, walk to Wortley, Downtown, The River, Parks and Paths not drive everywhere. Tucked down a private lane behind lush gardens, sheltered by trees, with the park and river just beyond. This is what that choice looks like when it's fully realized. Morning coffee on the front porch. A footbridge to downtown, steps away. Wortley Village, five minutes on foot. The kind of address people describe to friends who can't quite picture it. Inside, the great room earns its name. Cathedral ceiling, wall of windows, open kitchen with island, fireplace, built-ins, dining room overlooking the greenspace. The deck has a gas hookup, room to entertain, and front-row seats to the river, the seasons, and fireworks over the Forks of the Thames. The principal bedroom carries the same cathedral ceiling. Proper ensuite. Walk-in. A bright second bedroom, family bath, and main-floor laundry that simply works. Downstairs: a generous family room with a second fireplace and
$ 799,900
239 Saddy Avenue, London East E, ON, N5V 3V6 house for sale | Listing ID X13712 | Royal LePage
View photo
House · for sale
$ 649,000
239 Saddy Avenue, London East E, ON, N5V 3V6 house for sale | Listing ID X13712 | Royal LePage
Fanshawe
· House
· Garden · Fireplace · Deck
Fanshawe · House · Garden · Fireplace · Deck
Discover the charm of 239 Saddy Avenue, a lovingly maintained 4-level backsplit nestled on a spacious 60' x 130' lot in a peaceful, family-oriented area. Inside, you'll find 3 comfortable bedrooms, 2 bathrooms, a bright and cheerful kitchen, and welcoming living and dining spaces perfect for everyday living. The lower-level family room offers above-grade windows and a cozy gas fireplace, creating a warm retreat for movie nights or quiet afternoons. Step out from the kitchen onto the impressive 16' x 32' deck, overlooking a private, fenced backyard that backs onto school grounds-an ideal spot for kids to play and adults to unwind. With schools, shopping, and essential amenities just minutes away, this home offers the perfect balance of comfort, convenience, and privacy. Updates include new fencing (2021) and a furnace installed in 2025. (Id: 27)
$ 649,000
22403 Springfield Road, Southwest Middlesex, ON, N0L 1T0 house for sale | Listing ID X13715 | Royal LePage
View photo
House · for sale
$ 1,299,900
22403 Springfield Road, Southwest Middlesex, ON, N0L 1T0 house for sale | Listing ID X13715 | Royal LePage
Fanshawe
· House
· Office room
Fanshawe · House · Office room
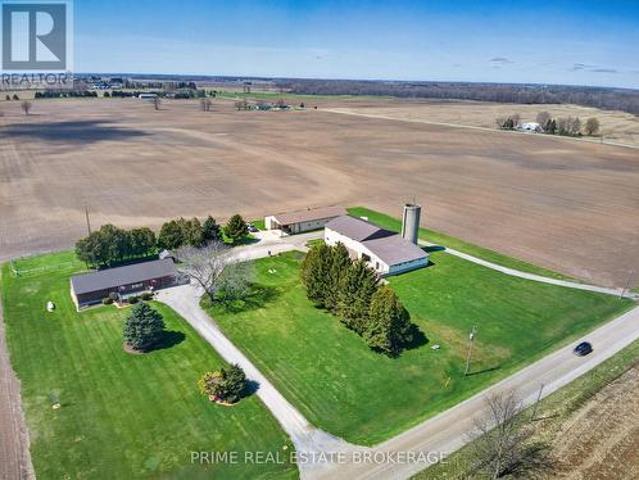
Opportunity lives here. If you've been searching for a country property where the land doesn't own you, but the infrastructure actually supports your ambition, this is it. Situated on a manageable and meticulously maintained 3-acre parcel, this property offers over 5,000 sq. Ft.of professional-grade outbuildings-a rare find for this acreage size. Whether you are a business owner, a trucker requiring heavy-duty clearance, or an equestrian ready to go operational on day one, the utility here is unmatched. BUILDING 1 (The Shop/Stable): Built in 1998, this 88ft x 38ft building is fully insulated with concrete floors. It features a dedicated tool room, office/tack room, and a functional washroom. Perfect for a home-based business, climate-controlled storage, or premium boarding. BUILDING 2 (The Machine Shed/Barn): A 1978 powerhouse measuring 44ft x 77.6ft with a massive 18ft tall sliding door designed for heavy equipment, semis, or hay storage. Includes a 44.9ft x16.7ft lean-to (formerly 4
$ 1,299,900
10 Buckingham Drive, Stratford, ON, N5A 7Z9 house for sale | Listing ID X13723 | Royal LePage
View photo
House · for sale
$ 669,900
10 Buckingham Drive, Stratford, ON, N5A 7Z9 house for sale | Listing ID X13723 | Royal LePage
Fanshawe
· House
· Patio · Garden · Fireplace · Sauna · Cellar
Fanshawe · House · Patio · Garden · Fireplace · Sauna · Cellar
Welcome to this beautifully designed 2-story home featuring 3 bedrooms, 2.5 bathrooms with a bright, open-concept layout perfect for both everyday living and entertaining. The main floor offers a spacious living and dining area that flows seamlessly into the well-appointed kitchen, complete with an abundance of cabinetry and a large centre island. Step outside through the walk-out to an oversized patio and private, mature backyard, creating the perfect setting for summer gatherings, outdoor dining, or simply enjoying your own peaceful retreat. Upstairs, the inviting great room features soaring cathedral ceilings and a cozy fireplace, providing a warm and impressive space to relax. The generous bedroom accommodations offer comfort and functionality for the whole family. The fully finished basement adds valuable living space and includes a family room, laundry closet and private sauna, ideal for unwinding at the end of the day. With its thoughtful layout, generous living areas, and excep
$ 669,900
932 Grenfell Drive, London North, ON, N5X 4R8 house for sale | Listing ID X13706 | Royal LePage
View photo
House · for sale
$ 775,000
932 Grenfell Drive, London North, ON, N5X 4R8 house for sale | Listing ID X13706 | Royal LePage
Fanshawe
· House
· Garden · Deck · Cellar
Fanshawe · House · Garden · Deck · Cellar
Tucked into the heart of Creekside, one of North London's most desirable family neighbourhoods, this 4-bedroom home is the kind of property that checks every box. Built by Rembrandt Homes and Energy Star Certified, it offers over 2,000 square feet of thoughtfully designed living space where style and comfort come together effortlessly. Step inside to an open-concept main floor anchored by warm hardwood floors and a raised breakfast bar. The kind of layout that makes everyday living and entertaining feel natural. Slide open the door to the sun deck and backyard, and you've got the perfect spot for morning coffee or evening get-togethers. Upstairs, all four generously sized bedrooms offer plenty of room to grow, with a primary retreat featuring a spa-like 4-piece ensuite and a spacious walk-in closet. Downstairs, the basement has recently been fully finished, giving you even more room to live, work, or play. This home has also been meticulously cared for, with major updates already taken
$ 775,000
7 Sycamore Drive, Tillsonburg, ON, N4G 5S3 house for sale | Listing ID X13715 | Royal LePage
View photo
House · for sale
$ 799,900
7 Sycamore Drive, Tillsonburg, ON, N4G 5S3 house for sale | Listing ID X13715 | Royal LePage
Fanshawe
· House
· Office room · Parking
Fanshawe · House · Office room · Parking
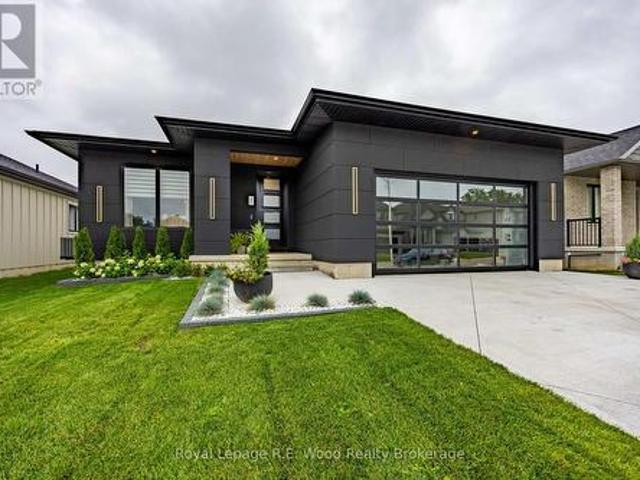
Welcome to 7 Sycamore Street, an exceptional 2-year-new modern bungalow situated in one of Tillsonburg's most sought-after neighborhoods just steps from Westfield Public School. Standing out with striking contemporary curb appeal, this turn-key home features a bold black exterior paired with a sleek, full-view glass garage door that makes a dramatic architectural statement. Step inside to an airy, open-concept main floor flooded with natural light, designed seamlessly for both everyday living and high-end entertaining with a fluid transition between the living area, dining space, and gourmet kitchen. The main level offers two well-appointed bedrooms for effortless single-story living, while the fully finished lower level expands your space significantly with a massive recreation room perfect for entertaining, two additional large bedrooms, and a dedicated home office ideal for working from home. Offering contemporary luxury, thoughtful design, and unbeatable proximity to local parks an
$ 799,900
41 1443 Huron Street, London East D, ON, N5V 2E6 townhouse for sale | Listing ID X13706 | Royal LePage
View photo
Townhouse · for sale
$ 360,000
41 1443 Huron Street, London East D, ON, N5V 2E6 townhouse for sale | Listing ID X13706 | Royal LePage
Fanshawe
· Townhouse
· Patio · Office room · Air conditioning · Cellar
Fanshawe · Townhouse · Patio · Office room · Air conditioning · Cellar
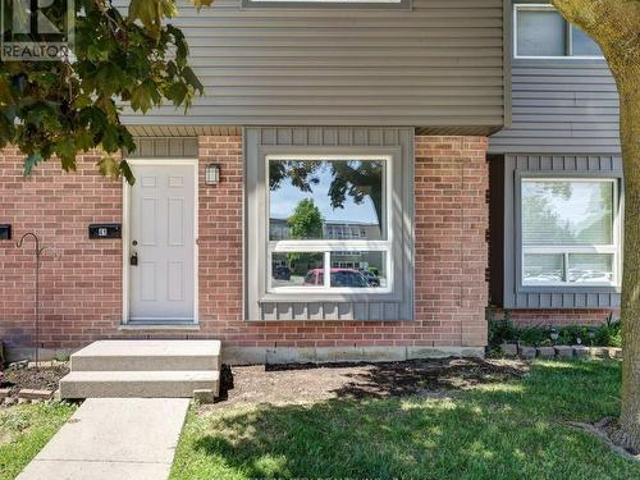
Welcome to 1443 Huron Street, a move-in-ready townhome offering 3 bedrooms, 2.5 updated bathrooms, and a private fenced patio backing onto trees and green space. This beautifully updated home features a bright open-concept main floor with hardwood flooring, a spacious living and dining area, and a modern kitchen highlighted by a large island, newer stainless steel appliances, and excellent flow for both everyday living and entertaining. Bathrooms are conveniently located on each level, and the home offers a fully finished basement providing additional living space for a family room, recreation area, or home office. Upstairs you'll find three well-sized bedrooms, while recent upgrades throughout the home include fresh paint, pot lights on the main floor and dining nook, an updated furnace, central air conditioning, and an owned hot water heater, offering peace of mind and efficiency. Step outside to your private fenced patio, perfectly positioned backing onto mature trees and green spac
$ 360,000

Get email alerts

Don't miss out: be the first to know about new properties

The alert was correctly created

On subscribing you accept the conditions of use and the privacy policy
Alert
Receive new ads in your inbox
Save this search
Receive alerts for new listings

We'll send you an email when we have new properties for: "Houses for sale in Fanshawe"

The alert was correctly created

Get email alerts and be the first to see new listings
Required field
On subscribing I accept the terms of the privacy policy
Perfect! You'll soon start receiving new listings via email
Alert
Receive an email when we have new ads for Houses for sale in Fanshawe
Save this search
Filters

Bedrooms

Area (sq.ft)

sq.ft
sq.ft

Price

$
$

Filter by property type

Bathrooms

Clear all filters
Receive notifications when new entries are published.