2,443 houses for sale in Fanshawe

47 Brixham Road, London South M, ON, N6K 1P5 townhouse for sale | Listing ID X13707 | Royal LePage
View photo
Townhouse · for sale
$ 559,900
47 Brixham Road, London South M, ON, N6K 1P5 townhouse for sale | Listing ID X13707 | Royal LePage
Fanshawe
· Townhouse
· Patio · Balcony · Parking · Air conditioning
Fanshawe · Townhouse · Patio · Balcony · Parking · Air conditioning
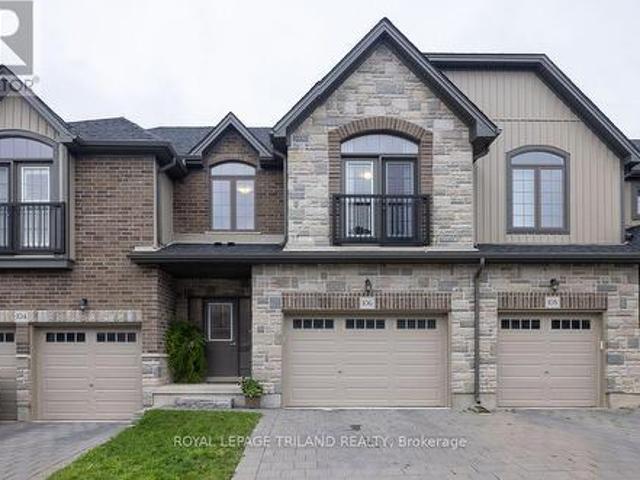
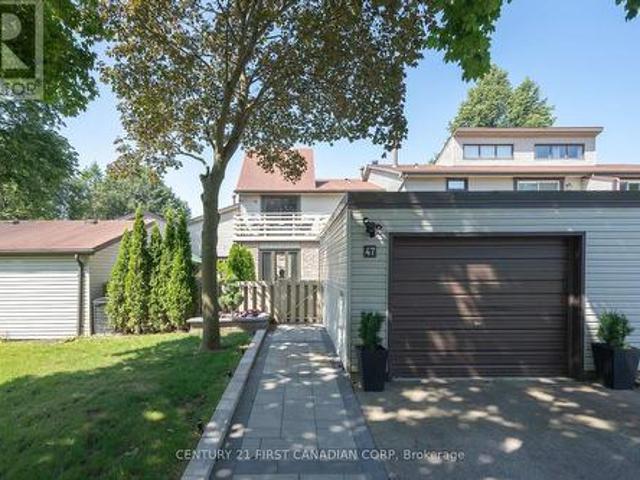
Welcome to Westmount living at its finest! This beautifully renovated (2021) 3-bedroom, 2.5-bathroom townhome perfectly blends modern luxury with walk-to-everything convenience. Incredible curb appeal welcomes you with a professionally hardscaped, private front patio complete with ambient evening lighting and built-in planters, plus a spacious detached garage. The main level features a seamless open layout with gorgeous oak hardwood flooring and expansive windows bathing the space in natural light. The gourmet kitchen is a masterpiece, showcasing a large 7.25-ft by 4.1-ft island, high-end stainless steel appliances, a gas stovetop, a double wall oven, and a chef's pot filler. The upper level boasts pristine hardwood throughout all three spacious bedrooms. Relax in the primary suite, complete with a walk-in closet, a spa-like 5-piece ensuite, and a private enclosed Juliette balcony. Upgrades from 2021offer total peace of mind: new furnace, ac, owned hwt, new windows, patio doors, update
$ 559,900
5 177 Chestnut Street, Lucan Biddulph Lucan, ON, N0M 2J0 house for sale | Listing ID X13709 | Royal LePage
View photo
House · for sale
$ 529,900
5 177 Chestnut Street, Lucan Biddulph Lucan, ON, N0M 2J0 house for sale | Listing ID X13709 | Royal LePage
Fanshawe
· House
· Garden · Swimming pool · Parking
Fanshawe · House · Garden · Swimming pool · Parking
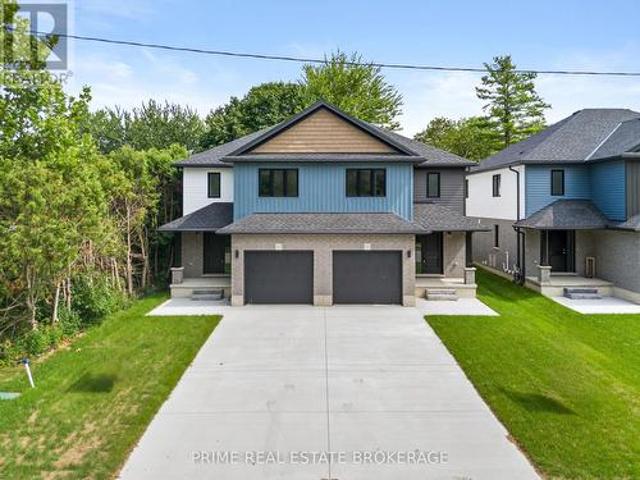
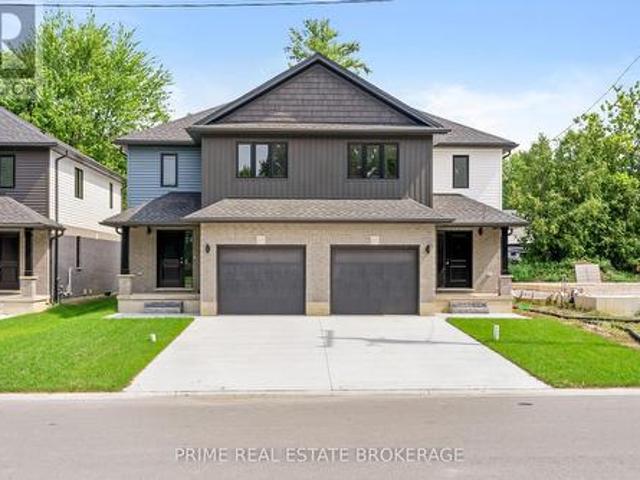
Step into a life of effortless modern living at 177 Chestnut Street Unit 5, a brand-new semi-detached gem nestled in the heart of Lucan, Ontario. Imagine waking up in a home where every detail feels fresh and intentional. Sunlight streams through expansive windows, illuminating an open-concept main floor designed for both quiet morning coffees and lively weekend gatherings. With three spacious bedrooms and two and a half bathrooms, this home offers the perfect sanctuary for growing families or professionals seeking a sophisticated retreat. The interior experience is defined by a seamless flow between style and function. The upper-level laundry adds a layer of daily convenience. Outside, the generous backyard and single-car garage provide the space and privacy you deserve in a premier Middlesex community. The lifestyle extends well beyond your front door. Located just steps from the Lucan Community Centre, you have immediate access to the YMCA, hockey arena, town pool, and soccer fields
$ 529,900
536 Adevon Avenue, London North P, ON, N6H 3L6 house for sale | Listing ID X13707 | Royal LePage
View photo
House · for sale
$ 894,900
536 Adevon Avenue, London North P, ON, N6H 3L6 house for sale | Listing ID X13707 | Royal LePage
Fanshawe
· House
· Patio · Garden · Fireplace · Deck · Parking
Fanshawe · House · Patio · Garden · Fireplace · Deck · Parking
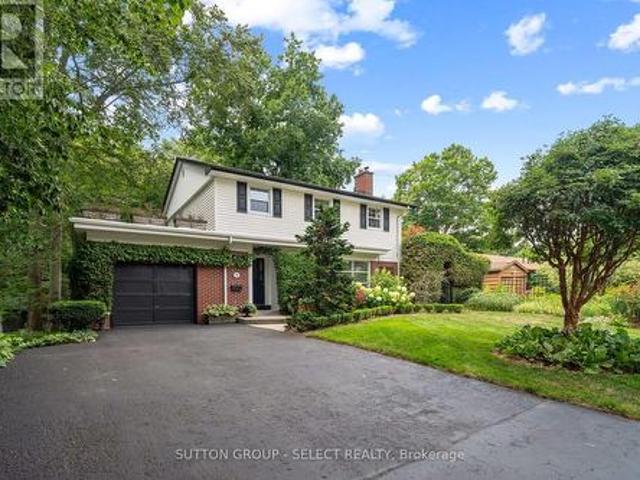
Old World Quality on The Oak Ridge. This is the kind of street where neighbours become friends and friends become family. Quiet, tree-lined, close to schools, shopping, river & parks, built for folks who plan to stay a while. Nestled amongst trees and wrapped in stunning gardens, front, rear and side to side, the moment you arrive this is a house that feels like home. Lush, low-maintenance plantings, winding paths, deck, patios, a fish pond, and a children's log cabin play shed tucked quietly in the yard, with abundant places for everyone to enjoy the outdoors. Driveway parking for four. The garage operates as shed/storage. You're first greeted with a generous living room with a natural wood-burning fireplace. Overlooking the rear gardens, the chef's kitchen with abundant storage, stainless steel appliances, granite counters. Shares space with the adjacent dining room, so everyone can be part of it, whoever's cooking. The bonus main floor family room with gas fireplace has a long view
$ 894,900
2 Havenwood Way, London North O, ON, N6H 5C2 house for sale | Listing ID X13706 | Royal LePage
View photo
House · for sale
$ 1,199,900
2 Havenwood Way, London North O, ON, N6H 5C2 house for sale | Listing ID X13706 | Royal LePage
Fanshawe
· House
· Swimming pool
Fanshawe · House · Swimming pool
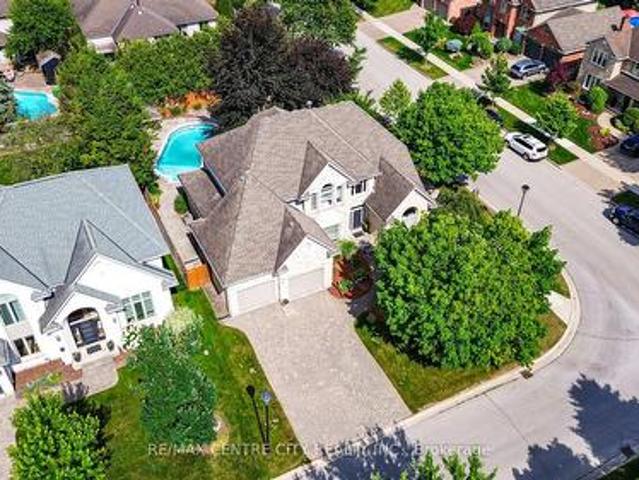
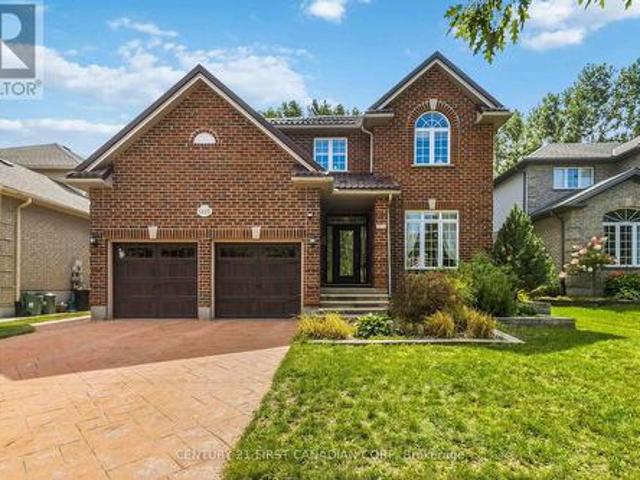
Welcome to the home you've been waiting for-a place where timeless elegance, everyday comfort, and unforgettable family memories come together in one of Hazelden's most desirable neighborhoods. Nestled on a beautifully landscaped, mature treed lot, this exceptional Harasym-built Charington model offers over 3,100 square feet of thoughtfully designed living space, blending classic craftsmanship with modern updates. Step through the front door into a breathtaking two-storey foyer that immediately creates a sense of openness and sophistication. Two-storey foyer open to the living room with a cathedral peaked ceiling and built-in cabinets. Formal dining for those holiday gatherings. Large eat-in kitchen with an abundance of crisp white cabinetry, gorgeous granite countertops, STS appliances, spacious eating area, and walkout. Fantastic transition to the open concept great room with double-sided FP and a wall of windows that take advantage of the pool view. The M floor office with built-ins
$ 1,199,900
1769 Jalna Boulevard, London South X, ON, N6E 3S5 house for sale | Listing ID X13707 | Royal LePage
View photo
House · for sale
$ 649,900
1769 Jalna Boulevard, London South X, ON, N6E 3S5 house for sale | Listing ID X13707 | Royal LePage
Fanshawe
· House
· Garden · Fireplace
Fanshawe · House · Garden · Fireplace
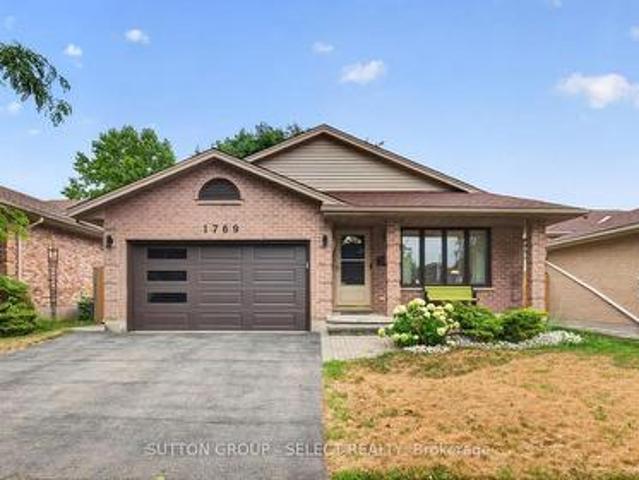
Welcome to 1769 Jalna! Lovingly maintained by only its second owners, this 3+1 bedroom, 3 bathroom, four-level backsplit offers a spacious and versatile layout with thoughtful updates throughout. Beautiful oak hardwood flooring flows throughout the main living areas. The bright kitchen features oak cabinetry, quartz countertops, a centre island (can be removed), and a gorgeous skylight, creating a welcoming space for everyday living and entertaining. Just off the kitchen is the impressive four-season sunroom addition, complete with heated floors, skylights, an electric fireplace, and its own ductwork, the perfect place to enjoy the backyard year-round. Upstairs, you'll find 3 spacious bedrooms, including the Primary bedroom with an ensuite. The additional 2 bedrooms offer a great size and the convenience of upper-level laundry added in 2024. The separate side entrance and flexible four-level layout provides excellent potential for multi-generational living or a future in-law suite, sub
$ 649,900
102 Odessa Avenue, London South O, ON, N6J 2Z8 house for sale | Listing ID X13705 | Royal LePage
View photo
House · for sale
$ 674,999
102 Odessa Avenue, London South O, ON, N6J 2Z8 house for sale | Listing ID X13705 | Royal LePage
Fanshawe
· House
· Garden · Fireplace · Swimming pool · Air conditioning
Fanshawe · House · Garden · Fireplace · Swimming pool · Air conditioning
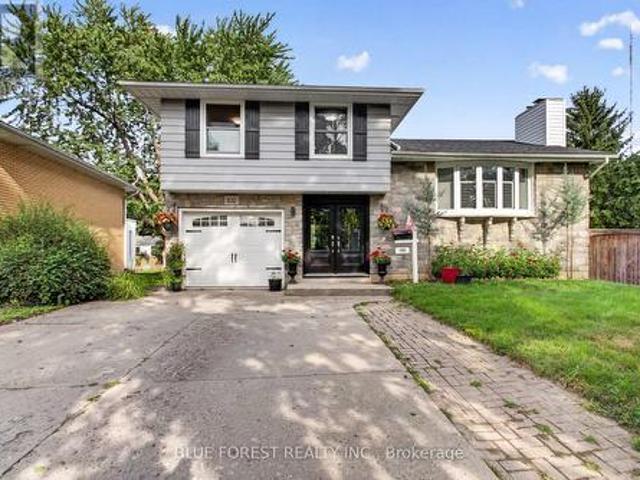
Welcome to 102 Odessa Ave! Nestled on a quiet avenue in a highly convenient location, this 3-bedroom, 2-bathroom, 4-level sidesplit offers plenty of space, character, and an outdoor lifestyle you'll love. The bright open-concept main floor features hardwood flooring, a comfortable living room, and a 3-season sunroom that fills with beautiful morning light. The finished lower level adds versatile living space with a gas fireplace, perfect for family movie nights, entertaining, or a cozy retreat. Step outside and discover your own backyard oasis, complete with an in-ground salt water pool and hot tub-ideal for summer gatherings and relaxing year-round. Major updates include furnace & A/C (2021), roof shingles (2021), and pool liner (2025). Located close to schools, shopping centres, parks, and everyday amenities, this home offers the perfect balance of peaceful surroundings and convenience. A home with space to live, room to entertain, and a backyard made for making memories. Don't miss
$ 674,999
152 St Andrew Street, West Perth Mitchell, ON, N0K 1N0 house for sale | Listing ID X13722 | Royal LePage
View photo
House · for sale
$ 492,000
152 St Andrew Street, West Perth Mitchell, ON, N0K 1N0 house for sale | Listing ID X13722 | Royal LePage
Fanshawe
· House
Fanshawe · House
Welcome to 152 St. Andrew Street in Mitchell, ON. This 3 bedroom, 2 bathroom home has loads of natural light. The roof and water heater were updated in 2026. If you are looking for a home that is close to the schools and is walking distance to downtown, come check out this property. (Id: 27)
$ 492,000
1780 Gore Road, London East Q, ON, N5W 6B8 house for sale | Listing ID X13707 | Royal LePage
View photo
House · for sale
$ 619,900
1780 Gore Road, London East Q, ON, N5W 6B8 house for sale | Listing ID X13707 | Royal LePage
Fanshawe
· House
Fanshawe · House
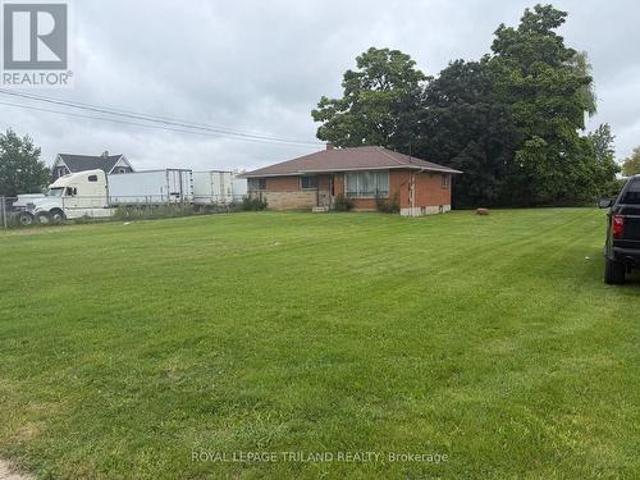
Large 4 bedroom brick home on 0.498 acre lot. Zoning allows for many possible commercial uses. Properties like this are hard to come by and rarely come available to buy. Amazing Location. This property is available for quick vacant possession. The heating system have been removed and the water supply lines have been removed. The property is being sold in'AS IS' condition with no representations or warranties from the Seller. (Id: 27)
$ 619,900
59 Bridle Path, Strathroy Caradoc Sw, ON, N7G 4K3 house for sale | Listing ID X13707 | Royal LePage
View photo
House · for sale
$ 699,900
59 Bridle Path, Strathroy Caradoc Sw, ON, N7G 4K3 house for sale | Listing ID X13707 | Royal LePage
Fanshawe
· House
· Garden · Office room · Fireplace · Parking · Cellar
Fanshawe · House · Garden · Office room · Fireplace · Parking · Cellar
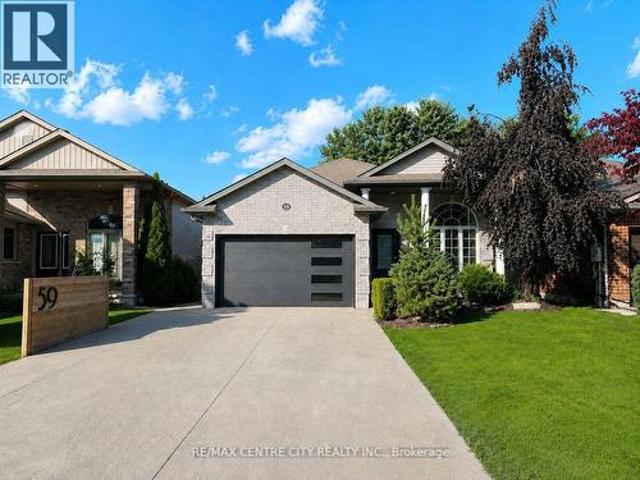
Welcome to 59 Bridle Path, a better-than-new raised bungalow by Doug Tarry Homes, located in Strathroy's desirable Saxonville Estates. This move-in ready 2-bed, 2-bath home is set on an established, tree-lined street and offers a bright, open-concept layout designed for comfortable living. The main floor features two spacious bedrooms, a full bathroom, and an inviting living area with fireplace that flows seamlessly into the beautiful white kitchen with quartz countertops and an adjoining spacious dining area, creating an ideal setting for family gatherings and entertaining. The lower level boasts high ceilings, a second full bathroom, office, laundry area, and a walk-up basement, providing excellent potential for future finished living space. Step outside to enjoy the home's impressive curb appeal, wide double driveway, and attached two-car heated/workshop garage with gas supply for a heater plus 240V power for shop equipment. The beautifully maintained backyard is complete with a hot
$ 699,900
1223 Thornley Street, London South L, ON, N6K 4V3 house for sale | Listing ID X13706 | Royal LePage
View photo
House · for sale
$ 889,900
1223 Thornley Street, London South L, ON, N6K 4V3 house for sale | Listing ID X13706 | Royal LePage
Fanshawe
· House
· Fireplace · Parking · Air conditioning
Fanshawe · House · Fireplace · Parking · Air conditioning
Welcome to this beautifully maintained 4-bedroom, 4-bathroom home in the sought-after Crestwood/Westmount neighbourhood, offering exceptional space, character and extensive upgrades. The impressive two-storey great room features soaring ceilings, a gas fireplace and southwestern exposure, while the open-concept layout connects the dining area with the extensively renovated kitchen. Upstairs offers modern laminate flooring, a spacious primary suite with renovated ensuite and walk-in closet, a second bedroom with a walk-in closet, and a third with a vaulted ceiling. The professionally finished lower level features a soundproofed recreation room wired for surround sound, wet bar, second gas fireplace, modern bathroom with heated porcelain floors, large laundry area and ample storage. Major improvements include a metal roof, Furnace (2025) and Central air conditioning (2026), water heater, upgraded flooring, renovated bathrooms, updated toilets and vanities, front entrance door, garage doo
$ 889,900
106 2040 Shore Road, London South A, ON, N6K 0G3 townhouse for sale | Listing ID X13708 | Royal LePage
View photo
Townhouse · for sale
$ 599,000
106 2040 Shore Road, London South A, ON, N6K 0G3 townhouse for sale | Listing ID X13708 | Royal LePage
Fanshawe
· Townhouse
· Office room · Balcony
Fanshawe · Townhouse · Office room · Balcony
Upscale Executive Freehold Condo in Desirable Riverbend Welcome to this beautifully appointed 3-bedroom, 3-bathroom freehold condo in sought-after Riverbend, ideally located directly across from the vibrant West 5 development. Offering an elegant blend of style, space, and low-maintenance living, this home is perfect for professionals, families, and those who love to entertain. Step inside to a bright, inviting open-concept main floor featuring 9-foot ceilings, creating an impressive sense of space. The tasteful kitchen boasts granite countertops, a convenient breakfast nook, and excellent flow into the dining and living areas-ideal for both everyday living and entertaining. Upstairs, the oversized primary suite is a true retreat, complete with his-and-hers walk-in closets and a spacious ensuite bathroom. Two additional generously sized bedrooms provide plenty of room for family, guests, or a home office. One bedroom features a charming Juliet balcony, adding an elegant architectural t
$ 599,000
8 177 Chestnut Street, Lucan Biddulph Lucan, ON, N0M 2J0 house for sale | Listing ID X13709 | Royal LePage
View photo
House · for sale
$ 549,900
8 177 Chestnut Street, Lucan Biddulph Lucan, ON, N0M 2J0 house for sale | Listing ID X13709 | Royal LePage
Fanshawe
· House
· Office room · Cellar
Fanshawe · House · Office room · Cellar
Imagine waking up in a home where every detail feels intentional and every space invites connection. Step into Unit 8 at 177 Chestnut Street, a brand-new, semi-detached masterpiece that redefines modern comfort in the charming community of Lucan Biddulph. From the moment you cross the threshold, the bright, open-concept design welcomes you with a sense of airy sophistication, perfect for both quiet mornings with a coffee and lively evening gatherings. The heart of the home flows seamlessly from a sleek kitchen into a sun-drenched living area, where memories are waiting to be made. Upstairs, find sanctuary in three spacious bedrooms, including a primary suite designed for rest. The convenience of upper-level laundry makes daily life effortless, while the four well-appointed bathrooms ensure there is never a morning rush. The true surprise lies below in the fully finished basement. Whether you envision a high-energy media room for family movie nights, a quiet home office to fuel your car
$ 549,900
35 Miles Street, London East East F, ON, N5Y 2T7 investmen.
View photo
House · for sale
$ 609,900
35 Miles Street, London East East F, ON, N5Y 2T7 investmen.
Fanshawe
· House
Fanshawe · House
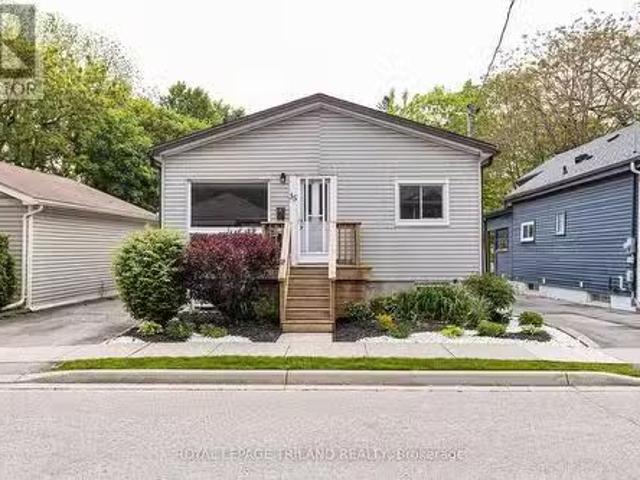
Purpose built, fully licensed duplex located in the highly sought after Woodfield District and vacant on closing, offering an exceptional opportunity for first time investors, house hackers, or those looking to expand their real estate portfolio. Situated in one of Londons most desirable neighbourhoods, this property is within walking distance of local favourites such as The Bag Lady and Locomotive Espresso, as well as Downtown London, parks, schools, public transit, restaurants, and everyday amenities. It is also conveniently located just 3.5 km from Western University and 5 km from Fanshawe College. Unit 1 is a spacious three bedroom main floor unit featuring stainless steel appliances, a four piece bathroom, and in suite laundry, and will be vacant as of August 31, 2026. Unit 2 is a spacious two bedroom lower level unit featuring stainless steel appliances, a four piece bathroom, in suite laundry, and heated floors in the living room. It is currently vacant, providing an excellent o
$ 609,900
1054 Florence Street, London East East M, ON, N5W 2M8 hous.
View photo
House · for sale
$ 389,900
1054 Florence Street, London East East M, ON, N5W 2M8 hous.
Fanshawe
· 2 Bedrooms · 1 Bath · House
· Garden · Fireplace · Parking · Air conditioning · Cellar
Fanshawe · 2 Bedrooms · 1 Bath · House · Garden · Fireplace · Parking · Air conditioning · Cellar
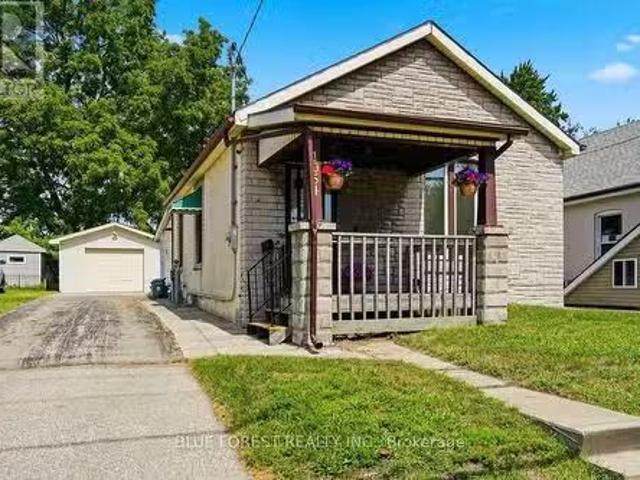
Welcome to 1054 Florence Street! This beautifully updated bungalow places you in the heart of the city, just moments from the Western Fair and 100 Kellogg Lane. A covered front porch leads you inside to the inviting foyer where high ceilings immediately create a bright, open feel. The sun-drenched front living room features a decorative fireplace, a perfect space for relaxing. The updates are endless: a stunning new kitchen with extra height wall cabinetry (2025) and stainless steel appliances (all less than 4 years old), brand-new vinyl flooring throughout (2026), modern LED light fixtures, and updated dimmer switches. Major mechanicals are covered too, featuring an owned water heater (2024) and a brand-new AC unit (2023). Storage is abundant with a versatile backroom and partial basement. Outside, the perks continue with a spacious backyard, massive 326 x 1411 garage featuring a workshopstorage area, plus parking for 6 vehicles (5 in the driveway, 1 in the garage). Dont miss this tur
$ 389,900
21222 Vanneck Road, Middlesex Centre, ON, N6H 5L2 house for sale | Listing ID X13707 | Royal LePage
View photo
House · for sale
Request Details
Updated
21222 Vanneck Road, Middlesex Centre, ON, N6H 5L2 house for sale | Listing ID X13707 | Royal LePage
Fanshawe
· House
· Patio · Parking
Fanshawe · House · Patio · Parking
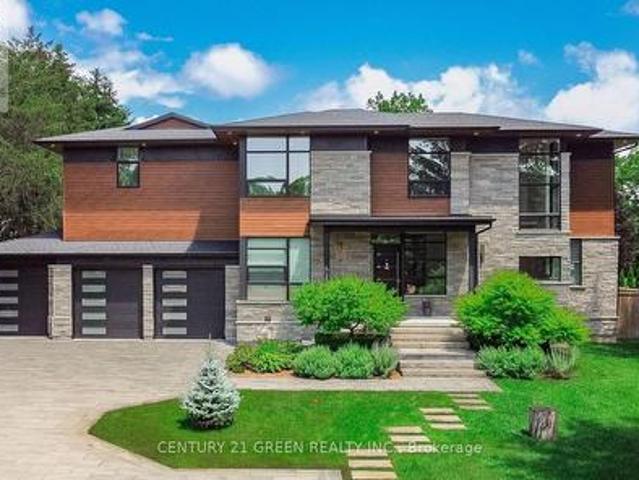
Discover. *architectural excellence and refined luxury*. In this extraordinary custom executive home, inspired by the timeless design philosophy of Frank Lloyd Wright and crafted by renowned designer David Small. Set on a private lot just under an acre in the peaceful hamlet of Melrose, minutes from Hyde Park, this remarkable residence offers over. *5,200 sq. Ft. of beautifully designed living space*, plus an additional. *800 sq. Ft. covered patio*. From the soaring 10. To 22-foot ceilings and radiant heated floors throughout the main and lower levels, second-level bathrooms, and triple-car garage, to the stunning European Tubadzin porcelain tile, every detail reflects exceptional quality. The heart of the home is a spectacular custom kitchen featuring premium JennAir appliances, elegant quartz countertops, and a striking waterfall island, while expansive custom windows and patio doors fill the living spaces with natural light. Smart-home technology provides effortless control of light
Request Details
52 Ilderbrook Circle, Middlesex Centre Ilderton, ON, N0M 2A0 house for sale | Listing ID X13705 | Royal LePage
View photo
House · for sale
$ 600,000
52 Ilderbrook Circle, Middlesex Centre Ilderton, ON, N0M 2A0 house for sale | Listing ID X13705 | Royal LePage
Fanshawe
· House
· Office room · Deck · Parking
Fanshawe · House · Office room · Deck · Parking
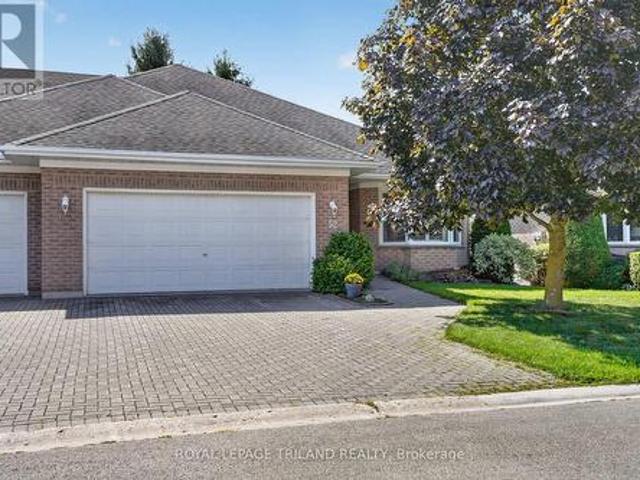
Welcome to Vintage Green, a sought-after 55+ community in Ilderton offering comfortable, carefree living with plenty of opportunities to connect and socialize. This beautifully maintained, carpet-free 2+1 bedroom, 3 full bathroom home is truly turn-key and ready to enjoy. The large primary bedroom features a private ensuite, creating a comfortable retreat at the end of the day. The updated kitchen is both stylish and functional, featuring quartz countertops and dark stainless steel appliances. California shutters add a timeless touch to select windows, while main floor laundry provides added everyday convenience. The finished lower level offers excellent additional living space, including a third bedroom and full bathroom-perfect for guests, hobbies, a home office or visiting family. Step outside onto the composite deck, offering a low-maintenance space to enjoy your morning coffee, relax or entertain. A two-car garage provides plenty of parking and storage, and with no carpet througho
$ 600,000
21 Locky Lane, Middlesex Centre Kilworth, ON, N0L 1R0 house for sale | Listing ID X13707 | Royal LePage
View photo
House · for sale
$ 1,095,000
21 Locky Lane, Middlesex Centre Kilworth, ON, N0L 1R0 house for sale | Listing ID X13707 | Royal LePage
Fanshawe
· House
· Garden · Parking · Equipped kitchen
Fanshawe · House · Garden · Parking · Equipped kitchen
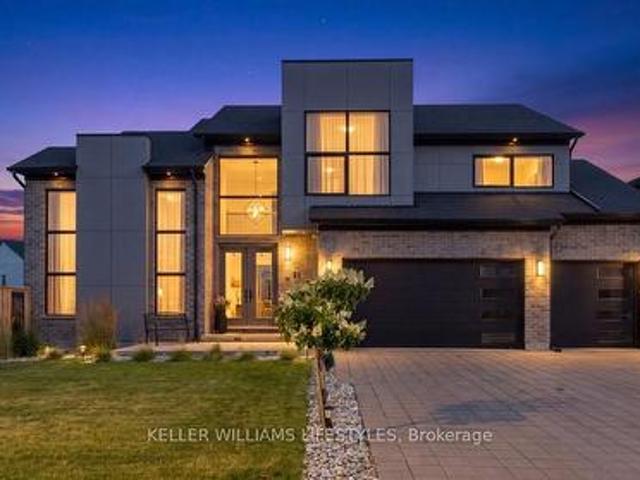
Imagine coming home to a space designed around how you actually live-whether you're cooking for the family, hosting dinner parties, or simply enjoying a quiet evening. Thoughtfully crafted and beautifully landscaped for families and professionals alike, this custom-built 3-Car garage residence showcases refined updates, contemporary design, and exceptional craftsmanship in every detail. At its core lies an impressive kitchen designed for both daily life and sophisticated entertaining-complete with premium cabinetry, top-tier countertops, polished brass hardware, and a luxury Fisher & Paykel appliance suite featuring a gas range and innovative dual dishwasher drawers. Rich white oak hardwood flows naturally throughout, while thoughtfully chosen light fixtures and finishes bring style to every room. Smart motorized window controls let you adjust lighting and ambience with a simple tap on your phone. Step outside to discover exceptional outdoor living with a backyard that easily accommoda
$ 1,095,000
1726 Ennismore Crescent, London North North E, ON, N6G 5M9.
View photo
House · for sale
$ 649,900
1726 Ennismore Crescent, London North North E, ON, N6G 5M9.
Fanshawe
· 3 Bedrooms · 3 Baths · House
· Fireplace · Air conditioning
Fanshawe · 3 Bedrooms · 3 Baths · House · Fireplace · Air conditioning
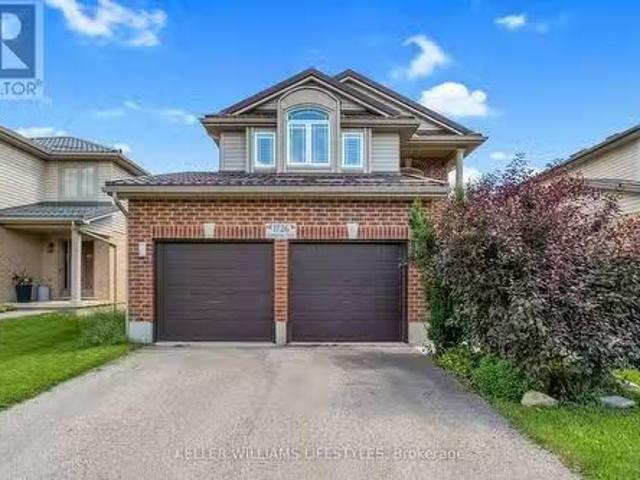
Welcome to 1726 Ennismore Crescent, a well-priced opportunity in a desirable North London location, close to great schools and just minutes from the everyday conveniences of Hyde Park. This 3 bedroom, 2.5 bath home offers a functional layout with plenty of space for family living. The main floor features a spacious kitchen with peninsula and dedicated eating area, the adjacent family room highlights a gas fireplace. Upstairs, double doors open to the generous primary bedroom featuring a vaulted ceiling and 3 PC ensuite. Two additional bedrooms and a full bathroom complete the upper level. Lower level is unfinished with rough in for a bathroom. Important updates include California shutters, furnace and AC replaced in 2022 and metal roof (2019) with a transferable warranty. With a sought after quiet crescent location, convenient access to Hyde Park amenities and an attractive price point, this home is an excellent opportunity for buyers looking to make a move. Dont wait, this one is pric
$ 649,900
45687 Fruit Ridge Line, Central Elgin, ON, N5P 3S9 house for sale | Listing ID X13713 | Royal LePage
View photo
House · for sale
$ 550,000
45687 Fruit Ridge Line, Central Elgin, ON, N5P 3S9 house for sale | Listing ID X13713 | Royal LePage
Fanshawe
· House
· Garden · Parking · Deck
Fanshawe · House · Garden · Parking · Deck
Enjoy peaceful country living on this quiet 1/2 acre property just southeast of St. Thomas, offering plenty of space, privacy, and beautiful rural surroundings. This charming two storey home features approximately 1,560 sq. Ft. of living space. The main level includes a bright living room, separate dining area, a well laid out kitchen, convenient entry, and a four-piece bathroom. A central wood burning stove, and main floor laundry complete the space. Upstairs, two generously sized bedrooms provide comfortable and private retreats with plenty of natural light. Outside, enjoy the large, open yard, raised rear deck, and detached garage/shop, offering excellent space parking your vehicle, and room for any hobbies you might have. Mature greenery and open countryside create a beautiful backdrop, with stunning sunsets to enjoy from the property. Ideally located just a short drive from Port Stanley and the amenities of St. Thomas, this is a wonderful opportunity to enjoy a relaxed rural lifes
$ 550,000
66 Inverary Road, London North North I, ON, N6G 3L6 house.
View photo
House · for sale
$ 419,990
66 Inverary Road, London North North I, ON, N6G 3L6 house.
Fanshawe
· 3 Bedrooms · 2 Baths · House
· Garden
Fanshawe · 3 Bedrooms · 2 Baths · House · Garden
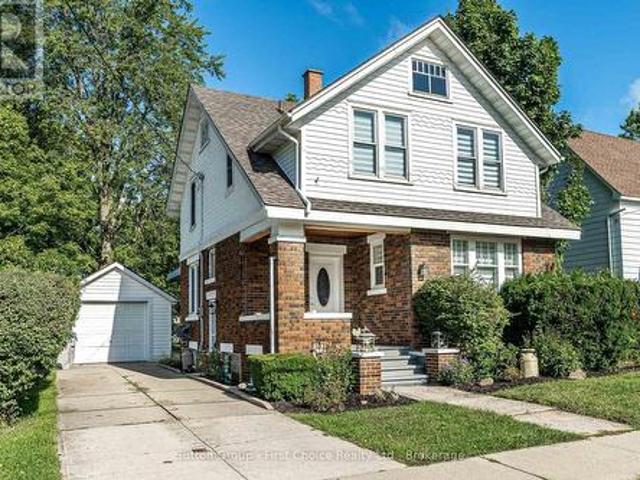
Perfect for the first home buyers or investors. This semi-detached in the neighbourhood: charming 3-Bedroom home located in the highly sought-after white Hills community of North London. Open concept main floor living-dining room, new floor and flesh paint. Kitchen over look the large backyard for growing family and fully fenced for summer backyard fun. Direct bus to Western University. minutes drive to all convenience around including the Sherwood Forest Mall; Costco, restaurants etc. Excellent for starter or investment. its move-in condition. The best priced for sale! (id:27). Still available at ListedBuy!
$ 419,990
40 Magee Street, London East East O, ON, N5W 1C7 house for.
View photo
House · for sale
$ 439,900
40 Magee Street, London East East O, ON, N5W 1C7 house for.
Fanshawe
· 3 Bedrooms · 1 Bath · House
· Office room · Gym · Air conditioning
Fanshawe · 3 Bedrooms · 1 Bath · House · Office room · Gym · Air conditioning
Nestled in the quiet and sought-after neighbourhood of Fairmont in East London, is a charming 1 12 Storey home sitting on an impressive double lot, that offers endless possibilities for families, first-time home buyers, or investors alike! Welcome to 40 Magee Street. From the moment you arrive, take in the spacious 4-car driveway, mature surroundings, and show stopping curb appeal! Step inside to discover so much more. With a bright and functional layout featuring an expansive living room, inviting kitchen, 3 well-appointed bedrooms - with the primary bedroom being on the main floor, and a 4-piece bathroom. The lower level is a blank canvas awaiting your personal touch! With additional living space, this offers plenty of room for a recreation area, home office, gym, or future customization to suit your needs. This beautiful home offers many thoughtful upgrades! With a new roof (2025), newer AC and Furnace (2022), as well as your hot water tank that is owned (2024), you can move in with
$ 439,900
413 Hamilton Road, London East, ON, N5Z 1R8 commercial for s.
View photo
House · for sale
$ 390,000
$ 161/sq.ft
413 Hamilton Road, London East, ON, N5Z 1R8 commercial for s.
Fanshawe
· 2,422 sq.ft · 2 Bedrooms · 1 Bath · House
· Office room
Fanshawe · 2,422 sq.ft · 2 Bedrooms · 1 Bath · House · Office room
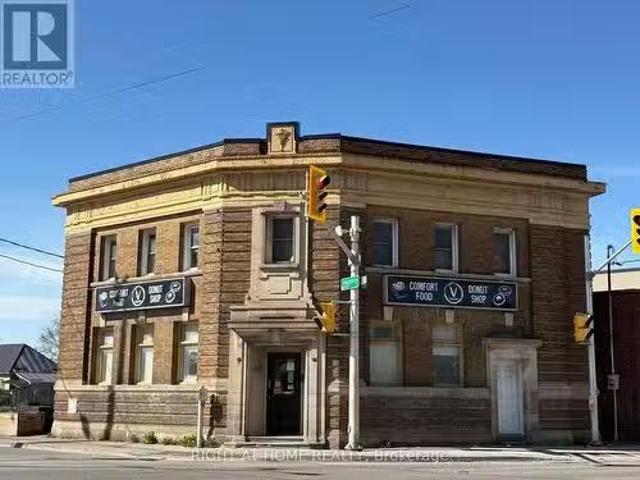
Excellent mixed-use investment opportunity in a high-traffic location near Hamilton Road, with convenient access to downtown London and Highway 401. The main floor features a vacant commercial space formerly operated as a donut store, complete with a commercial stainless-steel kitchen and walk-in fridge, offering an excellent setup for a variety of food-service, retail, or other commercial uses. The vacant upper-level residential unit offers 2 bedrooms, 1 bathroom, a kitchen, living room, and a separate street entrance, providing additional income potential or owner-occupancy flexibility. Recent improvements include an owned hot water heater (2024) and a new air-conditioning unit (2025). The property offers approximately 2,400 sq. ft. of total above-grade space, with zoning permitting a broad range of commercial and residential uses, including retail, personal services, offices, and restaurants. Ideal for owner-operators or investors seeking flexible commercial and residential potentia
$ 390,000
60 49585 Th Line, East Zorra Tavistock, ON, N4S 7V7 house for sale | Listing ID X13713 | Royal LePage
View photo
House · for sale
$ 260,000
60 49585 Th Line, East Zorra Tavistock, ON, N4S 7V7 house for sale | Listing ID X13713 | Royal LePage
Fanshawe
· House
· Garden · Fireplace · Swimming pool
Fanshawe · House · Garden · Fireplace · Swimming pool
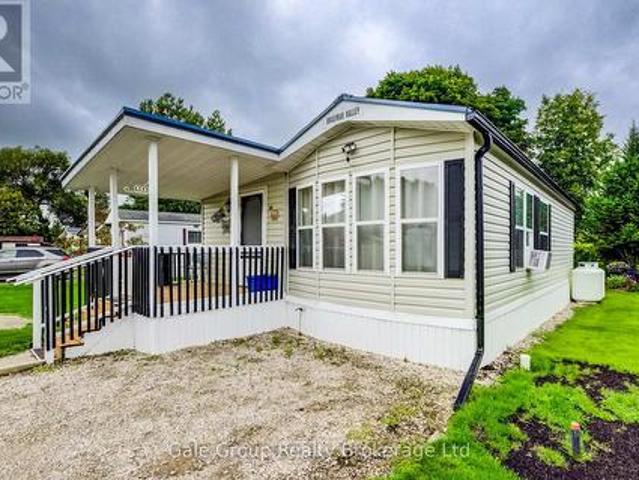
Embrace new adventures and enjoy life at a slower pace at Braemar Valley Park, a 50+ lifestyle community, perfect for those looking to downsize or retire. This charming mobile home sits on a spacious double wide lot in a quiet, peaceful community that you can enjoy year round. The home has been thoughtfully upgraded. A new metal roof, new skirt around the home, a Mennonite built garden shed, a gazebo, propane fireplace in the living room, kitchen by Rockwood Kitchen featuring granite countertops and stainless steel appliances. Relax on your covered porch or under the gazebo, this home backs onto the field and creek offering privacy, peace and beautiful views. Braemar Valley Park offers a chalet which includes games, a small library, fitness equipment, laundry, a common room where you can host events and more. Enjoy the outdoor pool during the summer and evening strolls by the pond at the back of the park or the trails. Included in the lot fees are water, septic, household garbage/recyc
$ 260,000
24 Mcnab Street, Zorra, ON, N5C 3J6 house for sale | Listing ID X13709 | Royal LePage
View photo
House · for sale
$ 1,300,000
24 Mcnab Street, Zorra, ON, N5C 3J6 house for sale | Listing ID X13709 | Royal LePage
Fanshawe
· House
· Office room · Cellar
Fanshawe · House · Office room · Cellar
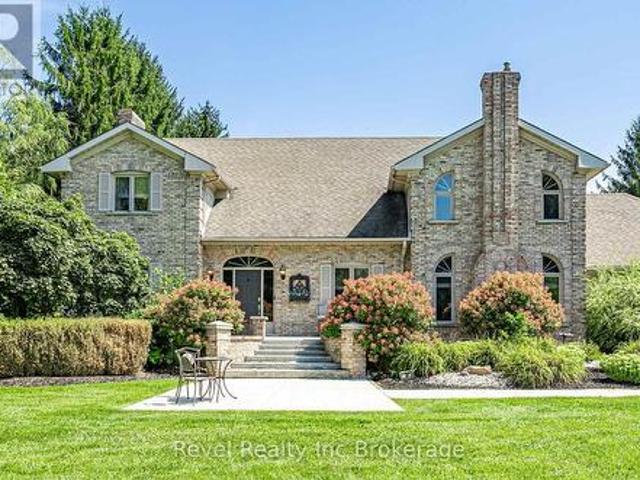
Welcome to your own private retreat, tucked away just outside of Ingersoll! This impressive 4-bedroom, 4-bathroom, two-storey all-brick home offers over 3,000 sq. Ft. of luxurious living space, with room for the entire family to live, work and entertain. Step inside to a bright and spacious interior filled with natural light from an abundance of windows. The heart of the home is the large kitchen, featuring plenty of cabinetry, generous prep space and a centre island perfect for gathering. The main floor also offers the convenience of laundry, a dedicated home office, and a separate games room for added flexibility. Upstairs, retreat to the spacious primary suite complete with two walk-in closets and a private ensuite featuring double sinks and a separate soaker tub. The finished basement adds even more living space and incredible versatility, complete with a full kitchen and a walk-up to a separate entrance-ideal for extended family, guests or additional entertaining space. Outside is
$ 1,300,000
35 Ann Street, Ingersoll, ON, N5C 2E9 house for sale | Listing ID 40857 | Royal LePage
View photo
House · for sale
$ 349,000
35 Ann Street, Ingersoll, ON, N5C 2E9 house for sale | Listing ID 40857 | Royal LePage
Fanshawe
· House
· Garden
Fanshawe · House · Garden
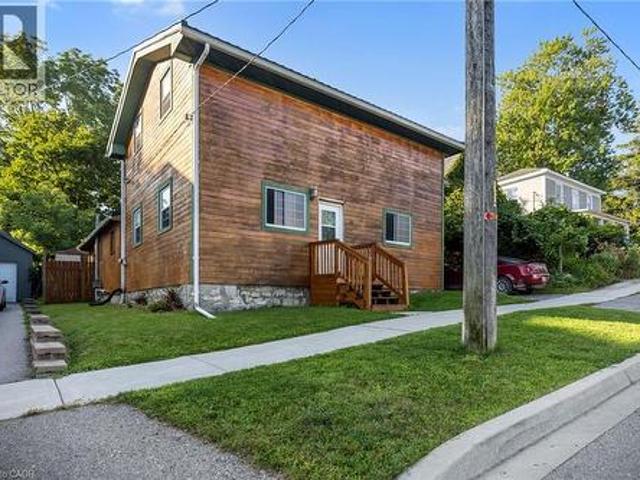
Step into a piece of Ingersoll history with this charming 1830-built home featuring 4 bedrooms and 1 bath. Located in a great area, close to downtown, shopping, but also quiet and private, this is an excellent opportunity for anyone looking to personalize a truly one-of-a-kind property. Deceptively spacious with a sweet backyard, the home is full of character and potential, with plenty of room to make your own upgrades and bring your vision to life. This unique property has had many updates over the years, including a 2-year old metal roof, plumbing and wiring updated 16 years ago, furnace roughly 9 years old, just needs the final touches from someone who wants to make this historic home their own. (Id: 27)
$ 349,000

Get email alerts

Don't miss out: be the first to know about new properties

The alert was correctly created

On subscribing you accept the conditions of use and the privacy policy
Alert
Receive new ads in your inbox
Save this search
Receive alerts for new listings

We'll send you an email when we have new properties for: "Houses for sale in Fanshawe"

The alert was correctly created

Get email alerts and be the first to see new listings
Required field
On subscribing I accept the terms of the privacy policy
Perfect! You'll soon start receiving new listings via email
Alert
Receive an email when we have new ads for Houses for sale in Fanshawe
Save this search
Filters

Bedrooms

Area (sq.ft)

sq.ft
sq.ft

Price

$
$

Filter by property type

Bathrooms

Clear all filters
Receive notifications when new entries are published.