2,443 houses for sale in Fanshawe

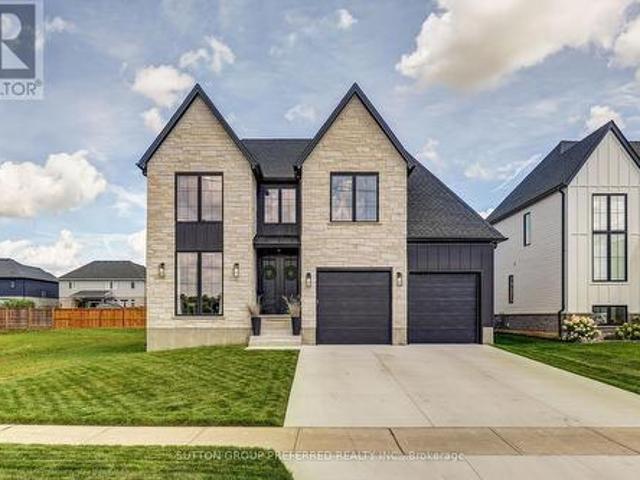
2 7222 Clayton Walk, London South V, ON, N6P 1W1 house for sale | Listing ID X13718 | Royal LePage
View photo
House · for sale
$ 1,450,000
2 7222 Clayton Walk, London South V, ON, N6P 1W1 house for sale | Listing ID X13718 | Royal LePage
Fanshawe
· House
· Office room · Parking
Fanshawe · House · Office room · Parking
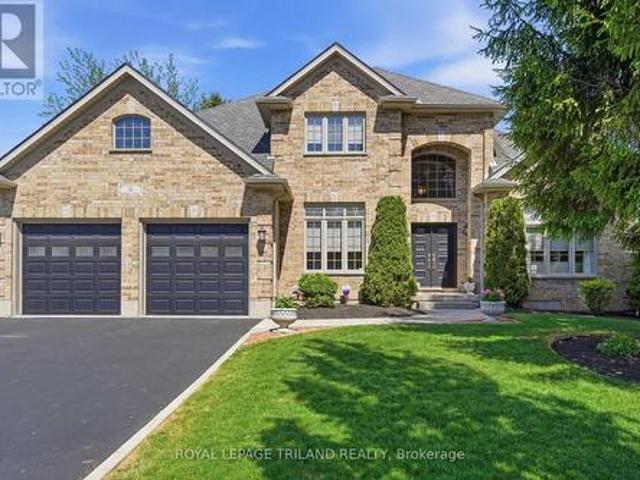
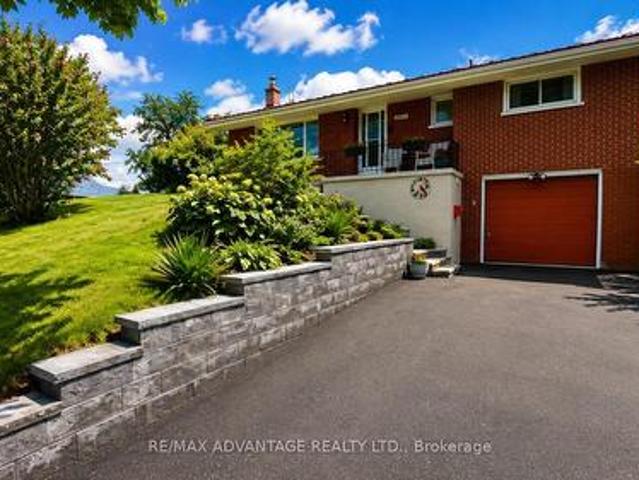
Welcome to an exceptional custom residence in the sought-after enclave of Clayton Walk, where timeless European-inspired design meets everyday comfort. This one-of-a-kind home offers over 4,500 sq. Ft.of beautifully finished living space and timeless craftsmanship. The stately all-brick façade, grand columns, double custom front doors, and oversized triple-car garage set the tone before you even step inside. Inside, soaring ceilings, custom porcelain tile, and intricate wrought iron staircase anchor a stunning open-concept main level filled with elegant architectural detail throughout. The chef-inspired kitchen is designed for both function and style, complete with custom cabinetry, premium finishes, and an expansive island perfect for entertaining or gathering with family. The adjoining dining and living spaces flow seamlessly. The main floor also offers a butler's pantry, a flexible office or bedroom, and a full bathroom. Upstairs, all four bedrooms are generously sized, complemented
$ 1,450,000
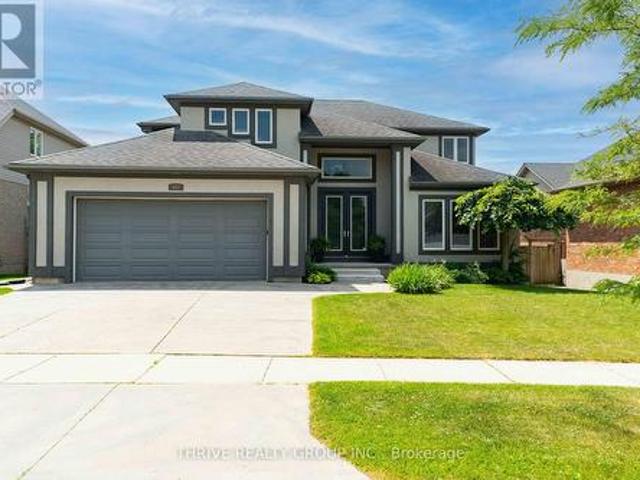
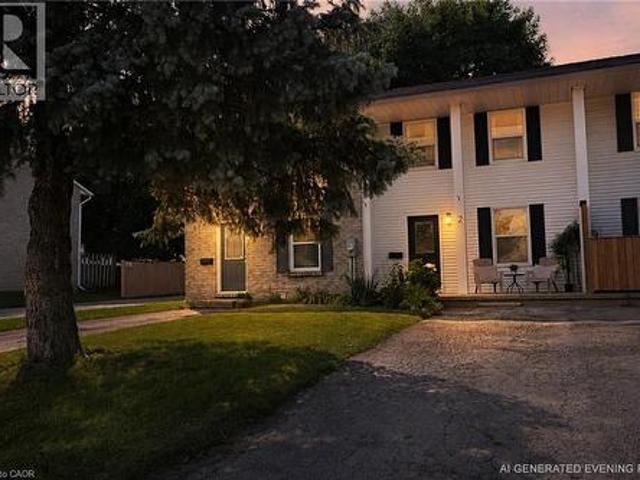
944 Collins Drive, London South L, ON, N6K 4X6 house for sale | Listing ID X13716 | Royal LePage
View photo
House · for sale
$ 1,188,000
944 Collins Drive, London South L, ON, N6K 4X6 house for sale | Listing ID X13716 | Royal LePage
Fanshawe
· House
· Garden · Office room · Gym
Fanshawe · House · Garden · Office room · Gym
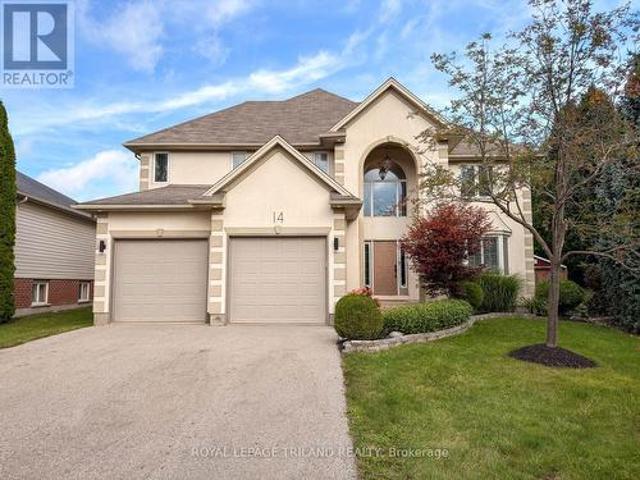
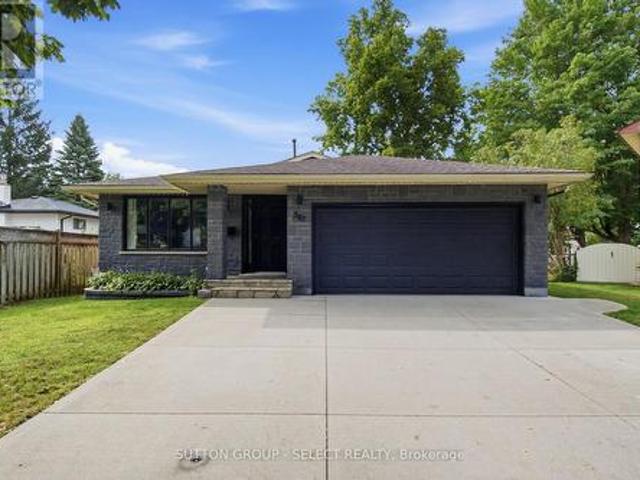
Some homes are priced by square footage. This one must be measured by what it would take to recreate it. 944 Collins Drive combines approximately 4,300 total sq. Ft. an extensively finished walkout lower level and a level of custom indoor and outdoor investment rarely included with a builder's base price. Inside, a dramatic Jatoba hardwood staircase creates an impressive first impression. The open main floor offers generous living and entertaining areas, a dedicated office or library, Makore wood cabinetry in the kitchen, Caesarstone counters, and a kitchen overlooking the family room and backyard. Upstairs are four spacious bedrooms, including a completely renovated spa-inspired ensuite with heated floors, an oversized glass shower, dual shower heads, a freestanding tub, and illuminated furniture-style vanities. The finished lower level provides exceptional additional living space with in-floor heating, backyard access and room for recreation, guests, a gym or potential fifth bedroom.
$ 1,188,000
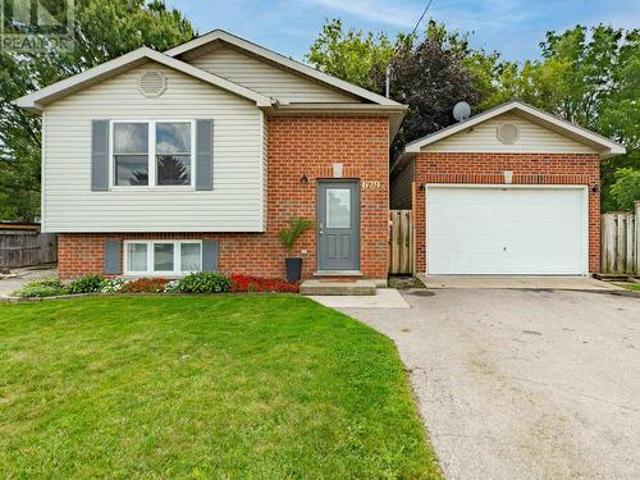
4 Baron Crescent, Middlesex Centre Kilworth, ON, N0L 1R0 house for sale | Listing ID X13717 | Royal LePage
View photo
House · for sale
$ 1,079,900
4 Baron Crescent, Middlesex Centre Kilworth, ON, N0L 1R0 house for sale | Listing ID X13717 | Royal LePage
Fanshawe
· House
· Patio · Garden · Deck
Fanshawe · House · Patio · Garden · Deck
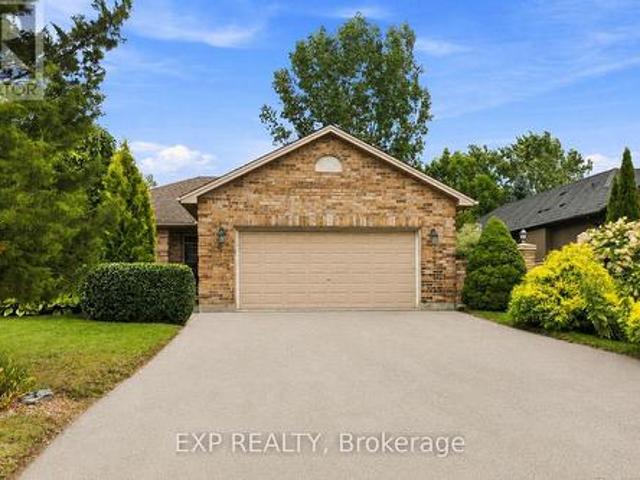
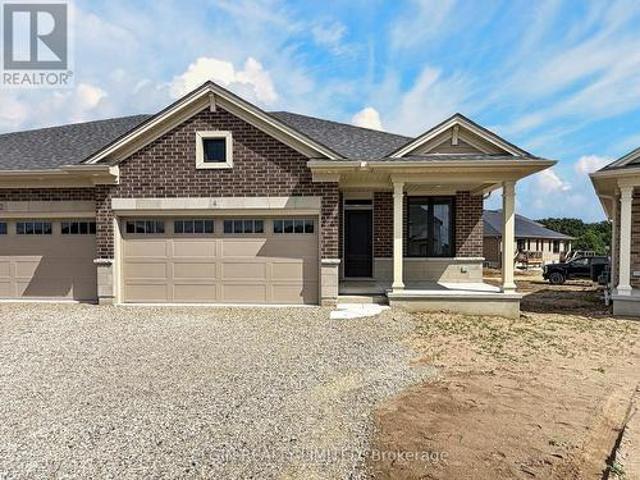
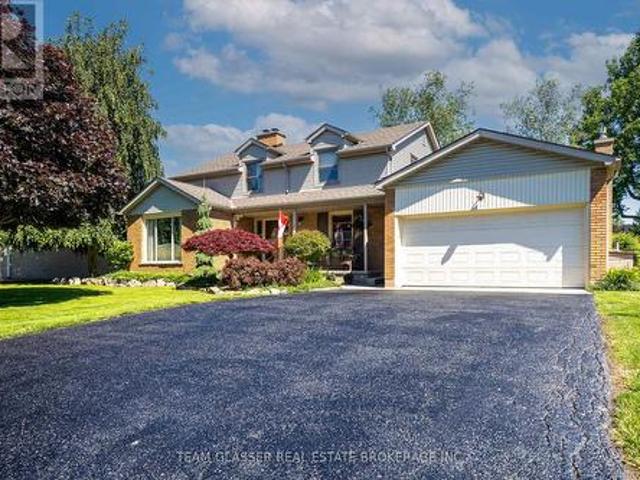
Welcome to this beautifully maintained two-storey home in desirable Kilworth, showcasing exceptional curb appeal and meticulous landscaping. Pride of ownership is evident throughout both the interior and exterior. Major updates include a roof by Himalaya Group Roofing completed in 2016 and a stunning kitchen renovation in 2025 featuring floor-to-ceiling pantry cabinetry, granite countertops, an oversized island, and corner windows overlooking the private backyard. Enjoy outdoor living with a covered deck, patio, fenced treed yard, and charming arbor walkway along the side of the home. The upper level offers a versatile layout with the potential for a semi-private suite featuring a bedroom, bathroom, and sitting area. Ideal for a teenager, guest space, or multi-generational living. Upper bathrooms have also been tastefully remodelled. The finished lower level includes a spacious family room with lookout windows, providing additional comfortable living space. Located within the sought-af
$ 1,079,900
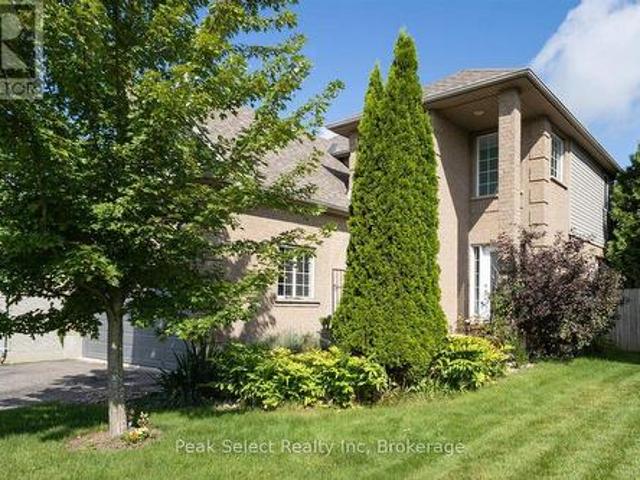
14 Willard Crescent, Middlesex Centre Kilworth, ON, N0L 1R0 house for sale | Listing ID X13721 | Royal LePage
View photo
House · for sale
$ 999,999
14 Willard Crescent, Middlesex Centre Kilworth, ON, N0L 1R0 house for sale | Listing ID X13721 | Royal LePage
Fanshawe
· House
· Garden · Fireplace · Deck · Swimming pool
Fanshawe · House · Garden · Fireplace · Deck · Swimming pool
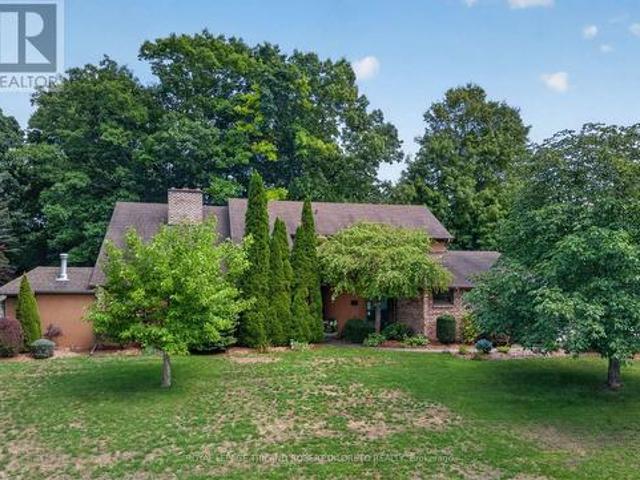
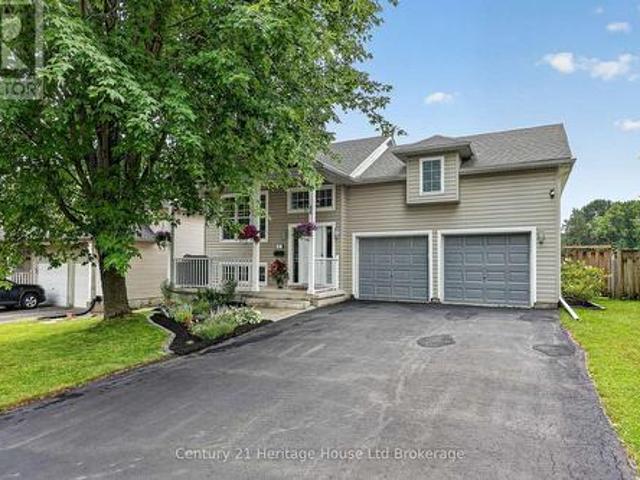
Situated at the end of a quiet crescent 14 Willard Crescent offers 2,836 sq. Ft. of luxury living on a rare, private pie-shaped lot. Step into a sun-drenched main floor featuring soaring vaulted ceilings and a cozy gas fireplace in the living room, alongside a brand-new custom chef's kitchen equipped with high-end appliances and a massive walk-in pantry. Upstairs, three spacious bedrooms including an impressive primary retreat complete with a huge luxury ensuite and a walk-in closet with custom built-ins. The finished lower level expands your entertaining options with a large rec room with a fireplace, an additional bedroom, and a full bathroom. Making it an ideal for guests and a great spot for kids to play. Step outside to your private backyard oasis featuring a brand-new deck, dedicated fire pit, and ample space for a future in-ground pool while still leaving plenty of lush green space for play. Located in a great school district and walking distance from many great parks this is an
$ 999,999
144 Stephen Moore Drive, Middlesex Centre, ON, N0L 1R0 house for sale | Listing ID X13720 | Royal LePage
View photo
House · for sale
$ 825,000
144 Stephen Moore Drive, Middlesex Centre, ON, N0L 1R0 house for sale | Listing ID X13720 | Royal LePage
Fanshawe
· House
· Garden · Fireplace · Deck · Parking · Cellar
Fanshawe · House · Garden · Fireplace · Deck · Parking · Cellar
Located in a highly desirable and well-established area of Kilworth, this comfortable 3+1 bedroom, 2 bathroom bungalow sits on a large lot offering privacy with mature landscaping and plenty of room for outdoor home enjoyment. The main floor features an oversized two-car garage, a living room with a vaulted ceiling, and spacious kitchen and dining area with access to a large deck in the private backyard. The three main-floor bedrooms are conveniently located on the same level as the living room and kitchen, along with a 3-piece bathroom. The fully finished basement provides additional living space, including a large recreation room with gas fireplace, an additional bedroom, a 3 piece bathroom, as well as spacious laundry and storage rooms. The fully fenced backyard provides excellent privacy on a large lot and has been lovingly landscaped and maintained, featuring a mix of mature trees, ornamental grasses, and perennial gardens. The sliding door off the kitchen provides access to a lar
$ 825,000
39 Westbrook Drive, Middlesex Centre Kilworth, ON, N0L 1R0 house for sale | Listing ID X13721 | Royal LePage
View photo
House · for sale
$ 1,199,000
39 Westbrook Drive, Middlesex Centre Kilworth, ON, N0L 1R0 house for sale | Listing ID X13721 | Royal LePage
Fanshawe
· House
· Garden · Fireplace · Swimming pool
Fanshawe · House · Garden · Fireplace · Swimming pool
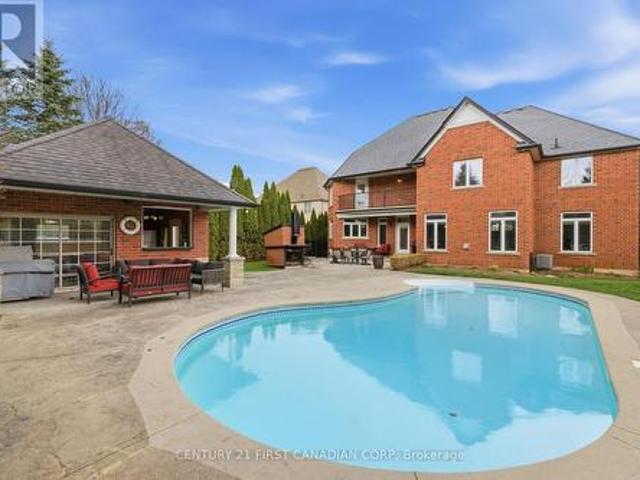
Almost 1/2 Acre of Prime Established KILWORTH Location! Fantastic Privacy, Space and Beautiful updates throughout this one of a kind 4 Bedroom, 3.5 Bath 2-storey Executive with a Muskoka-inspired rear yard boasting 40x20ft saltwater in-ground pool! Homes in this tree-lined neighbourhood with large lots rarely come up for sale especially one like this. Features: picturesque curb appeal with towering mature trees, rolling lawns with full property in-ground irrigation; mid-century modern inspired front elevation; welcoming foyer with soaring ceiling crowned by skylight; elegant decor throughout w/hardwood floors on main (2014); all oversized windows; formal living room w/vaulted ceiling and fireplace; main floor family room w/custom built-in bookshelves and fireplace; formal dining room; stunning bespoke kitchen renovated 2011 with beautiful contrasting cabinetry, quality built-in appliances, island, beverage bar and stone countertops; main floor laundry & 2pc powder room; spacious upper
$ 1,199,000
15491 Th Line, Zorra Thamesford, ON, N0M 2M0 house for sale | Listing ID X13722 | Royal LePage
View photo
House · for sale
$ 1,089,000
15491 Th Line, Zorra Thamesford, ON, N0M 2M0 house for sale | Listing ID X13722 | Royal LePage
Fanshawe
· House
· Garden · Office room · Fireplace
Fanshawe · House · Garden · Office room · Fireplace
This exceptional custom-built home with a purpose-built 2-bedroom income suite showcases an unwavering commitment to quality, craftsmanship and thoughtful design. From the striking stone and Hardie-board exterior to the elevated finishes throughout, every detail has been intentionally considered. The main level features a dramatic monochromatic office with floor-to-ceiling window, engineered hardwood flooring and light-filled living spaces. A stunning stone fireplace framed by arched niches and custom built-ins anchors the living room, while the expansive dining area flows into a designer kitchen featuring quartz countertops, soft-close cabinetry and a generous walk-in pantry. Floor-to-ceiling rear windows connect the living spaces to the backyard, while a mudroom/laundry area with built-in cabinetry adds everyday functionality. Upstairs are 3 generous bedrooms, a beautifully finished 5-piece bathroom and an impressive primary retreat with a walk-in dressing room featuring floor-to-cei
$ 1,089,000
59 Blandford Street Unit# 2, Woodstock, ON, N4S 7H7 house for sale | Listing ID 40859 | Royal LePage
View photo
House · for sale
$ 439,000
59 Blandford Street Unit# 2, Woodstock, ON, N4S 7H7 house for sale | Listing ID 40859 | Royal LePage
Fanshawe
· House
· Parking · Cellar
Fanshawe · House · Parking · Cellar
Welcome to this beautifully renovated 3-bedroom, 2-bathroom FREEHOLD townhome with NO CONDO FEES, over 1400 square feet of living space and parking for up to three small cars. Thoughtfully updated from top to bottom, this move-in-ready property offers fresh, modern finishes and comfortable living throughout. Step inside to discover luxury vinyl flooring throughout the main and second levels, complemented by new trim, pot lights, interior doors, updated fixtures and a bright, contemporary colour palette. The dated popcorn ceilings have been removed creating a clean, modern feel throughout the home. The refreshed kitchen features a new backsplash, overhead range hood, sink, hardware & fixture, providing a stylish and functional space for everyday living and entertaining. Both bathrooms have been updated with modern finishes. Upstairs, you'll find three refreshed bedrooms featuring refinished closets and light fixtures. The updates continue into the basement with fresh paint and new trim,
$ 439,000
6297 William Street, Lucan Biddulph Lucan, ON, N0B 2P0 house for sale | Listing ID X13721 | Royal LePage
View photo
House · for sale
$ 569,900
6297 William Street, Lucan Biddulph Lucan, ON, N0B 2P0 house for sale | Listing ID X13721 | Royal LePage
Fanshawe
· House
· Garden · Parking · Fireplace · Deck · Swimming pool
Fanshawe · House · Garden · Parking · Fireplace · Deck · Swimming pool
Welcome to 6297 William Street, nestled in the heart of Lucan and within walking distance to local restaurants, amenities, parks and the Lucan Community Centre. Situated on an impressive 150' deep lot surrounded by mature trees, this lovely backsplit offers plenty of privacy and outdoor space to enjoy. The backyard is made for entertaining, featuring a two-tiered deck and above-ground pool. The perfect setting for summer days with family and friends. Inside, you'll find a bright and spacious front living room that flows into the dining area and kitchen, creating a comfortable and functional main living space. The main level also features two generously sized bedrooms and a 4-piece bathroom. Head downstairs to discover even more living space, including a third bedroom, a large family room with a cozy gas fireplace, a 3-piece bathroom, laundry room and ample storage. Completing the property is a 1.5 car garage built in 2006, adding even more convenience and storage. With a spacious lot,
$ 569,900
180 Ridgewood Crescent, St. Marys, ON, N4X 1E8 house for sale | Listing ID X13720 | Royal LePage
View photo
House · for sale
$ 764,900
180 Ridgewood Crescent, St. Marys, ON, N4X 1E8 house for sale | Listing ID X13720 | Royal LePage
Fanshawe
· House
· Patio · Garden · Office room · Fireplace · Deck · Parking · Cellar
Fanshawe · House · Patio · Garden · Office room · Fireplace · Deck · Parking · Cellar
There's room to grow into this one. With four bedrooms upstairs, a finished basement, and a fenced backyard, the layout gives a family plenty of space to spread out. The main floor is bright and comfortable, with large windows bringing in plenty of natural light. The eat-in kitchen features stainless steel appliances and a dining area overlooking the backyard. Just off the kitchen, a cozy sitting area with a gas fireplace opens to the covered deck. An easy spot for morning coffee, summer dinners, or simply enjoying the outdoors. A separate living room gives everyone another place to relax. The garage entrance adds everyday convenience with main floor laundry and a powder room nearby. Upstairs, all four bedrooms are together, along with two full bathrooms to make busy mornings a little easier. The finished basement adds even more flexibility, whether you need a rec room, playroom, home office, or somewhere for the kids to hang out. Outside, the covered deck steps down to a patio and ful
$ 764,900
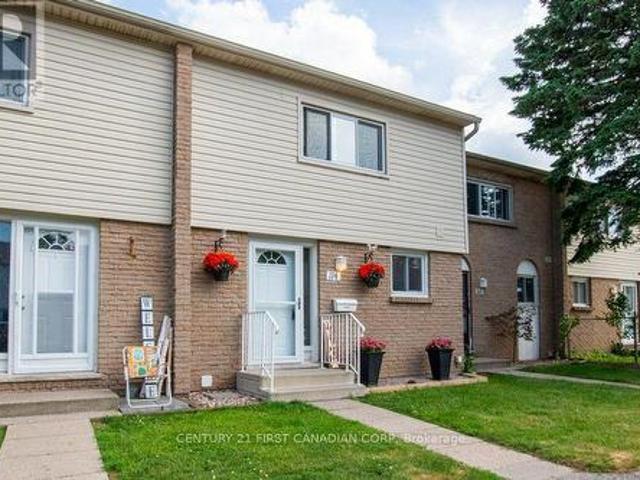
114 1 Culver Drive, London East H, ON, N5V 3H6 townhouse for sale | Listing ID X13714 | Royal LePage
View photo
Townhouse · for sale
$ 299,900
114 1 Culver Drive, London East H, ON, N5V 3H6 townhouse for sale | Listing ID X13714 | Royal LePage
Fanshawe
· Townhouse
· Patio · Garden · Cellar
Fanshawe · Townhouse · Patio · Garden · Cellar
Welcome to 1775 Culver Drive, Unit 114, a beautifully maintained 3 bedroom, 2 bathroom townhome located just minutes from Fanshawe College. Perfect for first time buyers, investors, or anyone seeking a low maintenance lifestyle. Freshly painted and featuring brand new carpeting on the main floor. A standout feature is the spacious kitchen, offering an abundance of counter space and storage, something rarely found in this complex. The functional layout provides three generous bedrooms, two full bathrooms, and plenty of space for comfortable everyday living. The fully finished basement offers additional living or office space as well as a second bathroom. The back patio is complete with vegetable garden beds, patio stones, and privacy. Close to schools, shopping, public transit, and all amenities, this property offers excellent rental potential and easy access to everything you need. Whether you're looking to enter the market or expand your investment portfolio, this is an opportunity yo
$ 299,900
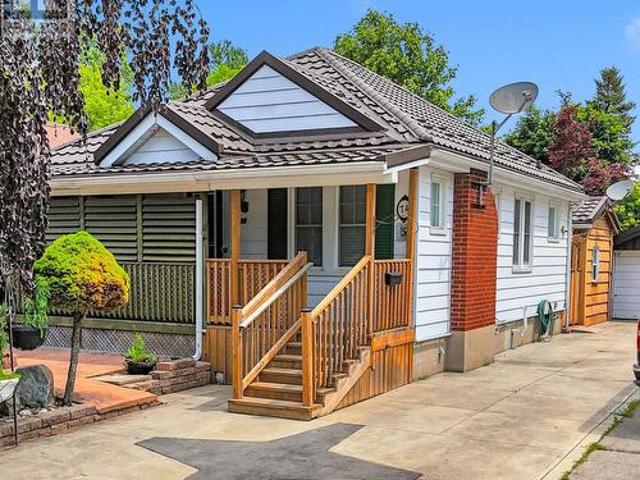
74 Sterling Street, London East G, ON, N5Y 1Y7 house for sale | Listing ID X13713 | Royal LePage
View photo
House · for sale
$ 444,000
74 Sterling Street, London East G, ON, N5Y 1Y7 house for sale | Listing ID X13713 | Royal LePage
Fanshawe
· House
· Patio · Garden · Office room · Swimming pool · Cellar
Fanshawe · House · Patio · Garden · Office room · Swimming pool · Cellar
Tucked away on a quiet street in Carling Heights, this charming two bedroom bungalow is proof that great things come in smaller packages. Full of character and vintage charm, it's the kind of home that feels welcoming the moment you walk in. The true showstopper is the backyard. Beautifully landscaped and thoughtfully designed, it feels like your own private garden with winding paths, mature greenery, and several cozy spots to sit, relax, or entertain. Three detached outbuildings offer endless flexibility. Whether you need a workshop, art studio, home office, yoga space, hobby room, or simply extra storage, you'll have plenty of options to make the space your own. Inside, the second bedroom opens through patio doors to a covered patio overlooking a sunken hot tub, creating a peaceful spot to unwind. (The hot tub is included in as-is condition, as the current owners have never used it) Downstairs, the finished basement features a spacious rec room, full bathroom, second kitchen, and a s
$ 444,000
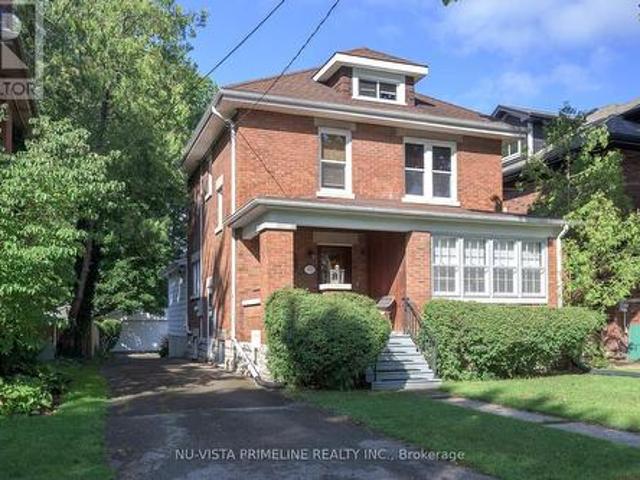
83 Thornton Avenue, London East B, ON, N5Y 2Y4 house for sale | Listing ID X13713 | Royal LePage
View photo
House · for sale
$ 699,900
Updated
83 Thornton Avenue, London East B, ON, N5Y 2Y4 house for sale | Listing ID X13713 | Royal LePage
Fanshawe
· House
· Parking
Fanshawe · House · Parking
Welcome to 83 Thornton Ave in Old North. A stunning, well-maintained home situated on a beautiful, mature street. This mostly brick 2-storey home offers 4 bedrooms, a private driveway, and a spacious 21' x 21' detached 2-car garage. The current owner has lovingly owned the home for many years and raised her family here. It has been exceptionally well cared for and maintained over the years. As you enter through the front door, you are welcomed into a charming foyer featuring beautiful hardwood floors and stairs throughout much of the home, refinished in 2015. The home also showcases gorgeous natural wood trim and doors, all in excellent condition. The main floor offers a large living room with French glass doors and crown moulding, along with an elegant, spacious dining room featuring crown moulding. The updated kitchen, renovated in 2012, is open to the main-floor family room, creating a comfortable space for everyday living and entertaining. A convenient 2-piece powder roomcompletes
$ 699,900
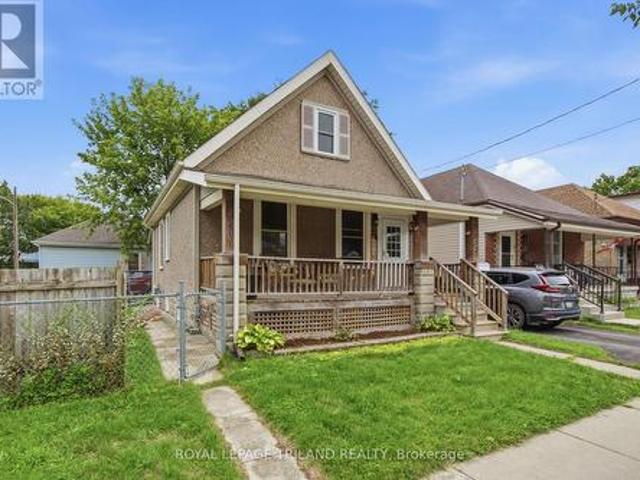
132 Oak Street, London East M, ON, N5Z 2H6 house for sale | Listing ID X13712 | Royal LePage
View photo
House · for sale
$ 384,900
132 Oak Street, London East M, ON, N5Z 2H6 house for sale | Listing ID X13712 | Royal LePage
Fanshawe
· House
· Parking
Fanshawe · House · Parking
Welcome to 132 Oak Street, a well-maintained 2-bedroom bungalow offering a flexible layout, two full bathrooms and more living space than you might expect. The second bedroom is currently being used as a comfortable main-floor living room, giving you the option to enjoy the home as it is or easily return the space to bedroom use. The bright kitchen offers plenty of cabinetry, generous counter space and a breakfast bar, with an adjoining dining area perfect for everyday meals. The main floor also features a spacious primary bedroom and full bathroom. Downstairs, the finished lower level adds valuable living space with a large family/recreation room, second full bathroom, laundry and storage, making it easy to spread out without giving up the convenience of bungalow living. Outside, enjoy a large fenced corner lot with plenty of room for pets, gardening or outdoor entertaining, along with a covered front porch, covered rear porch and private parking. With a functional layout, finished lo
$ 384,900
20883 Rebecca Road, Thames Centre, ON, N0E 1W0 house for sale | Listing ID X13713 | Royal LePage
View photo
House · for sale
$ 1,349,900
20883 Rebecca Road, Thames Centre, ON, N0E 1W0 house for sale | Listing ID X13713 | Royal LePage
Fanshawe
· House
· Deck
Fanshawe · House · Deck
Welcome to your own private country paradise at 20883 Rebecca Road. Set on 1.52 acres on the edge of London, this special property offers peaceful country living yet easy access to London, the airport and Veterans Memorial Parkway. Surrounded by mature trees and lush grounds, the property has been thoughtfully improved and lovingly cared for by the current owners. Inside, the updated kitchen is the heart of the home, featuring extensive cabinetry, granite countertops and two oversized islands-perfect for cooking, entertaining and gathering with family and friends. The former third bedroom has been incorporated into an oversized primary suite and can be converted back if additional bedroom space is desired. A fantastic recent addition is the newly built one-bedroom, one-bathroom in-law suite/bunkie, offering flexible space for extended family, guests or a private retreat. Step outside onto the new deck and enjoy the peaceful surroundings, mature greenery and frequent visits from deer, w
$ 1,349,900
384 Wharncliffe Road S, London South F, ON, N6J 2M1 house for sale | Listing ID X13713 | Royal LePage
View photo
House · for sale
$ 525,000
384 Wharncliffe Road S, London South F, ON, N6J 2M1 house for sale | Listing ID X13713 | Royal LePage
Fanshawe
· House
Fanshawe · House
Location, Location, Location! Welcome to 384 Wharncliffe Road South, London-a fantastic opportunity for first-time home buyers, investors, or those seeking multi-generational living. Ideally located with convenient public transit, the property is approximately a 20-minute bus ride to Western University and about 25 minutes to Fanshawe College South Campus. Enjoy being within walking distance of grocery stores, restaurants, shopping, and other everyday amenities. Extensively renovated in 2023, this home offers a functional and versatile layout. The main level features a bright living and dining area, an updated kitchen, three bedrooms, two full bathrooms, and convenient main-floor laundry. A separate entrance leads to the lower level, which includes its own kitchen, living area, two bedrooms, a full bathroom, and a dedicated laundry room, providing added flexibility for a variety of living arrangements (Buyer to satisfy themselves regarding all permitted uses). The shared driveway leads
$ 525,000
350 Warren Street, Central Elgin Port Stanley, ON, N5L 1B5 house for sale | Listing ID X13725 | Royal LePage
View photo
House · for sale
$ 509,900
350 Warren Street, Central Elgin Port Stanley, ON, N5L 1B5 house for sale | Listing ID X13725 | Royal LePage
Fanshawe
· House
· Garden · Office room · Swimming pool · Gym · Parking
Fanshawe · House · Garden · Office room · Swimming pool · Gym · Parking
Welcome to 350 Warren Street, a charming bungalow tucked into a quiet Port Stanley neighbourhood, just steps from skate park/playground, baseball field and Kettle Creek Public School. Featuring new siding installed in May 2026, this home offers comfortable main-floor living with a bright living room, decorative wood stove, functional kitchen with breakfast bar, two bedrooms (can easily be three bedrooms again), and a 4-piece bathroom. The lower level adds even more flexibility with a spacious recreation or games room, office/den, 3-piece bathroom, laundry, and storage. The heated attached garage/workshop has been transformed into a versatile space currently used as a workout and relaxation area, complete with a hot tub and gym, but could easily be adapted to suit your needs. Outside, enjoy the attached screened porch, carport, spacious landscaped backyard, vegetable garden, and plenty of room for outdoor games, entertaining, or simply relaxing. The home is ideally located close to Port
$ 509,900
10 Regent Street, St. Thomas, ON, N5R 1Z8 house for sale | Listing ID X13721 | Royal LePage
View photo
House · for sale
$ 664,900
10 Regent Street, St. Thomas, ON, N5R 1Z8 house for sale | Listing ID X13721 | Royal LePage
Fanshawe
· House
· Patio · Parking · Fireplace
Fanshawe · House · Patio · Parking · Fireplace
Welcome to 10 Regent Street, St. Thomas. This charming 2 storey home with a two car attached garage backs onto a Ravine with spectacular views and is located on a quiet street. This home offers on the main level two living areas with one being the generous size great room with amazing views of the ravine from the oversized rear window and with this area giving access to the 3 season enclosed sunroom and also access to the rear patio area, now the second living area is a generous living room with an ornamental fireplace (non-functioning). Also on this level is the kitchen open to the great room, sitting area, dining area, bedroom and a 3pc bathroom. Moving to the second level, which boasts a very generous primary bedroom and two additional bedrooms and finally a 4 pc bathroom. The lower level entails a large rec room, laundry area and plenty of storage space. Many updates in recent years are the following: Shingles(2024) soffit, fascia, eavestroughs with leaf guard, painted throughout,
$ 664,900
1031 Eagle Drive, London South J, ON, N5Z 3H4 house for sale | Listing ID X13712 | Royal LePage
View photo
House · for sale
$ 549,900
1031 Eagle Drive, London South J, ON, N5Z 3H4 house for sale | Listing ID X13712 | Royal LePage
Fanshawe
· House
· Garden · Air conditioning · Cellar
Fanshawe · House · Garden · Air conditioning · Cellar
Discover this beautiful move in ready three-bedroom bungalow. You will love sitting in your spacious and private back yard overlooking your pear trees and garden in the company of good friends. We guarantee you will be impressed with the all the renovations and updates that have been done to this home. These include a fully renovated Kitchen, Bathrooms and Basement. With a metal roof that has a transferable warranty, a Furnace and AC that were installed in 2022, an updated Electrical Panel with 200 Amp service and a Water Heater that is owned, you should act quickly as this home will not last long. (Id: 27)
$ 549,900
587 Classic Court, London East P, ON, N5W 5X4 house for sale | Listing ID X13713 | Royal LePage
View photo
House · for sale
$ 699,900
587 Classic Court, London East P, ON, N5W 5X4 house for sale | Listing ID X13713 | Royal LePage
Fanshawe
· House
· Garden · Parking · Fireplace
Fanshawe · House · Garden · Parking · Fireplace
Wonderful quiet court location well maintained 3 bedroom 4 level backsplit in a great neighbourhood. Features include formal living and dining rooms overlooking spacious kitchen with dual skylights with access to beautiful oasis pie shaped backyard landscaped with waterfall. Large family room on 3rd level with gas fireplace and 2nd bath. Partially finished lower level including lower level laundry. Exterior features 2 car garage with full brick re-face of front of the home. This home provides lots of space for a young family with great schools and amenities in the area and great access to the 401. This home will not disappoint! (Id: 27)
$ 699,900
4 Thomas Court, Central Elgin, ON, N5P 0E5 house for sale | Listing ID X13721 | Royal LePage
View photo
House · for sale
$ 525,000
4 Thomas Court, Central Elgin, ON, N5P 0E5 house for sale | Listing ID X13721 | Royal LePage
Fanshawe
· House
· Patio · Garden · Deck · Parking · Air conditioning · Cellar
Fanshawe · House · Patio · Garden · Deck · Parking · Air conditioning · Cellar
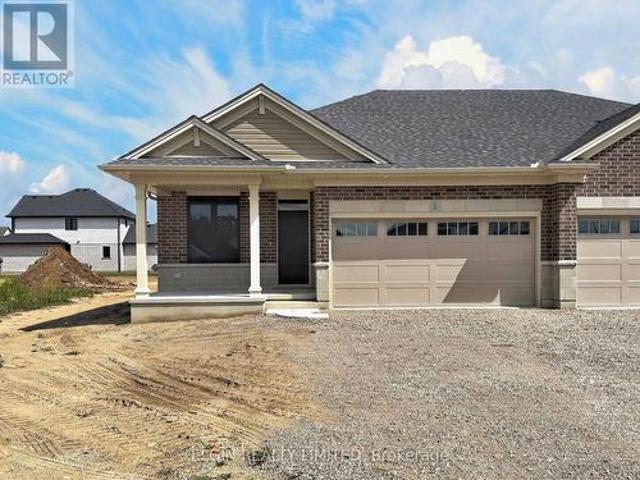
HST Removed! Move-in ready, this beautifully designed bungalow semi-detached home by Hayhoe Homes offers 2 bedrooms, 2 bathrooms, and an attached 2-car garage, set on a pie-shaped lot on a cul-de-sac. The open-concept main floor features 9' ceilings and luxury vinyl plank flooring throughout, highlighted by a designer kitchen with quartz countertops, tile backsplash, pantry, and a central island that flows seamlessly into the great room and dining area with a patio door leading to a rear deck overlooking the backyard. The spacious primary suite includes two closets (walk-in & standard) and private 3-piece ensuite with walk-in shower, complemented by an additional bedroom, a full bath, and convenient main floor laundry. The unfinished basement offers development potential for future family room, additional bedrooms & bathroom. Highlights include a covered front porch, central air conditioning, HRV system, Tarion New Home Warranty, and numerous upgrades throughout. Located in the desirab
$ 525,000
31 Owen Street, Ingersoll South, ON, N5C 4G7 house for sale | Listing ID X13723 | Royal LePage
View photo
House · for sale
$ 660,000
31 Owen Street, Ingersoll South, ON, N5C 4G7 house for sale | Listing ID X13723 | Royal LePage
Fanshawe
· House
· Garden · Parking · Fireplace · Swimming pool · Deck
Fanshawe · House · Garden · Parking · Fireplace · Swimming pool · Deck
Welcome to this beautifully maintained raised bungalow offering 2+1 bedrooms and 2 full bathrooms. The open-concept main floor features a bright living, dining, and kitchen area with rich cherry-toned cabinetry, under-cabinet lighting, stylish backsplash, pot lights, and hardwood flooring. The finished lower level includes a spacious rec room with an electric fireplace, third bedroom, updated bathroom, and laundry. Enjoy the fully fenced backyard with a 28' x 20' cedar deck, natural gas hookups for your BBQ and fire table, above ground pool, and hot tub. Recent updates include a 2025 pool liner, 2025 hot tub cover, 2024 hot tub pump, and 2022 roof. A heated double car garage with high ceilings and mezzanine provides plenty of storage. This move-in-ready home combines stylish updates, functional living, and an incredible outdoor space (id: 27)
$ 660,000
6 Thomas Court, Central Elgin, ON, N5P 0E5 house for sale | Listing ID X13721 | Royal LePage
View photo
House · for sale
$ 559,000
6 Thomas Court, Central Elgin, ON, N5P 0E5 house for sale | Listing ID X13721 | Royal LePage
Fanshawe
· House
· Patio · Garden · Fireplace · Deck · Parking · Air conditioning · Cellar
Fanshawe · House · Patio · Garden · Fireplace · Deck · Parking · Air conditioning · Cellar
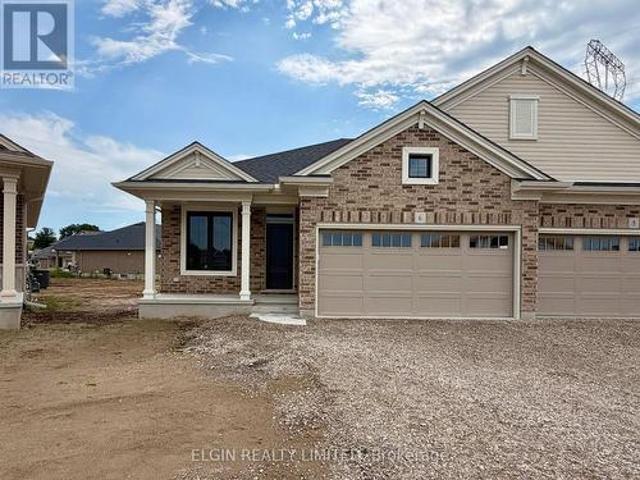
HST Removed! Move-in ready, this beautifully designed bungalow semi-detached home by Hayhoe Homes offers 4 bedrooms (2+2), 3 bathrooms, and an attached 2-car garage, set on a pie-shaped lot on a cul-de-sac. The open-concept main floor features 9' ceilings and luxury vinyl plank flooring throughout, highlighted by a designer kitchen with quartz countertops, tile backsplash, pantry, and a central island that flows seamlessly into the great room with fireplace and dining area with a patio door leading to a rear deck overlooking the backyard. The spacious primary suite includes two closets (walk-in & standard) and private 3-piece ensuite with walk-in shower, complemented by an additional bedroom, a full bath, and convenient main floor laundry. The finished basement offers additional living space with a finished family room, 3rd & 4th bedrooms and bathroom. Additional highlights include a covered front porch, central air conditioning, HRV system, Tarion New Home Warranty, and numerous upgra
$ 559,000
2 Thomas Court, Central Elgin, ON, N5P 0E5 house for sale | Listing ID X13721 | Royal LePage
View photo
House · for sale
$ 525,000
2 Thomas Court, Central Elgin, ON, N5P 0E5 house for sale | Listing ID X13721 | Royal LePage
Fanshawe
· House
· Patio · Garden · Deck · Parking · Air conditioning · Cellar
Fanshawe · House · Patio · Garden · Deck · Parking · Air conditioning · Cellar
HST Removed! Move-in ready, this beautifully designed bungalow semi-detached home by Hayhoe Homes offers 2 bedrooms, 2 bathrooms, and an attached 2-car garage, located on a cul-de-sac. The open-concept main floor features 9' ceilings and luxury vinyl plank flooring throughout, highlighted by a designer kitchen with quartz countertops, tile backsplash, pantry, and a central island that flows seamlessly into the great room and dining area with a patio door leading to a rear deck overlooking the backyard. The spacious primary suite includes two closets (walk-in & standard) and private 3-piece ensuite with walk-in shower, complemented by an additional bedroom, a full bath, and convenient main floor laundry. The unfinished basement offers development potential for future family room, additional bedrooms & bathroom. Highlights include a covered front porch, central air conditioning, HRV system, Tarion New Home Warranty, and numerous upgrades throughout. Located in the desirable Lynhurst comm
$ 525,000
20 Parkview Drive, St. Thomas, ON, N5R 4B6 house for sale | Listing ID X13717 | Royal LePage
View photo
House · for sale
$ 819,900
20 Parkview Drive, St. Thomas, ON, N5R 4B6 house for sale | Listing ID X13717 | Royal LePage
Fanshawe
· House
· Patio · Garden · Parking · Cellar
Fanshawe · House · Patio · Garden · Parking · Cellar
Welcome to 20 Parkview Drive, a beautifully maintained and extensively updated family home in one of St. Thomas' most sought-after neighbourhoods. Ideally situated within walking distance to St. Thomas Elgin General Hospital and Pinafore Park, this exceptional property combines an unbeatable location with spacious living and thoughtful upgrades throughout. Set on an oversized lot, the home offers outstanding curb appeal with a double car garage, freshly sealed driveway, and newly epoxied covered front porch. The fully fenced backyard is a private retreat featuring mature trees, perennial gardens, and multiple patio areas perfect for entertaining. Inside you'll find a carpet-free interior with matching tile flooring, real hardwood floors, and a stunning hardwood staircase. The versatile floor plan includes 4 generously sized bedrooms upstairs, each featuring two windows that provide abundant natural light. A basement den offers excellent potential to serve as a 5th bedroom or home offic
$ 819,900

Get email alerts

Don't miss out: be the first to know about new properties

The alert was correctly created

On subscribing you accept the conditions of use and the privacy policy
Alert
Receive new ads in your inbox
Save this search
Receive alerts for new listings

We'll send you an email when we have new properties for: "Houses for sale in Fanshawe"

The alert was correctly created

Get email alerts and be the first to see new listings
Required field
On subscribing I accept the terms of the privacy policy
Perfect! You'll soon start receiving new listings via email
Alert
Receive an email when we have new ads for Houses for sale in Fanshawe
Save this search
Filters

Bedrooms

Area (sq.ft)

sq.ft
sq.ft

Price

$
$

Filter by property type

Bathrooms

Clear all filters
Receive notifications when new entries are published.