2,443 houses for sale in Fanshawe

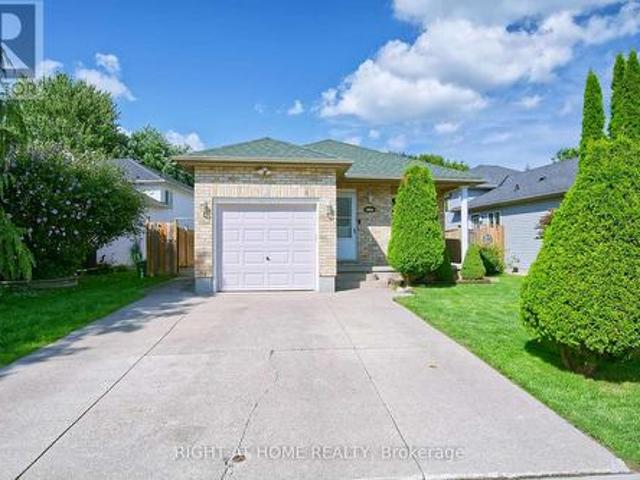
106 Ridgewood Crescent, St. Marys, ON, N4X 1E8 house for sale | Listing ID X13726 | Royal LePage
View photo
House · for sale
$ 389,888
106 Ridgewood Crescent, St. Marys, ON, N4X 1E8 house for sale | Listing ID X13726 | Royal LePage
Fanshawe
· House
· Deck · Parking
Fanshawe · House · Deck · Parking
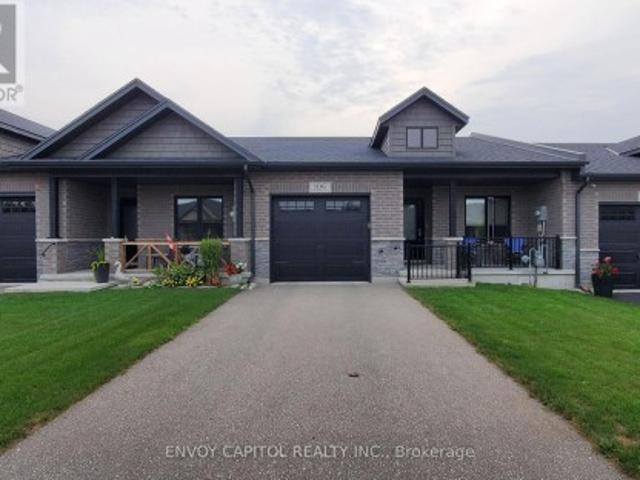
Opportunity Knocks! Welcome to this modern 2020-built townhome bungalow offering a desirable split-bedroom layout and thoughtful main-floor living. The spacious kitchen features stylish oak cabinetry, a large prep island, and stainless-steel appliances-perfect for everyday living and entertaining. The space flows seamlessly into the generous living room, creating a bright and inviting space for everyday living and entertaining. The sliding glass doors off the living room provide easy access to your private deck, where you can relax and enjoy the peaceful views of the accessible greenspace surrounding this beautiful home. The primary bedroom to the back of the home offers a private 3-piece ensuite while an additional 4-piece main bathroom provides comfort and convenience for family and guests. Rounding out the main floor is the laundry room making this necessary chore a little bit easier. The home benefits from direct access to the garage adding practicality, with the garage featuring d
$ 389,888
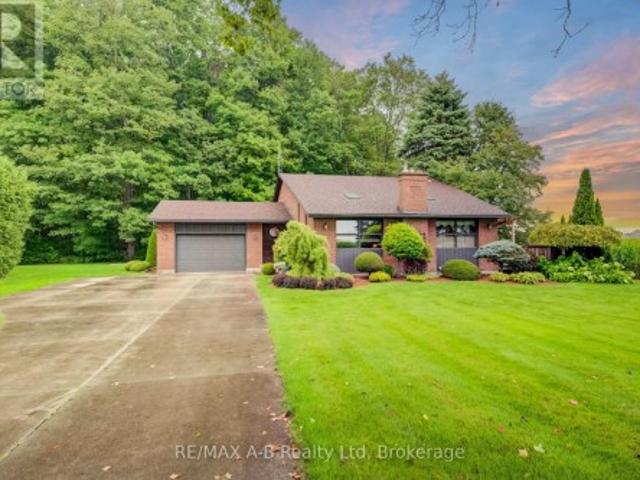
5846 Fairview Road, Central Elgin, ON, N5P 3S8 house for sale | Listing ID X13731 | Royal LePage
View photo
House · for sale
$ 679,900
5846 Fairview Road, Central Elgin, ON, N5P 3S8 house for sale | Listing ID X13731 | Royal LePage
Fanshawe
· House
· Parking
Fanshawe · House · Parking
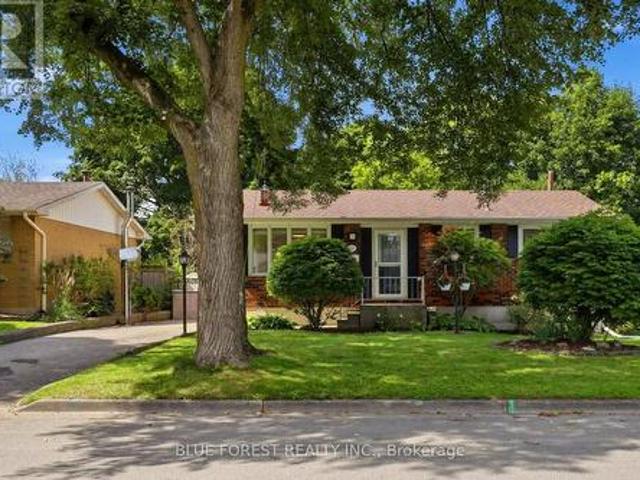
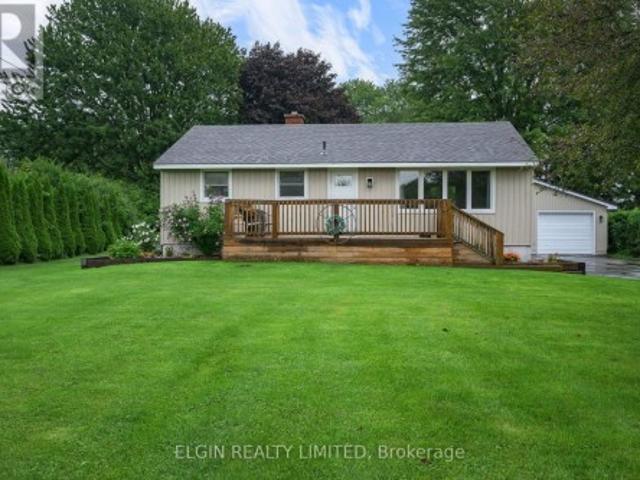
Country living with convenience! Welcome to 5846 Fairview, a beautifully maintained 3-bedroom bungalow set on a private, landscaped acre just minutes from St. Thomas and Port Stanley. Bright and inviting, the main floor features a spacious living room, updated kitchen and beautifully renovated bathroom with tiled walk-in shower. The finished lower level adds a third bedroom, recreation room and full bathroom. Outside, enjoy the mature trees, generous parking and insulated detached double garage/shop with hydro and heat. A wonderful opportunity to enjoy space, privacy and a fantastic location! (Id: 27)
$ 679,900
34 Postma Crescent, North Middlesex Ailsa Craig, ON, N0M 1A0 house for sale | Listing ID X13728 | Royal LePage
View photo
House · for sale
$ 599,900
34 Postma Crescent, North Middlesex Ailsa Craig, ON, N0M 1A0 house for sale | Listing ID X13728 | Royal LePage
Fanshawe
· House
Fanshawe · House
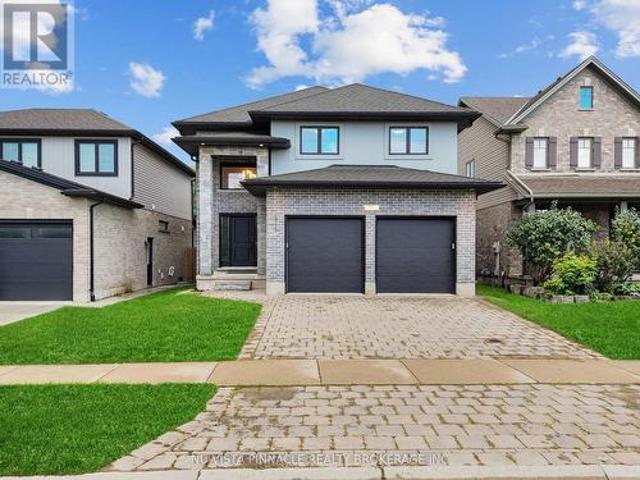
Move in ready. Colden Homes Inc. Is proud to introduce The Dale Model a warm and welcoming 2-storey family home thoughtfully designed for the moments that matter most. Offering 1,618 square feet of beautifully planned living space, this home blends comfort, functionality, and small-town charm, creating the perfect place to put down roots and make lasting memories. Nestled in the growing community of Ausable Bluffs, this home offers the lifestyle so many families are searching for. Safe streets where kids can ride their bikes, excellent local schools, friendly neighbours, and the feeling of truly belonging. Here, you can enjoy the peace of small-town living while still being just 20 minutes north of London, 15 minutes east of Strathroy, and only 25 minutes from the beautiful shores of Lake Huron. Inside, the main floor is designed for everyday family life, featuring a spacious great room that flows seamlessly into the dinette and kitchen, the perfect gathering place for busy mornings, f
$ 599,900
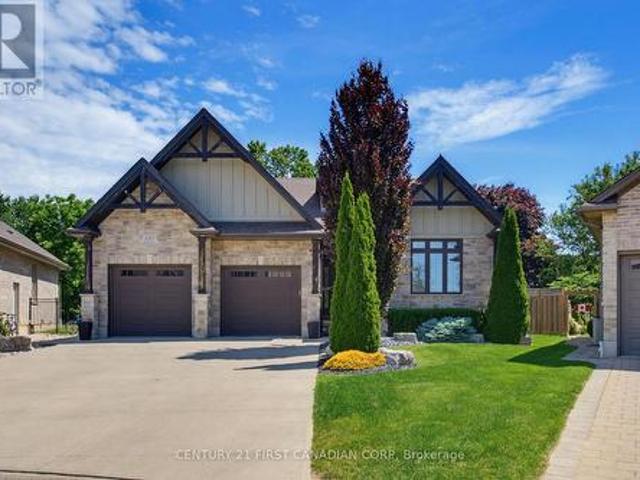
206 Orr Street, Stratford, ON, N5A 0J7 house for sale | Listing ID X13730 | Royal LePage
View photo
House · for sale
$ 1,085,000
206 Orr Street, Stratford, ON, N5A 0J7 house for sale | Listing ID X13730 | Royal LePage
Fanshawe
· House
· Office room · Fireplace · Deck
Fanshawe · House · Office room · Fireplace · Deck
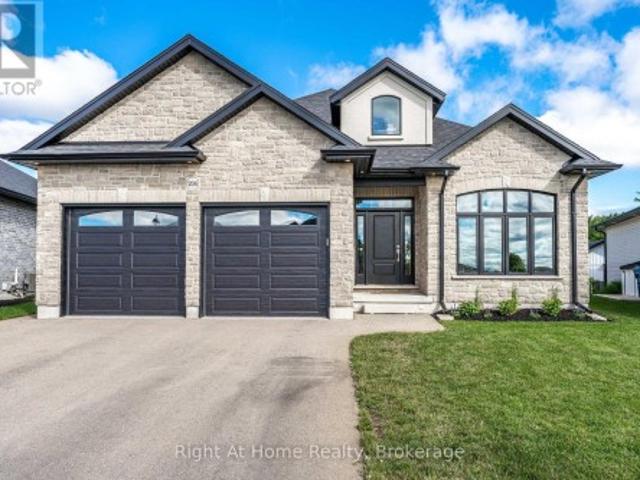
Gorgeous Hyde built 1700 sqft bungalow in Countryside Estates in Stratford's growing Northwest corner. Built in 2021 this modern Stone & Brick bungalow shows as new. Spacious, bright & neutral interior w/ blonde 3/4' engineered hardwood floors, coffered ceilings, custom built-ins, Caesarstone work surfaces throughout & an airy open concept feel. The main level features a stunning kitchen w/ massive island & walkthrough servery, stainless steel LG appliances & quartz countertops. An open concept great room w/ built-in cabinets/shelving & fireplace. The open area rear dining area leads out through a massive 8' sliding door to a raised & covered, west facing rear deck overlooking greenspace & stunning sunsets. The roomy entryway is flanked by bright office which could function as an additional bedroom (w/ walk-in closet). Main level laundry/mudroom w/ stacking LG laundry system & built-in cabinetry, quartz countertops, laundry sink, bench seating & storage. Huge private primary bedroom w/
$ 1,085,000
328 Oakland Avenue, London East M, ON, N5W 4J6 house for sale | Listing ID X13725 | Royal LePage
View photo
House · for sale
$ 419,990
328 Oakland Avenue, London East M, ON, N5W 4J6 house for sale | Listing ID X13725 | Royal LePage
Fanshawe
· House
· Fireplace · Air conditioning · Equipped kitchen
Fanshawe · House · Fireplace · Air conditioning · Equipped kitchen
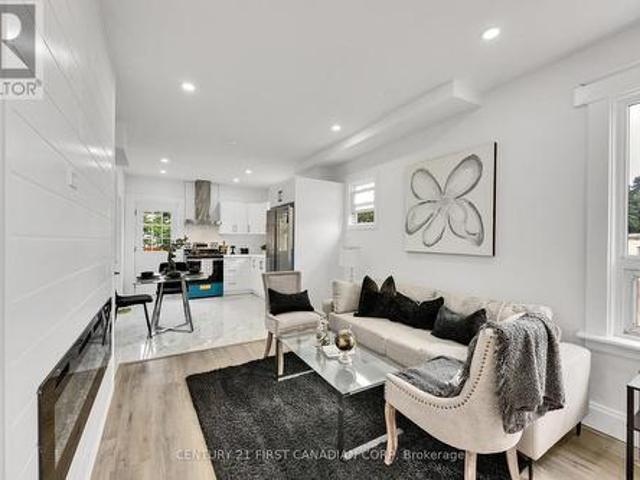
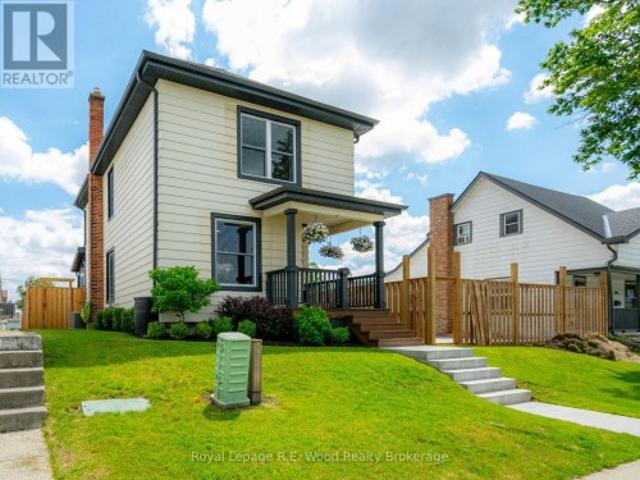
Welcome to 328 Oakland Ave, beautiful fully renovated and move-in-ready home situated on a corner lot, offering a comfortable and modern living space with plenty of privacy. Thoughtfully updated throughout, this home combines modern convenience with a warm atmosphere. The spacious living room features an inviting fireplace, creating a cozy setting for relaxing evenings and enjoying conversations with family and friends. The open-concept layout seamlessly connects the living room to the brand-new kitchen, creating a bright and welcoming space for everyday living and entertaining. The main floor offers two spacious bedrooms and fully updated bathroom, making this home ideal for a family, couple, or professionals. The brand-new kitchen with tiled flooring features modern finishes and all-new appliances, including a stove, dishwasher and refrigerator. For added convenience and to make it truly move-in ready, the home also includes a brand-new washer, dryer and A/C installed in 2026 for add
$ 419,990
24 Sheldabren Street, North Middlesex Ailsa Craig, ON, N0M 1A0 house for sale | Listing ID X13727 | Royal LePage
View photo
House · for sale
$ 737,965
24 Sheldabren Street, North Middlesex Ailsa Craig, ON, N0M 1A0 house for sale | Listing ID X13727 | Royal LePage
Fanshawe
· House
· Fireplace
Fanshawe · House · Fireplace
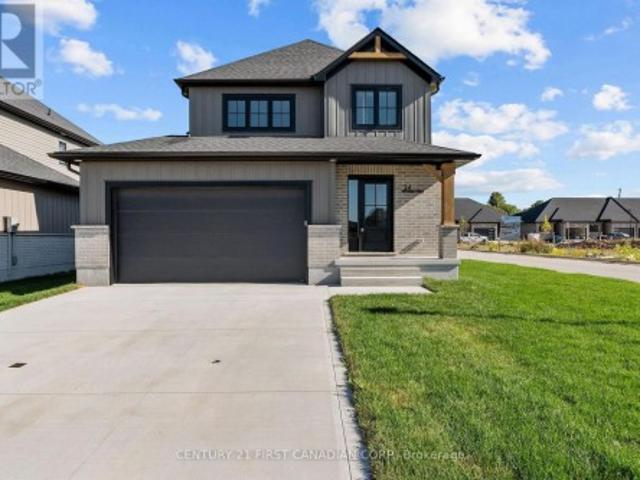
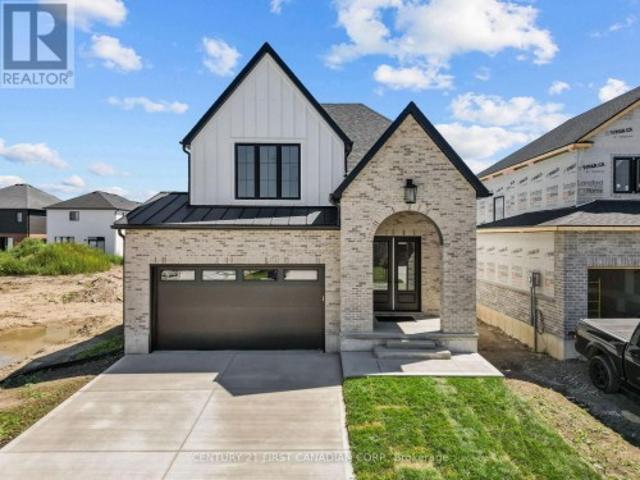
Price reflects hst rebate / move in ready! Welcome to another stunning Mill Creek Customs Home, crafted in collaboration with the talented design team at Freeborn & Co. Offering 1,910 square feet above grade. This home combines thoughtful design with high-end finishes throughout and has over $25,000 in upgrades. (See listing agent for details). The open-concept main floor is perfect for modern living, featuring a cozy fireplace, beautiful built-in shelving, a generous mudroom, and wide-plank hardwood floors that carry throughout the main floor of the home. Elegant arches, upgraded lighting, and designer faucets add character and style, while the upgraded kitchen is a true showstopper. Upstairs, you'll find three spacious bedrooms and two beautifully appointed bathrooms, including a spa-inspired ensuite. The wide hardwood staircase adds a grand touch to the interior. Curb appeal is top-notch with upgraded brickwork and a beautiful archway entry paired with classic white James Hardie boa
$ 737,965
12 Grogast Court, Adelaide Metcalfe, ON, N7G 3H8 house for sale | Listing ID X13728 | Royal LePage
View photo
House · for sale
$ 1,485,000
12 Grogast Court, Adelaide Metcalfe, ON, N7G 3H8 house for sale | Listing ID X13728 | Royal LePage
Fanshawe
· House
· Patio · Garden · Balcony · Deck · Swimming pool · Parking
Fanshawe · House · Patio · Garden · Balcony · Deck · Swimming pool · Parking
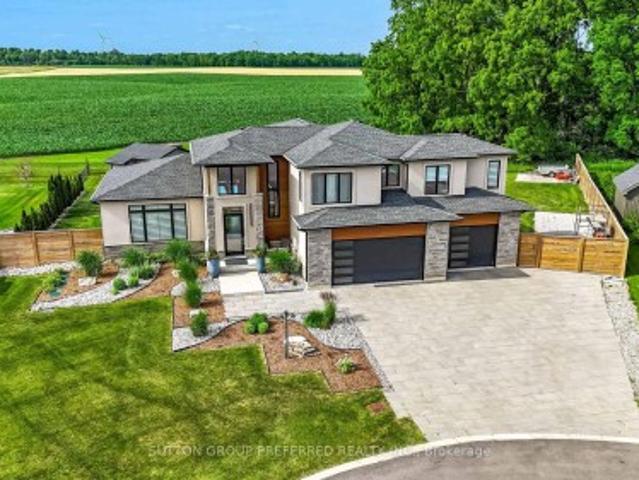
The wow factor, ultimate privacy outback, premium court location with premium. 51 ACRE LOT Backing onto conservation, trees and farmland, this custom 3,750 sq. Ft. fully finished 2-storey home comes with premium landscape design throughout the exterior and a 5-car garage with an extra garage door leading to the backyard concrete patio. Gracious front porch and foyer entrance with 18 ft. Ceilings, elegant dining area, chef's dream kitchen with pantry, 9 ft. Quartz island, and all stainless steel appliances included. The family room comfortably overlooks the outdoor oasis featuring a pool, pool house with 2-piece bath, 34' x 13' deck, plus 14.4' x 10.9' deck off the dining room. Stamped concrete, fire pit, over 200 landscape lights. Main floor laundry room with custom Edgewood countertops. Upstairs boasts a luxurious primary bedroom retreat with a 15' x 11' balcony, walk-in closet, soaker tub, and walk-in shower. The other two bedrooms each have walk-in closets and their own private ensu
$ 1,485,000
566 Bradwell Chase, London North, ON, N6G 0P7 house for sale | Listing ID X13724 | Royal LePage
View photo
House · for sale
$ 1,290,000
566 Bradwell Chase, London North, ON, N6G 0P7 house for sale | Listing ID X13724 | Royal LePage
Fanshawe
· House
· Garden · Office room · Cellar
Fanshawe · House · Garden · Office room · Cellar
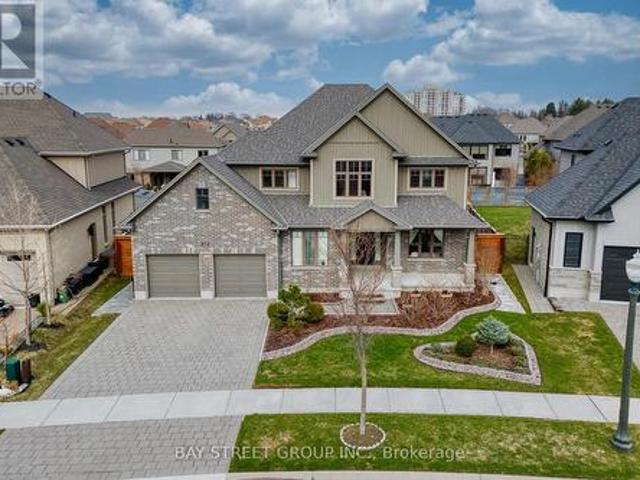
Welcome to this well-maintained 2-storey home in the desirable Sunningdale community of North London. Built in 2016 and situated on a premium pie-shaped lot of approximately 0.21 acre, this home offers a spacious, fully fenced backyard ideal for family living and outdoor enjoyment. The bright main floor features multiple living areas, a family room with soaring ceilings and oversized windows, a formal dining area, and a separate office that can also serve as an additional bedroom. The modern kitchen includes ample cabinetry, stainless steel appliances, and a sun-filled breakfast area with walkout to the backyard. Upstairs offers 4 generous bedrooms, including a primary suite with a walk-in closet and ensuite, plus a full bathroom serving the additional three bedrooms. With approximately 3,085 sq. Ft. above grade, the home provides plenty of space for everyday living. The unfinished basement of approximately 1,680 sq. Ft. offers additional potential for future use. Located on a quiet st
$ 1,290,000
40 Schreyer Drive, St. Thomas, ON, N5R 6G9 house for sale | Listing ID X13727 | Royal LePage
View photo
House · for sale
$ 529,900
40 Schreyer Drive, St. Thomas, ON, N5R 6G9 house for sale | Listing ID X13727 | Royal LePage
Fanshawe
· House
· Office room · Deck · Parking · Cellar
Fanshawe · House · Office room · Deck · Parking · Cellar
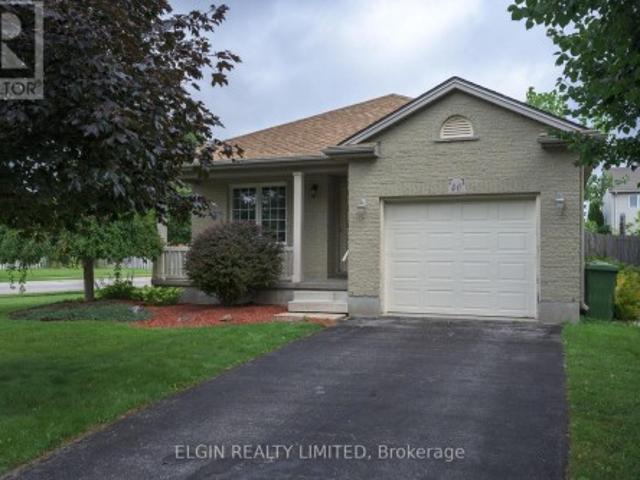
Welcome to 40 Schreyer Drive, a charming detached bungalow in the desirable Lake Margaret area. This inviting home offers 2 bedrooms and a full bathroom on the main floor, along with a bright kitchen featuring a walkout to the deck and fully fenced backyard-perfect for relaxing or entertaining. The main floor has been freshly painted and offers comfortable, functional living space, while the finished basement provides additional room for family, hobbies, a home office, or whatever suits your needs. A single-car garage adds convenience and storage, and the newer roof (2021) provides added peace of mind. Situated in a mature, welcoming neighbourhood, you'll enjoy walking trails just steps from your door and the natural beauty of Lake Margaret nearby. With its great location, flexible living space, and move-in-ready appeal, this bungalow is well worth a look! This is a linked property. *. (id: 27)
$ 529,900
34 King Street, Tillsonburg, ON, N4G 3E5 house for sale | Listing ID X13730 | Royal LePage
View photo
House · for sale
$ 498,900
34 King Street, Tillsonburg, ON, N4G 3E5 house for sale | Listing ID X13730 | Royal LePage
Fanshawe
· House
· Garden · Deck · Parking
Fanshawe · House · Garden · Deck · Parking
This beautifully updated 2-storey home features a brand new back deck where you can enjoy morning coffee's or evening BBQs. 34 King St is located in the heart of Tillsonburg just a short walking distance to grocery stores, restaurants, parks, and more! The detached 2-car garage comes equipped with a natural gas heater, hydro available but not yet hooked up, as well as new windows & garage doors waiting for you to install. Additional parking along side the garage is situated off of a back alley making access easy and hassle free. The exterior has significant improvements including a fully fenced yard, new soffit/fascia/eavestroughs, and new landscaping for enhanced curb appeal. The interior of the home has been thoughtfully updated with new plumbing, water softener (2025), electrical, drywall, flooring, and trim. The main floor is practically laid out with your kitchen, dining, and living room all in view. The updated kitchen features a large center island perfect for meal prep or a qui
$ 498,900
148 Jacob Street E, East Zorra Tavistock, ON, N0B 2R0 house for sale | Listing ID X13730 | Royal LePage
View photo
House · for sale
$ 684,900
148 Jacob Street E, East Zorra Tavistock, ON, N0B 2R0 house for sale | Listing ID X13730 | Royal LePage
Fanshawe
· House
· Patio · Garden · Deck
Fanshawe · House · Patio · Garden · Deck
Best of both worlds! Rural lifestyle meets modern living in charming Tavistock. This enclave of newer townhomes nestled in the heart of Tavistock lets you enjoy a quiet home community perfect to raise a family or step away from the hustle and bustle of busier nearby commuter locations! This home has all the shine of a newer home with a modern open concept floorplan that doesn't sacrifice space or upgrades! STUNNING main floor with custom kitchen enhanced from original builder rendition is the focal point of the living space. Bright and sunny, and full of touches including quartz island breakfast bar, touchless faucet, upgraded storage and counterspace, illuminated glass-door corner cabinet, all in a wonderful open concept main floor that embraces family life! Walk-out from bright patio doors with custom blinds to the fully fenced back yard with deck, poured concrete patio, flower boxes and natural gas bbq line. The second floor is well appointed with a primary bedroom featuring a walk-
$ 684,900
22 430 Head Street N, Strathroy Caradoc Ne, ON, N7G 2K2 house for sale | Listing ID X13729 | Royal LePage
View photo
House · for sale
$ 13,490,000
Updated
22 430 Head Street N, Strathroy Caradoc Ne, ON, N7G 2K2 house for sale | Listing ID X13729 | Royal LePage
Fanshawe
· House
· Cellar
Fanshawe · House · Cellar
BEING BUILT, some selections can still be chosen. End of October completion possible. Welcome to this stunning new build by Rocco Luxury Homes, nestled in a sought-after enclave in Strathroy. Thoughtfully designed with high-end finishes throughout, this bungalow offers over 2,100 square feet across two levels; with 1,290 sq ft of beautifully appointed main floor living plus a fully finished basement (874 sq ft), providing 4 bedrooms and 3 bathrooms across two levels. One of the standout advantages of this home is the level of features that come standard with Rocco Luxury Homes, giving this home a more elevated feel from the start and offering exceptional value without the added cost. The open-concept main floor impresses with wide plank engineered hardwood flooring featuring Aria floor vents, 9 ft ceilings paired with 8 ft doors. The striking kitchen features white shaker cabinetry to the ceiling, quartz countertops, a sleek backsplash with pot filler, a wood-panel island with undermou
$ 13,490,000
3612 Imperial Road, Malahide, ON, N5H 2R2 house for sale | Listing ID X13731 | Royal LePage
View photo
House · for sale
$ 382,000
3612 Imperial Road, Malahide, ON, N5H 2R2 house for sale | Listing ID X13731 | Royal LePage
Fanshawe
· House
· Deck · Parking
Fanshawe · House · Deck · Parking
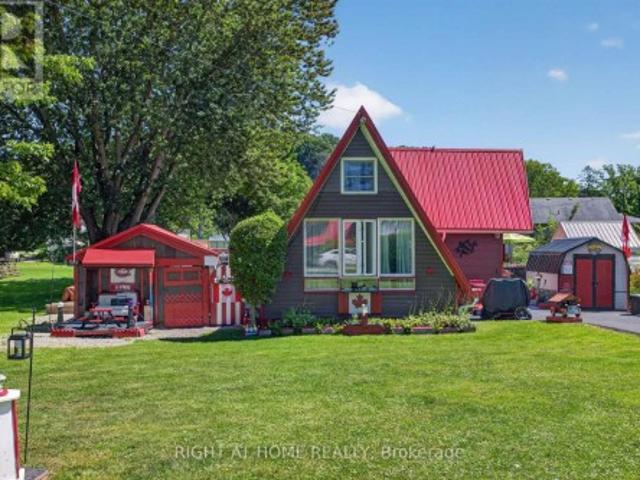
Welcome to your Port Bruce getaway, where relaxed lakeside living can be enjoyed all year round. Located just 1 km from the sandy beaches of Lake Erie, this charming A-frame home offers the perfect blend of character, comfort, and outdoor living. Thoughtfully updated over the years, the home sits on a solid concrete block foundation and features a functional addition and loft that maximize the living space. The main floor offers a practical layout with a galley-style kitchen, a separate dining room, two comfortable bedrooms, a full 4-piece bathroom, and convenient main floor laundry. The bright four-season sunroom is the perfect place to enjoy your morning coffee or unwind after a day at the beach. Recent updates include a durable metal roof completed within the last year and a newly paved driveway with parking for up to five vehicles. Outside, you'll find everything you need to enjoy the property year-round. Multiple decks provide plenty of space for entertaining, while three storage
$ 382,000
33 Fairs Crescent, Tillsonburg, ON, N4G 5W2 house for sale | Listing ID X13732 | Royal LePage
View photo
House · for sale
$ 499,900
33 Fairs Crescent, Tillsonburg, ON, N4G 5W2 house for sale | Listing ID X13732 | Royal LePage
Fanshawe
· House
· Patio · Parking · Fireplace · Deck · Cellar
Fanshawe · House · Patio · Parking · Fireplace · Deck · Cellar
Welcome to Baldwin Place, one of Tillsonburg's premier adult lifestyle communities. Built in 2005, this well-maintained home reflects true pride of ownership, offering a solid foundation and classic layout ready for your personal decorative touches and updates. The main floor features an inviting living room centered around a cozy fireplace with a concealed TV bracket compartment above for clean visual appeal. The primary suite includes a walk-in closet and a private 3-piece ensuite, accompanied by a versatile front bedroom or den, a main 4-piece bath, and convenient main-floor laundry with direct inside access to the attached double garage. Step outside to a private rear deck and patio area framed by mature cedar trees, perfect for relaxing outdoors. The full, unfinished basement provides an exceptional canvas for tailored storage or future living space expansion. Beyond the front door, living in Baldwin Place gives you exclusive access to a vibrant neighborhood culture and the privat
$ 499,900
38236 Fingal Line, Southwold Middlemarch, ON, N5P 3S5 house for sale | Listing ID X13726 | Royal LePage
View photo
House · for sale
$ 529,000
38236 Fingal Line, Southwold Middlemarch, ON, N5P 3S5 house for sale | Listing ID X13726 | Royal LePage
Fanshawe
· House
· Office room · Fireplace · Deck
Fanshawe · House · Office room · Fireplace · Deck
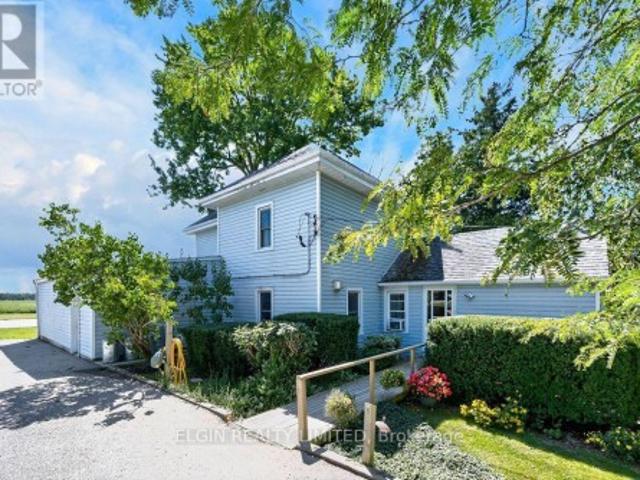
Own a Little Piece of History in Middlemarch! A charming country family home with character, space, and a story to tell. Located just a 2-minute drive to Southwold PS, this beautiful 4-bedroom home sits on a generous 1/2 acre lot and has been lovingly owned by the same family for the past 50 years. Steeped in local history, the property was once home to a post office, general store, and blacksmith shop, and has since been the place where a family was raised. The flexible living space on the main floor includes a family room featuring a freestanding gas fireplace, and hardwood flooring. A second living area at the front of the home provides even more room for relaxing. The office could also serve as a 5th bedroom, making this home ideal for a growing family, guests, or those working from home. The bright eat-in kitchen features a quartz countertop and sliding doors leading to a large deck with a power awning, providing the perfect spot for outdoor entertaining, or simply shade and priva
$ 529,000
48 Main Street E, Innerkip, ON, N0J 1M0 house for sale | Listing ID 40859 | Royal LePage
View photo
House · for sale
$ 619,900
Updated
48 Main Street E, Innerkip, ON, N0J 1M0 house for sale | Listing ID 40859 | Royal LePage
Fanshawe
· House
· Gym · Parking
Fanshawe · House · Gym · Parking
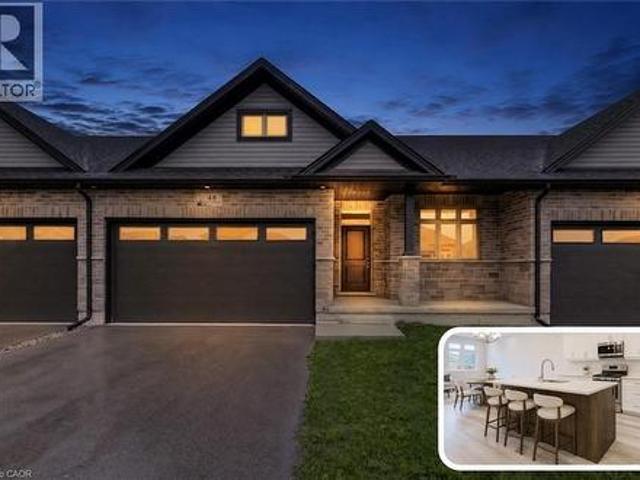
Brand-new bungalow living at an incredible value. Just 20 minutes to kitchener-waterloo! Welcome to Innerkip Greens, where you can own a brand-new home while enjoying the space, peace and affordability of small-town living. Located approximately 10 minutes to Woodstock and the 401 and just 20 minutes to Kitchener-Waterloo, this is an incredible opportunity for first-time buyers looking to get into the market without sacrificing quality or convenience. Offering approximately 1,300 sq. Ft. of thoughtfully designed main-floor living, this bungalow features an open-concept layout, 2 bedrooms, 2 bathrooms, convenient upper-level laundry, a spacious mudroom and a full double-car garage. The unfinished lower level offers plenty of potential for future living space, storage, a home gym or recreation area. With Trout Lake, golf and local amenities just minutes away, you can enjoy the relaxed pace of a small community while staying close to everything you need. Whether you're ready to downsize i
$ 619,900
44 Main Street E Unit# 19, Innerkip, ON, N0J 1M0 house for sale | Listing ID 40859 | Royal LePage
View photo
House · for sale
$ 729,900
44 Main Street E Unit# 19, Innerkip, ON, N0J 1M0 house for sale | Listing ID 40859 | Royal LePage
Fanshawe
· House
· Parking
Fanshawe · House · Parking
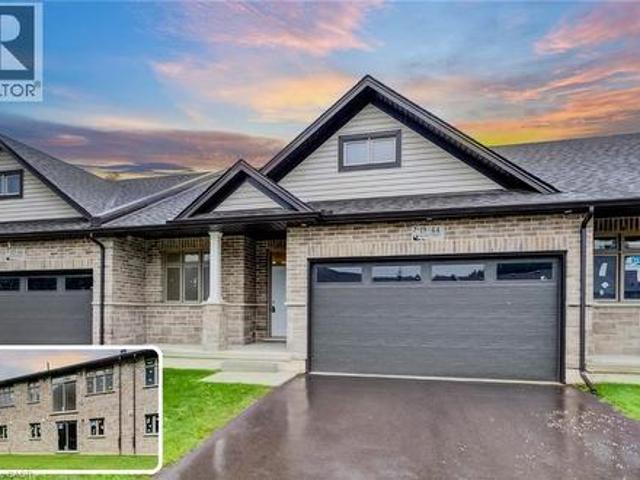
New-build walk-out bungalow with in-law potential & no rear neighbours! Welcome to Innerkip Greens, a new community offering approximately 2,600 sq. Ft. of total space with the flexibility to grow with your lifestyle. Just 10 minutes to Woodstock and the 401 and approximately 20 minutes to Kitchener-Waterloo, enjoy the peace and privacy of small-town living without being far from the city. Offering approximately 1,300 sq. Ft. on the main level PLUS another 1,300 sq. Ft. in the walk-out lower level, this home provides incredible flexibility for families, downsizers and multi-generational living. The main floor features an open-concept layout, 2 bedrooms, 2 bathrooms, convenient upper-level laundry, a spacious mudroom and a full double-car garage. The bright walk-out lower level offers the potential for up to 2 additional bedrooms and a bathroom, making it ideal for an in-law suite, extended family, guests, a private living area or additional space for a growing household. Step outside o
$ 729,900
13 370 Homestead Court, London North F, ON, N6G 2E9 townhouse for sale | Listing ID X13725 | Royal LePage
View photo
Townhouse · for sale
$ 394,999
13 370 Homestead Court, London North F, ON, N6G 2E9 townhouse for sale | Listing ID X13725 | Royal LePage
Fanshawe
· Townhouse
· Patio · Office room · Parking · Cellar
Fanshawe · Townhouse · Patio · Office room · Parking · Cellar
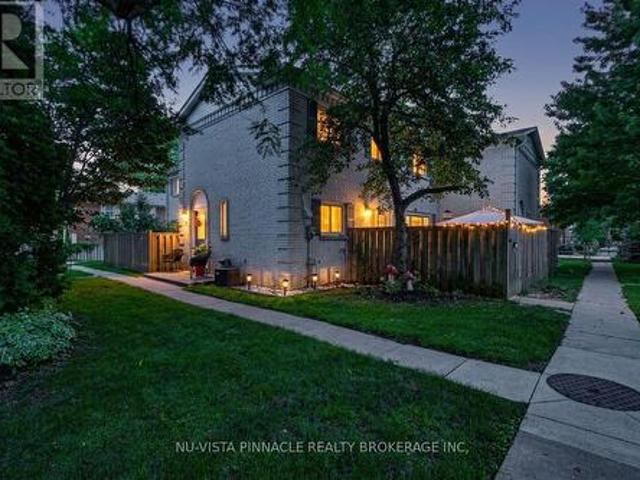
Welcome to this move-in-ready 3-bedroom, 2.5-bathroom condo located in a quiet and established community in Northwest London. The bright and spacious main floor features a comfortable living and dining area, neutral finishes, and crown moulding throughout much of the space. Patio doors off the dining area open to a private fenced patio, perfect for summer barbecues, entertaining, or pets. Upstairs, you'll find a generously sized primary bedroom, two additional well-proportioned bedrooms, and a full 3-piece bathroom. The finished basement with a 3-piece bathroom provides valuable additional living space ideal for a family room, home office, or guest area. The home includes two assigned parking spaces. The property is conveniently located near shopping, restaurants, schools, public transit, and other Northwest London amenities, with convenient access to Western University and nearby hospitals. A great opportunity for first-time buyers, families, investors, or anyone looking for comfortab
$ 394,999
183 Acton Street, Strathroy Caradoc Sw, ON, N6G 5L7 house for sale | Listing ID X13724 | Royal LePage
View photo
House · for sale
$ 1,279,900
183 Acton Street, Strathroy Caradoc Sw, ON, N6G 5L7 house for sale | Listing ID X13724 | Royal LePage
Fanshawe
· House
· Fireplace
Fanshawe · House · Fireplace
Welcome to this luxurious bungalow in prestigious Strathroy, perfectly situated on an impressive pie-shaped lot! This exceptional 3+3 bedroom, 3 full-bath home offers an outstanding layout with an in-law suite in the lower level, complete with a separate entrance, providing excellent space for extended family, guests, or additional living arrangements. The main floor features a spectacular great room with vaulted ceilings, oversized windows, and a beautiful fireplace, creating a bright and inviting space for entertaining and everyday family living. The open-concept kitchen is designed to impress, featuring granite countertops, a large center island, ample cabinetry, and a convenient pantry. The spacious primary bedroom offers vaulted ceilings and a luxurious ensuite, creating a private retreat you'll love coming home to. The fully finished lower level provides three additional bedrooms, a full bathroom, and a comfortable living area, along with in-floor heating for year-round comfort.
$ 1,279,900
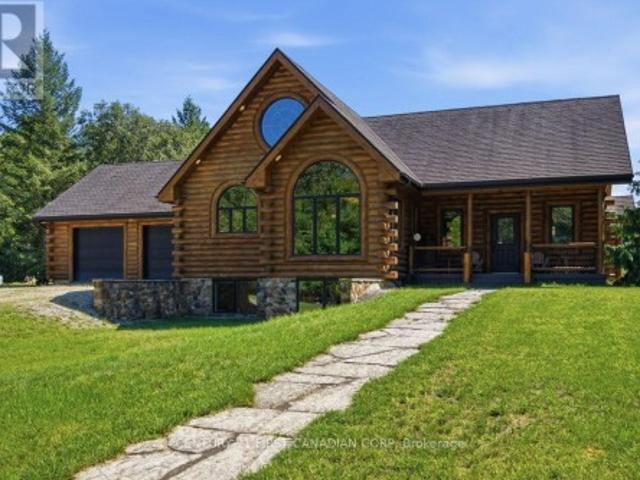
31998 Scout Road, North Middlesex, ON, N0M 2N0 house for sale | Listing ID X13730 | Royal LePage
View photo
House · for sale
$ 2,345,900
31998 Scout Road, North Middlesex, ON, N0M 2N0 house for sale | Listing ID X13730 | Royal LePage
Fanshawe
· House
· Fireplace
Fanshawe · House · Fireplace
Some properties are simply places to live. 31998 Scout Road is a place you may never want to leave. Hidden within 48 acres of pristine Ontario wilderness, this extraordinary custom log home offers a rare combination of privacy, craftsmanship and natural beauty. With 4 bedrooms, 3 full bathrooms and over 4,100 sq. Ft. of finished living space, this rustic-elegant home was built to impress. Soaring wood-clad ceilings, exposed log beams, warm wood floors and dramatic arched windows frame beautiful views and create an atmosphere both cozy and grand. The bright custom kitchen features rich espresso cabinetry, granite counters, stainless-steel appliances and a large centre island. A magnificent soaring fireplace commands the living room, while the grand staircase rises dramatically through all three levels-captivating centrepieces showcasing the scale and craftsmanship of this remarkable home. Solid wood-frame windows, heated floors, geothermal heating and cooling, stone-coated steel roofing
$ 2,345,900
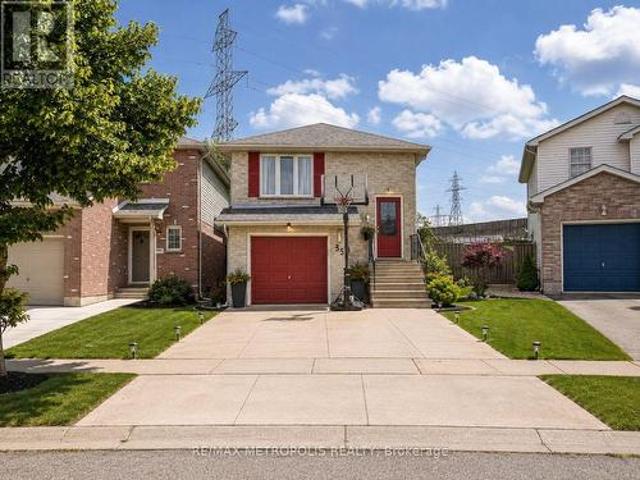
35 Phair Crescent, London South, ON, N5Z 5B5 house for sale | Listing ID X13725 | Royal LePage
View photo
House · for sale
$ 650,000
35 Phair Crescent, London South, ON, N5Z 5B5 house for sale | Listing ID X13725 | Royal LePage
Fanshawe
· House
· Cellar
Fanshawe · House · Cellar
4 level back splits, Welcome to 35 Phair Crescent. This home offers 3 bedrooms and 2 full bathrooms, The kitchen offers a walk-in pantry, stainless steel appliances and a movable island, in the upper level, you'll find three generously sized bedrooms, and extra room in the basement. This home is just minutes away to shopping, hospitals, schools, parks, and to Highway 401and public transit, this is a great starter home. Don't miss this opportunity (id: 27)
$ 650,000
924951 Cassel Side Road, East Zorra Tavistock, ON, N0B 2R0 house for sale | Listing ID X13727 | Royal LePage
View photo
House · for sale
$ 949,900
924951 Cassel Side Road, East Zorra Tavistock, ON, N0B 2R0 house for sale | Listing ID X13727 | Royal LePage
Fanshawe
· House
· Swimming pool · Deck · Parking · Cellar
Fanshawe · House · Swimming pool · Deck · Parking · Cellar
Are you looking for that wonderful country property? Welcome to this lovely peaceful property located on a 2/3 rd acre property located minutes from Tavistock and approximately 15 minutes from Woodstock. This one owner custom built 4 level back split home built in 1984 offers approximately 1714 square feet of living space on the first 2 levels with the lower level offering a finished family room, 3 pc bath and a hot tub area and laundry, the 4 th level is unfinished. This quality built home offers 3 bedrooms 3.5 baths, a spacious eat in kitchen with with a walk out to a deck and country view, sunken living room with a wood stove, 3 spacious bedrooms, finished family room, hot tub room, basement walk up to the attached garage, on demand generator, heat pump and for more garage space this property offers a detached 16 X 24 ft garage. Enjoy country living with this one of a kind home, call to view and see for yourself just how much this great home has to offer. Note that the property is L
$ 949,900
896 Fogerty Street, London North C, ON, N5X 4G6 house for sale | Listing ID X13722 | Royal LePage
View photo
House · for sale
$ 599,900
896 Fogerty Street, London North C, ON, N5X 4G6 house for sale | Listing ID X13722 | Royal LePage
Fanshawe
· House
· Garden · Fireplace · Deck · Parking
Fanshawe · House · Garden · Fireplace · Deck · Parking
Welcome to 896 Fogerty Street, a beautifully updated bungalow in the desirable Stoney Creek community of North London. Offering 3+1 bedrooms, 2 full bathrooms and a fully finished lower level, this inviting home provides the space and flexibility young families and professionals are looking for. The bright main floor features a spacious living area with updated flooring and staircase, plus a stylish updated kitchen with quartz countertops, stainless steel appliances, modern cabinetry, and plenty of workspace. Three comfortable bedrooms and an updated 3-piece bathroom with a double vanity complete the main level. Downstairs, the finished lower level offers even more living space with a generous family room featuring a cozy fireplace, an additional bedroom, bonus room, second full bathroom, laundry, and storage. Step outside to a fully fenced backyard with an updated deck (2023), plenty of room for children and pets to play, and a shed added in 2021. A single-car garage and double drivew
$ 599,900
83 Amy Crescent, London East C, ON, N5Y 4A5 house for sale | Listing ID X13723 | Royal LePage
View photo
House · for sale
$ 599,900
Updated
83 Amy Crescent, London East C, ON, N5Y 4A5 house for sale | Listing ID X13723 | Royal LePage
Fanshawe
· House
· Patio · Garden · Deck
Fanshawe · House · Patio · Garden · Deck
Welcome to 83 Amy Cres. A well cared for all brick ranch located in a quiet neighbourhood with tree lined streets. The bright and cheerful front entrance features a large bay window and an abundance of natural light. The open concept living room connects to the kitchen and dining area, highlighted by a stylish island with convenient pot drawer storage and a stone countertop. The backyard features a large concrete patio, deck, 9 person swim spa and Tiki bar, perfect for entertaining. A retractable awning provides additional covered space for rainy afternoons. The spacious main floor primary bedroom offers plenty of storage, including a full walk in closet plus an additional closet. A second bedroom and updated main floor bathroom with a tiled walk in shower and glass door complete this level. Newer vinyl flooring runs throughout the main floor. The large finished lower level offers a comfortable recreation area with plenty of space for a bar or games table, plus a kitchenette for added
$ 599,900
1911 Ballymote Avenue, London North C, ON, N5X 0J5 house for sale | Listing ID X13715 | Royal LePage
View photo
House · for sale
$ 799,900
1911 Ballymote Avenue, London North C, ON, N5X 0J5 house for sale | Listing ID X13715 | Royal LePage
Fanshawe
· House
· Garden · Fireplace · Deck · Parking · Cellar
Fanshawe · House · Garden · Fireplace · Deck · Parking · Cellar
Seize the opportunity to own this stunning home with almost 2000sqft of living space above ground plus finished basement in North East London's prestigious community of Stoney Creek. This beautifully finished property boasts 4 bedrooms, 3.5 bathrooms, bright spacious kitchen with stainless steel appliances, a pantry, a large quartz island, and trendy cabinets. The open concept floor plan, enhanced by tall doors and windows, floods the space with natural light. Enjoy cozy moments by the gas fireplace, perfect for family gatherings and entertaining. Upstairs, the master bedroom offers a large walk-in closet and an ensuite with his/her sinks, a soaker tub, and a glass shower, while two additional good size bedrooms share a well appointed 4-piece washroom. The professionally finished basement includes a versatile Rec Room, an additional bedroom, and a full bathroom, ideal for guests or family time. The property also features a 2-car garage, a huge deck, and a fenced yard for privacy. Ideal
$ 799,900

Get email alerts

Don't miss out: be the first to know about new properties

The alert was correctly created

On subscribing you accept the conditions of use and the privacy policy
Alert
Receive new ads in your inbox
Save this search
Receive alerts for new listings

We'll send you an email when we have new properties for: "Houses for sale in Fanshawe"

The alert was correctly created

Get email alerts and be the first to see new listings
Required field
On subscribing I accept the terms of the privacy policy
Perfect! You'll soon start receiving new listings via email
Alert
Receive an email when we have new ads for Houses for sale in Fanshawe
Save this search
Filters

Bedrooms

Area (sq.ft)

sq.ft
sq.ft

Price

$
$

Filter by property type

Bathrooms

Clear all filters
Receive notifications when new entries are published.