2,484 houses for sale in Fanshawe

2289 Jack Nash Drive, London South A, ON, N6K 5R3 house for sale | Listing ID X13728 | Royal LePage
View photo
House · for sale
$ 1,159,900
2289 Jack Nash Drive, London South A, ON, N6K 5R3 house for sale | Listing ID X13728 | Royal LePage
Fanshawe
· House
· Parking · Fireplace · Gym · Swimming pool · Security
Fanshawe · House · Parking · Fireplace · Gym · Swimming pool · Security
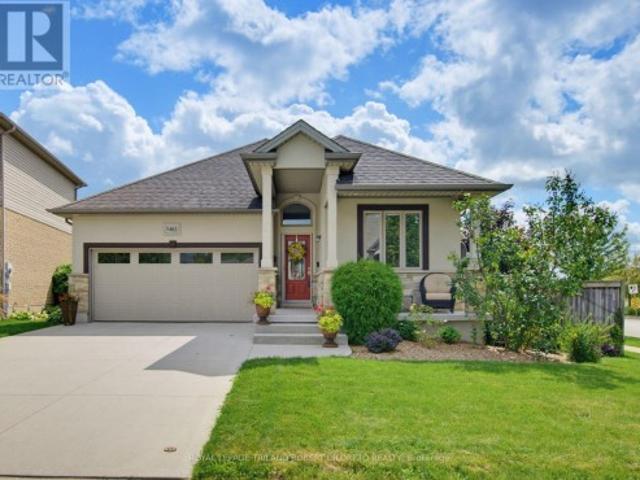
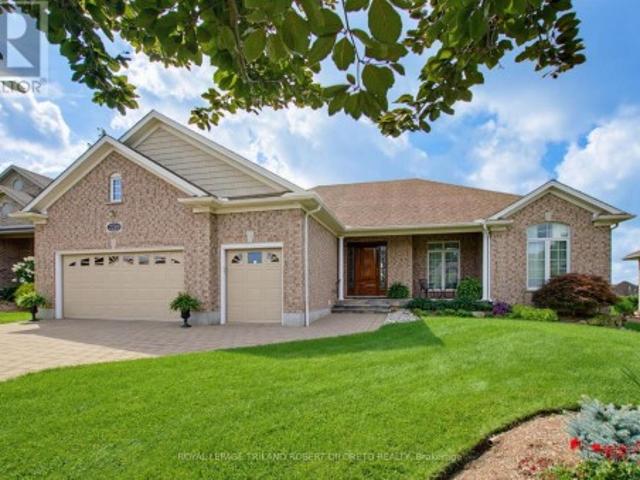
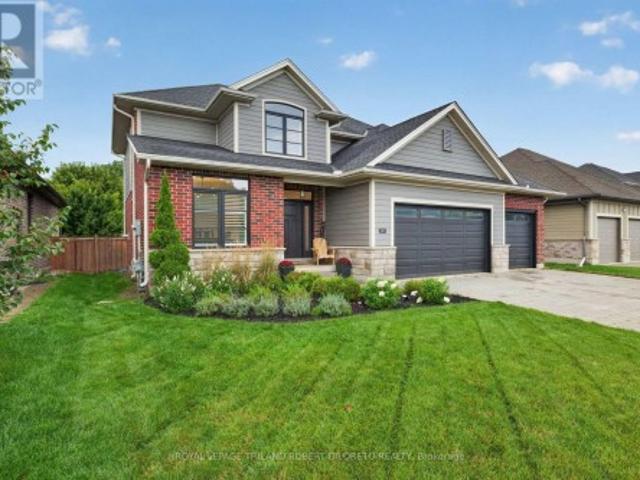
Impeccably maintained & sprawling 2+1 bedroom, 3 bath one floor executive home backing onto picturesque 14TH GREEN in upscale gated RIVERBEND GOLF COMMUNITY w/24HR concierge security, community club house w/pool, gym & chef prepared dining! This beautifully customized home offers the very best of convenience & luxury living within a lifestyle community for active adults 50+! Features: attractive curb appeal w/wide multi-car paver stone driveway, oversized double garage extended by 2ft for ease of vehicle access + golf cart bay; large covered front porch w/stone floor & custom mahogany front door; elegant neutral wall colours & interior decor; high ceilings w/plenty of recessed lighting & crown moulding; gleaming hardwood floors; main floor office w/French doors; bright & airy open concept main living areas boast living room w/vaulted ceiling, gas fireplace & picture windows w/transoms overlooking the green-. All open to formal dining area & gorgeous custom kitchen w/timeless maple wood
$ 1,159,900
734 Radisson Lane, Strathroy Caradoc Mount Brydges, ON, N0L 1W0 house for sale | Listing ID X13731 | Royal LePage
View photo
House · for sale
$ 999,900
734 Radisson Lane, Strathroy Caradoc Mount Brydges, ON, N0L 1W0 house for sale | Listing ID X13731 | Royal LePage
Fanshawe
· House
· Garden · Fireplace · Parking · Equipped kitchen
Fanshawe · House · Garden · Fireplace · Parking · Equipped kitchen
Fantastic 4+1 bedroom, 3.5 bath 2-storey with triple garage & finished lower level on huge 142ft deep fenced lot in heart of executive family friendly WOODS EDGE community of Mount Brydges-only minutes west of London & easily accessible by HWY 402 for commuters! Beautifully customized & quality built by MELCHERS Construction, this immaculate and elegant family home is in total move-in ready condition. Features: attractive curb appeal with stone accents, triple garage and large multi-car paver stone driveway; elegant decor; carpet free on main level; main floor office; open concept main living areas with wall of windows overlooking rear yard; living room w/fireplace flanked by custom built-in cabinets; family sized dining area; stunning custom chef's kitchen & luxurious baths by GCW & CASEY'S CREATIVE KITCHENS; huge kitchen walk-in pantry w/organizers; quality kitchen appliances include gas range & refrigerator (2021), dishwasher; large walk-in pantry; main floor powder room; the upper
$ 999,900
245 Tamarack Boulevard, Woodstock, ON, N4S 0E4 house for sale | Listing ID X13738 | Royal LePage
View photo
House · for sale
$ 1,350,000
245 Tamarack Boulevard, Woodstock, ON, N4S 0E4 house for sale | Listing ID X13738 | Royal LePage
Fanshawe
· House
· Office room · Cellar
Fanshawe · House · Office room · Cellar
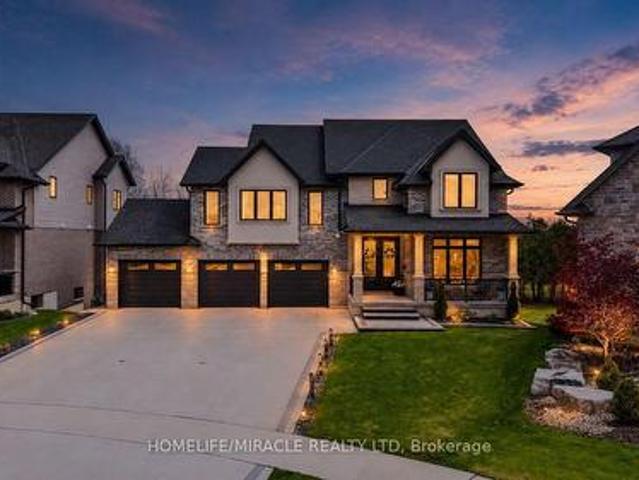
Welcome to this exceptional luxury residence backing directly onto the protected Thames River Conservation Area, nestled on a rare premium walk-out ravine pie-shaped lot. Offering over4,000 sq. ft. Of beautifully finished living space, this newly built home seamlessly blends elegance, comfort, and modern functionality for today's family lifestyle. The main level showcases hardwood flooring, ceramic tile, and expansive windows that fill the home with natural light. Enjoy a spacious family room featuring custom built-in cabinetry and a striking stone feature wall, a versatile den/home office, and a chef-inspired kitchen complete with white cabinetry, a walk-in pantry, and an oversized dining area perfect for entertaining. Upstairs, you'll find 4 generously sized bedrooms, including 3 private ensuites and multiple walk-in closets, offering exceptional comfort and privacy for the entire family. The fully finished walkout basement provides incredible flexibility with 2 spacious bedrooms, a
$ 1,350,000
95 Victoria Avenue E, South Huron Stephen, ON, N0M 1M0 house for sale | Listing ID X13735 | Royal LePage
View photo
House · for sale
$ 565,487
95 Victoria Avenue E, South Huron Stephen, ON, N0M 1M0 house for sale | Listing ID X13735 | Royal LePage
Fanshawe
· House
· Garden
Fanshawe · House · Garden
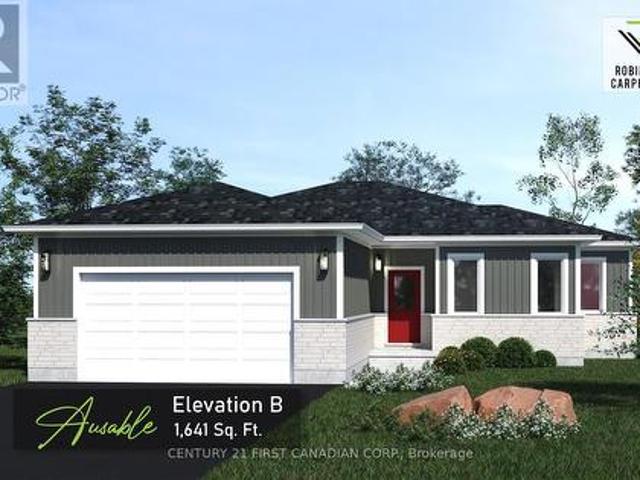
Under construction. 5 pc appliance package included. Welcome to the Ausable by Robinson Carpentry, a beautifully designed bungalow offering the perfect blend of modern comfort and small town charm in the growing community of Crediton. With 1,641 sq. ft. Of thoughtfully designed living space, this bright and inviting 3 bedroom, 2 bathroom home is ideal for families, downsizers, or anyone looking for easy one floor living without sacrificing style or functionality. Large windows throughout the home flood the open concept living space with natural light, creating a warm and welcoming atmosphere perfect for everyday living and entertaining. Picture hosting family gatherings, summer BBQs, and cozy nights with friends as the spacious kitchen with island flows seamlessly into the dining and living areas. Situated on a generously sized lot, there is plenty of room to enjoy outdoor living, gardening, kids playing, or simply relaxing in your own backyard retreat. The private primary suite featur
$ 565,487
264230 Prouse Road, South West Oxford, ON, N0J 1N0 house for sale | Listing ID X13735 | Royal LePage
View photo
House · for sale
Request Details
Updated
264230 Prouse Road, South West Oxford, ON, N0J 1N0 house for sale | Listing ID X13735 | Royal LePage
Fanshawe
· House
· Garden · Parking · Deck
Fanshawe · House · Garden · Parking · Deck
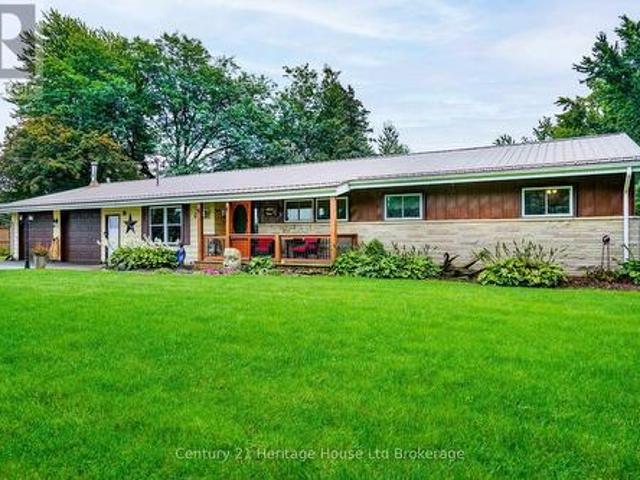
Imagine ending your day on the deck, surrounded by mature trees and the peaceful sounds of a stream flowing along the back of your property. This attractive ranch-style home offers the perfect blend of serene country living and everyday convenience, set on a large, private lot just 10 minutes north of Tillsonburg. Offering over 1,700 sq. Ft. of comfortable main-floor living, this family-friendly home features 3 bedrooms, a den, a formal dining area, and a spacious kitchen with black stainless appliances. Step out from the dining room onto the raised wood deck and take in the beautiful views of the treed rear yard and stream that runs along the back of the property. This bright and spacious home offers plenty of room for children to play, entertaining, and parking an RV, trailer, or other recreational vehicles. The attached double garage includes a heated workshop area, ideal for hobbies or projects or a man cave/she shed. This home offers convenient one-level living in a quiet, private
Request Details
685 North Leaksdale Circle, London South, ON, N6M 1M1 house for sale | Listing ID X13727 | Royal LePage
View photo
House · for sale
$ 699,200
685 North Leaksdale Circle, London South, ON, N6M 1M1 house for sale | Listing ID X13727 | Royal LePage
Fanshawe
· House
· Garden · Fireplace · Swimming pool · Air conditioning
Fanshawe · House · Garden · Fireplace · Swimming pool · Air conditioning
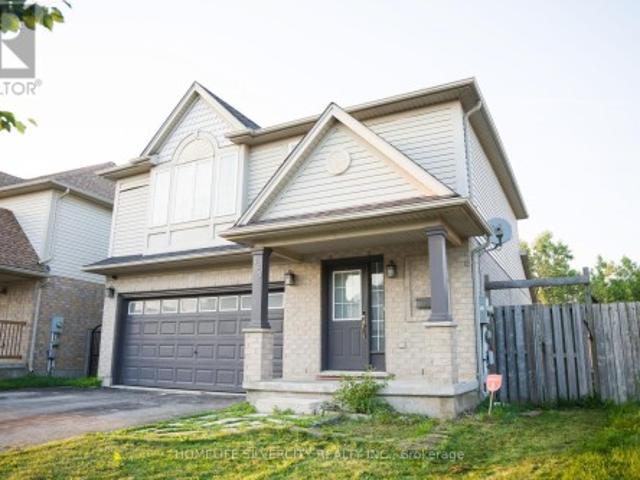
Luxury Living in Summer side Move-In Ready & Designed for Modern Families Nestled in the desirable Summer side community, this beautifully maintained two-storey home offers the perfect blend of elegance, comfort, and convenience. Boasting over 2,200 sq. Ft. of finished living space, this carpet-free residence is thoughtfully designed for growing families and multi-generational living. The main level welcomes you with a bright, open-concept floor plan highlighted by a warm gas fireplace and large windows that fill the space with natural light. At the heart of the home is a stunning gourmet kitchen featuring quartz counter-tops, sleek cabinetry, a stylish backsplash, a spacious walk-in pantry, and direct access to the backyard deck-making indoor-outdoor entertaining effortless. Upstairs, the impressive primary bedroom provides a peaceful escape with a walk-in closet and a spa-inspired ensuite complete with a relaxing Jacuzzi tub. Two additional spacious bedrooms, a full bathroom, and a c
$ 699,200
20 135 Belmont Drive, London South O, ON, N6J 4J3 townhouse for sale | Listing ID X13727 | Royal LePage
View photo
Townhouse · for sale
$ 349,000
20 135 Belmont Drive, London South O, ON, N6J 4J3 townhouse for sale | Listing ID X13727 | Royal LePage
Fanshawe
· Townhouse
· Garden · Parking
Fanshawe · Townhouse · Garden · Parking
Welcome to this clean and well-maintained 3-bedroom condo, ideally located in a quiet, low-traffic area close to shopping, dining, schools, and everyday amenities. This bright and spacious home offers plenty of natural light throughout, creating a warm and welcoming atmosphere. The generously sized bedrooms provide plenty of room for comfortable living, while the well-kept interior is move-in ready. Step outside to enjoy the large backyard space, perfect for children to play, entertaining, or simply relaxing outdoors. Ample parking adds to the convenience of this wonderful property. Located in a peaceful neighbourhood while still being close to everything you need, this condo is an excellent opportunity for families, first-time buyers, or anyone looking for a comfortable and low-maintenance home in a convenient location. Don't miss your chance to make this well-cared-for property your new home! (Id: 27)
$ 349,000
4 Harding Crescent, London South Y, ON, N6E 1G3 house for sale | Listing ID X13727 | Royal LePage
View photo
House · for sale
$ 574,900
4 Harding Crescent, London South Y, ON, N6E 1G3 house for sale | Listing ID X13727 | Royal LePage
Fanshawe
· House
· Patio · Garden · Office room · Deck · Cellar
Fanshawe · House · Patio · Garden · Office room · Deck · Cellar
This fabulous one-floor home offers four bedrooms on the main level-an increasingly rare find! Lovingly maintained and tastefully decorated, this spacious property is much larger than it appears. The generous primary bedroom addition, complete with an ensuite, is ideal for multi-generational living or an in-law suite. Wide doorways and an accessible ensuite provide thoughtful accommodation for individuals with mobility needs. Hardwood flooring enhances most rooms, including the bright living room. The large dining area features a walkout bay to the deck and backyard, while the spacious family room is perfect for entertaining. A finished basement with a separate entrance adds valuable, flexible living space-ideal for a recreation room, home office, or potential extended-family use. With four separate entrances, a welcoming front porch, two side entrances to the yard, and patio doors from the primary suite leading to an additional deck and side porch, this home offers exceptional versati
$ 574,900
21 275 James Street, St. Marys, ON, N4X 0C2 townhouse for sale | Listing ID X13730 | Royal LePage
View photo
Townhouse · for sale
$ 569,900
21 275 James Street, St. Marys, ON, N4X 0C2 townhouse for sale | Listing ID X13730 | Royal LePage
Fanshawe
· Townhouse
· Deck
Fanshawe · Townhouse · Deck
Welcome to Unit 21 at 275 James Street South. An exceptional 3-bedroom, 3-bathroomtownhouse condo that blends modern design with practical, family-friendly living. Recently converted to individually titled units, this is a rare opportunity to own a newer, high-quality home in a well-built and thoughtfully planned community. Designed with both style and durability in mind, this home features triple-pane windows, a Vicwest steel roof, steel siding, and a concrete driveway, offering long-term peace of mind. Inside, you'll find 9-foot ceilings, luxury vinyl plank flooring, a marble mosaic backsplash, and top-tier appliances, all contributing to a clean, upscale aesthetic. The open-concept layout flows seamlessly to a private composite deck complete with a natural gas hookup, perfect for outdoor dining and entertaining. The upper level offers everyday convenience with dedicated laundry, generous storage, and a spacious primary retreat featuring a walk-in closet and a 4-piece ensuite. The un
$ 569,900
202 Pine Valley Drive, London South N, ON, N6J 4N7 house for sale | Listing ID X13727 | Royal LePage
View photo
House · for sale
$ 899,900
202 Pine Valley Drive, London South N, ON, N6J 4N7 house for sale | Listing ID X13727 | Royal LePage
Fanshawe
· House
· Parking
Fanshawe · House · Parking
Welcome to an extraordinary smart home in beautiful Westmount, where sophisticated design, moderntechnology and exceptional family living come together! Completely and professionally renovated insideand out in 2023-and thoughtfully expanded to more than 2,500 finished square feet above grade-thisimpressive 5+1 bedroom residence is ready to make a lasting impression. Its striking brick and Hardieboard exterior is complemented by newer roof shingles, upgraded insulation, windows and doors, alongwith a concrete double driveway and an insulated double-car garage equipped with two electric-vehiclechargers. Convenient inside entry leads directly into an efficient mudroom with built-in shelving, keepingbusy everyday life organized. Step inside to discover luxurious finishes, sleek glass railings, and bright, flowing living spaces designed for effortless comfort and unforgettable entertaining. The stunning primaryretreat offers a spacious walk-in closet and spa-inspired ensuite, while the seco
$ 899,900
34314 Denfield Road, Lucan Biddulph Clandeboye, ON, N0M 2J0 house for sale | Listing ID X13732 | Royal LePage
View photo
House · for sale
$ 624,999
34314 Denfield Road, Lucan Biddulph Clandeboye, ON, N0M 2J0 house for sale | Listing ID X13732 | Royal LePage
Fanshawe
· House
· Cellar
Fanshawe · House · Cellar
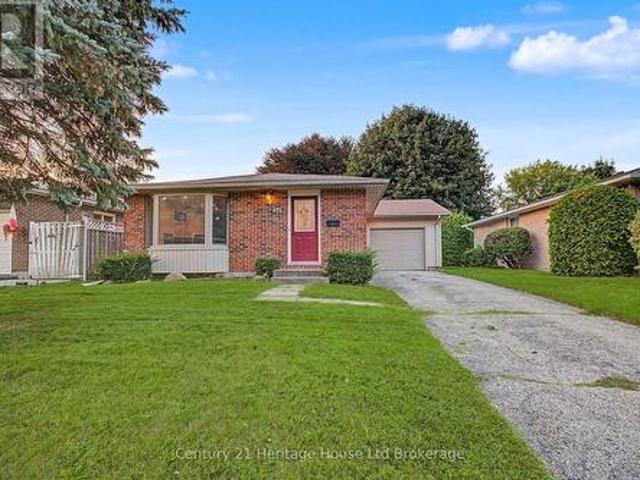
Discover the perfect blend of modern living and peaceful country charm just on the outskirts of Lucan. Situated on an impressive 110 ft x 120 ft lot, this completely renovated bungalow offers a true turnkey opportunity for buyers seeking space, style, and comfort. Thoughtfully updated from top to bottom, the bright and airy open-concept main floor creates an inviting atmosphere ideal for both everyday living and entertaining. The stunning custom kitchen serves as the heart of the home, featuring quartz countertops, stainless steel appliances, custom cabinetry, and a large island with seating for three. A rare and highly desirable feature for a bungalow of this style, the home offers generously sized bedrooms, each complete with its own closet space. The beautifully updated main bathroom showcases a double sink quartz vanity, tub, and elegant tiled surround. Downstairs, the expansive finished basement offers incredible versatility with endless possibilities for additional living space,
$ 624,999
5611 Mcgillivray Drive, Lucan Biddulph, ON, N0M 2J0 commerci.
View photo
House · for sale
$ 1,499,900
$ 213/sq.ft
5611 Mcgillivray Drive, Lucan Biddulph, ON, N0M 2J0 commerci.
Fanshawe
· 7,040 sq.ft · 2 Baths · House
· Office room · Parking
Fanshawe · 7,040 sq.ft · 2 Baths · House · Office room · Parking
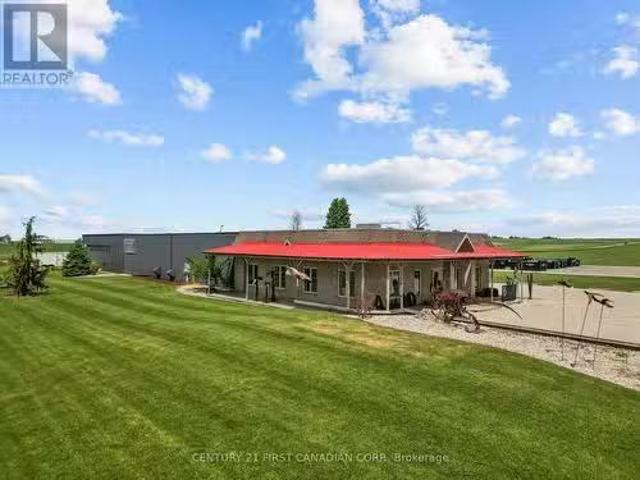
Rare opportunity to own approximately 7,000 sq. ft. of commercial space in a prime location just on the outskirts of Lucan with excellent exposure off Highway 4 (Richmond Street). This versatile property offers ample on-site parking, a storefrontshowroom area, and over 4,000 sq. ft. of workshop space with endless possibilities for additional retail, office, or storage use. Featuring two oversized bay doors and updated hydro, this property is well suited for a variety of commercial, industrial, or service-based businesses. With easy access to London, Exeter, and surrounding communities, this high-visibility location offers the space and flexibility to help your business thrive. (id:27). Still available at ListedBuy!
$ 1,499,900
6342 Heathwoods Avenue, London South V, ON, N6P 1H5 house for sale | Listing ID X13727 | Royal LePage
View photo
House · for sale
$ 897,000
6342 Heathwoods Avenue, London South V, ON, N6P 1H5 house for sale | Listing ID X13727 | Royal LePage
Fanshawe
· House
· Fireplace · Cellar
Fanshawe · House · Fireplace · Cellar
Gorgeous. To be built. Modern open concept 4 bedrm, 2.5 baths with optional finished lower level/in-law privileges. Approx 2343 sqft PLUS over 200 sqft of outdoor living space on second level. SECOND entrance to basement at side of home. Special touches in this home include the foyer custom wall treatment! Great room boasts lots of room for entertaining and modern fireplace with oversized tile surround. The kitchen features a large breakfast bar island, pantry cupboard, stainless range hood fan, backsplash, and quartz counter tops. Main floor laundry with sink and upper and lower cabinetry and 2pc bath. Both levels feature rich hardwoods throughout except laundry and baths. Upper level has 4 nicely sized bedrooms. Primary has vaulted ceilings, and walk in closet, 5pc ensuite with freestanding tub, quartz tops, extra tower cabinet added and a glass shower with tile included. Accompanying bedrooms with double closets and bedrm 2 has cheater access to 4pc bath also boasting quartz counter
$ 897,000
143 Britannia Street, Stratford, ON, N5A 5Z3 house for sale | Listing ID X13737 | Royal LePage
View photo
House · for sale
$ 650,000
143 Britannia Street, Stratford, ON, N5A 5Z3 house for sale | Listing ID X13737 | Royal LePage
Fanshawe
· House
· Air conditioning
Fanshawe · House · Air conditioning
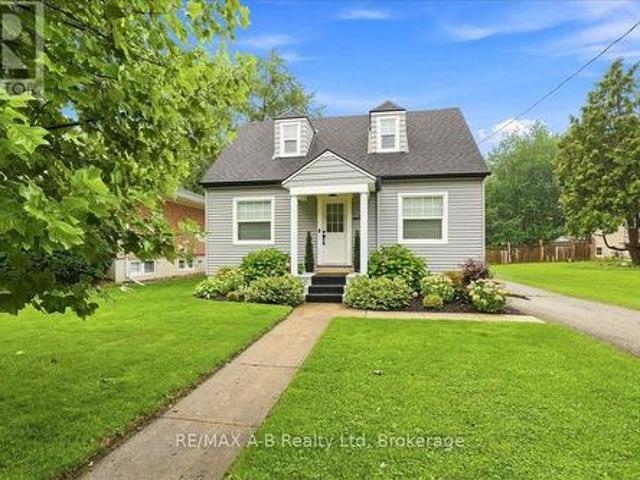
This Cape Cod one and half storey home is loaded with personality and is located in one of Stratford's most sought after neighbourhoods. It is in walking distance to downtown, schools and amenities. As you enter the front door you will notice beautiful built-in black oak cabinetry. The dining room opens to the kitchen boasting all new cabinets, quartz countertops, composite stone sink, ceramic backsplash and under cabinet lighting. All appliances are new/still under warranty and included. Throughout the entire house, all windows, flooring, interior/exterior doors, lighting, and plumbing is brand new. This home also has a new Heat Pump/AC unit and Ecobee Thermostat. Upstairs you will find two ample sized bedrooms. The large primary bedroom is equipped with a built in PAX wardrobe complete with drawers and other interior components with lots of room for clothing, jewelry and accessories. The light-filled bathroom is also all new with a shower/tub combination, Kohler toilet, exhaust fan,
$ 650,000
3402 Crane Avenue, London South V, ON, N6P 0A8 house for sale | Listing ID X13727 | Royal LePage
View photo
House · for sale
$ 800,500
Updated
3402 Crane Avenue, London South V, ON, N6P 0A8 house for sale | Listing ID X13727 | Royal LePage
Fanshawe
· House
· Patio · Garden · Parking · Fireplace · Deck · Cellar
Fanshawe · House · Patio · Garden · Parking · Fireplace · Deck · Cellar
Elegant, immaculate and move-in ready 3+1 bedroom, 3 bath one floor home with double garage in desirable TALBOT VILLAGE of southwest London. Attractive curb appeal with stone & stucco front elevation, soaring covered front porch, concrete drive & walkway; welcoming foyer; high ceilings w/crown moulding; carpet free incl. Gleaming hardwood flooring; open concept main living areas feature living room with fireplace open to entertainment sized kitchen with loads of cabinetry & updated countertops, spacious dining area opens to south facing sundeck; generously sized bedrooms feature primary with ensuite & dual closets; the finished lower level includes large family room with fireplace + loads of finished versatile space to utilize as needed. The private low maintenance rear yard is perfect for entertaining or relaxing with large deck & BBQ gas line + ample room for kids or pets. Updates include: new patio door (2026), basement windows (2026), new epoxy flooring on front porch (2026), all m
$ 800,500
34 Centennial Avenue, Tillsonburg, ON, N4G 4R6 house for sale | Listing ID X13736 | Royal LePage
View photo
House · for sale
$ 489,000
34 Centennial Avenue, Tillsonburg, ON, N4G 4R6 house for sale | Listing ID X13736 | Royal LePage
Fanshawe
· House
· Office room · Gym · Cellar
Fanshawe · House · Office room · Gym · Cellar
Welcome to 34 Centennial Avenue! This charming bungalow has undergone a major main-floor renovation designed to impress. Step through the front door into a bright, open-concept layout seamlessly connecting the living area to a stunning kitchen, complete with granite countertops, brand-new stainless steel appliances, and a spacious (3x8) center island-perfect for entertaining. The main level also features three comfortable bedrooms and a newly updated full bathroom. Downstairs, the full basement offers incredible potential to expand your living space. The three-piece lower bath features a newer stand-up shower and awaits your final finishing touches. The remaining layout features a generous recreation room, abundant storage, and a versatile bonus room ideal for a home gym, office, or extra guest space. Conveniently located just steps from local parks, tennis courts, grocery shopping, the community centre, and downtown Tillsonburg. (Id: 27)
$ 489,000
2 4210 Calhoun Way, London South V, ON, N6P 1J9 townhouse for sale | Listing ID X13727 | Royal LePage
View photo
Townhouse · for sale
$ 569,900
2 4210 Calhoun Way, London South V, ON, N6P 1J9 townhouse for sale | Listing ID X13727 | Royal LePage
Fanshawe
· Townhouse
· Office room · Balcony · Parking
Fanshawe · Townhouse · Office room · Balcony · Parking
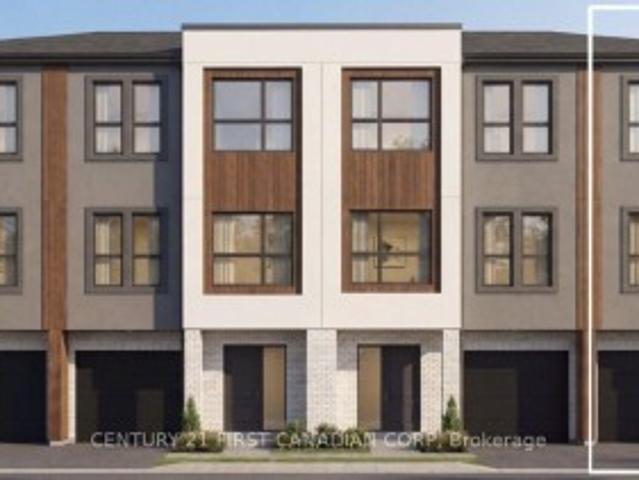
To be built. Interior unit Welcome to Wonderland Crossing, a collection of modern luxury 3-storey townhomes. Showcasing striking brick and stucco exteriors, these thoughtfully designed homes combine contemporary style with exceptional functionality. The main floor welcomes you with a spacious foyer, a versatile office, den or guest bedroom, a full 3-pc bathroom, and interior access to the attached single-car garage perfect for working from home, accommodating overnight guests, or multi-generational living. The second floor is designed for entertaining and everyday living with an open-concept layout featuring 9ft ceilings and oversized windows that fill the home with natural light. Enjoy a spacious dining area, a stylish powder room, and a designer kitchen complete with quartz countertops, a large centre island, and a walk-in pantry. The inviting living room opens directly onto a private balcony, creating the perfect indoor-outdoor living space. The third floor offers 9-ft ceilings, thr
$ 569,900
383 Ferndale Avenue, London South Q, ON, N6C 2Y9 house for sale | Listing ID X13728 | Royal LePage
View photo
House · for sale
$ 439,900
383 Ferndale Avenue, London South Q, ON, N6C 2Y9 house for sale | Listing ID X13728 | Royal LePage
Fanshawe
· House
· Patio · Deck · Swimming pool · Parking
Fanshawe · House · Patio · Deck · Swimming pool · Parking
A great opportunity for young family to get into the market. Close to many amenities and easy access to 401 etc. Home offers many opportunities, including possible lower income suite. Main floor 3 bed with access to patio doors to deck above ground pool. Newer liner approx 7 years, pump approx 6 years. Roof 2007. Hardwood floors. Private lane parking. (Id: 27)
$ 439,900
Lot 11 Sandymount Parkway, St. Thomas, ON, N5P 2K8 house for sale | Listing ID X13733 | Royal LePage
View photo
House · for sale
$ 669,900
Lot 11 Sandymount Parkway, St. Thomas, ON, N5P 2K8 house for sale | Listing ID X13733 | Royal LePage
Fanshawe
· House
Fanshawe · House
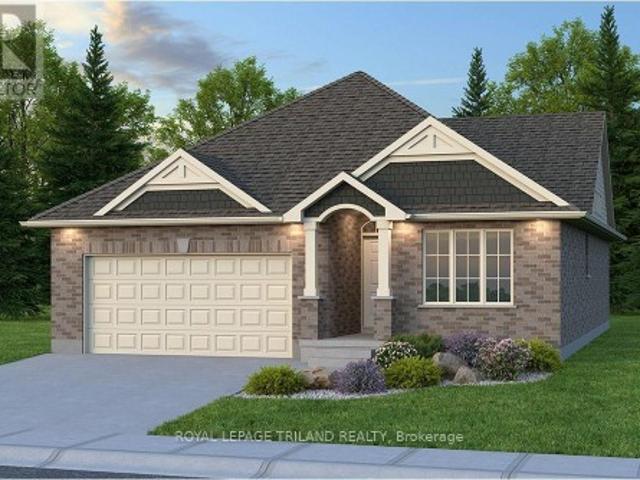
Don West Custom Homes is proud to present the Fairview. 1257 square foot Bungalow model located in the new highly desirable Sandymount Subdivision (To be completed March 2027) situated on a beautiful ravine lot. Upon entry you have a welcoming foyer with access to the 4 pc Bathroom and Additional Bedroom. Engineered hardwood & tile flooring throughout the main floor. Open concept kitchen with quartz countertops which opens to the Dinette & Great Room. Large Primary bedroom with 3-piece ensuite bathroom and walk-in closet. Main floor laundry for that added convenience. This home comes equipped with over $20,000 dollars in additional upgrades! Just turn the key and enjoy this beautiful new home. Additional models/lots available (including more affordable options), please contact the listing agent for more. Price is net of HST less any available rebates. Rebates may apply, subject to government approval and buyer eligibility. (Artist's Rendering may include upgrades for an additional cost
$ 669,900
44 Beech Boulevard, Tillsonburg, ON, N4G 5R8 house for sale | Listing ID X13735 | Royal LePage
View photo
House · for sale
$ 649,000
44 Beech Boulevard, Tillsonburg, ON, N4G 5R8 house for sale | Listing ID X13735 | Royal LePage
Fanshawe
· House
· Patio · Garden · Office room · Deck
Fanshawe · House · Patio · Garden · Office room · Deck
Welcome to this immaculate, well-maintained bungalow backing onto open space with no rear neighbours! Situated on a desirable street in the Westfield School District, this inviting home offers a functional layout, comfortable living spaces, and plenty of room for family, guests, and entertaining. The bright, open-concept main level features a spacious living room with ample room for both living and dining areas. The generous kitchen flows into a bright and cozy eating area, with patio doors leading to the covered back deck. Complete with a gas BBQ hookup, the deck is ideal for summer entertaining, outdoor dining, or simply relaxing while enjoying the peaceful backyard. The primary bedroom offers two generous closets and located next to the main bathroom, which also includes tucked-away laundry for added everyday convenience. The second bedroom provides ample closet space and is perfect for family, guests, or a home office. The lower level offers additional living space, including a com
$ 649,000
131 Kastner Street, Stratford, ON, N5A 0J7 house for sale L.
View photo
House · for sale
$ 949,900
131 Kastner Street, Stratford, ON, N5A 0J7 house for sale L.
Fanshawe
· 3 Bedrooms · 3 Baths · House
· Parking · Deck · Air conditioning · Cellar
Fanshawe · 3 Bedrooms · 3 Baths · House · Parking · Deck · Air conditioning · Cellar
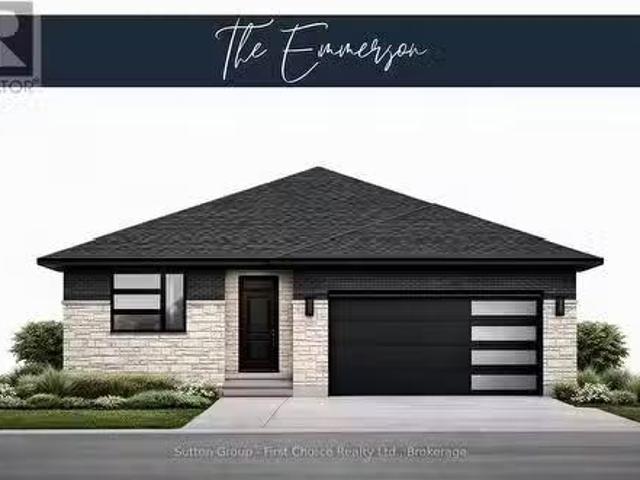
BRAND NEW HOME, BRAND NEW PRICEPOINT! Your Dream Home just became More Attainable; With Ontarios Latest Announcement for a temporary Full HST rebate now applied, it has never been a better time to purchase or build a NEW HOME (Limited Time Only)! Pinnacle Quality Homes presents its latest Model Home The Emmerson to be built in Phase #4 of Countryside Estates. Featuring a solid stonebrick exterior; this Energy Star Rated; 3 Bed 3 Bath bungalow offers 1790 sq. ft. of living space with spacious principle rooms and open concept layout. Generous allowances for flooring kitchen allowing you to design to suit; Master Bedroom with walk-in closet and ensuite with walk-in tiledglass shower; 9 ceilings with 10 high lighted tray ceiling in Living Room; spacious kitchen w island and walk-in pantry; Main floor laundry room, Central Air included; Central Vac, HRV; Covered rear deck; unspoiled basement offers high ceilings and lots of potential extra sq ft if needed. 2 Car garage offers walk-up from B
$ 949,900
7 Seres Drive, Tillsonburg, ON, N4G 5E6 house for sale | Listing ID X13736 | Royal LePage
View photo
House · for sale
$ 414,900
7 Seres Drive, Tillsonburg, ON, N4G 5E6 house for sale | Listing ID X13736 | Royal LePage
Fanshawe
· House
· Office room · Fireplace
Fanshawe · House · Office room · Fireplace
Retire in comfort and style at 7 Seres Drive, located in the desirable Hickory Hills Adult Lifestyle Community in Tillsonburg. This beautifully maintained 2-bedroom, 2-bath home offers exceptional main-floor living with the added flexibility of a spacious loft that can serve as a third bedroom, den, or home office. The welcoming foyer leads to a bright and functional interior featuring a living room with gas fireplace, formal dining room, family room, well-appointed kitchen with breakfast area, and convenient main-floor laundry/mudroom. The primary suite offers generous space and a private full ensuite, while a second bedroom and full guest bath provide comfortable accommodations for family or visitors. Large windows throughout fill the home with natural light, creating a warm and inviting atmosphere. The loft provides valuable additional living space and includes a bedroom area ideal for overnight guests. Outside, the property is meticulously cared for, featuring mature landscaping an
$ 414,900
31 John Street, East Zorra Tavistock. ON, N0B 2R0 house for sale | Listing ID X13737 | Royal LePage
View photo
House · for sale
$ 659,900
31 John Street, East Zorra Tavistock. ON, N0B 2R0 house for sale | Listing ID X13737 | Royal LePage
Fanshawe
· House
· Deck · Parking
Fanshawe · House · Deck · Parking
Open house saturday september 5th 1:00.3:00 pm. Welcome to 31 John Street Tavistock. Enjoy small town living in this lovely two and a half storey brick home located in a desirable neighborhood on a lovely large 290.16 x 34.14 x 118.99 x 38.75 x 168.48 x 95.87 fully fenced treed lot and is within walking distance to amenities. This lovely older character home has so much to offer for your growing family. Features of this great home include 3 or 4 spacious bedrooms, 4pc bath, main floor family room with a walk out to a large deck and your private oasis, living and dining room combined, ideal for entertaining, walk up finished attic currently being used as the 4th bedroom. Up grades include flooring in the kitchen and back sunroom 2025, wiring all updated 2022. Tired of not having a spot to park your trailer in the summer time, with a 2nd driveway no need to worry about that anymore! There is no garage currently on the property but plenty of room to build one (With Township Approval). The
$ 659,900
2 Cherry Blossom Lane, St. Thomas, ON, N5R 1L2 house for sale | Listing ID X13730 | Royal LePage
View photo
House · for sale
$ 649,900
2 Cherry Blossom Lane, St. Thomas, ON, N5R 1L2 house for sale | Listing ID X13730 | Royal LePage
Fanshawe
· House
· Fireplace
Fanshawe · House · Fireplace
Beautifully maintained and thoughtfully updated, this 3 bedroom, 2 bathroom bungalow is tucked away on a quiet cul de sac in a sought after family friendly neighborhood. With 2,150 sq feet of finished living space, this bright open concept main floor features vaulted ceilings, hardwood flooring, Hunter Douglas blinds, upgraded lighting, and quality finishes throughout. The spacious living room is anchored by a gas fireplace with porcelain facade, while the kitchen offers granite countertops, soft close cabinetry with upgraded uppers, island seating for six with stools included, and six newer appliances including a double oven and a brand new over the range microwave. A dedicated dining area provides an inviting space for everyday living and entertaining. The private primary suite offers a walk in closet and convenient linen cupboard. The updated3piece bathroom features a walk in shower, quartz vanity, and heated floors. Main floor laundry includes newer appliances and offers potential
$ 649,900
344 Wellington Street, St. Thomas, ON, N5R 2T3 house for sale | Listing ID X13731 | Royal LePage
View photo
House · for sale
$ 499,000
344 Wellington Street, St. Thomas, ON, N5R 2T3 house for sale | Listing ID X13731 | Royal LePage
Fanshawe
· House
· Deck · Air conditioning · Parking
Fanshawe · House · Deck · Air conditioning · Parking
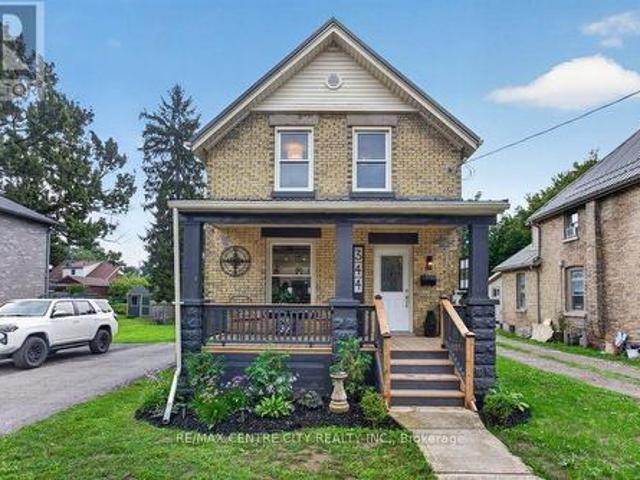
Welcome to his impeccably updated 1.5 storey solid home, perfectly blending classic curb appeal with high-end modern finishes. Step onto the inviting front covered porch, or head around back to your expansive, private oversized deck, an ideal sanctuary for outdoor living and entertaining, complete with parking for 4+ vehicles, featuring landscaped oversized lot 60' x 125'. Inside, no detail has been overlooked. The fully renovated interior features updated mechanicals and water line supply from the property line, newer plumbing, updated electrical, central air conditioning (2026), and efficient furnace (2023). The main floor offers a bright, open layout featuring a custom gourmet kitchen complete with an island, sleek modern appliances (fridge, stove, dishwasher, microwave, washer dryer), updated flooring, updated light fixtures, and a convenient main floor laundry room with 2pc bathroom. Accommodating three bedrooms and modern 4pc bathroom, this home offers total peace of mind and mov
$ 499,000

Get email alerts

Don't miss out: be the first to know about new properties

The alert was correctly created

On subscribing you accept the conditions of use and the privacy policy
Alert
Receive new ads in your inbox
Save this search
Receive alerts for new listings

We'll send you an email when we have new properties for: "Houses for sale in Fanshawe"

The alert was correctly created

Get email alerts and be the first to see new listings
Required field
On subscribing I accept the terms of the privacy policy
Perfect! You'll soon start receiving new listings via email
Alert
Receive an email when we have new ads for Houses for sale in Fanshawe
Save this search
Filters

Bedrooms

Area (sq.ft)

sq.ft
sq.ft

Price

$
$

Filter by property type

Bathrooms

Clear all filters
Receive notifications when new entries are published.