2,484 houses for sale in Fanshawe

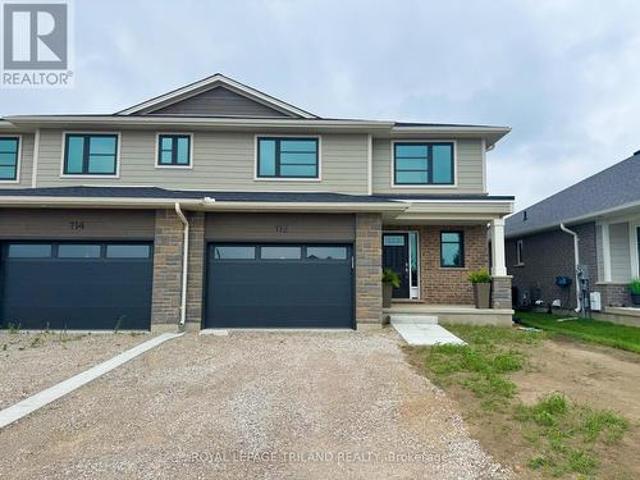
112 Styles Drive, St. Thomas, ON, N5R 0N8 house for sale | Listing ID X13735 | Royal LePage
View photo
House · for sale
$ 584,872
112 Styles Drive, St. Thomas, ON, N5R 0N8 house for sale | Listing ID X13735 | Royal LePage
Fanshawe
· House
· Garden · Parking
Fanshawe · House · Garden · Parking
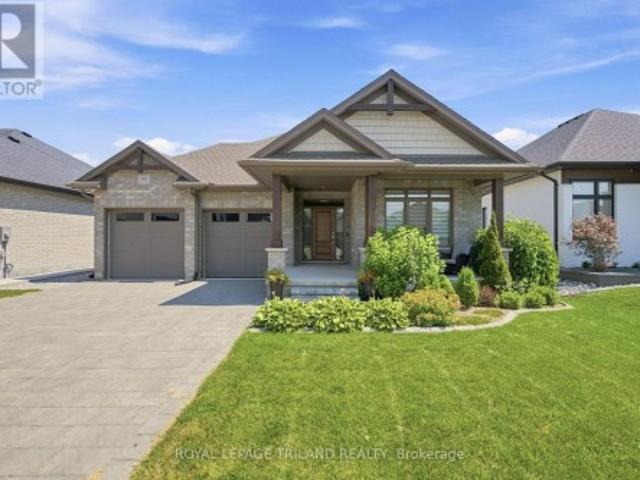
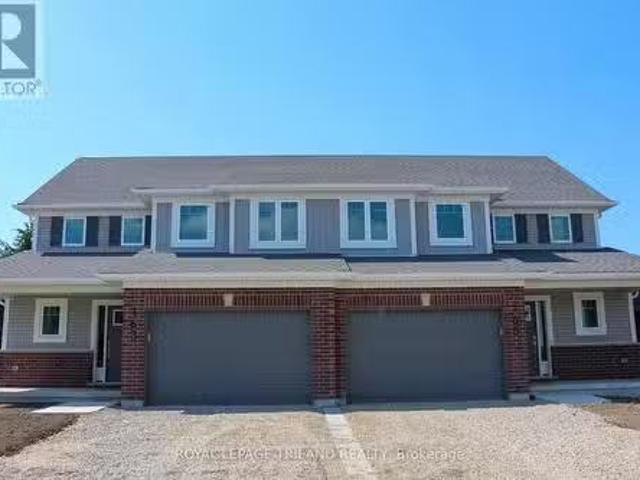
Welcome to 112 Styles Drive! The Sedona model offers 1,845 sq. Ft. of thoughtfully planned living space in a two-storey semi-detached design with a 1.5-car garage and contemporary finishes throughout. A striking two-storey foyer leads into the expansive great room, dining area with access to the backyard, and a modern kitchen complete with sleek cabinetry, a generous island, and a walk-in pantry-conveniently located beside the mudroom with direct garage entry. Upstairs, the primary bedroom features a private ensuite and walk-in closet, complemented by two additional bedrooms, a full bathroom, and the ease of second-floor laundry. Situated in south St. Thomas near scenic trails, St. Joseph's Catholic High School, Fanshawe College, and the Doug Tarry Sports Complex, this Energy Star Certified and Net Zero Ready home is fully move-in ready. Make 112 Styles Drive your next address today! (Id: 27)
$ 584,872
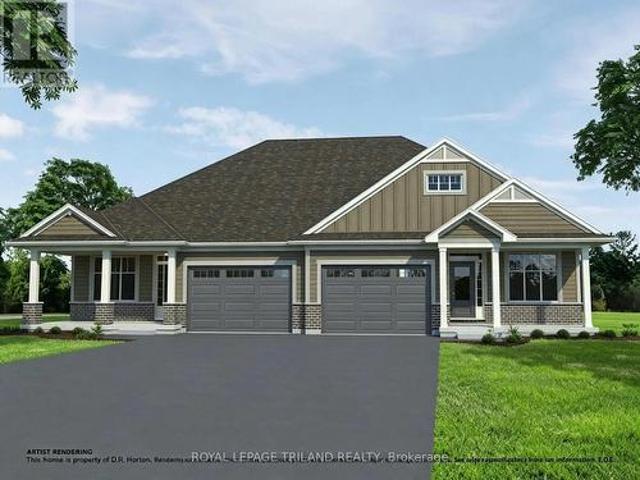
29 Kiln Lane, St. Thomas, ON, N5R 0S2 house for sale | Listing ID X13735 | Royal LePage
View photo
House · for sale
$ 556,403
29 Kiln Lane, St. Thomas, ON, N5R 0S2 house for sale | Listing ID X13735 | Royal LePage
Fanshawe
· House
· Patio · Deck
Fanshawe · House · Patio · Deck
Located in Miller's Pond, a short walk from Parish Park, this semi-detached bungalow by Doug Tarry Homes is currently under construction with a completion date of DECEMBER 14, 2026. The kitchen features an island, a walk-in pantry, & quartz countertops, opening into an open-concept great room. Patio doors off the dining area lead to a 12 X 12 foot deck. The main floor includes two bedrooms, including a primary bedroom with a walk-in closet & 3pc ensuite. Both full bathrooms on this level feature dedicated linen closets. The unfinished lower level is laid out to accommodate a large recreation room, a third full bathroom, & two additional bedrooms. This is an All Electric, high-performance Energy Star Certified & Net Zero Ready home. *Price reflects potential HST rebate. Rebate subject to government approval & buyer eligibility. Seller makes no representations. Price may change if rebate is not applicable. (Id: 27)
$ 556,403
149 Collins Way, Strathroy Caradoc Se, ON, N7G 0G2 house for sale | Listing ID X13730 | Royal LePage
View photo
House · for sale
$ 799,900
149 Collins Way, Strathroy Caradoc Se, ON, N7G 0G2 house for sale | Listing ID X13730 | Royal LePage
Fanshawe
· House
· Fireplace
Fanshawe · House · Fireplace
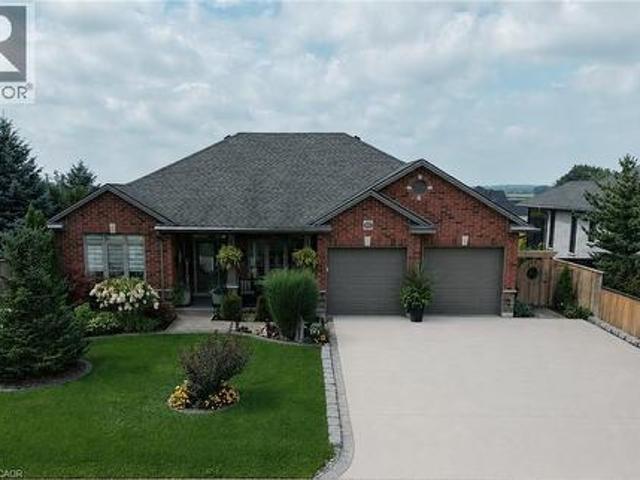
Tucked away in South Grove Meadows, just steps away from Caradoc Sands Golf Course, this bungalow has been completely transformed with over $50,000 in upgrades, creating a residence that is as sophisticated & welcoming. Sunlight pours through windows, illuminating rich hardwood flooring, premium tile, plush designer carpeting & a carefully curated palette of luxurious finishes that create warmth & beauty throughout. The heart of the home is an exceptional chef-inspired kitchen where family & friends naturally gather. Showcasing stunning quartz countertops, stainless steel appliances, custom cabinetry & an open-concept design that flows gracefully into the bright dining & great room. A beautiful gas fireplace adds warmth & ambiance, creating the perfect setting for both intimate evenings & memorable celebrations. Retreat to the serene primary suite, your own private sanctuary featuring a beautiful ensuite with walk-in shower, double vanity & refined finishes that ignite the feeling of a
$ 799,900
1704 Culver Drive, London East H, ON, N5V 3E9 house for sale | Listing ID X13727 | Royal LePage
View photo
House · for sale
$ 449,900
1704 Culver Drive, London East H, ON, N5V 3E9 house for sale | Listing ID X13727 | Royal LePage
Fanshawe
· House
· Garden
Fanshawe · House · Garden
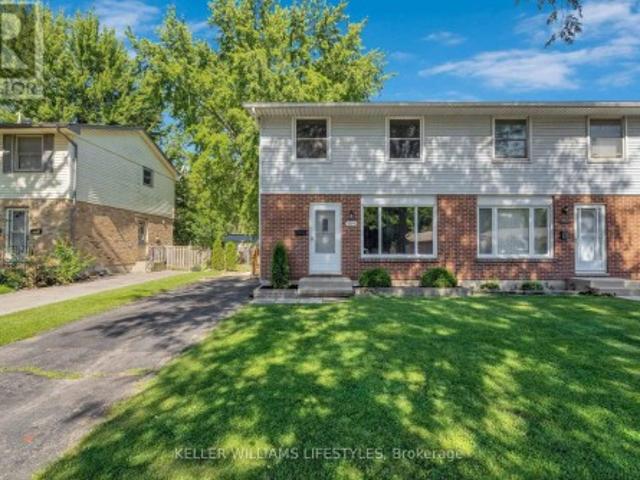
Welcome to 1704 Culver Drive, a move-in ready 3 bedroom, 2 storey semi-detached home that has been beautifully updated from top to bottom. The bright, refreshed interior features new flooring, doors, trim and finishes throughout, along with an updated kitchen offering a clean and modern look. With three bedrooms and two full bathrooms, the home offers a practical layout and living space. Outside, enjoy a fully fenced backyard with plenty of room to relax, play or entertain, plus a large storage shed for added convenience. Ideally located close to Fanshawe College, shopping, transit stops and everyday amenities, this is a fantastic opportunity for buyers looking for a stylish, turnkey home where the work has already been done. (Id: 27)
$ 449,900
104 Thames Springs Crescent, Zorra, ON, N0M 2M0 house for sale | Listing ID X13732 | Royal LePage
View photo
House · for sale
$ 848,900
104 Thames Springs Crescent, Zorra, ON, N0M 2M0 house for sale | Listing ID X13732 | Royal LePage
Fanshawe
· House
· Fireplace · Parking
Fanshawe · House · Fireplace · Parking
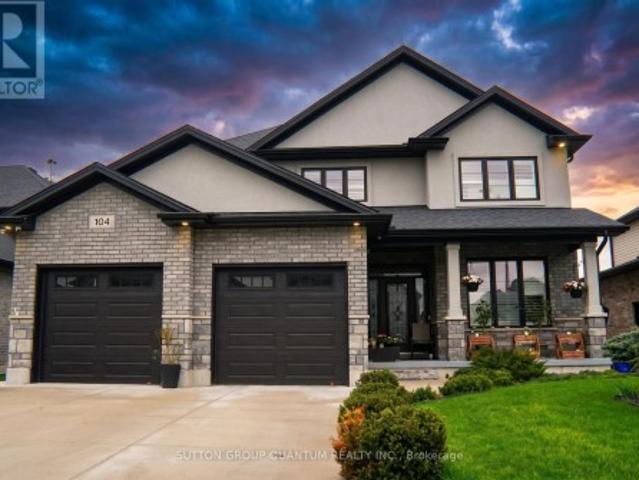
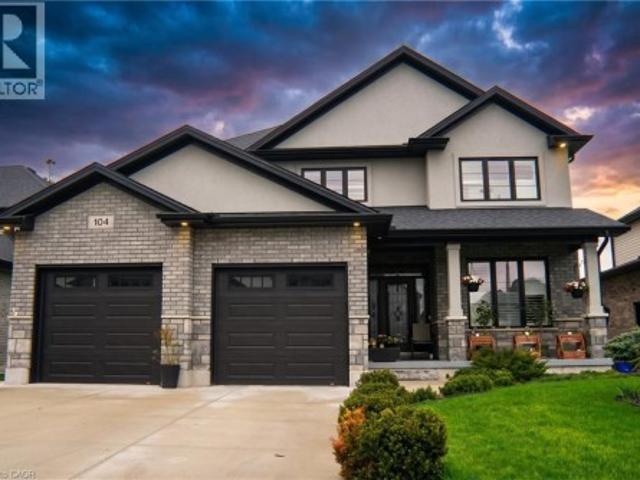
Welcome to 104 Thames Springs Crescent, an impressive custom-built detached home in the charming and growing community of Thamesford, just 10 minutes from London. Less than five years old and set on a large, private lot, this beautifully finished home offers exceptional space, quality craftsmanship, and a thoughtfully designed layout for modern family living. The main level features high ceilings, hardwood flooring, an inviting family room with a gas fireplace, a separate dining room, and a gourmet custom kitchen with a pantry, breakfast area, and convenient direct access to the garage. The second floor offers three generously sized bedrooms, including a luxurious primary suite with a spa-inspired ensuite and walk-in closet. A full bathroom, oversized laundry room, and large, versatile den complete this level. The den can be easily converted into a fourth upstairs bedroom, and the seller may assist with the conversion to suit the buyer's needs. Hardwood flooring continues throughout th
$ 848,900
39 Dunning Way, St. Thomas, ON, N5R 0P7 house for sale | Listing ID 40859 | Royal LePage
View photo
House · for sale
$ 829,000
39 Dunning Way, St. Thomas, ON, N5R 0P7 house for sale | Listing ID 40859 | Royal LePage
Fanshawe
· House
· Patio · Garden · Swimming pool
Fanshawe · House · Patio · Garden · Swimming pool
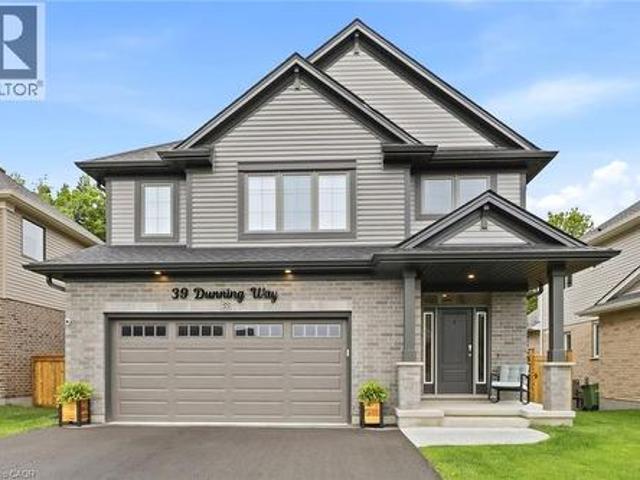
Nestled against a lush forest backdrop, 39 Dunning Way offers an unparalleled blend of sophisticated luxury and versatile living. This masterfully crafted Hayhoe-built residence spans 2,841 sq ft of finished living space. Top to bottom, featuring 5 bedrooms (4+1) and 3.5 bathrooms. Enjoy your morning coffee to the serene sounds of nature on the upgraded upper deck (June 2026). The heart of the home is a show-stopping, open-concept main floor designed to bring the outdoors inside. The chef-inspired kitchen is a masterpiece, boasting a grand center island, premium floor-to-ceiling cabinetry, opulent white marble quartz countertops, and high-end stainless steel appliances (2025). The space flows effortlessly into the dining area and expansive great room perfect for gathering with family. Step outside to discover a private multi-level outdoor oasis. The upper deck features custom privacy shutters, while the lower concrete patio hosts a 5-person hot tub (2025) and fully fenced yard. The met
$ 829,000
1566 Nairn Avenue, London East D, ON, N5V 2P2 house for sale | Listing ID X13728 | Royal LePage
View photo
House · for sale
$ 419,900
Updated
1566 Nairn Avenue, London East D, ON, N5V 2P2 house for sale | Listing ID X13728 | Royal LePage
Fanshawe
· House
· Cellar · Parking
Fanshawe · House · Cellar · Parking
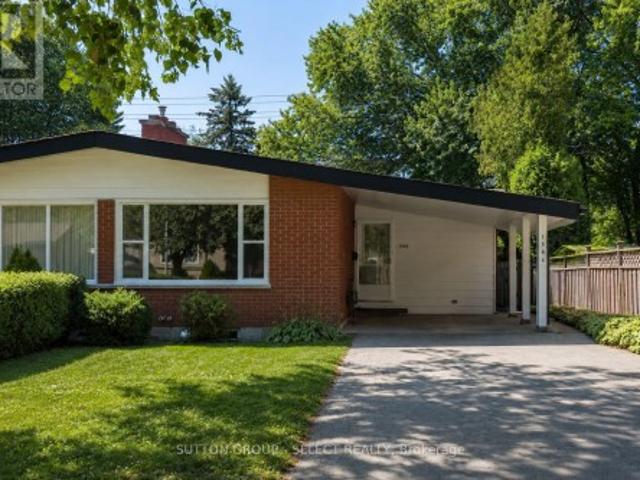
Ideally located in a quiet, established neighbourhood but also just minutes from Fanshawe College, this beautifully updated 2+2 bedroom, 2 full bathroom home offers exceptional flexibility and income potential. The bright main floor features impressive mid-century inspired sloped ceilings, large windows that flood the space with natural light, durable hard-surface flooring throughout, an updated kitchen with quartz countertops, and renovated bathrooms. The original floor plan was reworked to turn 3 small bedrooms into 2 spacious ones on the main floor, with 2 additional large bedrooms in the lower level. Numerous improvements over the years include updated flooring, windows, roof shingles, and a fully finished basement. The lower level has a separate private entrance, extra-high ceilings, and two spacious bedrooms with large egress windows, a large living area and full bathroom. Outside, enjoy the convenience of a covered carport, a large private driveway, and a mature lot with no rear
$ 419,900
246 Leitch Street, Dutton/Dunwich, ON, N0L 1J0 house for sale | Listing ID X13742 | Royal LePage
View photo
House · for sale
$ 769,000
246 Leitch Street, Dutton/Dunwich, ON, N0L 1J0 house for sale | Listing ID X13742 | Royal LePage
Fanshawe
· House
· Garden · Fireplace · Parking
Fanshawe · House · Garden · Fireplace · Parking
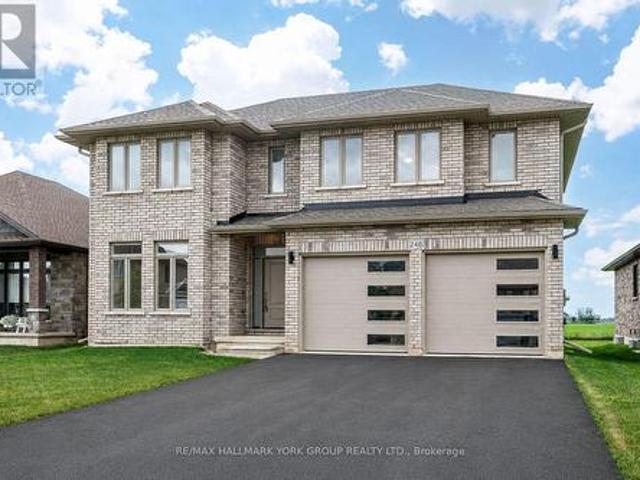
Welcome to your dream home in the desirable Highland Estates Subdivision! This spacious two-storey residence is perfectly situated on a generous lot, offering ample space for both family living and outdoor enjoyment. With 4+1 bedrooms and 2.5 bathrooms, this home is designed to accommodate your family's every need. The attached two-car garage provides convenience and additional storage. Step inside to discover an abundance of living space on the main floor, highlighted by an impressive Great Room featuring a cozy fireplace perfect for gatherings and relaxation. The gourmet kitchen is a chef's delight, equipped with a modern quartz countertop, making meal preparation a joy. The formal dining area, with easy access to the backyard, is ideal for entertaining guests or enjoying family dinners. Also located on the main floor is a spacious bedroom and a convenient 2-piece powder room, offering flexibility for guests or multi-generational living. As you ascend to the upper level, you'll find
$ 769,000
104 Thames Springs Crescent, Thamesford, ON, N0M 2M0 house for sale | Listing ID 40859 | Royal LePage
View photo
House · for sale
$ 848,900
104 Thames Springs Crescent, Thamesford, ON, N0M 2M0 house for sale | Listing ID 40859 | Royal LePage
Fanshawe
· House
· Fireplace · Parking
Fanshawe · House · Fireplace · Parking
Welcome to 104 Thames Springs Crescent, an impressive custom-built detached home in the charming and growing community of Thamesford, just 10 minutes from London. Less than five years old and set on a large, private lot, this beautifully finished home offers exceptional space, quality craftsmanship, and a thoughtfully designed layout for modern family living. The main level features high ceilings, hardwood flooring, an inviting family room with a gas fireplace, a separate dining room, and a gourmet custom kitchen with a pantry, breakfast area, and convenient direct access to the garage. The second floor offers three generously sized bedrooms, including a luxurious primary suite with a spa-inspired ensuite and walk-in closet. A full bathroom, oversized laundry room, and large, versatile den complete this level. The den can be easily converted into a fourth upstairs bedroom, and the seller may assist with the conversion to suit the buyer's needs. Hardwood flooring continues throughout th
$ 848,900
217 Seldon Street, Zorra Thamesford, ON, N0M 2M0 house for sale | Listing ID X13730 | Royal LePage
View photo
House · for sale
$ 729,900
217 Seldon Street, Zorra Thamesford, ON, N0M 2M0 house for sale | Listing ID X13730 | Royal LePage
Fanshawe
· House
· Patio · Garden · Office room · Fireplace · Parking
Fanshawe · House · Patio · Garden · Office room · Fireplace · Parking
Larger than it appears! 3+2 BR, 2 bath raised bungalow nestled on a 85x120 lot. Enjoy 2128 sq ft of finished living space (1292 above grade). Walk into a 15.6' foyer with garage access and backyard access. Plenty of room for friends and family arriving. Attached garage is 19.8'x10.6 with lot room to add on or room for a second future detached shop (with Township approval). Main floor wows with large, bright windows, living room with hardwood floors, cherry kitchen with island. 4 pc bath has a jetted tub and corner shower. All 3 upstairs bedrooms have hardwood floors. Downstairs also has plenty of natural light with large windows. Family room has bamboo floors and a gas fireplace. Great for snuggling in and enjoying family movie night. There's 2 more bedrooms, and office and plenty of bonus storage in the crawl space under the foyer for your seasonal items. Fully fenced backyard has a patio and backs onto the township beach volleyball courts and plenty of room for lawn games and family
$ 729,900
1 Vanier Place, St. Thomas, ON, N5R 5L2 house for sale | Listing ID X13736 | Royal LePage
View photo
House · for sale
$ 559,000
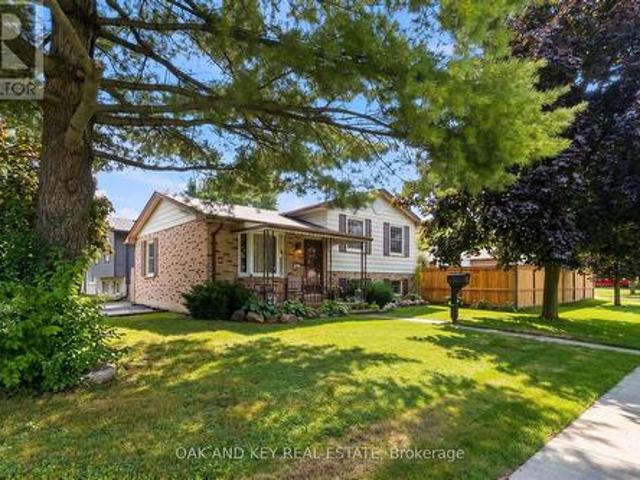
1 Vanier Place, St. Thomas, ON, N5R 5L2 house for sale | Listing ID X13736 | Royal LePage
Fanshawe
· House
· Garden · Swimming pool
Fanshawe · House · Garden · Swimming pool
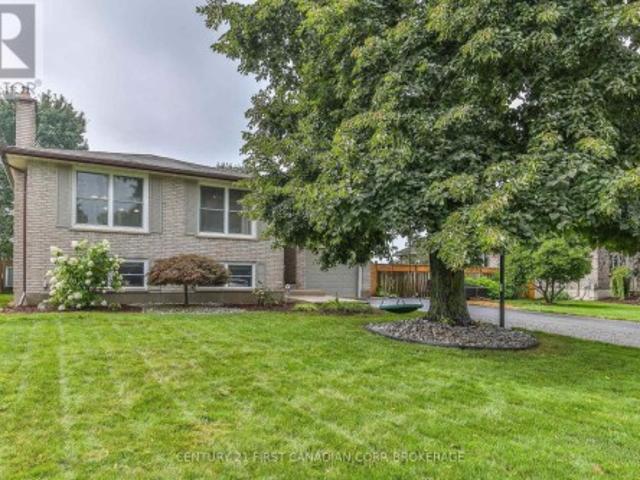
Charming & Completely Modernized Side Split in Quiet St. Thomas Neighbourhood! Welcome to this beautifully updated home nestled in a peaceful, family-friendly location. Step inside to the new impressive open-concept main level (renovated August 2025) that seamlessly connects the living room and kitchen. The space is highlighted by striking new coffered ceilings, sleek new flooring, fresh paint throughout, and a stylish barn door feature. The brand-new kitchen is built for gathering, complete with a spacious centre island and custom built-in cupboards. Upstairs, the space has been thoughtfully opened up into a 2-bedroom configuration to create a massive primary bedroom suite, which can easily be converted back into a 3-bedroom layout if desired. Downstairs, the generous rec room offers plenty of space for relaxation, hobbies, or a home theatre setup. Enjoy summer days in your private backyard oasis, featuring a new full-perimeter fence (2025) surrounding an above-ground pool with a bran
$ 559,000
165 Styles Drive, St. Thomas, ON, N5R 0R1 house for sale Li.
View photo
House · for sale
$ 570,708
165 Styles Drive, St. Thomas, ON, N5R 0R1 house for sale Li.
Fanshawe
· 3 Bedrooms · 3 Baths · House
· Parking
Fanshawe · 3 Bedrooms · 3 Baths · House · Parking
Welcome to the Elmwood model located in Millers Pond. If you are looking for the perfect starter home, this Doug Tarry built, semi-detached 2-storey sits on a 140 foot deep lot with plenty of outdoor space. Inside, you get a great open main floor with a Kitchen, Dining Area, Great Room, and Powder Room. Head up the wide staircase to the second level, which features 3 spacious Bedrooms, including a Primary Bedroom with its own 3pc Ensuite and Walk-in Closet, plus a 4pc main Bathroom. Notable Features: 140 foot deep lot with mature trees, Luxury Vinyl Plank & carpet flooring, tiled backsplash, quartz countertops, a covered front porch, and an attached 1.5 car garage. This high-performance home is Energy Star & Net Zero Ready. Near walking trails and Parish park! Price reflects potential HST rebate. Rebate subject to government approval and buyer eligibility. Seller makes no representations. Price may change if rebate is not applicable. (id:27). Still available at ListedBuy!
$ 570,708
163 Styles Drive, St. Thomas, ON, N5R 0R1 house for sale Li.
View photo
House · for sale
$ 570,708
163 Styles Drive, St. Thomas, ON, N5R 0R1 house for sale Li.
Fanshawe
· 3 Bedrooms · 3 Baths · House
· Parking
Fanshawe · 3 Bedrooms · 3 Baths · House · Parking
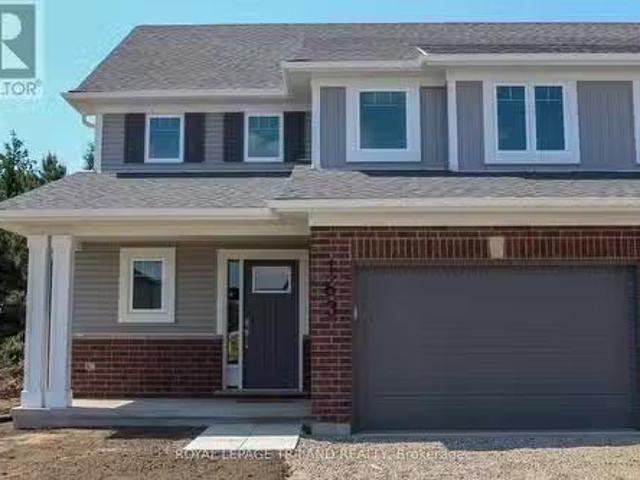
Welcome to the Elmwood model located in Millers Pond. If you are looking for the perfect starter home, this Doug Tarry built, semi-detached 2-storey sits on a 140 foot deep lot with plenty of outdoor space. Inside, you get a great open main floor with a Kitchen, Dining Area, Great Room, and Powder Room. Head up the wide staircase to the second level, which features 3 spacious Bedrooms, including a Primary Bedroom with its own 3pc Ensuite and Walk-in Closet, plus a 4pc main Bathroom. Notable Features: 140 foot deep lot with mature trees, Luxury Vinyl Plank & carpet flooring, tiled backsplash, quartz countertops, a covered front porch, and an attached 1.5 car garage. This high-performance home is Energy Star & Net Zero Ready. Near walking trails and Parish park! Price reflects potential HST rebate. Rebate subject to government approval and buyer eligibility. Seller makes no representations. Price may change if rebate is not applicable. (id:27). Still available at ListedBuy!
$ 570,708
42 Graydon Drive, Mount Elgin, ON, N0J 1N0 house for sale | Listing ID 40860 | Royal LePage
View photo
House · for sale
$ 829,900
42 Graydon Drive, Mount Elgin, ON, N0J 1N0 house for sale | Listing ID 40860 | Royal LePage
Fanshawe
· House
· Garden · Fireplace · Deck
Fanshawe · House · Garden · Fireplace · Deck
Welcome home to 42 Graydon Drive — where thoughtful upgrades, quality finishes, and outdoor beauty come together. This 4-bedroom, 3-bathroom home offers over 2,400 sq. Ft. of finished living space designed for comfort, entertaining, and everyday convenience. Inside, a bright open layout showcases hardwood and ceramic floors, a fully renovated kitchen with granite countertops, gas stove, and new appliances, plus a cozy gas fireplace and main floor den. The primary suite features a custom walk-in closet and an elegant ensuite with quartz counters and a heated bidet toilet. The finished lower level expands your living space with two bedrooms, a full bath and a huge family room — perfect for movie nights, family gatherings or extra space for guests. Step outside to a fully fenced, landscaped backyard featuring two refinished decks (2025), dual gazebos, a firepit, and gorgeous sunset views. The irrigation system, 1000-gallon rainwater reservoir, and large maple trees make maintenance of the
$ 829,900
14 Lundy Lane, London South F, ON, N6C 3G5 house for sale | Listing ID X13727 | Royal LePage
View photo
House · for sale
$ 899,900
14 Lundy Lane, London South F, ON, N6C 3G5 house for sale | Listing ID X13727 | Royal LePage
Fanshawe
· House
· Fireplace
Fanshawe · House · Fireplace
Welcome to 14 Lundy Lane, a completely reimagined residence in the heart of highly sought-after Wortley Village. Fully renovated from top to bottom and presenting as a brand-new home, this exceptional 3-bedroom, 4-bathroom property blends elevated design, quality finishes, and thoughtful functionality. The bright, open-concept main level is ideal for both everyday living and entertaining. The stunning designer kitchen features quartz countertops, custom cabinetry with brass hardware, matte black fixtures, and a 5-burner gas range with oversized custom hood. The adjacent dining area flows seamlessly into the inviting living room, anchored by a sleek electric fireplace with contemporary cement-style surround. Engineered hardwood flooring extends throughout the main level. A spacious mudroom adds everyday convenience with custom built-ins and a distinctive arched doorway. Upstairs, soaring ceilings, transom windows, and abundant natural light create an airy, luxurious atmosphere. The spac
$ 899,900
292 Walnut Street, Lucan Biddulph Lucan, ON, N0M 2J0 house for sale | Listing ID X13732 | Royal LePage
View photo
House · for sale
$ 719,999
292 Walnut Street, Lucan Biddulph Lucan, ON, N0M 2J0 house for sale | Listing ID X13732 | Royal LePage
Fanshawe
· House
· Office room
Fanshawe · House · Office room
Welcome to 292 Walnut St, a beautifully maintained raised bungalow, perfectly situated on a quiet dead-end street in one of Lucan's most sought-after subdivisions. Offering exceptional curb appeal with a charming covered front porch, this home makes a lasting first impression from the moment you arrive. Step inside to an inviting foyer highlighted by a soaring vaulted ceiling that creates a bright and spacious welcome. Just off the entrance, you'll find a versatile den that also serves as the perfect guest bedroom or home office, complete with an impressive ceiling that enhances the sense of space. The main level features a thoughtfully designed open-concept layout, ideal for both everyday living and entertaining. The bright kitchen is the heart of the home, showcasing a centre island with quartz countertops, abundant cabinetry, and seamless flow into the dining and living areas. A convenient powder room completes the main floor. Privately tucked away, the spacious primary retreat offe
$ 719,999
2080 Wateroak Drive, London North S, ON, N6G 0P9 house for sale | Listing ID X13727 | Royal LePage
View photo
House · for sale
$ 919,000
2080 Wateroak Drive, London North S, ON, N6G 0P9 house for sale | Listing ID X13727 | Royal LePage
Fanshawe
· House
· Garden · Fireplace · Deck · Cellar
Fanshawe · House · Garden · Fireplace · Deck · Cellar
Great opportunity. This 3+1 family home is located in a sought-after neighborhood, backing onto a peaceful greenbelt/creek with large covered rear deck. The main level offers a spacious, functional open concept layout with a large eat-in kitchen overlooking the fabulous yard boasting stainless steel appliances, quartz counter tops, breakfast bar island with valance lighting, plenty of cupboard space, walk-in pantry and large eating area. The main floor family room has an upgraded fireplace and oversized windows. Oversized main floor laundry allowing a great space for a drop zone for the kids. The upper floor features 3 generous bedrooms. The Primary king size bedroom suite offers a luxurious 5pc spa like ensuite and his & hers walk-in closets. The additional bedrooms also very large with access to a 5pc Main bath. Enjoy a fully finished walk out basement with second family room, additional bedroom, bath and wet bar. This home is being sold'as is' and is vacant and flexible for closing.
$ 919,000
18 Fath Avenue, Aylmer, ON, N5H 1V8 house for sale | Listing ID X13737 | Royal LePage
View photo
House · for sale
$ 709,900
18 Fath Avenue, Aylmer, ON, N5H 1V8 house for sale | Listing ID X13737 | Royal LePage
Fanshawe
· House
· Fireplace · Deck
Fanshawe · House · Fireplace · Deck
Located in the desirable south end of Aylmer, this spacious ranch-style home offers excellent curb appeal and an impressive 100.96 x 164.5 ft lot surrounded by mature privacy hedges and beautifully maintained landscaping. With generous living space, thoughtful updates, and a versatile lower level, this home offers plenty of room for families, downsizers, or multi-generational living. The main floor features a bright, open-concept layout with a north-facing family room highlighted by a natural gas fireplace. The renovated Stonemill kitchen offers island seating, soft-close cabinetry, roll-out pantry shelving, a spice rack, under-cabinet lighting, and built-in appliances. The spacious primary bedroom features corner windows, while the two additional bedrooms are both generously sized. The main floor also offers convenient laundry, a 4-piece bathroom, and a separate 3-piece bath. Two sets of sliding glass doors open onto the spacious rear deck, overlooking the private, beautifully landsca
$ 709,900
18 Chapman Court, London North I, ON, N6G 5A7 house for sale | Listing ID X13727 | Royal LePage
View photo
House · for sale
$ 660,000
18 Chapman Court, London North I, ON, N6G 5A7 house for sale | Listing ID X13727 | Royal LePage
Fanshawe
· House
· Parking
Fanshawe · House · Parking
No condo fees. End-unit freehold with 5 bedrooms & flexible income potential near western. Tucked into a quiet cul-de-sac, this end-unit freehold townhouse offers an exceptional combination of space, privacy, and versatility. Just minutes from Western University, University Hospital, transit, shopping, restaurants, Costco, parks, and the scenic Medway Valley trails. With no neighbours directly behind, added separation along one side, a private driveway, attached garage, and sundeck, this home offers privacy rarely found in townhome living. Inside, the thoughtfully designed multi-level layout is both functional and inviting. The spacious foyer features laundry and direct access to the garage for everyday convenience. The second level is anchored by a bright family room with soaring two-storey ceilings, creating an open, airy feel rarely found in townhomes. Overlooking this space, the third level features the kitchen, dining area, and powder room. An ideal layout for everyday living and
$ 660,000
373 Seddon Road, London South, ON, N5Z 5E3 house for sale | Listing ID X13727 | Royal LePage
View photo
House · for sale
$ 599,900
373 Seddon Road, London South, ON, N5Z 5E3 house for sale | Listing ID X13727 | Royal LePage
Fanshawe
· House
· Garden · Fireplace · Deck
Fanshawe · House · Garden · Fireplace · Deck
Beautiful Family Home in South London! Welcome to this well-maintained family home in a desirable South London neighborhood, conveniently located with easy access to Highway 401 and close to many everyday amenities. The main floor offers a bright, open-concept layout with a spacious living room, dining area, and functional kitchen, all complemented by beautiful hardwood flooring. A convenient 2-piece powder room completes the main level. The open staircase and oversized front window bring in plenty of natural light, creating a warm and welcoming feel throughout the home. Upstairs, you'll find three comfortable bedrooms and a 4-piece family bathroom, offering plenty of space for a growing family. The finished lower level provides additional living space with a cozy family room featuring a gas fireplace, along with a dedicated laundry area and cold room for added storage. Outside, enjoy the fully fenced backyard with a large deck and storage shed. It's a great space for summer barbecues,
$ 599,900
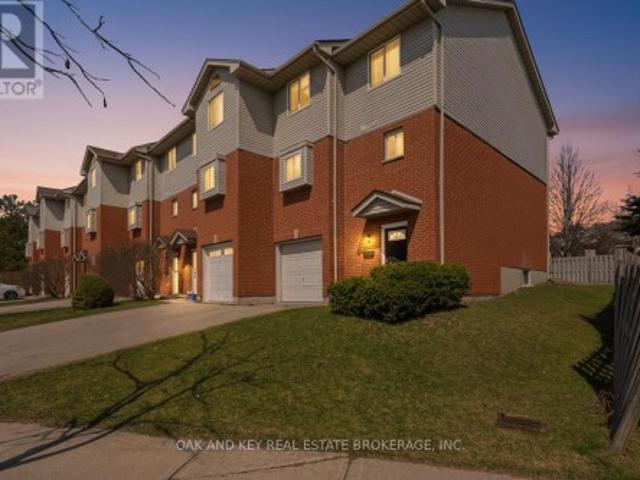
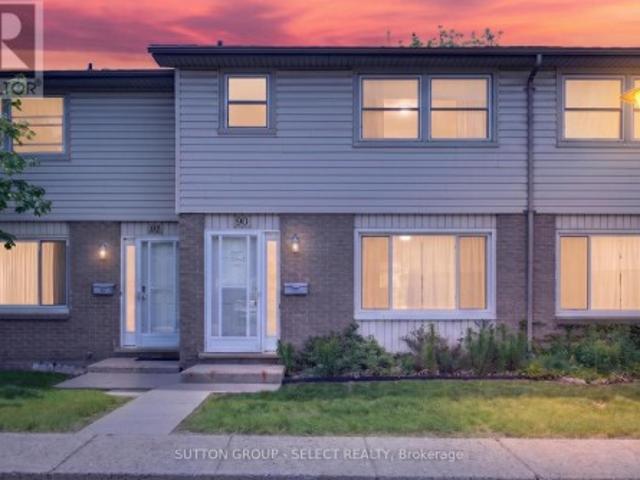
90 690 Little Grey Street, London East L, ON, N5Z 4M9 townhouse for sale | Listing ID X13726 | Royal LePage
View photo
Townhouse · for sale
$ 239,900
90 690 Little Grey Street, London East L, ON, N5Z 4M9 townhouse for sale | Listing ID X13726 | Royal LePage
Fanshawe
· Townhouse
· Patio · Cellar
Fanshawe · Townhouse · Patio · Cellar
This three-bedroom home offers a functional layout with a main floor living and dining area, along with a compact galley kitchen. A walkout leads to a fenced patio, providing a private outdoor space. The main level also includes a convenient two-piece bathroom. Upstairs features three bedrooms and a full four-piece bathroom. The basement offers additional storage and a recreation area, adding flexibility for everyday living. Located in a walkable, community-focused area in London's East End, this property is near schools, parks, and everyday amenities-making it a practical option for families or investors. The home features a brick exterior with aluminum siding and is being offered as a handyman or fixer-upper opportunity. No appliances are included, and the property will require some updates, making it ideal for buyers looking to add value. (Id: 27)
$ 239,900
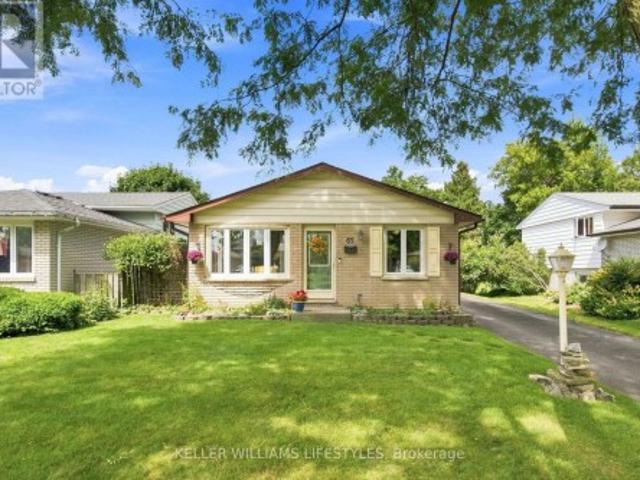
65 Villeneuve Crescent, London East I, ON, N5V 1M7 house for sale | Listing ID X13727 | Royal LePage
View photo
House · for sale
$ 529,900
65 Villeneuve Crescent, London East I, ON, N5V 1M7 house for sale | Listing ID X13727 | Royal LePage
Fanshawe
· House
· Patio · Garden · Fireplace · Swimming pool · Air conditioning
Fanshawe · House · Patio · Garden · Fireplace · Swimming pool · Air conditioning
Welcome to 65 Villeneuve Crescent, a move-in ready bungalow offering plenty of living space and a backyard built for summer! The main floor features a bright living room, three bedrooms, a full bathroom and a spacious eat-in kitchen with granite countertops and plenty of cabinetry. The finished lower level adds valuable living space with a family room featuring a gas fireplace, a large recreation space, convenient 2 PC bathroom, laundry and ample storage. Outside is built for entertaining or relaxing with a fully fenced backyard complete with an inground pool, patio and hot tub (2025). Additional features to note: updated windows, high-efficiency furnace and A/C. Located on a quiet crescent in an established family friendly neighbourhood, this home combines a functional layout, great outdoor space and important updates in one inviting package. (Id: 27)
$ 529,900
45 Trevithen Street, London South H, ON, N6C 4S6 house for sale | Listing ID X13727 | Royal LePage
View photo
House · for sale
$ 449,000
45 Trevithen Street, London South H, ON, N6C 4S6 house for sale | Listing ID X13727 | Royal LePage
Fanshawe
· House
· Office room · Fireplace
Fanshawe · House · Office room · Fireplace
Welcome to this beautifully maintained brick bungalow in a desirable location just minutes from LHSC, parks, shopping, and amenities. Offering a functional 2-bedroom layout on the main floor with the potential for 2 additional bedrooms on the lower level, this home provides plenty of flexibility for families, first-time buyers, and downsizers. The main floor is filled with character and natural warmth, featuring beautiful hardwood flooring in the living room and both bedrooms, along with a cozy gas fireplace that creates a welcoming focal point. The kitchen features modern finishes and durable engineered hardwood flooring. A wonderful 3-season sunroom extends the living space and provides the perfect spot to enjoy your morning coffee, unwind with a good book, or take in the peaceful surroundings throughout the spring, summer, and fall. The lower level offers excellent potential for additional bedrooms, a recreation area, home office, or hobby space, along with a spacious laundry area a
$ 449,000
589 Sales Drive, Woodstock, ON, N4S 0A1 house for sale | Listing ID X13738 | Royal LePage
View photo
House · for sale
$ 599,999
589 Sales Drive, Woodstock, ON, N4S 0A1 house for sale | Listing ID X13738 | Royal LePage
Fanshawe
· House
· Garden · Fireplace · Deck · Cellar
Fanshawe · House · Garden · Fireplace · Deck · Cellar
Stunning Upgraded Detached Home in a Prime Location. Move-In Ready! This beautifully updated two-storey home offers the perfect blend of style, space, and comfort. Step into a bright open-concept main floor featuring a modernized kitchen with new tile backsplash, freshly painted cabinets, gas stove conversion, and sleek pot lights throughout the kitchen and dining area. The show-stopping living room boasts a soaring 16-ft sloped ceiling and a custom-built fireplace with a designer feature wall-creating an impressive and inviting space perfect for entertaining. Walk out to your private deck and fully fenced backyard complete with a pergola-ideal for summer gatherings and family time. Upstairs, enjoy three spacious bedrooms including a primary retreat with its own 3-pieceensuite. The insulated basement offers excellent potential for future customization. Located in a highly desirable neighborhood close to top-rated schools, hospital, Hwy 401, and community amenities. (Id: 27)
$ 599,999
5 448 Commissioners Road E, London South G, ON, N6C 2T7 house for sale | Listing ID X13727 | Royal LePage
View photo
House · for sale
$ 599,900
5 448 Commissioners Road E, London South G, ON, N6C 2T7 house for sale | Listing ID X13727 | Royal LePage
Fanshawe
· House
· Fireplace
Fanshawe · House · Fireplace
Outstanding Value! Rare opportunity to purchase in this unique infill enclave of 12 freehold fully detached bungalow homes constructed in 2002 on a private road in this prime Old South location! Superb bungalow situated at the back of the enclave in a quiet location distanced from Commissioners & backing onto large lot single family home. No heavy condo fees here: $90 monthly fee covers cost of road maintenance, snow removal on road & maintenance/landscaping of common areas. Owners responsible for their own snow removal for driveways as well as their own lawn maintenance & overall property maintenance. Spotless & impeccably cared for original owner home features an excellent layout-floorplan of just under 1,700 sq. Ft. on the main floor with 3 bedrooms including Primary Bedroom with full 4 piece ensuite with separate tub & shower. Bright & spacious combined Living/Dining Room w/Gas Fireplace allows for lots of flexibility in arranging furniture & maple shaker kitchen offers up a large
$ 599,900

Get email alerts

Don't miss out: be the first to know about new properties

The alert was correctly created

On subscribing you accept the conditions of use and the privacy policy
Alert
Receive new ads in your inbox
Save this search
Receive alerts for new listings

We'll send you an email when we have new properties for: "Houses for sale in Fanshawe"

The alert was correctly created

Get email alerts and be the first to see new listings
Required field
On subscribing I accept the terms of the privacy policy
Perfect! You'll soon start receiving new listings via email
Alert
Receive an email when we have new ads for Houses for sale in Fanshawe
Save this search
Filters

Bedrooms

Area (sq.ft)

sq.ft
sq.ft

Price

$
$

Filter by property type

Bathrooms

Clear all filters
Receive notifications when new entries are published.