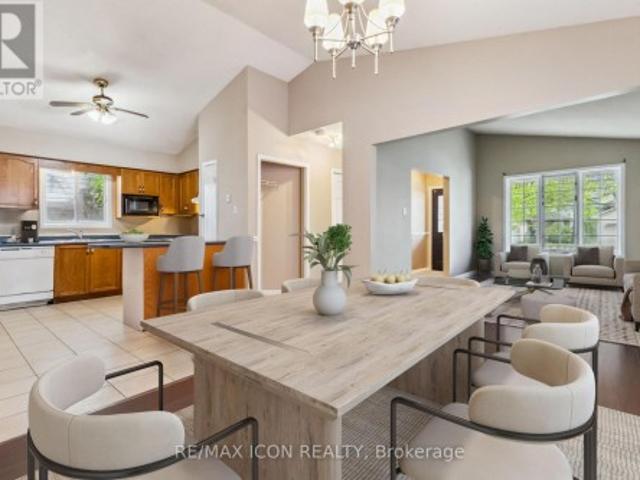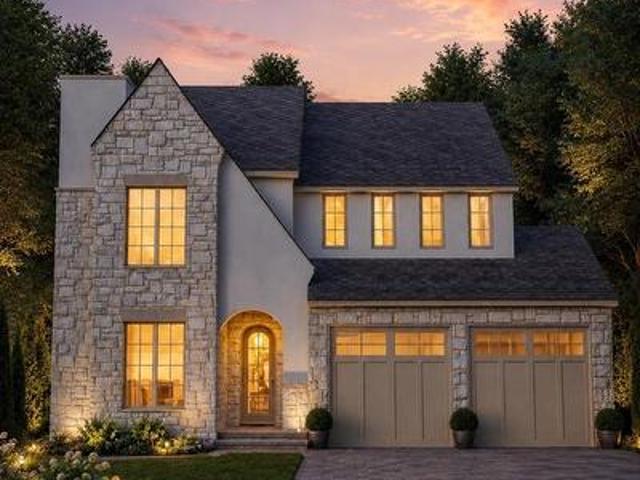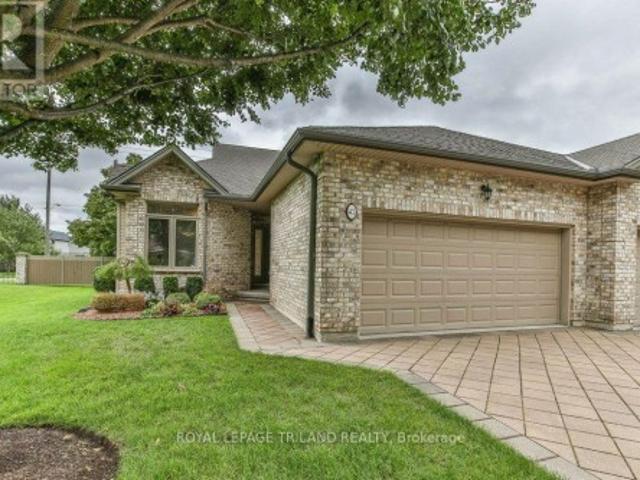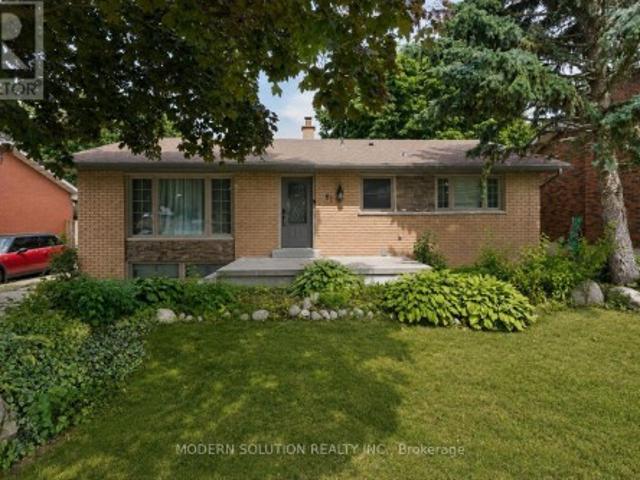
2,484 houses for sale in Fanshawe

39 Clear Valley Drive, Tillsonburg, ON, N4G 4Y7 house for sale | Listing ID X13746 | Royal LePage
View photo
House · for sale
$ 689,000
39 Clear Valley Drive, Tillsonburg, ON, N4G 4Y7 house for sale | Listing ID X13746 | Royal LePage
Fanshawe
· House
· Patio · Garden · Parking · Fireplace · Deck
Fanshawe · House · Patio · Garden · Parking · Fireplace · Deck
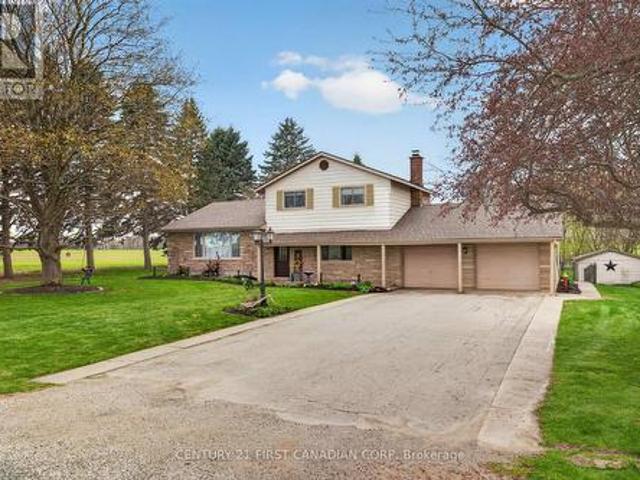
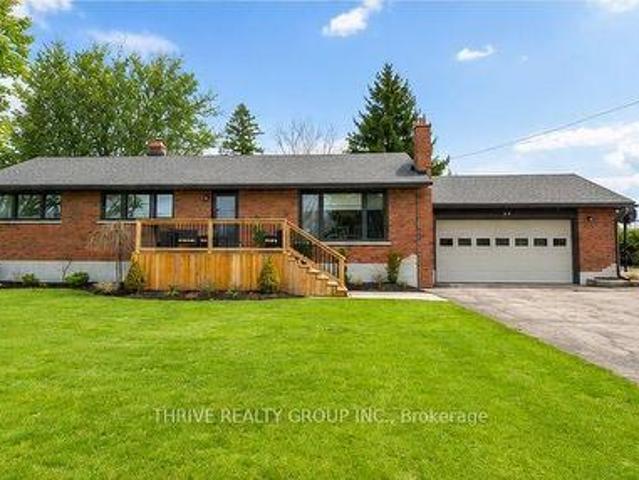
Private ravine setting. Spacious one-floor living. Tucked away on a quiet cul-de-sac in an established Tillsonburg neighbourhood, this custom-built all-brick ranch offers nearly 2,000 sq. Ft. above grade with generous room sizes and a comfortable, well-planned layout. Mature landscaping, a double wide paved driveway and attached double garage create welcoming curb appeal, while the backyard is framed by mature trees and a peaceful ravine backdrop. Inside, a large foyer opens to a bright living room and formal dining room with hardwood. The updated kitchen is fresh and functional with white cabinetry, generous storage, dark countertops and centre island with seating. Just beyond, the family room is warm and distinctive with beamed ceilings, a full stone fireplace with gas insert, large windows and patio doors leading to the spacious deck overlooking the private setting. Three well-sized bedrooms, two full baths and main-floor laundry make everyday living simple, with inside access to th
$ 689,000
24 Church Street W, Norwich Burgessville, ON, N0J 1C0 house for sale | Listing ID X13745 | Royal LePage
View photo
House · for sale
$ 949,000
24 Church Street W, Norwich Burgessville, ON, N0J 1C0 house for sale | Listing ID X13745 | Royal LePage
Fanshawe
· House
· Fireplace
Fanshawe · House · Fireplace
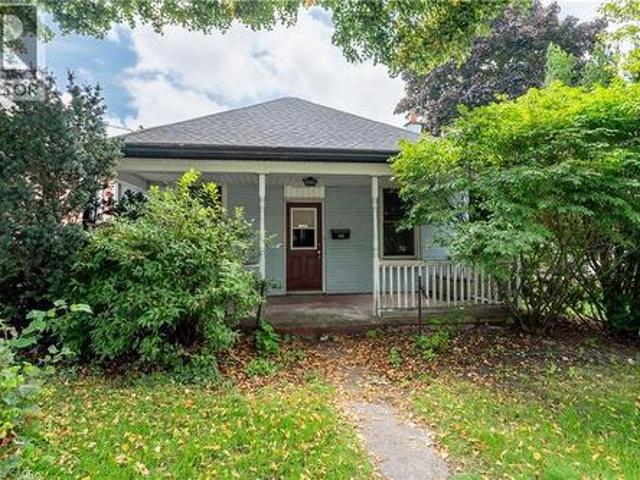
Five bedrooms + nearly an acre + a 920 sq. FT. detached shop! If you've been searching for a property with room for your family AND everything that comes with it, this is it. Welcome to 24 Church Street W in Burgessville, where a 5-bedroom home, nearly an acre of property and an impressive 920 sq ft detached shop come together in one incredibly versatile package. Inside, the home offers plenty of room for a growing or blended family, with five bedrooms, two bathrooms and comfortable living spaces designed for everyday life. The bright, updated kitchen features abundant cabinetry, stainless steel appliances and a large centre island with seating, while the spacious family room is anchored by a striking stone fireplace and wood stove, creating a warm gathering space for family and friends. But what truly sets this property apart is everything outside the house. The huge detached shop offers an incredible amount of additional space for your vehicles, tools, toys, hobbies, projects, storag
$ 949,000
Lot 57 Cliffside Terrace, St. Thomas, ON, N5P 2K8 house for sale | Listing ID X13739 | Royal LePage
View photo
House · for sale
$ 599,800
Lot 57 Cliffside Terrace, St. Thomas, ON, N5P 2K8 house for sale | Listing ID X13739 | Royal LePage
Fanshawe
· House
· Terrace
Fanshawe · House · Terrace
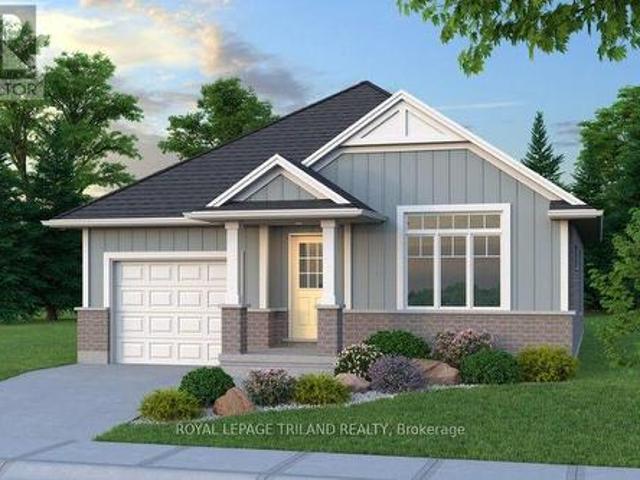
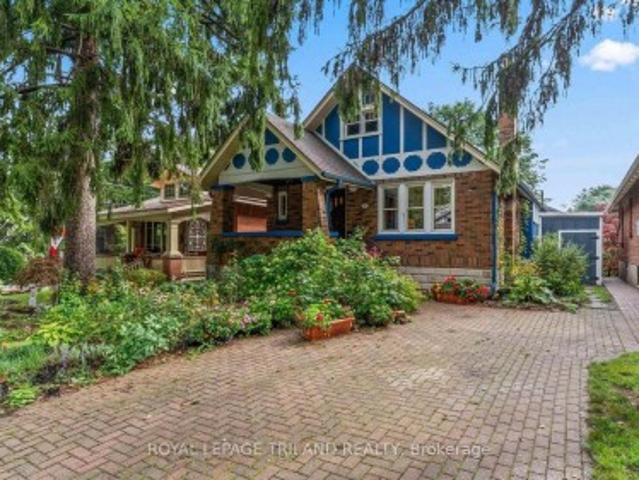
Don West Custom Homes is proud to present The Bentley. 1387 square foot Bungalow model located in the new highly desirable Sandymount Subdivision (to be built). Upon entry, you have a welcoming foyer with access to the large Great Room. Open concept kitchen with quartz countertops which flows nicely to the Dinette & Great Room. Large Primary bedroom with 3-piece ensuite bathroom and walk-in closet. Additional Bedroom and 4 pc Bathroom perfect for guests. Main level laundry for that added convenience. Price is net of HST. Rebates may apply, subject to government approval and buyer eligibility. (Artist's Rendering may include upgrades for an additional cost). (Id: 27)
$ 599,800
145 1965 Upperpoint Gate, London South, ON, N6K 0L2 townhouse for sale | Listing ID X13736 | Royal LePage
View photo
Townhouse · for sale
$ 639,900
145 1965 Upperpoint Gate, London South, ON, N6K 0L2 townhouse for sale | Listing ID X13736 | Royal LePage
Fanshawe
· Townhouse
· Patio · Garden · Deck · Parking · Cellar
Fanshawe · Townhouse · Patio · Garden · Deck · Parking · Cellar
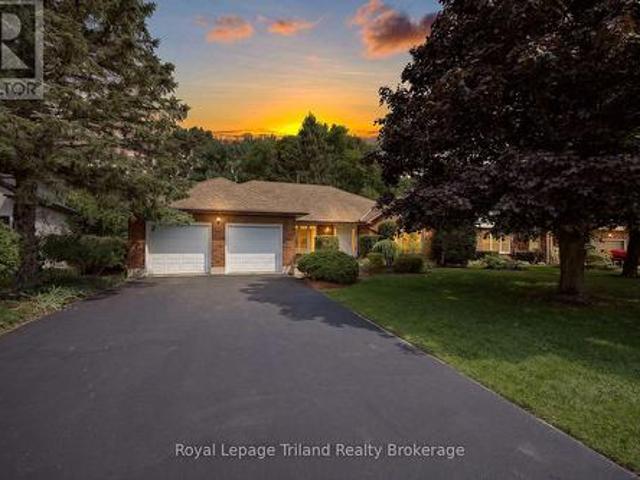
Large corner unit. Above Ground Wood Deck for Amazing Views of the Neighbourhood. Finished basement with walk-out, steps from visitors parking! Welcome to luxury living in the highly sought-after Warbler Woods community, where modern elegance meets nature and convenience. Built by renowned Legacy Homes, this stunning corner-unit condo townhome offers exceptional privacy, open views, and abundant natural light through oversized windows. Featuring approximately 1,597 sq. Ft. plus a fully finished walk-out basement with a stylish 4-piece bathroom, this home blends upscale comfort with everyday functionality. Step inside to a bright open-concept layout with 9-foot ceilings, 8-foot doors, oak-engineered hardwood floors, and designer custom window blinds throughout. The chef-inspired kitchen showcases white cabinetry, quartz countertops, designer lighting, and sleek black Riobel fixtures. The spacious living and dining area opens through patio doors to a private fully fenced backyard with a
$ 639,900
128 Mill Road, Thames Centre Dorchester, ON, N0L 1G2 house for sale | Listing ID X13735 | Royal LePage
View photo
House · for sale
$ 1,175,000
128 Mill Road, Thames Centre Dorchester, ON, N0L 1G2 house for sale | Listing ID X13735 | Royal LePage
Fanshawe
· House
· Patio · Garden · Fireplace · Deck · Swimming pool
Fanshawe · House · Patio · Garden · Fireplace · Deck · Swimming pool
This rare property is located on a highly sought after premium lot backing to the Dorchester Mill Pond in Tiner Estates. Open concept dream kitchen with built-in appliances, gas range, stainless steel refrigerator is complimented by the adjoining dining room with wall unit and electric fireplace and the pass through window to the living room that provides views of the front and rear yards and offers excellent entertaining opportunities for guests and large family functions, separate pantry around the corner. The south and east facing 4 season sun room was updated 2 years ago and now features in-floor heating a separate HVAC unit and double sliding patio door opening to the rubberized in-ground pool deck and back yard oasis. A Scarlet O'Hara staircase takes you to the second floor where the primary bedroom opens to an updated deck overlooking the rear yard and pool area with sunny exposures on 3 sides, an ensuite with walk-in shower and full length clothes closet. The second and third b
$ 1,175,000
115 Styles Drive, St. Thomas, ON, N5R 0N8 house for sale | Listing ID X13740 | Royal LePage
View photo
House · for sale
$ 581,241
115 Styles Drive, St. Thomas, ON, N5R 0N8 house for sale | Listing ID X13740 | Royal LePage
Fanshawe
· House
· Parking
Fanshawe · House · Parking
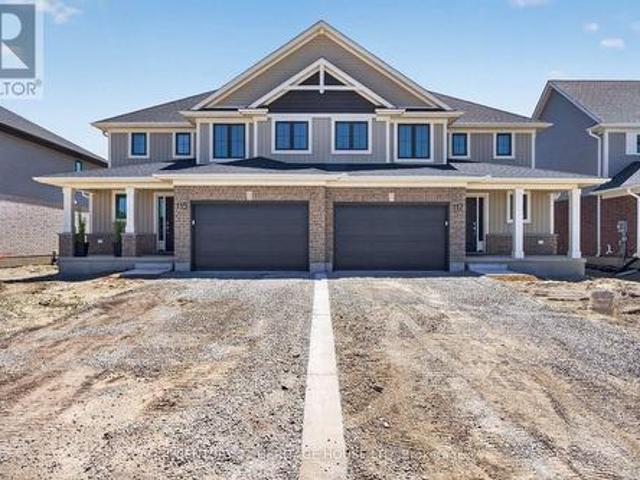
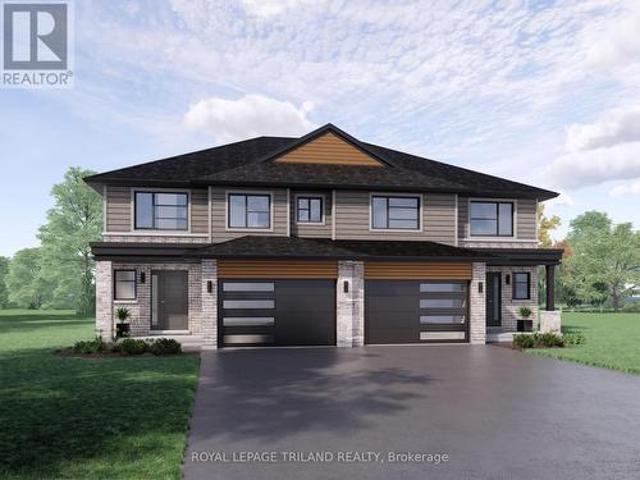
Welcome to 115 Styles Drive, a stylish and energy-efficient semi-detached home located in the sought-after Miller's Pond community. Offering 1,520 sq. ft. Of thoughtfully designed living space, this two-storey Elmwood model sits on an extra large lot and includes a 1.5-car garage. Step inside to a bright front foyer that leads into an open-concept main floor, perfect for both everyday living and entertaining. The kitchen features granite countertops, a tiled backsplash, and plenty of workspace, while the dining and great room create a warm and functional gathering space. Luxury vinyl plank flooring runs throughout the main level, and a convenient powder room completes the space. Upstairs, you'll find three spacious bedrooms, a 4-piece main bath, and a well-appointed primary suite with a walk-in closet and private 3-piece ensuite. Ideally situated near walking trails, schools, the Fanshawe College St. Thomas campus, parks, and only a 14 minute drive to Port Stanley, this home combines c
$ 581,241
238 Fleming Drive, London East D, ON, N5V 4Y9 house for sale | Listing ID X13729 | Royal LePage
View photo
House · for sale
$ 542,900
238 Fleming Drive, London East D, ON, N5V 4Y9 house for sale | Listing ID X13729 | Royal LePage
Fanshawe
· House
· Garden · Parking · Cellar
Fanshawe · House · Garden · Parking · Cellar
Investment opportunity steps from fanshawe college! Licensed Rental Property in one of London's most sought-after rental locations. This spacious 4-level back-split offers 5+1 bedrooms, 2 full bathrooms, a separate side entrance, and a versatile multi-level layout ideal for investors seeking strong rental potential. The main level features a bright open-concept living, dining, and kitchen area. Upstairs offers 3 bedrooms and a 4-piece bathroom, while the lower level features 2 additional bedrooms, a 3-piece bathroom, and private side entrance. The basement provides a 6th bedroom with newer flooring, plus dedicated laundry and storage areas. Freshly painted with numerous updates, the property also features a fully fenced backyard, attached garage, and additional driveway parking. The layout offers excellent potential for two units, subject to buyer verification and applicable approvals. Conveniently located near Fanshawe College, public transit, shopping, restaurants, and everyday ameni
$ 542,900
188 Westbrook Drive, Middlesex Centre Kilworth, ON, N0L 1R0 house for sale | Listing ID X13735 | Royal LePage
View photo
House · for sale
$ 1,299,000
188 Westbrook Drive, Middlesex Centre Kilworth, ON, N0L 1R0 house for sale | Listing ID X13735 | Royal LePage
Fanshawe
· House
· Fireplace · Deck
Fanshawe · House · Fireplace · Deck
TO BE BUILT by Westhaven Homes. This striking executive home blends timeless stone/stucco exterior, Old World renaissance architecture & assymetrical massing to create s truly custom-designed experience. Offering 2,984 sq ft above grade, this thoughtfully crafted two-storey residence showcases elegant masonry & steep rooflines for prestigious curb appeal. Inside, the high-function plan features lofty 10' ceilings on the main floor, 9' ceilings on the upper level. Maximizing light & space on throughout. Large open-concept living room with focal fireplace merges with the spacious chef-inspired kitchen, separate spice kitchen & oversized centre island as a fluid gathering place. Separate dining off the kitchen, private main floor office & large mud room complete the space. Expansive windows & thoughtful site lines optimize natural light and lend themselves to adding the optional covered deck. 2nd floor offers 4 spacious bedrooms including a generous primary suite with 2 walk-in closets &
$ 1,299,000
42 44 Edgevalley Road, London East A, ON, N5Y 5P7 townhouse for sale | Listing ID X13729 | Royal LePage
View photo
Townhouse · for sale
$ 639,900
42 44 Edgevalley Road, London East A, ON, N5Y 5P7 townhouse for sale | Listing ID X13729 | Royal LePage
Fanshawe
· Townhouse
· Fireplace
Fanshawe · Townhouse · Fireplace
Welcome to Unit 42 at the sought-after Riverview Condo complex, ideally located at 44 Edgevalley Road in desirable Kilally Woods. This impeccably maintained one-floor home offers the perfect combination of easy living, space and privacy, with 2+1 bedrooms, 3 full bathrooms and a beautifully finished lower level. The bright and inviting main floor features 9-foot ceilings, elegant crown moulding and a cozy gas fireplace, creating a warm and welcoming atmosphere. Enjoy the convenience of main floor laundry, central vacuum and an eat-in kitchen, while the spacious primary living areas are designed for comfortable everyday living and entertaining. The finished lower level provides exceptional additional space, including a third bedroom and full bathroom-ideal for guests, extended family or a private retreat. Step outside to the large sundeck and enjoy the peaceful setting with no rear neighbours and an oversized green space beside the unit. Arguably the nicest location within the complex f
$ 639,900
61 Godfrey Drive, London East, ON, N5V 2E8 house for sale | Listing ID X13730 | Royal LePage
View photo
House · for sale
Request Details
Updated
61 Godfrey Drive, London East, ON, N5V 2E8 house for sale | Listing ID X13730 | Royal LePage
Fanshawe
· House
· Patio · Garden · Fireplace · Parking · Deck
Fanshawe · House · Patio · Garden · Fireplace · Parking · Deck
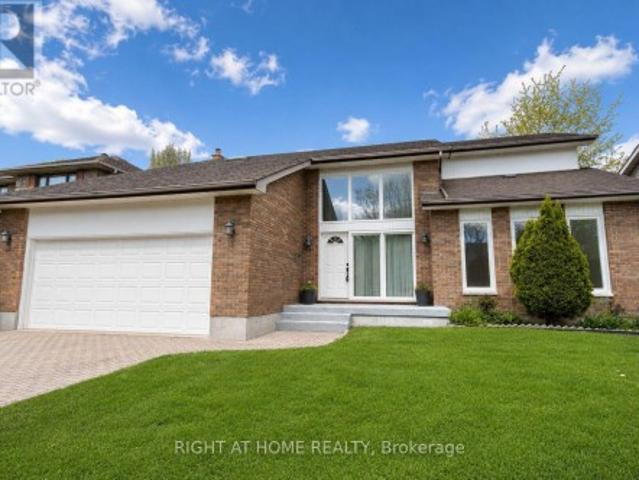
Outstanding curb appeal and beautiful landscaping welcome you to this updated all-brick bungalow. Inside, a bright foyer leads to a spacious living room featuring hardwood floors, a gas fireplace, and a large front window that fills the space with natural light. The open living and dining areas are perfect for everyday living and entertaining, with patio doors leading to a large deck overlooking the fully fenced backyard and detached garage. The kitchen offers abundant maple cabinetry and generous counter space. The main floor also features 3 bedrooms with hardwood flooring, an updated 4-piece bathroom. The fully finished lower level offers excellent income or in-law suite potential with a separate entrance, fire. And sound-insulated separation from the main floor, a bright living room with an electric fireplace, full kitchen, laundry, two bedrooms, and a 3-piece bathroom. Major updates include all windows, interior and exterior doors, eavestroughs, fascia, soffits, concrete porch, gar
Request Details
16 Hopper Lane, St. Thomas, ON, N5R 0S2 house for sale | Listing ID X13739 | Royal LePage
View photo
House · for sale
$ 634,437
16 Hopper Lane, St. Thomas, ON, N5R 0S2 house for sale | Listing ID X13739 | Royal LePage
Fanshawe
· House
· Cellar
Fanshawe · House · Cellar
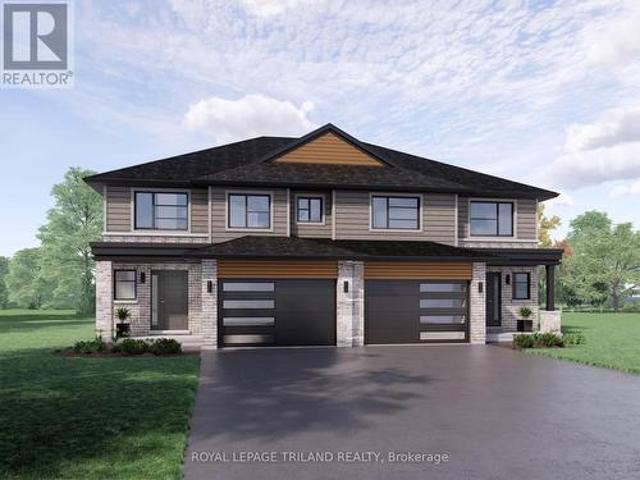
Located in Miller's Pond, backing onto Parish Park is the Sedona model by Doug Tarry Homes. Construction is well under way with a completion date set for December 8, 2026. This semi-detached two-storey features 1,845 sq ft of finished living space. A welcoming foyer leads into a bright, open-concept main floor including luxury vinyl plank flooring, an island & quartz counters in the kitchen, & a large walk-in pantry. Right off the main living space, you can step out onto the 12 x 12 foot deck-the perfect spot for morning coffee. A handy mudroom & a 2pc bathroom complete this level. Upstairs, you'll find a convenient laundry room with a wash tub, a 4pc bathroom & 3 bedrooms. The primary bedroom features a walk-in closet & a 3pc ensuite. If you want to expand down the road, the unfinished basement is ready for a future rec room, an extra bedroom, & another full bathroom. This All Electric, Energy Star Certified & Net Zero Ready property is ready for you to call home! Price reflects poten
$ 634,437
14 Hopper Lane, St. Thomas, ON, N5R 0S2 house for sale | Listing ID X13739 | Royal LePage
View photo
House · for sale
$ 636,171
14 Hopper Lane, St. Thomas, ON, N5R 0S2 house for sale | Listing ID X13739 | Royal LePage
Fanshawe
· House
· Patio · Parking · Deck
Fanshawe · House · Patio · Parking · Deck
Welcome to 14 Hopper Lane! The Sedona model offers 1,845 sq. Ft. of beautiful living space. This 3 bed 2.5 bath two-storey semi-detached home comes with a 1.5 car garage and an amazing xx lot backing on to Parish Park! A striking two-storey foyer leads into the open concept great room, dining room, and kitchen complete with sleek cabinetry, a generous island, and a walk-in pantry-conveniently located beside the mudroom with direct garage entry. The dining area features a large sliding glass patio door that exists onto a 12x12ft pressure treated back deck. Upstairs, the primary bedroom features a private ensuite and walk-in closet, with two additional bedrooms, a full bathroom, and second-floor laundry. Situated in south St. Thomas near scenic trails, St. Joseph's Catholic High School, Fanshawe College, and the Doug Tarry Sports Complex, this Energy Star Certified and Net Zero Ready home is under construction and ready for its first family December 2026. Don't hesitate. Make 14 Hopper L
$ 636,171
1185 Richmond Street, London East B, ON, N6A 3L3 house for sale | Listing ID X13733 | Royal LePage
View photo
House · for sale
$ 1,900,000
1185 Richmond Street, London East B, ON, N6A 3L3 house for sale | Listing ID X13733 | Royal LePage
Fanshawe
· House
· Patio · Garden · Fireplace
Fanshawe · House · Patio · Garden · Fireplace
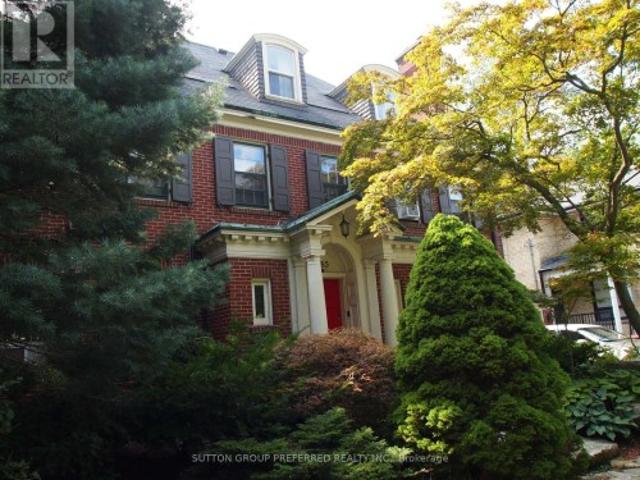
Landmark Georgian estate in prime Old North. A rare 3-storey on an exceptional lot, steps to the Western University gates and walking distance to St. Joseph's and University Hospitals. Circular drive with two street entrances plus a double driveway. Original character throughout: four fireplaces, generous principal rooms, a light-filled open-concept great room, and mature landscaping with patios in back and side plus a garden area. Substantial 2003 addition. Currently configured as a multi-unit residence, offering a compelling opportunity to restore the property to a grand single-family home or to explore a conforming multi-residential use, subject to City of London approvals. Power of Sale. Sold'as is, where is. Buyer to satisfy themselves as to permitted uses, zoning, and compliance. Rear portion of property is in the process of severance and zoning variation. A rare offering for the investor or restorer with vision. (Id: 27)
$ 1,900,000
742 Marigold Street, London North C, ON, N5X 4J3 house for sale | Listing ID X13731 | Royal LePage
View photo
House · for sale
$ 819,900
742 Marigold Street, London North C, ON, N5X 4J3 house for sale | Listing ID X13731 | Royal LePage
Fanshawe
· House
· Deck · Air conditioning · Equipped kitchen · Cellar
Fanshawe · House · Deck · Air conditioning · Equipped kitchen · Cellar
Rare opportunity to back onto greenspace. This beautiful 4 bedroom 3.5 bath house features a 3 level deck and walk-out basement. This stunning property offers a perfect blend of elegance and comfort. Having four spacious bedrooms on second floor; large primary bedroom with vaulted ceilings looks out on the forest views and features a small private deck on the 2nd level. New basement finished with huge great bedroom or game room (2025) and living room with 3pc bath (June 2025) walking out to view the forest. Newer roof replace in 2019 with 50 year shingles and newer A/C 2020. New kitchen floor (2025) and newer hardwood floor for 4 bedrooms (2023), water heater owned. New fridge and dishwasher (2025). Located on a quiet cul-de-sac near great schools, trails, YMCA, shopping. This location has it all and its move in condition. (Id: 27)
$ 819,900
834 Colborne Street, London East B, ON, N6A 4A2 house for sale | Listing ID X13730 | Royal LePage
View photo
House · for sale
$ 670,000
834 Colborne Street, London East B, ON, N6A 4A2 house for sale | Listing ID X13730 | Royal LePage
Fanshawe
· House
· Garden · Parking · Cellar
Fanshawe · House · Garden · Parking · Cellar
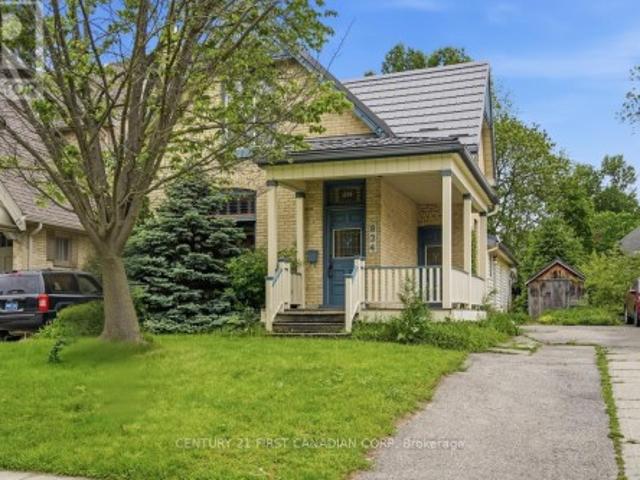
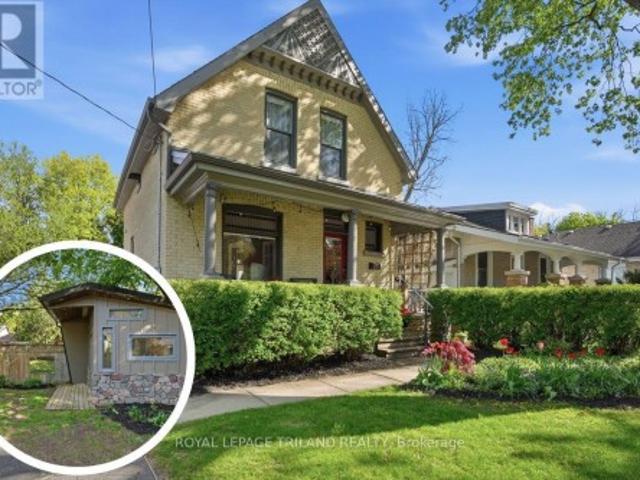
In the heart of London's Old North, an exceptional opportunity awaits buyers looking for an oversized (1,800+ sf) 4 bed, 2 bath, classic Old North home with an amazing twist. A stunning 220 sf post and beam great room addition (1999). This bright, open space is where celebrations will be held, meals will be shared and memories will be made and is complimented by the beauty of classic yellow brick Century home features. The versatile layout will appeal to families, professionals looking for in-home business space and investors alike. The large backyard is truly a natural pleasure with its wandering path, pond and raised gardens, garden shed and insulated shed/workshop. Plenty of private parking plus easy access to bus routes and bike lanes. Updates include flooring, windows, electrical (1998), HY-GRADE steel roof (2008 & 2011), Ruud high Efficiency furnace (2013), basement insulation, replaced water line to the City water supply and main sewer upgrade (2008) to name a few. R2-2 zoning p
$ 670,000
563 Ontario Street, London East G, ON, N5W 3X9 house for sale | Listing ID X13730 | Royal LePage
View photo
House · for sale
$ 399,000
563 Ontario Street, London East G, ON, N5W 3X9 house for sale | Listing ID X13730 | Royal LePage
Fanshawe
· House
· Fireplace · Deck · Cellar
Fanshawe · House · Fireplace · Deck · Cellar
Open house saturday, sept. 5, 1-3pm. Attention first-time buyers and those wishing to downsize while enjoying living near the heart of the city. This property sits on a cute street that is near completion of new roads and sidewalks that will add to the curb appeal of this charming 3-bed bungalow. Come step onto the front covered porch and inside to a warm and welcoming entryway, bright sun-filled rooms with large updated windows, high ceilings and a cozy gas fireplace. Three comfortable bedrooms and a generously sized full bathroom with double sinks provide for this easy-living layout. The spacious master bedroom comes equipped with a walk-in closet and enough room to add a future ensuite bathroom. There's more development potential in the full, unfinished basement. Out back you'll find a deep, treed lot offering space for play, extra fencing for kids or pets, and 2 sheds. Enjoy summer evenings under the covered back deck and morning coffee on the front porch; and take advantage of the
$ 399,000
26 Grasmere Crescent, London North A, ON, N6G 4P2 house for sale | Listing ID X13731 | Royal LePage
View photo
House · for sale
$ 899,000
26 Grasmere Crescent, London North A, ON, N6G 4P2 house for sale | Listing ID X13731 | Royal LePage
Fanshawe
· House
· Garden · Office room · Fireplace · Parking · Equipped kitchen · Cellar
Fanshawe · House · Garden · Office room · Fireplace · Parking · Equipped kitchen · Cellar
Located in desirable Masonville, one of North London's most sought-after communities, this beautifully updated home offers mature greenery, a quiet setting free from construction noise and dust, and a larger lot than most newer homes. Situated on a quiet crescent with no sidewalk, the property offers driveway parking for up to four vehicles. Step inside to a welcoming foyer full of charm and character. The main floor features a private office, formal dining room, cozy family room with brick fireplace, bright breakfast area with backyard access, and a newly renovated kitchen with quartz countertops, new ventilation system, brand-new stove, and new dishwasher. Upstairs offers a spacious primary bedroom plus three large bedrooms. The updated ensuite includes a tub and shower, while the renovated main bath features a large walk-in shower and dual sinks. The fully finished basement includes a large games room, guest bedroom, and full bathroom. Additional updates include new engineered hardw
$ 899,000
574 Princess Avenue, London East F, ON, N6B 2B9 house for sale | Listing ID X13733 | Royal LePage
View photo
House · for sale
$ 599,900
574 Princess Avenue, London East F, ON, N6B 2B9 house for sale | Listing ID X13733 | Royal LePage
Fanshawe
· House
· Fireplace
Fanshawe · House · Fireplace
Character, Craftsmanship, and Charm in the Heart of Woodfield. Steping into timeless character with modern comfort in this beautifully updated 2-storey home, ideally set in one of Woodfield's most sought-after pockets. A wide, south-facing front porch welcomes you home and is perfect for morning coffee, warm evenings, or catching up with friends. Built in the early 1900s and thoughtfully updated, this home features a formal foyer with French-door entry to the living room with gas fireplace, coloured leaded glass windows, high ceilings, updated lighting, and engineered hardwood floors. The updated kitchen impresses with abundant storage, stone countertops, under-cabinet lighting, and glass-front pantry cabinetry, stainless steel appliances, including an induction range, paired with a double Blanco-style sink and breakfast bar. A ripple-glass pocket door leads to main-floor laundry and a spa-like bath with clawfoot tub, heated floors, and updated stone-top vanity. Off the back of the kit
$ 599,900
1806 Parkhurst Avenue, London East H, ON, N5V 2C3 house for sale | Listing ID X13732 | Royal LePage
View photo
House · for sale
$ 1,150,000
1806 Parkhurst Avenue, London East H, ON, N5V 2C3 house for sale | Listing ID X13732 | Royal LePage
Fanshawe
· House
· Garden · Fireplace · Swimming pool · Deck · Parking · Cellar
Fanshawe · House · Garden · Fireplace · Swimming pool · Deck · Parking · Cellar
Attn investors, builders, developers! 0.9acre, mature lot in established subdivision with hydro, gas, water and sewers. An excellent opportunity to add equity to an existing lot. 3+1 bedroom, 3 bath brick bungalow w/finished basement, 1.5 attached insulated garage (presently used as a game/exercise room) can be converted to bedroom, or other type of accommodation for income potential. Situated on a 66'x 629' lot it's a great opportunity to add a Rear Unit Dwelling for added equity. Bungalow is in mint condition, move in ready, granite counters, hardwood floors, gas fireplace, hot tub, Lennox Furnace; shingles 50 year warranty 2021; 3 garden sheds, appliances included. Hot tub. 12X16 deck w/gazebo; bbq gas hookup; insulated garage 2 remotes. Riding lawn mower. Located minutes to Argyle Mall, Fanshawe College, Veterans Memorial Parkway/401. (Id: 27)
$ 1,150,000
9 Ullswater Crescent, London North A, ON, N6G 4L4 house for sale | Listing ID X13730 | Royal LePage
View photo
House · for sale
$ 919,000
9 Ullswater Crescent, London North A, ON, N6G 4L4 house for sale | Listing ID X13730 | Royal LePage
Fanshawe
· House
· Fireplace · Deck · Equipped kitchen
Fanshawe · House · Fireplace · Deck · Equipped kitchen
In a secluded pocket of Masonville, nestled between Corley Drive North and Windermere Manor, is where you'll find Ullswater Crescent, A tight-knit community where neighbours are on a first name basis and newcomers are always welcomed. Nine Ullswater Crescent is an amazing move-in-ready home with a family friendly layout on a sloped lot surrounded by mature trees. Step inside and you'll immediately feel like you're in a new home. Summer 2024 renovations include new light oak engineered hardwood on both levels, new windows, smooth finish ceilings with 50+ LED pot-lights, new interior doors & hardware, new tile flooring and quartz counters in the kitchen and fresh paint throughout. The white kitchen with clean lines has twin stainless steel premium fridges, new stove (22) and new dishwasher (23). Oversized living room windows bathe the main floor in natural light. The family room at the back of the home has a freshly painted brick mantle wood fireplace and overlooks the huge rear deck and
$ 919,000
1030 York Street, London East M, ON, N5W 2T5 house for sale | Listing ID X13732 | Royal LePage
View photo
House · for sale
$ 429,999
1030 York Street, London East M, ON, N5W 2T5 house for sale | Listing ID X13732 | Royal LePage
Fanshawe
· House
· Cellar
Fanshawe · House · Cellar
Located on a quieter stretch of York Street, this well-maintained 2-storey brick home offers an excellent combination of classic charm, generous living space, and valuable modern updates. Just minutes from downtown London and within walking distance of restaurants, shopping, parks, cafes, and entertainment, the location provides convenience while maintaining the character and privacy of an established neighbourhood. Inside, the main floor features an updated kitchen, spacious principal rooms, abundant natural light, and original details that add warmth and personality throughout. Major improvements include a metal roof with a lifetime warranty, vinyl windows, updated wiring and furnace, a newer Bath Fitter bathroom with a lifetime warranty on shower and tub components, and a recently professionally painted exterior. Upstairs are three generously sized bedrooms, including walk-in closets in two bedrooms, along with excellent storage throughout the home. The full-height, dry basement exp
$ 429,999
1790 Parkhurst Avenue, London East H, ON, N5V 2C3 house for sale | Listing ID X13731 | Royal LePage
View photo
House · for sale
$ 1,150,000
1790 Parkhurst Avenue, London East H, ON, N5V 2C3 house for sale | Listing ID X13731 | Royal LePage
Fanshawe
· House
Fanshawe · House
Attn investors, builders, developers! 1.6 acres. Mature lot in established subdivision with hydro, gas, water and sewers. An excellent opportunity to add equity to an existing lot. 2 properties, consisting of 3 rental units; one suite is owner occupied. The main house has two units; main floor: 2 bedrooms, 1-4p bath, lr, dr, kitchen & laundry; upper unit: owner occupied and it is 1 bedroom 1 4p bath, living room, kitchen, in suite laundry. The third unit is located in the rear cottage, 1 bedroom, 1-4p bath, lr, dr, kitchen, in-suite laundry. All fully rented to reliable renants who prefer to stay on. Great location, close to schools, shopping, Fanshawe College and the Argyle Shopping Centre, VMP and 401. (Id: 27)
$ 1,150,000
8889 Hacienda Road, Malahide, ON, N5H 2R1 house for sale | Listing ID X13742 | Royal LePage
View photo
House · for sale
$ 729,900
8889 Hacienda Road, Malahide, ON, N5H 2R1 house for sale | Listing ID X13742 | Royal LePage
Fanshawe
· House
· Fireplace
Fanshawe · House · Fireplace
Country living at its best! Immaculate 3 bedroom, 2 bathroom family home with great curb appeal situated on a private 0.63 acre lot just on the outskirts of Aylmer. This impeccably maintained home offers a bright and inviting open concept layout designed for comfortable living and effortless entertaining. Boasting high quality finishes, the main level offers a layout with tremendous ease of flow. Bright, sun soaked living room featuring an expansive bay window and gleaming laminate flooring. Spacious dining area with sleek modern lighting. Bright eat-in kitchen boasts functional peninsula, walk-in pantry and stainless steel appliances. Upper level offers spacious bedrooms finished in high quality laminate flooring and generous closet space. Fully finished lower level offers a spacious family room boasting wood burning fireplace with wood mantle, mudroom, laundry and 4 piece bathroom. Relax on the adorable front porch, perfect for enjoying that morning cup of coffee or evening glass of
$ 729,900
314 Queen Street, Woodstock, ON, N4S 1M1 house for sale | Listing ID 40860 | Royal LePage
View photo
House · for sale
$ 370,000
314 Queen Street, Woodstock, ON, N4S 1M1 house for sale | Listing ID 40860 | Royal LePage
Fanshawe
· House
Fanshawe · House
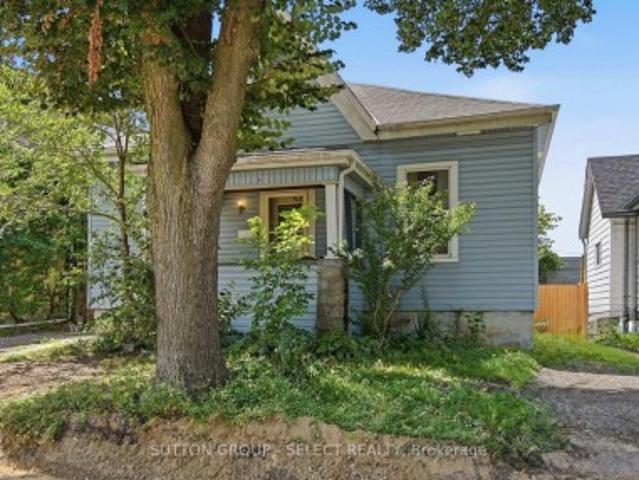
An affordable opportunity to step into home ownership! Welcome to 314 Queen Street, a charming 2-bedroom bungalow in an established Woodstock neighbourhood, proudly owned by the same family since 1977. Offering 845 sq. ft. Of above-grade living space, this home provides a practical layout, generous room sizes and plenty of opportunity to make it your own. The spacious living room features updated flooring and large windows, while the bright eat-in kitchen offers abundant cabinetry, stainless steel appliances and comfortable space for everyday dining. Two bedrooms, a 4-piece bathroom and the convenience of main-floor laundry complete the layout. High ceilings, generous windows and the character of an older home provide a great starting point for buyers wanting to update and personalize over time. Set on a corner lot with R2 zoning, the property may also appeal to those considering longer-term possibilities. Rather than paying a premium for someone else's renovations, bring your own idea
$ 370,000
282 Cathcart Street, London South G, ON, N6C 3N5 house for sale | Listing ID X13731 | Royal LePage
View photo
House · for sale
$ 569,900
282 Cathcart Street, London South G, ON, N6C 3N5 house for sale | Listing ID X13731 | Royal LePage
Fanshawe
· House
· Fireplace
Fanshawe · House · Fireplace
Welcome to this beautifully restored Arts & Crafts bungalow in beautiful Wortley Village, where timeless character has been carefully preserved alongside thoughtful updates. Offering 3 bedrooms, 2 bathrooms and a finished lower level, this inviting home showcases the craftsmanship and original details that make this style of home so special. The main floor features warm red oak hardwood flooring, original wood trim, a welcoming living room with fireplace and a spacious formal dining room perfect for gathering with family and friends. The beautifully updated kitchen offers solid wood cabinetry, quartz countertops and matching backsplash, plenty of storage and convenient pull-out organizers. Thoughtful details continue throughout, including a broom closet by the back door and built-in storage along the bedroom hallway. The finished lower level adds excellent living space with good ceiling height, a cozy family room with gas fireplace, a den with an oversized walk-in closet, and an attrac
$ 569,900

Get email alerts

Don't miss out: be the first to know about new properties

The alert was correctly created

On subscribing you accept the conditions of use and the privacy policy
Alert
Receive new ads in your inbox
Save this search
Receive alerts for new listings

We'll send you an email when we have new properties for: "Houses for sale in Fanshawe"

The alert was correctly created

Get email alerts and be the first to see new listings
Required field
On subscribing I accept the terms of the privacy policy
Perfect! You'll soon start receiving new listings via email
Alert
Receive an email when we have new ads for Houses for sale in Fanshawe
Save this search
Filters

Bedrooms

Area (sq.ft)

sq.ft
sq.ft

Price

$
$

Filter by property type

Bathrooms

Clear all filters
Receive notifications when new entries are published.