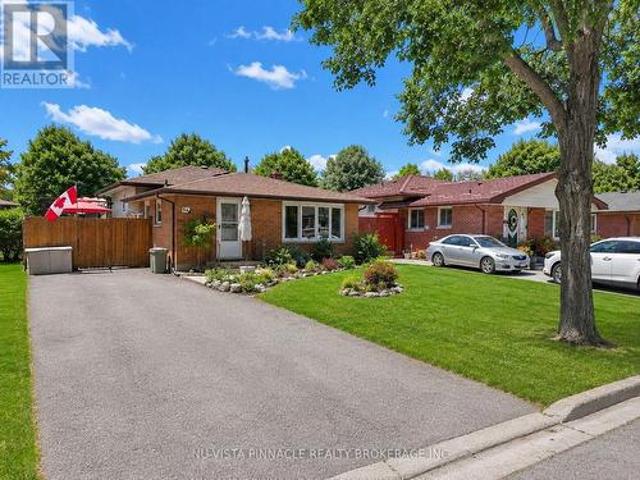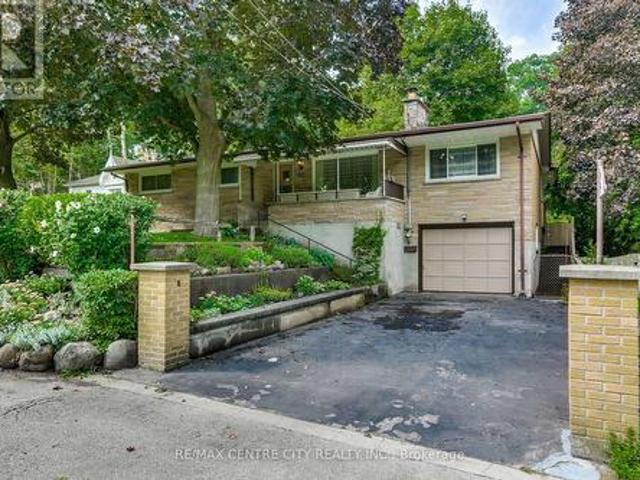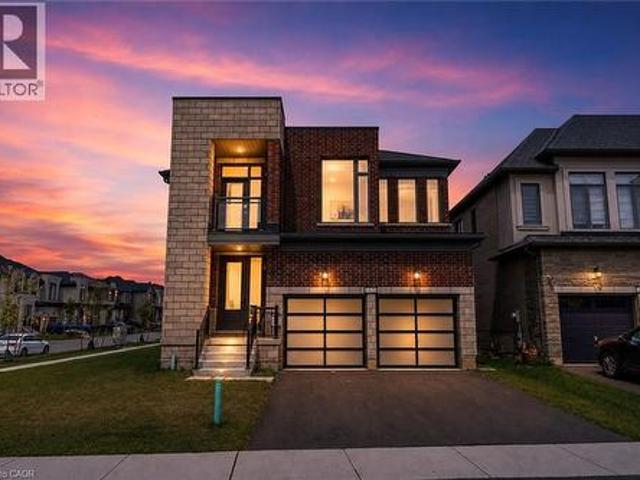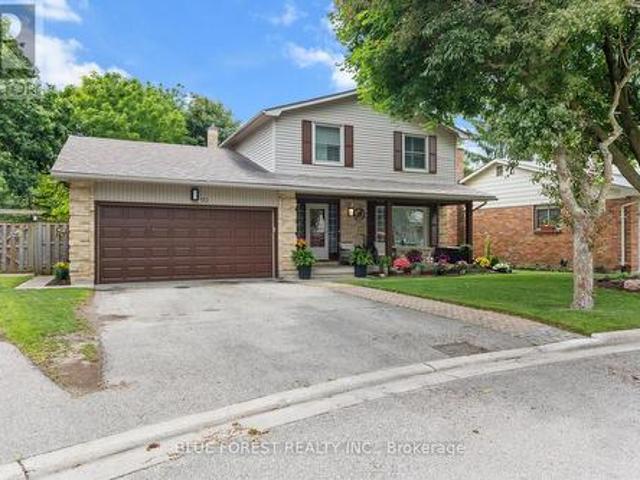
2,443 houses for sale in Fanshawe

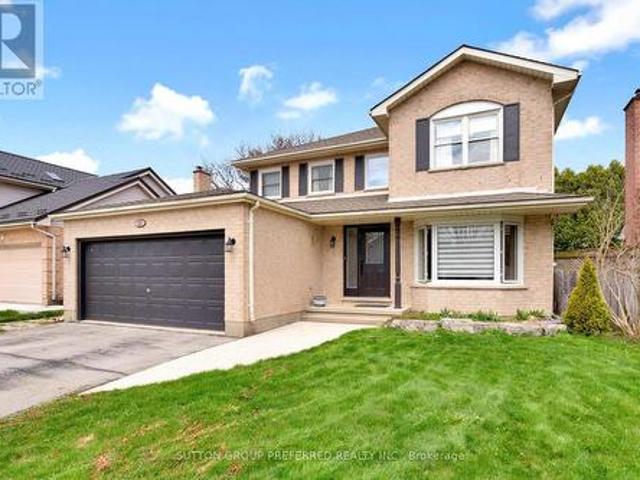
9 70 Sunnyside Drive, London North, ON, N5X 3W4 townhouse for sale | Listing ID X13741 | Royal LePage
View photo
Townhouse · for sale
$ 575,000
9 70 Sunnyside Drive, London North, ON, N5X 3W4 townhouse for sale | Listing ID X13741 | Royal LePage
Fanshawe
· Townhouse
· Fireplace · Parking
Fanshawe · Townhouse · Fireplace · Parking
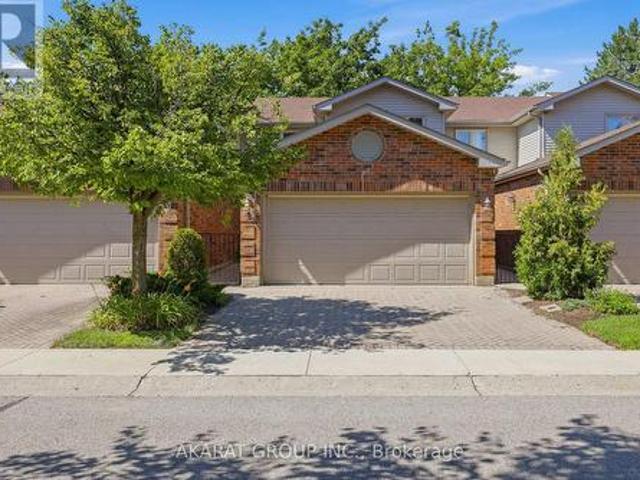
Welcome to this beautifully updated and freshly painted townhouse in one of North London's most sought-after locations! Meticulously maintained and in excellent condition, this move-in ready home features 3 well-sized bedrooms and a thoughtfully renovated main floor with new flooring, a modern kitchen, and stainless steel appliances. The spacious main level offers a bright living room, dining area, and a family room with a gas fireplace, providing a functional layout for everyday living and entertaining. Upstairs, the generous primary bedroom boasts a 5-piece ensuite and two closets, while the additional bedrooms share a well-appointed 3-piece bathroom. Enjoy the convenience of a 2-car garage and a spacious driveway with plenty of parking. Located just steps from Masonville Mall and close to Western University, schools, parks, and all amenities, this is an exceptional opportunity in a prime location! Some Pictures are virtually staged. (id: 27)
$ 575,000
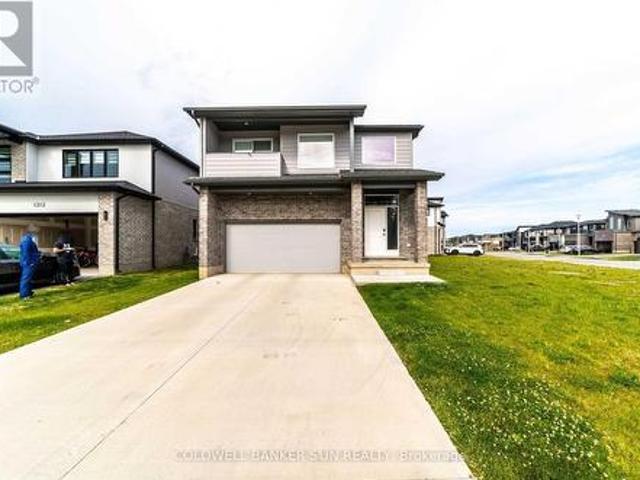
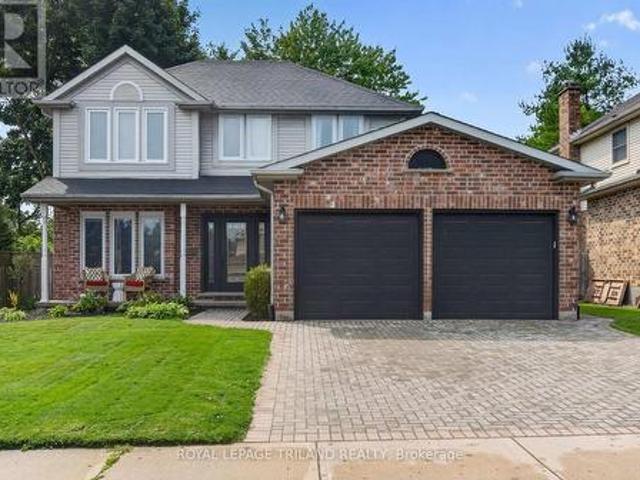
1301 Sandbar Street, London North, ON, N6G 0Y3 house for sale | Listing ID X13742 | Royal LePage
View photo
House · for sale
$ 699,900
1301 Sandbar Street, London North, ON, N6G 0Y3 house for sale | Listing ID X13742 | Royal LePage
Fanshawe
· House
· Balcony · Deck
Fanshawe · House · Balcony · Deck
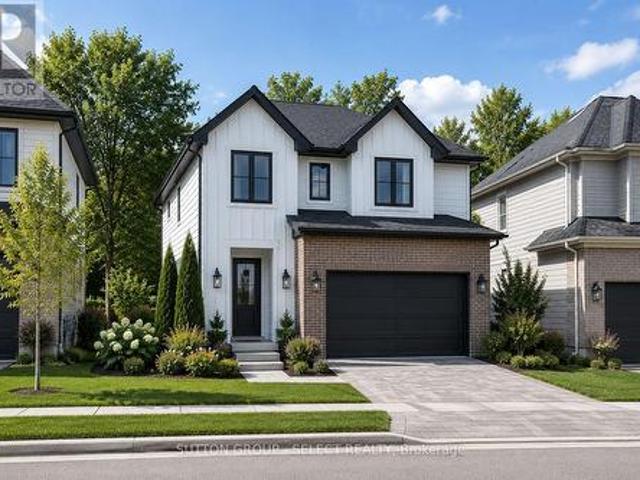
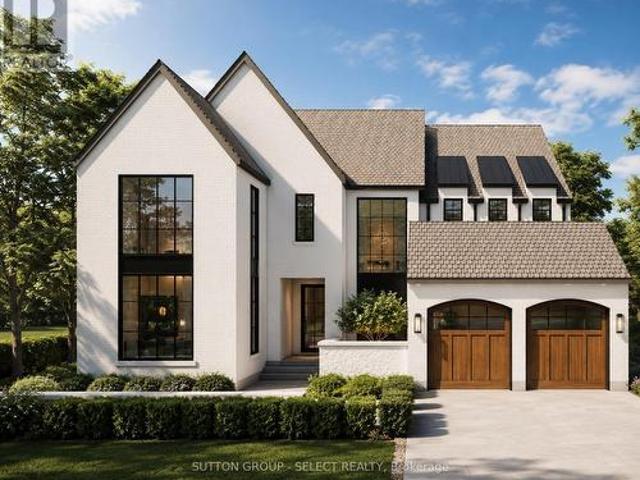
Stunning modern detached home situated on an expansive unique lot in London! Step into contemporary luxury 2020 built with this beautifully upgraded 4 bedroom, 2.5 Bathroom detached home, where every detail has been thoughtfully designed for style and comfort. You're greeted by a soaring open to above foyer that sets the tone for the home's bright, open concept layout. The spacious living room flows seamlessly into a sleek two-tone kitchen, complete with quartz countertops and premium finishes. Walk out to a covered deck with elegant glass railings, ideal for relaxing or hosting guests year round. The glass railed staircase leads you to 4 generously sized bedrooms. The primary bedroom is a true retreat, featuring an ensuite with his & her sink, private balcony, and an expansive walk-in closet for your wardrobe dreams. Amazing location as it's in the heart of a growing and family friendly community in London, close to schools, parks, shopping, and all major amenities. (Id: 27)
$ 699,900
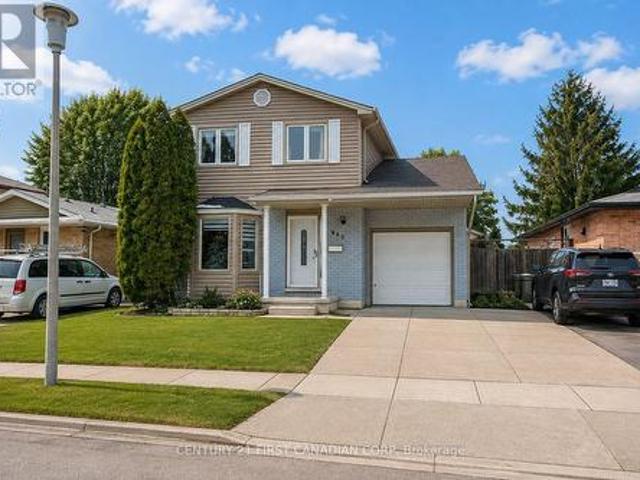
5 Martinet Avenue, London East I, ON, N5V 4B6 house for sale | Listing ID X13741 | Royal LePage
View photo
House · for sale
$ 769,000
5 Martinet Avenue, London East I, ON, N5V 4B6 house for sale | Listing ID X13741 | Royal LePage
Fanshawe
· House
· Garden · Office room · Gym · Swimming pool · Cellar
Fanshawe · House · Garden · Office room · Gym · Swimming pool · Cellar
Welcome to 5 Martinet Avenue, a thoughtfully updated home where modern style meets effortless family living. Beautifully renovated, this home has been carefully planned and improved throughout, offering the perfect blend of comfort, functionality and contemporary finishes. The main floor features a welcoming layout with a spacious family room overlooking the backyard, creating an ideal connection between indoor and outdoor living. The remodelled kitchen offers modern finishes and a functional design, while updated bathrooms, new windows and new carpeting throughout add to the home's move-in-ready appeal. Main-floor laundry adds everyday convenience. Step outside and discover your own private backyard retreat, complete with an inground heated salt-water pool. Perfect for summer days, entertaining friends and family, or simply enjoying your own space at home. The finished basement provides additional living space and flexibility for a family room, recreation area, home office or gym. A t
$ 769,000
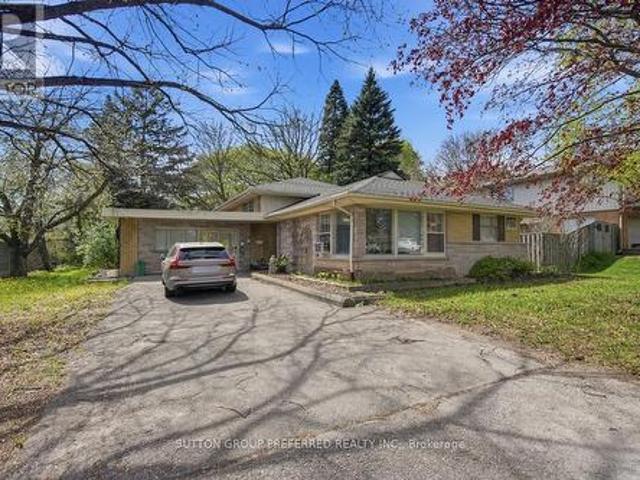
122 Laurel Street, London North M, ON, N6H 4X1 house for sale | Listing ID X13742 | Royal LePage
View photo
House · for sale
$ 739,900
122 Laurel Street, London North M, ON, N6H 4X1 house for sale | Listing ID X13742 | Royal LePage
Fanshawe
· House
· Air conditioning
Fanshawe · House · Air conditioning
Welcome t o 122 Laurel Street, ideally located in the sought-after Huntington and Oakridge area of West London. This beautifully updated 4-bedroom home offers a perfect blend of modern design and family-friendly living. The main floor has been thoughtfully opened up to create a bright, airy space featuring a stunning beamed ceiling that seamlessly connects the kitchen and dining area-ideal for entertaining. The kitchen is finished with elegant quartz countertops, updated cabinetry, and enhanced by stylish pot lights and custom blinds throughout the main level. A convenient main floor laundry and2-piece bathroom add t o the home's everyday functionality. Upstairs, you'll find four spacious bedrooms, perfect for growing families. The finished lower level offers additional living space complete with a unique dry bar featuring a charming historic bar-ideal for hosting and relaxing. Major updates provide peace of mind, including windows (2016), roof (June 2021), and furnace and A/C (2021).
$ 739,900
345 Banbury Crescent, London South T, ON, N5Z 4V1 house for sale | Listing ID X13742 | Royal LePage
View photo
House · for sale
$ 598,000
345 Banbury Crescent, London South T, ON, N5Z 4V1 house for sale | Listing ID X13742 | Royal LePage
Fanshawe
· House
· Office room · Gym
Fanshawe · House · Office room · Gym
Welcome to this beautifully updated two-storey home nestled in one of London's most sought-after neighbourhoods. Step inside to a bright and inviting main floor featuring modern finishes throughout. The heart of the home is the stunning gourmet kitchen, complete with quartz countertops, a large centre island, sleek vinyl flooring, and an abundance of natural light. A spacious family room provides the perfect setting for family gatherings and can easily be used as a formal dining room for entertaining guests. Adding to the home's convenience is a fully renovated main-floor bathroom featuring a luxurious glass walk-in shower-a rare and highly desirable feature. Upstairs, you'll find three generously sized bedrooms along with a beautifully upgraded full bathroom showcasing another elegant glass walk-in shower. The partially finished lower level offers additional living space, perfect for a family room, home office, gym, or playroom, with plenty of potential to make it your own. Step outsi
$ 598,000
2 Ruskin Court, London North J, ON, N6G 1S8 house for sale | Listing ID X13739 | Royal LePage
View photo
House · for sale
$ 699,900
2 Ruskin Court, London North J, ON, N6G 1S8 house for sale | Listing ID X13739 | Royal LePage
Fanshawe
· House
Fanshawe · House
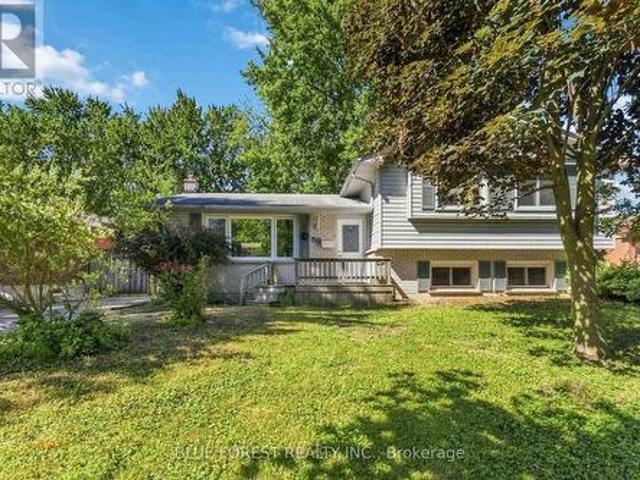
Looking for a high-demand licensed, student rental near Western University or a smart live-and-rent investment in London? This one checks every box. Welcome to 2 Ruskin Court, a versatile income-generating property perfectly positioned just minutes from Western University. This well-maintained 3-level back-split offers 4 bedrooms, 2 bathrooms, and a self-contained 1-bedroom suite, making it ideal for investors, house hackers, or families looking to offset their mortgage with rental income. Set on a quiet court in a highly desirable rental pocket, this home features consistent tenancy history with strong demand from students and young professionals. The layout provides excellent separation of space, maximizing privacy and rental flexibility. Recent updates include a brand new roof, while the efficient boiler heating system ensures reliable comfort year-round. Outside, the oversized double-wide driveway accommodates up to 6 vehicles, a rare and valuable feature for student housing. Locat
$ 699,900
51 Blue Spruce Avenue, Thames Centre, ON, N0M 2P0 house for sale | Listing ID X13740 | Royal LePage
View photo
House · for sale
$ 675,980
51 Blue Spruce Avenue, Thames Centre, ON, N0M 2P0 house for sale | Listing ID X13740 | Royal LePage
Fanshawe
· House
· Parking · Cellar
Fanshawe · House · Parking · Cellar
Pre-construction detached Verona model to be built by Lux Homes Design & Build. The main floor features an open concept layout with a modern kitchen, sleek countertops, contemporary finishes, and a walk-in pantry connected to the principal living and dining areas. The second level includes a spacious primary bedroom with a walk-in closet and private ensuite, along with two additional bedrooms, a full Jack and Jill bathroom, and upper-level laundry. The unfinished basement offers future development potential or storage, with an option to finish at an additional cost. Additional features include an attached garage with inside access through a mudroom, private driveway, and brick and vinyl exterior construction. Located in a growing community minutes from London, with nearby parks, schools, shopping, and everyday amenities. Home to be built with flexible closing available. Pictures include renderings and photos of a completed home from another location for reference. Subject home to be bu
$ 675,980
27 Concord Crescent, London North I, ON, N6G 3H4 house for sale | Listing ID X13741 | Royal LePage
View photo
House · for sale
$ 649,900
27 Concord Crescent, London North I, ON, N6G 3H4 house for sale | Listing ID X13741 | Royal LePage
Fanshawe
· House
· Garden · Terrace · Fireplace · Deck · Swimming pool · Parking · Cellar
Fanshawe · House · Garden · Terrace · Fireplace · Deck · Swimming pool · Parking · Cellar
Four-bedroom family home with a finished basement and above-ground swimming pool, offering a great combination of space, comfort and outdoor enjoyment in North London. The main floor is designed for everyday family living, with a spacious eat-in kitchen featuring a lovely dining area, centre island, ample cabinetry & counter space, newer appliances and gas stove, plus easy access to the backyard. The bright family room is a natural gathering space with a wood-burning fireplace and terrace doors that open to the deck and pool area. A separate living room adds another comfortable space for relaxing or entertaining. All four bedrooms are located on the second floor along with a 4pc bath, offering a practical layout for families. The finished lower level provides valuable additional space with a recreation room, new 3-piece bathroom, laundry, workbench and excellent storage. A single-car garage adds to the home's functionality. The fenced backyard is a standout feature, with an above-groun
$ 649,900
2695 Foxbend Link, London North S, ON, N6G 0M7 house for sale | Listing ID X13739 | Royal LePage
View photo
House · for sale
$ 699,900
2695 Foxbend Link, London North S, ON, N6G 0M7 house for sale | Listing ID X13739 | Royal LePage
Fanshawe
· House
· Garden · Parking · Deck · Cellar
Fanshawe · House · Garden · Parking · Deck · Cellar
Welcome to this beautiful brick 2-storey home tucked away on a quiet street in the highly desirable Fox Hollow community of North-West London! Offering 1,855 square feet above grade, this thoughtfully designed home features an open-concept main floor, 3 bedrooms upstairs, a finished basement, and a double car garage. The bright and spacious main floor is ideal for everyday living and entertaining, with a well-appointed kitchen featuring a breakfast bar with seating for four, ample cabinetry, and a pantry. The dining area offers sliding glass doors leading directly to the private, fully fenced backyard, complete with a large deck. The perfect setting for relaxing, hosting guests, or enjoying fall evenings. Upstairs, you will find three generous bedrooms, including a spacious primary retreat with a huge walk-in closet and a beautiful ensuite featuring custom cabinetry and abundant storage. A convenient second-floor laundry room adds practicality to this well-designed level. The finished
$ 699,900
572 Oxford Street E, London East B, ON, N5Y 3J1 house for sale | Listing ID X13740 | Royal LePage
View photo
House · for sale
$ 659,900
572 Oxford Street E, London East B, ON, N5Y 3J1 house for sale | Listing ID X13740 | Royal LePage
Fanshawe
· House
· Office room
Fanshawe · House · Office room
First time on the market since it was new. Unique OC4 R3. Zoning that allows for many uses. 3 bed plus office, plus self contained in law suite with separate entrance. Great for owner occupied with income or use as a office conversion. Purposely Vacant but great rental area on main street with bus stop near front door. (Id: 27)
$ 659,900
59 Scotchpine Crescent, London North F, ON, N6G 2E1 house for sale | Listing ID X13742 | Royal LePage
View photo
House · for sale
$ 599,900
59 Scotchpine Crescent, London North F, ON, N6G 2E1 house for sale | Listing ID X13742 | Royal LePage
Fanshawe
· House
· Parking
Fanshawe · House · Parking
Welcome to 59 Scotchpine Crescent! Situated in a highly desirable NorthWest London, this spacious side-split home sits on an impressive 60 x 120 ft lot and offers tremendous potential for families, investors, and renovators alike. Ideally located just steps from three schools and the scenic Medway Valley Trails, providing convenient access to nature, walking trails, and outdoor recreation. The home features 3 bedrooms and a full bathroom on the upper level, plus an additional bedroom and full bathroom on the lower level. The inviting layout offers plenty of space and flexibility, with endless possibilities to make this home your own. Enjoy the convenience of a long driveway with parking for 2-3 vehicles along with no sidewalk, maximizing the usable frontage of the property. A fantastic opportunity in an established neighbourhood, offering a large lot, excellent location, and huge potential at a price that reflects the opportunity. Don't miss your chance to make 59 Scotchpine Crescent y
$ 599,900
9 Pearl Street, London East, ON, N5Z 1X1 house for sale | Listing ID X13739 | Royal LePage
View photo
House · for sale
$ 680,000
9 Pearl Street, London East, ON, N5Z 1X1 house for sale | Listing ID X13739 | Royal LePage
Fanshawe
· House
· Garden
Fanshawe · House · Garden
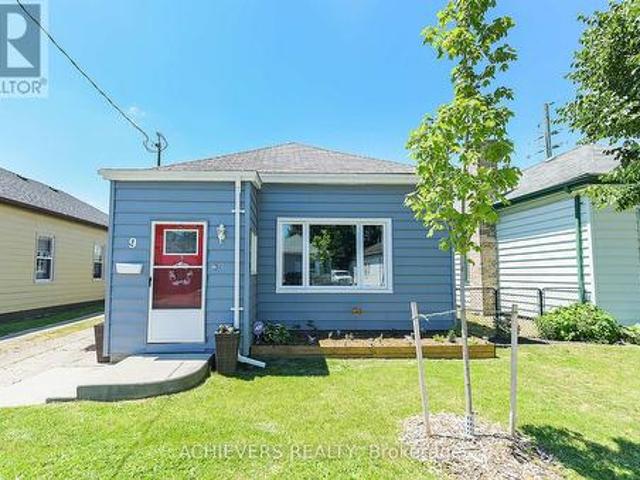
Welcome to 9 Pearl street. You are guaranteed to be impressed with this home. Much larger than it looks! Totally renovated and updated open concept 2 bedroom, 2 bathroom home in the heart of London. The main floor offers 10 foot ceilings, open floor plan, laundry room and a HUGE kitchen. 2 bedrooms on the main floor including a master bedroom with large walk in closet and gorgeous ensuite. The lower level is finished and ready for entertaining. All main floor windows have been recently updated. Backyard is large and completely fenced. All you have to do is move in and enjoy! (Id: 27)
$ 680,000
665 Valleystream Walk, London North R, ON, N6G 3Z7 house for sale | Listing ID X13742 | Royal LePage
View photo
House · for sale
$ 1,700,000
665 Valleystream Walk, London North R, ON, N6G 3Z7 house for sale | Listing ID X13742 | Royal LePage
Fanshawe
· House
· Fireplace · Deck
Fanshawe · House · Fireplace · Deck
Perched within North London's most prestigious new community, Sunningdale Court, this Westhaven Homes residence delivers over 3,000 sq. Ft. of above-grade living with premium finishes and thoughtful design throughout. Known in London for quality, integrity, and craftsmanship, Westhaven has created a home designed for both modern family living and the ability to age-in-place. The main floor offers 10-ft ceilings, hardwood flooring, oversized 36' doorways, and a rare fifth bedroom with private 3-piece ensuite with heated floors & a curb-less shower, ideal for an in-law suite or second primary. The gourmet kitchen impresses with a double-island design one with seating for eight, quartz counters, open pantry, and seamless connection to the great room and dining area, with a fireplace and walk-out to the covered composite deck (14.5' x 12.5'). Upstairs, four bedrooms. Each featuring walk-in closets. The primary suite enjoys a spa-worthy 5-piece ensuite with heated floors, curb-less shower,
$ 1,700,000
166 Foster Avenue, London North N, ON, N6H 2L1 house for sale | Listing ID X13741 | Royal LePage
View photo
House · for sale
$ 549,900
166 Foster Avenue, London North N, ON, N6H 2L1 house for sale | Listing ID X13741 | Royal LePage
Fanshawe
· House
· Garden · Parking
Fanshawe · House · Garden · Parking
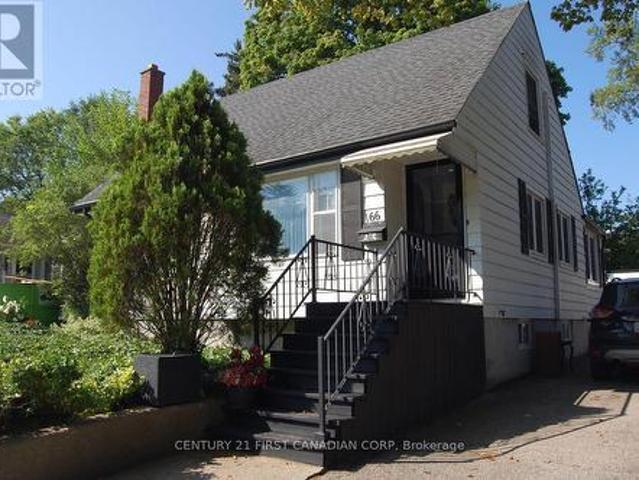
Discover the charm and comfort of this well-maintained home, ideally located in desirable Oxford Park. Offering three bedrooms and three bathrooms, this inviting property provides a functional layout with plenty of space for family living. The finished lower-level family room, complete with a convenient three-piece bathroom, adds valuable additional living and entertaining space. Outside, enjoy beautifully landscaped front and rear yards that enhance the home's curb appeal and provide a lovely setting for relaxing. A single detached garage adds everyday convenience and extra storage. Situated close to shopping, schools, and a wide range of amenities, this home combines a desirable location with comfortable, well-cared-for living. A wonderful opportunity to enjoy all that Oxford Park has to offer. (Id: 27)
$ 549,900
738 Hickoryridge Common, London North R, ON, N6G 0M9 house for sale | Listing ID X13739 | Royal LePage
View photo
House · for sale
$ 1,125,000
738 Hickoryridge Common, London North R, ON, N6G 0M9 house for sale | Listing ID X13739 | Royal LePage
Fanshawe
· House
· Patio · Garden · Office room · Fireplace
Fanshawe · House · Patio · Garden · Office room · Fireplace
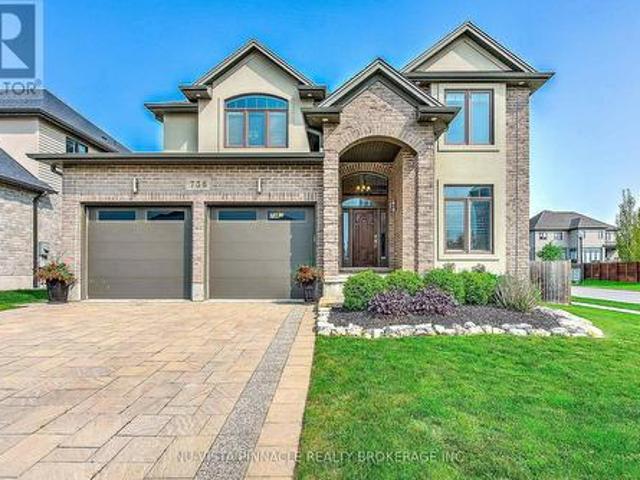
Welcome to 738 Hickoryridge Common, an impressive executive residence on a large corner lot in the sought-after Hickory Heights community of North London. Offering over 3,800 sq. Ft. of finished living space, this spacious family home combines refined finishes, exceptional functionality, and a beautifully landscaped outdoor setting. The bright main floor features an inviting living and dining area with fireplace, a well-appointed kitchen with upgraded cabinetry, granite countertops, gas stove, and LED pot lights, plus an eat-in area with walkout to the patio and backyard. A private room/office and convenient main-floor laundry complete this level. Upstairs, discover four generous bedrooms, including a substantial Primary bedroom with tray ceiling, walk-in closet, elegant ensuite, and distinctive Juliet-style lookout. The finished lower level adds valuable flexibility with a large recreation room and gas fireplace, an additional bedroom, and a full bathroom. There is also potential for
$ 1,125,000
16 1570 Coronation Drive, London North I, ON, N6G 5P0 townhouse for sale | Listing ID X13739 | Royal LePage
View photo
Townhouse · for sale
$ 499,900
16 1570 Coronation Drive, London North I, ON, N6G 5P0 townhouse for sale | Listing ID X13739 | Royal LePage
Fanshawe
· Townhouse
· Parking · Deck
Fanshawe · Townhouse · Parking · Deck
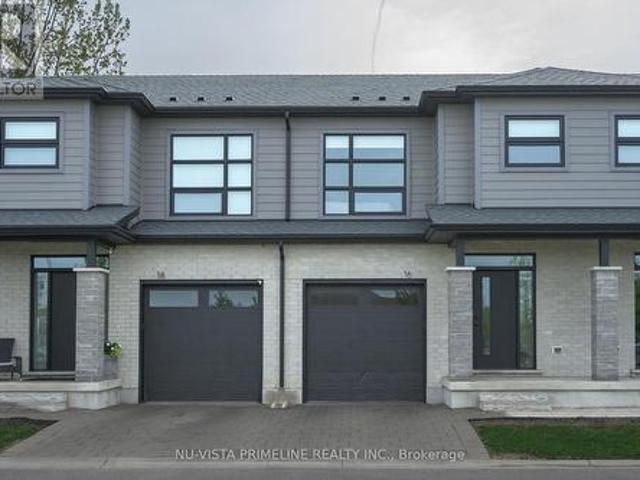
Welcome to your dream home! A rare opportunity to own a designer-inspired, pet-free, turn-key condoinBrand New condition, located in the highly desired Northwest London. This spacious two-storey, 3bedroom& 2.5 baths fills with tons of natural light and features 1590 sq ft of modern finished living space. The open-concept main floor features engineered hardwood floors, 9 ft ceilings, 8ft interior doors, large windows, pot lights and many luxurious upgrades. The main floor features spacious mudroom with laundryand inside access to the 1 car garage. Upgraded kitchen with oversized upper cabinets, stainless range hood & appliances, quartz countertops, subway tile backsplash and under-cabinet lighting. The rearfeatures a sliding door with access to your rear deck! Wood staircase with metal spindles to the upper level. The Primary Bedrm features a large walk-in closet and a stunningen suite with a private water closet, double sink vanity, quartz countertops and glass tiled shower. You will a
$ 499,900
105 Craig Street, North Middlesex Ailsa Craig, ON, N0M 1A0 house for sale | Listing ID X13745 | Royal LePage
View photo
House · for sale
$ 759,900
105 Craig Street, North Middlesex Ailsa Craig, ON, N0M 1A0 house for sale | Listing ID X13745 | Royal LePage
Fanshawe
· House
· Patio · Balcony · Deck
Fanshawe · House · Patio · Balcony · Deck
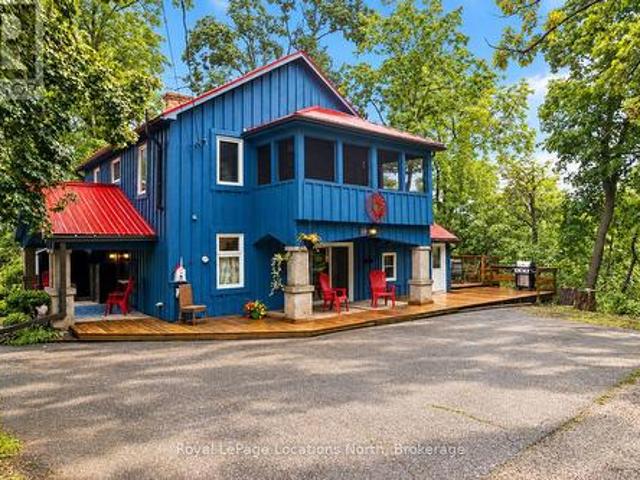
You'll find a hidden gem at 105 Craig Street. A truly rare & private riverfront retreat set on 2.43 acres of beautifully treed grounds along the Ausable River. Tucked away in a secluded natural setting yet only 20 minutes northwest of London, this one-of-a-kind property offers an exceptional opportunity to enjoy a peaceful waterfront lifestyle close to everyday amenities. The four-bedroom, two-bath home offers flexible living space, including a granny suite with kitchenette, making the home ideal for extended family, guests, an in-law setup or main floor primary bedroom. Step outside and enjoy the river from the river deck and viewing area, complete with picnic tables and watercraft storage. Multiple patios and balconies provide wonderful spaces to relax, entertain and enjoy the surrounding nature. Thoughtful updates include a 2019 metal roof, 2022 windows and patio doors, 2023 Lennox Elite furnace and EL22XPV 3-ton heat pump for efficient heating & cooling, 2023 sump pump, 2026 exteri
$ 759,900
2871 Meadowgate Boulevard, London South U, ON, N6M 1L3 house for sale | Listing ID X13739 | Royal LePage
View photo
House · for sale
$ 649,900
2871 Meadowgate Boulevard, London South U, ON, N6M 1L3 house for sale | Listing ID X13739 | Royal LePage
Fanshawe
· House
· Garden · Office room · Swimming pool
Fanshawe · House · Garden · Office room · Swimming pool
Welcome to 2871 Meadowgate Boulevard, located in the popular Meadowgate community of South London. This 4-level side-split offers approximately 1,750 sq. Ft. of total finished living space, including 1,125 sq. Ft. above grade and another 625 sq. Ft. below grade, with 3+1 bedrooms and 2 full bathrooms. The main levels offer comfortable living space for the family, while the lower level features a spacious family room and fourth bedroom, along with additional room for storage or a home office. Step outside to a beautifully landscaped backyard complete with a hot tub, creating a great space to relax and enjoy the outdoors. Close to Meadowgate Park, playgrounds, splash pad and soccer fields, as well as schools, shopping, restaurants and everyday amenities. A great home in a fantastic South London neighbourhood. (Id: 27)
$ 649,900
56 Kintail Crescent, London South Y, ON, N6E 1J5 house for sale | Listing ID X13740 | Royal LePage
View photo
House · for sale
$ 499,900
56 Kintail Crescent, London South Y, ON, N6E 1J5 house for sale | Listing ID X13740 | Royal LePage
Fanshawe
· House
· Patio · Garden · Parking · Cellar
Fanshawe · House · Patio · Garden · Parking · Cellar
Welcome to 56 Kintail Crescent-a beautifully maintained home showcasing over a decade of pride of ownership. Lovingly cared for by the same family since 2008, this versatile home features 3+1 bedrooms, 2 full bathrooms, and 2 kitchens, making it ideal for families, multi-generational living, or investors. The main floor offers a bright open-concept living and dining area with laminate flooring and a spacious kitchen. The fully finished basement with a separate side entrance includes an additional bedroom, kitchen, full bathroom, and laundry area. Enjoy the private fenced backyard with an oversized patio and gazebo-perfect for summer gatherings. Additional highlights include parking for up to 5 vehicles, a storage shed, and an owned hot water tank. Located in a desirable, family-friendly neighborhood, this move-in-ready home offers comfort, flexibility, and excellent value. (Id: 27)
$ 499,900
223 Halls Mill Road, London South B, ON, N6K 2L3 house for sale | Listing ID X13740 | Royal LePage
View photo
House · for sale
$ 624,999
Updated
223 Halls Mill Road, London South B, ON, N6K 2L3 house for sale | Listing ID X13740 | Royal LePage
Fanshawe
· House
· Garden · Office room · Fireplace · Gym · Cellar
Fanshawe · House · Garden · Office room · Fireplace · Gym · Cellar
Welcome to this exceptional one-owner home, lovingly maintained for over 60 years and showcasing true pride of ownership at every turn. Nestled on a quiet, family-friendly street with incredible neighbours, this rare offering combines generous living space, timeless comfort, and a backyard setting that feels like your own private retreat. The main floor is thoughtfully designed for both everyday living and entertaining, featuring three spacious bedrooms, 1.5 bathrooms, a formal dining room, a versatile den perfect for a home office, and an inviting open-concept layout filled with natural light. Two separate living areas each feature a cozy gas fireplace, including a lovely bonus family room with a vaulted ceiling that creates a warm, welcoming space to gather with family and friends. The fully finished basement provides even more room to spread out, with endless possibilities for a recreation room, home gym, or hobby space. A shower is already in place, offering excellent potential for
$ 624,999
1439 Upper Thames Drive, Woodstock, ON, N4T 0P9 house for sale | Listing ID 40860 | Royal LePage
View photo
House · for sale
$ 799,999
1439 Upper Thames Drive, Woodstock, ON, N4T 0P9 house for sale | Listing ID 40860 | Royal LePage
Fanshawe
· House
· Parking
Fanshawe · House · Parking
Welcome to Your New Home, where modern design meets everyday family living in the growing Havelock Corners community! Set on a desirable corner lot, this impressive 4-bedroom, 5-bathroom home offers approximately 3,100 sq. Ft. of thoughtfully designed living space, with an abundance of natural light pouring through large windows and a striking contemporary elevation that makes an immediate impression. The spacious open-concept layout is designed for both everyday living and entertaining, while soaring 9-ft ceilings and quality finishes create an inviting sense of space throughout. Every bedroom features its own private ensuite, offering exceptional comfort, privacy and convenience for families, guests or multi-generational living. The primary retreat provides a luxurious escape with a spacious layout, 5-piece ensuite and his-andher walk-in closets. A tandem garage provides versatile parking and storage options. Located in the desirable and family-friendly Havelock Corners community, cl
$ 799,999
92 Salem Court, London South M, ON, N6K 1S9 house for sale | Listing ID X13742 | Royal LePage
View photo
House · for sale
$ 799,900
92 Salem Court, London South M, ON, N6K 1S9 house for sale | Listing ID X13742 | Royal LePage
Fanshawe
· House
· Garden · Office room · Fireplace · Gym · Deck · Parking · Cellar
Fanshawe · House · Garden · Office room · Fireplace · Gym · Deck · Parking · Cellar
Welcome to this beautifully renovated two-storey family home, nestled on a quiet court in a highly sought-after neighbourhood. Offering 4 spacious bedrooms, 3 bathrooms, and a double-car garage, this move-in-ready home combines modern updates with exceptional family living. The renovated kitchen serves as the heart of the home, complemented by updated bathrooms, new flooring throughout the main and second levels, and an inviting family room with a cozy fireplace. Formal living and dining rooms provide the perfect space for entertaining. Upstairs, the spacious primary bedroom features a private 3-piece ensuite, while three additional bedrooms offer plenty of room for family or guests. The finished basement adds versatile living space with two recreation areas, ideal for a home theatre, gym, playroom, or home office. Outside, enjoy beautifully landscaped gardens and a brand-new deck, perfect for relaxing or entertaining. Located on a peaceful, low-traffic court, this exceptional home off
$ 799,900
146 Benson Street, Ingersoll, ON, N5C 3A7 house for sale | Listing ID 40859 | Royal LePage
View photo
House · for sale
$ 500,000
146 Benson Street, Ingersoll, ON, N5C 3A7 house for sale | Listing ID 40859 | Royal LePage
Fanshawe
· House
· Parking
Fanshawe · House · Parking
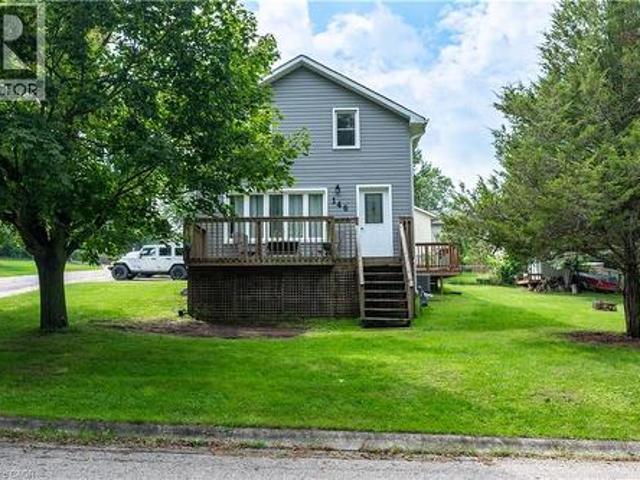
Welcome to 146 Benson Street, where timeless character meets fresh, move-in-ready style. Built in 1880 and thoughtfully renovated for modern living, this charming detached home offers three bedrooms, one-and-a-half bathrooms and approximately 1,505 square feet of comfortable living space. Inside, you’ll find a bright, welcoming layout with a spacious living room, a generous eat-in kitchen and plenty of room to settle in without adding a renovation project to your to-do list. Outside, the substantial corner lot offers abundant green space for gardening, entertaining, children or four-legged family members, while the attached single garage and private driveway add everyday convenience. Located in an established Ingersoll neighbourhood with easy access to parks, schools, shopping and major routes, this is a wonderful opportunity for first-time buyers, growing families or anyone looking for a beautifully updated character home with room to enjoy. (Id: 27)
$ 500,000
7006 Diane Crescent, London South V, ON, N6P 1G2 house for sale | Listing ID X13740 | Royal LePage
View photo
House · for sale
$ 929,900
7006 Diane Crescent, London South V, ON, N6P 1G2 house for sale | Listing ID X13740 | Royal LePage
Fanshawe
· House
· Garden · Swimming pool · Deck · Cellar
Fanshawe · House · Garden · Swimming pool · Deck · Cellar
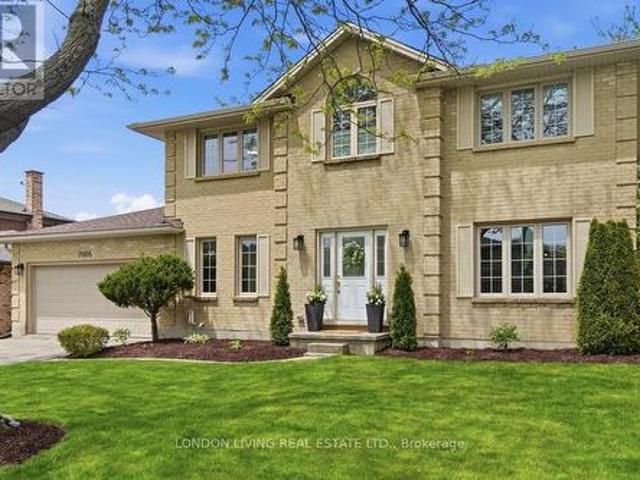
There aren't many streets quite like Diane Crescent, mature trees lining a close-knit community of good neighbours, families and friends. 7006 Diane Crescent, a handsome brick two-storey home, sitting on a massive lot, offering a true backyard oasis. Enjoy a large deck, pergola, and hot tub on a concrete pad, surrounded by beautifully landscaped grounds. The perfect setting for years of play, entertaining, and relaxation. Inside, an inviting layout greets you with a grand staircase and spacious foyer that opens into a bright, sunken family room with high ceilings, flowing seamlessly into a fully renovated kitchen with all new appliances (2023). Fresh engineered hardwood flooring (2023) runs throughout the main level, while a brand-new powder room (2026) adds modern elegance. Upstairs you'll find three generously sized bedrooms, including a spacious primary suite with a walk-in closet and luxurious en-suite featuring double vanities and high-end finishes (2023). The finished basement pr
$ 929,900
15 Antrim Street, St. Thomas, ON, N5P 1S2 house for sale | Listing ID X13743 | Royal LePage
View photo
House · for sale
$ 329,900
15 Antrim Street, St. Thomas, ON, N5P 1S2 house for sale | Listing ID X13743 | Royal LePage
Fanshawe
· House
· Cellar
Fanshawe · House · Cellar
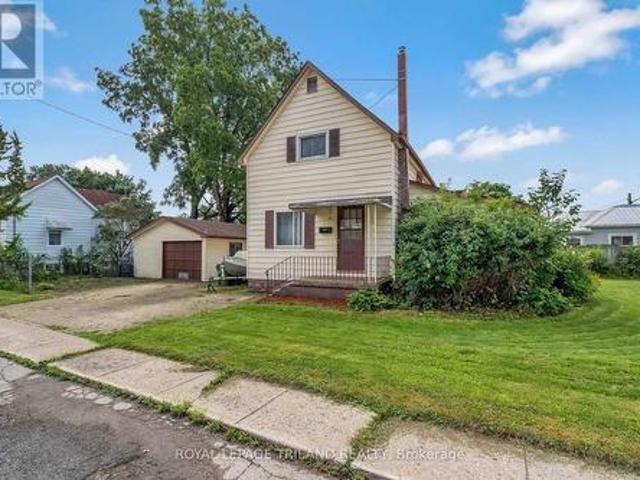
Looking for an affordable home with space, a great lot and room to make it your own? Welcome to 15 Antrim Street. Offered at $329,900, this 3-bedroom, 1-1/2 storey home offers plenty of potential for first-time buyers, investors, renovators or anyone looking for a property they can update over time. The main floor features a spacious living and dining area with laminate flooring, a large eat-in kitchen with plenty of cabinetry and a full 4-piece bathroom. At the side of the home, the year-round heated sunroom is surrounded by windows, creating a bright and versatile bonus space that could be enjoyed as a family room, hobby area or comfortable place to relax. Upstairs you'll find three bedrooms, while the partially finished lower level provides even more usable space with a recreation room, utility and storage area, cold room and second bathroom. The basement is ready for updating, giving the next owner an opportunity to make the space their own. Outside, the approximately 112' x 70' lo
$ 329,900

Get email alerts

Don't miss out: be the first to know about new properties

The alert was correctly created

On subscribing you accept the conditions of use and the privacy policy
Alert
Receive new ads in your inbox
Save this search
Receive alerts for new listings

We'll send you an email when we have new properties for: "Houses for sale in Fanshawe"

The alert was correctly created

Get email alerts and be the first to see new listings
Required field
On subscribing I accept the terms of the privacy policy
Perfect! You'll soon start receiving new listings via email
Alert
Receive an email when we have new ads for Houses for sale in Fanshawe
Save this search
Filters

Bedrooms

Area (sq.ft)

sq.ft
sq.ft

Price

$
$

Filter by property type

Bathrooms

Clear all filters
Receive notifications when new entries are published.