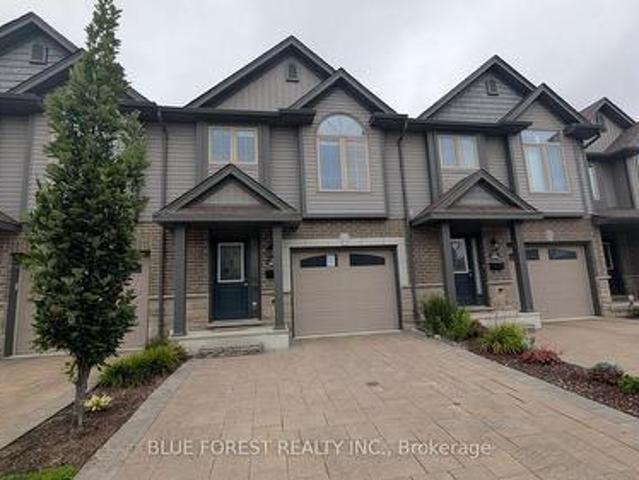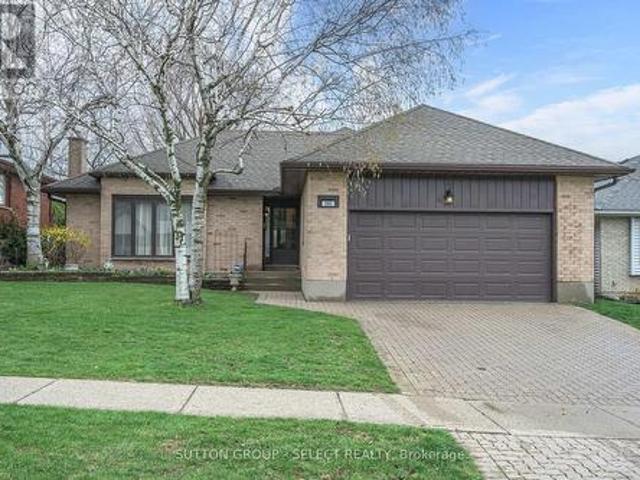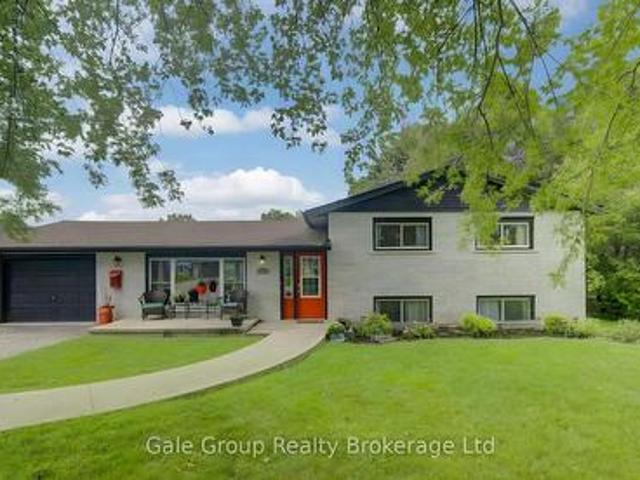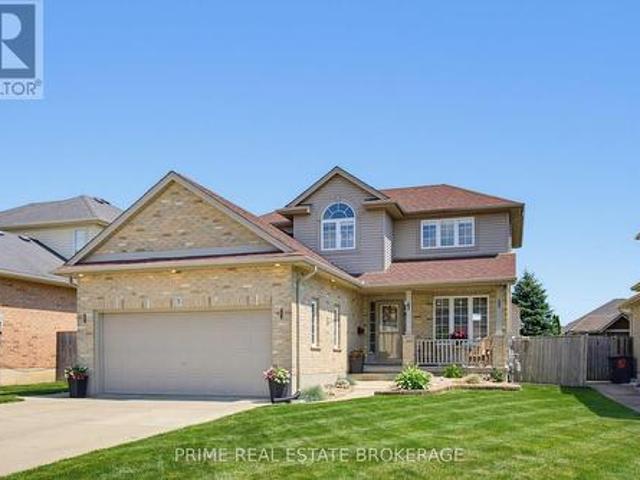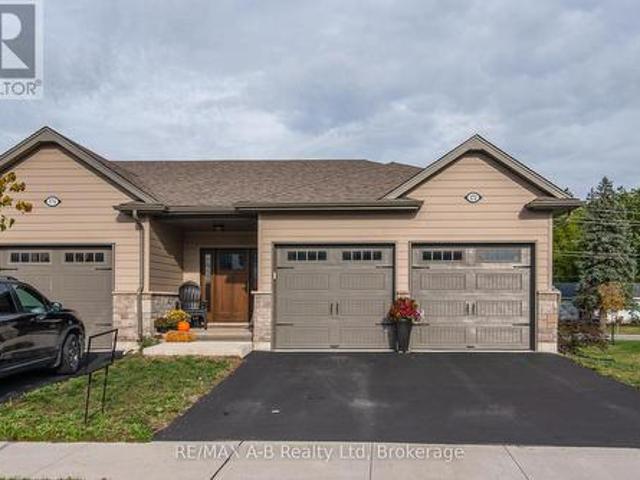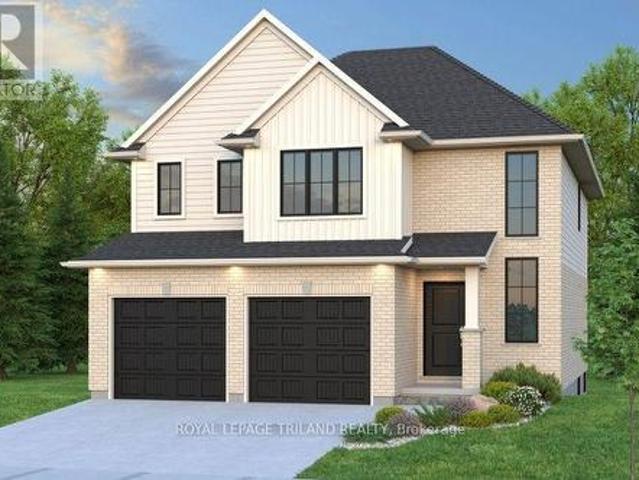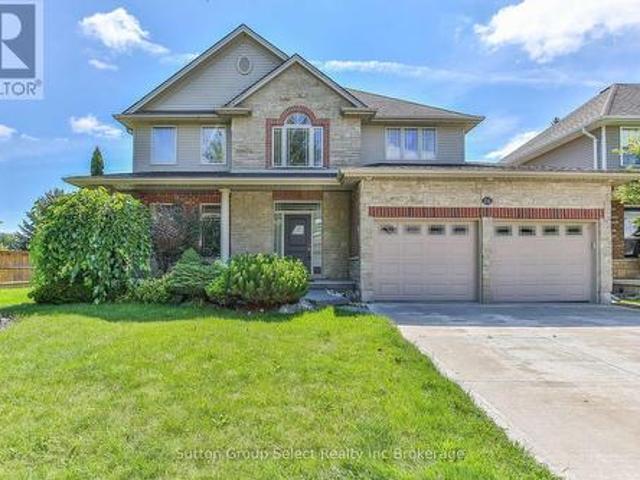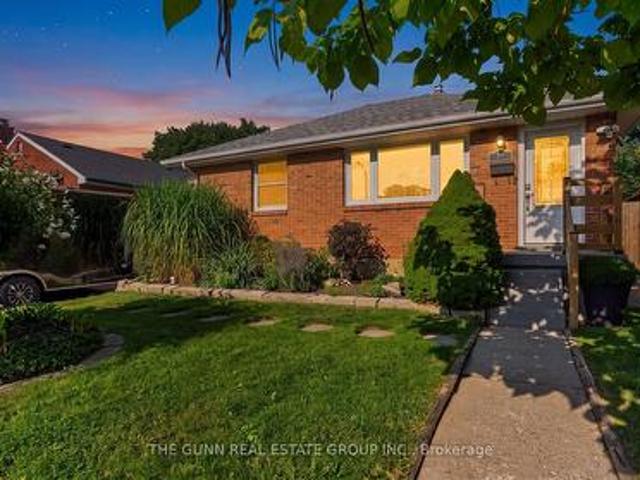
2,484 houses for sale in Fanshawe

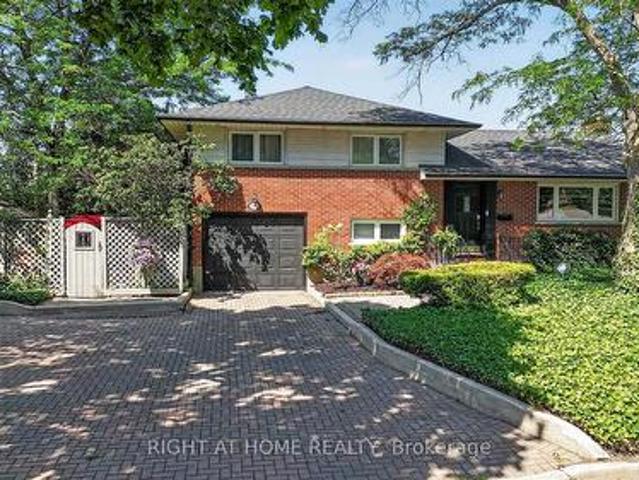
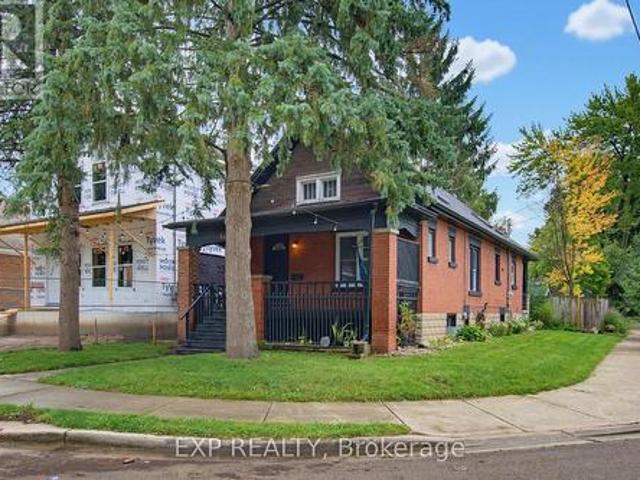
46 Stevenson Avenue, London East N, ON, N5W 1Y5 house for sale | Listing ID X13736 | Royal LePage
View photo
House · for sale
$ 549,900
46 Stevenson Avenue, London East N, ON, N5W 1Y5 house for sale | Listing ID X13736 | Royal LePage
Fanshawe
· House
· Parking · Cellar
Fanshawe · House · Parking · Cellar
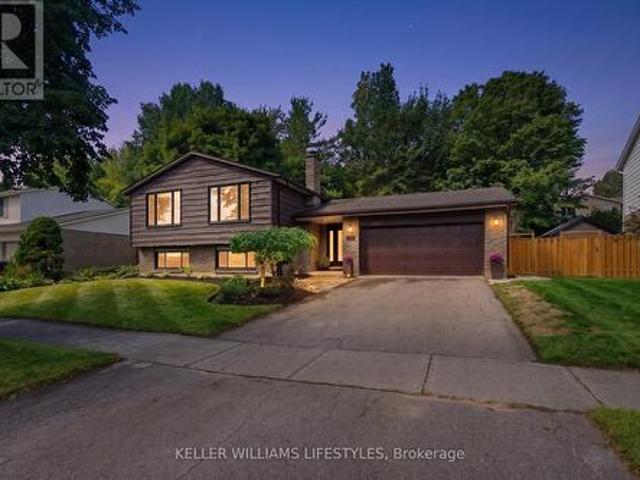
Imagine coming home to a quiet East London street where the world slows down. This isn't just a bungalow; it's a masterclass in custom craftsmanship and thoughtful design. Step inside to find three independent zones of radiant heated flooring stretching through the sun-drenched living room, the spa-like bathroom, and a chef's kitchen featuring bespoke cabinetry and granite counters. Every inch of the main floor has been reimagined, from the updated windows and doors to the seamless new flooring that ties the space together. The lower level offers both comfort and efficiency, anchored by a sprawling family room and a versatile space perfect for a third bedroom. Exceptional insulation via spray foam throughout the basement and detached garage ensures year-round comfort, while a new furnace, owned on-demand water heater, and upgraded 200-amp electrical service provide modern peace of mind. The experience continues outdoors in a private sanctuary built for hosting. Spend your evenings by t
$ 549,900
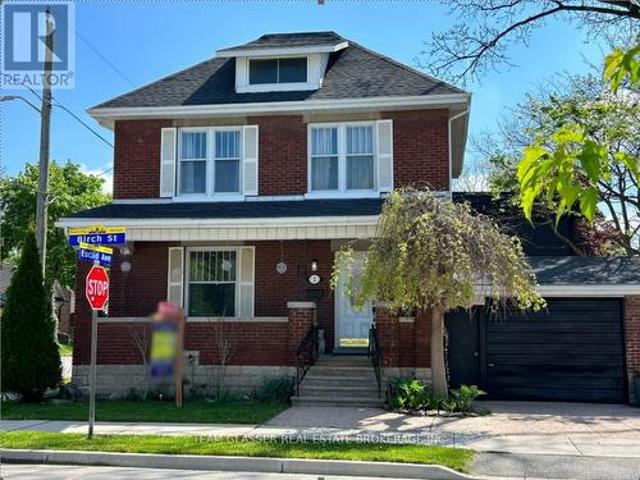
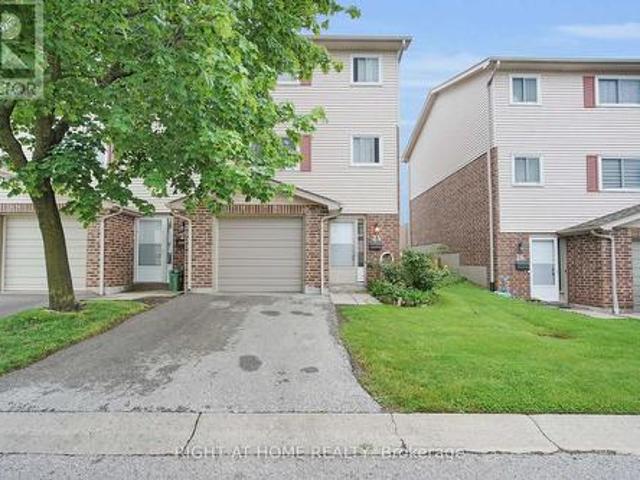
63 Euclid Avenue, London South F, ON, N6C 3G8 house for sale | Listing ID X13736 | Royal LePage
View photo
House · for sale
$ 699,900
63 Euclid Avenue, London South F, ON, N6C 3G8 house for sale | Listing ID X13736 | Royal LePage
Fanshawe
· House
· Patio · Garden · Deck
Fanshawe · House · Patio · Garden · Deck
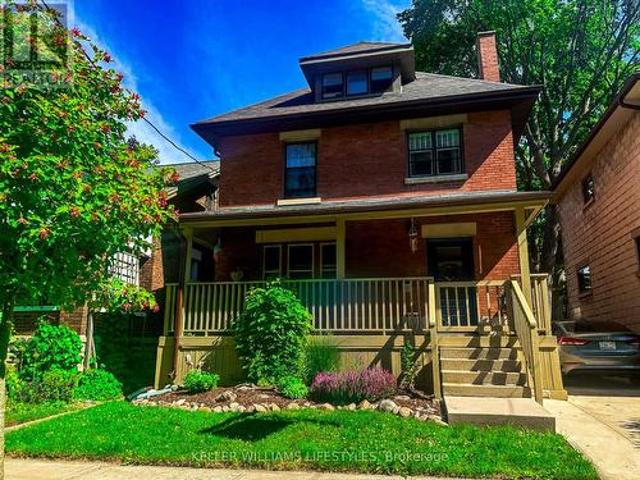
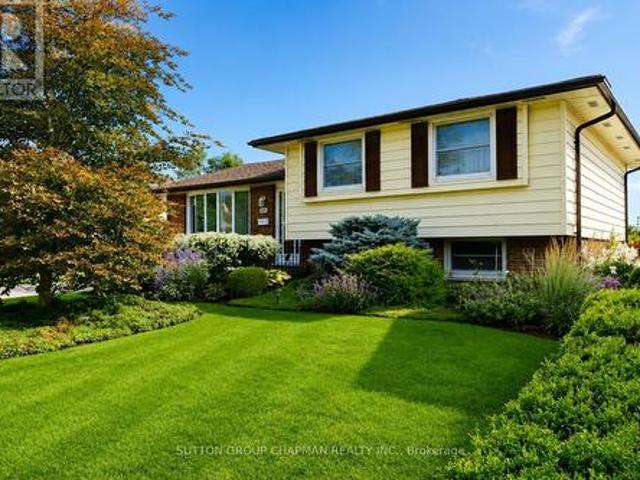
Just 2 Blocks Walk to Wortley Village, this Charming, Spacious home is in a Fabulous neighbourhood! Recently renovated with Old South Charm, this home has all you need on 4 finished levels. New Separate Apt totally self-contained to help with Income or Teenagers! Bright Living room open to the formal dining area off the remodelled kitchen (fall 2024) (appliances 2026) with newer window and door to the private, deck to fenced, treed yard with interlocking brick patio. Hardwood floors throughout (except kitchen (vinyl) and foyer & baths (newer Fabulous ceramic tile)! Beautiful Foyer with new closet (with main floor laundry), leads to the bright stairway up to the 2nd floor with 4 bedrooms and newer 3 pc. Bath. Hardwoods warm up the level and each room has charming cozy appeal. Stairs to attic reveal a full room with attic ceilings, dormer windows, little cubby holes for the kids and a beautiful full 4 pc new bathroom. This room is great for a 5th Bedroom/primary suite with ensuite, or an
$ 699,900
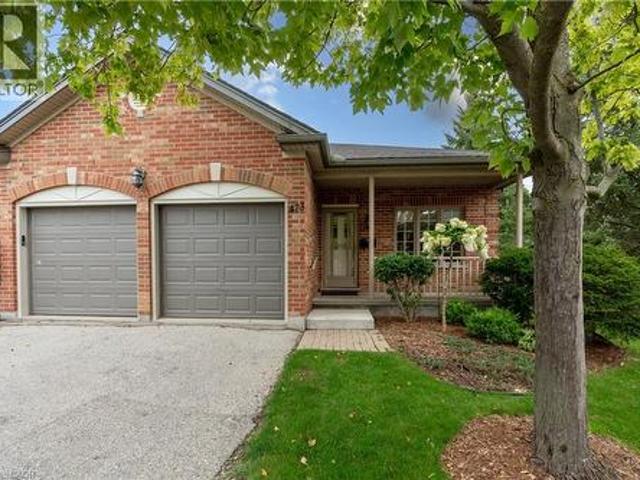
366 Burlington Crescent, London South J, ON, N5Z 3H1 house for sale | Listing ID X13738 | Royal LePage
View photo
House · for sale
$ 569,000
366 Burlington Crescent, London South J, ON, N5Z 3H1 house for sale | Listing ID X13738 | Royal LePage
Fanshawe
· House
· Parking
Fanshawe · House · Parking
Welcome to this beautifully maintained family home located in the desirable Glen Cairn neighbourhood of southeast London. Offering exceptional living space, thoughtful updates, and incredible potential for multi-generational living, this home is ideally situated just minutes from Westminster Ponds Conservation Area, White Oaks Mall, Highway 401, Veterans Memorial Parkway, schools, parks, shopping, restaurants, and public transit. The attractive curb appeal begins with an interlocking stone driveway providing parking for up to five vehicles, a single-car garage with a new garage door opener, Roof done in 2022 with gutter Guards installed, mature landscaping, and two storage sheds. Step inside to discover a bright and inviting main floor featuring hardwood flooring, custom blinds, and a stylish accent wall in the spacious living room. The separate dining room provides an ideal space for family gatherings, while the beautifully updated kitchen boasts quartz countertops, a classic herringb
$ 569,000
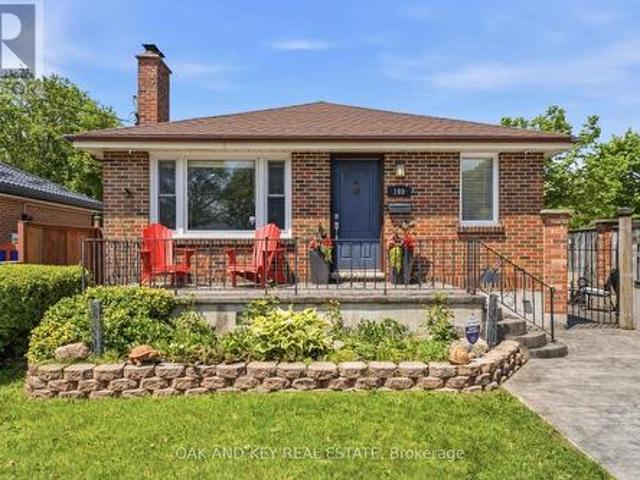
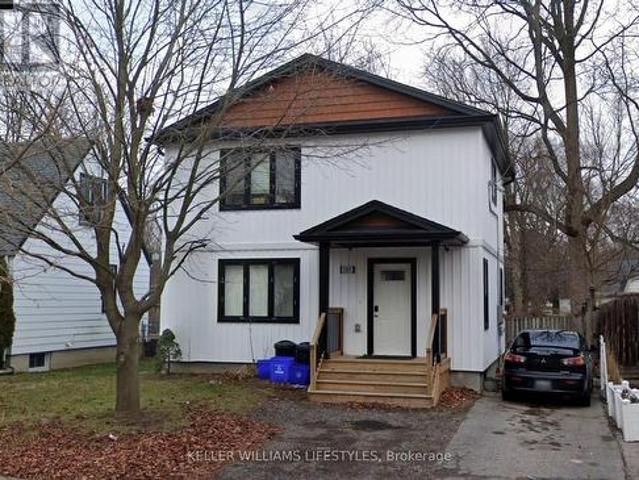
169 Ellsworth Crescent, London East O, ON, N5W 1J5 house for sale | Listing ID X13736 | Royal LePage
View photo
House · for sale
$ 640,000
169 Ellsworth Crescent, London East O, ON, N5W 1J5 house for sale | Listing ID X13736 | Royal LePage
Fanshawe
· House
· Garden · Office room · Parking
Fanshawe · House · Garden · Office room · Parking
Pride of ownership shines throughout this exceptionally well-maintained home, offering the perfect blend of comfort, versatility, and functionality. A true standout for today's families, this home offers 3 bedrooms, 2 full bathrooms, and 2 fully equipped kitchens, making it easy to accommodate multiple generations while maintaining comfort, privacy, and independence for everyone. The fully finished lower level has additional family. Living space, laundry, ample storage and another bonus room (office, den, etc) The 21'X21' heated garage/ workshop is a hobbyist's dream. Numerous recent updates provide peace of mind, including new air conditioner (2025), windows (2021), a renovated kitchen with new appliances, and fresh paint throughout, making this a truly turnkey property ready for its next owners to move in and enjoy. Outside, the features continue with a heated/winterized garage complete with a dedicated workshop space, a large garden shed for additional storage, and an impressive sta
$ 640,000
240 Tamarack Blvd Boulevard, Woodstock, ON, N4S 0E2 house for sale | Listing ID X13744 | Royal LePage
View photo
House · for sale
$ 899,000
240 Tamarack Blvd Boulevard, Woodstock, ON, N4S 0E2 house for sale | Listing ID X13744 | Royal LePage
Fanshawe
· House
· Garden · Parking · Cellar
Fanshawe · House · Garden · Parking · Cellar
Great Opportunity to own a fantastic detached home in a expansive neighbourhood. Enjoy the backyard with the comfort of added privacy in a wonderful space. A very comfortable layout with separate living/ family room. Kitchen with quartz countertop and new appliances. Hardwood flooring across main rooms including bedrooms, 2nd floor laundry, and garage door access. A huge size unspoiled Basement can be converted to in-law suite or entertainment. Don't miss your chance to own a lovely home near schools and shopping plazas! (Id: 27)
$ 899,000
5 Cove Road, London South E, ON, N6J 1H7 house for sale | Listing ID X13736 | Royal LePage
View photo
House · for sale
$ 499,000
5 Cove Road, London South E, ON, N6J 1H7 house for sale | Listing ID X13736 | Royal LePage
Fanshawe
· House
· Garden · Parking
Fanshawe · House · Garden · Parking
Welcome to The Coves, one of London's best-kept secrets, where nature, character and community come together. Surrounded by environmentally significant green space, peaceful ponds and winding walking trails, this unique neighbourhood offers a feeling of being tucked away from the city while keeping everything you need close at hand. It's a setting that makes it easy to forget you're still right in the city. With fall just around the corner, imagine relaxing on the front porch swing, included with the home, while enjoying the changing colours of the forest just across the way. Step off the porch and you are moments from beautiful walking paths where every season brings something new to enjoy. This charming 2.5 storey red brick home offers plenty of room for a growing or busy family, with generous bedrooms, parking for three vehicles and an easy-care yard. One of the home's unexpected bonuses is the fully finished attic, accessed by a full staircase and offering flexible additional livin
$ 499,000
20 Barrington Avenue, London North N, ON, N6H 1J9 house for sale | Listing ID X13736 | Royal LePage
View photo
House · for sale
$ 499,900
20 Barrington Avenue, London North N, ON, N6H 1J9 house for sale | Listing ID X13736 | Royal LePage
Fanshawe
· House
· Garden · Parking · Cellar
Fanshawe · House · Garden · Parking · Cellar
Ideally located between UWO and downtown with major transit routes to all parts of the city, direct bus routes to UWO campus and Fanshawe College, short walk to downtown, various fast food, library, restaurants, 24 hours grocery and medical center nearby. Corner house on a quiet one way street, with beautiful view of West Lions Park and Kingsmen recreation center. 3 bedrooms on main floor, Finished Basement with 2nd bathroom & Kitchenette. Separate back entrance. Fenced Yard & Garage for Storage. (Id: 27)
$ 499,900
25 450 Pond Mills Road, London South, ON, N5Z 4X2 townhouse for sale | Listing ID X13735 | Royal LePage
View photo
Townhouse · for sale
$ 390,000
Updated
25 450 Pond Mills Road, London South, ON, N5Z 4X2 townhouse for sale | Listing ID X13735 | Royal LePage
Fanshawe
· Townhouse
· Office room · Gym · Parking · Air conditioning
Fanshawe · Townhouse · Office room · Gym · Parking · Air conditioning
Updated townhome excellent value london south. A well-maintained 3-bedroom, 2-bathroom townhouse offering excellent value in London South. The home features updated flooring, kitchen, and bathrooms, giving the property a fresh, modern feel throughout. The functional three-storey layout offers comfortable living space, generously sized bedrooms and a lower level with walls already in place, providing excellent potential for future finishing as a recreation room, home office, gym or additional storage. Enjoy the convenience of an attached garage with inside entry, private driveway, central air conditioning and access to the outdoor green space at the rear of the property. Conveniently located close to shopping, transit, schools, parks and everyday amenities. A great opportunity for buyers looking for an updated home at an accessible price point in an established London community. (Id: 27)
$ 390,000
473 Nova Scotia Court Unit# 4, Woodstock, ON, N4S 8Z2 townhouse for sale | Listing ID 40860 | Royal LePage
View photo
Townhouse · for sale
$ 599,900
473 Nova Scotia Court Unit# 4, Woodstock, ON, N4S 8Z2 townhouse for sale | Listing ID 40860 | Royal LePage
Fanshawe
· Townhouse
· Parking
Fanshawe · Townhouse · Parking
Welcome to easy, low-maintenance living in this well-maintained bungalow condominium, ideally located in desirable south Woodstock. Offering approximately 1,277 sq. Ft. above grade, this inviting home features 2 bedrooms, 2 full bathrooms, convenient main-floor laundry and an 18' x 19'1 double attached garage. The spacious primary bedroom includes a walk-in closet and private 3-piece ensuite. Bright living and dining areas with hardwood flooring flow into the generous kitchen, creating a comfortable and functional layout for everyday living and entertaining. The lower level adds over 700 sq. Ft. of finished living space, including a large family room, recreation room and 3-piece bathroom, while still providing substantial utility and storage space. Enjoy the convenience of condominium living in an excellent location close to Woodstock Hospital, shopping, Southside Park, Southside Aquatic Centre and the Reeves Community Complex, with easy access to major routes. An excellent choice for
$ 599,900
107 Cavendish Crescent, London North N, ON, N6H 1A3 house for sale | Listing ID X13739 | Royal LePage
View photo
House · for sale
$ 899,900
107 Cavendish Crescent, London North N, ON, N6H 1A3 house for sale | Listing ID X13739 | Royal LePage
Fanshawe
· House
· Cellar
Fanshawe · House · Cellar
Purpose-built for student living, 107 Cavendish is a modern five-bedroom, five-bathroom home minutes from downtown and Western University. Every bedroom pairs with its own bathroom. The layout serious student renters look for, and a big reason turnover stays low. Contemporary construction means efficient mechanicals, clean finishes, and none of the deferred maintenance that comes with converted older homes. The finished basement adds real living space, so common areas never feel tight when all five tenants are home at once. Transit, campus, restaurants, and nightlife are all within easy reach, with the downtown core a short walk or ride away. For investors, it's a turnkey rental with proven demand; for students, it's a place that actually feels like home. Photos were modified to remove tenant belongings. (Id: 27)
$ 899,900
763 Boyle Drive, Woodstock, ON, N4S 8M1 house for sale | Listing ID 40860 | Royal LePage
View photo
House · for sale
$ 649,000
763 Boyle Drive, Woodstock, ON, N4S 8M1 house for sale | Listing ID 40860 | Royal LePage
Fanshawe
· House
· Fireplace
Fanshawe · House · Fireplace
Some homes simply provide rooms; this one creates places where family life can unfold. Built in 1905, 763 Boyle Drive blends century-home warmth with thoughtful updates for today. At its heart is a massive farmhouse kitchen made for holiday baking, weeknight meals and conversations that carry on long after dinner. Abundant cabinetry, built-in wine storage and a walk-in pantry with barn door make it as practical as it is welcoming. A hallway leads to the spacious living and dining room, where two distinct areas share one inviting space. The built-in wall unit and electric fireplace anchor the living side, while the dining side awaits family dinners and celebrations. Solid wood doors and trim, crystal doorknobs and coffered ceilings carry the home’s character throughout. The spacious primary bedroom with walk-in closet enjoys a level of its own, offering parents privacy without feeling removed from family life. Just four steps above are three additional bedrooms and a renovated four-piec
$ 649,000
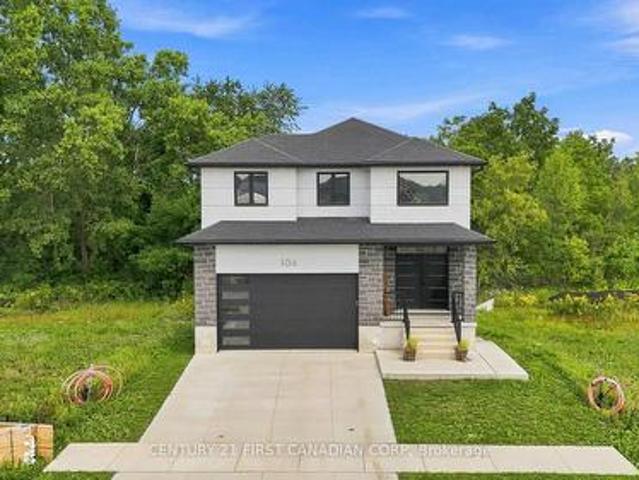
104 Greene Street, South Huron Exeter, ON, N0M 1S2 house for sale | Listing ID X13746 | Royal LePage
View photo
House · for sale
$ 699,900
104 Greene Street, South Huron Exeter, ON, N0M 1S2 house for sale | Listing ID X13746 | Royal LePage
Fanshawe
· House
· Garden · Deck · Cellar
Fanshawe · House · Garden · Deck · Cellar
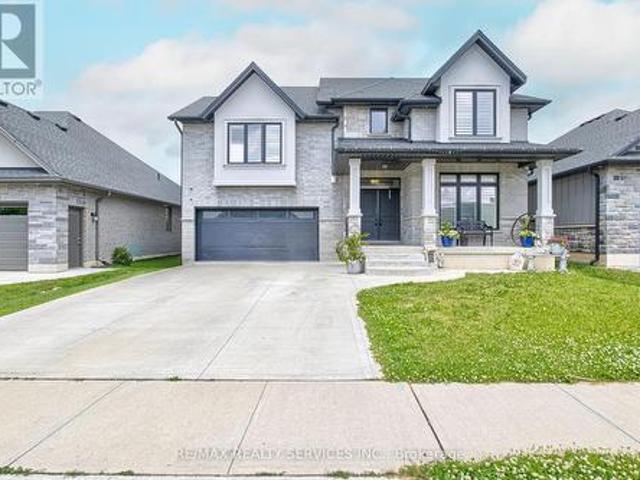
Experience modern luxury, exceptional privacy and incredible flexibility at 104 Greene Street in Exeter. Custom-built in 2023 by Peninsula Homes, The DuoLuxe. This impressive home backs onto a ravine with mature trees, creating a peaceful and private backyard retreat. Offering approx. 1,800 sqft. Above grade plus a fully finished legal apartment in the basement. This home is ideal for multi-generational living, extended family or buyers seeking potential supplemental rental income. The main floor makes a striking first impression with a bright 2-storey foyer featuring double doors, custom tile flooring and oversized windows. The open-concept layout offers 9' ceilings, 8' doors, premium hardwood flooring, great room, mudroom, powder room, dinette and beautifully finished kitchen with white shaker cabinetry, quartz countertops, backsplash, stainless steel appliances, centre island. The dinette provides direct access to the private deck and backyard. Upstairs, the spacious primary suite o
$ 699,900
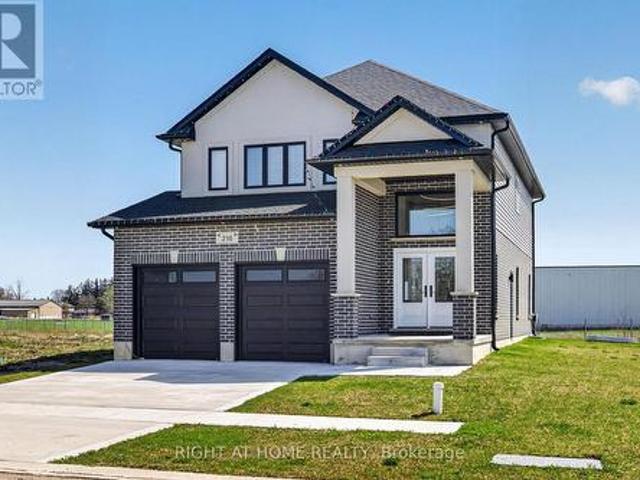
216 Greene Street, South Huron Exeter, ON, N0M 1S3 house for sale | Listing ID X13746 | Royal LePage
View photo
House · for sale
$ 749,900
216 Greene Street, South Huron Exeter, ON, N0M 1S3 house for sale | Listing ID X13746 | Royal LePage
Fanshawe
· House
· Cellar
Fanshawe · House · Cellar
No hst! New build home without the builder headaches, construction delays, or tax surprises. Completed in late 2024 and lightly occupied for just over a year, this turnkey 4-bedroom, 3-bathroom home delivers true showroom condition with the full balance of the Tarion warranty. Unlike buying directly from a builder, there is no HST payable and no complicated rebate paperwork to file. Even better, all the costly out-of-pocket upgrades are already done-premium appliances, custom window coverings, mirrors and light fixtures are included and ready to enjoy from day one. Situated on an expansive, premium lot, with the west-facing adjacent parcel designated non-buildable, which protects your open view, and uninterrupted golden-hour sunsets. Inside, thoughtful modern design features an airy, light-filled layout with high-end finishes throughout the main and upper living levels. The basement features a private separate entrance, creating the ultimate setup for multigenerational living, a high-e
$ 749,900
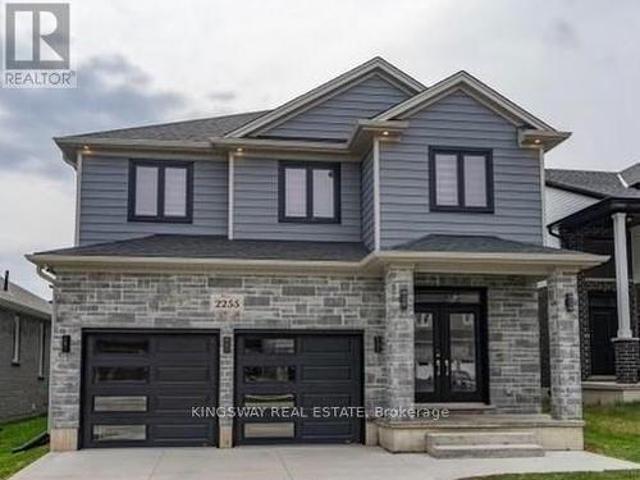
2255 Constance Avenue, London South, ON, N6M 0G4 house for sale | Listing ID X13738 | Royal LePage
View photo
House · for sale
$ 837,900
2255 Constance Avenue, London South, ON, N6M 0G4 house for sale | Listing ID X13738 | Royal LePage
Fanshawe
· House
· Garden · Office room · Fireplace · Parking · Cellar
Fanshawe · House · Garden · Office room · Fireplace · Parking · Cellar
Welcome to this beautifully maintained modern 2-storey home in a desirable South London neighbourhood, offering excellent curb appeal, spacious living areas, and stylish contemporary finishes throughout with a finished basement with second kitchen. This impressive 4-bedroom, 3+1-bathroom home features an attached 2-car garage and 4 car driveway parking and No sidewalk. The bright, open-concept main floor features a gourmet kitchen with a large centre island and walk-in pantry, a spacious dining area with convenient access to the backyard, and an inviting great room complete with a gas fireplace. The main level also offers a versatile office/den, 2-piece powder room, and practical mudroom. Upstairs, the spacious primary bedroom retreat features a walk-in closet and luxurious 5-piece ensuite with a glass-enclosed shower and large freestanding soaker tub. Three additional generously sized bedrooms, a convenient laundry room, and a 5-piece family bathroom complete the second level. The fin
$ 837,900
104 3 Castle Rock Place, London South W, ON, N6L 0E4 townhouse for sale | Listing ID X13736 | Royal LePage
View photo
Townhouse · for sale
$ 499,900
104 3 Castle Rock Place, London South W, ON, N6L 0E4 townhouse for sale | Listing ID X13736 | Royal LePage
Fanshawe
· Townhouse
· Patio · Parking
Fanshawe · Townhouse · Patio · Parking
Spacious multi-level condo in well-maintained south London complex. Three bedrooms, 2.5 baths. Open concept main floor. Large living room combined with bright white kitchen with centre island and adjacent dining area. Patio doors from this level lead to enclosed raised sundeck-perfect space for barbecuing and gathering! Primary suite with ensuite and walk-in closet. Upper-level features two more bedrooms and full bathroom. Large below grade recreation room. Convenience features like large entry foyer, bedroom level laundry, lowest level storage and utility area and inside entry to garage. Ready for quick possession. Sold as is. Some photos are virtually staged (id: 27)
$ 499,900
260 Village Green Avenue, London South N, ON, N6J 3Z6 house for sale | Listing ID X13735 | Royal LePage
View photo
House · for sale
$ 695,900
260 Village Green Avenue, London South N, ON, N6J 3Z6 house for sale | Listing ID X13735 | Royal LePage
Fanshawe
· House
· Fireplace · Cellar
Fanshawe · House · Fireplace · Cellar
Beautiful custom-built energy efficient bungalow located in sought-after Westmount, offering an inviting layout ideal for comfortable everyday living and entertaining. The spacious living room features a cozy gas fireplace, while the separate dining area provides the perfect setting for family gatherings and dinner parties. A bright, eat-in kitchen with updated soft-close drawers and quartz countertops provides easy access to the peaceful sunroom. An ideal space to enjoy your morning coffee. Convenient main-floor laundry adds everyday practicality. The generous primary bedroom includes a private 4-pc ensuite bath. Additional living space can be found in the finished basement which has two large rooms suitable as family rooms, craft rooms etc. An updated 4-piece bathroom completes the area, making it perfect for guests, hobbies or recreation. Recent updates include new furnace (2025), air conditioner (2021), 50-year shingles (2016) and eavestroughs with some gutter guards (2019). Additi
$ 695,900
15 William Street, Tillsonburg, ON, N4G 1L6 house for sale | Listing ID X13745 | Royal LePage
View photo
House · for sale
$ 539,000
15 William Street, Tillsonburg, ON, N4G 1L6 house for sale | Listing ID X13745 | Royal LePage
Fanshawe
· House
· Patio · Garden · Fireplace · Parking
Fanshawe · House · Patio · Garden · Fireplace · Parking
Ready for you to move in and enjoy! Welcome to this 3-bedroom, 1 bath home in the heart of Tillsonburg. The main floor features new flooring throughout, with a recently renovated bathroom on the second level giving the home a fresh, updated feel. A cozy fireplace in the family room is perfect for relaxing on cooler evenings. The home also offers the convenience of an attached garage and a large, fully fenced backyard with plenty of room for kids, pets, gardening, or entertaining. The large patio is ideal for family get togethers and outdoor enjoyment. Located close to schools, the hospital, shopping, and other everyday amenities, this home offers both comfort and convenience. With a practical layout, and recent updates, this is a great option for first-time buyers, families, or anyone looking for a comfortable home in Tillsonburg. A great opportunity to move in and make it your own! (Id: 27)
$ 539,000
3 Watson Crescent, Central Elgin, ON, N5P 4P9 house for sale | Listing ID X13740 | Royal LePage
View photo
House · for sale
$ 664,000
3 Watson Crescent, Central Elgin, ON, N5P 4P9 house for sale | Listing ID X13740 | Royal LePage
Fanshawe
· House
· Patio · Garden · Fireplace
Fanshawe · House · Patio · Garden · Fireplace
Welcome to this beautiful family home nestled on a quiet crescent in the highly sought-after Lynhurst Village on the north side of St. Thomas, just 10 minutes from London and within the Southwold Public School District. Offering exceptional curb appeal and a thoughtfully designed layout, this home is perfect for growing families seeking space, comfort, and an outstanding neighbourhood. The bright and inviting main floor features a spacious living room with a cozy gas fireplace, a stunning kitchen complete with stainless steel appliances, a centre island with seating, and an adjoining dining area. Patio doors lead to a beautifully landscaped, fully fenced backyard featuring a concrete patio, gazebo, garden shed, and plenty of room to relax or entertain. The main floor also includes a convenient powder room and laundry room. Upstairs, you'll find three generous bedrooms, highlighted by an impressive primary suite with a large walk-in closet and a luxurious ensuite featuring a relaxing, j
$ 664,000
740 Village Green Avenue, London South M, ON, N6K 1H4 house for sale | Listing ID X13737 | Royal LePage
View photo
House · for sale
$ 729,900
740 Village Green Avenue, London South M, ON, N6K 1H4 house for sale | Listing ID X13737 | Royal LePage
Fanshawe
· House
· Garden · Air conditioning
Fanshawe · House · Garden · Air conditioning
Welcome to the heart of Westmount, where family-friendly living meets everyday convenience! Nestled in a beautiful community just steps from schools, parks, shopping and everyday amenities, this 3+1 bedroom home offers space, comfort and thoughtful updates throughout. Enjoy being minutes from Highway 402 and close to the walking trails and natural beauty of Springbank Park. Inside, numerous updates make this home truly move-in ready, including new windows, an exterior door, a beautifully remodelled main-floor bathroom, all-new kitchen appliances, refreshed bedroom carpeting, and a new furnace and A/C. The lower level adds incredible flexibility with a secondary kitchen, making it ideal for multi-generational living, guests or additional family space. Step outside to a private backyard surrounded by mature trees, where entertaining comes naturally with a backyard bar and a refurbished pond complete with a waterfall. The spacious outdoor setting offers a peaceful retreat for relaxing, ho
$ 729,900
965 Osgoode Drive, London South Y, ON, N6E 1C9 house for sale | Listing ID X13736 | Royal LePage
View photo
House · for sale
$ 499,900
965 Osgoode Drive, London South Y, ON, N6E 1C9 house for sale | Listing ID X13736 | Royal LePage
Fanshawe
· House
· Garden · Office room · Fireplace
Fanshawe · House · Garden · Office room · Fireplace
Welcome to 965 Osgoode Drive, a truly special opportunity in an established South London neighbourhood. Lovingly owned and lived in by the same family for over 50 years, this home has been thoughtfully cared for through the years and is ready for its next chapter. This detached 3-level sidesplit offers 3+1 bedrooms, 2 bathrooms and a bright, functional layout with plenty of space for family living. The main level features spacious living and dining areas filled with natural light, along with an eat-in kitchen offering ample cabinetry. Upstairs, you'll find three comfortable bedrooms and a 4-piece bathroom. The finished lower level provides even more living space with a generous family room featuring an electric fireplace, a fourth bedroom and convenient 2-piece bathroom-ideal for guests, older children, a home office or additional living space. A large laundry area, workshop and plenty of storage add to the home's functionality. Outside, enjoy the fully fenced and landscaped backyard w
$ 499,900
53 Graf Street, Harrow, ON, N0R 1G0 house for sale | Listing ID 26021 | Royal LePage
View photo
House · for sale
$ 709,900
53 Graf Street, Harrow, ON, N0R 1G0 house for sale | Listing ID 26021 | Royal LePage
Fanshawe
· House
Fanshawe · House
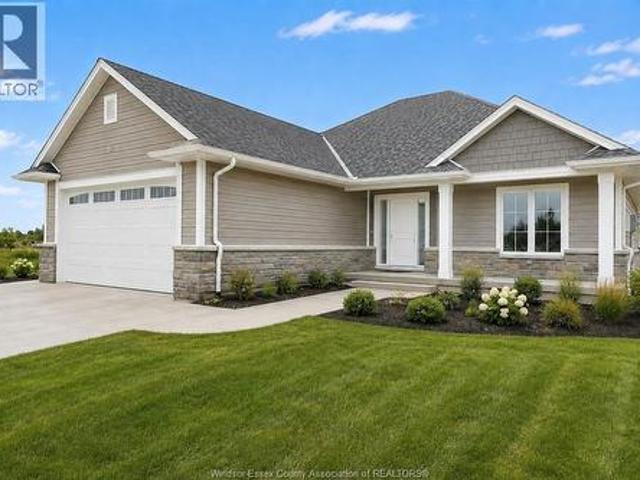
To be built! Welcome to Greenleaf Trails, BK Cornerstone’s newest community in the heart of Harrow. Conveniently located less than 30 mins to Windsor, the “Oxford” is an open concept ranch home that will impress you with its classic curb appeal. The main floor features an open concept living room with lots of natural light, a beautiful kitchen with custom cabinetry and quartz counters, and main floor laundry. This home also includes 2 main floor bedrooms, including a private primary suite with walk-in closet and ensuite bath. Offer and all applicable paperwork to be completed by the listing agent for your convenience. *. List price includes HST rebate to all who qualify*.*Photos of renderings which may contain upgrades and may not be exactly as shown*. (id: 27)
$ 709,900
9 Cobourg Street, Stratford, ON, N5A 3E4 house for sale | Listing ID X13745 | Royal LePage
View photo
House · for sale
$ 2,389,000
9 Cobourg Street, Stratford, ON, N5A 3E4 house for sale | Listing ID X13745 | Royal LePage
Fanshawe
· House
· Garden · Fireplace
Fanshawe · House · Garden · Fireplace
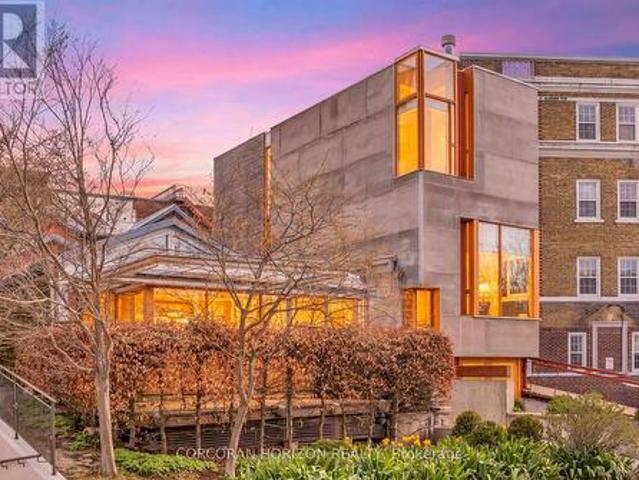
Overlooking Lake Victoria in the heart of downtown Stratford, this remarkable property sits steps from the theatres, shops, cafes and restaurants this city is celebrated for. Originally home to the renowned Rundles restaurant, the building dates to 1884 with renovations completed in 2001 by acclaimed architects Shim-Sutcliffe, drawing influence from Tadeo Ando, Carlo Scarpa and Alvar Aalto. A full conversion in 2022 brought all new electrical, plumbing, lighting and HVAC systems. A concrete ramp beneath a continuous skylight leads to the Sake Salon, a generous living and dining space with exposed trusses, steel beams, a wood burning fireplace inglenook flanked by custom fir daybeds and sweeping lake views. The kitchen features a 12 foot Corian island, custom fir cabinetry, Subzero fridge, JennAir dual fuel range, Fischer Paykel dish drawers, steam oven, wine fridge and Le Corbusier pendant fixtures, overlooking a rear courtyard garden. The second level offers a lounge with fir cabinetr
$ 2,389,000
172 Hooper Street, St. Marys, ON, N4X 0C1 house for sale | Listing ID X13739 | Royal LePage
View photo
House · for sale
$ 599,900
172 Hooper Street, St. Marys, ON, N4X 0C1 house for sale | Listing ID X13739 | Royal LePage
Fanshawe
· House
· Parking · Deck · Air conditioning · Cellar
Fanshawe · House · Parking · Deck · Air conditioning · Cellar
Beautiful 2-Bedroom, 2-Bath Freehold End-Unit Bungalow with 9 feet high ceiling and double car Garage! Welcome to this well-appointed freehold end-unit bungalow built in 2022 and still covered under Tarion warranty. Offering two bedrooms and two full baths, this home combines comfort, functionality, and modern design. The open-concept kitchen, dining, and living area features ample cabinetry and a bright, spacious layout. The living room walks out to a very private deck, perfect for relaxing outdoors. With one-floor living, a double-wide driveway, and a two-car garage, convenience is at your doorstep. The unfinished basement offers excellent potential for additional living space or storage. Located in a quiet neighborhood on the edge of charming St. Marys Town, this home is close to trails, the river, hospital, and parks, offering the perfect blend of town convenience and natural surroundings. No rental items, central air, all window coverings and all appliances included. Two stage H/E
$ 599,900
Lot 55 Sandymount Parkway, St. Thomas, ON, N5P 2K8 house for sale | Listing ID X13742 | Royal LePage
View photo
House · for sale
$ 699,800
Lot 55 Sandymount Parkway, St. Thomas, ON, N5P 2K8 house for sale | Listing ID X13742 | Royal LePage
Fanshawe
· House
· Parking
Fanshawe · House · Parking
Don West Custom Homes is proud to present the Brighton. 2079 square foot two-storey model in the new highly desirable Sandymount Subdivision (to be built). Upon entry you have a beautiful open-to-above foyer. Open concept kitchen with quartz countertops which opens to the dining room & large great room with cathedral ceilings. 2 piece bathroom & inside entry from the garage to the mudroom. The second floor boasts 4 bedrooms with 2 full bathrooms. Large Primary bedroom with 5-piece ensuite bathroom and large walk-in closet. Just turn the key and enjoy this beautiful new home. Additional models/lots available (including more affordable options), please contact the listing agent for more. Price is net of HST. Rebates may apply, subject to government approval and buyer eligibility. (Artist's Rendering may include upgrades for an additional cost). (Id: 27)
$ 699,800
26 Westview Court, Woodstock North, ON, N4T 0B8 house for sale | Listing ID X13743 | Royal LePage
View photo
House · for sale
$ 900,000
26 Westview Court, Woodstock North, ON, N4T 0B8 house for sale | Listing ID X13743 | Royal LePage
Fanshawe
· House
· Garden · Cellar
Fanshawe · House · Garden · Cellar
Fantastic location in a desirable quiet street. This good sized 4 + 1 bedroom 4 bathroom home is waiting for a new owner, Hardwood floors, concrete driveway, fenced yard, finished basement. (Id: 27)
$ 900,000

Get email alerts

Don't miss out: be the first to know about new properties

The alert was correctly created

On subscribing you accept the conditions of use and the privacy policy
Alert
Receive new ads in your inbox
Save this search
Receive alerts for new listings

We'll send you an email when we have new properties for: "Houses for sale in Fanshawe"

The alert was correctly created

Get email alerts and be the first to see new listings
Required field
On subscribing I accept the terms of the privacy policy
Perfect! You'll soon start receiving new listings via email
Alert
Receive an email when we have new ads for Houses for sale in Fanshawe
Save this search
Filters

Bedrooms

Area (sq.ft)

sq.ft
sq.ft

Price

$
$

Filter by property type

Bathrooms

Clear all filters
Receive notifications when new entries are published.