2,484 houses for sale in Fanshawe

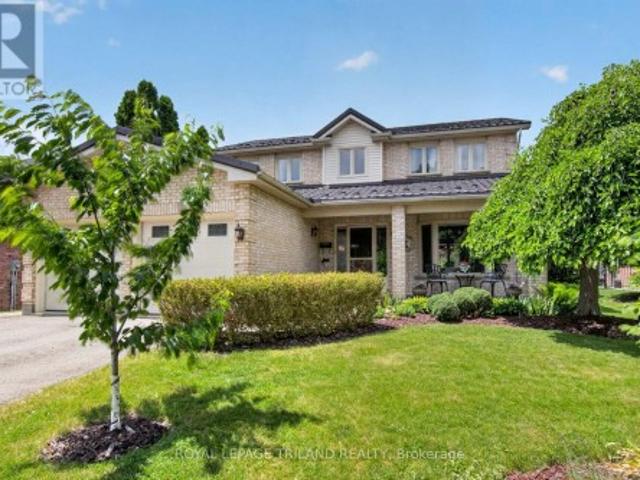
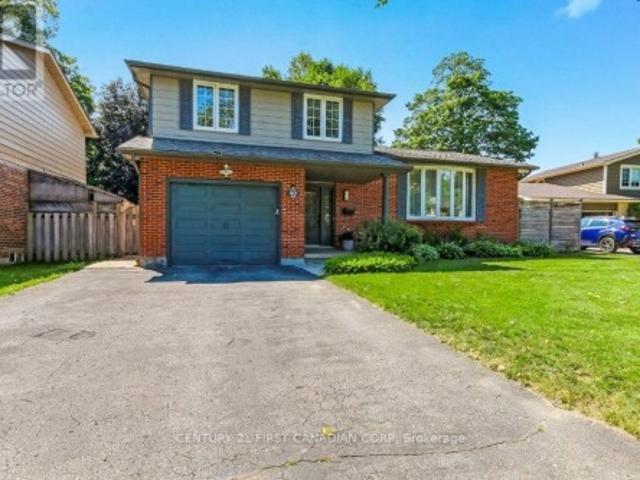
746 Homeview Road, London South Q, ON, N6C 5N8 house for sale | Listing ID X13730 | Royal LePage
View photo
House · for sale
$ 455,000
746 Homeview Road, London South Q, ON, N6C 5N8 house for sale | Listing ID X13730 | Royal LePage
Fanshawe
· House
· Garden · Office room · Deck · Cellar
Fanshawe · House · Garden · Office room · Deck · Cellar
Step inside to a bright and open main level featuring a kitchen, separate dining room, and spacious living room, all connecting easily for everyday living and entertaining, plus a convenient two-piece bathroom. Upstairs, the primary bedroom is joined by two additional bedrooms, each offering good closet space and natural light through large windows, along with a four-piece bathroom finished with subway tile and grab bars for added accessibility. The partially finished basement adds a bonus rec room with built-in corner shelving, along with a utility room, giving this home real flexibility for a home office, guest space, or growing family needs. Outside, the fully fenced backyard is anchored by a large wood deck off the kitchen, perfect for summer entertaining, with plenty of grassed yard space beyond. This home sits just steps from Earl Nichols Recreation Centre right on Homeview Road, with Mitches Park and Arthur Ford Park both close by for green space and outdoor activity, making it
$ 455,000
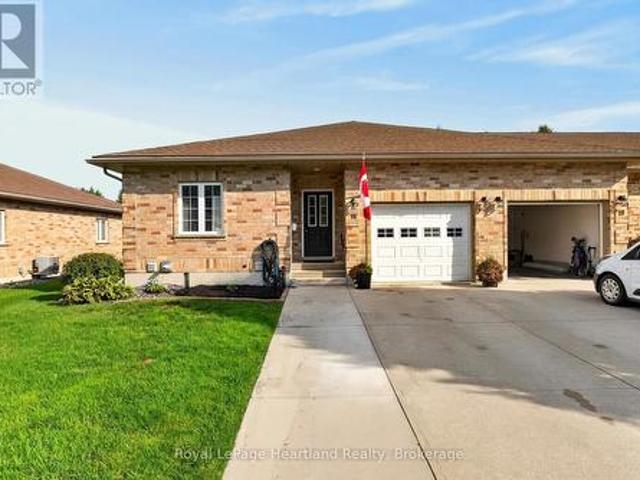
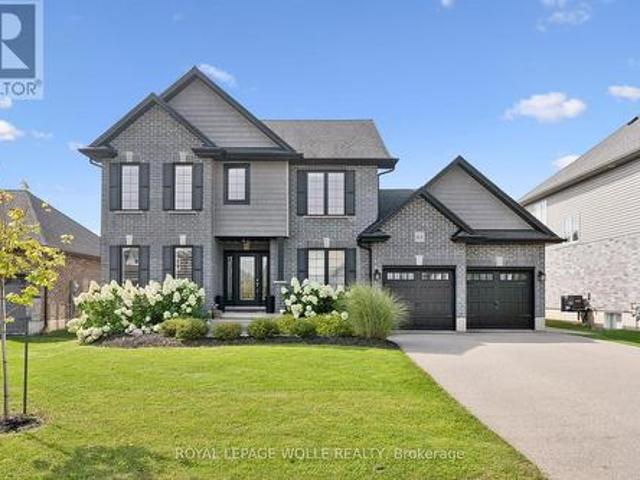
69 Cherry Street, Stratford, ON, N5A 2E9 house for sale | Listing ID X13739 | Royal LePage
View photo
House · for sale
$ 539,900
69 Cherry Street, Stratford, ON, N5A 2E9 house for sale | Listing ID X13739 | Royal LePage
Fanshawe
· House
· Patio · Office room · Swimming pool · Cellar
Fanshawe · House · Patio · Office room · Swimming pool · Cellar
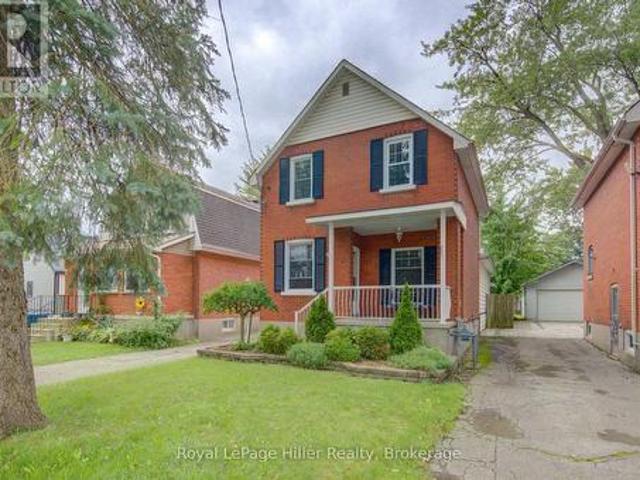
This solid, 2-storey brick century home has been meticulously cared for by the same family for over 60 years and is ready for its next chapter. Featuring 3 bedrooms and 2 bathrooms, the home offers a functional layout enhanced by a large, bright family room addition on the main floor. The finished basement provides excellent additional living space for a media room or home office. Situated on an impressive, deep lot with mature trees, the outdoor space is an absolute highlight and includes a covered patio with walk out doors from the family room and a covered hot tub. The property includes two functional storage sheds, one featuring electrical hookups for a workshop or hobby house. A rare combination of historic charm, functional square footage, and expansive outdoor space. Call your Realtor today to schedule your private showing. (Id: 27)
$ 539,900
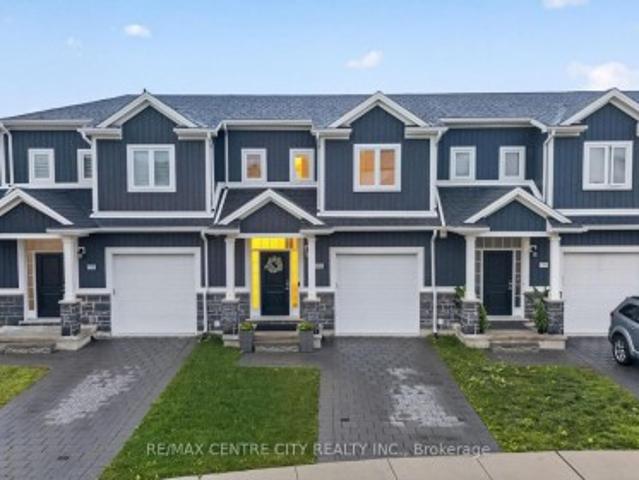
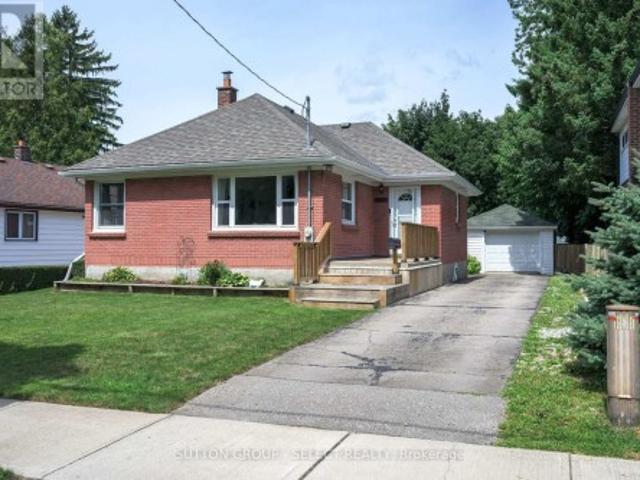
46 Garden Walk, London South N, ON, N6J 4W9 house for sale | Listing ID X13729 | Royal LePage
View photo
House · for sale
$ 794,000
46 Garden Walk, London South N, ON, N6J 4W9 house for sale | Listing ID X13729 | Royal LePage
Fanshawe
· House
· Patio · Garden · Office room · Fireplace · Swimming pool · Air conditioning · Cellar
Fanshawe · House · Patio · Garden · Office room · Fireplace · Swimming pool · Air conditioning · Cellar
This 3-bedroom, 3.5-bath original-owner home sits on a quiet cul-de-sac in a family-oriented neighbourhood, mere steps from popular amenities. It features major upgrades, including a high-efficiency furnace (2026), new central air conditioning (both still under the manufacturer's warranty), and a durable steel roof. The open-concept layout maximizes living space, while turnkey readiness suits new or growing families. The fully finished basement includes a large family room, a full bathroom, a gas fireplace, and an office that can easily be converted into a 4th bedroom by enlarging the window. Sunlight streams through large windows, highlighting the warmth and careful upkeep throughout. Within the community, you will find excellent schools, shopping centres, green spaces, splash pads, and scenic walking trails. Step into the well-manicured backyard with fruit trees, raised garden beds, and mature landscaping. Entertain or unwind in private with the hot tub, gazebo, interlock brick patio
$ 794,000
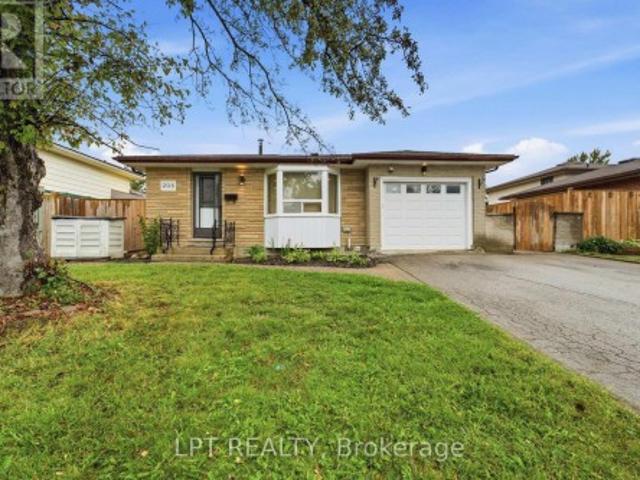
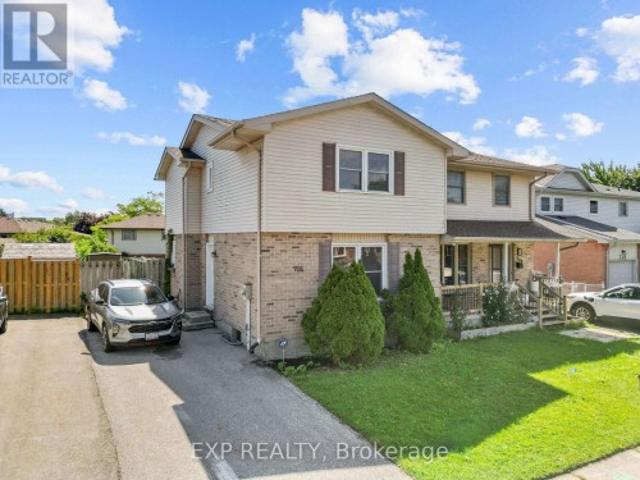
16 Somerset Street, South Huron Exeter, ON, N0M 1S2 house for sale | Listing ID X13740 | Royal LePage
View photo
House · for sale
$ 599,900
16 Somerset Street, South Huron Exeter, ON, N0M 1S2 house for sale | Listing ID X13740 | Royal LePage
Fanshawe
· House
· Patio · Garden · Office room · Deck · Cellar
Fanshawe · House · Patio · Garden · Office room · Deck · Cellar
Welcome to this beautifully updated freehold townhome, an end unit set on a quiet street in a sought after Exeter neighbourhood. With a low monthly fee of $65, your grass and snow removal is fully taken care of, while maintaining 100% interest in your home. With 4 bedrooms and 3 full bathrooms, this home would not only suit retirees looking for main floor living, but a family that could utilize the lower level. The basement is fully finished with a beautiful family room, including a kitchenette, 2 bedrooms, an office space, and a 3 piece bathroom. The main floor features 2 bedrooms, including a primary suite with a 4 piece bathroom, as well as a main 3 piece bathroom, and laundry. The main floor has been freshly painted, with flooring new in 2024. The bright updated kitchen leads to the backyard, which features a newly refreshed deck, as well as a patio and green space. Anyone could enjoy the updates and the low maintenance this home has to offer. Reach out today for more information!
$ 599,900
1740 Finley Crescent, London North I, ON, N6G 0W3 house for sale | Listing ID X13731 | Royal LePage
View photo
House · for sale
$ 624,888
1740 Finley Crescent, London North I, ON, N6G 0W3 house for sale | Listing ID X13731 | Royal LePage
Fanshawe
· House
· Gym · Cellar
Fanshawe · House · Gym · Cellar
No conodo fees & walkout basement. This is the home where you get all the pristine, move-in-ready appeal of a new build, but better! Nestled in the highly sought-after Hyde Park neighbourhood, this stunning property offers the perfect blend of high-end finishes, family-friendly surroundings, and unbeatable convenience. Inside is a calming oasis retreat with an airy, open-concept main floor designed for both entertaining and everyday living. The chef-inspired kitchen is a true showstopper, featuring gorgeous solid surface countertops, crisp white cabinetry, modern fixtures, and a massive island with plenty of seating. As you move through the home, you'll find bright, serene bedrooms and beautifully appointed bathrooms that offer a spa-like retreat at the end of the day. One of the rarest and most exciting features of this home is the unfinished walk-out basement. Complete with a separate entrance, it is a total blank canvas. Whether you are dreaming of a luxury in-law suite, a home gym,
$ 624,888
208 Deveron Crescent, London South T, ON, N5Z 4J3 house for sale | Listing ID X13731 | Royal LePage
View photo
House · for sale
$ 599,000
208 Deveron Crescent, London South T, ON, N5Z 4J3 house for sale | Listing ID X13731 | Royal LePage
Fanshawe
· House
· Office room
Fanshawe · House · Office room
Welcome to this spacious and well-maintained 4-level backsplit in London's sought-after Pond Mills neighbourhood! Offering a 3+1 bedroom (versatile office, den or hobby room) 3-bathroom layout, this home is ideal for growing families, multi-generational living, or buyers looking for flexible additional living space and rental potential. The bright, open-concept main level features a functional kitchen and dining area complete with an island cooktop, striking range hood, and brand-new kitchen flooring. The upper level offers three comfortable bedrooms and a full bathroom. A standout feature is the separate entrance to the lower levels, providing excellent flexibility for extended family, guests, or additional living space. The lower level features a spacious living area with above-grade windows that bring in plenty of natural light, along with a kitchen, versatile additional room, and two bathrooms. The lower level offers potential rental income of approximately $1,500 per month, making
$ 599,000
327 Everglade Crescent, London North P, ON, N6H 4M7 townhouse for sale | Listing ID X13731 | Royal LePage
View photo
Townhouse · for sale
$ 499,900
327 Everglade Crescent, London North P, ON, N6H 4M7 townhouse for sale | Listing ID X13731 | Royal LePage
Fanshawe
· Townhouse
· Patio · Fireplace · Parking · Cellar
Fanshawe · Townhouse · Patio · Fireplace · Parking · Cellar
Rare end-unit townhome in Oakridge offering a large layout with 5 bedrooms (4+1) and 4 bathrooms. This traditional two-storey home features a bright main floor with hardwood flooring, a spacious living room with a gas fireplace, and an updated kitchen with custom cabinetry, an added window, and heated tile floors. A formal dining area and convenient powder room complete the main level, with crown moulding adding a refined touch throughout. Upstairs includes four generous bedrooms, including a primary suite with a walk-in closet and ensuite, along with an updated second bathroom featuring heated floors and an additionally installed window for more natural light. The fully finished basement offers excellent in-law or income potential, complete with a large living area and second gas fireplace, bedroom with roughed-in kitchenette, and a full bathroom. Enjoy both front and back patios, a single-car garage, and a quiet, walkable location close to parks, amenities, and the Thames Valley Golf
$ 499,900
1445 Riverbend Road, London South A, ON, N6K 0E7 house for sale | Listing ID X13732 | Royal LePage
View photo
House · for sale
$ 859,900
1445 Riverbend Road, London South A, ON, N6K 0E7 house for sale | Listing ID X13732 | Royal LePage
Fanshawe
· House
· Garden · Fireplace
Fanshawe · House · Garden · Fireplace
Developed by Sifton, built by Artisan Homes in 2014 and thoughtfully updated ever since. This beautifully maintained Riverbend home delivers the kind of space, finish and backyard that make it easy to settle in and stay awhile. The main floor is bright and welcoming, with an open-concept layout designed for everyday living and entertaining. At the heart of the home, the renovated kitchen features quartz countertops, newer appliances including an induction range, and a generous island overlooking the living space. A stone fireplace, built-in shelving and large windows add warmth and character, while the updated main-floor powder room completes the level. Upstairs, fresh LVP flooring flows throughout the bedrooms and stairs, complemented by recent bathroom updates. The primary suite features a beautifully upgraded ensuite with custom cabinetry, while the second upstairs bathroom has also been refreshed with a new vanity and toilet. Downstairs, additional pantry and laundry cabinetry prov
$ 859,900
199 Somerset Crescent, London South K, ON, N6K 3S5 house for sale | Listing ID X13731 | Royal LePage
View photo
House · for sale
$ 939,900
199 Somerset Crescent, London South K, ON, N6K 3S5 house for sale | Listing ID X13731 | Royal LePage
Fanshawe
· House
· Office room · Fireplace · Deck
Fanshawe · House · Office room · Fireplace · Deck
Perfect family home with a million-dollar view. Perched high on a quiet, tree-lined crescent in the heart of Byron, this extensively updated 4-bdrm, 3-bath home offers unobstructed treetop and city views in a setting rarely found in London. The spacious kitchen, updated in 2026, offers extensive storage, generous workspace, stainless steel appliances and an island for gathering. A window-lined breakfast area and separate dining room share the beautiful outlook. The formal living room offers space to entertain or unwind, while the family room brings warmth and character with wood ceiling beams, a brick fireplace and sliding doors to the elevated deck. Upstairs, 4 bdrms provide flexibility for family, guests or a home office. The recently redesigned primary ensuite features a freestanding soaker tub beneath the window, a glass-enclosed shower and double vanity. Renovated bathrooms, updated flooring and lighting, and professional painting have refreshed the home while retaining its welcom
$ 939,900
27 Kay Street, Stratford, ON, N5A 7R7 house for sale | Listing ID X13739 | Royal LePage
View photo
House · for sale
$ 899,900
27 Kay Street, Stratford, ON, N5A 7R7 house for sale | Listing ID X13739 | Royal LePage
Fanshawe
· House
· Garden · Parking · Fireplace · Deck · Air conditioning · Cellar
Fanshawe · House · Garden · Parking · Fireplace · Deck · Air conditioning · Cellar
Oh Kay! This custom built in 1988 2345 sqft 2 storey home is sure to impress. Lots of room for any growing family w/ 3+1 bedrooms & 3 baths. Super sized foot print on this home w/ a large welcoming foyer, formal living and dining rooms w/ hardwood floors and custom oak trim. Open concept Kitchen overlooking a large great room w/ stone wood burning fireplace & adjacent bright breakfast area w/ walkout to deck & private fenced rear yard. Main floor laundry & powder room complete the large and functional main level. The upper level, serviced by an open staircase & wrap around hall plan hold 3 large bedrooms, including a primary bedroom w/ walk-in closet & 4 pc ensuite as well as a 4pc family bathroom. Finished lower level holds a 4th bedroom, large rec room, workshop & storage. Walk up to a large double garage from the basement. Nicely updated mechanicals throughout including furnace (2026), Central Air, Hot Water Tank (2026), Windows (2018 & 2023), Roof (2011), and recently completed dou
$ 899,900
3183 Pincombe Drive, London South W, ON, N6L 0B4 house for sale | Listing ID X13732 | Royal LePage
View photo
House · for sale
$ 765,000
3183 Pincombe Drive, London South W, ON, N6L 0B4 house for sale | Listing ID X13732 | Royal LePage
Fanshawe
· House
· Garden · Fireplace · Parking
Fanshawe · House · Garden · Fireplace · Parking
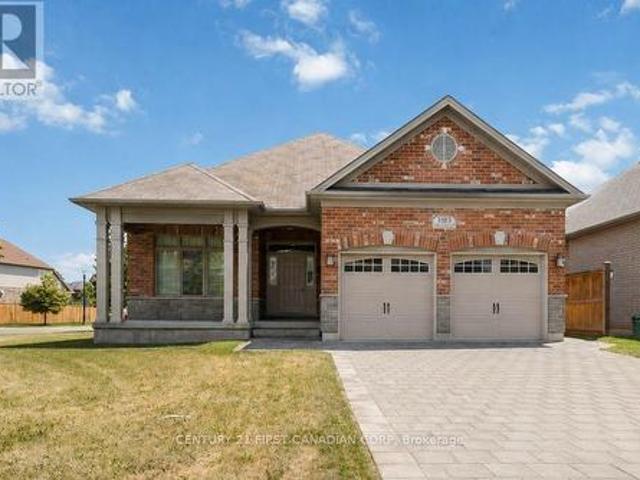
Proudly offered for the first time, this one-owner, custom-designed Sifton bungalow features a rare three-bedroom main-floor layout, thoughtfully expanded during construction for exceptional flexibility, whether you're downsizing or raising a family. Pride of ownership shows the moment you arrive, featuring the professionally relaid paver-stone driveway with parking for four, and a massive covered front porch made for morning coffee. Set on a premium corner lot with a sunny south-facing backyard, this all-brick home offers over 1,700 sq. Ft. of bright, carpet-free living on the main floor with hardwood and tile throughout, 9-ft ceilings, a striking tray ceiling with crown moulding, California shutters, and a Napoleon gas fireplace. The open-concept kitchen features quartz counters, stainless steel appliances, two-tone cabinetry, and an impressive 9-ft island with plenty of seating. The primary suite is a true retreat with a vaulted ceiling, large arched window, walk-in closet, and a 4-
$ 765,000
33 Ilderbrook Circle, Middlesex Centre Ilderton, ON, N0M 2A0 house for sale | Listing ID X13731 | Royal LePage
View photo
House · for sale
$ 499,900
33 Ilderbrook Circle, Middlesex Centre Ilderton, ON, N0M 2A0 house for sale | Listing ID X13731 | Royal LePage
Fanshawe
· House
· Fireplace · Deck
Fanshawe · House · Fireplace · Deck
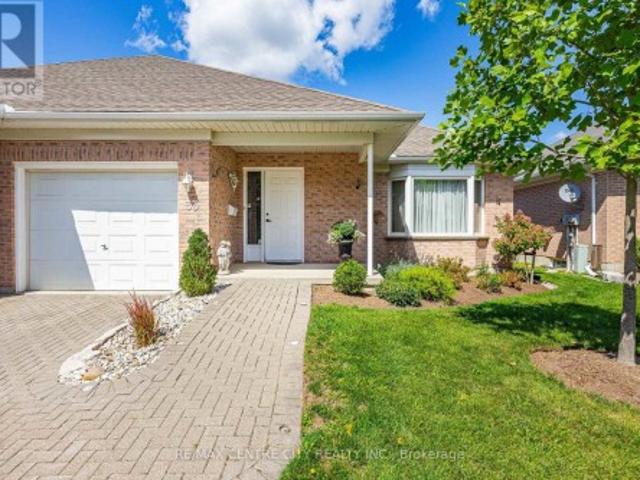
Welcome to Ilderton and the unique 55+ community of Vintage Green, conveniently located just 10 minutes north of Hyde Park. This bright and inviting 2+1 bedroom, open-concept condo offers comfortable, low-maintenance living in a well-cared-for community. From the moment you step inside, you'll appreciate the welcoming main floor layout. The open-concept living and dining area provides the perfect space to relax or entertain friends and family. The spacious kitchen is filled with natural light from its skylights and abundance of windows, creating a bright and cheerful space to prepare your favourite meals. Step outside to the back deck and enjoy a peaceful afternoon tea or simply relax and take in the surroundings. The main floor also features two bedrooms, including a generous primary bedroom. Downstairs, the finished lower level offers even more living space with a large rec room featuring a cozy fireplace and bar area, an additional bedroom, a bathroom, and a versatile bonus room ide
$ 499,900
42 Applegreen Grove, London South N, ON, N6J 4K4 house for sale | Listing ID X13730 | Royal LePage
View photo
House · for sale
$ 574,900
42 Applegreen Grove, London South N, ON, N6J 4K4 house for sale | Listing ID X13730 | Royal LePage
Fanshawe
· House
· Fireplace
Fanshawe · House · Fireplace
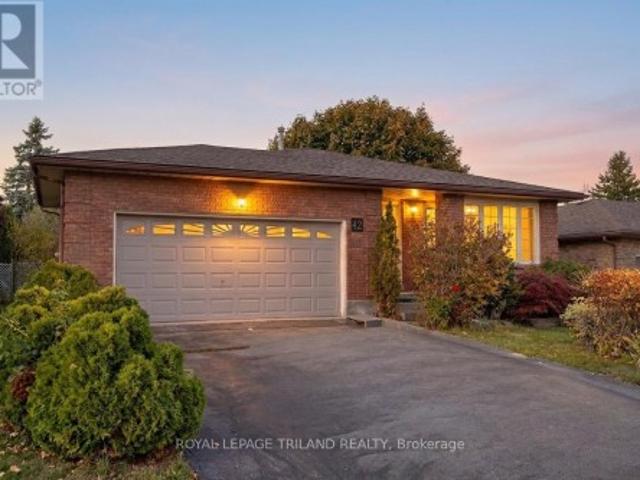
All-brick, one-floor back split in an A+ Westmount location on a quiet cul-de-sac! This full-sized home sits on a generous lot and features two kitchens, two full baths, and 3 + 1 bedrooms-perfect for extended family or in-law potential. Enjoy hardwood floors, a natural wood fireplace, and peace of mind with a roof replaced within the last five years. Some updates needed, but incredible value here-the most affordable home on the street! Some photos are virtually staged. (Id: 27)
$ 574,900
Lot 64 Cliffside Terrace, St. Thomas, ON, N5P 2K8 house for sale | Listing ID X13738 | Royal LePage
View photo
House · for sale
$ 762,435
Updated
Lot 64 Cliffside Terrace, St. Thomas, ON, N5P 2K8 house for sale | Listing ID X13738 | Royal LePage
Fanshawe
· House
· Terrace
Fanshawe · House · Terrace
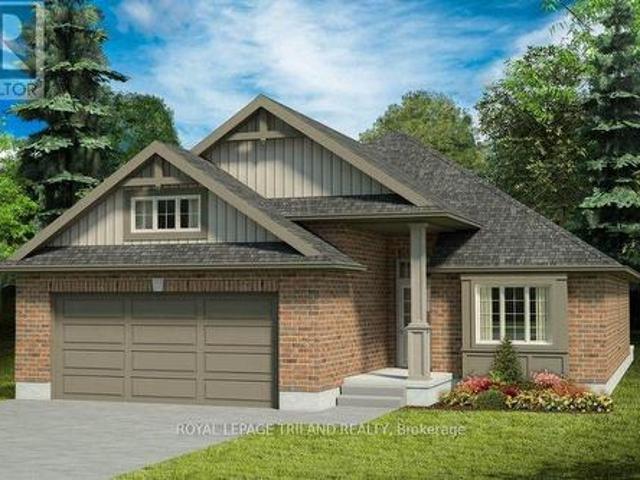
Don West Custom Homes is proud to present the Southshore. 1480 square foot bungalow model located in the new highly desirable Sandymount Subdivision on a beautiful south-side ravine lot (to be completed Feb 2027). Open concept main floor with access to the outside through the Kitchen. Main floor office upon entry is perfect for working at home. 10' ceilings in the Foyer, Dining Room & Great Room. Engineered Hardwood flooring & tile throughout, carpet in the bedrooms, hard surfaced countertops in the kitchen. Main floor laundry & a 5-piece master ensuite complete with tiled shower & soaker tub. This home comes equipped with over $25,000 dollars in additional upgrades! Just turn the key and enjoy this beautiful new home. Additional models/lots available (including more affordable options), please contact the listing agent for more. Price is net of HST less any available rebates. Rebates may apply, subject to government approval and buyer eligibility. (Artist's Rendering may include upgra
$ 762,435
24 2261 Linkway Boulevard, London South A, ON, N6K 0L4 townhouse for sale | Listing ID X13733 | Royal LePage
View photo
Townhouse · for sale
$ 647,936
24 2261 Linkway Boulevard, London South A, ON, N6K 0L4 townhouse for sale | Listing ID X13733 | Royal LePage
Fanshawe
· Townhouse
· Deck · Cellar
Fanshawe · Townhouse · Deck · Cellar
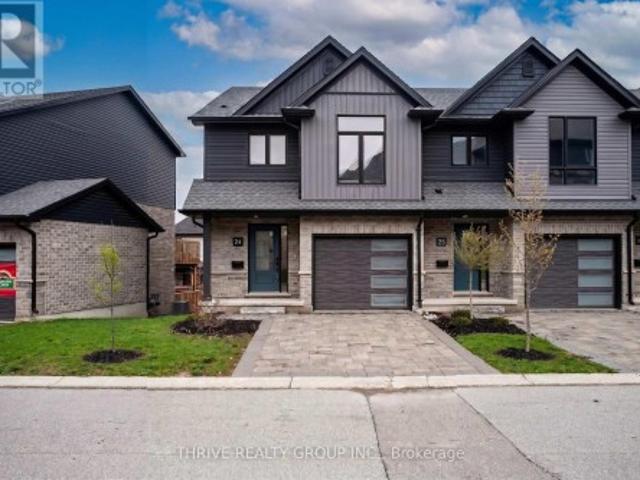
Welcome to Upper West, Rembrandt Homes' newest community in highly desirable Southwest London. This Unit must be Experienced to see and feel the QUALITY. This popular 3-bedroom, 2.5-bathroom model, The NEW WESTERDAM has been thoughtfully redesigned with modern enhancements and smart floor plan improvements throughout. Offering 1,782 sq. ft. Of finished living space, this home stands out with a rare walk-out basement and two spacious decks, ideal for outdoor entertaining or quiet relaxation. The interior is finished with high-quality, contemporary selections, including quartz kitchen countertops, stylish ceramic tile, a custom-designed kitchen, and beautiful laminate flooring. The primary suite features a walk-in closet and a luxurious five-piece ensuite complete with a freestanding soaking tub, double vanity, and tiled glass shower. A convenient upper-level laundry closet adds everyday functionality. This MODEL has numbers Upgraded Finishes to Elevate it from its competition. Enjoy the
$ 647,936
6 Bodwell Avenue, South West Oxford, ON, N0J 1N0 house for sale | Listing ID X13743 | Royal LePage
View photo
House · for sale
$ 729,900
6 Bodwell Avenue, South West Oxford, ON, N0J 1N0 house for sale | Listing ID X13743 | Royal LePage
Fanshawe
· House
Fanshawe · House
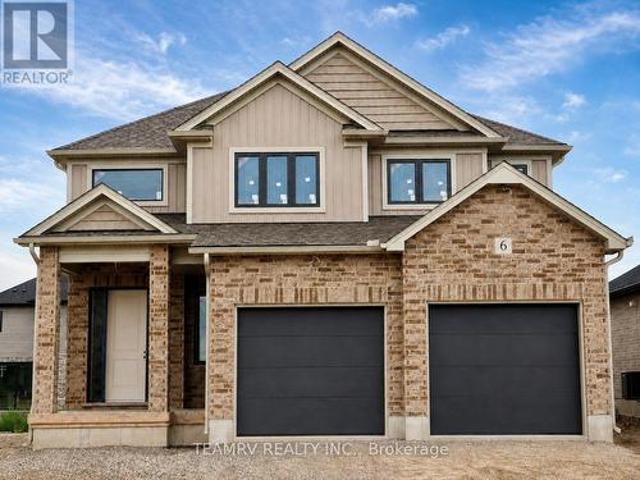
Welcome to this exceptional new home by Trevalli Homes, one of Oxford County's prestigious builders known for quality craftsmanship and attention to detail. Currently under construction, this approximately 1,970 sq. Ft. home offers an inviting open-to-above foyer, 9' main-floor ceilings, three bedrooms, and convenient main-floor laundry. The bright, open-concept layout seamlessly connects the Great Room, Kitchen, and Dinette, creating an ideal space for everyday living and entertaining. The spacious primary suite features a generous size walk-in closet and a private ensuite with double sinks. Quality finishes include hardwood flooring in the Great Room, Kitchen, and Dinette, along with custom kitchen cabinetry featuring 42' upper cabinets, crown moulding, an under-cabinet lighting valance, and soft-close drawers. Additional features include custom oak post and railings with black metal spindles, oak stairs from the main to the second floor, additional pot lights in the Great Room, cent
$ 729,900
1811 Rollingacres Drive, London North, ON, N5X 4K4 house for sale | Listing ID X13726 | Royal LePage
View photo
House · for sale
$ 749,900
1811 Rollingacres Drive, London North, ON, N5X 4K4 house for sale | Listing ID X13726 | Royal LePage
Fanshawe
· House
Fanshawe · House
Welcome to 1811 Rollingacres Drive, a beautifully maintained family home in the highly sought-after Stoney Creek neighbourhood of North London. Offering 3 spacious bedrooms, 4 bathrooms and a fully finished lower level, this home combines a functional layout, generous living space and an excellent location for families. The bright and inviting main floor features an open-concept kitchen, dining area and family room, creating a comfortable space for everyday living and entertaining. The kitchen offers plenty of cabinetry, a convenient breakfast bar and an easy flow through the main living areas. Upstairs, you'll find brand new carpet and recently updated main bath along with three generously sized bedrooms, including a spacious primary bedroom with its own private ensuite. The finished lower level provides valuable additional living space, highlighted by large lookout windows that bring in plenty of natural light. A built-in Murphy bed adds fantastic flexibility, allowing the space to e
$ 749,900
Lot 56 Cliffside Terrace, St. Thomas, ON, N5P 2K8 house for sale | Listing ID X13736 | Royal LePage
View photo
House · for sale
$ 679,005
Lot 56 Cliffside Terrace, St. Thomas, ON, N5P 2K8 house for sale | Listing ID X13736 | Royal LePage
Fanshawe
· House
· Terrace · Parking
Fanshawe · House · Terrace · Parking
Don West Custom Homes is proud to present the Carlyle. 1854 square foot two-storey model located in the new highly desirable Sandymount Subdivision (To be completed December 2026). Open concept main floor with access to the outside through the Dining Room. Engineered hardwood throughout the main floor with tile flooring in the bathrooms. Inside entry from the garage to the Mudroom. Open to above Great Room really gives the space a Grand feel. Primary bedroom with 3-piece ensuite bathroom and walk-in closet. Second & third bedroom on the second floor as well as an additional 4-piece bathroom. Convenient second floor laundry. This home comes equipped with over $20,000 dollars in additional upgrades! Just turn the key and enjoy this beautiful new home. Additional models/lots available (including more affordable options), please contact the listing agent for more. Price is net of HST less any available rebates. Rebates may apply, subject to government approval and buyer eligibility. (Artis
$ 679,005
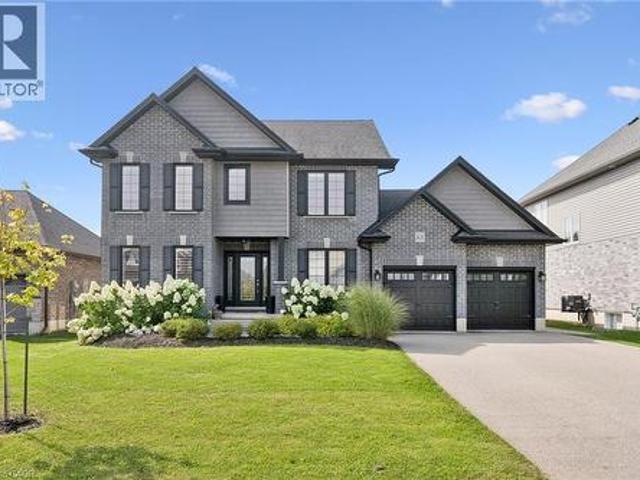
63 Curtis Street, Innerkip, ON, N0J 1M0 house for sale | Listing ID 40859 | Royal LePage
View photo
House · for sale
$ 909,900
Updated
63 Curtis Street, Innerkip, ON, N0J 1M0 house for sale | Listing ID 40859 | Royal LePage
Fanshawe
· House
· Garden · Fireplace · Parking
Fanshawe · House · Garden · Fireplace · Parking
Open house saturday sept 12th 2-4pm. From the moment you arrive, the stunning landscaping and classic brick exterior create exceptional curb appeal and set the tone for what’s inside. Offering the perfect blend of comfort, style and functionality, this is a home designed for family life. Inside, you’ll appreciate the carpet-free living and warm hardwood floors throughout the main level. The spacious living room is the perfect place to gather around the gas fireplace, while the formal dining room provides an inviting setting for family dinners and entertaining. A separate main-floor office or playroom adds valuable flexibility for working from home, homework, toys or quiet time. The beautifully updated kitchen features quartz countertops and a stylish backsplash, with plenty of room to prepare meals and connect with family over the breakfast bar seating or table overlooking the yard. A practical mudroom creates a clean, organized entry from the garage and includes an updated 2-piece bat
$ 909,900
125 Hope Street E, East Zorra Tavistock. ON, N0B 2R0 house for sale | Listing ID X13741 | Royal LePage
View photo
House · for sale
$ 699,900
125 Hope Street E, East Zorra Tavistock. ON, N0B 2R0 house for sale | Listing ID X13741 | Royal LePage
Fanshawe
· House
· Garden · Office room · Swimming pool · Deck
Fanshawe · House · Garden · Office room · Swimming pool · Deck
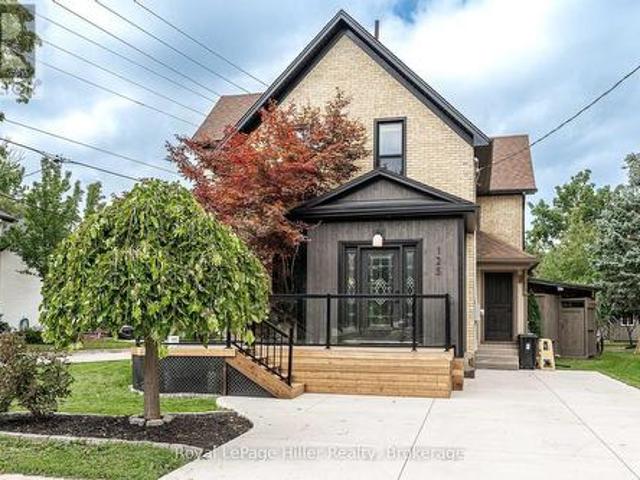
This 2 story century home has had a number of modern updates while still offering the space and layout you would expect from an older home. Bamboo flooring and porcelain flooring run through much of the main living areas, with granite countertops in the kitchen, a walk-in pantry and plenty of storage. Pocket doors between the living room and dining room give you the option to open the rooms up or close them off when you want a little separation. A 3 piece bathroom is conveniently located on the main floor. The front porch, foyer and mudroom all offer built-in shelving, giving you plenty of places to keep things organized without taking away from the character of the home. Upstairs you will find the primary bedroom with a walk-through closet leading to the stackable laundry within an office space, a 4 piece bathroom and two additional bedrooms. The backyard is where you may find yourself spending a lot of time. Step onto the covered back. Deck and enjoy the hot tub, or head out to the p
$ 699,900
327 Wellington Street, St. Thomas, ON, N5R 2T2 house for sale | Listing ID X13736 | Royal LePage
View photo
House · for sale
$ 485,000
327 Wellington Street, St. Thomas, ON, N5R 2T2 house for sale | Listing ID X13736 | Royal LePage
Fanshawe
· House
· Garden · Office room · Fireplace · Deck · Swimming pool
Fanshawe · House · Garden · Office room · Fireplace · Deck · Swimming pool
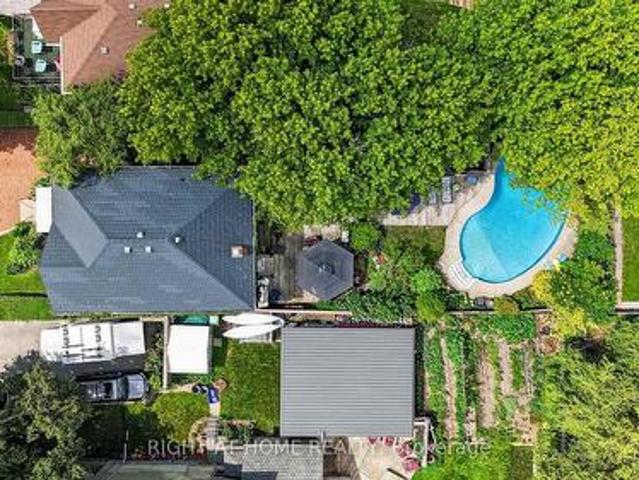
Welcome to this beautifully maintained family home, lovingly cared for by the same owners for the past 36 years. Offering an exceptional combination of indoor and outdoor living, this property features 3 bedrooms, 2 bathrooms, a versatile office that could easily serve as a 4th bedroom, and a private backyard oasis complete with an inground pool, expansive deck, tranquil pond, and a detached workshop. The bright main floor offers a spacious living room with a cozy gas fireplace, a separate dining room, convenient 2-piece bathroom, and a well-appointed kitchen featuring concrete countertops, a gas stove, making it an ideal space for entertaining family and friends. Upstairs you'll find three generous bedrooms, a full 4-piece bathroom, and a flexible office space perfect for working from home or easily converted into a fourth bedroom. The lower level provides a laundry area, additional office or hobby space, and plenty of storage. Outside, you'll appreciate the beautifully landscaped yar
$ 485,000
4344 Green Bend, London South V, ON, N6P 0K9 house for sale | Listing ID X13731 | Royal LePage
View photo
House · for sale
$ 979,800
4344 Green Bend, London South V, ON, N6P 0K9 house for sale | Listing ID X13731 | Royal LePage
Fanshawe
· House
· Garden · Air conditioning · Cellar
Fanshawe · House · Garden · Air conditioning · Cellar
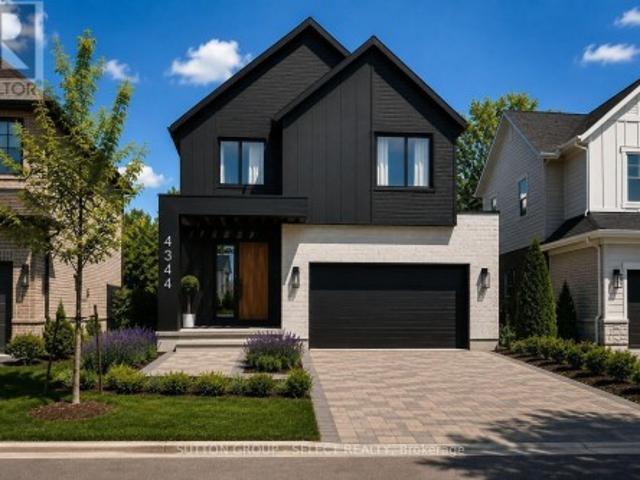
This pre-construction detached two-storey home by award-winning local builder Lux Homes Design & Build is offering the Lucca model with a thoughtfully designed and functional layout. The main floor features 9' ceilings, engineered hardwood flooring and a bright open-concept design connecting the great room, kitchen and dinette. The kitchen features custom cabinetry and quartz countertops, with main-floor laundry and a convenient powder room completing the level. Upstairs offers four bedrooms plus a loft, including a spacious primary bedroom with walk-in closet and private ensuite. Three additional bedrooms and a full main bathroom provide plenty of additional living space. This home also features a basement walkout, offering direct access to the rear yard and excellent potential for future finished living space. Additional standard features include 200-amp electrical service, high-efficiency gas furnace, central air conditioning, HRV system and paver driveway. Located in Liberty Crossi
$ 979,800
42 Portal Court, London North C, ON, N5X 2E6 house for sale | Listing ID X13726 | Royal LePage
View photo
House · for sale
$ 699,900
42 Portal Court, London North C, ON, N5X 2E6 house for sale | Listing ID X13726 | Royal LePage
Fanshawe
· House
· Garden · Swimming pool · Cellar
Fanshawe · House · Garden · Swimming pool · Cellar
Located in North London's established Stoney Creek neighborhood, this 3+1 bedroom home is situated on a quiet cul-de-sac, making it perfect for families. The main floor features a family room that overlooks the backyard, inground pool, and low-maintenance, beautifully landscaped garden ideal for entertainment. The second floor offers a spacious living room, a dining room, and a kitchen. On the third floor, you will find three generously sized bedrooms and a large 4-piece bathroom. The lower level includes a spacious recreation room, an additional bedroom, and a 3-piece bath, while the basement provides a kitchenette, laundry, and storage room. The property is exceptionally well-located. Stoney Creek Public School is just a 2-minute walk away, and both A. B. Lucas and Mother Teresa secondary schools are within a 10-minute walk. It is also close to local parks, the Stoney Creek YMCA, and Masonville Mall. (Id: 27)
$ 699,900
63 Curtis Street, East Zorra Tavistock, ON, N0J 1M0 house for sale | Listing ID X13740 | Royal LePage
View photo
House · for sale
$ 909,900
Updated
63 Curtis Street, East Zorra Tavistock, ON, N0J 1M0 house for sale | Listing ID X13740 | Royal LePage
Fanshawe
· House
· Garden · Fireplace · Parking
Fanshawe · House · Garden · Fireplace · Parking
Open house saturday sept. 12TH 2-4PM. From the moment you arrive, the stunning landscaping and classic brick exterior create exceptional curb appeal and set the tone for what's inside. Offering the perfect blend of comfort, style and functionality, this is a home designed for family life. Inside, you'll appreciate the carpet-free living and warm hardwood floors throughout the main level. The spacious living room is the perfect place to gather around the gas fireplace, while the formal dining room provides an inviting setting for family dinners and entertaining. A separate main-floor office or playroom adds valuable flexibility for working from home, homework, toys or quiet time. The beautifully updated kitchen features quartz countertops and a stylish backsplash, with plenty of room to prepare meals and connect with family over the breakfast bar seating or table overlooking the yard. A practical mudroom creates a clean, organized entry from the garage and includes an updated 2-piece ba
$ 909,900
1852 Avalon Street, London East H, ON, N5W 3G8 house for sale | Listing ID X13726 | Royal LePage
View photo
House · for sale
$ 489,900
1852 Avalon Street, London East H, ON, N5W 3G8 house for sale | Listing ID X13726 | Royal LePage
Fanshawe
· House
· Patio · Garden · Parking
Fanshawe · House · Patio · Garden · Parking
Welcome to this charming all brick 2+1 bedroom bungalow tucked away on a quiet street. This home offers a fantastic combination of comfortable living space, a huge yard and an incredible detached oversized garage/workshop with hydro, perfect for hobbyists, tradespeople, car enthusiasts or anyone looking for extra space. Enjoy the outdoors from the covered back patio, providing the perfect spot to relax, entertain or enjoy your morning coffee rain or shine. The backyard offers plenty of room for kids, pets, gardening and summer gatherings. Inside you'll find original charming features like arched openings, hardwood floors, combined with a more open floor plan that will make any future kitchen renovations simple! Both of the main floor bedrooms are equal sized and share an updated bathroom, and the lower level was recently finished with a large 3rd bedroom and rec room. Recent updates include a new furnace (2026), roof (2021), eavestroughs (2020), stamped concrete patio (2020), awning (2
$ 489,900

Get email alerts

Don't miss out: be the first to know about new properties

The alert was correctly created

On subscribing you accept the conditions of use and the privacy policy
Alert
Receive new ads in your inbox
Save this search
Receive alerts for new listings

We'll send you an email when we have new properties for: "Houses for sale in Fanshawe"

The alert was correctly created

Get email alerts and be the first to see new listings
Required field
On subscribing I accept the terms of the privacy policy
Perfect! You'll soon start receiving new listings via email
Alert
Receive an email when we have new ads for Houses for sale in Fanshawe
Save this search
Filters

Bedrooms

Area (sq.ft)

sq.ft
sq.ft

Price

$
$

Filter by property type

Bathrooms

Clear all filters
Receive notifications when new entries are published.