2,484 houses for sale in Fanshawe

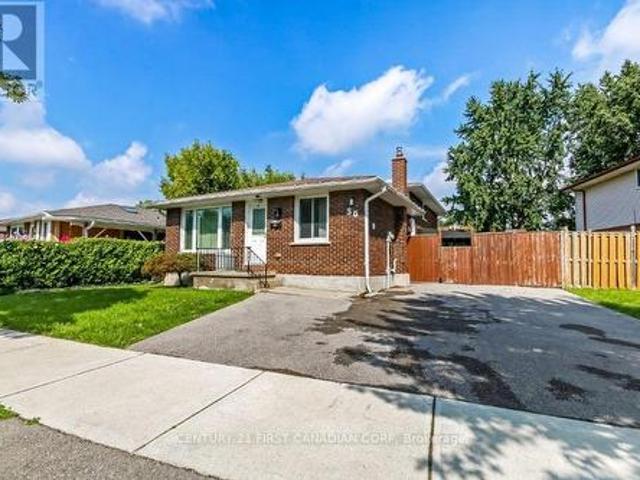
173 Whiteacres Drive, London North F, ON, N6G 4N2 house for sale | Listing ID X13746 | Royal LePage
View photo
House · for sale
$ 1,173,000
173 Whiteacres Drive, London North F, ON, N6G 4N2 house for sale | Listing ID X13746 | Royal LePage
Fanshawe
· House
· Patio · Fireplace · Deck
Fanshawe · House · Patio · Fireplace · Deck
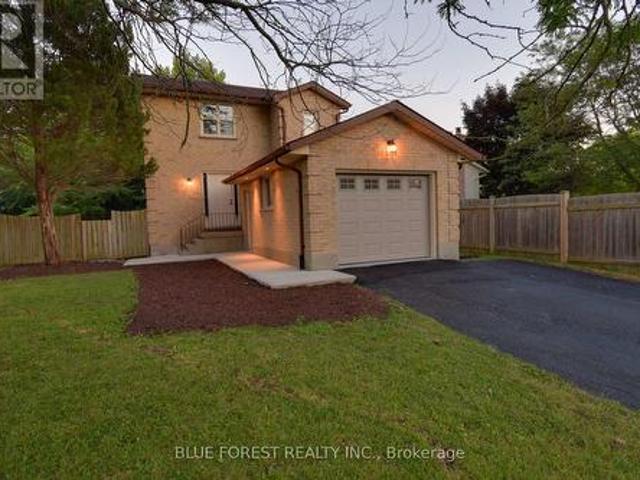
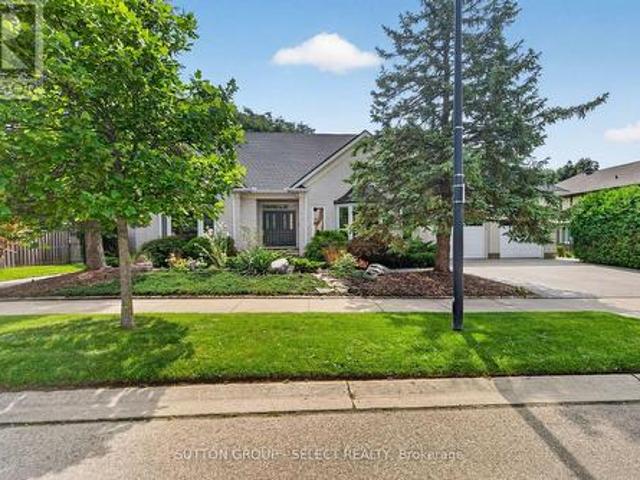
This beautiful custom designed one-of-a-kind sprawling 1.5 storey home with over 3400 sq/ft of premium finishes is now available for the very first time. Conveniently located in the heart of north London close to shopping, grocery, restaurants, entertainment, University Hospital and Western University and a short walk from the trails of Medway Valley Heritage Forest. From the moment you arrive, you know this home is special with its striking white brick, professional landscaping and concrete driveway and walkways. Its progressive layout offers bright and spacious living space with 9-foot ceilings, light oak trim, crown molding and hardwood & tile flooring throughout the main floor. Formal living room, with gas fireplace and huge bay window, is open to the dining room and is a main focal point of the home. Gourmet kitchen includes Thermador gas range and extra long 4 seat island with separate prep sink. Adjacent breakfast area, with patio door to rear deck, includes sideboard/pantry and
$ 1,173,000
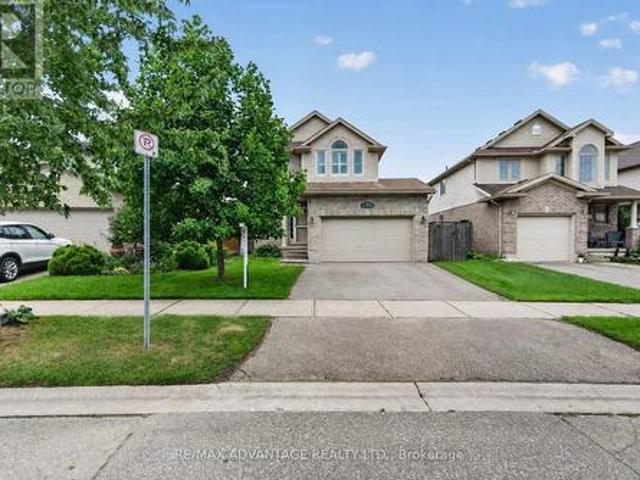
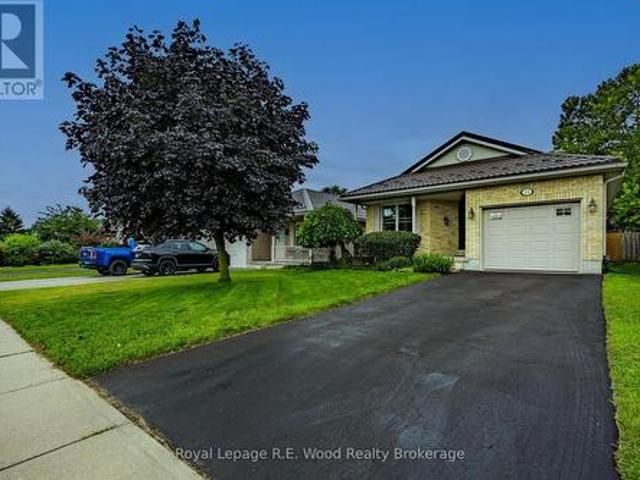
782 Reeves Avenue, London North I, ON, N6G 5K3 house for sale | Listing ID X13746 | Royal LePage
View photo
House · for sale
$ 714,900
782 Reeves Avenue, London North I, ON, N6G 5K3 house for sale | Listing ID X13746 | Royal LePage
Fanshawe
· House
· Patio · Office room · Fireplace · Equipped kitchen
Fanshawe · House · Patio · Office room · Fireplace · Equipped kitchen
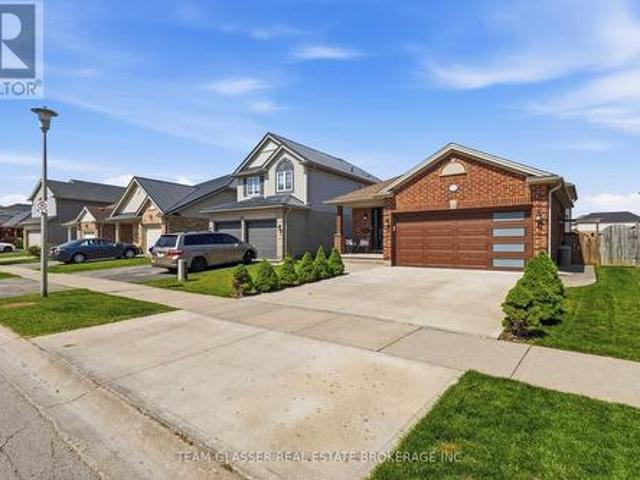
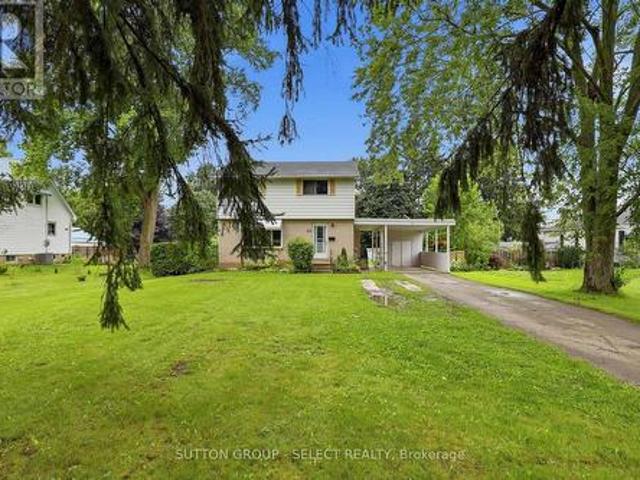
Welcome to this beautifully maintained, one-owner Kenmore-built home in sought-after Northwest London! This inviting home features a bright, open-concept floor plan and a neutral décor throughout. Ideally located close to Masonville shopping, Western University, University Hospital, the Aquatic Centre, restaurants, and numerous amenities. The main living area offers a spacious and comfortable layout, highlighted by a gas fireplace in the living room and upgraded stair railings. Patio doors provide easy access to the sundeck, overlooking the fully fenced backyard-perfect for relaxing or entertaining. The lower level is fully finished and offers a versatile rec room, bedroom, and full bathroom. This space is currently occupied by a tenant who will be leaving in October, providing an excellent opportunity for additional living space, a home office, guest accommodations, or potential rental income. Additional highlights include a brand-new dishwasher and fridge, California shutters through
$ 714,900
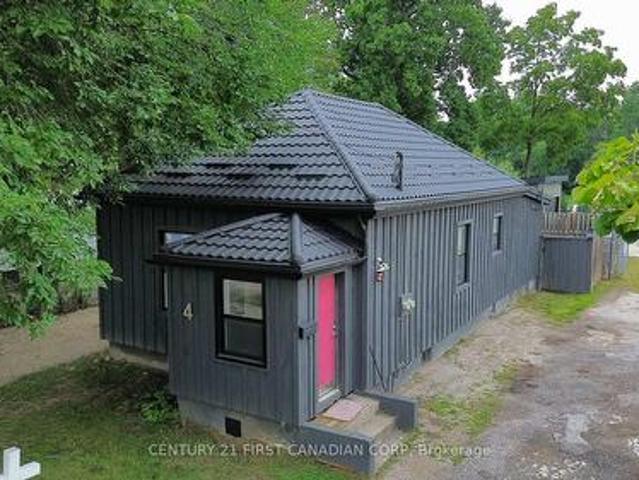
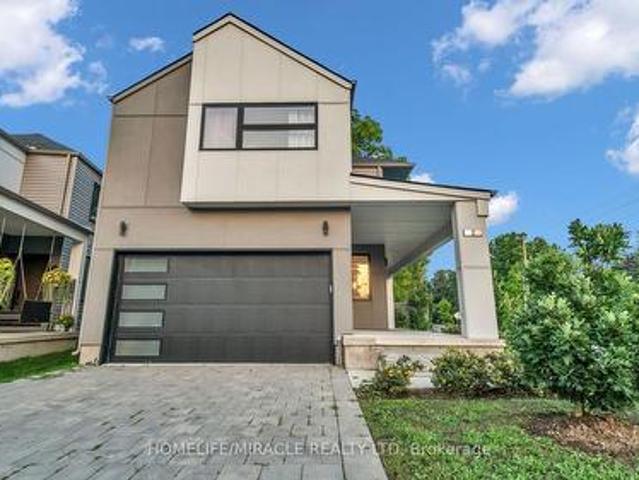
4 Elmwood Place, London South E, ON, N6J 1J2 house for sale | Listing ID X13746 | Royal LePage
View photo
House · for sale
$ 575,000
4 Elmwood Place, London South E, ON, N6J 1J2 house for sale | Listing ID X13746 | Royal LePage
Fanshawe
· House
· Parking
Fanshawe · House · Parking
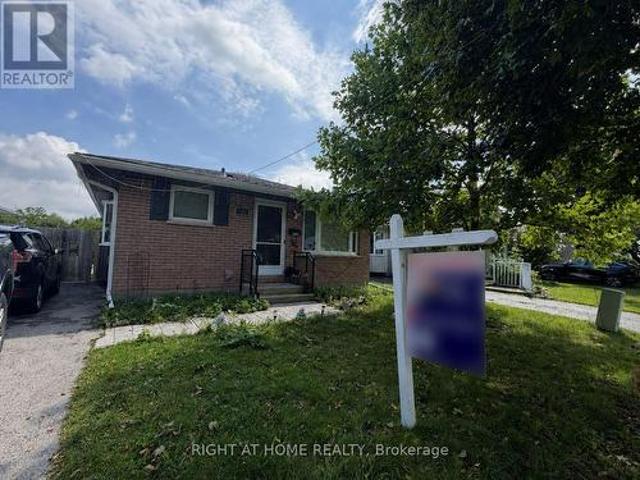
Attention investors, tradespeople, buyers working from home or anyone seeking a mortgage helper. Welcome to 4 Elmwood Place, an updated 2-bedroom bungalow in desirable Manor Park. The $575,000 asking price is for the property as it currently sits. The accessory dwelling unit has not been built, and its construction cost is additional. A building permit has been issued for a detached 838 sq. Ft. 2-bedroom ADU, with plans available. Estimated construction cost is approximately $200,000, and projected rent once completed is $1,950 per month. The main house currently rents for $1,950 per month. The heated and insulated 21'6' x 26' detached garage/shop has a separate hydro meter, electric heat, water, CCTV and security system. With projected rent of $1,100 per month, it is ideal for a hobbyist, workshop or home-based business. Once the ADU is completed, projected gross rental income is approximately $5,000 per month or $60,000 annually. Based on the worksheet assumptions, annual positive ca
$ 575,000
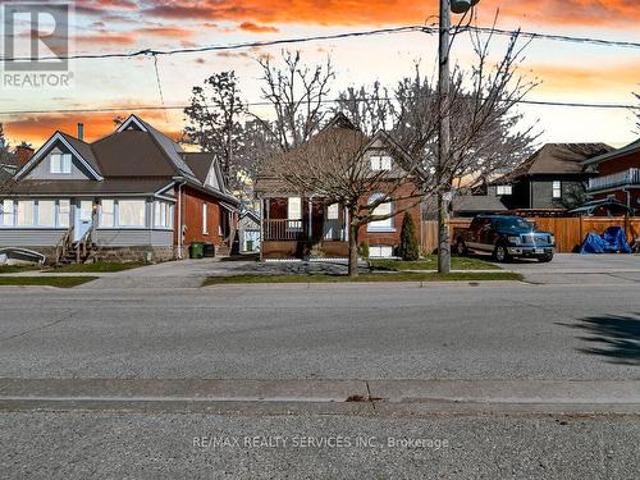
2334 Meadowgate Boulevard, London South U, ON, N6M 1L6 house for sale | Listing ID X13744 | Royal LePage
View photo
House · for sale
$ 720,000
2334 Meadowgate Boulevard, London South U, ON, N6M 1L6 house for sale | Listing ID X13744 | Royal LePage
Fanshawe
· House
· Patio · Garden · Parking
Fanshawe · House · Patio · Garden · Parking
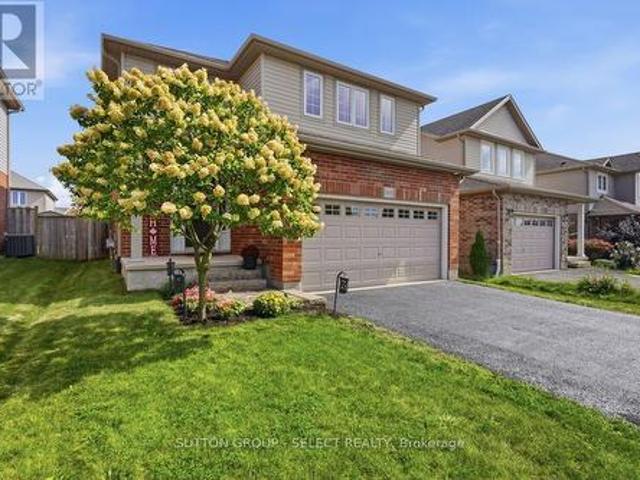
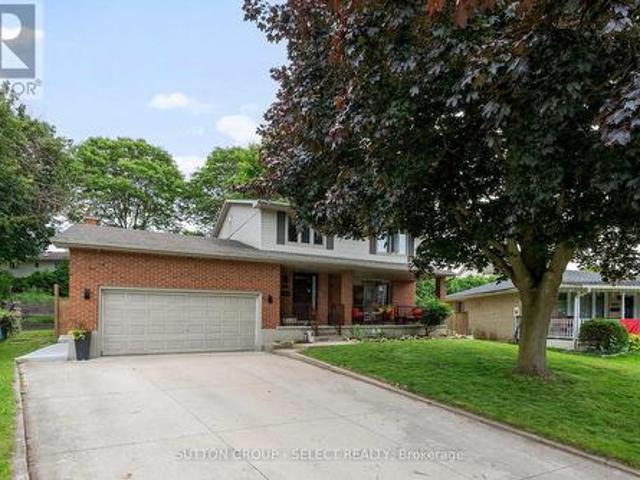
Welcome to 2334 Meadowgate Boulevard, a beautifully maintained and extensively updated home in the highly sought-after Summerside community. Offering 4 bedrooms, 3 full bathrooms, and a double-car garage, this spacious 4-level backsplit provides a versatile layout ideal for growing families, multi-generational living, or those seeking extra space to work and entertain. From the moment you arrive, you'll appreciate the excellent curb appeal, attractive stamped concrete front walkway, beautifully landscaped grounds, and fully fenced backyard complete with a charming 10' x 10' garden shed and patio area-perfect for outdoor relaxation and entertaining. The bright main level features a welcoming living room, dining area, and a large updated kitchen equipped with stainless steel appliances, abundant cabinetry, and generous workspace. Updated flooring and elegant maple wood stairs add warmth and character throughout the home. The upper level offers three spacious bedrooms and a full bathroom.
$ 720,000
1164 Kimball Crescent, London North E, ON, N6G 0A8 house for sale | Listing ID X13746 | Royal LePage
View photo
House · for sale
$ 609,000
1164 Kimball Crescent, London North E, ON, N6G 0A8 house for sale | Listing ID X13746 | Royal LePage
Fanshawe
· House
· Patio · Garden · Office room · Gym · Parking
Fanshawe · House · Patio · Garden · Office room · Gym · Parking
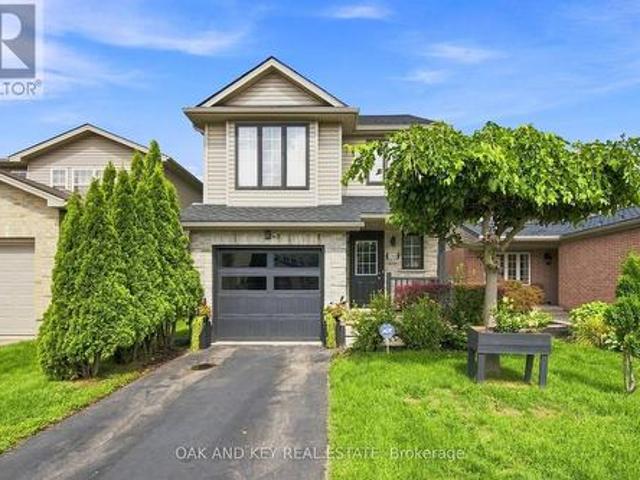
Welcome to 1164 Kimball Crescent! Located on a quiet, family-friendly crescent in desirable Hyde Park Woods, this meticulously maintained 3-bedroom, 1+1-bathroom home offers exceptional value in Northwest London. The bright, open-concept main floor features recessed lighting and a functional layout designed for comfortable everyday living. Upstairs, you'll find three spacious bedrooms plus a versatile bonus family room, offering the flexibility of a fourth bedroom, home office, playroom, or additional living space. The unfinished lower level provides an excellent opportunity to create additional living space tailored to your needs, whether it's a recreation room, home gym, office, or ample storage. Step outside to landscaped front and rear yards, a fully fenced backyard, patio, and convenient walk-out-perfect for relaxing or entertaining. Additional highlights include a private driveway, single-car garage, and all appliances included. Ideally situated close to shopping, restaurants, pa
$ 609,000
1168 Baird Street, London North M, ON, N6H 0G5 house for sale | Listing ID X13746 | Royal LePage
View photo
House · for sale
$ 749,900
1168 Baird Street, London North M, ON, N6H 0G5 house for sale | Listing ID X13746 | Royal LePage
Fanshawe
· House
· Garden · Fireplace · Deck
Fanshawe · House · Garden · Fireplace · Deck
Welcome to this beautifully designed open concept home in a family friendly neighbourhood. Ideally located close to parks and everyday amenities. The bright main level is made for gathering, with spacious living and dining areas that transition seamlessly into the heart of the home. In the lower level an inviting family room with cozy fireplace creates the perfect setting for quiet evenings, and memorable time with family and friends. And an added bonus of a roughed in 3 piece bathroom! Upstairs are three generous sized bedrooms including a primary bedroom with ensuite and walk in closet, and a convenient second floor laundry. Out back is a large wood deck, plenty of grass space and a fully fenced yard. (Id: 27)
$ 749,900
9 Cobourg Street, Stratford, ON, N5A 3E4 house for sale Lis.
View photo
House · for sale
$ 2,389,000
$ 470/sq.ft
9 Cobourg Street, Stratford, ON, N5A 3E4 house for sale Lis.
Fanshawe
· 5,081 sq.ft · 4 Bedrooms · 7 Baths · House
· Garden · Fireplace
Fanshawe · 5,081 sq.ft · 4 Bedrooms · 7 Baths · House · Garden · Fireplace
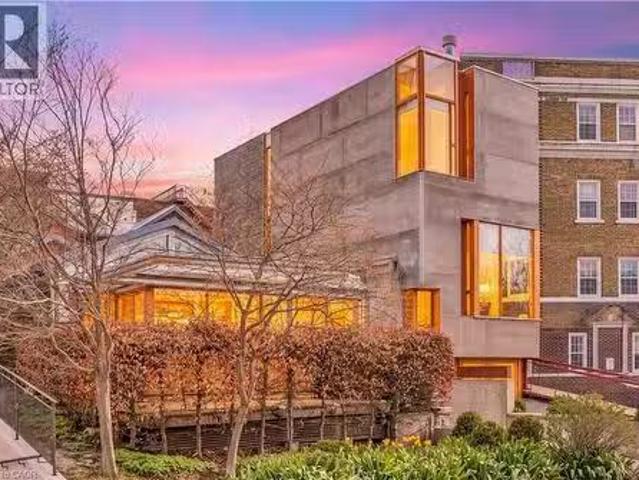
Overlooking Lake Victoria in the heart of downtown Stratford, this remarkable property sits steps from the theatres, shops, cafes and restaurants the city is celebrated for. Originally home to the renowned Rundles restaurant, the building dates to 1884 with renovations completed in 2001 by acclaimed architects Shim-Sutcliffe, drawing influence from Tadeo Ando, Carlo Scarpa and Alvar Aalto. A full conversion in 2022 brought all new electrical, plumbing, lighting and HVAC systems. A concrete ramp beneath a continuous skylight leads to the Sake Salon, a generous living and dining space with exposed trusses, steel beams, a wood burning fireplace inglenook flanked by custom fir daybeds and sweeping lake views. The kitchen features a 12 foot Corian island, custom fir cabinetry, Subzero fridge, JennAir dual fuel range, Fischer Paykel dish drawers, steam oven, wine fridge and Le Corbusier pendant fixtures, overlooking a rear courtyard garden. The second level offers a lounge with fir cabinetry
$ 2,389,000
53 Graf Street, Harrow, ON, N0R 1G0 house for sale Listing.
View photo
House · for sale
$ 709,900
$ 1,156/sq.ft
53 Graf Street, Harrow, ON, N0R 1G0 house for sale Listing.
Fanshawe
· 614 sq.ft · 2 Bedrooms · 2 Baths · House
Fanshawe · 614 sq.ft · 2 Bedrooms · 2 Baths · House
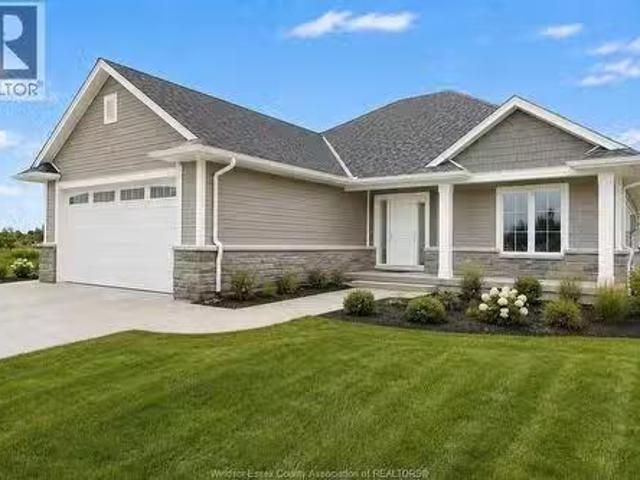
TO BE BUILT! Welcome to Greenleaf Trails, BK Cornerstone’s newest community in the heart of Harrow. Conveniently located less than 30 mins to Windsor, the “Oxford” is an open concept ranch home that will impress you with its classic curb appeal. The main floor features an open concept living room with lots of natural light, a beautiful kitchen with custom cabinetry and quartz counters, and main floor laundry. This home also includes 2 main floor bedrooms, including a private primary suite with walk-in closet and ensuite bath. Offer and all applicable paperwork to be completed by the listing agent for your convenience. List price includes HST rebate to all who qualify Photos of renderings which may contain upgrades and may not be exactly as shown (id:27). Still available at ListedBuy!
$ 709,900
29 Nicoles Trail, Thames Centre Thorndale, ON, N0M 2P0 house for sale | Listing ID X13744 | Royal LePage
View photo
House · for sale
$ 950,000
29 Nicoles Trail, Thames Centre Thorndale, ON, N0M 2P0 house for sale | Listing ID X13744 | Royal LePage
Fanshawe
· House
· Patio · Garden · Parking · Swimming pool · Cellar
Fanshawe · House · Patio · Garden · Parking · Swimming pool · Cellar
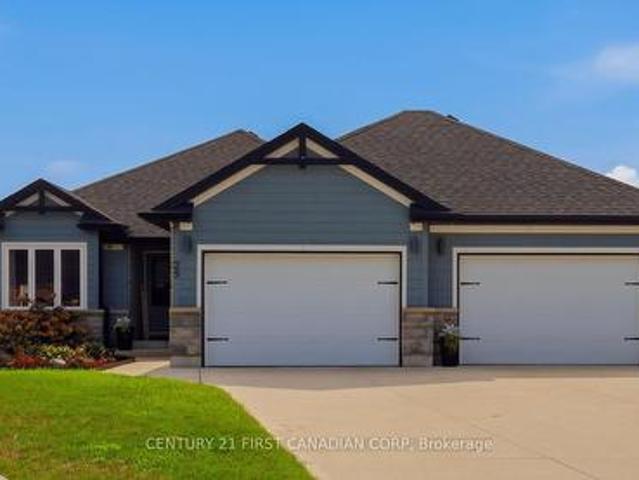
Your backyard retreat awaits! 29 Nicoles Trail is a beautifully maintained 2017 bungalow offering Hardie Board exterior and the perfect balance of modern comfort, thoughtful updates and exceptional outdoor living. With 4 bedrooms, 3 bathrooms and 2,809 sqft. Of finished living space, this home combines style and functionality throughout. The bright, functional main level flows seamlessly to a fully finished walk-out basement, completed in 2026. Outside, the landscaped backyard is designed for entertaining and relaxation, featuring a heated inground salt-water pool, concrete patio, irrigation, enhanced drainage and permanent outdoor holiday lighting. The 889 sq. ft. Oversized double garage is a standout feature, complete with split-unit heating and cooling and plenty of room for vehicles, equipment and hobbies. Recent updates include the salt water pool and patio (2021), landscaping and exterior improvements (2022), refrigerator (2023), kitchen backsplash (2025), and finished lower leve
$ 950,000
100 51 Sholto Drive, London South X, ON, N6E 2H9 townhouse for sale | Listing ID X13744 | Royal LePage
View photo
Townhouse · for sale
$ 359,000
100 51 Sholto Drive, London South X, ON, N6E 2H9 townhouse for sale | Listing ID X13744 | Royal LePage
Fanshawe
· Townhouse
· Patio · Parking
Fanshawe · Townhouse · Patio · Parking
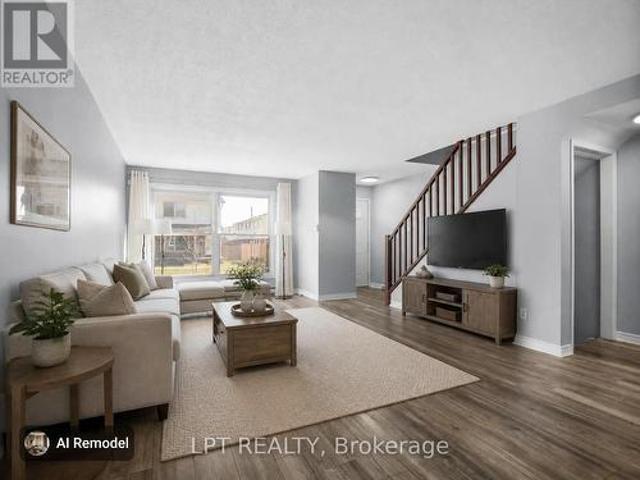
Enjoy low condo fees in an affordable 3 bedroom end unit in white oaks! This well-kept condo is a smart choice for first-time buyers, downsizers, or investors. A functional layout with a bright eat in kitchen, newer appliances, large windows and access to the enclosed private patio area. Newer laminate flooring throughout makes it completely carpet-free with individual room-controlled heating at a very affordable cost. Located on a desirable corner lot with a dedicated parking space and additional visitor parking. The building is quiet, secure, and close to shopping mall, restaurants, transit, parks, and everyday conveniences with easy access to Exeter Road and HWY 401. This property represents an excellent value in a highly sought after location. Note: some photos are virtually staged. (Id: 27)
$ 359,000
1048 Mahogany Road, London North P, ON, N6H 2W5 house for sale | Listing ID X13744 | Royal LePage
View photo
House · for sale
$ 674,999
1048 Mahogany Road, London North P, ON, N6H 2W5 house for sale | Listing ID X13744 | Royal LePage
Fanshawe
· House
· Parking
Fanshawe · House · Parking
Turn-key elegance in the heart of Oakridge! This beautifully modernized two-story home offers the perfect blend of style, comfort, and premium location. Enjoy a fully updated interior featuring natural-tone Belmont oak flooring across all levels, sleek quartz countertops, a modern tile backsplash, and stainless steel appliances. The open main floor shines with updated trim, contemporary doors, custom hardware, and recessed pot lighting. Upstairs features three bright bedrooms, including a primary suite with a spacious walk-in closet. The fully finished lower level adds excellent functional space, boasting a large, spacious recreation room with good-sized windows that let in plenty of natural light, alongside a full three-piece bath, laundry, and ample storage. Step outside to a good-sized, private backyard-perfect for relaxing or entertaining. Key capital updates include a newer roof(2022), updated windows(2022), a concrete sidewalk, and a garage equipped with a smart opener and newer
$ 674,999
44 South Edgeware Road, St. Thomas, ON, N5P 2H4 house for sale | Listing ID X13748 | Royal LePage
View photo
House · for sale
$ 509,900
44 South Edgeware Road, St. Thomas, ON, N5P 2H4 house for sale | Listing ID X13748 | Royal LePage
Fanshawe
· House
· Garden · Deck · Air conditioning · Cellar · Parking
Fanshawe · House · Garden · Deck · Air conditioning · Cellar · Parking
Just shy of half an acre (. 486 AC)! Set on an impressive 75 ft x 290 ft lot, this property offers the kind of outdoor space that is becoming increasingly hard to find. Beautifully landscaped and largely fenced, the expansive backyard offers endless possibilities for family living, entertaining, gardening and play, with a separately fenced area ideal for children or pets. Inside, the home offers approximately 1,350 sq. Ft. (above grade) of comfortable living space with all 4 bedrooms located upstairs and 1.5 bathrooms, including the convenience of a main-floor powder room. The main level features a spacious living room and separate dining room with direct access to the deck. A natural extension of the living space and the perfect spot to dine, entertain or simply enjoy the incredible backyard. Enjoy the added convenience of two points of entry into the home, including the main front entrance and a secondary side entrance directly from the carport. The partially finished basement provid
$ 509,900
110 Muriel Crescent, London South X, ON, N6E 2K5 house for sale | Listing ID X13744 | Royal LePage
View photo
House · for sale
$ 499,900
110 Muriel Crescent, London South X, ON, N6E 2K5 house for sale | Listing ID X13744 | Royal LePage
Fanshawe
· House
· Garden
Fanshawe · House · Garden
Welcome to 110 Muriel Crescent, a versatile 3+2 bedroom bungalow in the heart of White Oaks, offering two separate living areas and an exceptional South London location. Perfect for a growing or multigenerational family, this well-appointed home combines modern updates, flexible living space and a backyard designed for summer enjoyment. The updated main level features 3 bedrooms and a full bathroom, along with a bright, open-concept living and dining area. At the heart of the home is a beautifully upgraded kitchen featuring custom cabinetry, Cambria quartz countertops, a high-end gas cooktop, built-in microwave/wall-oven combination and stainless-steel appliances. Under-cabinet valance lighting provides a polished finishing touch and additional task lighting. The lower level offers a separate entrance and a spacious granny-suite-style living area, complete with its own kitchen, 2 bedrooms and additional living space-an excellent setup for extended family, adult children, guests or anyo
$ 499,900
286 Highview Crescent, London South O, ON, N6J 4E3 house for sale | Listing ID X13744 | Royal LePage
View photo
House · for sale
$ 659,900
286 Highview Crescent, London South O, ON, N6J 4E3 house for sale | Listing ID X13744 | Royal LePage
Fanshawe
· House
· Patio · Garden · Office room
Fanshawe · House · Patio · Garden · Office room
Welcome Home to 286 Highview Crest! Nestled on a quiet, low-traffic street in one of London's most desirable, family-friendly neighborhoods, this gorgeous 2-story home offers the perfect blend of warmth and modern functionality. From the moment you step inside, you'll love the bright, airy main floor featuring hardwood floors / large windows that flows seamlessly into the heart of the home: a beautifully appointed kitchen complete with Custom cabinets and direct access to the patio, ideal for summer BBQs or a quiet morning coffee overlooking the fully fenced backyard and mature trees. Upstairs, the spacious primary suite features an ensuite bath, accompanied by two additional generous bedrooms and a full bath. Need more space? The partially finished lower level area is the ultimate bonus zone, perfect for a home theatre, kids' playroom or a home office. Unbeatable location just minutes from top-rated schools, local parks, shopping centers, and easy highway access. Don't miss your chanc
$ 659,900
30 Scotchmere Crescent, London South X, ON, N6E 2A1 house for sale | Listing ID X13746 | Royal LePage
View photo
House · for sale
$ 574,900
30 Scotchmere Crescent, London South X, ON, N6E 2A1 house for sale | Listing ID X13746 | Royal LePage
Fanshawe
· House
· Garden · Office room · Deck
Fanshawe · House · Garden · Office room · Deck
Welcome to this spacious and well-maintained four-level backsplit, ideally located in a quiet neighbourhood and ready to welcome a new family. The bright and inviting open-concept main floor features a huge kitchen with newer appliances, gas stove and beautiful oak cabinetry, and plenty of windows that fill the space with natural light. The finished lower level offers a massive family room complete with a cozy gas fireplace-perfect for relaxing or entertaining. A separate den with a closet and double glass doors provides a versatile space that can be used as a home office, study, or additional bedroom. The fourth level features another generously sized room with a wall-to-wall closet, along with a mechanical/laundry room and plenty of additional storage space. Step outside to enjoy the spacious backyard, featuring a huge wooden deck with a built-in bench and waterproof cover-ideal for outdoor gatherings in any season. The backyard also includes a garden shed and plenty of room for gard
$ 574,900
23 Peach Street, Tillsonburg, ON, N4G 5N8 house for sale | Listing ID X13749 | Royal LePage
View photo
House · for sale
$ 524,900
23 Peach Street, Tillsonburg, ON, N4G 5N8 house for sale | Listing ID X13749 | Royal LePage
Fanshawe
· House
· Garden · Fireplace · Deck
Fanshawe · House · Garden · Fireplace · Deck
Welcome to this beautifully maintained and tastefully decorated bungalow, offering a wonderful blend of comfort, functionality, and timeless charm. The inviting main floor features convenient laundry, a spacious primary bedroom with cheater access to the bathroom, updated appliances, and a bright living room with adjoining eating area. A cozy gas fireplace provides a warm and welcoming focal point for the living space. The finished lower level offers excellent additional living space, complete with a generous family room, oversized bedroom with closet, and well-appointed 3-piece bathroom-perfect for guests, extended family, or a private retreat. Plus, there's almost 400 sq ft of storage space. Finally, space for your belongings! Outside, enjoy exceptional curb appeal with reclaimed yellow brick, a welcoming front porch, and a backyard deck ideal for relaxing or entertaining. A storage shed provides additional convenience, all situated on a friendly, quiet street. Numerous updates inclu
$ 524,900
2 1195 Riverside Drive, London North, ON, N6H 0K4 house for sale | Listing ID X13746 | Royal LePage
View photo
House · for sale
$ 849,000
2 1195 Riverside Drive, London North, ON, N6H 0K4 house for sale | Listing ID X13746 | Royal LePage
Fanshawe
· House
· Garden · Fireplace · Cellar
Fanshawe · House · Garden · Fireplace · Cellar
Welcome to this beautifully maintained detached home in a desirable vacant land condo community, offering the privacy of your own backyard with the convenience of low-maintenance common areas. The inviting exterior features a generous covered front porch and a welcoming separate foyer. Inside, the bright open-concept main floor creates an ideal space for everyday living and entertaining. The modern kitchen is equipped with stainless steel appliances, quartz counters, subway tile backsplash and a convenient breakfast bar. The spacious great room is highlighted by an electric fireplace, creating a warm and comfortable setting. Upstairs, the generous primary bedroom offers plenty of room for king-size furnishings, along with a walk-in closet and a stylish ensuite featuring a double vanity and walk-in shower. Two additional bedrooms, a 4-piece bathroom and a laundry room with sink complete the upper level. The professionally finished basement provides valuable additional living space with
$ 849,000
65 Moore Street, St. Thomas, ON, N5R 3W4 house for sale | Listing ID X13748 | Royal LePage
View photo
House · for sale
$ 904,900
Updated
65 Moore Street, St. Thomas, ON, N5R 3W4 house for sale | Listing ID X13748 | Royal LePage
Fanshawe
· House
· Garden · Office room · Parking
Fanshawe · House · Garden · Office room · Parking
Charming 1 1/2 storey featuring: 5 bedrooms, 2 full bathrooms. Main Level: 3 bedrooms, 1 full bathroom, spacious living & dining room, large kitchen with back-splash, breakfast, Whether you're a first-time homebuyer looking for the perfect place to start or a downsizer seeking comfortable, main floor living, Step through the welcoming front entrance into a bright main level featuring original hardwood flooring, Mutual driveway to the garage and single private driveway in front of the house, ideally located close to schools, parks, and everyday shopping amenities. This well-maintained property, a fully fenced yard, a detached garage, and rear parking for two vehicles, upstairs you'll find two generously sized bedrooms, this home is full of potential and ready for its next chapter, The main floor offers high ceilings and an abundance of natural light, flowing seamlessly from the office into a spacious eat-in kitchen that's been updated beautifully, Whether you're a first-time homebuyer l
$ 904,900
2546 Westdel Bourne, London South K, ON, N6K 4R3 house for sale | Listing ID X13747 | Royal LePage
View photo
House · for sale
$ 2,995,000
2546 Westdel Bourne, London South K, ON, N6K 4R3 house for sale | Listing ID X13747 | Royal LePage
Fanshawe
· House
· Fireplace
Fanshawe · House · Fireplace
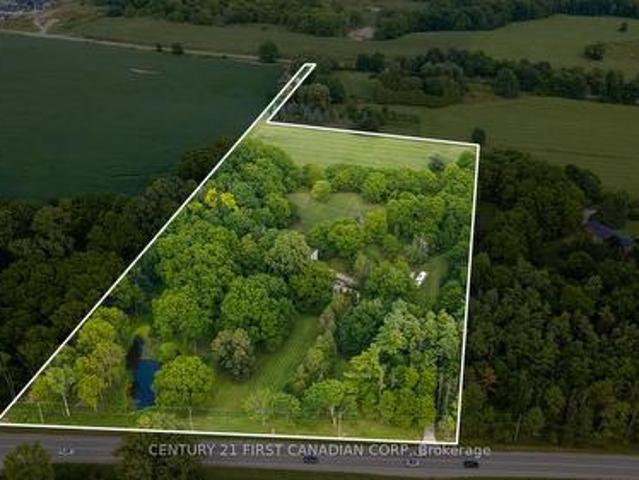
Mid-Century Modern Estate on 10.16 Acres of Southwest London's Next Growth Frontier. *. This is an extraordinary opportunity to acquire one of Southwest London's most unique properties on a 10.16-acre parcel positioned at the intersection of two major city thoroughfares within London's newly expanded urban growth boundary. At the heart of the property sits a striking and bespoke 1960s Mid-Century Modern residence, offering a rare combination of architectural character, privacy and exceptional long-term land value. The exterior of the home is defined by its clean geometric lines, dramatic cantilevered facade, flat rooflines and expansive windows. Inside, the estate maintains an impressive collection of original architectural features. An expansive principal living area is anchored by warm hardwood flooring, a dramatic stone fireplace and walls of glass overlooking the surrounding mature landscape. Built-in millwork, distinctive period detailing and thoughtfully designed and interconnect
$ 2,995,000
6882 Heathwoods Avenue, London South V, ON, N6P 1H3 house for sale | Listing ID X13744 | Royal LePage
View photo
House · for sale
$ 547,700
6882 Heathwoods Avenue, London South V, ON, N6P 1H3 house for sale | Listing ID X13744 | Royal LePage
Fanshawe
· House
Fanshawe · House
Open house every saturday and sunday 1-4pm at our model home located at 6973 heathwoods ave. Price reflects the full HST rebate. Purchasers must qualify and agree to assign the rebate back to the builder. Interior unit look-out! To-be-built. 4-bedroom floor plans and pricing also available. Limited-time promotions: five (5) builder's standard appliances included, PLUS $5,000 in Design Dollars, PLUS only a 5% deposit, PLUS walk-out lots at no additional charge. All prices, promotions, and incentives are subject to change without notice. Experience the freedom of owning a luxury freehold townhome with ZERO CONDO FEES, offering the perfect blend of modern elegance, convenience, and affordability. Built by renowned Ridgeview Homes, this 3-bedroom, 2.5-bathroom townhome offers 1,525 sq. Ft. of thoughtfully designed living space, with CUSTOMIZABLE FINISHES available to suit your style. Step inside to an open-concept layout featuring a spacious kitchen and a bright, inviting living area that
$ 547,700
6898 Heathwoods Avenue, London South V, ON, N6P 1H3 house for sale | Listing ID X13744 | Royal LePage
View photo
House · for sale
$ 574,200
6898 Heathwoods Avenue, London South V, ON, N6P 1H3 house for sale | Listing ID X13744 | Royal LePage
Fanshawe
· House
Fanshawe · House
Open house every saturday and sunday 1-4pm at our model home located at 6973 heathwoods ave. Price reflects the full HST rebate. Purchasers must qualify and agree to assign the rebate back to the builder. End unit walk-out lot! To-be-built. 4-bedroom floor plans and pricing also available. Limited-time promotions: five (5) builder's standard appliances included, PLUS $5,000 in Design Dollars, PLUS only a 5% deposit, PLUS walk-out lots at no additional charge. All prices, promotions, and incentives are subject to change without notice. Experience the freedom of owning a luxury freehold townhome with ZERO CONDO FEES, offering the perfect blend of modern elegance, convenience, and affordability. Built by renowned Ridgeview Homes, this 3-bedroom, 2.5-bathroom townhome offers 1,525 sq. Ft. of thoughtfully designed living space, with CUSTOMIZABLE FINISHES available to suit your style. Step inside to an open-concept layout featuring a spacious kitchen and a bright, inviting living area that f
$ 574,200
17 Minler Road, Zorra Thamesford, ON, N0M 2M0 house for sale | Listing ID X13746 | Royal LePage
View photo
House · for sale
$ 839,000
17 Minler Road, Zorra Thamesford, ON, N0M 2M0 house for sale | Listing ID X13746 | Royal LePage
Fanshawe
· House
· Patio · Parking · Cellar
Fanshawe · House · Patio · Parking · Cellar
Welcome to this great property on one of the biggest lots in Thamesford. Approximately. 54 of an acre. Located on a cul de sac. This home features a 1400 sq. Ft. patio and entertaining area with a 10' x 10' BBQ hut complete with electric lighting. Fire pit has a spark cover, a 10' x 10' storage shed and a 16' x 20' workshop. An entrance to a walkout basement and a covered area complete with outdoor TV and seating. Inside we have a formal living and dining room with Fabulous wood flooring throughout. A great kitchen with loads of counter space, a double oven and cook-top, a two year old fridge, a breakfast bar and built-ins surrounding a generous eating area. A main floor laundry room/mud room plus a three season room just off this room and inside entrance to the double garage. The garage is insulated and is oversized. A dream for anyone wanting a really nice work space or for hobbies. The primary bedroom features an en-suite bathroom, large windows and wood flooring. Great space. The b
$ 839,000
43 Benner Boulevard, Middlesex Centre Kilworth, ON, N0L 1R0 house for sale | Listing ID X13746 | Royal LePage
View photo
House · for sale
$ 790,000
43 Benner Boulevard, Middlesex Centre Kilworth, ON, N0L 1R0 house for sale | Listing ID X13746 | Royal LePage
Fanshawe
· House
· Fireplace
Fanshawe · House · Fireplace
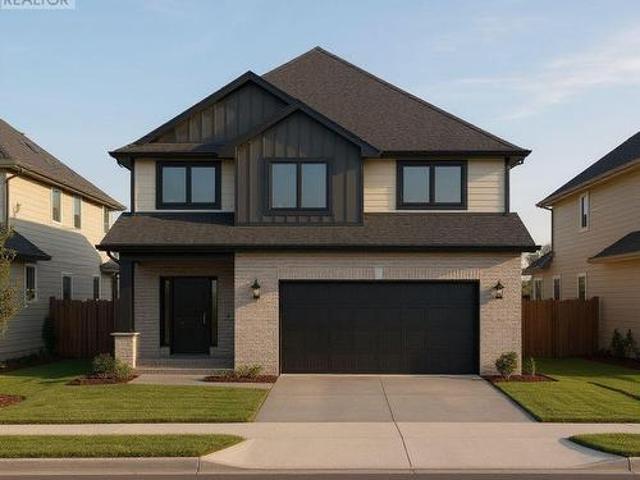
Magnus Homes presents The Navy model, consisting of 3 bedrooms, this 1812 sqft 2 storey home sits on a 40' lot located in Kilworth Heights West. Magnus Homes offers various home designs ranging from 1,450. 2,700sqft bungalows and 2 storeys. Inquire for builder package and available lots. All finishes in this model are BUILDER STANDARD (excluding lighting and staging), come see our standard in person or using our attached 3D IGUIDE tour. Some of these standards include engineered hardwood, quartz throughout, gas fireplace. Some special features with The NAVY model include. Best value 2 storey Magnus offers. Laundry on the second floor. Large primary bedroom wing. Standard and premium 40' lots available. (Id: 27)
$ 790,000
112 Locky Lane, Middlesex Centre Kilworth, ON, N0L 1R0 house for sale | Listing ID X13746 | Royal LePage
View photo
House · for sale
$ 1,140,000
112 Locky Lane, Middlesex Centre Kilworth, ON, N0L 1R0 house for sale | Listing ID X13746 | Royal LePage
Fanshawe
· House
Fanshawe · House
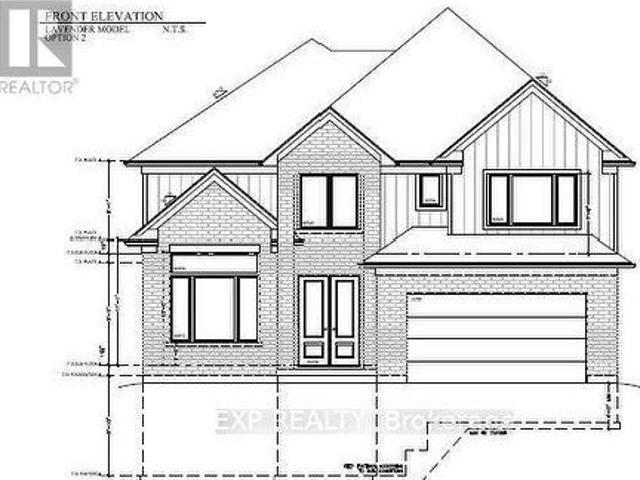
The Lavender Model variant by Magnus Homes | Premium 0.175. Acre Pie-Shaped Lot spanning nearly 3,000 sq. Ft. this custom floor plan thoughtfully converts the open-to-below space into maximum living area. Designed with high-end standard finishes and exceptional layout enhancements. Property Features: Main Floor: Extended dining room, butler's pantry, and open-concept living. Second Floor: 4 spacious bedrooms, each with direct ensuite access. Primary Suite: Features dual'his and hers' walk-in closets and a luxury ensuite. Built by Magnus Homes-offering premium standard finishes and fully customizable designs. (Id: 27)
$ 1,140,000
14 Arthur Street, London East F, ON, N5Y 3B9 house for sale | Listing ID X13741 | Royal LePage
View photo
House · for sale
$ 499,900
14 Arthur Street, London East F, ON, N5Y 3B9 house for sale | Listing ID X13741 | Royal LePage
Fanshawe
· House
· Garden · Parking
Fanshawe · House · Garden · Parking
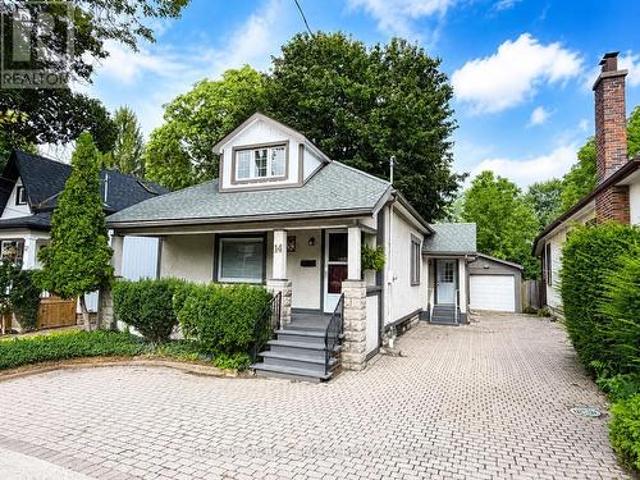
Tucked away on a quiet side street in a mature neighbourhood, 14 Arthur Street is full of character, with the kind of outdoor space, parking and versatility that can be hard to find. A welcoming south facing front porch with a beautiful cedar ceiling sets the tone, offering the perfect spot for morning coffee or an evening wind down. A large driveway with parking for up to five vehicles leads to an impressive detached garage, while the backyard offers plenty of room to relax, garden or entertain. Inside, this charming 1.5 storey home offers 1,287 sq ft above grade with tall windows, original trim and a combination of hardwood and newer luxury vinyl plank flooring adding to its warmth and personality. Updated electrical, insulation modern pot lights and plenty of natural light complement the home's character. Two bedrooms and a functional 5 piece bathroom with double sink vanity are conveniently located on the main floor. Upstairs, a loft style third bedroom with vaulted rooflines and i
$ 499,900

Get email alerts

Don't miss out: be the first to know about new properties

The alert was correctly created

On subscribing you accept the conditions of use and the privacy policy
Alert
Receive new ads in your inbox
Save this search
Receive alerts for new listings

We'll send you an email when we have new properties for: "Houses for sale in Fanshawe"

The alert was correctly created

Get email alerts and be the first to see new listings
Required field
On subscribing I accept the terms of the privacy policy
Perfect! You'll soon start receiving new listings via email
Alert
Receive an email when we have new ads for Houses for sale in Fanshawe
Save this search
Filters

Bedrooms

Area (sq.ft)

sq.ft
sq.ft

Price

$
$

Filter by property type

Bathrooms

Clear all filters
Receive notifications when new entries are published.