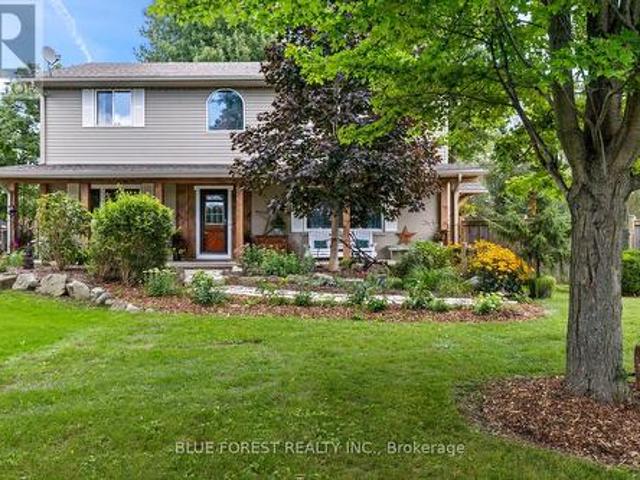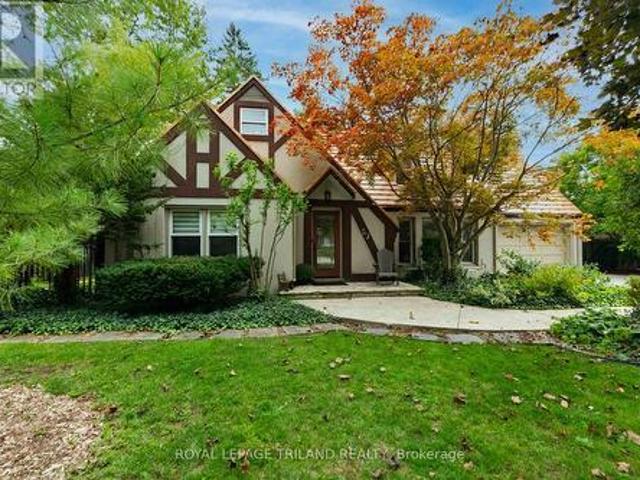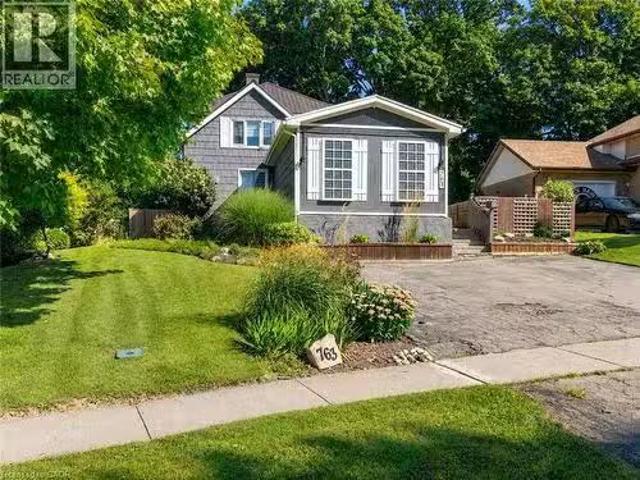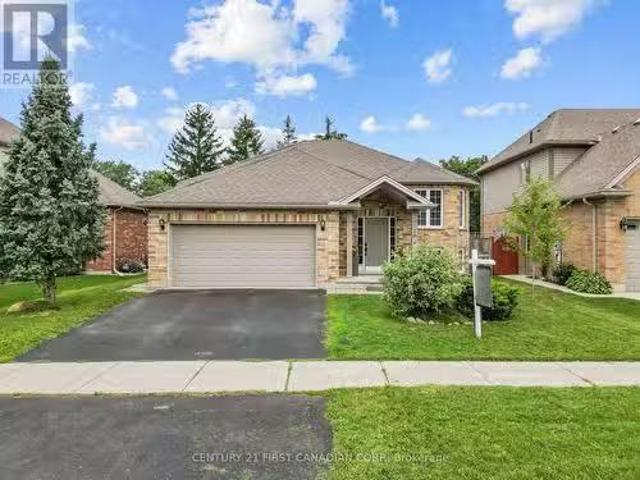
2,484 houses for sale in Fanshawe

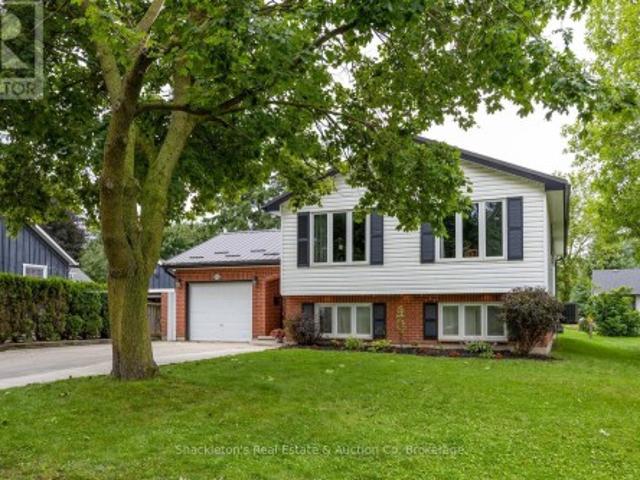
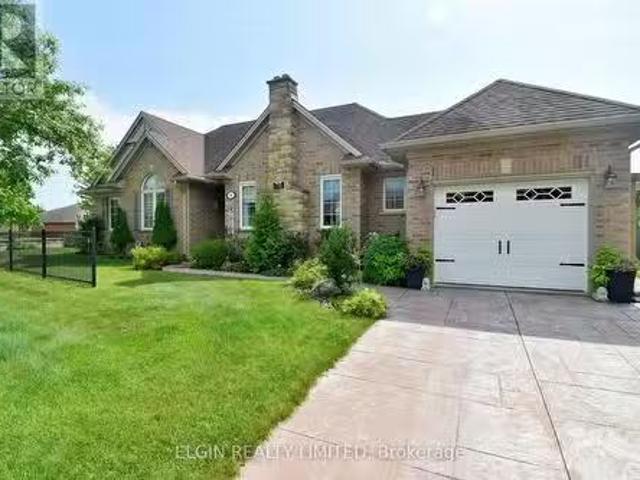
102 Watson Street, Lucan Biddulph Lucan, ON, N0M 2J0 house.
View photo
House · for sale
$ 619,900
102 Watson Street, Lucan Biddulph Lucan, ON, N0M 2J0 house.
Fanshawe
· 4 Bedrooms · 2 Baths · House
Fanshawe · 4 Bedrooms · 2 Baths · House
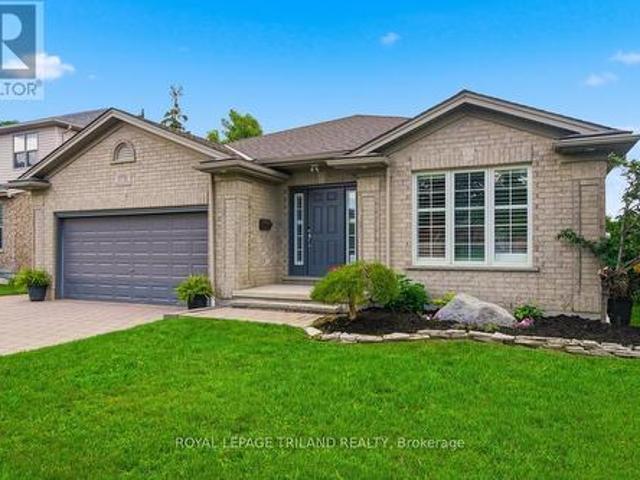
Welcome to 102 Watson Street - Where Comfort, Space & Style Come Together. This custom-built raised bungalow in the desirable Saintsbury Estates offers the perfect blend of thoughtful design, comfortable living, and exceptional outdoor space. From the moment you step inside, you will appreciate the bright, open-concept layout, abundance of windows, and beautiful updated floors that create a warm and inviting atmosphere throughout. At the heart of the home is the eat-in kitchen, complete with a breakfast bar and an impressive amount of cabinetry and counter space. The kitchen flows effortlessly into the dining area and spacious family room, creating an ideal setting for both everyday family life and entertaining. The main level features three bedrooms, including a generous primary suite with vaulted ceilings and excellent closet space. The thoughtfully designed layout offers the convenience of one-floor living while providing plenty of room for family and guests. The bright, above-grade
$ 619,900
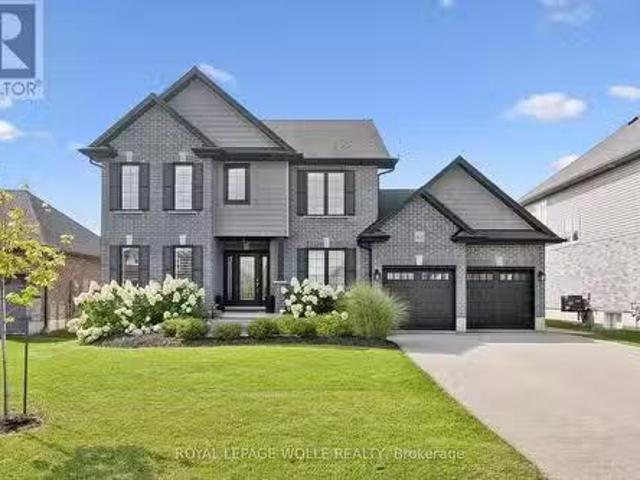
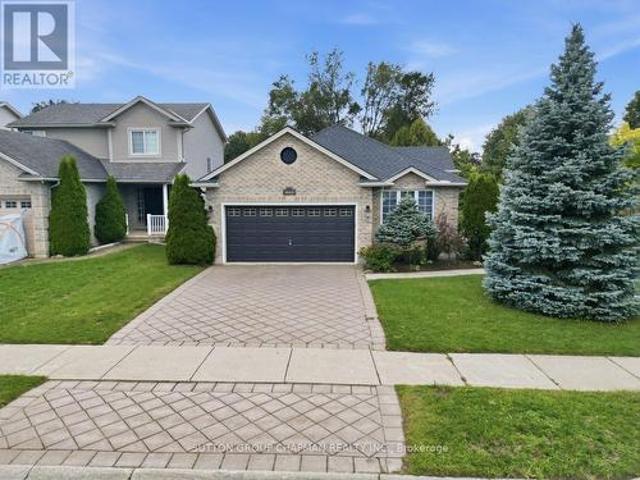
15 Ortona Street, Woodstock North, ON, N4T 1M7 house for sale | Listing ID X13750 | Royal LePage
View photo
House · for sale
$ 770,000
15 Ortona Street, Woodstock North, ON, N4T 1M7 house for sale | Listing ID X13750 | Royal LePage
Fanshawe
· House
· Office room · Fireplace
Fanshawe · House · Office room · Fireplace
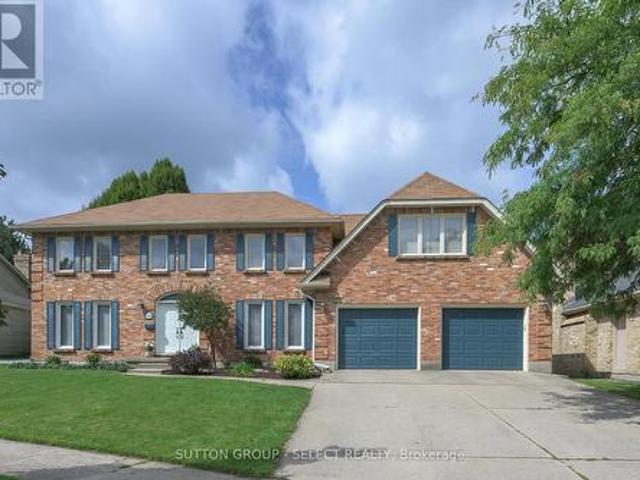
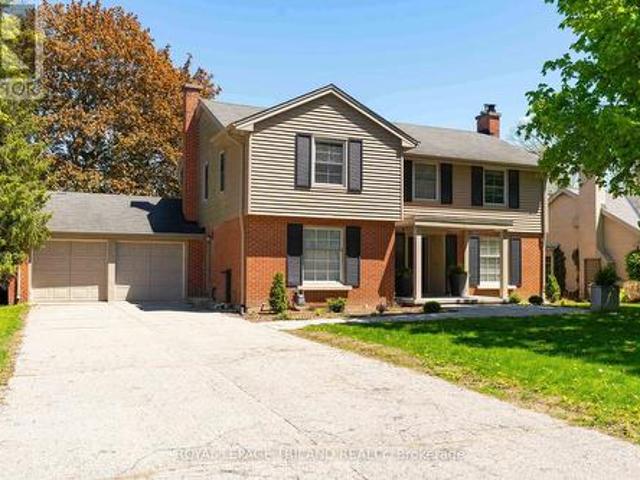
Spacious family home on a large lot in Woodstock's desirable North End! Situated on a quiet street in a sought-after neighbourhood, this 4-bedroom, 4-bathroom brick home offers over 2,000 sq. Ft. of finished living space and a functional layout designed with families in mind. Conveniently located within the catchment for Springbank Public School and Huron Park Secondary School, it's an ideal place for growing families. Step inside to a welcoming open foyer with a grand staircase leading to the upper level. The main floor features a bright and spacious living room with a cozy fireplace, a well-appointed kitchen with granite countertops and backsplash, a formal dining room for hosting family gatherings, and a versatile den that's perfect as a home office, playroom, or additional sitting area. A convenient 2-piece powder room and main floor laundry complete the main level. Upstairs, you'll find four generously sized bedrooms and two 4-piece bathrooms. The spacious primary suite offers a w
$ 770,000
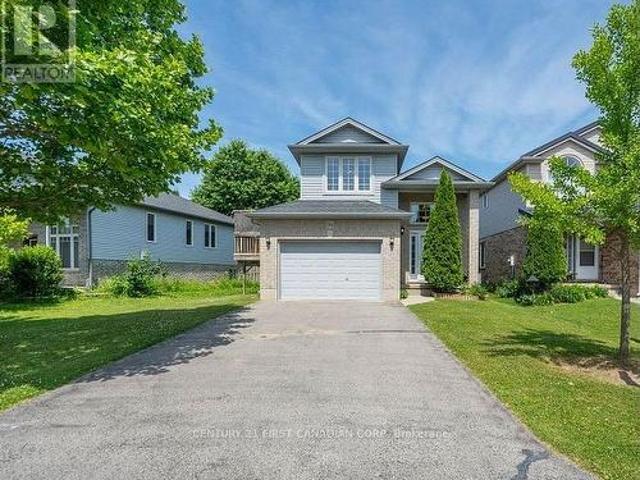
1316 Corley Drive N, London North A, ON, N6G 4K5 house for sale | Listing ID X13748 | Royal LePage
View photo
House · for sale
$ 1,369,000
1316 Corley Drive N, London North A, ON, N6G 4K5 house for sale | Listing ID X13748 | Royal LePage
Fanshawe
· House
· Garden · Deck · Swimming pool
Fanshawe · House · Garden · Deck · Swimming pool
Some homes reveal themselves slowly. This one makes an entrance. Step inside and your eye is immediately drawn to the dramatic custom curved glass-and-steel staircase, the impressive fusion of gathering spaces and a wall of picturesque windows framing the lush, private backyard, mature trees and crystal-blue pool. Extensively transformed in 2022, the expansive main level is exceptional. Rich hardwood floors provide a canvas for beautifully curated principal rooms, where natural light, architectural detail and inspired design merge. The upscale kitchen has been designed for effortless entertaining and inspired home chefs, with premium all-wood cabinetry, double quartz islands w/ amazing integrated storage, walnut counter, porcelain farmhouse sink & professional JennAir appliances including double wall ovens, 5-burner gas range & vented range hood with infrared warmer. Two custom double-wide sliding doors blur the line between indoors and out, opening to the newly enlarged deck (2026) an
$ 1,369,000
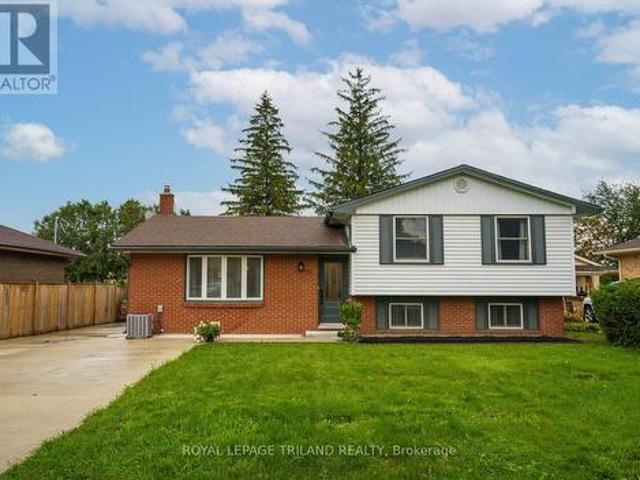
4 Fairview Street, Tillsonburg, ON, N4G 1A1 house for sale | Listing ID 40860 | Royal LePage
View photo
House · for sale
$ 599,900
4 Fairview Street, Tillsonburg, ON, N4G 1A1 house for sale | Listing ID 40860 | Royal LePage
Fanshawe
· House
· Garden · Office room · Cellar
Fanshawe · House · Garden · Office room · Cellar
Outstanding bright and modern 3+1 bedroom, 2 bathroom bungalow with walk out basement, set on a large private property in a convenient location close to schools, shopping, and everyday amenities. The open-concept main floor offers a spacious, inviting layout including main floor laundry with plenty of natural light, making it ideal for both everyday living and entertaining. The home has benefited from several recent updates, including new siding and a concrete driveway and walkway completed in 2021. The basement with walkout to the massive backyard has also seen recent improvements, including a finished rec-room, fourth bedroom, updated windows in 2025/2026, and provides additional living space with plenty of flexibility for a home office, or guest area. The backyard is private and treed for peace and quiet and ready for any family to enjoy. With its combination of modern updates, generous living space, private yard, and excellent location, this bungalow is a fantastic opportunity for
$ 599,900
9 105 Springbank Avenue E, Woodstock North, ON, N4S 7P7 townhouse for sale | Listing ID X13750 | Royal LePage
View photo
Townhouse · for sale
$ 399,000
9 105 Springbank Avenue E, Woodstock North, ON, N4S 7P7 townhouse for sale | Listing ID X13750 | Royal LePage
Fanshawe
· Townhouse
· Air conditioning · Cellar
Fanshawe · Townhouse · Air conditioning · Cellar
Welcome to Unit 9 at 105 Springbank Avenue, a beautiful 2+1 bedroom townhouse situated right in the heart of Woodstock! Perfectly positioned for ultimate convenience, this turnkey home is just minutes from local schools, grocery stores, McDonald's, and Tim Hortons. Commuters and local professionals will love the unbeatable location, offering quick, seamless access to the Toyota TMMC plant as well as both Highway 401 and Highway 403. Step inside to discover a functional, sunlit layout featuring a spacious main living area, a bright kitchen, and comfortable spaces designed for effortless relaxation and entertaining. Upstairs boasts two bedrooms perfect for a small family and the basement hosts 1 bedroom or can be converted into a rec room. This is an ideal property for first-time buyers, or savvy real estate investors looking for a prime property in a high-demand neighborhood. Outside, enjoy a quiet, low-maintenance outdoor space ideal for your morning coffee. New Central Air 2021. POT l
$ 399,000
122 Merritt Street, Ingersoll South, ON, N5C 3A1 house for sale | Listing ID X13749 | Royal LePage
View photo
House · for sale
$ 578,900
122 Merritt Street, Ingersoll South, ON, N5C 3A1 house for sale | Listing ID X13749 | Royal LePage
Fanshawe
· House
· Patio · Garden · Office room · Fireplace · Gym · Deck · Swimming pool · Parking · Cellar
Fanshawe · House · Patio · Garden · Office room · Fireplace · Gym · Deck · Swimming pool · Parking · Cellar
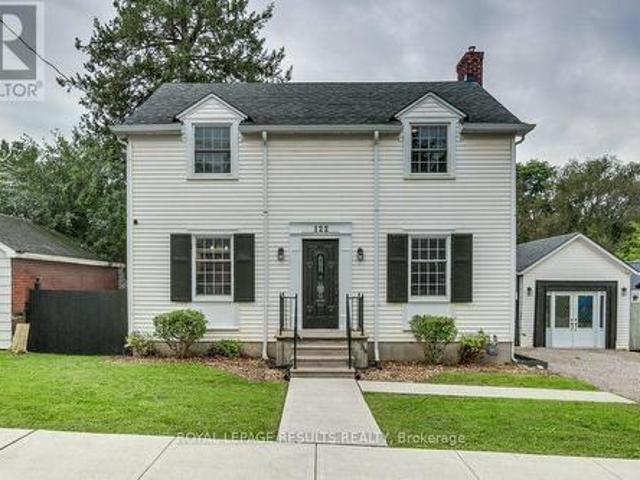
Your Own Backyard Oasis Awaits! This beautifully appointed 3-bedroom home offers the perfect combination of comfortable living, stylish entertaining, and resort-like outdoor enjoyment. The inviting living room features a cozy gas fireplace and patio doors that open directly onto the deck, creating a seamless connection between indoor and outdoor living. The spacious kitchen and dining area provide the perfect setting for family meals and entertaining guests. Step outside to your private, fully fenced backyard, where summer fun awaits with a heated above-ground pool and hot tub-ideal for relaxing, entertaining, and making memories. An impressive 11' x 23' garage/workshop offers excellent versatility for the hobbyist, car enthusiast, projects, or additional storage. The fully finished basement provides even more living space and endless possibilities for a family room, games area, home office, gym, or guest retreat. A home designed for both everyday living and entertaining, with fantasti
$ 578,900
105 Craig Street, North Middleinteraction Ailsa Craig, ON, N.
View photo
House · for sale
$ 759,900
105 Craig Street, North Middleinteraction Ailsa Craig, ON, N.
Fanshawe
· 4 Bedrooms · 2 Baths · House
· Patio · Balcony · Deck
Fanshawe · 4 Bedrooms · 2 Baths · House · Patio · Balcony · Deck
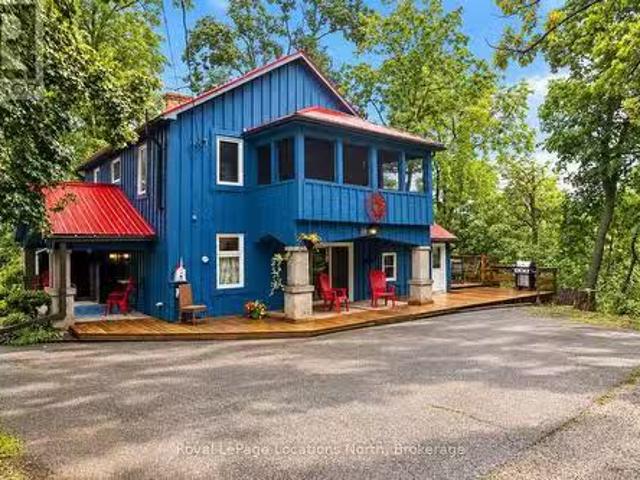
Youll find a hidden gem at 105 Craig Street - a truly rare & private riverfront retreat set on 2.43 acres of beautifully treed grounds along the Ausable River. Tucked away in a secluded natural setting yet only 20 minutes northwest of London, this one-of-a-kind property offers an exceptional opportunity to enjoy a peaceful waterfront lifestyle close to everyday amenities. The four-bedroom, two-bath home offers flexible living space, including a granny suite with kitchenette, making the home ideal for extended family, guests, an in-law setup or main floor primary bedroom. Step outside and enjoy the river from the river deck and viewing area, complete with picnic tables and watercraft storage. Multiple patios and balconies provide wonderful spaces to relax, entertain and enjoy the surrounding nature. Thoughtful updates include a 2019 metal roof, 2022 windows and patio doors, 2023 Lennox Elite furnace and EL22XPV 3-ton heat pump for efficient heating & cooling, 2023 sump pump, 2026 exteri
$ 759,900
2 3025 Singleton Avenue, London South, ON, N6L 0E6 townhouse for sale | Listing ID X13748 | Royal LePage
View photo
Townhouse · for sale
$ 508,000
2 3025 Singleton Avenue, London South, ON, N6L 0E6 townhouse for sale | Listing ID X13748 | Royal LePage
Fanshawe
· Townhouse
· Parking
Fanshawe · Townhouse · Parking
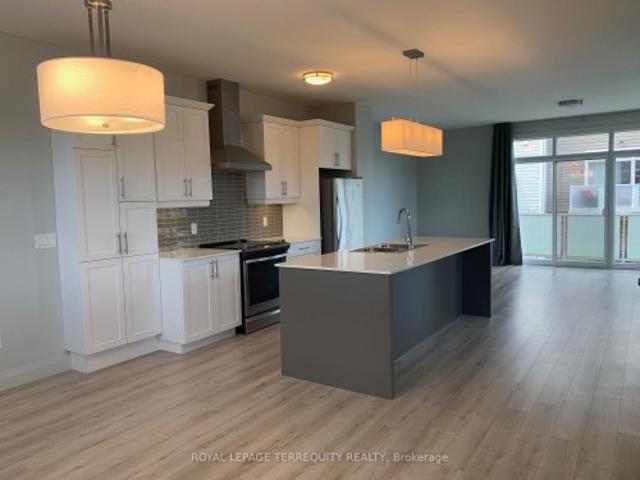
Welcome to this stunning, ultra-modern 3-bedroom, 3-bathroom end-unit townhome, perfectly situated close to everything you need. Enjoy the convenience of walking to grocery stores, restaurants, banks, shopping and everyday amenities, while having beautiful green space and scenic walking trails right at your doorstep in Pincombe Park North. The desirable end-unit design features 9-foot ceilings and an abundance of windows with California shutters, filling the spacious rooms with natural light. The impressive open concept kitchen and dining area showcases high-end finishes and creates the perfect setting for entertaining family and friends in style. Upstairs, you'll find three generously sized bedrooms, a convenient laundry area and plenty of closet space. The spacious primary suite offers a peaceful retreat, complete with a walk-in closet and private ensuite. The perfect place to unwind at the end of the day. A private two-car garage and private driveway provide parking for three vehicl
$ 508,000
44 Blenheim Street, West Perth Mitchell, ON, N0K 1N0 house for sale | Listing ID X13750 | Royal LePage
View photo
House · for sale
$ 589,000
44 Blenheim Street, West Perth Mitchell, ON, N0K 1N0 house for sale | Listing ID X13750 | Royal LePage
Fanshawe
· House
· Patio · Parking · Equipped kitchen
Fanshawe · House · Patio · Parking · Equipped kitchen
Great impression in the bright 3 plus 1 bedroom home which clearly delivers value. The large entry is a winner with double size coat closet, vinyl flooring and patio doors to a private concrete patio. The open-concept living and dining area flows in a spacious kitchen with plenty of cabinets and peninsula extention. The house design smoothly transitions to the family-room with comfortable in-floor heat and big bright windows. A single car garage offers everyday convenience. The positive vibes continue with new metal roof installed in 2024. The furnace, water heater, washer and dishwasher having all been updated. (Id: 27)
$ 589,000
275 Talbot Street, St. Thomas, ON, N5P 1B3 commercial for sa.
View photo
House · for sale
$ 1,295,000
275 Talbot Street, St. Thomas, ON, N5P 1B3 commercial for sa.
Fanshawe
· House
Fanshawe · House
Excellent Investment Opportunity near the Prestigious Courthouse area of Downtown St. Thomas. Recently Updated Mixed use Commercial Building with 7 Residential Units ( 6 One Bedroom Units + 1 Bachelor )and One Commercial Unit. Gross Yearly Income of $116,280.00. Current NET Income shows an approximate 7.4% return on asking price. Each Unit has its own Hydro meter and all Tenants pay their own Heat & Hydro. Building has Secure Entry, Fire Alarm System and Panel, Security Cameras and Emergency Exits. Recent Updates Include Renovations and Upgrades to Units 1,2,3,4,5 and 7. Exterior FrontSideRear Wall Elevations Renovated along with Exterior Windows ( 3 Years ago ), Interior Hallways Renovated with all Vinyl Flooring and LED Sensor Lighting ( 2 Years ago ). Owned Hot Water Heaters ( 2 Years ago ). Easy Access to London and Highway 401 as well as Port Stanleys Beaches. Walking distance to Convenient Shopping including Grocery Stores, Service Centres, Boutiques and more. (id:27). Still avai
$ 1,295,000
63 Curtis Street, East Zorra Tavistock, ON, N0J 1M0 house fo.
View photo
House · for sale
$ 909,900
63 Curtis Street, East Zorra Tavistock, ON, N0J 1M0 house fo.
Fanshawe
· 31 Bedrooms · 3 Baths · House
· Garden · Fireplace
Fanshawe · 31 Bedrooms · 3 Baths · House · Garden · Fireplace
Welcome to this magazine-worthy, move-in-ready family home in the welcoming community of Innerkip! From the moment you arrive, the stunning landscaping and classic brick exterior create exceptional curb appeal and set the tone for whats inside. Offering the perfect blend of comfort, style and functionality, this is a home designed for family life. Inside, youll appreciate the carpet-free living and warm hardwood floors throughout the main level. The spacious living room is the perfect place to gather around the gas fireplace, while the formal dining room provides an inviting setting for family dinners and entertaining. A separate main-floor office or playroom adds valuable flexibility for working from home, homework, toys or quiet time. The beautifully updated kitchen features quartz countertops and a stylish backsplash, with plenty of room to prepare meals and connect with family over the breakfast bar seating or table overlooking the yard. A practical mudroom creates a clean, organiz
$ 909,900
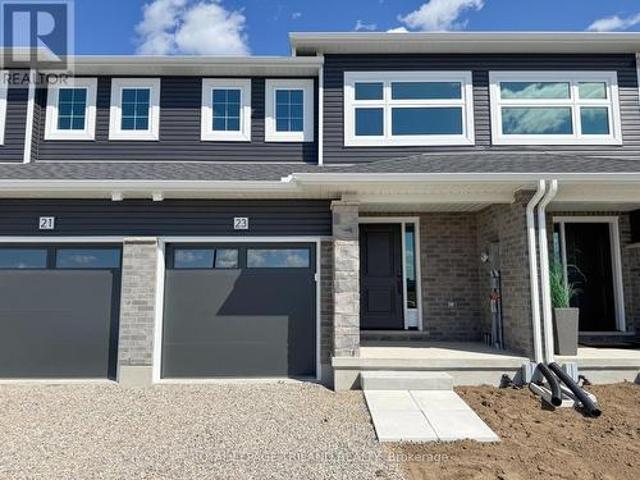
23 Kiln Lane, St. Thomas, ON, N5R 0S2 house for sale | Listing ID X13749 | Royal LePage
View photo
House · for sale
$ 488,200
23 Kiln Lane, St. Thomas, ON, N5R 0S2 house for sale | Listing ID X13749 | Royal LePage
Fanshawe
· House
· Deck
Fanshawe · House · Deck
Welcome to 23 Kiln Lane! This 1,343 sq. ft. Doug Tarry-built interior townhome offers plenty of space for the family while keeping affordability in mind. Located in the Doug Tarry community of Miller's Pond, this home is just steps from Parish Park. Enter from the spacious covered porch into a welcoming foyer that leads to the bright, open-concept main floor. The main level features a convenient powder room, a kitchen with quartz countertops, island, and tile backsplash, plus a dining/great room with sliding glass doors leading to the rear deck. Upstairs, you'll find three bedrooms, including the primary bedroom with a large walk-in closet, a 4-piece bathroom with cheater access, and the convenience of second-floor laundry. The fully finished 470 sq. Ft. lower level provides even more living space with a fourth bedroom, family room, and powder room. This fully electric home features an Air-Source Heat Pump for efficient heating and cooling, helping maximize energy efficiency and reduce
$ 488,200
6402 Hamlyn Street, London South, ON, N6P 1P8 commercial for.
View photo
House · for sale
$ 1,299,000
$ 652/sq.ft
6402 Hamlyn Street, London South, ON, N6P 1P8 commercial for.
Fanshawe
· 1,991 sq.ft · 2 Baths · House
· Parking
Fanshawe · 1,991 sq.ft · 2 Baths · House · Parking
Excellent opportunity to acquire both a thriving business and the real estate in London. Moto Kave is a unique retail, service, and repair shop specializing in e-bikes, e-scooters,e-motorcycles, ATVs, and more. This owner-operated business generates strong sales and income,making it an ideal investment for operators or entrepreneurs looking to step into a growing industry. The property features a fully owned, modern building situated on 4,596 sq ft of land,with a 2,000 sq ft commercial space on the main floor. Above, youll find a stylish and spacious 1,800 sq ft loft-style apartment complete with a full kitchen, bathroom, and even a pool table-perfect for livework flexibility or additional saleal income. The site includes parking for nine vehicles and two washrooms, one on each level, offering convenience for both staff and customers. Please do not go direct or speak with staff or ownership regarding this opportunity. Still available at ListedBuy!
$ 1,299,000
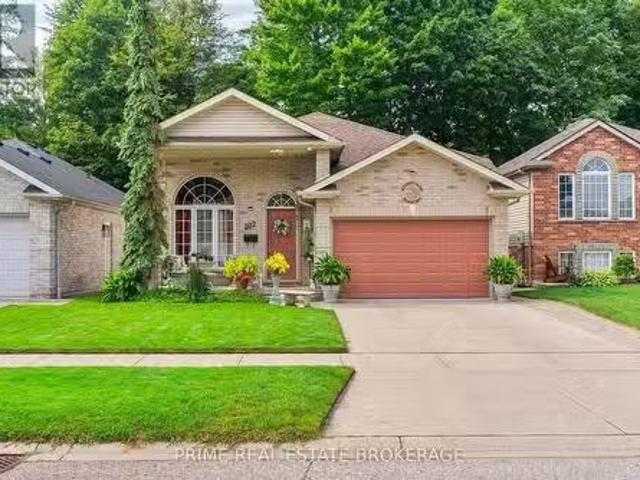
102 Ridge Street, Strathroy Caradoc Sw, ON, N7G 4K1 house.
View photo
House · for sale
$ 699,000
102 Ridge Street, Strathroy Caradoc Sw, ON, N7G 4K1 house.
Fanshawe
· 4 Bedrooms · 2 Baths · House
· Garden · Deck · Parking · Equipped kitchen
Fanshawe · 4 Bedrooms · 2 Baths · House · Garden · Deck · Parking · Equipped kitchen
A meticulously maintained + beautifully upgraded raised bungalow with a finished lower level, ideally located in one of Strathroys most sought-after neighbourhoods. Offering 4 bedrooms, 2 full bathrooms + an attached insulated 2-car garage, this home delivers an exceptional combination of space, comfort + thoughtful updates. The bright main floor features 8 ceilings + an open-concept layout filled with natural light, with built-in ceiling speakers throughout the living room, dining room + primary bedroom. The stylish kitchen offers a glass tile backsplash, new refrigerator (1 year) + dishwasher (3 years), while the spacious dining area provides direct access to the rear deck with automatic retractable awning + privacy walls, overlooking mature trees + a private, fully fenced backyard. The primary bedroom connects to a functional 4-piece Jack + Jill ensuite, with 2 additional bedrooms completing the main level.Downstairs, the finished lower level continues with 9 ceilings, newer carpet
$ 699,000
30 Peach Tree Boulevard, St. Thomas, ON, N5R 0B5 house for s.
View photo
House · for sale
$ 615,000
30 Peach Tree Boulevard, St. Thomas, ON, N5R 0B5 house for s.
Fanshawe
· 31 Bedrooms · 2 Baths · House
· Patio · Garden · Cellar
Fanshawe · 31 Bedrooms · 2 Baths · House · Patio · Garden · Cellar
Welcome to 30 Peach Tree Blvd, located in the desirable Orchard Park neighbourhood on the east side of St. Thomas. This well-maintained 3+1 bedroom, 2 bathroom bungalow offers a spacious living room, functional kitchen and dining area, and a fully finished basement providing additional living space and plenty of storage. The beautifully landscaped, fully fenced backyard is perfect for entertaining or relaxing, featuring a gazebo and stamped concrete patio. Conveniently located close to schools, amenities and bus routes, this home is an excellent opportunity for families, first-time buyers or those looking for comfortable one-floor living with additional finished space below. (id:27). Still available at ListedBuy!
$ 615,000
1645 Devos Drive, London North C, ON, N5X 4K8 house for sale | Listing ID X13743 | Royal LePage
View photo
House · for sale
$ 649,900
1645 Devos Drive, London North C, ON, N5X 4K8 house for sale | Listing ID X13743 | Royal LePage
Fanshawe
· House
· Office room
Fanshawe · House · Office room
Select the multi-media link for a video with active virtual staging. Welcome to desirable Stoney Creek! This immaculate, freshly painted 2+1 bedroom bungalow offers bright, spacious living and affordable one-floor living in a sought-after North East London location. Gleaming hardwood floors welcome you into the bright main floor, featuring a spacious living area and eat-in kitchen with sliding glass doors leading to a sundeck. A versatile bonus room can be used as a home office, den, additional bedroom, or sitting room. The primary bedroom features an ensuite and walk-in closet, while the second bedroom offers excellent flexibility for family or guests. Three full bathrooms, including the ensuite, and convenient main-floor laundry add to the home's functionality. The finished lower level provides additional living space with a generous recreation room, spare bedroom, and full guest bathroom-ideal for entertaining, guests, hobbies, or family movie nights. A large utility room provides p
$ 649,900
994 Marigold Street, London North C, ON, N5X 4N8 house for sale | Listing ID X13746 | Royal LePage
View photo
House · for sale
$ 629,900
994 Marigold Street, London North C, ON, N5X 4N8 house for sale | Listing ID X13746 | Royal LePage
Fanshawe
· House
· Garden · Deck · Parking
Fanshawe · House · Garden · Deck · Parking
Immaculate Raised Ranch in North London. Located in a highly desirable Stoney Creek neighbourhood, this spacious and beautifully maintained 2+2 bedroom, 2-bath home offers the perfect blend of style, function, and location. Situated on a premium lot, the open-concept layout is ideal for modern living and entertaining. Enjoy abundant natural light from the welcoming front foyer through the open kitchen, dining, and living areas. A garden door leads to a massive 280 sq. Ft. deck overlooking a fully fenced and private backyard perfect for summer gatherings. The home features 3 generous bedrooms, including walk-in closets in both the primary and second bedrooms. A standout feature is the impressive third-level great room located above the fully insulated 1.5-car garage perfect as a family room, home office, or entertainment space. The lower level boasts 9-foot ceilings and ample space for a large screen TV, games area, or future in-law suite. A framed fourth bedroom is ready for finishing
$ 629,900
93 Goldwick Crescent, London East D, ON, N5V 2K9 house for sale | Listing ID X13745 | Royal LePage
View photo
House · for sale
$ 599,900
93 Goldwick Crescent, London East D, ON, N5V 2K9 house for sale | Listing ID X13745 | Royal LePage
Fanshawe
· House
· Air conditioning · Cellar
Fanshawe · House · Air conditioning · Cellar
Welcome to 93 Goldwick Crescent, a beautifully updated 4-level side split with 3+2 Bedrooms, 3 Full Baths on a 61'x154' private landscaped lot. This move-in-ready home has been extensively renovated from top to bottom, combining modern finishes with thoughtful infrastructure upgrades. The main level features a renovated kitchen (2020), new hardwood flooring (2021), updated bathroom and refreshed interior doors and trim. The lower bedroom features luxury vinyl plank flooring (2024), while the basement level has been newly renovated with plush carpet (2026). All bathrooms have been tastefully renovated between 2021 and 2026, and the laundry room was upgraded in 2024. Major mechanical and exterior improvements make this home truly turnkey. All windows, exterior doors, siding, eavestroughs, soffit and fascia were replaced in 2022. The home features a newer central air conditioner (2022), a rental water heater installed July 2026, 200-amp electrical service in the house and a separate 100-a
$ 599,900
1104 The Parkway, London East B, ON, N6A 2X3 house for sale | Listing ID X13744 | Royal LePage
View photo
House · for sale
$ 1,295,000
1104 The Parkway, London East B, ON, N6A 2X3 house for sale | Listing ID X13744 | Royal LePage
Fanshawe
· House
· Garden · Office room · Fireplace · Deck
Fanshawe · House · Garden · Office room · Fireplace · Deck
Located on one of the most coveted streets in old north, where properties rarely hit the market, 1104 the parkway offers the perfect space for a growing family. Situatedon a 180 ft private lot, this 2 storey, 4 plus one bedroom home, offers tradition and elegance with modern amenities where it counts. A grand dining area grounds the centre of the home and offers room for large formal gatherings, built in corner cabinetry, and rich hardwood flooring. An updated maple kitchen includes an 8.6 ft island, hard surfaces, built in stainless appliances including a gas cooktop, wall oven, built in microwave, and a plethora of cabinetry with access to the rear deck and beyond. A separate living room is anchored by a handsome gas fireplace, with numerous windows for natural light and access to a 3 season sunroom with in-floor heating and access to the rear yard. A richly panelled office/den and 2 pc bath complete the main. The second level includes a luxury master retreat with his and her walk-in
$ 1,295,000
1731 Fiddlehead Place, London North R, ON, N6G 5M6 house for sale | Listing ID X13744 | Royal LePage
View photo
House · for sale
Request Details
Updated
1731 Fiddlehead Place, London North R, ON, N6G 5M6 house for sale | Listing ID X13744 | Royal LePage
Fanshawe
· House
· Patio · Fireplace · Deck
Fanshawe · House · Patio · Fireplace · Deck
Tucked onto a quiet cul-de-sac in North London, this three-bedroom ranch delivers the ease of one-floor living with a bright, fully finished walk-out below. Sunlight pours through generous windows dressed in California shutters, filling an open-concept living and dining area crowned by a vaulted ceiling and anchored by a gas fireplace. Hardwood and tile run throughout the main floor. Completely carpet-free. The updated kitchen pairs granite counters and a working peninsula with stainless steel appliances and a stylish backsplash. A patio door opens straight onto the deck, putting the barbecue a few steps from the stove. The primary bedroom offers a walk-in closet and a three-piece ensuite with granite-topped vanity, and the main four-piece bath carries the same finish. Downstairs lives like a second home. Grade-level walk-out access and oversized windows keep it bright, and the layout includes a wide-open living area, a full second kitchen, and a three-piece bath. Flexible space for a
Request Details
40 Culver Court, London East H, ON, N5V 3E8 house for sale | Listing ID X13744 | Royal LePage
View photo
House · for sale
$ 435,000
40 Culver Court, London East H, ON, N5V 3E8 house for sale | Listing ID X13744 | Royal LePage
Fanshawe
· House
Fanshawe · House
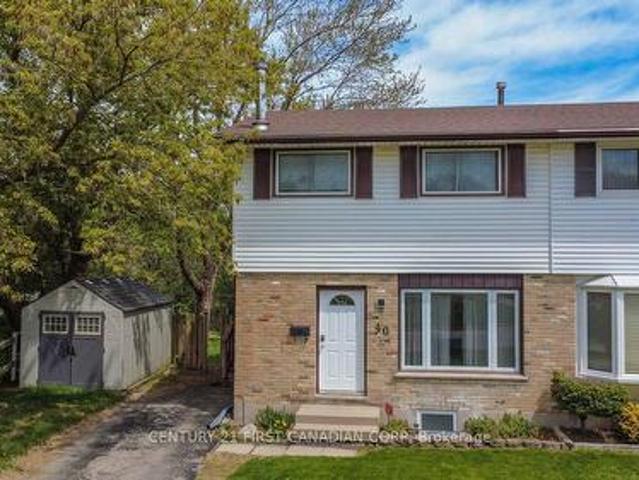
Welcome to 40 Culver Court, a rare opportunity to own a three-bedroom semi-detached freehold on a premium pie-shaped lot backing onto a tranquil ravine. Properties in this setting rarely become available, offering both privacy and long-term value in a sought-after cul-de-sac close to Fanshawe College. The main level features a functional layout ideal for first-time buyers or young families, with three well-sized bedrooms upstairs providing comfortable everyday living. A separate side entrance leads to the lower level, which includes a bedroom with an egress window, offering flexible space for extended family, guests, or additional income potential. With its unbeatable proximity to Fanshawe College, this home also presents strong rental appeal for students or young professionals. Whether you're looking to establish your first home or explore ways to supplement your mortgage, 40 Culver Court delivers versatility, location, and opportunity in one smart investment. Check out the Virtual 36
$ 435,000
98 Central Avenue, London East F, ON, N6A 1M4 house for sale | Listing ID X13691 | Royal LePage
View photo
House · for sale
$ 949,900
98 Central Avenue, London East F, ON, N6A 1M4 house for sale | Listing ID X13691 | Royal LePage
Fanshawe
· House
· Garden · Deck
Fanshawe · House · Garden · Deck
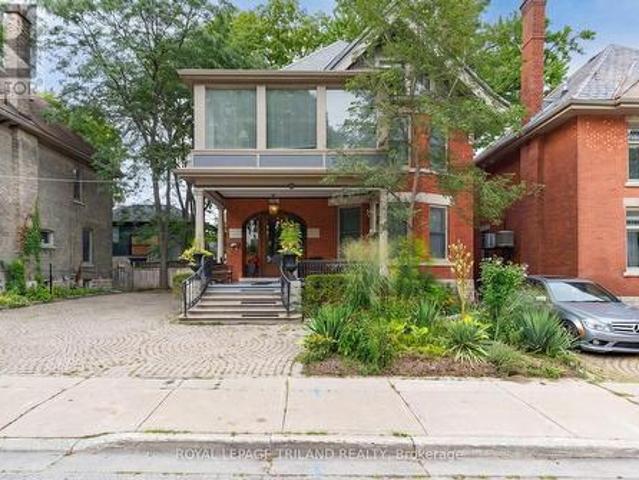
An exceptional opportunity to own a beautifully restored luxury victorian home in the heart of downtown, within steps of the thames valley parkway, harris park, the thames river and vibrant richmond row! With proven income of 56,400 yearly and potential of an additional 11,000. From lower, this turnkey investment includes two apartments, one two bdrm, and one 3 bdrm, with a potential bachelor in the lower level. A unique blend of historic charm and modern upgrades where it counts most. Main floor 2 bdrm unit includes a generous family room with tons of glass for natural light and access to the private rear yard. An updated eat in kitchen with granite counters, generous island, modern light wood cabinetry. 3 bdrm unit (2nd and 3rd floors) includes a large living, dining combination with 3 walls of glass, white galley kitchen with white cabinetry and stainless appliances, access to a private 2nd floor deck, 2 bedrooms and bath. Third level offers a master retreat including an ensuite, wa
$ 949,900
21948 Adelaide Street N, Middlesex Centre, ON, N0M 1C0 house for sale | Listing ID X13745 | Royal LePage
View photo
House · for sale
$ 939,000
21948 Adelaide Street N, Middlesex Centre, ON, N0M 1C0 house for sale | Listing ID X13745 | Royal LePage
Fanshawe
· House
· Garden · Fireplace
Fanshawe · House · Garden · Fireplace
The Perfect Balance of Nature and Convenience. Experience the best of both worlds on this exceptional 1.57-acre property, where serene country living is a short drive to urban convenience. Backing onto a picturesque Medway creek, the property features an oversized sundeck overlooking a quiet creek and trees-what a great spot for your morning coffee! Inside, the home the large country kitchen offers abundant storage and workspace, while the open-concept living area provides another view of the backyard. A dedicated main-floor office ensures a quiet, professional environment for remote work. The upper level has three generous bedrooms, including a primary with a walk-in closet and the potential to add a private ensuite. Oversized main bathroom with soaker tub. The lower level adds additional living space with a cozy family room with an electric fireplace, plus a flexible walk-out room ideal for a guest suite or hobby space. And don't forget all the room for storage! Exterior Highlights:
$ 939,000
57 Westchester Drive, London North A, ON, N6G 2K6 house for sale | Listing ID X13746 | Royal LePage
View photo
House · for sale
$ 969,000
57 Westchester Drive, London North A, ON, N6G 2K6 house for sale | Listing ID X13746 | Royal LePage
Fanshawe
· House
· Garden · Parking · Fireplace
Fanshawe · House · Garden · Parking · Fireplace
Located just steps from university hospital and western university, 57 westchester offers 5 bedrooms, 4 baths with considerable options for living/flex space capabilities. Beautiful curb appeal with stucco facade, double garage, impressive steel roof, on a mature landscaped 90 x 150 ft deep lot. The centre hall plan consists of a main floor office, a formal living room anchored by a wood burning fireplace, with french doors leading to designated dining and kitchen combination. A chefs' updated kitchen provides rich cherry wood cabinetry, professional grade stainless appliances, including integrated wall ovens and gas cooktop, granite counters with raised bar, and views of the rear landscaped yard. A four season sunroom is open from the kitchen with a stacked wall detail and 2 walls of glass offering tons of natural light. This home offers 2 primary bedrooms with ensuites: one on the main, and one on the second level, with an additional bedroom on the main and 2 additional bedrooms on t
$ 969,000
763 Boyle Drive, Woodstock, ON, N4S 8M1 house for sale List.
View photo
House · for sale
$ 649,000
$ 309/sq.ft
763 Boyle Drive, Woodstock, ON, N4S 8M1 house for sale List.
Fanshawe
· 2,099 sq.ft · 4 Bedrooms · 2 Baths · House
· Fireplace
Fanshawe · 2,099 sq.ft · 4 Bedrooms · 2 Baths · House · Fireplace
Some homes simply provide rooms; this one creates places where family life can unfold. Built in 1905, 763 Boyle Drive blends century-home warmth with thoughtful updates for today. At its heart is a massive farmhouse kitchen made for holiday baking, weeknight meals and conversations that carry on long after dinner. Abundant cabinetry, built-in wine storage and a walk-in pantry with barn door make it as practical as it is welcoming. A hallway leads to the spacious living and dining room, where two distinct areas share one inviting space. The built-in wall unit and electric fireplace anchor the living side, while the dining side awaits family dinners and celebrations. Solid wood doors and trim, crystal doorknobs and coffered ceilings carry the home’s character throughout. The spacious primary bedroom with walk-in closet enjoys a level of its own, offering parents privacy without feeling removed from family life. Just four steps above are three additional bedrooms and a renovated four-piec
$ 649,000

Get email alerts

Don't miss out: be the first to know about new properties

The alert was correctly created

On subscribing you accept the conditions of use and the privacy policy
Alert
Receive new ads in your inbox
Save this search
Receive alerts for new listings

We'll send you an email when we have new properties for: "Houses for sale in Fanshawe"

The alert was correctly created

Get email alerts and be the first to see new listings
Required field
On subscribing I accept the terms of the privacy policy
Perfect! You'll soon start receiving new listings via email
Alert
Receive an email when we have new ads for Houses for sale in Fanshawe
Save this search
Filters

Bedrooms

Area (sq.ft)

sq.ft
sq.ft

Price

$
$

Filter by property type

Bathrooms

Clear all filters
Receive notifications when new entries are published.