2,484 houses for sale in Fanshawe

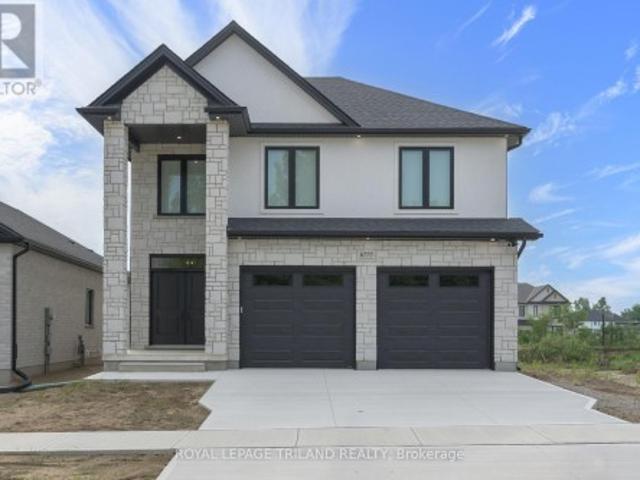
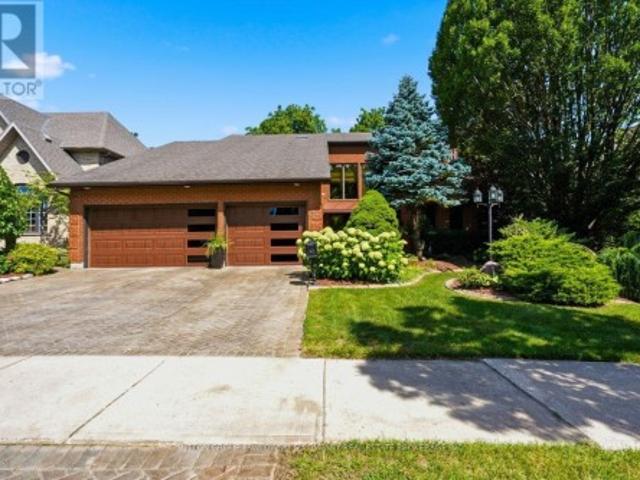
52 Royal Dornoch Drive, St. Thomas, ON, N5R 0K3 house for sale | Listing ID X13762 | Royal LePage
View photo
House · for sale
$ 899,900
52 Royal Dornoch Drive, St. Thomas, ON, N5R 0K3 house for sale | Listing ID X13762 | Royal LePage
Fanshawe
· House
· Fireplace · Cellar
Fanshawe · House · Fireplace · Cellar
Experience modern sophistication at 52 Royal Dornoch Drive. This 5-year-old masterpiece offers approximately 2,900 sq. Ft. of above-grade luxury, plus a fully finished 1,150 sq. Ft. lower level, totaling over 4,000 sq. Ft. of meticulously maintained living space. The bright, open-concept floor plan is designed for the entertainer. A sleek living room features a contemporary electric fireplace and integrated ceiling speakers. The chef-inspired kitchen and dining area transition seamlessly to a massive 25' x 12' covered rear deck-your private oasis for summer BBQs. This isn't your standard build. Enjoy enhanced privacy with tinted windows, striking exterior soffit lighting, and a comprehensive owned security system. The home is powered by a high-efficiency smart hot water system with heat pump recirculation, controllable right from your phone. Upstairs boasts four expansive bedrooms, including a sanctuary-like primary suite. The finished basement adds a 5th bedroom and a massive recreati
$ 899,900
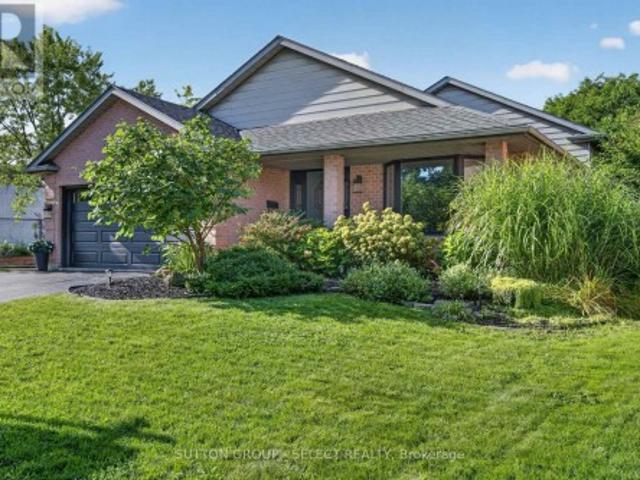
80 Carnegie Lane, London South P, ON, N6C 5X2 house for sale | Listing ID X13754 | Royal LePage
View photo
House · for sale
$ 1,175,000
80 Carnegie Lane, London South P, ON, N6C 5X2 house for sale | Listing ID X13754 | Royal LePage
Fanshawe
· House
· Garden · Fireplace
Fanshawe · House · Garden · Fireplace
Carnegie Lane is one of South London's most prestigious locations, close to Wortley Village, Highland Golf & Country Club & London Health Sciences Centre. There is so much pride in this one-owner home & it offers a rare opportunity to live in this wonderful family neighbourhood. Set on a beautifully landscaped 72' x 140' lot, this over 4,000 sqft top to bottom, two-storey, 4 bedroom & 4 bathrooms has the space, privacy & established setting that are increasingly difficult to find. A grand foyer & sweeping staircase create an impressive welcome, while the main floor offers gracious formal living & dining rooms, a bright eat-in kitchen with abundant white cabinetry, centre island, built-in oven, cooktop & microwave, plus a warm family room with hardwood flooring, gas fireplace, built-ins & large windows overlooking the backyard. The oversized laundry/mudroom adds exceptional everyday function. Upstairs, four generous bedrooms include a spacious primary retreat with hardwood flooring, wal
$ 1,175,000
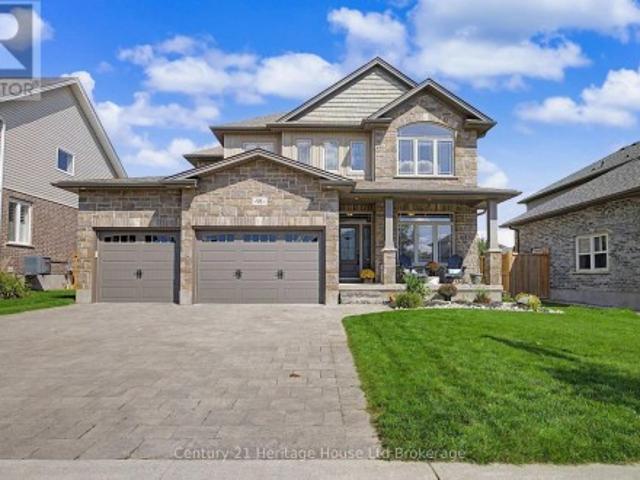
18 Mcnab Street, Strathroy Caradoc Se, ON, N7G 2E9 house for sale | Listing ID X13759 | Royal LePage
View photo
House · for sale
$ 724,900
18 Mcnab Street, Strathroy Caradoc Se, ON, N7G 2E9 house for sale | Listing ID X13759 | Royal LePage
Fanshawe
· House
· Parking · Fireplace
Fanshawe · House · Parking · Fireplace
18 McNab St, a beautifully built two-storey home on a sizeable lot completed in 2022 that combines a thoughtful layout, high quality finishes, and energy efficiency. The main floor includes a large formal dining space, a kitchen with a walk-in pantry, ample storage, and a 6ft island with waterfall quartz countertops. Directly off of the kitchen is the open concept dining area and living space built around an electric fireplace, and accent wall. The main floor also includes a 2-piece bathroom, laundry room with laundry chute, and 9ft ceilings throughout. Venturing upstairs, the 9 ft ceilings continue to include the 4-piece bathroom, 2 bedrooms, and the primary suite; including a walk-in closet, and a 5-piece ensuite with a freestanding tub, dual vanities, and a rainfall glassed shower. This home also features a long-lasting steel roof, energy-efficient triple-pane windows, and an insulated and panelled double garage with EV charging capabilities, providing year-round comfort and added p
$ 724,900
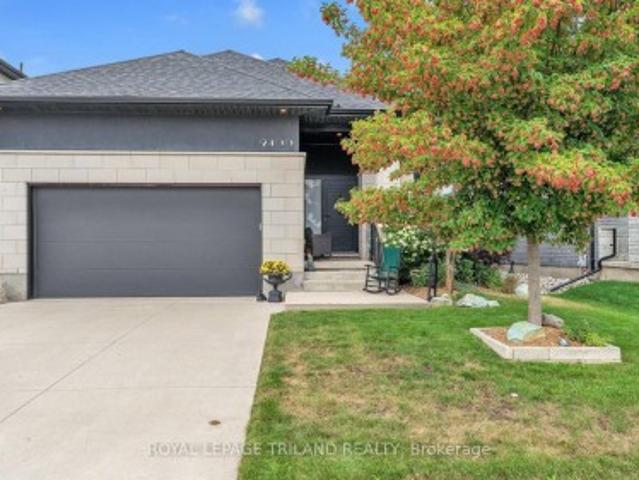
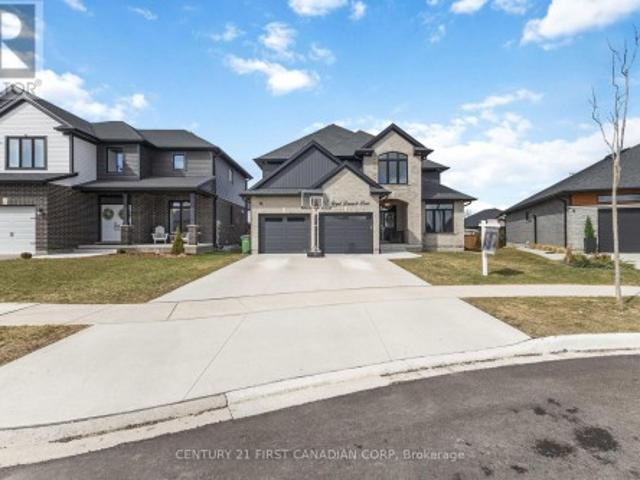
2400 Red Thorne Avenue, London South V, ON, N6P 0E6 house for sale | Listing ID X13756 | Royal LePage
View photo
House · for sale
$ 889,900
2400 Red Thorne Avenue, London South V, ON, N6P 0E6 house for sale | Listing ID X13756 | Royal LePage
Fanshawe
· House
Fanshawe · House
Modern Luxury Meets Everyday Living! You are invited to understand the true meaning of custom. Presenting The Sebastian by Millstone Homes, where timeless design, modern finishes and thoughtful functionality come together in one exceptional home. Modern throughout, this homeshowcases the attention to detail and quality finishes Millstone Homes is known for. The main floor is designed for both everyday living andentertaining, with beautiful open living spaces, a modern kitchen and the convenience of main floor laundry. The primary bedroom is alsolocated on the main floor, creating a comfortable and practical retreat without compromising on style. Thoughtful finishes continue throughoutthe home, from beautiful cabinetry and striking surfaces to contemporary bathrooms and carefully selected details. Smart design and modernconveniences complement the sophisticated interior, creating a home that feels current while remaining timeless. Step outside and discovereven more living space. A three
$ 889,900
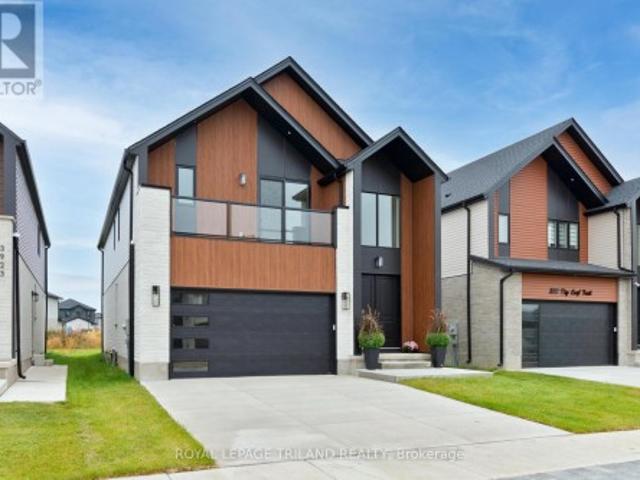
3931 Big Leaf Trail, London South V, ON, N6P 0A3 house for sale | Listing ID X13756 | Royal LePage
View photo
House · for sale
$ 899,900
3931 Big Leaf Trail, London South V, ON, N6P 0A3 house for sale | Listing ID X13756 | Royal LePage
Fanshawe
· House
· Cellar
Fanshawe · House · Cellar
Complete and ready to move in! This beautiful is home is located in desirable South West London's Magnolia Fields community. This home showcases quality craftsmanship, thoughtful design, and modern elegance at every turn. Step inside and be greeted by the soaring double-volume ceilings in the front foyer, creating a bright and grand first impression. The home offers a functional 4-bedroom layout above grade, complete with 3 full bathrooms and a main floor powder room, making it perfect for families of all sizes. The main floor features a seamless flow with upgraded finishes throughout, including: Striking stone façade at the front. An upgraded, modern kitchen designed to impress. Carpet-free living with stylish, durable flooring. Spacious open-concept living and dining areas. The basement is roughed-in for a basement apartment, offering endless potential for an in-law suite, rental income, or additional family living space, ready for your personal touch. This property is the perfect bl
$ 899,900
3209 Tilbury Lane, London South V, ON, N6P 1W3 house for sale | Listing ID X13752 | Royal LePage
View photo
House · for sale
$ 789,000
3209 Tilbury Lane, London South V, ON, N6P 1W3 house for sale | Listing ID X13752 | Royal LePage
Fanshawe
· House
· Patio · Garden
Fanshawe · House · Patio · Garden
Don't miss out on this fabulous 3-bedroom, open-concept family home nestled in one of London's most sought-after neighbourhoods. Designed for comfortable modern living, this residence is completely carpet-free and finished in neutral tones throughout. As you step through the double entry into the spacious foyer featuring a walk-in coat closet and a 2-piece powder room, you are welcomed into a bright and inviting layout. The heart of the home features a large kitchen complete with a breakfast bar island and a spacious eating area with sliding patio doors leading out to the rear yard, flowing seamlessly into the expansive great room to create the ultimate setting for family entertaining. Upstairs, you will find convenience and comfort with a dedicated second-floor laundry room, two generously sized bedrooms, and a private primary retreat boasting vaulted ceilings with oversized windows, a large walk-in closet, and an ensuite with a separate tub and shower. The lower level is finished wit
$ 789,000
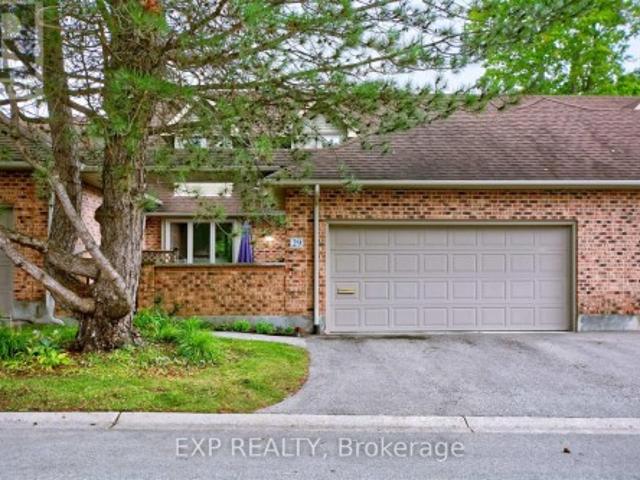
29 1443 Commissioners Road, London South B, ON, N6K 1E2 townhouse for sale | Listing ID X13752 | Royal LePage
View photo
Townhouse · for sale
$ 649,000
29 1443 Commissioners Road, London South B, ON, N6K 1E2 townhouse for sale | Listing ID X13752 | Royal LePage
Fanshawe
· Townhouse
· Office room · Fireplace
Fanshawe · Townhouse · Office room · Fireplace
Welcome to refined, low-maintenance living in the highly sought-after Stonegate community in Byron, one of London's most desirable condominium complexes. Tucked away in the private northwest corner of the development and surrounded by mature trees, this beautifully updated two-storey condo offers an exceptional combination of space, comfort and privacy and a private courtyard with mature landscaping, creating a peaceful outdoor retreat perfect for relaxing or entertaining. The main level features a bright, inviting layout with a stunning centre piece fireplace, elegant French doors between the living areas, 2 classic marble bars and cabinetry, updated lighting, main-floor laundry and open concept kitchen with updated stainless steel appliances. Upstairs, the spacious landing includes a built-in office area with desk and bookshelves, while both generously sized bedrooms enjoy their own ensuite bathrooms. The impressive primary suite offers a large sitting area, oversized walk-in closet
$ 649,000
6777 Heathwoods Avenue, London South V, ON, N6P 0M2 house for sale | Listing ID X13755 | Royal LePage
View photo
House · for sale
$ 898,500
6777 Heathwoods Avenue, London South V, ON, N6P 0M2 house for sale | Listing ID X13755 | Royal LePage
Fanshawe
· House
· Patio · Fireplace
Fanshawe · House · Patio · Fireplace
Fabulous new build-ready for immediate possession! Located in popular heathwoods phase 4 in lovely lambeth! Fabulous 4 bedroom. 2.5 bath. Featuring approx 2436 sq ft of quality Finishes Inside & Out! Sunny eat-in Kitchen with Breakfast area featuring doors leading out to a wonderful covered concrete patio! Ideal for outdoor entertaining! Attractive island overlooking the spacious Great-room with a Cozy Gas Fireplace. *Fabulous Hardwood Floors throughout! (Tiles in Foyer, Mudroom, Bathrooms & Laundry room) Stained Oak Stairs. 2nd Floor features 4 Spacious Bedrooms. Primary Bedroom featuring a walk-in closet & a wonderful 5 pc ensuite (separate soaker tub). Tiled shower with sliding glass door Convenient 2nd Floor Laundry-*PLS NOTE*. 6 appliances & window coverings included. Exterior features Stone & Stucco on front elevation. Outlets on Front & Rear Soffits! (Great feature) Attractive Brushed Concrete Driveway. Great SOUTH Location! Close to Several Popular Amenities! Walking Trails. Ne
$ 898,500
165 Whisperwood Avenue, London South K, ON, N6K 4C6 house for sale | Listing ID X13751 | Royal LePage
View photo
House · for sale
$ 889,900
165 Whisperwood Avenue, London South K, ON, N6K 4C6 house for sale | Listing ID X13751 | Royal LePage
Fanshawe
· House
· Patio · Garden · Fireplace · Swimming pool · Parking · Equipped kitchen
Fanshawe · House · Patio · Garden · Fireplace · Swimming pool · Parking · Equipped kitchen
Located in the Byron Somerset Woods area, this pristine 4-level backsplit with a double-car garage sits on a 0.643-acre park-like treed lot filled with lush landscaping and perennial gardens. Enjoy the outdoors with a large patio area, a 16 x 34 in-ground pool, and a 6-person hot tub. Unique open-concept floor plan with a large foyer, formal living and dining room, crown molding on the main floor, updated modern kitchen with granite countertops, stainless steel appliances: double oven, triple-door fridge, gas cooktop, dishwasher, hood vent, and a large island with a separate dining area overlooking the family room with a gas fireplace and built-ins. 3 + 1 Bedrooms, 2.5 baths incl. Ensuite. 3rd-level walkout to the yard. Lower-level recreation room, summer kitchen, workshop, and plenty of storage. Over $125,000 spent on updates, including a gourmet kitchen, all bathrooms and laundry area, hardwood floors on the main and 2nd floor, all lighting, windows, and kitchen skylight, 40-year shi
$ 889,900
176 Eastman Avenue, Strathroy Caradoc Nw, ON, N7G 3K1 house for sale | Listing ID X13758 | Royal LePage
View photo
House · for sale
$ 595,000
176 Eastman Avenue, Strathroy Caradoc Nw, ON, N7G 3K1 house for sale | Listing ID X13758 | Royal LePage
Fanshawe
· House
· Cellar
Fanshawe · House · Cellar
Large rural property! Spacious custom 4 bedroom home on a 1/3-acre lot at the edge of Strathroy with 3,500+ sq. Ft. above grade. The scale of this home provides outstanding versatility, making it suitable for multi-generational living, home-based work, large families or other flexible uses. Its large rooms and expansive layout allow the space to adapt to many different needs. The main floor offers a spacious layout with a large kitchen featuring an island and pantry, a formal dining room, family room, living room, a main-floor office currently used as a games room, and a generous foyer. There is a potential to add a main floor bedroom or 2 if more bedrooms are needed. All rooms throughout the home are oversized with excellent storage. The second level includes four large bedrooms, two full bathrooms, and a cheater ensuite. Each bedroom features oversized closet space. Unfinished basement ready for future development. Recent updates include front and back doors (2020), most windows (202
$ 595,000
6097 Egremont Drive, Middlesex Centre, ON, N0L 1R0 house for sale | Listing ID X13752 | Royal LePage
View photo
House · for sale
$ 449,900
6097 Egremont Drive, Middlesex Centre, ON, N0L 1R0 house for sale | Listing ID X13752 | Royal LePage
Fanshawe
· House
· Parking · Cellar
Fanshawe · House · Parking · Cellar
Nestled in the peaceful countryside of Middlesex Centre just outside London, this solid all-brick bungalow sits on a spacious 0.8-acre lot and offers a fantastic opportunity for renovators, investors, or handy buyers ready to bring their vision to life. This one-story home features 3 bedrooms, a full 4-piece bathroom, and a bright and spacious living and dining area complemented with a functional kitchen. An attached two-car garage adds convenience, along with a basement walk-up for easy access. The main floor remains in original, untouched condition, offering a canvas full of potential, while the basement. Previously home to family room, laundry room, and an additional bedroom. Experienced water damage and has undergone significant clean up, though some additional work remains to bring it to full completion. Being sold as-is by the estate, this property is priced to reflect its condition and is ideal for those looking to restore a well-built home to its full potential in a desirable r
$ 449,900
18 Darlison Drive, Zorra Thamesford, ON, N0M 2M0 house for sale | Listing ID X13754 | Royal LePage
View photo
House · for sale
$ 869,900
18 Darlison Drive, Zorra Thamesford, ON, N0M 2M0 house for sale | Listing ID X13754 | Royal LePage
Fanshawe
· House
· Garden · Parking · Fireplace
Fanshawe · House · Garden · Parking · Fireplace
18 Darlison Drive is beautifully appointed larger home (almost 2500 sq ft) with functional layout that will please any family. Ornate Front door and covered porch invites you into spacious entranceway opening onto enormous family room with fireplace. This space is large & elegant enough for the biggest of gatherings all on beautiful hardwoods and ceramics in the adjoining Kitchen. Kitchen is extensive with upgraded and stylish cupboards, island, plus full walk-in pantry. You are sure to be impressed! Brand new concrete pad off of kitchen for outdoor living and Adorable'Wagler' mini barn 10 x10, fully fenced back yard and double gate for access, feels deep and private. Additional features are; 5 appliances included, 4 bedrooms, family bathroom with private water closet with shower and toilet, sizable master bedroom with oversized walkin and big ensuite (soaker tub, glass shower and sinks for both partners), 3 car garage and stone driveway to accomodate 3 more vehicles. This house stands
$ 869,900
30 Thames Springs Crescent, Zorra Thamesford, ON, N0M 2M0 house for sale | Listing ID X13755 | Royal LePage
View photo
House · for sale
$ 849,000
30 Thames Springs Crescent, Zorra Thamesford, ON, N0M 2M0 house for sale | Listing ID X13755 | Royal LePage
Fanshawe
· House
· Office room · Parking
Fanshawe · House · Office room · Parking
Newer two storey home in the quiet setting of Thamesford. Functional layout for multi-generational living or income potential. Lower level apartment with separate entrance from outside or combine with the rest of the home for single family use. Den/office off of front entry foyer. Open plan main level. Living room open to kitchen with island and eating area. Four bedrooms on upper level including primary with ensuite. Convenient main floor laundry, inside entry from garage. Lower level unit is two bedrooms. Exterior entry from side. Quiet street. Ready for quick possession. Sold as is. Some photos have been virtually staged. (Id: 27)
$ 849,000
91 Boyd Boulevard, Zorra Thamesford, ON, N0M 2M0 house for sale | Listing ID X13754 | Royal LePage
View photo
House · for sale
$ 879,500
Updated
91 Boyd Boulevard, Zorra Thamesford, ON, N0M 2M0 house for sale | Listing ID X13754 | Royal LePage
Fanshawe
· House
· Garden · Parking · Sauna · Swimming pool · Deck
Fanshawe · House · Garden · Parking · Sauna · Swimming pool · Deck
Fantastic Family Home in the heart of Thamesford. This desirable property backs onto park with gateway to volleyball courts, soccer fields, skate park, hockey rink and community center. Location is enviable. This residence is grand with 2354 sq ft, large foyer, front bonus room for office/den, open, bright family room overlooking extensive kitchen-perfect for entertaining. Features are; 4 bedrooms plus main floor bonus room, kids bathroom has double vanities and sinks for each child. Seperate water closet with shower and toilet for privacy, large master with walk-in and 5 piece ensuite, soaker tub, glass shower with rain fall, his/her sinks, 2nd storey laundry for absolute convenience, ceramic floors, engineered hardwoods, covered porch for people watching, fully fenced yard with gate to park, large deck for entertaining, 3 car garage for EVERYTHING plus stone driveway with 3 parking spots. Bonus. Can be negotiated and included in sale; Hot tub (7 person Beachcomber 3 year old), sauna
$ 879,500
111 Arthur Street, Middlesex Centre Komoka, ON, N0L 1R0 house for sale | Listing ID X13757 | Royal LePage
View photo
House · for sale
$ 849,900
111 Arthur Street, Middlesex Centre Komoka, ON, N0L 1R0 house for sale | Listing ID X13757 | Royal LePage
Fanshawe
· House
· Garden · Swimming pool · Gym · Deck · Parking
Fanshawe · House · Garden · Swimming pool · Gym · Deck · Parking
Welcome to 111 Arthur Street in Komoka, an all-brick raised ranch set on a beautiful half-acre lot with mature trees and established gardens. The main floor features a bright living room, dining area and kitchen, along with two bedrooms and a 4-piece bathroom. The finished lower level offers two additional bedrooms, a family room, 3-piece bathroom, gym area, finished laundry room and plenty of storage. Outside, the spacious 132 ft x 165 ft property offers beautiful mature trees, established gardens, a multi-tiered deck and hot tub. With its generous lot size and frontage, there is potential for a future severance, subject to municipal approval. The detached shop/garage is another great feature, complete with hydro and a second floor that could be finished to suit whatever you imagine. Updates include interior renovations and refinished hardwood floors in 2016, granite countertops and backsplash around 2018, and two heat pump split units installed in 2025. The boiler was inspected in Au
$ 849,900
227 William Street, Stratford, ON, N5A 4Y2 house for sale | Listing ID X13760 | Royal LePage
View photo
House · for sale
$ 1,465,000
227 William Street, Stratford, ON, N5A 4Y2 house for sale | Listing ID X13760 | Royal LePage
Fanshawe
· House
· Fireplace · Swimming pool · Deck
Fanshawe · House · Fireplace · Swimming pool · Deck
If you have been wandering William St. Patiently waiting for the perfect riverside property to come up for sale, your wait is over. Welcome to 227 William St. A warm, inviting & character-filled home. Picture yourself lounging in the living room with its French doors & crown mouldings or getting cosy in the main floor family room. Host dinner parties in the spacious dining room that feels both formal, yet relaxed. And what you will savour more? The meals you will prepare in the expansive & well-equipped kitchen or the river view you'll have from there. A period staircase leads to the second floor where your family or guests will have their choice of 4 generous bedrooms & a 4-piece bath with in-floor heat. A convenient flex space & laundry are also welcome features on this level. Ascend again to find the primary suite occupying the full third floor, with its 3-piece ensuite, fireplace & access to the roof top deck with hot tub & panoramic views. There is also the unexpected finished spa
$ 1,465,000
745088 Oxford Road 17, Woodstock, ON, N4S 7W2 house for sale | Listing ID X13762 | Royal LePage
View photo
House · for sale
$ 799,900
745088 Oxford Road 17, Woodstock, ON, N4S 7W2 house for sale | Listing ID X13762 | Royal LePage
Fanshawe
· House
· Garden · Office room · Parking · Fireplace
Fanshawe · House · Garden · Office room · Parking · Fireplace
Unique Corner property with circular drive on 108 x 200 ft (1/2 acre) property with house and serious 1750 sq ft separate garage plus the opportunity for huge development potential. Desirable Woodstock community. This property features a solid detach 3 bedroom split-level house with spacious living, dining, kitchen, updated bathroom, recreation room with fireplace, multiple walk-outs, huge private park-like backyard and rarely found SIX CAR GARAGE equipped with workshop, office space and even a 2pce bathroom. Property is being sold on'As-Is Where-is' condition. The Seller makes no representations or warranties. (Id: 27)
$ 799,900
490 Devonshire Avenue, Woodstock, ON, N4S 5P8 house for sale | Listing ID X13759 | Royal LePage
View photo
House · for sale
$ 679,900
490 Devonshire Avenue, Woodstock, ON, N4S 5P8 house for sale | Listing ID X13759 | Royal LePage
Fanshawe
· House
· Air conditioning · Cellar
Fanshawe · House · Air conditioning · Cellar
Welcome Home to 490 Devonshire Avenue! Located in one of the Friendly City's most sought-after neighbourhoods, this impeccable and spacioustwo-storey home offers the perfect blend of comfort, style, and thoughtful updates throughout. From the impressive curb appeal to thebeautifully maintained interior, this move-in-ready home is sure to impress! Step inside to discover gorgeous hardwood flooring throughout manyareas of the home, along with an improved open-concept kitchen featuring updated countertops, backsplash, and new flooring. The home alsooffers an updated main floor bathroom, convenient main floor laundry, and a primary ensuite complete with a new stand-up glass shower. Freshpaint, updated light fixtures, hardware, and outlets throughout add a modern, polished feel. The home has seen numerous important updates, including a new furnace, new central air conditioning, all new windows, renovated upstairs and basement bathrooms, new hardwood stairsleading both upstairs and downstair
$ 679,900
2052 Pelkey Road, London North, ON, N6G 5L5 house for sale | Listing ID X13750 | Royal LePage
View photo
House · for sale
$ 988,888
2052 Pelkey Road, London North, ON, N6G 5L5 house for sale | Listing ID X13750 | Royal LePage
Fanshawe
· House
· Garden · Cellar
Fanshawe · House · Garden · Cellar
Stunning detached home nestled in the highly desirable Sunningdale neighborhood of North London. Featuring a classic brick exterior and great curb appeal, this property delivers incredible value. The main floor boasts a completely newly renovated kitchen and updated living spaces. Downstairs, the finished basement features fresh luxury vinyl flooring. Step outside into your private backyard oasis, complete with a relaxing hot tub-included with the sale-ideal for year-round unwinding. Perfectly located just minutes from Masonville Place, top-rated schools, parks, and endless amenities. A must-see! (Id: 27)
$ 988,888
188 Queen Street, North Middlesex Ailsa Craig, ON, N0M 1A0 house for sale | Listing ID X13751 | Royal LePage
View photo
House · for sale
$ 529,900
188 Queen Street, North Middlesex Ailsa Craig, ON, N0M 1A0 house for sale | Listing ID X13751 | Royal LePage
Fanshawe
· House
· Garden · Deck
Fanshawe · House · Garden · Deck
Welcome to 188 Queen Street in Ailsa Craig! This beautifully maintained brick bungalow is situated on a generous 60' x 140' lot and offers a bright, welcoming living room, eat-in kitchen, 3 bedrooms and a 4 piece bathroom on the main level. The spacious lower-level rec room offers additional living space with a 4th bedroom and a convenient 2 piece bathroom. Step outside to the large back deck and fully fenced yard, perfect for relaxing or entertaining. A 10' x 20' detached shed with a roll-up door and hydro provides excellent storage and workspace. Move-in ready and conveniently located close to local amenities, with easy access to Strathroy, London and Grand Bend. This home is a great opportunity and a must-see! (Id: 27)
$ 529,900
38 43 Capulet Walk, London North M, ON, N6H 5V4 townhouse for sale | Listing ID X13750 | Royal LePage
View photo
Townhouse · for sale
$ 574,900
38 43 Capulet Walk, London North M, ON, N6H 5V4 townhouse for sale | Listing ID X13750 | Royal LePage
Fanshawe
· Townhouse
· Fireplace
Fanshawe · Townhouse · Fireplace
Looking at bungalow condos in Oakridge? Put this one at the top of your list! When you have choices, it's the details that make the difference. Welcome to 38-43 Capulet Walk, a beautifully maintained bungalow-style condo offering thoughtful updates, flexible living space and the ease of one-floor living in a highly desirable location. Step inside to a bright and inviting main level featuring cathedral ceilings, a cozy gas fireplace and a comfortable layout designed for everyday living. The updated kitchen features quartz countertops, while the main bathroom has been refreshed with a new vanity and shower. The spacious primary bedroom offers its own private 3-piece ensuite, while the second main-floor bedroom is currently used as an office and includes a Murphy bed, easily transforming from workspace to guest room when needed. Main floor laundry adds even more convenience. Need more space? The finished lower level delivers with an additional bedroom, full bathroom and generous living sp
$ 574,900
2392 London Street, Strathroy Caradoc Mount Brydges, ON, N0L 1W0 house for sale | Listing ID X13751 | Royal LePage
View photo
House · for sale
$ 524,900
2392 London Street, Strathroy Caradoc Mount Brydges, ON, N0L 1W0 house for sale | Listing ID X13751 | Royal LePage
Fanshawe
· House
· Patio · Garden · Office room · Parking · Deck
Fanshawe · House · Patio · Garden · Office room · Parking · Deck
Situated on a quiet street in Mount Brydges on an impressive 88' x 182' corner lot, this well kept side-split home offers lots of green space, mature trees and landscaped gardens. This 3 bedroom, 1 bathroom home has an attached 1 car garage with storage and offers plenty of living space. Inside, the main level features a bright living room with a large picture window, a kitchen with convenient access to the attached single-car garage, and a dining area with patio doors leading to the covered deck and patio. The upper level offers three bedrooms and a four piece bathroom, while the lower level provides a generous family room, office nook, sewing room and laundry area, giving the home plenty of flexible living and hobby space. A bonus sunroom gives even more extra space and views of the back yard. Outside, there is no shortage of room to enjoy the property, with a covered deck, patio, mature landscaping and two storage sheds. The home has been lovingly maintained and offers an opportunit
$ 524,900
1345 Trafalgar Street, London East O, ON, N5W 1W5 house for sale | Listing ID X13750 | Royal LePage
View photo
House · for sale
$ 579,000
1345 Trafalgar Street, London East O, ON, N5W 1W5 house for sale | Listing ID X13750 | Royal LePage
Fanshawe
· House
· Garden · Parking · Swimming pool
Fanshawe · House · Garden · Parking · Swimming pool
The adorable curb appeal will draw you into this charming little bungalow with large 2 car detached garage in ideal location to run your at home business/work and live close to all the amenities. Great frontage to have a sign seen along Trafalgar frontage of 47 ft, or Short St. 157 ft and just a stone's throw from Tim Hortons and grocery store too. Room to park on side street or in long paved driveway. The spacious rear yard has new high privacy fence on several sides. Lots of room in rear yard for gardening, pool, pets and relaxing. Welcoming wide front porch entrance leads into living room with big picture window, open to dining room with galley kitchen (updated cabinets) just off of it. The 2nd side entrance to home is direct entrance to lower level and finished Rec Room. You will find 2 bedrooms on main level; and, of course, a full bathroom including updated sink & toilet. Lower level features full length Rec Room w/bar; plus laundry/utility room. Both are great size that could br
$ 579,000
73 Fifth Avenue, St. Thomas, ON, N5R 4C9 house for sale | Listing ID X13752 | Royal LePage
View photo
House · for sale
$ 749,900
73 Fifth Avenue, St. Thomas, ON, N5R 4C9 house for sale | Listing ID X13752 | Royal LePage
Fanshawe
· House
· Fireplace
Fanshawe · House · Fireplace
Originally constructed in 1916 and thoughtfully transformed into a remarkable private residence, this one-of-a-kind church conversion offers nearly 3,800 square feet of finished living space while preserving the architectural character that makes it truly unforgettable. Approached through a timber-framed covered entrance, visitors are greeted by a dramatic two-storey stained glass window that hints at the extraordinary spaces beyond. The heart of the home is the breathtaking great hall, where soaring 18-foot ceilings create an extraordinary sense of space. The original sanctuary architecture remains a focal point, highlighted by a dramatic floor-to-ceiling gas fireplace and viewed from an expansive mezzanine overlooking the room below. An open-concept kitchen with sit-up bar flows naturally into the main living and dining areas, creating an ideal setting for entertaining or everyday living. The versatile layout includes multiple living spaces, dens, studios, and work-from-home options,
$ 749,900
7 Myrtle Street, St. Thomas, ON, N5R 2E6 house for sale | Listing ID X13751 | Royal LePage
View photo
House · for sale
$ 499,990
7 Myrtle Street, St. Thomas, ON, N5R 2E6 house for sale | Listing ID X13751 | Royal LePage
Fanshawe
· House
· Patio
Fanshawe · House · Patio
Welcome to this spacious, bright, and beautifully renovated detached home, where modern updates meet comfort and functionality. Offering 4 bedrooms and 2 bathrooms, this property has been extensively upgraded throughout and feels truly like new. The main floor features gorgeous new flooring, updated doors and windows, a modern kitchen with abundant cabinetry, a breakfast island, and quartz countertops, all thoughtfully designed with an open-concept flow into the dining area. The main level also offers three bedrooms, a 3-piece bathroom, a convenient laundry room, and a walkout to a covered patio, perfect for relaxing or entertaining. The second floor provides additional living space with a generously sized recreation room, plus a private bedroom with a walk-in closet and another 3-piece bathroom. Dream hangout for the teenager in the family. The lower level offers excellent potential for future finishing, along with additional storage space. A toilet is already installed, with rough-in
$ 499,990

Get email alerts

Don't miss out: be the first to know about new properties

The alert was correctly created

On subscribing you accept the conditions of use and the privacy policy
Alert
Receive new ads in your inbox
Save this search
Receive alerts for new listings

We'll send you an email when we have new properties for: "Houses for sale in Fanshawe"

The alert was correctly created

Get email alerts and be the first to see new listings
Required field
On subscribing I accept the terms of the privacy policy
Perfect! You'll soon start receiving new listings via email
Alert
Receive an email when we have new ads for Houses for sale in Fanshawe
Save this search
Filters

Bedrooms

Area (sq.ft)

sq.ft
sq.ft

Price

$
$

Filter by property type

Bathrooms

Clear all filters
Receive notifications when new entries are published.