220 properties for sale in Beaumont, Division No 11

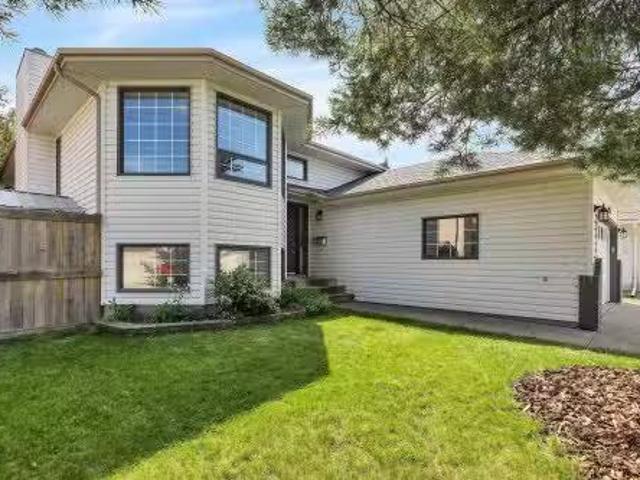
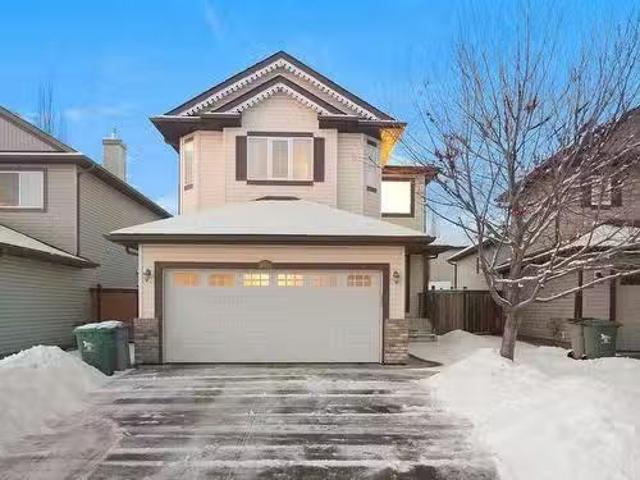
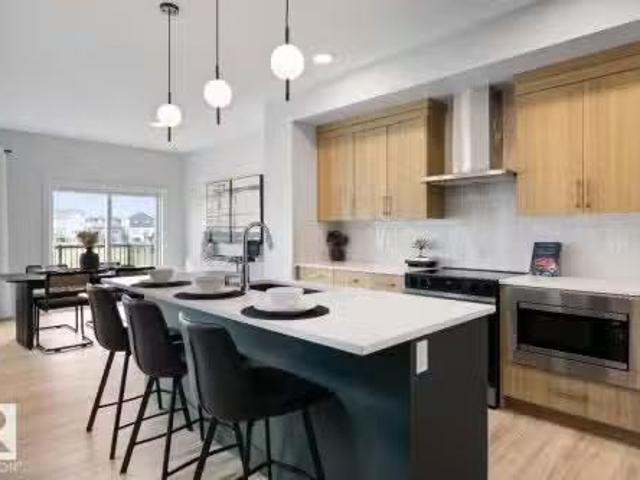
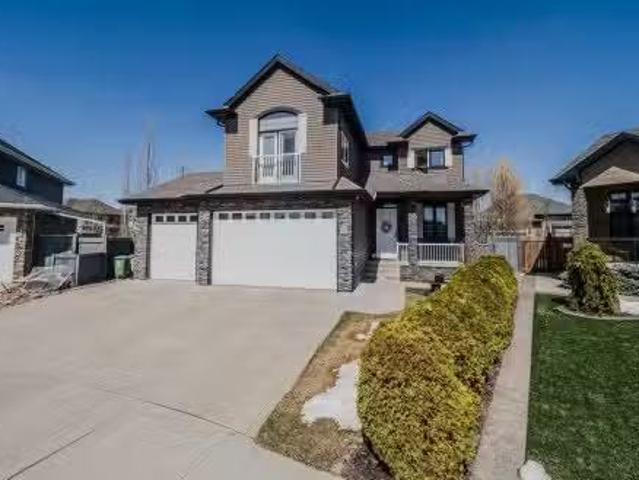
3507 44 Avenue, Beaumont, AB, T4X 3G9 house for sale | Listing ID E4500 | Royal LePage
View photo
House · for sale
$ 629,000
3507 44 Avenue, Beaumont, AB, T4X 3G9 house for sale | Listing ID E4500 | Royal LePage
Beaumont, Division No 11
· House
Beaumont, Division No 11 · House
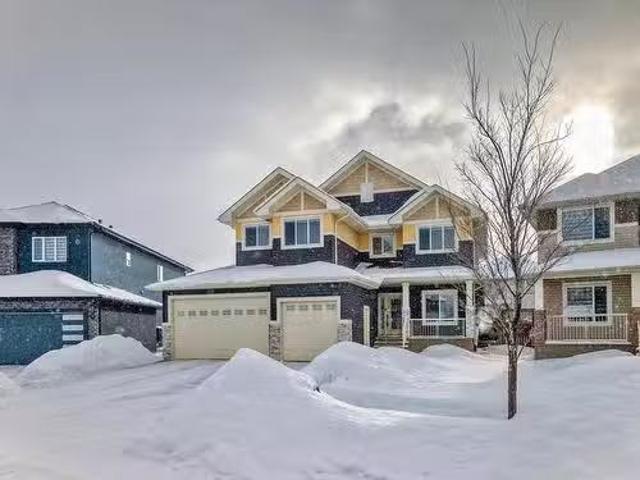
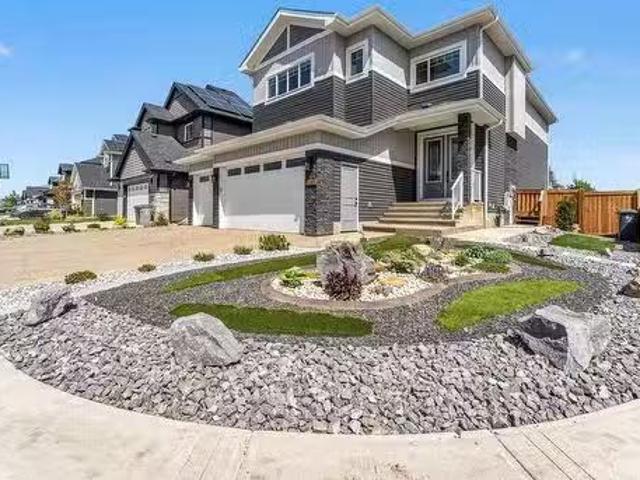
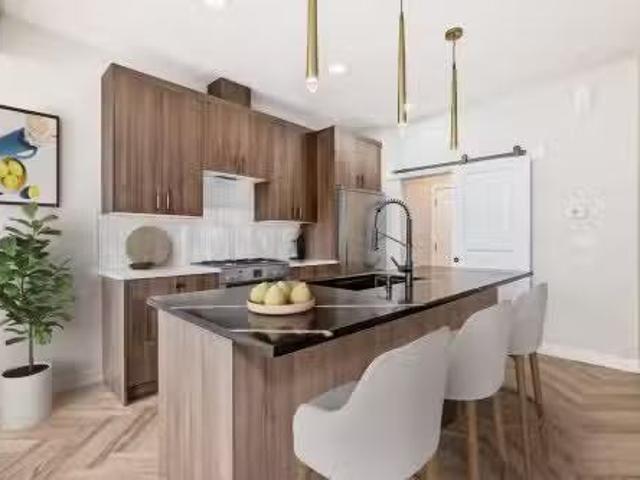
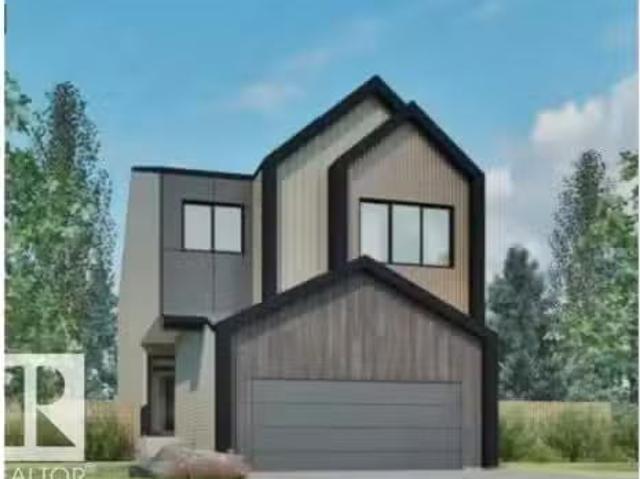
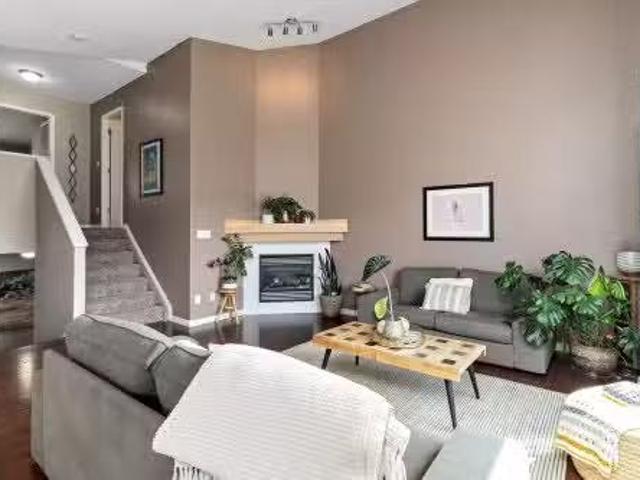
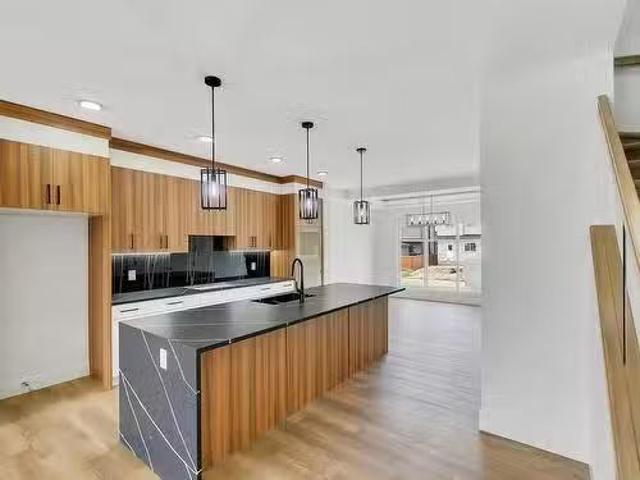
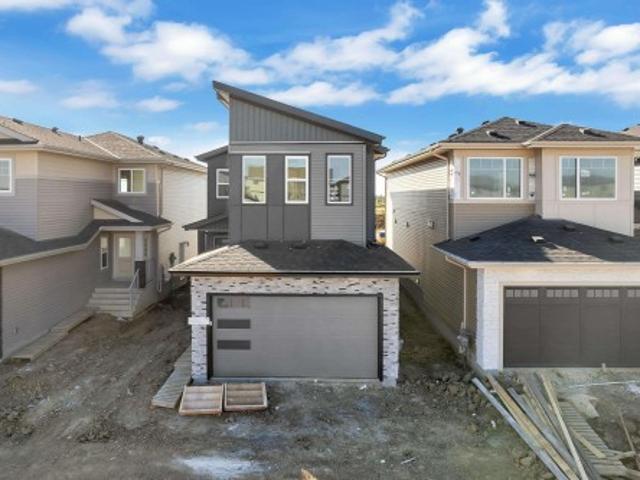
Welcome to this stunning 2,120 sq. Ft. home in the desirable community of Triomphe in Beaumont. Featuring beautiful, high-end finishes throughout, this thoughtfully designed home offers an open-concept layout with a spacious living area, a modern kitchen with a large island, and a bright dining space perfect for entertaining. Upstairs, you'll find generously sized bedrooms, including a luxurious primary suite with a walk-in closet and spa-inspired ensuite. Conveniently located near parks, walking trails, schools, and everyday amenities, this exceptional home combines style, comfort, and quality in one of Beaumont's most sought-after communities
$ 629,000
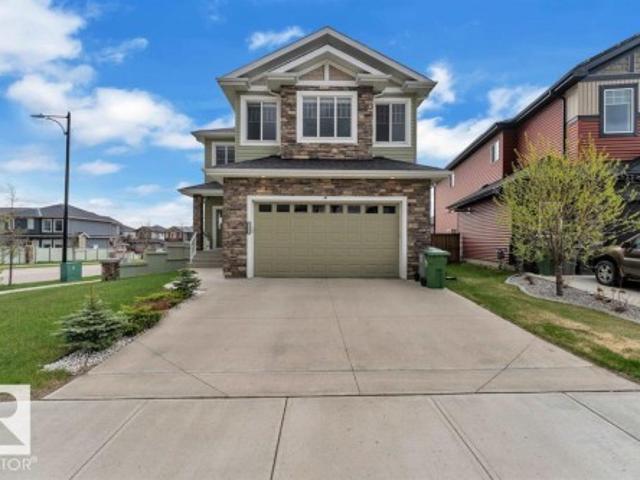
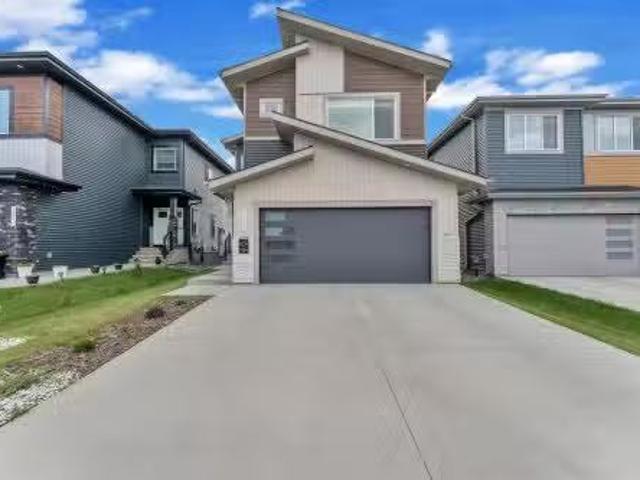
3248 Pelerin Crescent
View photo
House · for sale
$ 639,900
Updated
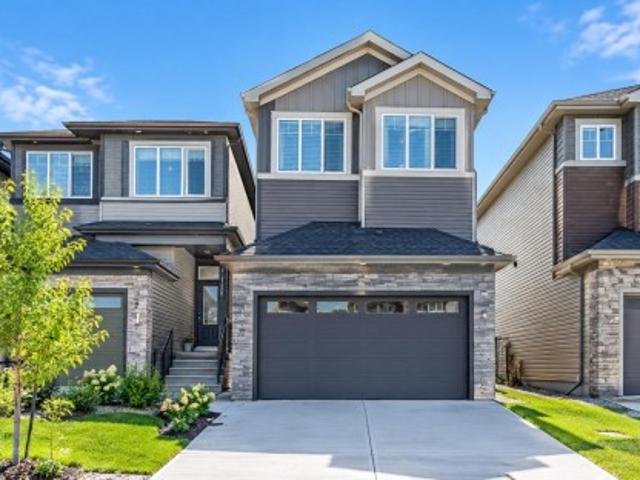
3248 Pelerin Crescent
Beaumont, Division No 11
· 4 Bedrooms · 4 Baths · House
· Garden · Parking · Deck · Cellar
Beaumont, Division No 11 · 4 Bedrooms · 4 Baths · House · Garden · Parking · Deck · Cellar
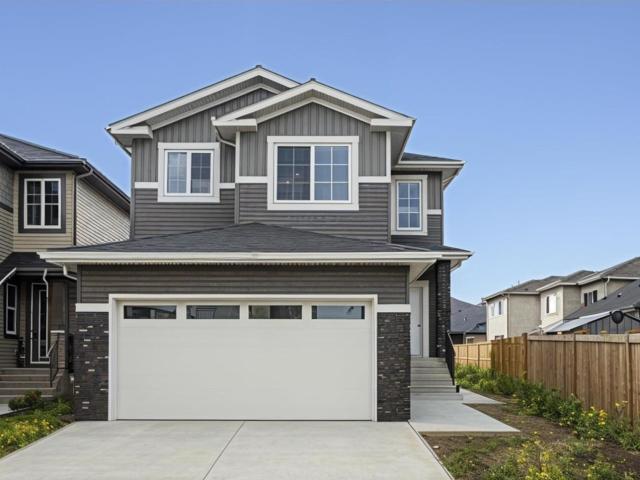
Place chaleureuse. Brand new 2 storey + basement, 2432 sq ft, 5 bedroom + bonus room functional layout-oversized double garage. Upgraded kitchen, all shelving is mdf, flooring is tile, luxury vinyl, or carpet, triple pane windows are everywhere! Den/bedroom at the front of home. All counters are quartz & pantry has walk-through mud room from garage with boot bench & walk in closet. Bonus room has tons of natural light. Spacious Master with your LUXURIOUS ensuite that has dbl vanity, Freestanding soaker tub & glass shower! MASSIVE ensuite closet. The WELL sized 2nd, 3rd and 4th bedroom, full bath, & LAUNDRY round off upper flr. Basement has side entrance, oversized windows & utilities/rough-ins tucked away tankless water! Appliance package included. Deck and decent size backyard to relax and entertain. (Id: 65070) This house/single family home located at 3248 Pelerin Crescent, Beaumont is currently for sale and has been available on Zolo. Ca for 27 days. This property is listed at $639,
$ 639,900
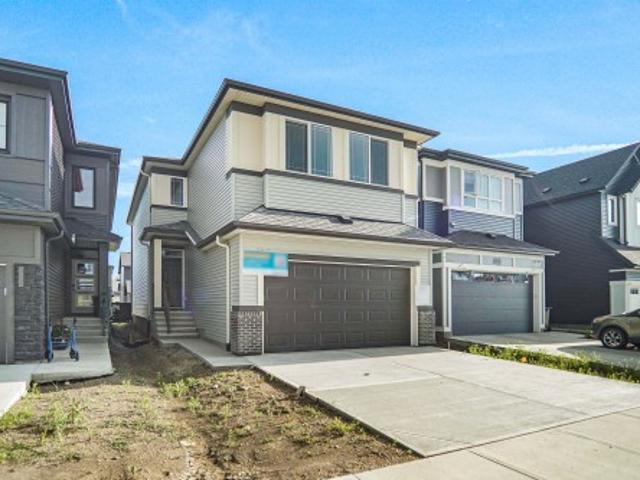
4102 38 Street, Beaumont, AB, T4X 0C4 house for sale Listin.
View photo
House · for sale
$ 529,900
$ 287/sq.ft
4102 38 Street, Beaumont, AB, T4X 0C4 house for sale Listin.
Beaumont, Division No 11
· 1,841 sq.ft · 4 Bedrooms · 3 Baths · House
· Parking · Cellar
Beaumont, Division No 11 · 1,841 sq.ft · 4 Bedrooms · 3 Baths · House · Parking · Cellar
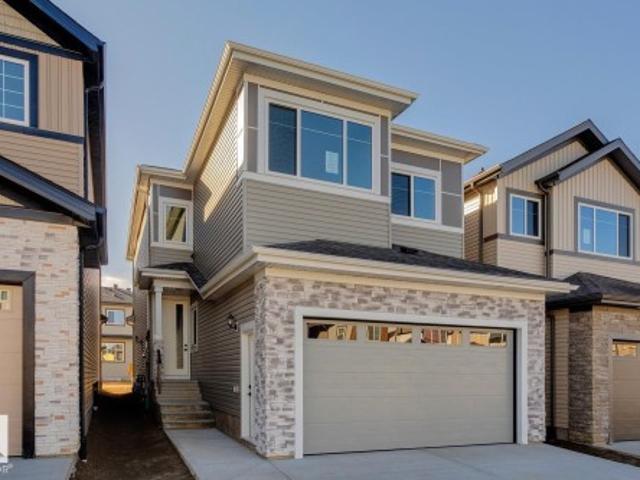
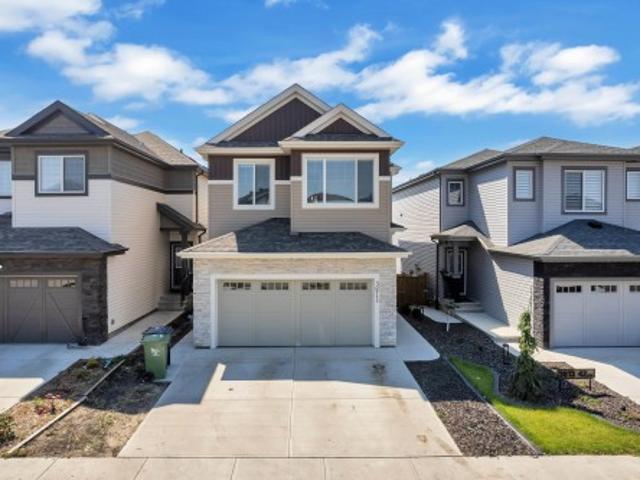
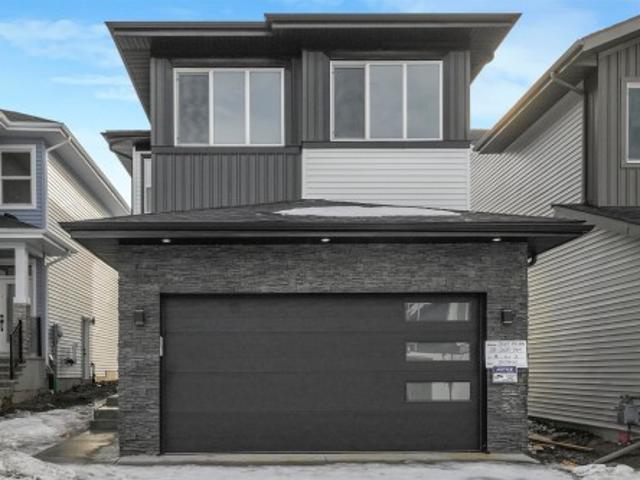
SPICE KITCHEN MAIN FLOOR BED & BATH SIDE ENTRANCE 1850 SQFT REGULAR LOT Brand-new 4 bed, 3 bath home on a regular lot in Lakeview North, Beaumont! Features a main floor bedroom with full bath, bright living area, modern kitchen with island + spice kitchen. Upstairs has a bonus room, spacious primary suite with ensuite & walk-in, 2 more bedrooms, full bath, and laundry. Separate side entrance with 2 windows in the basement—perfect for future suite. Double detached garage. Close to parks, trails & major routes! Still available at ListedBuy!
$ 529,900
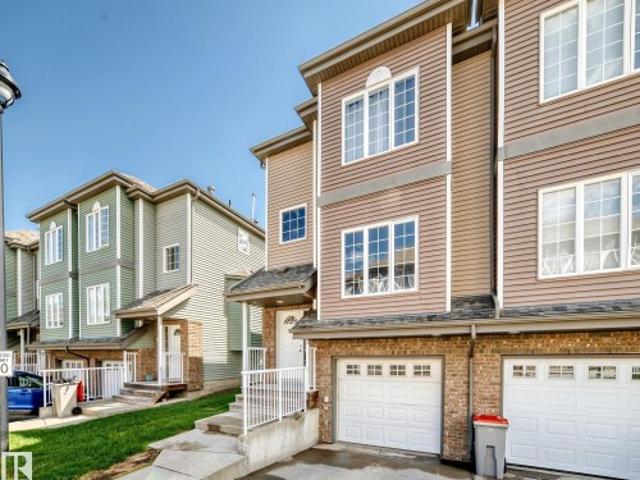
3603 40 Avenue, Beaumont, AB, T4X 2Y3 house for sale | Listing ID E4500 | Royal LePage
View photo
House · for sale
$ 399,900
3603 40 Avenue, Beaumont, AB, T4X 2Y3 house for sale | Listing ID E4500 | Royal LePage
Beaumont, Division No 11
· House
· Parking · Gym · Swimming pool
Beaumont, Division No 11 · House · Parking · Gym · Swimming pool
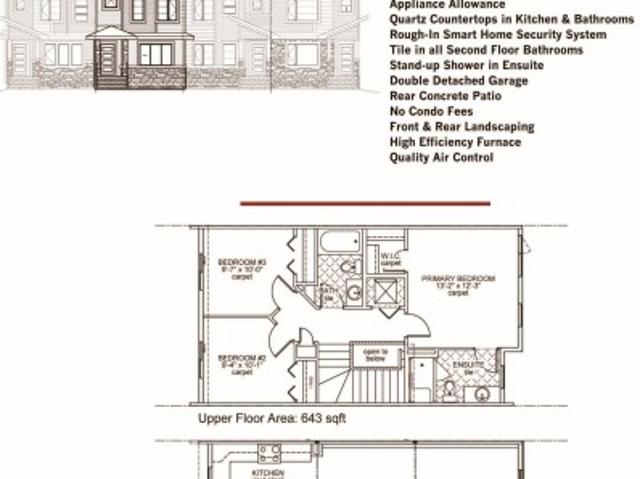
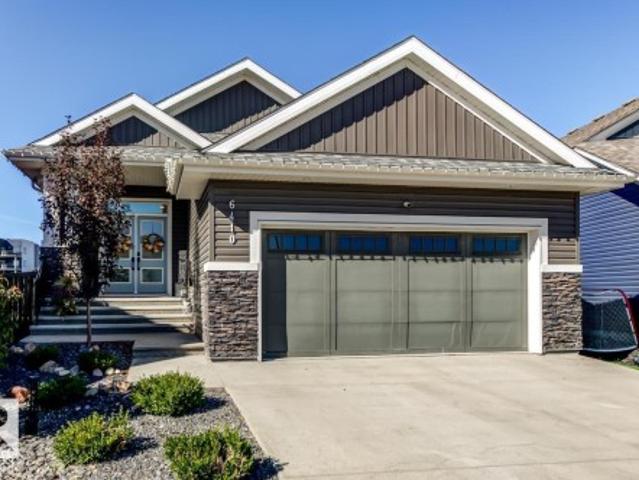
Town Home by Award winning Montorio Homes. Front and Rear Landscaped, 3 Bdrm, 2.5 baths, 9' ceiling & LVP flooring on the main level. Double Detached Garage. Beautifully finished with Quartz countertops throughout, high-quality cabinetry w/soft close drawers & cabinets, tile backsplash, generous sized pantry & appliance allowance included. Upstairs features the laundry, a spacious primary suite with a walk-in closet and ensuite. Located in the highly desirable city of Beaumont, offering convenient and family friendly lifestyle with a small-town feel. Only minutes to Edmonton, the Airport, freeways & shopping Centers. Beaumont is one of the safest cities in Canada and offers trendy restaurants & cafes. Rec Centre with indoor pools, field house, hockey ring and gym. Enjoy vast walking/biking trails, green spaces, playgrounds, splash park, swimming skating and a designated school within walking distance. Alberta New Home Warranty Provided. Pictures are of the same model as home is under c
$ 399,900
3601 42 Avenue, Beaumont, AB, T4X 3G4 house for sale | Listing ID E4508 | Royal LePage
View photo
House · for sale
$ 595,000
3601 42 Avenue, Beaumont, AB, T4X 3G4 house for sale | Listing ID E4508 | Royal LePage
Beaumont, Division No 11
· House
· Fireplace · Parking
Beaumont, Division No 11 · House · Fireplace · Parking
Brand new and beautiful sits this stunning 2storey with upgrades galore. This home has it all, 4 bedrooms + den, 3 bathrooms, spice kitchen, open to below in living room and side separate entrance. This home features beautiful luxury vinyl plank, upgraded plumbing, lighting and more. The functional layout offers a bedroom on the main level which can also be used as a den, a full bath, generous dining area, huge living room with fireplace and a breathtaking kitchen. The custom kitchen features soft close cabinets and quartz countertops. Not to forget, the kitchen also includes a spice kitchen that walks through to the mudroom. The upper level is where you will find the additional 4 bedrooms, 2 full bath, bonus room and laundry room. The primary bedroom is absolute stunning and includes its own walk-in closet and beautiful 5pc ensuite with his and her sinks. This home includes a double attached garage and comes with New Home Warranty. This is a must see
$ 595,000
5206 Cercle Ciel Crescent, Beaumont, AB, T4X 1W5 house for sale | Listing ID E4493 | Royal LePage
View photo
House · for sale
$ 585,000
5206 Cercle Ciel Crescent, Beaumont, AB, T4X 1W5 house for sale | Listing ID E4493 | Royal LePage
Beaumont, Division No 11
· House
· Garden · Parking · Cellar
Beaumont, Division No 11 · House · Garden · Parking · Cellar
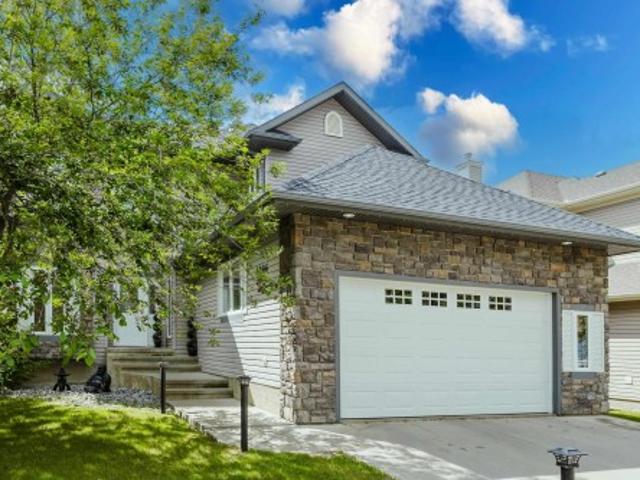
This home combines thoughtful upgrades with spaces that simply make sense. Soaring living room ceilings create a sense of openness, while the kitchen, dining, and living areas flow together naturally for everyday living and entertaining. Dreaming of a home-based business? Whether it's a lash studio, hair salon, waxing studio, or another venture, there's a room here to build something of your own while welcoming clients comfortably. The spacious primary suite offers a true retreat, complete with an oversized ensuite and private water closet. The heated and finished garage keeps winter where it belongs, and the backyard is ready for evenings around the fire table with its convenient natural gas hookup. Notable upgrades include California Closets, 200-amp electrical service, water softener and water filtration systems, DRICORE subfloor in the basement, and programmable colour exterior lighting. Just one block from the school, this is a home designed for comfort, convenience, and room to g
$ 585,000
5506 Poirier Way, Beaumont, AB, T4X 2B4 house for sale List.
View photo
House · for sale
$ 794,900
$ 269/sq.ft
5506 Poirier Way, Beaumont, AB, T4X 2B4 house for sale List.
Beaumont, Division No 11
· 2,949 sq.ft · 42 Bedrooms · 5 Baths · House
· Fireplace · Parking · Air conditioning · Cellar
Beaumont, Division No 11 · 2,949 sq.ft · 42 Bedrooms · 5 Baths · House · Fireplace · Parking · Air conditioning · Cellar
Meticulously designed home to provide your family with the ultimate living experience. Grand 2 storey layout with porcelain tile, engineered hardwood, stone accent walls & an elegant walkway. The modern kitchen features floor-to-ceiling cabinetry & quartz countertops. Oversized windows fill the living room & kitchen with natural light, a sleek fireplace is integrated into the tile mantle wall, complemented by Cat 5 wiring throughout. French door office offers the perfect work space. Main level includes a full bath, formal dining area & living space. Upstairs find 4 spacious bedrooms, 3 with private ensuites. The owners suite offers steamrain shower & dual closets. The upper level also has a bonus room & convenient laundry area. The fully finished basement includes 2 bedrooms & a full bath. Additional feat: AC, central-vac, built-in speakers, security, a bar for relaxation & entertainment + heated 4 car tandem garage with drive-thru stall. The list goes on. This home is designed to elev
$ 794,900
4803 59 Street, Beaumont, AB, T4X 1C2 house for sale Listin.
View photo
House · for sale
$ 599,000
$ 431/sq.ft
4803 59 Street, Beaumont, AB, T4X 1C2 house for sale Listin.
Beaumont, Division No 11
· 1,389 sq.ft · 5 Bedrooms · 3 Baths · House
· Garden · Parking · Air conditioning
Beaumont, Division No 11 · 1,389 sq.ft · 5 Bedrooms · 3 Baths · House · Garden · Parking · Air conditioning
This beautiful Beaumont Bi Level has lots of room! 3 Bedrooms upstairs and 2 Bedrooms down. Central Air Conditioning. House is freshly painted and has new luxury vinyl flooring. New shingles, new furnace. Air conditioning is 3 years old. Heated attached garage. Less than a block await from Ready, Set Grow Preschool and elementary, junior and high schools nearby. Private, fully landscaped back yard. A must see! Still available at ListedBuy!
$ 599,000
4902 38 Street, Beaumont, AB, T4X 2B6 house for sale | Listing ID E4507 | Royal LePage
View photo
House · for sale
$ 699,900
4902 38 Street, Beaumont, AB, T4X 2B6 house for sale | Listing ID E4507 | Royal LePage
Beaumont, Division No 11
· House
· Garden · Office room · Fireplace · Deck · Parking · Air conditioning · Cellar
Beaumont, Division No 11 · House · Garden · Office room · Fireplace · Deck · Parking · Air conditioning · Cellar
Corner lot | north facing | over 4000 sqft of living space | 6 bedrooms | 5 full baths | fully finished basement | a/c | heated oversized garage stunning custom-built home in desirable forest heights, beaumont featuring beautiful stonework exterior, open to below design and 9 ft ceilings on all 3 levels. Bright GREAT ROOM with floor-to-ceiling windows and fireplace, separate LIVING & FAMILY rooms, DEN/OFFICE, FULL BATH and spacious dining area with deck access. Gorgeous kitchen offers built-in oven & microwave, s/s kitchenaid appliances, extra large island and modern finishes. Ceramic tile, engineered hardwood, California drop ceilings, stainless steel railings and blinds throughout. Upstairs features 4 spacious bedrooms, 3 full baths including luxurious 5PC ENSUITE and BONUS ROOM. Fully finished basement includes large rec room, bar, 2 bedrooms, full bath and storage. Fully landscaped & fenced yard with vinyl deck. Prime Beaumont location!
$ 699,900
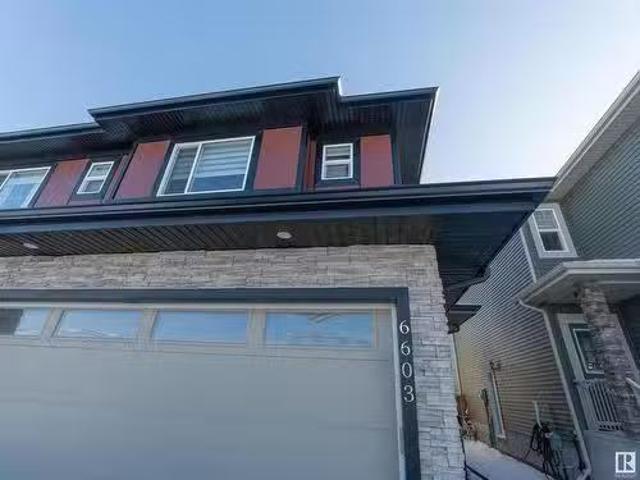
6603 37 Avenue, Beaumont, AB, T4X 2Z5 house for sale Listin.
View photo
House · for sale
$ 504,900
$ 321/sq.ft
6603 37 Avenue, Beaumont, AB, T4X 2Z5 house for sale Listin.
Beaumont, Division No 11
· 1,572 sq.ft · 3 Bedrooms · 3 Baths · House
· Garden · Deck · Parking · Cellar
Beaumont, Division No 11 · 1,572 sq.ft · 3 Bedrooms · 3 Baths · House · Garden · Deck · Parking · Cellar
Stunning Home in Montrose Estates – A Must-See! Dont miss this incredible opportunity to own a beautifully designed home in Beaumont’s sought-after community. This exceptional property features a double attached garage, three spacious bedrooms, 2.5 bathrooms, and a separate entrance for a future legal basement suite. The cozy main living area showcases expansive windows that flood the space with natural light. The extended kitchen is a chef’s dream, complete with a large island perfect for entertaining. Upstairs, the primary suite offers a peaceful retreat with a luxurious ensuite and a walk-in closet. Two additional bedrooms, a second full bathroom, a bonus room, and a conveniently located laundry room complete this level. The backyard is fenced, landscaped and and and has a deck! Combining style, space, and functionality, this home is perfect for modern living. Still available at ListedBuy!
$ 504,900
7113 51 Avenue, Beaumont, AB, T4X 3E5 house for sale | Listing ID E4505 | Royal LePage
View photo
House · for sale
$ 574,900
7113 51 Avenue, Beaumont, AB, T4X 3E5 house for sale | Listing ID E4505 | Royal LePage
Beaumont, Division No 11
· House
· Cellar
Beaumont, Division No 11 · House · Cellar
Welcome home to the'Tilsa' Built by the award winning Hopewell Residential. This modern 3-bedroom, 2.5-bath home offers a spacious and functional main floor, complete with a versatile flex room and a large kitchen island perfect for everyday living and entertaining. The upgraded kitchen features stylish two-tone cabinetry, a sleek chimney hood fan, built-in microwave, and additional drawers for enhanced storage. Quality finishes continue throughout the home with stainless steel appliances, quartz countertops, elegant spindle railing, and knockdown ceiling texture. This home includes 9 foot basement with a separate side entrance provides excellent potential for future development, making this home a smart investment opportunity
$ 574,900
175 Rue Masson, Beaumont, AB, T4X 0A1 house for sale Listin.
View photo
House · for sale
$ 509,000
$ 286/sq.ft
175 Rue Masson, Beaumont, AB, T4X 0A1 house for sale Listin.
Beaumont, Division No 11
· 1,776 sq.ft · 3 Bedrooms · 3 Baths · House
· Garden · Fireplace · Swimming pool · Deck · Parking · Air conditioning
Beaumont, Division No 11 · 1,776 sq.ft · 3 Bedrooms · 3 Baths · House · Garden · Fireplace · Swimming pool · Deck · Parking · Air conditioning
Situated across from a picturesque pond in Beaumont, this meticulously maintained property offers swift possession. Enjoy the view from the front, a brief stroll to the K-9 school. The backyard, spacious and private, features a new deck (2020) and ample charm. Inside, find laminate flooring, quartz countertops, and an open kitchen-living layout with a cozy gas fireplace. Corner pantry, dual oven, hood fan in the kitchen. Dinette is open, with slider door to the newer deck & back yard. Three bedrooms, a bright bonus room with a pond view, and a well-appointed primary suite await. Corner jacuzzi tub, separate shower, water closet & walk-in closet here. Four piece bathroom for two more bedrooms up. The garage, roughed in for heat, measures 183x226. Central Air. Quick possession available! Still available at ListedBuy!
$ 509,000
4321 36 Street, Beaumont, AB, T4X 3G6 house for sale | Listing ID E4509 | Royal LePage
View photo
House · for sale
$ 599,990
4321 36 Street, Beaumont, AB, T4X 3G6 house for sale | Listing ID E4509 | Royal LePage
Beaumont, Division No 11
· House
· Parking
Beaumont, Division No 11 · House · Parking
Main floor bedroom and bath, spice kitchen, open to below*. Discover your dream home in the heart of Beaumont's coveted Triomphe neighbourhood! This beautifully designed two-story residence offers elegant living space, perfect for modern family life. The main floor impresses with an open-concept layout, featuring a sun-filled great room, a formal dining area, and a sophisticated spice kitchen complete with a gas range, quartz countertops, and a coppered ceiling detail for a touch of luxury. Upstairs, the spacious master suite is a retreat, boasting a walk-in closet and a lavish ensuite with a soaker tub. Additional bedrooms, a versatile bonus room, and a practical upper-floor laundry provide ample space for everyone. Built with premium materials including durable Hardie board siding, engineered floors, and an attached double garage, this home combines style with resilience. Photos are representative
$ 599,990
3811 42 Avenue, Beaumont, AB, T4X 2Z6 house for sale | Listing ID E4501 | Royal LePage
View photo
House · for sale
$ 619,900
3811 42 Avenue, Beaumont, AB, T4X 2Z6 house for sale | Listing ID E4501 | Royal LePage
Beaumont, Division No 11
· House
· Office room · Parking · Cellar
Beaumont, Division No 11 · House · Office room · Parking · Cellar
Welcome to this exceptional home in the sought-after community of Triomphe, Beaumont! Designed with elegance and functionality in mind, this spacious WALKOUT home features 6 bedrooms & 4 full bathrooms, making it perfect for growing or multi-generational families. Be impressed by the soaring OPEN-TO-BELOW living area that fills the home with natural light. The main floor offers a BEDROOM and a 3-piece bathroom, ideal for guests or a home office. Upstairs, you'll find 3 GENEROUSLY sized bedrooms, including a luxurious primary bedroom with a WALK-IN closet and a 5-piece ENSUITE, along with a versatile loft and convenient upper-floor laundry. The fully finished basement, with a separate side entrance, features a GENEROUS rec room, 2 ADDITIONAL bedrooms, and a 3-piece bathroom, offering endless possibilities for extended family or entertaining. Complete with a DOUBLE FRONT ATTACHED garage and located close to parks, schools, shopping, and major amenities, this beautifully designed home is
$ 619,900
6410 Dansereau Crescent, Beaumont, AB, T4X 2Y6 house for sale | Listing ID E4510 | Royal LePage
View photo
House · for sale
$ 829,900
6410 Dansereau Crescent, Beaumont, AB, T4X 2Y6 house for sale | Listing ID E4510 | Royal LePage
Beaumont, Division No 11
· House
· Parking · Fireplace · Gym · Deck · Air conditioning
Beaumont, Division No 11 · House · Parking · Fireplace · Gym · Deck · Air conditioning
Where luxury meets tranquility! Prepare to fall in love with this spectacular custom built bungalow backing onto a large pond, where breathtaking sunsets can be enjoyed from your deck. Set on a massive, park like pie-shaped lot with a firepit area, this exceptional home offers approx. 3,000 sq. Ft. of beautifully designed living space in an exclusive cul-de-sac. The main floor impresses with 10-ft ceilings, 8-ft doors, elegant coffered ceilings, fireplace and a dream chef’s kitchen with walk-through pantry. The luxurious primary retreat features a spa-inspired ensuite with dual vanities, freestanding tub, oversized walk-in shower and walk through closet. One additional bedroom, full bath and convenient laundry complete the main level. Downstairs offers an incredible family room with built-ins, second kitchen, gym/den, two spacious bedrooms, full bath and abundant storage. Enjoy A/C, quartz throughout, luxury vinyl plank, plush carpet and a heated double garage with floor drain & hot &
$ 829,900
129 Rideau Crescent, Beaumont, AB, T4X 1Z6 house for sale | Listing ID E4507 | Royal LePage
View photo
House · for sale
$ 649,900
129 Rideau Crescent, Beaumont, AB, T4X 1Z6 house for sale | Listing ID E4507 | Royal LePage
Beaumont, Division No 11
· House
· Fireplace · Deck · Parking · Air conditioning · Cellar
Beaumont, Division No 11 · House · Fireplace · Deck · Parking · Air conditioning · Cellar
Welcome home to beautiful Coloniale Estates, a family-friendly community just steps from the golf course and close to schools. With over 2,200 sq. Ft. this warm and inviting 2-storey offers the space, comfort and thoughtful details that make a house feel like home. The bright main floor features hardwood flooring, a private den, a cozy stone-faced gas fireplace and a beautiful white kitchen with quartz countertops and a large pantry. Upstairs, the spacious bonus room is perfect for family movie nights, while 2 generous bedrooms share a 5-piece Jack & Jill bath. The oversized primary suite feels like a true retreat with a walk-in closet and spa-inspired ensuite featuring a huge walk-in shower. The unfinished basement offers 9' ceilings and plenty of room to grow. Outside, enjoy sunny west-facing evenings on the full-width deck with gas hookup. Triple-pane windows, central A/C, central vac and an oversized heated double attached garage complete this exceptional family home
$ 649,900
3107 48 Street, Beaumont, AB, T4X 1V1 house for sale | Listing ID E4507 | Royal LePage
View photo
House · for sale
$ 429,900
3107 48 Street, Beaumont, AB, T4X 1V1 house for sale | Listing ID E4507 | Royal LePage
Beaumont, Division No 11
· House
· Parking · Equipped kitchen · Cellar
Beaumont, Division No 11 · House · Parking · Equipped kitchen · Cellar
Fantastic opportunity for first-time buyers & investors! *. Take the next step into detached-home ownership with an. *attached single garage, 4 bedrooms, 2.5 baths, Low maintenance landscaping and a fully finished basement*. The bright main floor offers an open layout with a spacious kitchen featuring ample cabinetry and counter space, dining area, living room, and versatile den/flex room. Upgrades include. *new roof (2021) and induction stove, dishwasher & microwave hood fan (2021) *. Upstairs features 3 bedrooms, convenient laundry, and a generous primary suite with full ensuite and walk-in closet featuring a charming barn door and built-in organizers. The finished basement is an entertainer’s dream with a. *theatre room, tiered seating and projector*, plus a 4th bedroom, dry bar, and roughed-in bathroom. A well-maintained home offering comfort, space and functionality—*don’t miss it!
$ 429,900
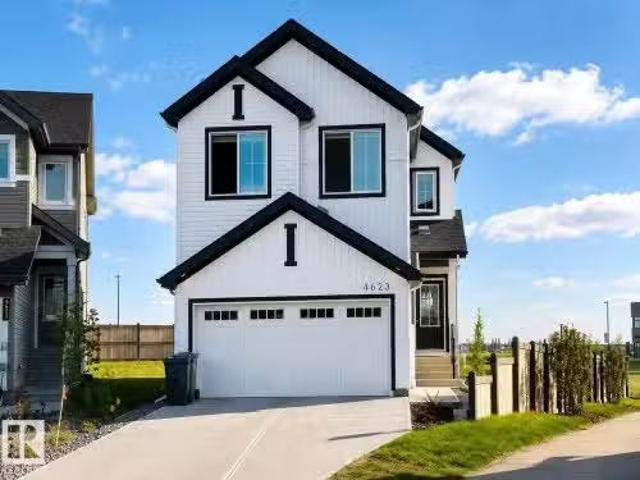
4623 71 Avenue, Beaumont, AB, T4B 3B7 house for sale Listin.
View photo
House · for sale
$ 619,000
$ 288/sq.ft
4623 71 Avenue, Beaumont, AB, T4B 3B7 house for sale Listin.
Beaumont, Division No 11
· 2,142 sq.ft · 5 Bedrooms · 3 Baths · House
· Garden · Office room · Deck · Cellar
Beaumont, Division No 11 · 2,142 sq.ft · 5 Bedrooms · 3 Baths · House · Garden · Office room · Deck · Cellar
Welcome to this recently built home in Beaumont, offering five bedrooms, three bathrooms and a carefully planned layout for modern living. A soaring ceiling and dramatic open-to-below feature create an airy sense of space and a striking focal point. The main floor includes a convenient bedroom and bathroom, providing flexibility for guests, extended family, or a private home office. Step outside to the deck and enjoy the expansive backyard, set on a pie-shaped lot and backing onto a peaceful pond for a relaxed, country-inspired atmosphere. The basement includes rough-ins for a future legal suite, subject to all required municipal permits and approvals, offering exciting potential for additional living space. Enjoy nearby walking trails, planned future schools, parks, recreation, shopping, dining and everyday services throughout Beaumont. This setting blends scenery with convenience. Still available at ListedBuy!
$ 619,000
3101 Soleil Boulevard, Beaumont, AB, T4X 2T5 house for sale.
View photo
House · for sale
$ 849,900
$ 315/sq.ft
3101 Soleil Boulevard, Beaumont, AB, T4X 2T5 house for sale.
Beaumont, Division No 11
· 2,691 sq.ft · 6 Bedrooms · 5 Baths · House
· Parking · Cellar
Beaumont, Division No 11 · 2,691 sq.ft · 6 Bedrooms · 5 Baths · House · Parking · Cellar
Modern Luxury on a Prime Corner Lot Triple Garage + Legal Suite Welcome to this stunning, fully finished luxury home nestled on a desirable corner lot—just steps from schools, parks, and shopping! With exceptional curb appeal, low-maintenance landscaping, and a legal basement suite, this home offers a rare combination of elegance, functionality, and income potential. Inside, youre greeted by soaring vaulted ceilings, white tile floors, and exquisite wall panel detailing that elevate the homes sophisticated design. The heart of the home is the show-stopping kitchen, featuring sleek modern finishes, premium appliances, and an abundance of cabinet space—perfect for both everyday living and entertaining. Boasting 6 spacious bedrooms and 5 full bathrooms, this home provides ample room for large or multi-generational families. The luxurious primary suite offers high-end fixtures and finishes for your own private retreat. The triple attached garage and fully developed legal basement offer lon
$ 849,900
4623 71 Avenue, Beaumont, AB, T4B 3B7 house for sale | Listing ID E4507 | Royal LePage
View photo
House · for sale
$ 619,000
4623 71 Avenue, Beaumont, AB, T4B 3B7 house for sale | Listing ID E4507 | Royal LePage
Beaumont, Division No 11
· House
· Garden · Office room · Deck · Cellar
Beaumont, Division No 11 · House · Garden · Office room · Deck · Cellar
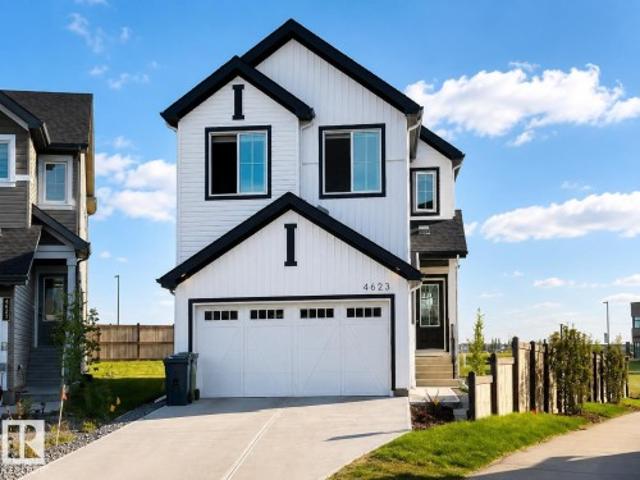
Welcome to this recently built home in Beaumont, offering five bedrooms, three bathrooms and a carefully planned layout for modern living. A soaring ceiling and dramatic open-to-below feature create an airy sense of space and a striking focal point. The main floor includes a convenient bedroom and bathroom, providing flexibility for guests, extended family, or a private home office. Step outside to the deck and enjoy the expansive backyard, set on a pie-shaped lot and backing onto a peaceful pond for a relaxed, country-inspired atmosphere. The basement includes rough-ins for a future legal suite, subject to all required municipal permits and approvals, offering exciting potential for additional living space. Enjoy nearby walking trails, planned future schools, parks, recreation, shopping, dining and everyday services throughout Beaumont. This setting blends scenery with convenience
$ 619,000
2909 65 Street, Edmonton, AB, T6X 3J7 house for sale Listin.
View photo
House · for sale
$ 489,888
$ 352/sq.ft
2909 65 Street, Edmonton, AB, T6X 3J7 house for sale Listin.
Beaumont, Division No 11
· 1,389 sq.ft · 3 Bedrooms · 3 Baths · House
· Parking
Beaumont, Division No 11 · 1,389 sq.ft · 3 Bedrooms · 3 Baths · House · Parking
This stunning half-duplex home in the emerging community of Mattson. Experience open-concept living in this modern home with an attached 2-car garage. The main floor features 9 ceilings, a mudroom, pantry, and half bath for convenience. The kitchen includes 42 cabinets, a water line for the fridge, a gas line to the stove, and $3,000 toward appliances, all highlighted by elegant dual toned stone countertops. Upstairs offers a laundry area, full bath, and three spacious bedrooms. The primary suite includes a walk-in closet and luxurious 4-piece ensuite. With a side entry and legal suite rough-ins for future development. Estimated completion in November. Front and back landscaping included. Photos from a previous build & may differ; interior colors are not represented, upgrades may vary, no appliances included. VT of previous build, interior colors represented. Still available at ListedBuy!
$ 489,888
7107 50A Avenue, Beaumont, AB, T4X 2Z3 house for sale Listi.
View photo
House · for sale
$ 679,900
$ 268/sq.ft
7107 50A Avenue, Beaumont, AB, T4X 2Z3 house for sale Listi.
Beaumont, Division No 11
· 2,530 sq.ft · 3 Bedrooms · 3 Baths · House
· Office room · Fireplace · Parking · Cellar
Beaumont, Division No 11 · 2,530 sq.ft · 3 Bedrooms · 3 Baths · House · Office room · Fireplace · Parking · Cellar
Welcome to the Family Spaces 24 by Cantiro Homes. Designed for growing families, this home offers the perfect balance of connection and privacy. The open-concept main floor features a spacious kitchen, dining area, great room, and a versatile den ideal for a home office, study, or playroom. Upstairs, dual bonus rooms provide flexible living space for the whole family. The tandem garage offers room for vehicles, storage, hobbies, or a workshop. Premium finishes include 9 ceilings on the main floor and basement, quartz countertops throughout, luxury vinyl plank flooring, ceiling-height soft-close cabinetry, iron spindle railings, an electric fireplace, tray ceiling in the bonus room, and laundry room with sink. Complete with Timber interior style, farmhouse elevation, a smart home package, EV charger rough-in, side entry, and basement drain rough-ins for potential future development. Photos are for representation only; features and finishes may vary. Still available at ListedBuy!
$ 679,900
112 Rue Magnan, Beaumont, AB, T4X 0A5 house for sale Listin.
View photo
House · for sale
$ 429,900
$ 311/sq.ft
112 Rue Magnan, Beaumont, AB, T4X 0A5 house for sale Listin.
Beaumont, Division No 11
· 1,378 sq.ft · 4 Bedrooms · 3 Baths · House
· Fireplace · Parking
Beaumont, Division No 11 · 1,378 sq.ft · 4 Bedrooms · 3 Baths · House · Fireplace · Parking
Fully finished bi-level half duplex in desirable Montalet, Beaumont featuring 4 bedrooms, 2.5 bathrooms, and a double attached garage. Step inside to an oversized front entry with a huge walk-in coat closet, and enjoy tile and hardwood floors throughout the main level. The bright living room boasts vaulted ceilings, large west-facing windows, and a cozy gas fireplace. The kitchen offers a large island with bar seating, generous pantry, and plenty of cabinet space. The spacious primary suite includes a 3-piece ensuite and a walk-in closet. Main-floor laundry is conveniently located on the central landing. The lower level includes two additional LARGE bedrooms with large windows, and a generous storage area. Furnace replaced in 2025. All this on a sunny west-facing lot, walking distance to schools, shopping, and the downtown core, parks and trails. Its truly a beauty in Beaumont! Still available at ListedBuy!
$ 429,900
4383 37 Street, Beaumont, AB, T4X 3A7 house for sale Listin.
View photo
House · for sale
$ 720,000
$ 321/sq.ft
4383 37 Street, Beaumont, AB, T4X 3A7 house for sale Listin.
Beaumont, Division No 11
· 2,239 sq.ft · 7 Bedrooms · 5 Baths · House
· Garden · Cellar
Beaumont, Division No 11 · 2,239 sq.ft · 7 Bedrooms · 5 Baths · House · Garden · Cellar
Exceptional income-generating property offering 3,005+ sq. ft. of total living space. This rear-detached single-family home includes a 1,790+ sq. ft. main house, 765+ sq. ft. legal basement suite, & 450+ sq. ft. legal garden suite. The main house features 9 ft. ceilings on each floor and spacious living areas. The 2 bed + 1 bath legal basement suite and 1 bed + 1 bath legal garden suite provide excellent saleal income potential. Located near parks, schools, shopping, trails, and rinks, this home offers convenience and lifestyle. Turn-key ready—price includes all appliances per builders package. Please note: Photos shown are of a similar homes sold before; finishes and layout may vary. Still available at ListedBuy!
$ 720,000
3816 39 St, Beaumont, AB, T4X 3A1 house for sale | Listing ID E4509 | Royal LePage
View photo
House · for sale
$ 569,990
3816 39 St, Beaumont, AB, T4X 3A1 house for sale | Listing ID E4509 | Royal LePage
Beaumont, Division No 11
· House
· Deck
Beaumont, Division No 11 · House · Deck
Main floor bedroom + full bath | spice kitchen | open-to-below living area | installed deck. Welcome to this beautifully designed 4-bedroom home featuring a main-floor bedroom with a full bathroom, a spacious open-to-below living area, a stylish spice kitchen with a custom stone range hood, and an installed deck for outdoor enjoyment. The upper level offers a spacious primary bedroom with a 5-piece ensuite, walk-in closet and feature wall, along with two additional bedrooms, a 3-piece bathroom, a versatile bonus room with a feature wall and designed ceiling, and convenient upper-floor laundry. Stylish staircase lighting and detailed ceilings add modern character throughout the home. Conveniently located close to schools, playgrounds, shopping, parks and major roadways, with easy access to Edmonton International Airport
$ 569,990
4201 66 Street, Beaumont, AB, T4X 3E8 house for sale Listin.
View photo
House · for sale
$ 554,900
$ 261/sq.ft
4201 66 Street, Beaumont, AB, T4X 3E8 house for sale Listin.
Beaumont, Division No 11
· 2,120 sq.ft · 4 Bedrooms · 4 Baths · House
· Fireplace · Parking · Cellar
Beaumont, Division No 11 · 2,120 sq.ft · 4 Bedrooms · 4 Baths · House · Fireplace · Parking · Cellar
This beautifully upgraded home combines style, function, and an unbeatable location. Situated on a corner lot backing onto a serene pond, it offers both privacy and curb appeal. The main floor includes a rare bedroom with ensuite, ideal for guests, while soaring 9’ ceilings enhance the open, bright feel. The chef-inspired kitchen features stone countertops, upgraded backsplash, pots & pans drawers, and soft-close cabinetry, complemented by an electric fireplace with mantle in the great room. A separate side entrance and basement rough-ins for a bath, laundry, and wet bar provide excellent development potential. Upstairs, a vaulted master retreat boasts a spa-like ensuite with freestanding tub and dual sinks. Additional highlights include a 2’ garage extension, poplar railing with metal spindles, and 9’ foundation walls. Complete with appliance allowance, this home is a true standout. Still available at ListedBuy!
$ 554,900
4 510 Av, Beaumont, AB, T3M 1V9 townhouse for sale | Listing ID E4503 | Royal LePage
View photo
Townhouse · for sale
$ 289,900
4 510 Av, Beaumont, AB, T3M 1V9 townhouse for sale | Listing ID E4503 | Royal LePage
Beaumont, Division No 11
· Townhouse
· Patio · Fireplace · Deck · Parking
Beaumont, Division No 11 · Townhouse · Patio · Fireplace · Deck · Parking
This 1,420 sq. ft. Fully finished townhouse offers the perfect blend of comfort, style, and convenience. The upper level features a spacious primary retreat complete with a walk-in closet and private 3-piece ensuite, along with two additional generously sized bedrooms, a 4-piece main bathroom, and convenient upper-floor laundry. The bright and functional kitchen includes an eating area and patio doors leading to the deck, complete with a gas line for your BBQ—perfect for summer entertaining. The massive living room is the ideal gathering space, highlighted by a three-sided gas fireplace that adds warmth and character. Recent updates include all new paint, new carpet, and several new light fixtures, making this home move-in ready. Additional features include a single tandem garage, visitor parking, and the peace of mind that comes with living in a well-managed complex. Ideally located close to restaurants, shopping, schools, and amenities. YEG and Costco just a short drive. Some photos
$ 289,900
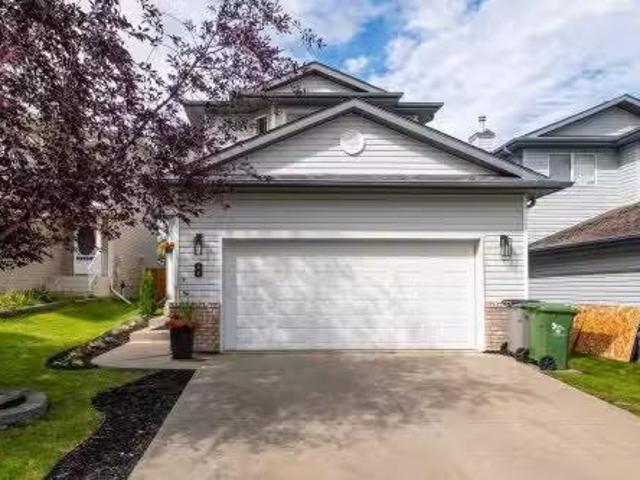
8 Cote Close, Beaumont, AB, T4X 1R8 house for sale Listing.
View photo
House · for sale
$ 499,900
$ 303/sq.ft
8 Cote Close, Beaumont, AB, T4X 1R8 house for sale Listing.
Beaumont, Division No 11
· 1,647 sq.ft · 4 Bedrooms · 4 Baths · House
· Garden · Deck · Air conditioning · Cellar
Beaumont, Division No 11 · 1,647 sq.ft · 4 Bedrooms · 4 Baths · House · Garden · Deck · Air conditioning · Cellar
Located in Citadel Ridge this lovely two storey home is waiting for its next owner. Providing 4 bedrooms, 3 and half bathrooms, recreation room and plenty of storage in the basement. The main floor has a spacious foyer to greet your family and friends. Open concept dining and living area with access to the back deck and summer fun in the yard. Very functional kitchen with plenty of counter and cupboard space and pantry. Main floor laundry and powder room finish off the main level. The upstairs consists of an enormous primary with walk in closet and 4 piece ensuite. Two additional generously sized bedrooms with plenty of closet space and a 4 piece bath. Every room upstairs seems oversized, something not seen very often. The fully finished basement contains the rec room, 4th bedroom and 4 piece bath. The recent upgrades are a new roof, central air conditioning. Still available at ListedBuy!
$ 499,900
220 42 Street, Edmonton, AB, T6X 3A2 house for sale Listing.
View photo
House · for sale
$ 774,800
$ 286/sq.ft
220 42 Street, Edmonton, AB, T6X 3A2 house for sale Listing.
Beaumont, Division No 11
· 2,702 sq.ft · 5 Bedrooms · 3 Baths · House
· Garden · Office room · Parking · Fireplace · Deck
Beaumont, Division No 11 · 2,702 sq.ft · 5 Bedrooms · 3 Baths · House · Garden · Office room · Parking · Fireplace · Deck
Backing onto green space & pond – NO NEIGHBOURS AT THE BACK! Double car garage detached home 5 BR, 3 Bath + Den + Bonus Room + Spice Kitchen + 2 Living Areas (Living & Family) Main floor foyer opens to spacious living area & mudroom. Moving forward – open-to-above family room with electric fireplace, feature wall, indent ceiling, BIG windows with greenery view & tons of sunlight. Main kitchen with stainless steel appliances & centre island. Spacious spice kitchen with window. Dining nook with beautiful backyard view. Main floor full BR & full bath. Glass railing leads to upper-level bonus room. Den currently used as prayer room – can be used as office. Primary BR with indent ceiling, feature wall, WI closet, ensuite & views of the pond. 3 more bedrooms with common 4-pc bath. Laundry on upper level. Enjoy privacy of a fully fenced backyard and the allure of a concrete deck. Enjoy outdoor time with nearby parks, playgrounds, and easy access to top-rated schools and shopping. Commuting is
$ 774,800
5610 Pierre Court, Beaumont, AB, T4X 0E1 house for sale Lis.
View photo
House · for sale
$ 739,000
$ 309/sq.ft
5610 Pierre Court, Beaumont, AB, T4X 0E1 house for sale Lis.
Beaumont, Division No 11
· 2,390 sq.ft · 32 Bedrooms · 3 Baths · House
· Garden · Parking · Air conditioning · Cellar
Beaumont, Division No 11 · 2,390 sq.ft · 32 Bedrooms · 3 Baths · House · Garden · Parking · Air conditioning · Cellar
Well-designed 5-bedroom home in a fantastic neighbourhood! The upgraded kitchen features a corner pantry, WOLF range, and opens to a spacious living and dining area. Plus a main floor office, a functional mudroom off the garage offers ample storage and a convenient dog wash. Upstairs you’ll find a large bonus room, a king-sized primary suite with walk-in closet and luxurious ensuite, plus two additional bedrooms and a full bath. The basement includes two more large bedrooms, a rec room, a framed and roughed-in bathroom, and an expansive storage area. The heated triple garage is a standout with epoxy floors and a pull-through bay. Enjoy the extra-large, beautifully landscaped yard, newer roof, updated appliances and carpet, and AC. Meticulously maintained and tucked into a quiet, family-friendly cul-de-sac—this is the perfect family home! Still available at ListedBuy!
$ 739,000

Get email alerts

Don't miss out: be the first to know about new properties

The alert was correctly created

On subscribing you accept the conditions of use and the privacy policy
Alert
Receive new ads in your inbox
Save this search
Receive alerts for new listings

We'll send you an email when we have new properties for: "Properties for sale in Beaumont, Division No 11"

The alert was correctly created

Get email alerts and be the first to see new listings
Required field
On subscribing I accept the terms of the privacy policy
Perfect! You'll soon start receiving new listings via email
Alert
Receive an email when we have new ads for Properties for sale in Beaumont, Division No 11
Save this search
Filters

Bedrooms

Area (sq.ft)

sq.ft
sq.ft

Price

$
$

Filter by property type

Bathrooms

Clear all filters
Receive notifications when new entries are published.