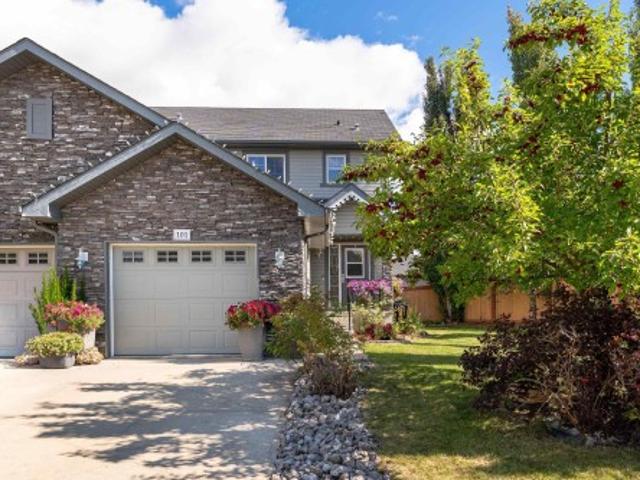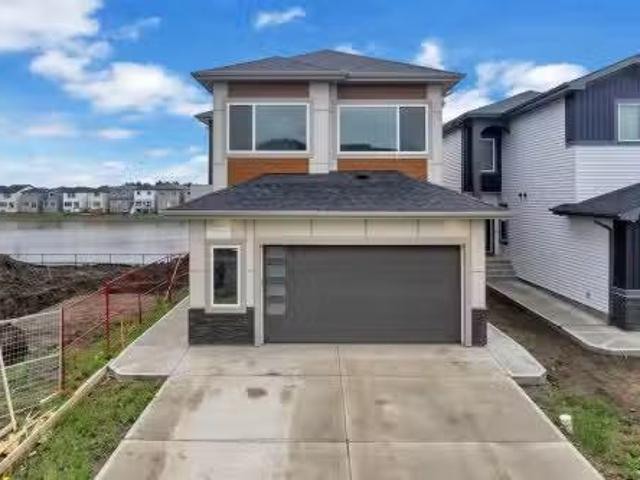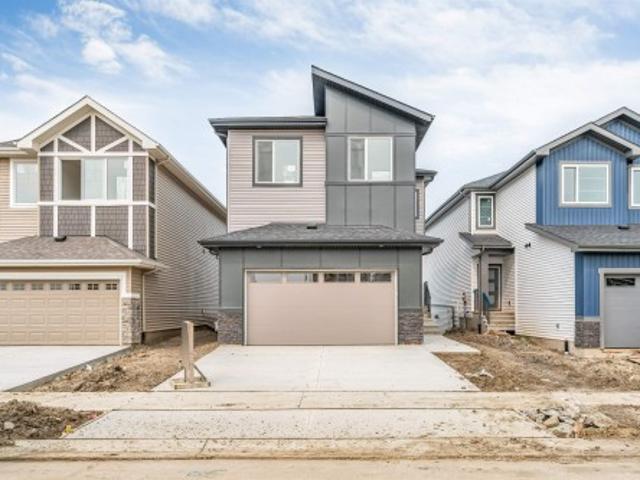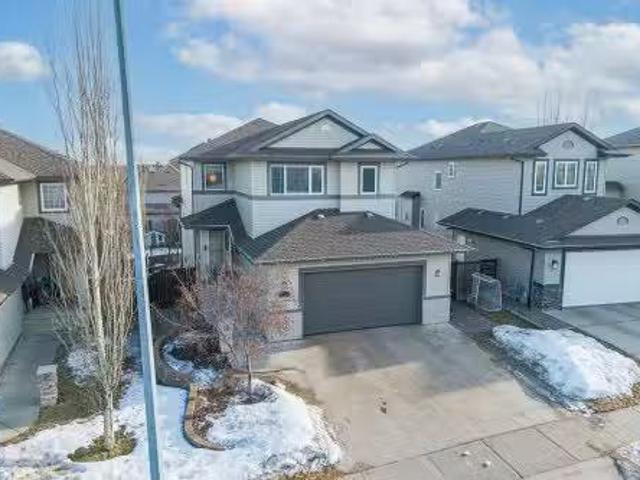
216 properties for sale in Beaumont, Division No 11

5813 Pelerin Crescent, Beaumont, AB, T4X 2X8 house for sale | Listing ID E4506 | Royal LePage
View photo
House · for sale
$ 726,900
Updated
5813 Pelerin Crescent, Beaumont, AB, T4X 2X8 house for sale | Listing ID E4506 | Royal LePage
Beaumont, Division No 11
· House
· Garden · Fireplace · Deck · Parking · Cellar
Beaumont, Division No 11 · House · Garden · Fireplace · Deck · Parking · Cellar
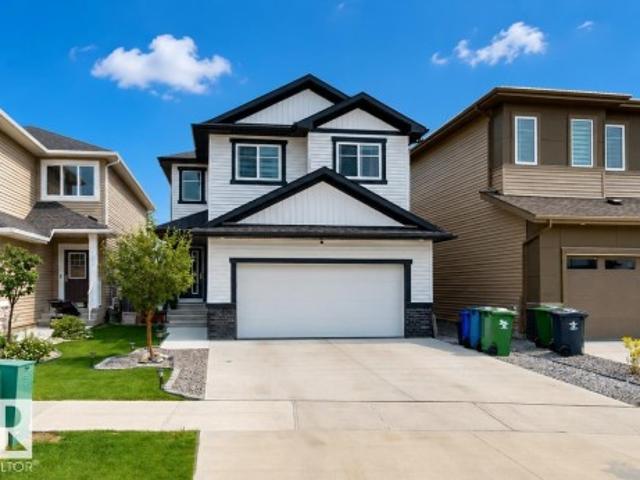
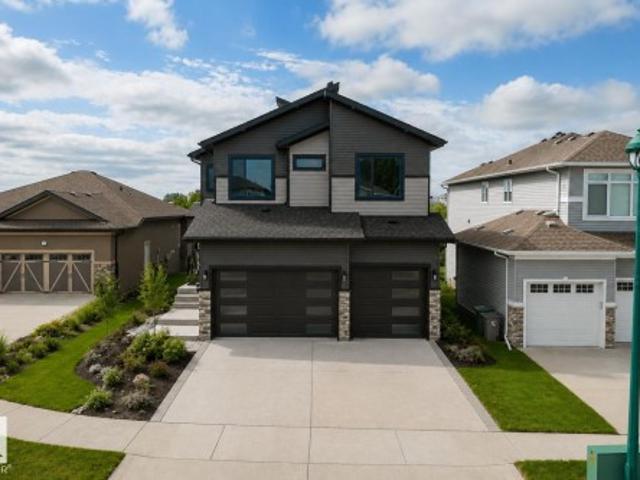
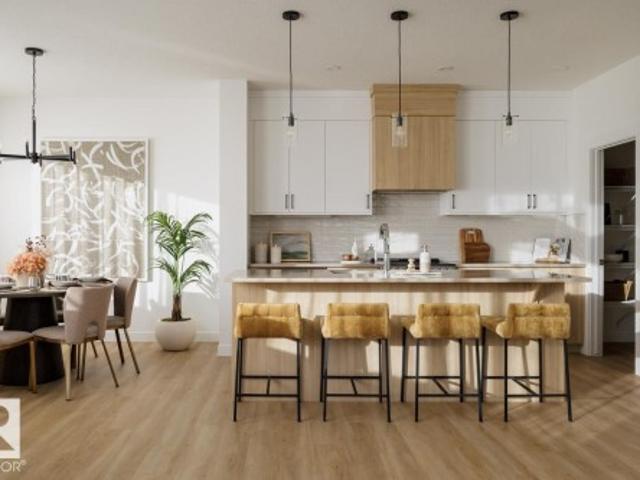
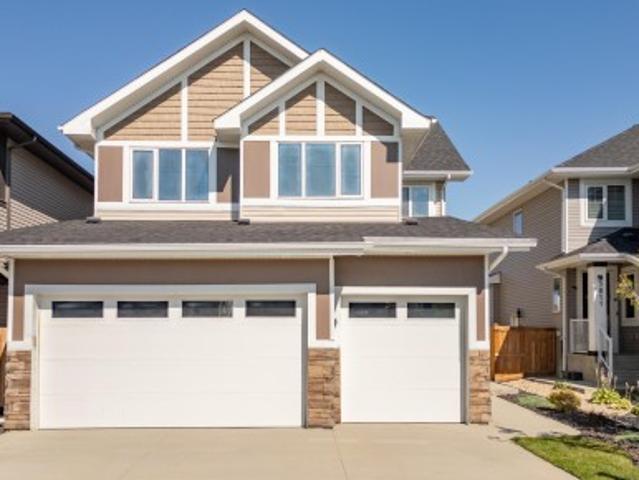
Stop! if you’re looking for a home for your growing family or a multi-generational gem, this could be the one! Welcome to this beautiful 2-storey home in Beaumont, 2,500 sq/ft. A fully finished basement with a second living space & separate entrance. The heart of the home is the warm, OPEN CONCEPT main floor, featuring a CHEF'S KITCHEN with GRANITE countertops, an extra-large island, beautiful appliances, a WALK-THROUGH PANTRY, & a COZY LIVING ROOM with a gas fireplace. A main-floor office adds even more flexibility. Upstairs offers 4 SPACIOUS BEDROOMS, a bonus room, 4pc bath & convenient laundry. The primary retreat features a walk-in closet & spa-like 5-piece ensuite. The finished basement offers incredible versatility with a SECOND KITCHEN, living area, bedroom, den, laundry, & PLENTY OF STORAGE. Outside, enjoy the peaceful yard, EXTENDED DECK pergola, & storage shed. Don’t forget the insulated triple attached garage! Walking distance to schools, parks, shopping, & the hiway with ea
$ 726,900
4115 58 Street, Beaumont, AB, T4X 1R7 house for sale | Listing ID E4500 | Royal LePage
View photo
House · for sale
$ 600,000
4115 58 Street, Beaumont, AB, T4X 1R7 house for sale | Listing ID E4500 | Royal LePage
Beaumont, Division No 11
· House
· Garden · Fireplace · Gym · Cellar
Beaumont, Division No 11 · House · Garden · Fireplace · Gym · Cellar
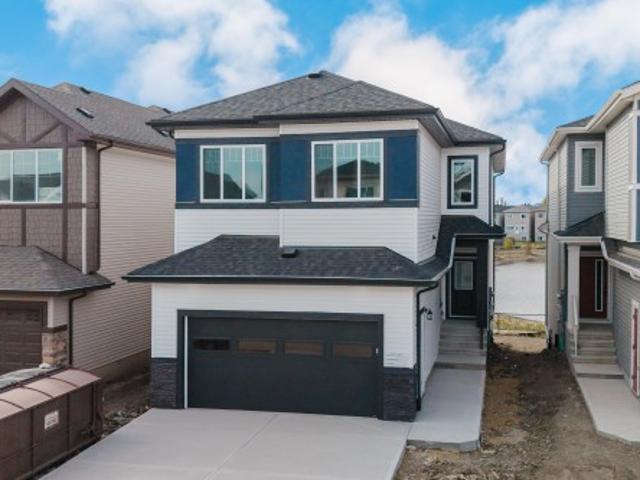
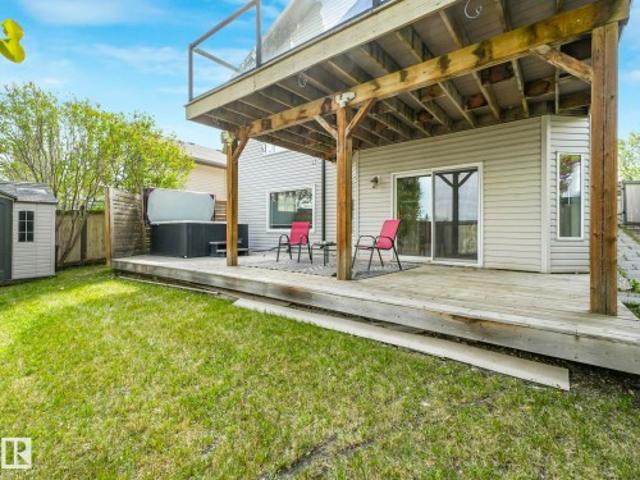
Home to Love with a private yard, walkout basement & incredible entertaining spaces inside & out. This beautifully maintained home offers 2900+ sqft of living space, an abundance of natural light, vaulted ceilings & a warm modern feel throughout. Spacious kitchen features quartz countertops, huge pantry, centre island seating & an open-concept layout perfect for gathering with family & friends. The bright dining area flows seamlessly to the upper deck overlooking the peaceful yard below. The inviting living room showcases oversized windows & cozy fireplace, creating the perfect everyday retreat. Main floor laundry, 2 spacious bedrooms & full bath add convenience, while upstairs offers a private king-sized primary retreat with vaulted ceilings, walk-in closet & ensuite bath. The fully developed walkout basement with in-floor heating offers an amazing second living space complete with modern fireplace, wet bar, gym/flex area, additional bedroom & direct access to the private yard & hot t
$ 600,000
4601 62 Street, Beaumont, AB, T4X 2Z2 house for sale | Listing ID E4501 | Royal LePage
View photo
House · for sale
$ 634,995
4601 62 Street, Beaumont, AB, T4X 2Z2 house for sale | Listing ID E4501 | Royal LePage
Beaumont, Division No 11
· House
· Garden · Parking
Beaumont, Division No 11 · House · Garden · Parking
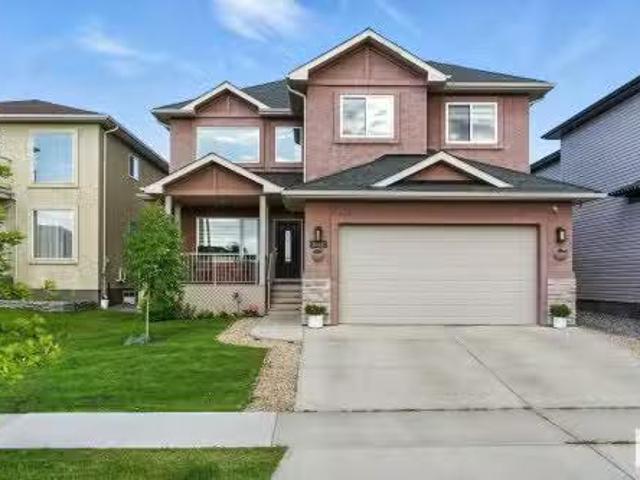
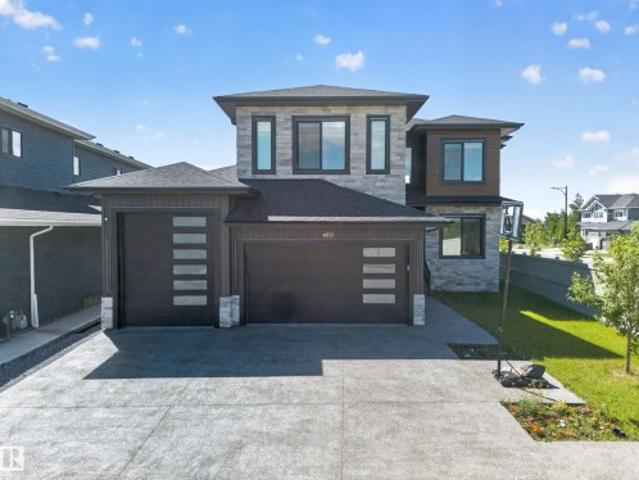
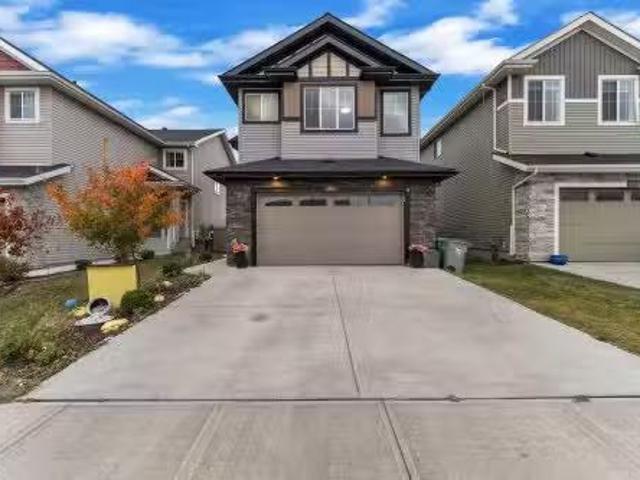
Welcome to this stunning 2023 built family home offering approximately 2,117 sq. Ft. of thoughtfully designed living space in one of Beaumont's fastest-growing communities. Featuring 3 spacious bedrooms, a large bonus room, a main floor office/den, upper floor laundry, and a double attached garage, this home is perfectly suited for growing families, professionals working from home, or anyone looking for a functional and modern layout. The open-concept main floor is designed for entertaining, featuring a bright great room, spacious kitchen with walk-through pantry, and large dining area overlooking the backyard. The main floor office provides an ideal workspace, study area, or flex room. Upstairs, you'll find a generous bonus room, convenient laundry room, two bedrooms, a full bathroom, and an impressive primary retreat complete with a walk-in closet, ensuite bathroom, and private sitting area
$ 634,995
4406 50A Avenue, Beaumont, AB, T4X 1J3 house for sale | Listing ID E4509 | Royal LePage
View photo
House · for sale
$ 399,000
4406 50A Avenue, Beaumont, AB, T4X 1J3 house for sale | Listing ID E4509 | Royal LePage
Beaumont, Division No 11
· House
· Fireplace · Parking · Equipped kitchen
Beaumont, Division No 11 · House · Fireplace · Parking · Equipped kitchen
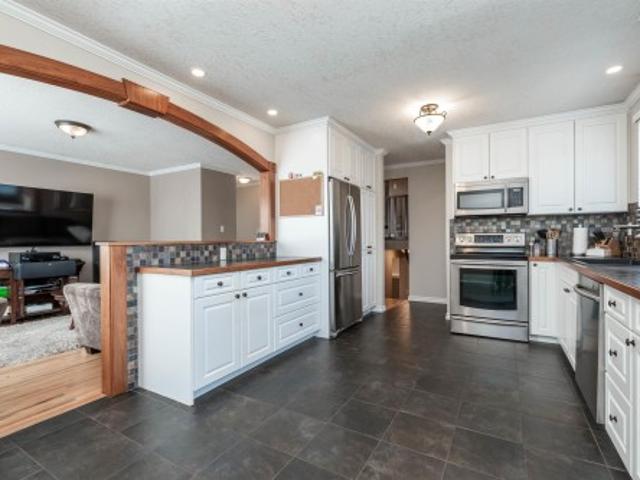
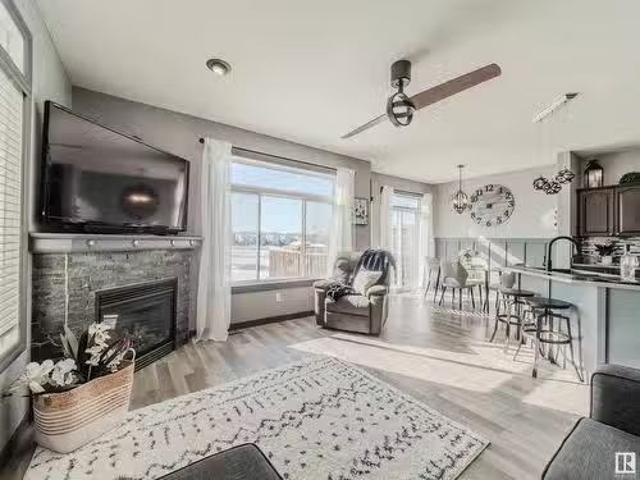
Life is Better in Beaumont and a perfect place to call home. Renovated 3 level split on a huge fenced lot. Room for your RV! Hardwood flooring throughout. Main floor has spacious white and bright Kitchen & Dinette with stainless appliances include fridge, stove, over the range microwave and dishwasher. Living room overlooks the front street. Upper floor has newer windows in the 3 bedrooms and 4 pce bathroom. Lower Level: Spacious Family room has Electric Stone fireplace. 3 pce bathroom, Laundry room complete this lower level. Shingles, furnace, hot water tank have all are newer. Detached oversized garage has overhead gas radiant heat. Located close to parks and walking trails
$ 399,000
5511 42 St, Beaumont, AB, T4X 0E4 house for sale Listing ID.
View photo
House · for sale
$ 645,000
$ 257/sq.ft
5511 42 St, Beaumont, AB, T4X 0E4 house for sale Listing ID.
Beaumont, Division No 11
· 2,508 sq.ft · 5 Bedrooms · 3 Baths · House
· Garden · Deck · Parking · Air conditioning · Equipped kitchen · Cellar
Beaumont, Division No 11 · 2,508 sq.ft · 5 Bedrooms · 3 Baths · House · Garden · Deck · Parking · Air conditioning · Equipped kitchen · Cellar
One of a kind 2 living room on main floor with bedroom and full washroom. Plus loft style bonus area up-stairs Total 5 bed, 3 baths in beautiful City of Beaumont. Close to Colonial Golf, school, park. Large entrance way with front family room, attached to formal dinning area. Walk thru to open concept kitchen and huge living area. Beautiful kitchen with tons of counterspace, cabinets and pantry. Main floor bedroom and full bathroom. Double attached garage 20wx23L. Upper floor has loft style bonus area. Oversized master bedroom with walk in closet and ensuite with corner tub and standing shower. Plus 3 bedrooms upstairs and bathroom. Top floor laundry. Unfinished basement. wonderful yard with massive deck. New tankless water heater (April 2025). AC(2023), Washer dryer (2024), Dishwasher (2023). New led lights. Close to school, shopping, recreational center. Still available at ListedBuy!
$ 645,000
3517 45 Avenue, Beaumont, AB, T4X 3G9 house for sale | Listing ID E4506 | Royal LePage
View photo
House · for sale
$ 589,000
3517 45 Avenue, Beaumont, AB, T4X 3G9 house for sale | Listing ID E4506 | Royal LePage
Beaumont, Division No 11
· House
· Office room
Beaumont, Division No 11 · House · Office room
Welcome to this beautifully designed 2,000 sq. Ft. two-storey single-family home in the desirable Triomphe community of Beaumont. Currently at the insulation stage and anticipated to be ready for possession by mid-November, this home offers a functional layout with beautiful, modern finishes throughout. The main floor features a bedroom and full bathroom, perfect for guests, extended family, or a home office. Upstairs, you’ll find 3 additional bedrooms and 2 full bathrooms, providing plenty of space and privacy for the whole family. With 4 bedrooms and 3 full bathrooms, a thoughtfully planned layout, and stylish finishes, this is a fantastic opportunity to secure a brand-new home in Triomphe and be settled in before the holidays
$ 589,000
23 Lakevista Pt, Beaumont, AB, T4X 0J2 house for sale | Listing ID E4499 | Royal LePage
View photo
House · for sale
$ 969,900
23 Lakevista Pt, Beaumont, AB, T4X 0J2 house for sale | Listing ID E4499 | Royal LePage
Beaumont, Division No 11
· House
· Parking · Fireplace · Cellar
Beaumont, Division No 11 · House · Parking · Fireplace · Cellar
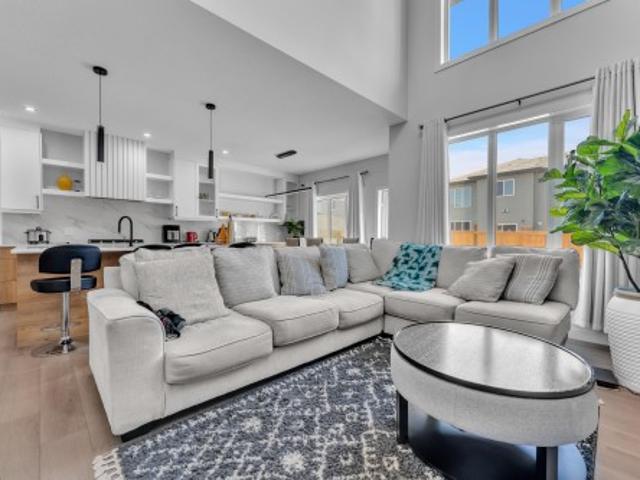
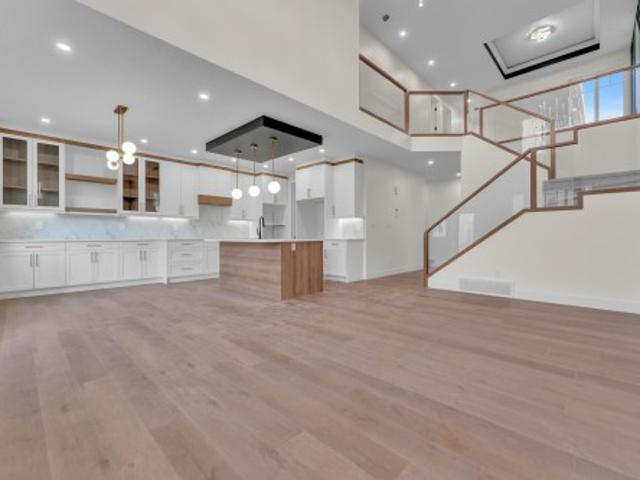
Stunning 5-bedroom, 5-bathroom walkout in a prime water view location! This exceptional home features an open-concept layout with open to above ceilings that flood the living room with natural light. The spacious kitchen offers an island and abundant cabinetry, complemented by a fully equipped spice kitchen with a gas stove, second refrigerator, sink, and additional cabinetry. The main floor also includes a bedroom with a 3-piece ensuite, a 2-piece powder room, and a functional mudroom. Upstairs, you'll find four spacious bedrooms, three additional bathrooms, a convenient laundry room, and a cozy bonus room with a fireplace. The luxurious primary suite features its own fireplace, a walk-in closet, and a spa-inspired 5 pc ensuite. The walkout basement is ready for your finishing touches, offering endless possibilities to create the perfect additional living space. An exceptional opportunity to own a spacious, thoughtfully designed home with a triple car garage in a desirable lakeside co
$ 969,900
4210 63 Street, Beaumont, AB, T4X 0V1 house for sale | Listing ID E4510 | Royal LePage
View photo
House · for sale
$ 649,900
4210 63 Street, Beaumont, AB, T4X 0V1 house for sale | Listing ID E4510 | Royal LePage
Beaumont, Division No 11
· House
· Garden · Deck · Cellar
Beaumont, Division No 11 · House · Garden · Deck · Cellar
Welcome to this 4 bedroom, 4 bathroom walkout home in Ruisseau, Beaumont, backing onto a pond. The main floor features sleek tile flooring, a front living room, a versatile den with a full bathroom, and a spacious great room with an open to above design. The kitchen offers ample cabinetry and workspace, complemented by a separate spice kitchen. A spacious deck provides outdoor space to enjoy the pond views. Upstairs features 4 bedrooms and 3 bathrooms, including a primary bedroom with a 5 piece ensuite. The unfinished walkout basement provides direct access to the backyard
$ 649,900
4017 47 Avenue, Beaumont, AB, T4X 2A8 house for sale | Listing ID E4500 | Royal LePage
View photo
House · for sale
$ 1,099,000
4017 47 Avenue, Beaumont, AB, T4X 2A8 house for sale | Listing ID E4500 | Royal LePage
Beaumont, Division No 11
· House
· Parking · Cellar
Beaumont, Division No 11 · House · Parking · Cellar
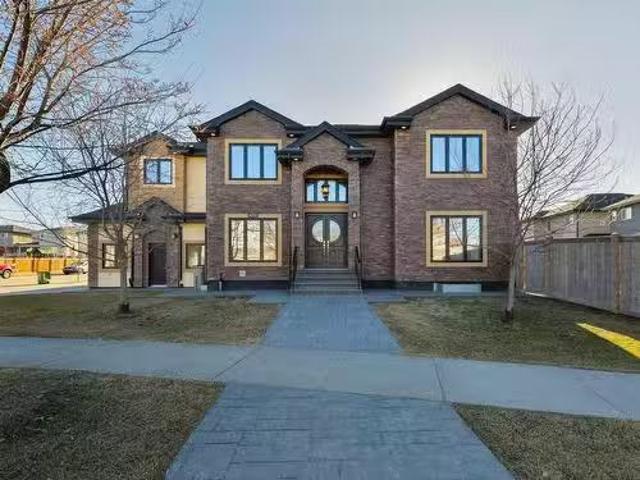
Luxury living in beaumont! Set on a premium 46' corner lot, this stunning 3,200+ sq. Ft. custom home offers a rare blend of luxury and innovation. Featuring a triple attached garage with a 52-foot deep RV bay, it's built to impress inside and out. The main floor showcases 2 grand living areas, a private den, a bedroom with a full ensuite, and a half bath. The designer kitchen is the heart of the home, complete with sensor-activated faucets, premium finishes, and a hidden spice kitchen for seamless entertaining. Enjoy year-round comfort with heated floors on the main level, basement, garage, and even the driveway. Upstairs offers 3 spacious primary bedrooms, each with its own ensuite, plus a large bonus room. The finished basement is an entertainer's dream, featuring a huge family room, theatre room, stylish wet bar, an additional bedroom, and a full bathroom
$ 1,099,000
Street, Beaumont, AB, T4X 0C5 duplex for sale Listing ID E.
View photo
House · for sale
$ 450,000
$ 298/sq.ft
Street, Beaumont, AB, T4X 0C5 duplex for sale Listing ID E.
Beaumont, Division No 11
· 1,507 sq.ft · 3 Bedrooms · 3 Baths · House
· Garden · Fireplace · Gym · Deck · Parking · Cellar
Beaumont, Division No 11 · 1,507 sq.ft · 3 Bedrooms · 3 Baths · House · Garden · Fireplace · Gym · Deck · Parking · Cellar
A Home2Love with stunning pond views and a walkout basement! Watch Canada Day fireworks from your deck while the kids play safely in the yard. Prime location—walking distance to the Beaumont Rec Centre & Four Seasons Park. This half-duplex features a two-car garage, spacious open floor plan, and large windows that flood the home with an abundance of natural light. Enjoy morning coffee with water views and breathtaking sunsets. The stone-clad fireplace adds cozy charm. The king-sized primary suite boasts a private ensuite, plus two more bedrooms and another full bath upstairs. The bright, finished walkout basement offers a huge recroom with a wall of windows. Endless possibilities, its ideal for family movie nights, a home gym and or a great play area. Condo Association is dissolving—HOA to replace condo fees at $125month. Still available at ListedBuy!
$ 450,000
6127 Dansereau Crescent, Beaumont, AB, T4X 3E1 house for sale | Listing ID E4506 | Royal LePage
View photo
House · for sale
$ 619,900
6127 Dansereau Crescent, Beaumont, AB, T4X 3E1 house for sale | Listing ID E4506 | Royal LePage
Beaumont, Division No 11
· House
· Parking
Beaumont, Division No 11 · House · Parking
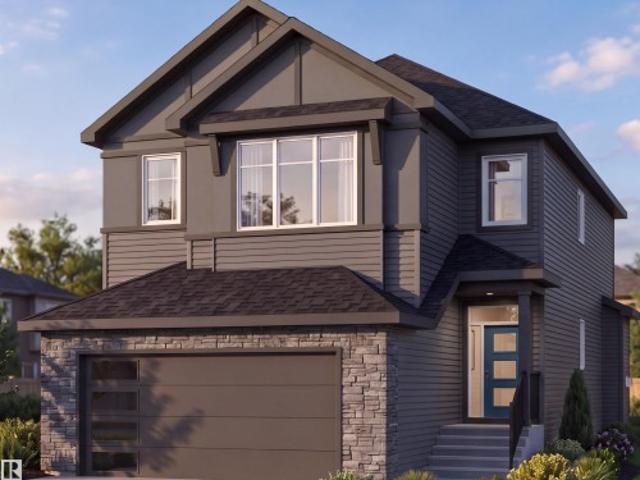
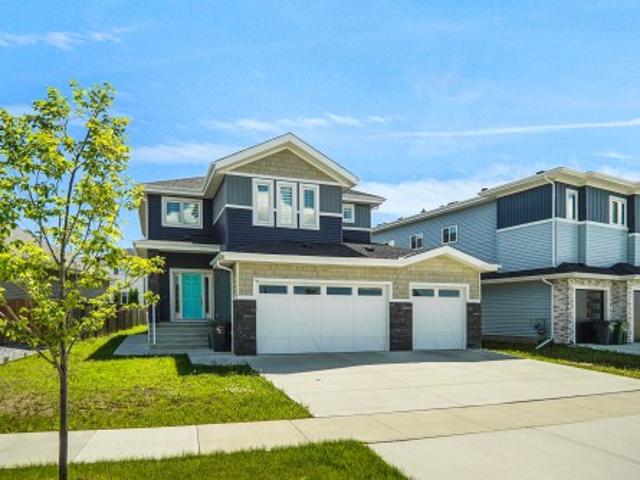
Introducing a BRAND NEW 2-storey home in the desirable community of Dansereau Meadows in Beaumont, built by Anthem. This beautifully designed home offers 5 BEDROOMS, including a BEDROOM and FULL BATHROOM on the main floor, plus 4 bedrooms upstairs. The open-concept main floor features a bright living room, spacious dining area and a stunning kitchen with cabinets to the ceiling, quartz countertops, upgraded kitchen sink, chimney-style hood fan, gas line to range, stainless steel appliances and a convenient walk-through pantry. Modern upgrades include black plumbing fixtures, upgraded black lighting and railing on the main floor. The primary ensuite features an upgraded tiled shower. A SIDE ENTRY, 9' FOUNDATION and suite rough-in plumbing offer excellent future development potential. Complete with a front double attached garage. Home is under construction. Photos are from a previous build and for illustration only. Actual finishes and upgrades may vary
$ 619,900
3615 42 Avenue, Beaumont, AB, T4X 3B3 house for sale | Listing ID E4501 | Royal LePage
View photo
House · for sale
$ 655,000
Updated
3615 42 Avenue, Beaumont, AB, T4X 3B3 house for sale | Listing ID E4501 | Royal LePage
Beaumont, Division No 11
· House
· Fireplace
Beaumont, Division No 11 · House · Fireplace
Welcome to this stunning, like-new home in the desirable community of Beaumont. Featuring 4 spacious bedrooms, a main-floor den, and 3 full bathrooms, this home offers the perfect blend of style and functionality. The upper level includes two full bathrooms, including a luxurious 5-piece ensuite in the spacious primary bedroom. The bright, OPEN-TO-BELOW living area is filled with natural light and showcases a floor-to-ceiling feature wall, elegant glass railings, and a modern fireplace. The thoughtfully designed EXTENDED KITCHEN offers plenty of cabinet space, a large walk-in pantry, and is ideal for everyday living and entertaining. This well-maintained, move-in-ready home has been exceptionally cared for and is ready for its next owners to enjoy
$ 655,000
3209 67 Street, Beaumont, AB, T4X 0W7 townhouse for sale | Listing ID E4505 | Royal LePage
View photo
Townhouse · for sale
$ 319,900
3209 67 Street, Beaumont, AB, T4X 0W7 townhouse for sale | Listing ID E4505 | Royal LePage
Beaumont, Division No 11
· Townhouse
· Cellar
Beaumont, Division No 11 · Townhouse · Cellar
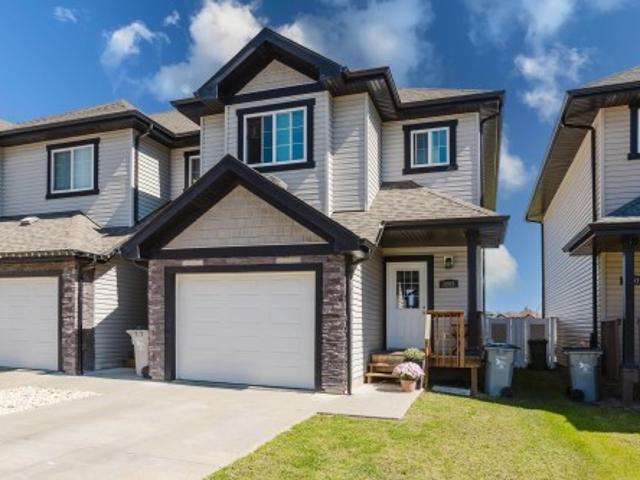
Beautiful end-unit townhouse in desirable Beaumont! An excellent opportunity for first-time buyers, investors, or anyone looking for modern living at an affordable price. The bright, open-concept main floor features 9-foot ceilings, hardwood flooring, granite countertops, glass backsplash, and a convenient powder room near the front entrance. Upstairs, the spacious primary bedroom offers a walk-in closet and a 4-piece ensuite with granite countertop. Two additional bedrooms and a 4-piece main bathroom with granite countertop complete the upper level. The unfinished basement provides plenty of potential to create additional living space and is already roughed in for a bathroom, with framing completed. Enjoy the benefits of an end unit with added privacy and natural light, all in a desirable Beaumont location close to amenities, schools, parks, and shopping. A great home with room to grow!
$ 319,900
5203 45 Street, Beaumont, AB, T4X 1J1 house for sale | Listing ID E4500 | Royal LePage
View photo
House · for sale
$ 405,000
5203 45 Street, Beaumont, AB, T4X 1J1 house for sale | Listing ID E4500 | Royal LePage
Beaumont, Division No 11
· House
· Swimming pool · Parking · Cellar
Beaumont, Division No 11 · House · Swimming pool · Parking · Cellar
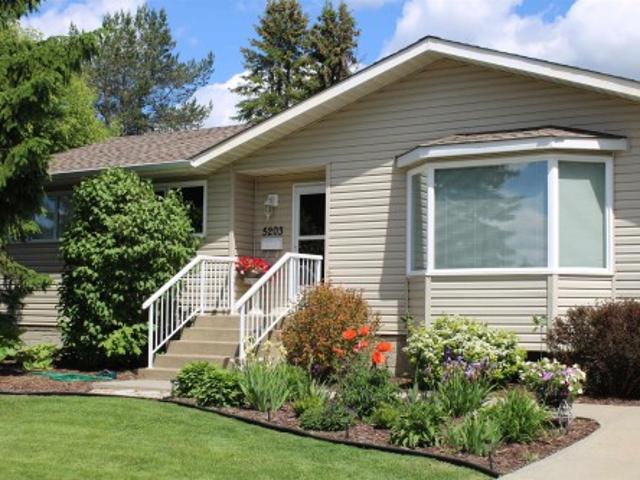
Tired of looking at 18 foot wide homes on 25 foot zero lots? Fed up with the city traffic and noise? Why not move to Beaumont! This wonderful three bedroom 1216 square foot bungalow on a very quiet street is now available. Bright and cheery kitchen and dining area with new grey vinyl plank flooring. Lots of cupboard space and the windows have been updated. Front room features a bay window and gorgeous wood grain laminate flooring. Basement is open for development. Open the back door and your only decision will be is to where to build your over sized garage! One of the largest most beautiful backyards anywhere. Come out and see why Beaumont is still one of the fastest growing cities in Alberta. Well groomed pathways lead to wonderful parks. Two full rec centers with 3 skating rinks, indoor swimming pool, fitness center, indoor soccer field and walking / running track. Golfer? 18 hole Colonial golf course right in town. You wont regret your move to Beaumont and living in this wonderful h
$ 405,000
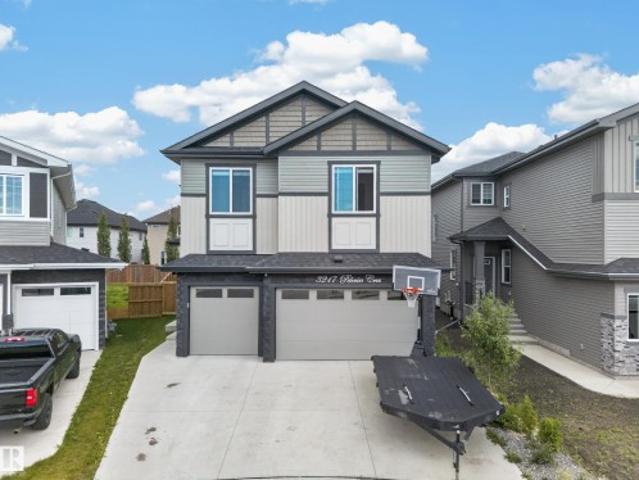
3217 Pelerin Crescent, Beaumont, AB, T4X 0E2 house for sale | Listing ID E4505 | Royal LePage
View photo
House · for sale
$ 769,000
3217 Pelerin Crescent, Beaumont, AB, T4X 0E2 house for sale | Listing ID E4505 | Royal LePage
Beaumont, Division No 11
· House
· Fireplace · Parking · Cellar
Beaumont, Division No 11 · House · Fireplace · Parking · Cellar
Located in Place Chaleureuse on a quiet cul-de-sac, this impressive two-storey home offers over 2,800 sq. Ft. a triple attached garage, 5 bedrooms and 4 full bathrooms. The main level includes a bedroom and full bath, ideal for guests or extended family. The kitchen features quartz countertops, an oversized island and a separate spice kitchen, opening to the dining and family areas. A striking open-to-above design and fireplace enhance the main living space. Upstairs offers four bedrooms, a versatile bonus room, convenient laundry and two ensuite bathrooms. The primary retreat includes a generous walk-in closet and a beautifully finished ensuite. A separate entrance to the unfinished basement provides excellent potential for future development. A spacious, functional home in a desirable location
$ 769,000
4302 43 Avenue, Beaumont, AB, T4X 1M5 house for sale Listin.
View photo
House · for sale
$ 545,900
$ 258/sq.ft
4302 43 Avenue, Beaumont, AB, T4X 1M5 house for sale Listin.
Beaumont, Division No 11
· 2,110 sq.ft · 4 Bedrooms · 4 Baths · House
· Patio · Garden · Office room · Parking · Fireplace · Deck
Beaumont, Division No 11 · 2,110 sq.ft · 4 Bedrooms · 4 Baths · House · Patio · Garden · Office room · Parking · Fireplace · Deck
Welcome to this spacious & inviting Home2Love – perfect for families, entertaining & making memories. Situated on a large lot with RV parking, this home offers incredible outdoor space including a sunken patio, two decks, firepit area & a yard tailor-made for summer BBQs. The welcoming front entrance is open to above. You’ll love to cook & entertain in the expansive kitchen with huge granite wraparound counter & elegant dining area. Double glass doors lead to your home office w access to a private deck – perfect for quiet coffee breaks. Enjoy great conversations or a book in the living room next to the fireplace or head to the family room to watch TV. King-sized primary features vaulted ceilings, romantic fireplace, ensuite & walk-in closet. Three more generous bedrooms, full bath & storage complete the upper level. Lower level is finished with rec room, small kitchenette or wet bar & full bathroom. Additional perks include double garage, trailer parking, newer shingles & tankless hot
$ 545,900
6111 56 Avenue, Beaumont, AB, T4X 0H3 house for sale Listin.
View photo
House · for sale
$ 949,900
$ 293/sq.ft
6111 56 Avenue, Beaumont, AB, T4X 0H3 house for sale Listin.
Beaumont, Division No 11
· 3,240 sq.ft · 6 Baths · House
· Fireplace · Parking · Air conditioning
Beaumont, Division No 11 · 3,240 sq.ft · 6 Baths · House · Fireplace · Parking · Air conditioning
Welcome to this expansive and beautifully designed home offering nearly 4700 sq ft of elegant and functional living space. With 6 spacious bedrooms and 6 bathrooms, this residence is perfect for large families andor multi-generational living. Three of the bedrooms feature private ensuites, providing comfort and convenience for guestsfamily members. The home boasts two inviting main floor living rooms, ideal for both relaxing and entertaining, along with a dining room. The open concept kitchen is complemented by a spice kitchen, perfect for preparing elaborate meals and gas fireplace that flows into the living room. Main floor also offers bedroom and a full bathroom. Upstairs boasts 4 bedrooms with the master offering spa inspired ensuite with steam shower & fireplace. Downstairs is home to another large living area, wet bar and a bedroom. Two furnaces & two AC Units. With a triple heated garage, large mudroom, conveniently located upstairs laundry, and its gorgeous curb appeal, this ho
$ 949,900
5828 65 Street, Beaumont, AB, T4X 2A5 house for sale | Listing ID E4497 | Royal LePage
View photo
House · for sale
$ 379,900
5828 65 Street, Beaumont, AB, T4X 2A5 house for sale | Listing ID E4497 | Royal LePage
Beaumont, Division No 11
· House
· Garden · Parking · Cellar
Beaumont, Division No 11 · House · Garden · Parking · Cellar
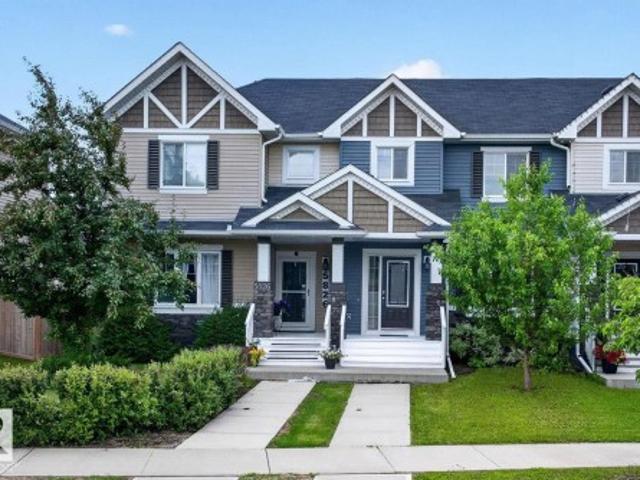
Welcome to affordable living in Beaumont’s desirable Dansereau Meadows! This Pacesetter-built townhouse is the'cheat code' to homeownership, offering the space & privacy of a house with zero condo fees. The main floor welcomes you with fresh paint, vinyl plank flooring, & an open-concept layout bathed in natural light. The heart of the home is an open kitchen featuring an uninterrupted island, a perfect workspace for kitchen prep. Upstairs, find a retreat in the generous primary bedroom with its own 4-piece ensuite, plus two additional bright bedrooms. The fully developed basement adds valuable living space & includes a full 4-piece bath. Freshly painted and baseboards completed, finish off this space. Outside, enjoy a private yard & a double detached garage, perfect for keeping your vehicles snow-free. With enough driveway space to park your cars—. Located steps from schools, parks, & trails, with Edmonton just 15 minutes away, this is the perfect fit for young families & professional
$ 379,900
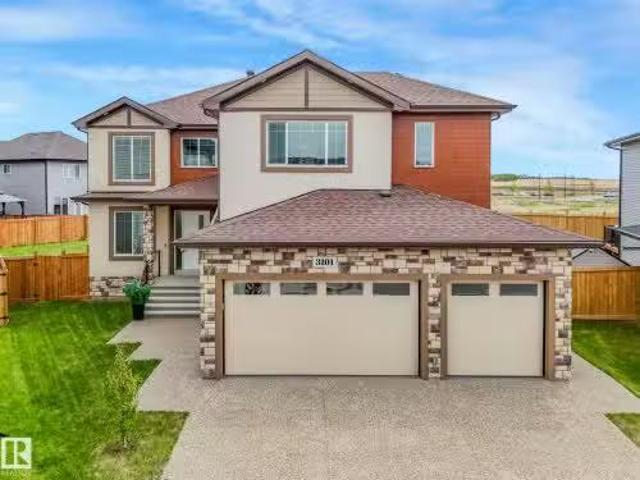
3101 Pelerin Crescent, Beaumont, AB, T4X 2Y1 house for sale.
View photo
House · for sale
$ 1,049,500
$ 278/sq.ft
3101 Pelerin Crescent, Beaumont, AB, T4X 2Y1 house for sale.
Beaumont, Division No 11
· 3,767 sq.ft · 6 Bedrooms · 5 Baths · House
· Garden · Deck · Parking · Cellar
Beaumont, Division No 11 · 3,767 sq.ft · 6 Bedrooms · 5 Baths · House · Garden · Deck · Parking · Cellar
Experience luxury and elegance in this impressive 3,782.79 sq. ft. custom-built home featuring a triple attached garage and an exposed aggregate driveway on 10000 Sqft lot. Designed for modern family living, this exceptional property offers 6 spacious bedrooms and 4.5 bathrooms, including 3 luxurious primary suites. The thoughtfully designed main floor boasts two kitchens, including a fully equipped spice kitchen, porcelain countertops, upgraded lighting, and convenient main-floor laundry. The basement includes a separate entrance and legal-sized windows, providing excellent potential for a future income-generating suite. High-end finishes throughout include 9-foot ceilings on all three levels, a durable stucco exterior, built-in appliances, central vacuum system, and a built-in home theatre speaker system. Step outside to enjoy the beautifully landscaped and fully fenced backyard featuring a covered deck, perfect for year-round entertaining and relaxation. Still available at ListedBuy
$ 1,049,500
3101 Soleil Boulevard, Beaumont, AB, T4X 2T5 house for sale | Listing ID E4505 | Royal LePage
View photo
House · for sale
$ 799,900
3101 Soleil Boulevard, Beaumont, AB, T4X 2T5 house for sale | Listing ID E4505 | Royal LePage
Beaumont, Division No 11
· House
· Parking
Beaumont, Division No 11 · House · Parking
Welcome to this stunning triple-car garage home situated on a desirable corner lot, offering an impressive combination of space, luxury, and thoughtful design. Featuring oversized garages and a grand double-door front entrance, this home makes a statement from the moment you arrive. Inside, you’ll find beautiful porcelain tile flooring on the main level, an upgraded kitchen with premium cabinetry and countertops, and multiple custom ceiling and feature-wall designs throughout. Offering an incredible 7 bedrooms and 5 bathrooms. Enjoy 9-ft ceilings on all three levels complemented by impressive 8-ft interior doors, creating a bright and spacious feel throughout the home. Upstairs features a huge bonus room, perfect for entertaining, relaxing, or creating a second family living area. The conveniently located upper-floor laundry room is complete with a sink and additional cabinetry for excellent storage and functionality
$ 799,900
3808 Triomphe Boulevard, Beaumont, AB, T4X 0C4 house for sale | Listing ID E4501 | Royal LePage
View photo
House · for sale
$ 659,900
3808 Triomphe Boulevard, Beaumont, AB, T4X 0C4 house for sale | Listing ID E4501 | Royal LePage
Beaumont, Division No 11
· House
· Garden · Fireplace · Deck · Parking · Cellar
Beaumont, Division No 11 · House · Garden · Fireplace · Deck · Parking · Cellar
Welcome to this exceptional 8-BEDROOM home in the prestigious Triomphe Estates, offering outstanding space and functionality for large or multi-generational families. The impressive triple attached garage includes SEPARATE ENTRANCE to the basement through the garage. The main floor features 9-ft ceilings, A BEDROOM, a spacious living room with a gas fireplace, and a stunning kitchen complete with quartz countertops, a countertop gas stove, stylish backsplash, stainless steel appliances, and a dining area overlooking the backyard. Step outside to enjoy the large deck, perfect for entertaining. Upstairs offers 3 generous bedrooms, a BONUS ROOM, a 4-piece bath, and a luxurious primary suite with a 5-piece ensuite featuring a soaker tub and separate shower. The fully finished basement includes a large recreation room, 3 additional bedrooms, and a full bathroom. A rare opportunity to own a spacious home with 8 bedrooms in a sought-after location
$ 659,900
4228 63 Street, Beaumont, AB, T4X 0C8 house for sale Listin.
View photo
House · for sale
$ 661,900
$ 334/sq.ft
4228 63 Street, Beaumont, AB, T4X 0C8 house for sale Listin.
Beaumont, Division No 11
· 1,981 sq.ft · 4 Bedrooms · 3 Baths · House
· Patio · Fireplace · Deck · Parking · Cellar
Beaumont, Division No 11 · 1,981 sq.ft · 4 Bedrooms · 3 Baths · House · Patio · Fireplace · Deck · Parking · Cellar
Discover this well-designed 4-bedroom home offering modern comfort on a desirable walkout lot. The main floor features 9 ceilings, LVP flooring, and a double attached garage with floor drain. A welcoming foyer leads to a main-floor bedroom and full 3-piece bath with stand-up shower—ideal for guests or flexible living. The open-concept layout connects the kitchen, nook, and great room. The kitchen is finished with quartz countertops, an island with flush eating ledge, Silgranit undermount sink, built-in microwave, chimney hood fan, full-height backsplash, soft-close cabinetry, and a pantry. Large windows and a patio door lead to the rear deck, while the great room features an electric fireplace. Upstairs offers a bonus room, 3 bedrooms, a 3-piece bath, and laundry. The primary suite includes a 5-piece ensuite with double sinks, soaker tub, walk-in shower, and walk-in closet. Includes black fixtures, upgraded railings, side entrance, walkout basement, and rough-in package. Still availabl
$ 661,900
101 Rue Monique, Beaumont, AB, T4X 0A1 house for sale | Listing ID E4509 | Royal LePage
View photo
House · for sale
$ 400,000
101 Rue Monique, Beaumont, AB, T4X 0A1 house for sale | Listing ID E4509 | Royal LePage
Beaumont, Division No 11
· House
· Garden · Parking · Cellar
Beaumont, Division No 11 · House · Garden · Parking · Cellar
Your own greenspace right outside your front door! If outdoor space is high on your list, this charming Beaumont half duplex is one you’ll want to see. The yard is generous, private & gives the rare feeling of having your own piece of paradise to enjoy whether it’s for the kids, the dog, gardening, or entertaining. Inside, you’ll find a bright & functional open-concept main floor, with the living, dining and kitchen areas flowing seamlessly together. The kitchen features updated countertops, appliances & a convenient walk-through pantry. Main floor laundry adds to the functionality, while updated flooring throughout equals no carpet. Upstairs offers 3 bedrooms, including a spacious primary bedroom with its own ensuite. The unfinished basement gives you the opportunity to add more living space once you’re ready. The front attached garage & great curb appeal make a lasting first impression. Located in Beaumont close to trails, ponds, parks & all amenities. Immediate possession available
$ 400,000
4514 63 Street, Beaumont, AB, T4X 2Z2 house for sale Listin.
View photo
House · for sale
$ 759,998
$ 295/sq.ft
4514 63 Street, Beaumont, AB, T4X 2Z2 house for sale Listin.
Beaumont, Division No 11
· 2,573 sq.ft · 7 Bedrooms · 5 Baths · House
· Balcony · Cellar
Beaumont, Division No 11 · 2,573 sq.ft · 7 Bedrooms · 5 Baths · House · Balcony · Cellar
BACKING TO POND WALKOUT LEGAL BASEMENT SHOWHOME FINISHES THROUGHOUT! Exceptional custom-built home offering luxury, space, and income potential in a prime pond-backing location. The main floor features a bright open-concept layout with soaring open-to-above ceilings in the living area, spacious dining space, and a family room with direct access to the balcony overlooking the pond. The chef-inspired kitchen is equipped with stainless steel appliances, modern cabinetry, and a fully equipped spice kitchen. A main-floor bedroom with its own ensuite provides the perfect setup for guests or multi-generational living. Upstairs, enjoy a spacious bonus room, convenient laundry, and a stunning primary suite featuring a 5-piece ensuite, walk-in closet, and private balcony. Three additional bedrooms and two full bathrooms complete the upper level. The fully finished LEGAL WALKOUT basement offers 3 bedrooms, a full kitchen, living area, full bathroom, and separate entrance,ideal for extended family
$ 759,998
4234 63 Street, Beaumont, AB, T4X 3E9 house for sale | Listing ID E4500 | Royal LePage
View photo
House · for sale
$ 695,000
Updated
4234 63 Street, Beaumont, AB, T4X 3E9 house for sale | Listing ID E4500 | Royal LePage
Beaumont, Division No 11
· House
· Parking · Fireplace · Deck
Beaumont, Division No 11 · House · Parking · Fireplace · Deck
Welcome to this FULLY WALKOUT double garage HOME that backs on to POND & offers 2400+ square feet of living space that includes total 5 BEDROOMS with a MAIN FLOOR bedroom along with a FULL WASHROOM. The upgrades in the house includes Fully extended kitchen, Spice kitchen, built-deck and glass railings on deck and staircase. Built on a 26 pocket lot, this house offers massive OPEN TO ABOVE living area that comes with feature wall & electric fireplace in it. Upstairs comes with 4 bedrooms, bonus area & 2 full washrooms. The Master-bedroom is placed facing towards the pond and comes with full 5-piece beautiful ensuite washroom & a walk-in closet. Beautifully crafted by Cranston Master Builder, is home is very close to school, recreation center and park
$ 695,000
5713 42 Street, Beaumont, AB, T4X 0C2 house for sale Listin.
View photo
House · for sale
$ 600,000
$ 283/sq.ft
5713 42 Street, Beaumont, AB, T4X 0C2 house for sale Listin.
Beaumont, Division No 11
· 2,120 sq.ft · 3 Bedrooms · 3 Baths · House
· Garden · Deck · Parking
Beaumont, Division No 11 · 2,120 sq.ft · 3 Bedrooms · 3 Baths · House · Garden · Deck · Parking
Welcome to Coloniale Estates in Beaumont — where comfort meets community. This beautifully maintained 2-storey detached walkout home offers warmth, style, and space for the whole family. Fresh paint on the main floor, bonus room, and hallways creates a bright, updated feel, while custom wall treatments throughout add character and charm. The renovated half bath brings a modern touch and main floor den adds to the functional layout. Upstairs, the spacious bonus room is ideal for relaxing or entertaining. Three generous bedrooms, laundry, main bath and ensuite complete this level perfectly. The massive oversized heated garage with tandem bay provides exceptional space for vehicles or storage. Step outside to your impressive two-level deck with stairs leading to the backyard — ideal for summer gatherings or quiet evenings at home. Located in one of Beaumont’s most sought-after neighborhoods, close to parks, schools, golf, and amenities, this home offers the perfect balance of lifestyle an
$ 600,000
3602 44 Avenue, Beaumont, AB, T4X 3G8 house for sale | Listing ID E4493 | Royal LePage
View photo
House · for sale
$ 629,000
3602 44 Avenue, Beaumont, AB, T4X 3G8 house for sale | Listing ID E4493 | Royal LePage
Beaumont, Division No 11
· House
Beaumont, Division No 11 · House
This beautiful single-family home sits on a rare 26-pocket lot and features numerous custom finishes and upgrades. The main floor offers a bedroom, full bathroom, and an open-to-above living area filled with natural light from large windows. Enjoy a chef’s kitchen with a spice kitchen for added convenience. Upstairs includes the owner’s suite with a walk-in closet and 5-piece ensuite, two spacious bedrooms, a bonus room, and upstairs laundry. Conveniently located close to the airport and other amenities—don’t miss this amazing opportunity!
$ 629,000
5802 Soleil Boulevard, Beaumont, AB, T4X 2X9 house for sale | Listing ID E4498 | Royal LePage
View photo
House · for sale
$ 675,000
5802 Soleil Boulevard, Beaumont, AB, T4X 2X9 house for sale | Listing ID E4498 | Royal LePage
Beaumont, Division No 11
· House
· Parking · Cellar
Beaumont, Division No 11 · House · Parking · Cellar
Welcome to this stunning Triple Garage Detached SF home finished with a lot of custom upgrades. Decent sized front entry way leads to the main floor which offers you an enormous Chef's kitchen with two ovens, huge island space, quartz countertops, extended cabinetry, wine rack, wine fridge, high ceiling cabinets & a customized Butler's pantry space. Has a Den & a half bath as well, which you can easily convert into a Bedroom and a Full bathroom. Living room has a beautiful Versace tiled feature wall touching the ceiling. The house gets a lot of natural light from the amount & size of the windows throughout. The upper floor offers a beautiful Master bedroom with a 5 piece ensuite with custom tub & full length tiled backsplash; a good sized bonus room, two other bedrooms, 4-piece bathroom and a laundry room with a sink and cabinetry space. Stairs and upper floor are finished with good quality plush carpet. Finished Concrete Sidewalk to Side Entrance of Unfinished Basement. ALL amenities
$ 675,000
6603 37 Avenue, Beaumont, AB, T4X 2Z5 house for sale Listin.
View photo
House · for sale
$ 499,900
$ 318/sq.ft
6603 37 Avenue, Beaumont, AB, T4X 2Z5 house for sale Listin.
Beaumont, Division No 11
· 1,572 sq.ft · 3 Bedrooms · 3 Baths · House
· Garden · Deck · Parking · Cellar
Beaumont, Division No 11 · 1,572 sq.ft · 3 Bedrooms · 3 Baths · House · Garden · Deck · Parking · Cellar
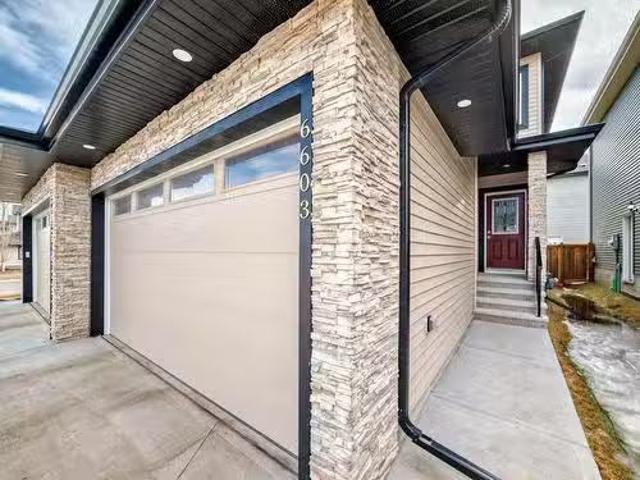
Stunning Home in Montrose Estates – A Must-See! Dont miss this incredible opportunity to own a beautifully designed home in Beaumont’s sought-after community. This exceptional property features a double attached garage, three spacious bedrooms, 2.5 bathrooms, and a separate entrance for a future legal basement suite. The cozy main living area showcases expansive windows that flood the space with natural light. The extended kitchen is a chef’s dream, complete with a large island perfect for entertaining. Upstairs, the primary suite offers a peaceful retreat with a luxurious ensuite and a walk-in closet. Two additional bedrooms, a second full bathroom, a bonus room, and a conveniently located laundry room complete this level. The backyard is fenced, landscaped and and and has a deck! Combining style, space, and functionality, this home is perfect for modern living. Still available at ListedBuy!
$ 499,900
4803 35 Street, Beaumont, AB, T4X 2C4 house for sale Listin.
View photo
House · for sale
$ 599,999
$ 255/sq.ft
4803 35 Street, Beaumont, AB, T4X 2C4 house for sale Listin.
Beaumont, Division No 11
· 2,347 sq.ft · 5 Bedrooms · 3 Baths · House
· Garden · Deck
Beaumont, Division No 11 · 2,347 sq.ft · 5 Bedrooms · 3 Baths · House · Garden · Deck
Nestled in the beautiful Forest Heights neighbourhood, this stunning one-owner property boasts a spacious full-feature foyer, main floor denbedroom, powder room, and an open-concept kitchen flowing into a grand open-to-below living and dining area. The main floor also features a practical walk-through pantry and conveniently located laundry. Upstairs, the master bedroom offers a luxurious five-piece en-suite, alongside three additional bedrooms, a shared three-piece washroom, and a cozy bonus room perfect for family relaxation. Outdoor living is enhanced by a full-size deck overlooking a beautifully landscaped and fenced yard, blending functionality, comfort, and style seamlessly. Still available at ListedBuy!
$ 599,999

Get email alerts

Don't miss out: be the first to know about new properties

The alert was correctly created

On subscribing you accept the conditions of use and the privacy policy
Alert
Receive new ads in your inbox
Save this search
Receive alerts for new listings

We'll send you an email when we have new properties for: "Properties for sale in Beaumont, Division No 11"

The alert was correctly created

Get email alerts and be the first to see new listings
Required field
On subscribing I accept the terms of the privacy policy
Perfect! You'll soon start receiving new listings via email
Alert
Receive an email when we have new ads for Properties for sale in Beaumont, Division No 11
Save this search
Filters

Bedrooms

Area (sq.ft)

sq.ft
sq.ft

Price

$
$

Filter by property type

Bathrooms

Clear all filters
Receive notifications when new entries are published.