216 properties for sale in Beaumont, Division No 11

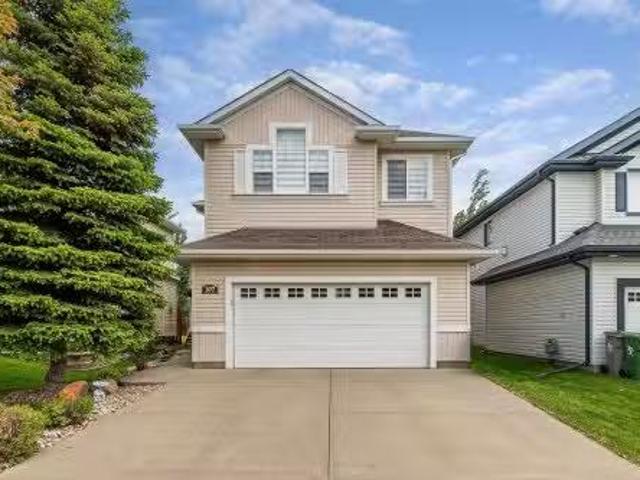
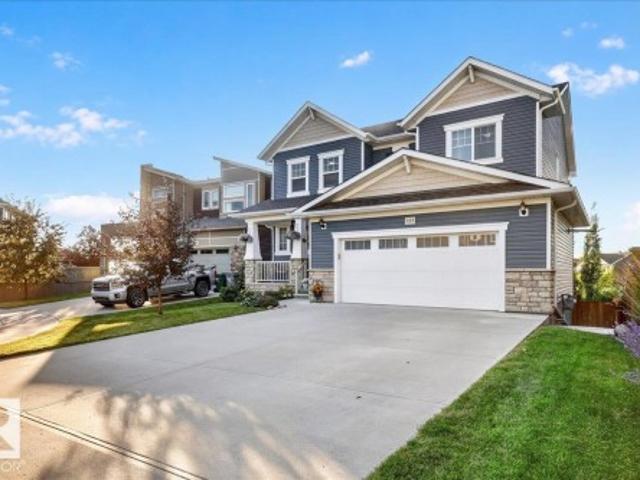
122 Rosemount Court, Beaumont, AB, T4X 1Z5 house for sale | Listing ID E4509 | Royal LePage
View photo
House · for sale
$ 849,000
Updated
122 Rosemount Court, Beaumont, AB, T4X 1Z5 house for sale | Listing ID E4509 | Royal LePage
Beaumont, Division No 11
· House
· Patio · Parking · Cellar
Beaumont, Division No 11 · House · Patio · Parking · Cellar
Welcome to this stunning 2,300 sq ft fully finished walkout 2 storey, built in 2018 and nestled in the sought-after community of Colonial Estates in Beaumont, close to the golf course! Backing onto a park, this home offers beautiful views of the kids playing right from the expansive upper deck that stretches the full width of the home. Featuring 4 spacious bedrooms, including a convenient Jack & Jill bathroom for the kiddos, and custom touches throughout, this home is designed for both comfort and style. The fully finished basement is perfect for entertaining or offers excellent potential for family or adult children living space. Tastefully decorated in neutral tones, the home boasts mature landscaping, a gorgeous stamped concrete patio and side stairs, and a fully finished heated garage with built-in bench and ample shelving. The extra-large driveway provides plenty of room for toys, guests, or additional parking. A beautiful home in an exceptional location!
$ 849,000
7118 50A Ave Avenue, Beaumont, AB, T4X 2Z8 house for sale L.
View photo
House · for sale
$ 459,800
$ 331/sq.ft
7118 50A Ave Avenue, Beaumont, AB, T4X 2Z8 house for sale L.
Beaumont, Division No 11
· 1,389 sq.ft · 3 Bedrooms · 3 Baths · House
· Fireplace · Parking
Beaumont, Division No 11 · 1,389 sq.ft · 3 Bedrooms · 3 Baths · House · Fireplace · Parking
Welcome to the Metro Shift 18 by Cantiro Homes! Youre looking for a home that offers more space, more flexibility, and more potential - the Metro Shift 18 delivers. The main floor is thoughtfully designed for open concept living with spacious kitchen that flows seamlessly into the dining and living areas. Beautiful tile fireplace adds warmth and expression to the main floor living room while built in rear entry storage makes organization effortless. The upper level offers 2 secondary beds, a full bath, and convenient laundry. The primary and ensuite are the perfect escape after a long day with walk in closet for ample storage. SEPARATE SIDE ENTRY allows for potential future development. Additional features: Modern Prairie elevation, Linen interior colorboard, 9 foundation, double detached garage. photos are for representation only, colors and finishings may vary. Still available at ListedBuy!
$ 459,800
5607 Parc Reunis Way, Beaumont, AB, T4X 2Z7 house for sale.
View photo
House · for sale
$ 444,900
$ 320/sq.ft
5607 Parc Reunis Way, Beaumont, AB, T4X 2Z7 house for sale.
Beaumont, Division No 11
· 1,389 sq.ft · 3 Bedrooms · 3 Baths · House
· Office room · Deck · Parking
Beaumont, Division No 11 · 1,389 sq.ft · 3 Bedrooms · 3 Baths · House · Office room · Deck · Parking
Modern design meets ultimate functionality in this upgraded 2-storey, 3-bedroom, 2.5-bathroom Sasha laned duplex by Homes by Avi in Élan, Beaumont. The main floor features 9-foot ceilings, luxury vinyl plank flooring, a sunlit front lounge, a private pocket office, and a convenient 2-piece bath. At the heart of the home, the chef-inspired kitchen offers quartz countertops, a central eating bar, and an included appliance package. The rear dining area steps out onto a 10’x10’ deck with a BBQ gas line. Upstairs holds a versatile central loft, laundry, and 3 bedrooms. The primary retreat boasts a walk-in closet and an upgraded ensuite with a dual-sink vanity and stand-up shower, while bedrooms 2 & 3 share a main 4-piece bath. Includes a separate side entrance, 200-amp service, tankless hot water, full landscaping, and an 18’x20’ rear garage. Photos are of the same model for illustration only, fixtures & finishings colors may vary. Still available at ListedBuy!
$ 444,900
107 Rue Marquet, Beaumont, AB, T4X 1W2 house for sale Listi.
View photo
House · for sale
$ 559,000
$ 296/sq.ft
107 Rue Marquet, Beaumont, AB, T4X 1W2 house for sale Listi.
Beaumont, Division No 11
· 1,884 sq.ft · 3 Bedrooms · 4 Baths · House
· Garden · Fireplace · Deck · Parking · Air conditioning · Cellar
Beaumont, Division No 11 · 1,884 sq.ft · 3 Bedrooms · 4 Baths · House · Garden · Fireplace · Deck · Parking · Air conditioning · Cellar
Live in a 1st class neighbourhood. Pride of Ownership is evident throughout this Unique 1880 sq.ft 2 story. Freshly painted, shingles new in 2025, Central Air!. A Former Homes by Castle showhome! Steps away from walking, biking trails and a short walk to Schools and shopping. Front Verandah welcomes you to 107 Rue Marquet. Main floor: Great room wgas fireplace and it overlooks the giant back deck and yard. Kitchen whardwood flooring has corner pantry & Island wsink. Dinette has garden door to back deck. Main floor laundry is a room of its own! Upper level: 3 Bedrooms and play rmDenoffice. Primary bedroom has walk-in closet, 4 pce ensuite with soaker tub and separate shower. 2nd & 3rd bedroom each have direct access to the playroom. 4 pce bathroom completes the upper floor. Basement professionally developed has a family room, Den, 3 pce bath and storage room. Finished garage(6.53mX6m) has epoxy floor coating. Beautiful Fenced yard. Shingles new July of 2025. Taxes $4736.192026 Central a
$ 559,000
4012 401 St, Beaumont, AB, T4X 3B6 house for sale | Listing ID E4505 | Royal LePage
House · for sale
$ 849,900
4012 401 St, Beaumont, AB, T4X 3B6 house for sale | Listing ID E4505 | Royal LePage
Beaumont, Division No 11
· House
· Parking · Deck · Cellar
Beaumont, Division No 11 · House · Parking · Deck · Cellar
Open to below, large deck, main floor bedroom, triple car garage, big lot. *Nestled in the desirable community of Beaumont, this stunning modern custom home at 4012 40 Street offers 2,807 sq. Ft. of sophisticated living space. The main floor features a bright, open-concept layout with a 15'8' x 14'4' great room, a spacious kitchen with a large island and flush eating bar, and a dedicated nook. A convenient den, mudroom with bench, and a 2-piece bath complete this level. Upstairs, the second floor hosts four bedrooms, including a luxurious master suite with a walk-in closet and a 5-piece ensuite featuring a free-standing tub and glass shower. A bonus room, laundry, and a 4-piece Jack & Jill bath service the additional bedrooms. The property includes an unfinished basement, a triple-car garage, and a large 8'x30' rear deck, perfect for outdoor entertaining. *pictures are representative*under construction
$ 849,900
4207 43 Avenue, Beaumont, AB, T4X 1M5 house for sale | Listing ID E4509 | Royal LePage
House · for sale
$ 475,000
4207 43 Avenue, Beaumont, AB, T4X 1M5 house for sale | Listing ID E4509 | Royal LePage
Beaumont, Division No 11
· House
· Garden · Parking · Cellar
Beaumont, Division No 11 · House · Garden · Parking · Cellar
Welcome to this spacious 5 bedroom, 3 bathroom WALKOUT bi level backing onto beautiful green space and a park! Designed with families in mind, this home offers plenty of room to spread out with bright, comfortable living spaces on both levels. The main floor features a welcoming living area, functional kitchen and dining space, generous bedrooms and a primary suite with its own ensuite. The fully developed walkout level adds incredible versatility with a huge family room, additional bedrooms and bathroom, making it perfect for teens, guests or a growing family. Step directly outside from the lower level or relax on the upper deck and enjoy the open park views. The oversized garage provides fantastic parking, storage and workspace. With 5 bedrooms, 3 bathrooms, a walkout basement and a backyard setting overlooking green space, this home delivers the space, flexibility and location families are looking for
$ 475,000

Get email alerts

Don't miss out: be the first to know about new properties

The alert was correctly created

On subscribing you accept the conditions of use and the privacy policy
Alert
Receive new ads in your inbox
Save this search
Receive alerts for new listings

We'll send you an email when we have new properties for: "Properties for sale in Beaumont, Division No 11"

The alert was correctly created

Get email alerts and be the first to see new listings
Required field
On subscribing I accept the terms of the privacy policy
Perfect! You'll soon start receiving new listings via email
Alert
Receive an email when we have new ads for Properties for sale in Beaumont, Division No 11
Save this search
Filters

Bedrooms

Area (sq.ft)

sq.ft
sq.ft

Price

$
$

Filter by property type

Bathrooms

Clear all filters
Receive notifications when new entries are published.