220 properties for sale in Beaumont, Division No 11

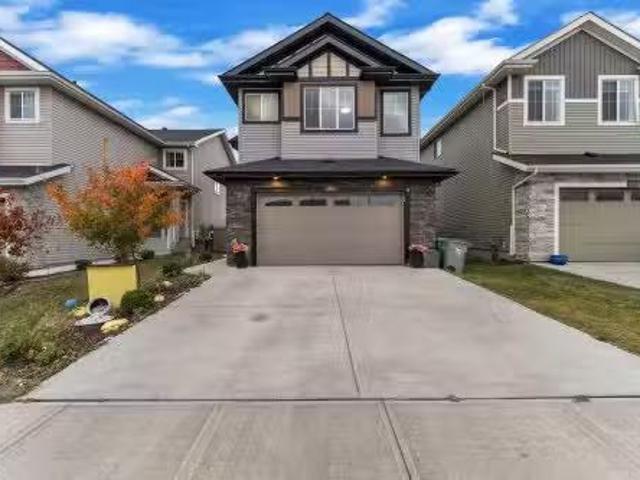
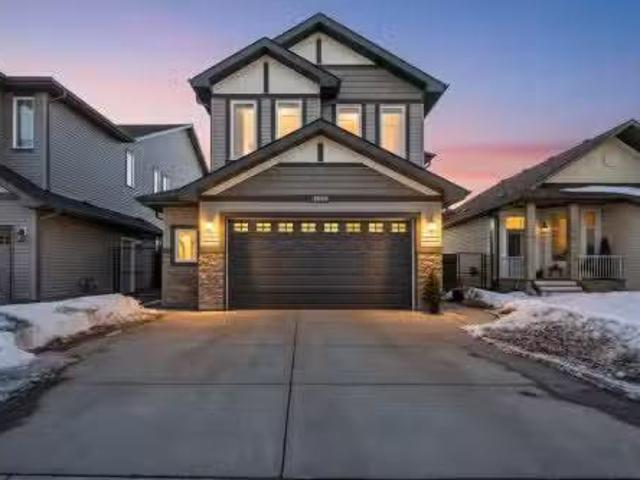
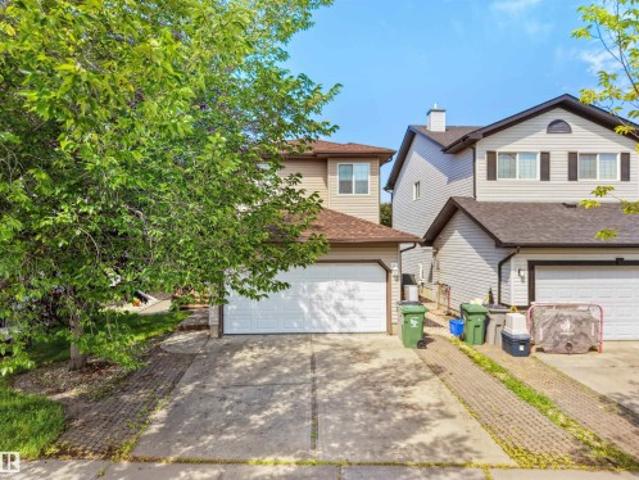
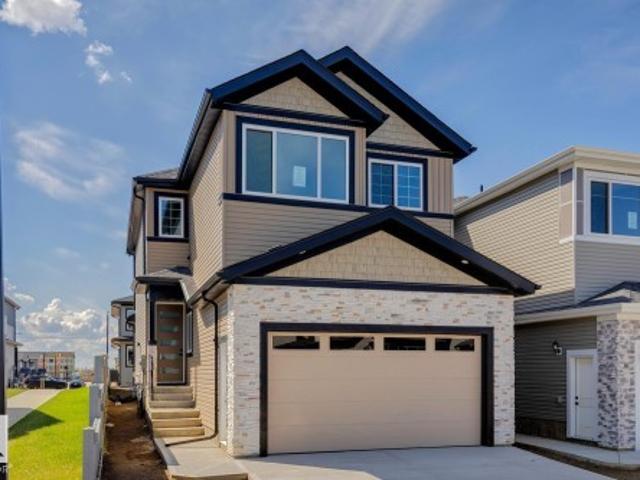
3602 44 Avenue, Beaumont, AB, T4X 3G8 house for sale | Listing ID E4493 | Royal LePage
View photo
House · for sale
$ 629,000
3602 44 Avenue, Beaumont, AB, T4X 3G8 house for sale | Listing ID E4493 | Royal LePage
Beaumont, Division No 11
· House
Beaumont, Division No 11 · House
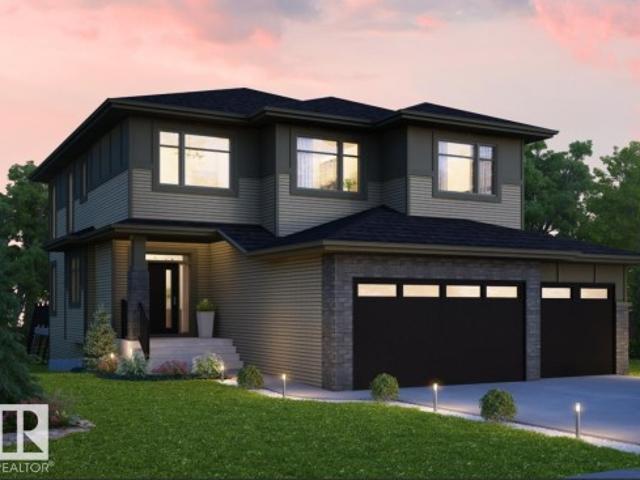
This beautiful single-family home sits on a rare 26-pocket lot and features numerous custom finishes and upgrades. The main floor offers a bedroom, full bathroom, and an open-to-above living area filled with natural light from large windows. Enjoy a chef’s kitchen with a spice kitchen for added convenience. Upstairs includes the owner’s suite with a walk-in closet and 5-piece ensuite, two spacious bedrooms, a bonus room, and upstairs laundry. Conveniently located close to the airport and other amenities—don’t miss this amazing opportunity!
$ 629,000
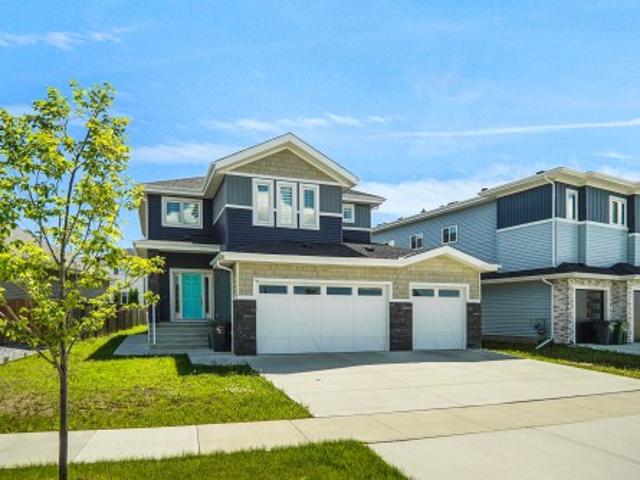
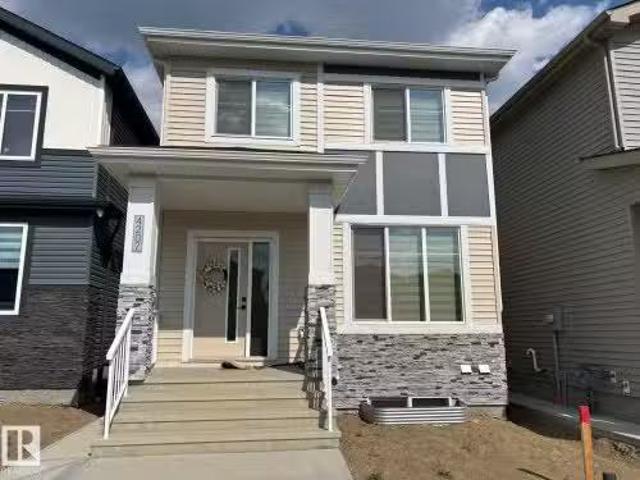
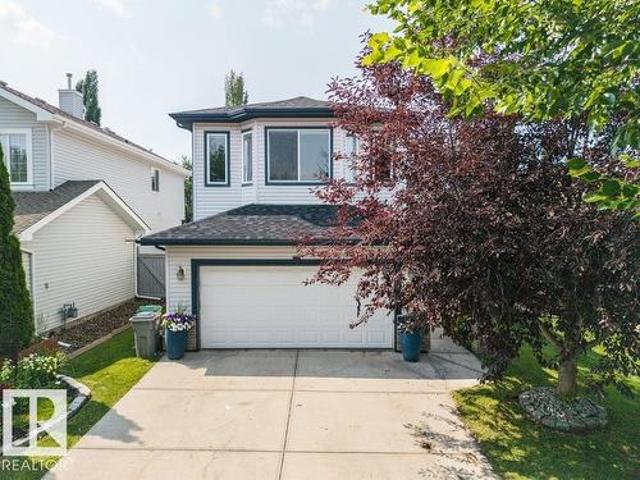
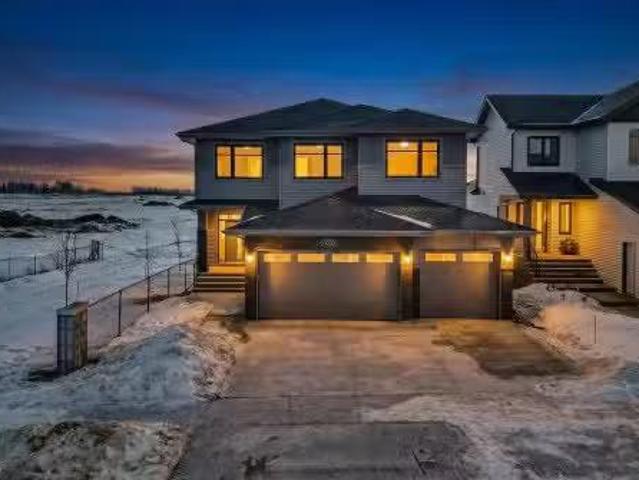
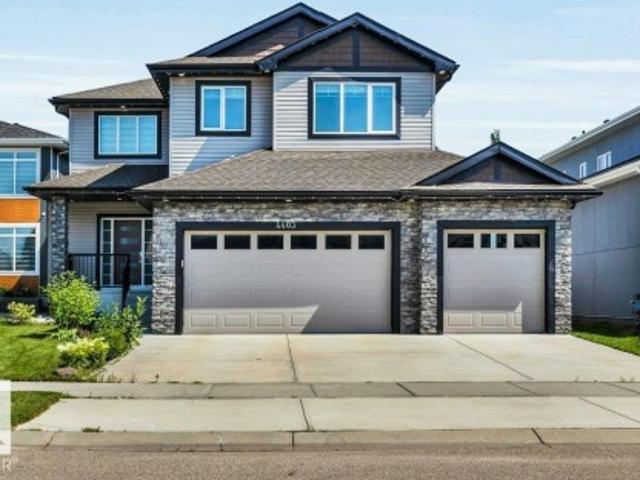
5802 Soleil Boulevard, Beaumont, AB, T4X 2X9 house for sale | Listing ID E4498 | Royal LePage
View photo
House · for sale
$ 675,000
5802 Soleil Boulevard, Beaumont, AB, T4X 2X9 house for sale | Listing ID E4498 | Royal LePage
Beaumont, Division No 11
· House
· Parking · Cellar
Beaumont, Division No 11 · House · Parking · Cellar
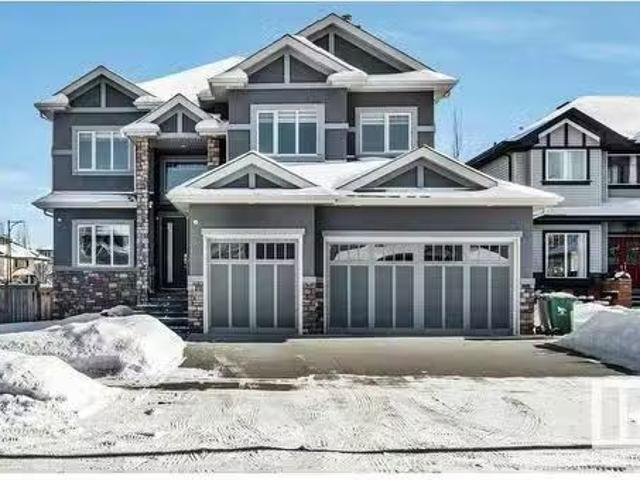
Welcome to this stunning Triple Garage Detached SF home finished with a lot of custom upgrades. Decent sized front entry way leads to the main floor which offers you an enormous Chef's kitchen with two ovens, huge island space, quartz countertops, extended cabinetry, wine rack, wine fridge, high ceiling cabinets & a customized Butler's pantry space. Has a Den & a half bath as well, which you can easily convert into a Bedroom and a Full bathroom. Living room has a beautiful Versace tiled feature wall touching the ceiling. The house gets a lot of natural light from the amount & size of the windows throughout. The upper floor offers a beautiful Master bedroom with a 5 piece ensuite with custom tub & full length tiled backsplash; a good sized bonus room, two other bedrooms, 4-piece bathroom and a laundry room with a sink and cabinetry space. Stairs and upper floor are finished with good quality plush carpet. Finished Concrete Sidewalk to Side Entrance of Unfinished Basement. ALL amenities
$ 675,000
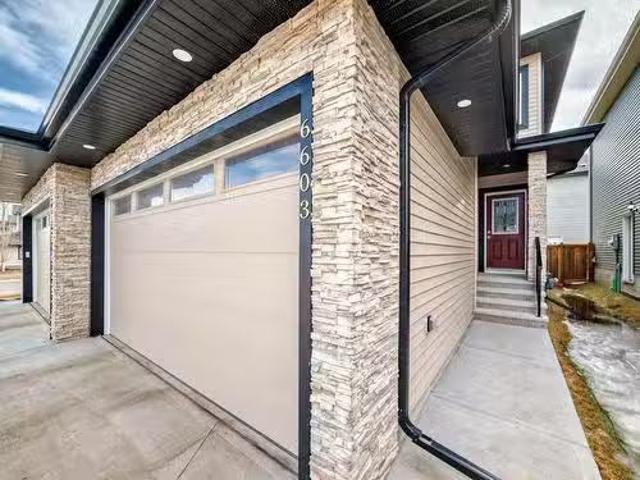
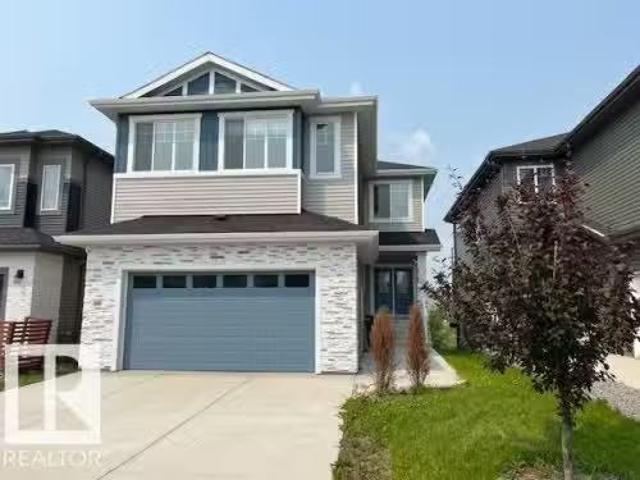
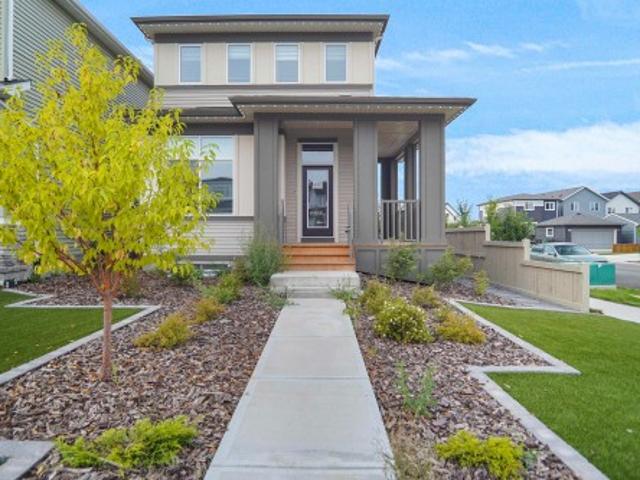
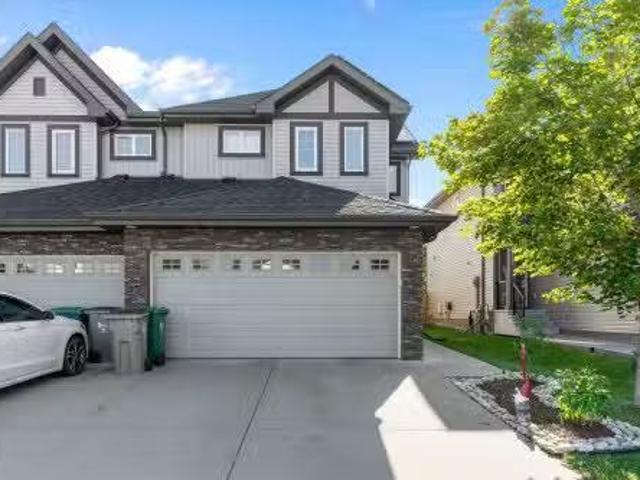
6603 37 Avenue, Beaumont, AB, T4X 2Z5 house for sale Listin.
View photo
House · for sale
$ 499,900
$ 318/sq.ft
6603 37 Avenue, Beaumont, AB, T4X 2Z5 house for sale Listin.
Beaumont, Division No 11
· 1,572 sq.ft · 3 Bedrooms · 3 Baths · House
· Garden · Deck · Parking · Cellar
Beaumont, Division No 11 · 1,572 sq.ft · 3 Bedrooms · 3 Baths · House · Garden · Deck · Parking · Cellar
Stunning Home in Montrose Estates – A Must-See! Dont miss this incredible opportunity to own a beautifully designed home in Beaumont’s sought-after community. This exceptional property features a double attached garage, three spacious bedrooms, 2.5 bathrooms, and a separate entrance for a future legal basement suite. The cozy main living area showcases expansive windows that flood the space with natural light. The extended kitchen is a chef’s dream, complete with a large island perfect for entertaining. Upstairs, the primary suite offers a peaceful retreat with a luxurious ensuite and a walk-in closet. Two additional bedrooms, a second full bathroom, a bonus room, and a conveniently located laundry room complete this level. The backyard is fenced, landscaped and and and has a deck! Combining style, space, and functionality, this home is perfect for modern living. Still available at ListedBuy!
$ 499,900
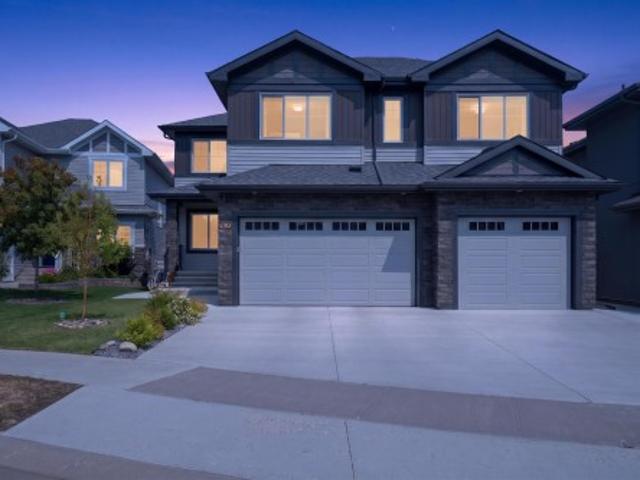
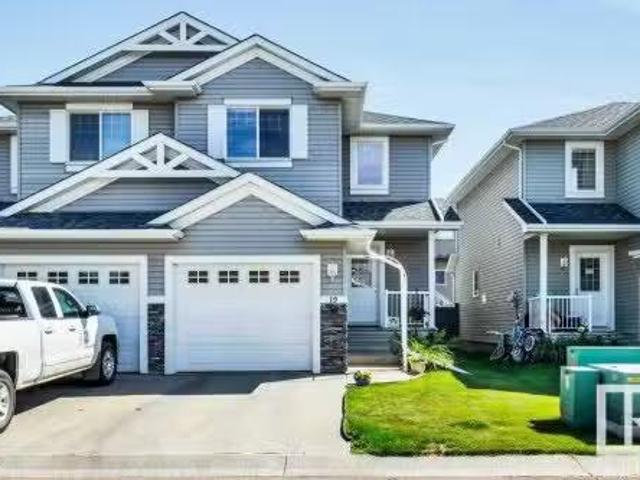
4803 35 Street, Beaumont, AB, T4X 2C4 house for sale Listin.
View photo
House · for sale
$ 599,999
$ 255/sq.ft
4803 35 Street, Beaumont, AB, T4X 2C4 house for sale Listin.
Beaumont, Division No 11
· 2,347 sq.ft · 5 Bedrooms · 3 Baths · House
· Garden · Deck
Beaumont, Division No 11 · 2,347 sq.ft · 5 Bedrooms · 3 Baths · House · Garden · Deck
Nestled in the beautiful Forest Heights neighbourhood, this stunning one-owner property boasts a spacious full-feature foyer, main floor denbedroom, powder room, and an open-concept kitchen flowing into a grand open-to-below living and dining area. The main floor also features a practical walk-through pantry and conveniently located laundry. Upstairs, the master bedroom offers a luxurious five-piece en-suite, alongside three additional bedrooms, a shared three-piece washroom, and a cozy bonus room perfect for family relaxation. Outdoor living is enhanced by a full-size deck overlooking a beautifully landscaped and fenced yard, blending functionality, comfort, and style seamlessly. Still available at ListedBuy!
$ 599,999
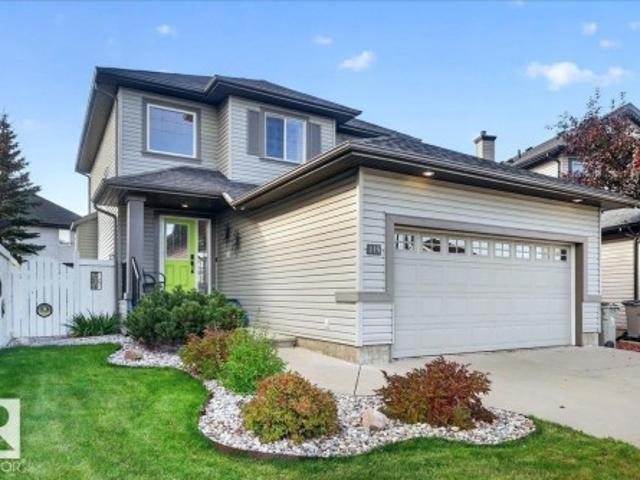
115 Pointe Marsan, Beaumont, AB, T4X 0A2 house for sale | Listing ID E4510 | Royal LePage
View photo
House · for sale
$ 515,000
115 Pointe Marsan, Beaumont, AB, T4X 0A2 house for sale | Listing ID E4510 | Royal LePage
Beaumont, Division No 11
· House
· Garden · Deck · Parking · Cellar
Beaumont, Division No 11 · House · Garden · Deck · Parking · Cellar
Exceptional family home located in a quiet cul-de-sac with South facing yard. Terrific floor plan features a large island kitchen with granite counters, stainless steel appliances and corner pantry open to the dining room and great room. Loads of natural lighting. Huge primary bedroom features a large walk in closet with organizers and a spacious ensuite with soaker tub and walk in shower. Main 4 piece bath is larger then typical. Basement is nicely finished with new LVP flooring, a den, 4th bedroom, full bathroom, family room and storage. Beautifully landscaped yard features upper and lower decks, 2 gazebos, barn style shed, lots of perennials and synthetic grass. Double attached garage is heated with plenty of storage. Shows extremely well!
$ 515,000
4207 38 Street, Beaumont, AB, T4X 3B2 house for sale Listin.
View photo
House · for sale
$ 579,900
$ 361/sq.ft
4207 38 Street, Beaumont, AB, T4X 3B2 house for sale Listin.
Beaumont, Division No 11
· 1,604 sq.ft · 32 Bedrooms · 4 Baths · House
· Cellar
Beaumont, Division No 11 · 1,604 sq.ft · 32 Bedrooms · 4 Baths · House · Cellar
Investor Alert! Secure immediate income and long-term upside in one of Alberta’s hottest saleal markets! Discover a turnkey opportunity in thriving Beaumont: this 2-storey home offers a 1,600 SF main suite (3 beds, 2.5 baths) plus a fully legal 2-bedroom basement suite—both tenanted with leases to be assumed. Enjoy low-maintenance LVP flooring on the main and in the basement, with cozy carpet on the second floor and elegant tile accents throughout. Beaumont boasts top-rated schools, parks, quick access to Edmonton & the airport, and robust saleal demand. With modern layouts, stable cash flow, and a growing community, this property is an investor’s dream. Still available at ListedBuy!
$ 579,900
5810 64 Street, Beaumont, AB, T4X 1Z1 house for sale Listin.
View photo
House · for sale
$ 715,000
$ 306/sq.ft
5810 64 Street, Beaumont, AB, T4X 1Z1 house for sale Listin.
Beaumont, Division No 11
· 2,336 sq.ft · 4 Bedrooms · 4 Baths · House
· Fireplace · Deck · Parking · Cellar
Beaumont, Division No 11 · 2,336 sq.ft · 4 Bedrooms · 4 Baths · House · Fireplace · Deck · Parking · Cellar
Enjoy stunning pond views and breathtaking west-facing sunsets from the spacious back deck of this beautifully designed home. Built by Pacesetter, it features a unique layout with two elegant double-sided fireplaces that add warmth and character to the main living areas. The bright open-concept design showcases oversized windows and luxury vinyl plank flooring. The chef-inspired kitchen is perfect for entertaining, complete with a large granite island, built-in wall oven, professional hood fan, full-height cabinetry, and classic white subway tile backsplash. Upstairs offers generous bedrooms with walk-in closets, a vaulted bonus room, convenient laundry, and a luxurious primary suite with spa-style ensuite, deep soaker tub, separate shower, heated towel rack, and its own two-way fireplace. The fully finished basement adds valuable living space with a bedroom, full bath, and spacious rec room. Oversized heated double attached garage. Close to pond trails, parks, amenities, and just step
$ 715,000
22 Bonin, Beaumont, AB, T4X 1S1 house for sale | Listing ID E4506 | Royal LePage
View photo
House · for sale
$ 597,500
22 Bonin, Beaumont, AB, T4X 1S1 house for sale | Listing ID E4506 | Royal LePage
Beaumont, Division No 11
· House
· Garden · Fireplace · Deck · Air conditioning · Cellar
Beaumont, Division No 11 · House · Garden · Fireplace · Deck · Air conditioning · Cellar
Priced to Sell! A Beaumont beauty in the sought-after community of Colonial Estates, perfectly located close to schools, shopping, parks & scenic walking trails. Offering over 2,100 sqft, updated home features 3 + 2 bedrooms & 3.5 bathrooms. The bright, open-concept main floor features spacious living room & refreshed kitchen, complete w/ quartz countertops & SS LG appliances. Step outside to your own backyard oasis featuring large deck, pergola, wood-burning fireplace, garden beds, fountain, & mature landscaping. Upstairs you'll find LVP throughout, spacious bonus room w/ vaulted ceilings, 3 generous bedrooms & primary retreat complete w/ WIC & luxurious 5-piece ensuite. The basement is nearly complete offering 2 additional large bedrooms, 3-piece bathroom. The list of updates w/n 5yrs is extensive: A/C, roof, LVP (main + upper), HWT, kitchen refresh (w appliances), paint, partial basement development, and the incredible backyard transformation! This is truly a move-in-ready home that
$ 597,500
3810 46 Avenue, Beaumont, AB, T4X 2Y7 house for sale Listin.
View photo
House · for sale
$ 710,000
$ 291/sq.ft
3810 46 Avenue, Beaumont, AB, T4X 2Y7 house for sale Listin.
Beaumont, Division No 11
· 2,433 sq.ft · 31 Bedrooms · 3 Baths · House
· Fireplace · Swimming pool · Deck
Beaumont, Division No 11 · 2,433 sq.ft · 31 Bedrooms · 3 Baths · House · Fireplace · Swimming pool · Deck
LOCATION, LOCATION! Stunning walkout two-storey backing directly onto a beautiful pond and park setting with exceptional views. This bright and modern home offers sleek finishes throughout, featuring 3 bedrooms plus a main floor den. The spacious great room showcases a fireplace and open staircase design, while oversized windows flood the home with natural light. The contemporary white island kitchen is designed to impress with premium cabinetry, a walk-in pantry, gas range, built-in oven, upgraded countertops, and stylish backsplash. Upstairs, the bonus room captures incredible pond and park views, and the convenient full-size laundry room adds everyday functionality. The spacious primary retreat features a walk-in closet and a luxurious 4-piece ensuite complete with a Jacuzzi soaker tub, double sinks, and a glass-enclosed walk-in shower. Step outside to the large maintenance-free sun deck, conveniently accessible from the kitchen—perfect for relaxing or entertaining. Still available
$ 710,000
4703 41 Street, Beaumont, AB, T4X 2A8 house for sale | Listing ID E4504 | Royal LePage
View photo
House · for sale
$ 953,000
4703 41 Street, Beaumont, AB, T4X 2A8 house for sale | Listing ID E4504 | Royal LePage
Beaumont, Division No 11
· House
· Fireplace · Parking
Beaumont, Division No 11 · House · Fireplace · Parking
Discover luxury living in the quiet neighborhood of Forest Heights, situated on a massive lot, located in a cul-de sac, home built by Sunnyview Homes. Step inside to soaring open to below living concept, porcelain tile floors, and a bright living room with an electric fireplace. The chef inspired kitchen features quartz countertops, premium appliances, an oversized island, walk-through pantry, expansive spice kitchen, plus a built-in bar with beverage fridge. The main floor also offers a versatile den or 5th bedroom beside a full 3 piece bath. Upstairs you'll find a spacious bonus room, convenient laundry with sink, and 4 bedrooms, including a stunning primary suite with a 5 piece ensuite, jetted tub, glass shower, and walk-in closet. Two additional bedrooms each have their own private ensuite. Complete with a separate side entrance, dual-zoned heating, an oversized triple attached garage, and close to parks, schools, golf, shopping, and amenities, this exceptional home is move-in read
$ 953,000
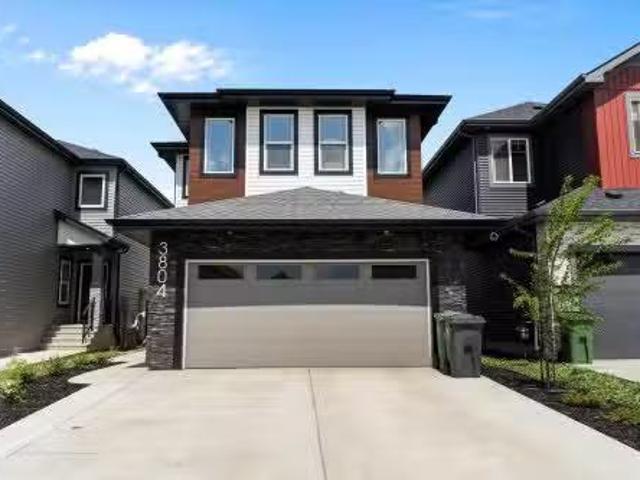
3804 42 Avenue, Beaumont, AB, T4X 2Z6 house for sale Listin.
View photo
House · for sale
$ 649,900
$ 295/sq.ft
3804 42 Avenue, Beaumont, AB, T4X 2Z6 house for sale Listin.
Beaumont, Division No 11
· 2,196 sq.ft · 4 Bedrooms · 4 Baths · House
· Fireplace · Cellar
Beaumont, Division No 11 · 2,196 sq.ft · 4 Bedrooms · 4 Baths · House · Fireplace · Cellar
Welcome to the beautiful community of Triomphe Estates Beaumont. This stunning 2-storey custom-built home boasts almost 2,200 sq. ft. 4 bedroom and 3.5 baths. The main floor features an inviting den, a modern kitchen, a cozy living room with an open concept design with a fireplace and bright dining area. The main floor also features a 2 piece bathroom and walk through pantry adding convenience and accessibility. On the way to the upper level. The upgraded curved staircase and open to above concept will be sure to impress. The master bedroom with a luxurious 5-piece ensuite featuring a stand-up shower,relaxing soaker tub and a huge walk-in closet. The two additional secondary bedrooms share a common bathroom, the laundry room adds practical convenience to the upper floor. The bonus room offers great extra space for family or just privacy. The home also offers a side entrance to the basement. Which lead to a fully legal SECONDARY SUITE. Great for extra family members or passive income. S
$ 649,900
4808 34 Ave, Beaumont, AB, T4X 1V2 house for sale | Listing ID E4504 | Royal LePage
View photo
House · for sale
$ 515,000
4808 34 Ave, Beaumont, AB, T4X 1V2 house for sale | Listing ID E4504 | Royal LePage
Beaumont, Division No 11
· House
· Patio · Garden · Fireplace · Deck · Parking · Cellar
Beaumont, Division No 11 · House · Patio · Garden · Fireplace · Deck · Parking · Cellar
Welcome to this well-maintained 2-storey home featuring 4 bedrooms, 3.5 baths, a fully finished basement & double attached garage. Step inside through a welcoming foyer leading to a bright living room with a cozy corner fireplace. The adjoining dining area offers patio door access to the deck with gazebo & backyard. The functional L-shaped kitchen features attractive two-tone cabinetry, while a 2-PC bath completes the main floor. Upstairs, the spacious primary bedroom offers a W/I closet & 4-PC ensuite, along with 2 ADDL bedrooms & another 4-PC bath. The fully finished basement extends the living space with a 4th bedroom, 3-PC bath, rec room & laundry. Recent updates include new flooring & fresh paint, adding to the home's move-in-ready appeal. Ideally located with a park just steps away and convenient access to schools, shopping, restaurants & everyday amenities
$ 515,000
4005 40 Ave, Beaumont, AB, T4X 3C1 house for sale Listing I.
View photo
House · for sale
$ 969,900
$ 370/sq.ft
4005 40 Ave, Beaumont, AB, T4X 3C1 house for sale Listing I.
Beaumont, Division No 11
· 2,616 sq.ft · 5 Bedrooms · 4 Baths · House
· Fireplace · Parking · Cellar
Beaumont, Division No 11 · 2,616 sq.ft · 5 Bedrooms · 4 Baths · House · Fireplace · Parking · Cellar
Nestled in the prestigious community of Azur, this exceptional AR Homes 2-storey offers luxury and tranquility in a remarkable setting. Backing onto a serene lake and siding onto a walking path, this home provides rare privacy and breathtaking views. Inside, soaring ceilings, expansive windows, and a thoughtfully designed open-concept layout create elegant, light-filled living spaces. The chef-inspired kitchen is complemented by a butler’s pantry flowing into a spacious walk-in pantry and mudroom with an oversized main floor walk-in closet. Upstairs features four generous bedrooms, highlighted by a stunning primary retreat with a spa-inspired ensuite, seamless access to a large walk-in closet, and convenient laundry. The fully finished basement features 9.5 ft ceilings, large windows, a cozy fireplace, a fifth bedroom, bathroom, and expansive recreation space. A triple finished garage and proximity to trails, parks, and amenities complete this elevated lifestyle opportunity. Still avai
$ 969,900
7100 51 Avenue, Beaumont, AB, T4X 3E5 house for sale | Listing ID E4505 | Royal LePage
View photo
House · for sale
$ 629,900
7100 51 Avenue, Beaumont, AB, T4X 3E5 house for sale | Listing ID E4505 | Royal LePage
Beaumont, Division No 11
· House
· Office room
Beaumont, Division No 11 · House · Office room
Show home with legal suite for sale! Welcome to The Lyall by Hopewell Residential, nestled on a charming queit street in the heart of Elan'. The main floor offers a flex room/ den which is perfect for a home office or a bedroom. Large windows and 9 foot foundation walls and 10 foot ceilings on the main floor. The kitchen is a the best highlight which features an upgraded layout with dual pot and pan drawers and a large center island perfect for entertaining. The Primary Bedroom boasts a generously-sized ensuite with dual vanities and a private walk-in closet, ensuring your comfort and convenience. Upstairs you have a large centered bonus room perfect for the young ones to have there own space. To finish of the second level is the two good sized bedrooms and another 4 piece bath. This home also have a side separate entrance to the fully finished legal suite with an additional 2 full size bedrooms, a large living room, kitchen full bath and laundry room
$ 629,900
Lot 103 Block 2, Beaumont, AB, T4X 3C1 house for sale | Listing ID E4501 | Royal LePage
View photo
House · for sale
$ 899,000
Lot 103 Block 2, Beaumont, AB, T4X 3C1 house for sale | Listing ID E4501 | Royal LePage
Beaumont, Division No 11
· House
· Parking · Cellar
Beaumont, Division No 11 · House · Parking · Cellar
Welcome to this exceptional AR Homes 2-storey in the sought-after community of Azur, where timeless design and modern luxury come together on a desirable corner lot. Soaring ceilings, expansive windows, and an open-concept layout fill the home with natural light and create an inviting space for everyday living and entertaining. The chef-inspired kitchen features a butler's pantry that connects to a spacious walk-in pantry and mudroom with an oversized walk-in closet. Upstairs offers four generous bedrooms, including a luxurious primary retreat with a spa-inspired ensuite, large walk-in closet, and convenient upper-level laundry. The unfinished basement with 9.5 ft ceilings and large windows offers endless potential. A triple attached finished garage completes the home, along with the unique opportunity to customize select finishes and truly make it your own
$ 899,000
Street, Beaumont, AB, T4X 0C7 townhouse for sale Listing I.
View photo
Condo · for sale
$ 299,900
$ 234/sq.ft
Street, Beaumont, AB, T4X 0C7 townhouse for sale Listing I.
Beaumont, Division No 11
· 1,281 sq.ft · 3 Bedrooms · 3 Baths · Condo
· Patio · Fireplace · Deck · Cellar
Beaumont, Division No 11 · 1,281 sq.ft · 3 Bedrooms · 3 Baths · Condo · Patio · Fireplace · Deck · Cellar
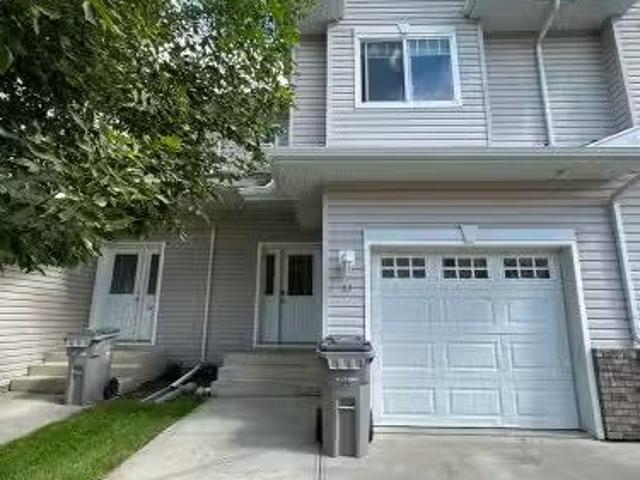
QUICK POSSESSION AVAILABLE! Great family townhouse in an amazing location. The spacious entrance with closet space and 2 piece bathroom leads to the open kitchen and living area. Big windows make the space bright and light, with a fireplace to stay cozy in the winter. The patio doors lead to a nice sized deck. The kitchen has upgraded backsplash and countertops. Upstairs, you will find a large primary bedroom with walk in closet and 3 piece bath. The two other bedrooms are generously sized with a four piece bath completing the upper level. The laundry is also conveniently located upstairs. The finished basement provides for tons of extra living space. This location is perfect for families with walking distance to the Recreation Centre, schools and parks. Upgrades include vinyl plank flooring on the main levelbasement, carpet on the upper level and new washerdryer. Shingles are currently being redone and will be brand new. Still available at ListedBuy!
$ 299,900
5001 62 Street, Beaumont, AB, T4X 0C7 townhouse for sale | Listing ID E4505 | Royal LePage
View photo
Townhouse · for sale
$ 295,000
5001 62 Street, Beaumont, AB, T4X 0C7 townhouse for sale | Listing ID E4505 | Royal LePage
Beaumont, Division No 11
· Townhouse
Beaumont, Division No 11 · Townhouse
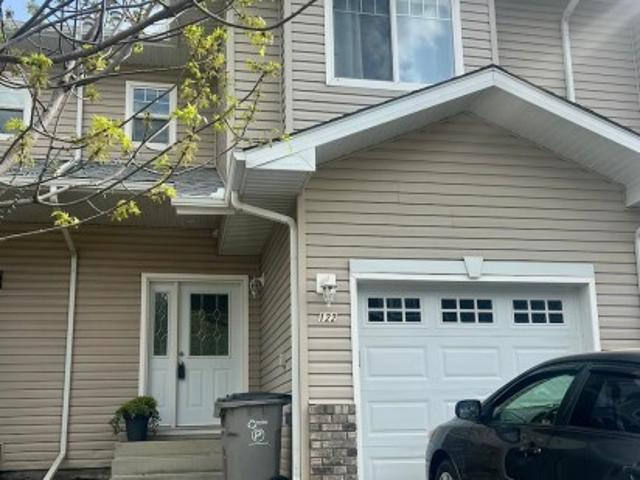
Welcome to Beaumont Villas! This beautifully updated unit features numerous upgrades, including modern flooring, updated lighting, stainless steel appliances, a new hot water tank installed in 2026, and fresh paint throughout. This home is an excellent opportunity for first-time home buyers or investors seeking a rental property, with the added advantage of low condo fees
$ 295,000
103 Pointe Marcelle, Beaumont, AB, T4X 0G2 house for sale L.
View photo
House · for sale
$ 911,900
$ 275/sq.ft
103 Pointe Marcelle, Beaumont, AB, T4X 0G2 house for sale L.
Beaumont, Division No 11
· 3,305 sq.ft · 6 Bedrooms · 5 Baths · House
· Garden · Fireplace · Deck · Cellar
Beaumont, Division No 11 · 3,305 sq.ft · 6 Bedrooms · 5 Baths · House · Garden · Fireplace · Deck · Cellar
Welcome to Beaumont! This luxury home offers an impressive 3,310+1,385 sqft of refined living! This elegant residence is a true masterpiece w 6 generously sized bedrooms & 4 full baths! you are lead to the living room w feature wall fireplace & picture windows overlooking the large deck & fully fenced backyard! The gourmet kitchen includes a SEPARATE SPICE KITCHEN, BREAKFAST NOOK, SOLID WOOD TRADITIONAL CABINETRY, CUSTOM BACKSPLASH & GRANITE COUNTERTOPS! A spacious DEN offers versatile use as an office or guest bedroom! THE SPACIOUS mudroom and 3 pc bath completes the Main flr! The sturdy WINDER STAIRS leads you to the upper flr featuring 4 bedrooms & 3 exquisite bathrooms. The primary bedroom offers a generous 5-piece ensuite w a luxurious jet spa tub & walk-in closet. Two of the bedrooms are complemented by ensuite baths! The fully finished basement has its own separate entrance + Rec room, 2 beds, 1 bath & a wet bar! Ideally located win walking distance of the Rec Centre! Close to a
$ 911,900
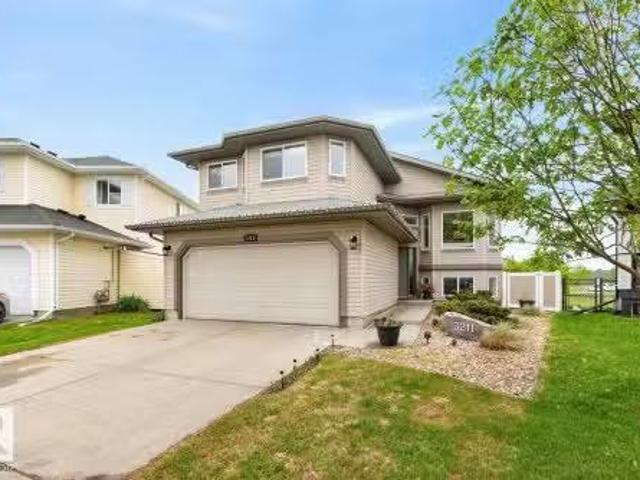
3211 47 Street, Beaumont, AB, T4X 0B7 house for sale Listin.
View photo
House · for sale
$ 584,900
$ 411/sq.ft
3211 47 Street, Beaumont, AB, T4X 0B7 house for sale Listin.
Beaumont, Division No 11
· 1,421 sq.ft · 3 Bedrooms · 3 Baths · House
· Fireplace · Deck · Parking · Air conditioning · Cellar
Beaumont, Division No 11 · 1,421 sq.ft · 3 Bedrooms · 3 Baths · House · Fireplace · Deck · Parking · Air conditioning · Cellar
Welcome home! This immaculate 1,426 sq.ft. WALKOUT on a pie-shaped lot backing onto the lake. The open, spacious layout features vaulted ceilings & Brazilian cherry hardwood throughout main & upper floor. The dining area comfortably seats eight & overlooks a quiet street. The kitchen is beautifully appointed w maple espresso cabinetry, gorgeous granite countertops, SS appliances (brand new fridge), a pantry, tile backsplash, island seating, & breakfast nook w access to a raised composite deck. Living room offers a cozy corner gas fireplace, large picture window wlake views. A second bedroom & full bath complete this level. The primary bedroom includes a walk-in closet, space for a king bed, large windows, & a 4-piece ensuite wheated floors, dual sinks & a stand-up shower. The walkout basement features a third bedroom, full 4 pce. bath, a spacious family room, & a stunning wet bar w beer fridge & wine cooler. Extras include central AC, irrigation, landscaping, & a heated garage w220V! S
$ 584,900
70 Dansereau Way, Beaumont, AB, T4X 3E2 house for sale | Listing ID E4500 | Royal LePage
View photo
House · for sale
$ 407,500
70 Dansereau Way, Beaumont, AB, T4X 3E2 house for sale | Listing ID E4500 | Royal LePage
Beaumont, Division No 11
· House
· Parking · Gym · Swimming pool
Beaumont, Division No 11 · House · Parking · Gym · Swimming pool
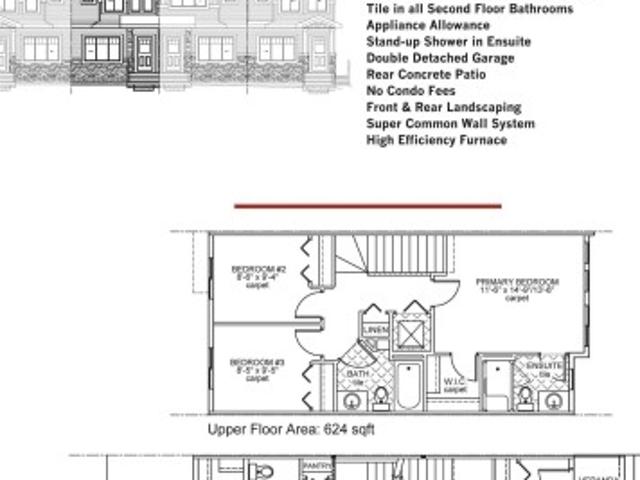
Town Home by Award winning Montorio Homes. Front and Rear Landscaped, 3 Bdrm, 2.5 baths, 9' ceiling & LVP flooring on the main level. Double Detached Garage. Beautifully finished with Quartz countertops throughout, high-quality cabinetry w/soft close drawers & cabinets, tile backsplash, generous sized pantry & appliance allowance included. Upstairs features the laundry, a spacious primary suite with a walk-in closet and ensuite. Located in the highly desirable city of Beaumont, offering convenient and family friendly lifestyle with a small-town feel. Only minutes to Edmonton, the Airport, freeways & shopping Centers. Beaumont is one of the safest cities in Canada and offers trendy restaurants & cafes. Rec Centre with indoor pools, field house, hockey ring and gym. Enjoy vast walking/biking trails, green spaces, playgrounds, splash park, swimming skating and a designated school within walking distance. Alberta New Home Warranty Provided. Pictures are of the same model as home is under c
$ 407,500
Lot 80 40 Street, Beaumont, AB, T4X 3C1 house for sale List.
View photo
House · for sale
$ 974,900
$ 607/sq.ft
Lot 80 40 Street, Beaumont, AB, T4X 3C1 house for sale List.
Beaumont, Division No 11
· 1,604 sq.ft · 12 Bedrooms · 3 Baths · House
· Office room · Cellar
Beaumont, Division No 11 · 1,604 sq.ft · 12 Bedrooms · 3 Baths · House · Office room · Cellar
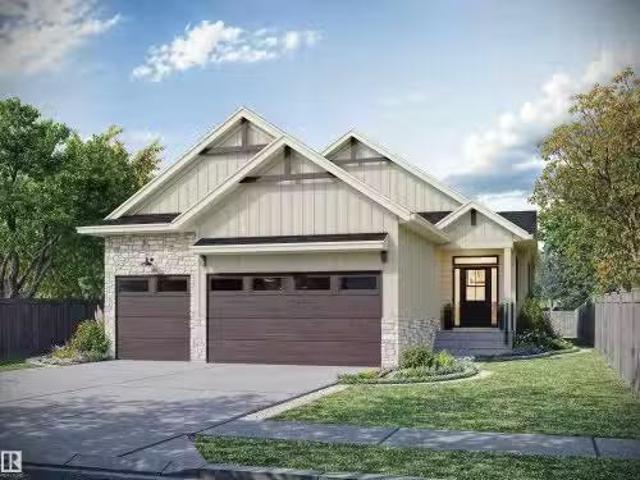
This beautifully crafted new-construction 1600 sqft bungalow is situated on a corner lot, and backing a lake. is designed to impress, featuring expansive windows and soaring vaulted ceilings that flood the home with natural light. The open-concept main floor is anchored by a stunning living room and a chef-inspired kitchen, complete with a walk-through pantry - ideal for both everyday living and entertaining. A dedicated main-floor den provides a flexible space for a home office or private retreat. The primary suite offers a true spa-like ensuite, creating a calm and inviting escape. The fully finished basement adds exceptional versatility, providing generous additional living space ideal for family gatherings, along with extra bedrooms to comfortably accommodate guests or a growing family. Construction to begin Spring 2026 - this home offers a unique opportunity to customize select finishes and truly make it your own. Still available at ListedBuy!
$ 974,900
6617 47 Avenue, Beaumont, AB, T4X 2X5 house for sale | Listing ID E4507 | Royal LePage
View photo
House · for sale
$ 399,900
6617 47 Avenue, Beaumont, AB, T4X 2X5 house for sale | Listing ID E4507 | Royal LePage
Beaumont, Division No 11
· House
· Garden · Fireplace · Parking · Deck · Cellar
Beaumont, Division No 11 · House · Garden · Fireplace · Parking · Deck · Cellar
Attention first-time buyers, investors & downsizers. This well-maintained Beaumont townhouse offers the freedom of NO CONDO FEES! Enjoy a sunny SOUTH-FACING backyard, spacious deck & DOUBLE detached garage. Inside, 9’ ceilings enhance the bright, open-concept main floor, where a cozy fireplace anchors the living room. The kitchen features granite countertops, stainless steel appliances & a convenient eating nook at your kitchen island, flowing into a generous dining space perfect for entertaining. Upstairs, you’ll find 3 well-sized bedrooms, including a primary retreat with walk-in closet & naturally lit ensuite, plus the convenience of upstairs laundry. The unfinished basement is ready for your future plans. Ideally located just a short stroll from the Beaumont Rec Centre, scenic ponds & walking trails, with schools, shopping & everyday amenities nearby. A home with space to grow, inside & out!
$ 399,900
59 Rue Monette, Beaumont, AB, T4X 1T2 house for sale Listin.
View photo
House · for sale
$ 569,500
$ 241/sq.ft
59 Rue Monette, Beaumont, AB, T4X 1T2 house for sale Listin.
Beaumont, Division No 11
· 2,357 sq.ft · 3 Bedrooms · 3 Baths · House
· Garden · Swimming pool · Deck
Beaumont, Division No 11 · 2,357 sq.ft · 3 Bedrooms · 3 Baths · House · Garden · Swimming pool · Deck
Nestled in a quiet, family-friendly cul-de-sac, this well maintained two-storey home offers safety, privacy, and community. A large entryway welcomes and flows into expansive, bright and open-concept living spaces. The cheerful white kitchen is a cook’s dream, complete with gas stove, large central island perfect for hosting, and easy walk-through pantry. A large primary bedroom features a walk-in closet and spacious ensuite complete with heated flooring and relaxing deep soaker tub. Designed as a secluded, low maintenance oasis with raised garden bed, the back yard is a show stopper! With no rear neighbours a row of mature, towering trees lines the entire length of the back fences, giving green views all year. The extra large composite decking, pergola and hot tub are ideal for entertaining outdoors! Tucked away from busy roads, this home provides a quiet, serene environment while remaining conveniently close to nearby parks, paths, schools, and community amenities. Your new home awai
$ 569,500
3529 42 Avenue, Beaumont, AB, T4X 3G4 house for sale | Listing ID E4508 | Royal LePage
View photo
House · for sale
$ 599,900
Updated
3529 42 Avenue, Beaumont, AB, T4X 3G4 house for sale | Listing ID E4508 | Royal LePage
Beaumont, Division No 11
· House
· Fireplace · Parking
Beaumont, Division No 11 · House · Fireplace · Parking
Brand new and beautiful sits this stunning 2storey with upgrades galore. This home has it all, 4 bedrooms + den, 3 bathrooms, spice kitchen, open to below in living room and side separate entrance. This home features beautiful luxury vinyl plank, upgraded plumbing, lighting and more. The functional layout offers a den on the main level, a full bath, generous dining area, huge living room with fireplace and a breathtaking kitchen. The custom kitchen features soft close cabinets and quartz countertops. Not to forget, the kitchen also includes a spice kitchen that walks through to the mudroom. The upper level is where you will find the 4 bedrooms, 2 full bath, bonus room and laundry room. The primary bedroom is absolute stunning and includes its own walk-in closet and beautiful 5pc ensuite with his and her sinks. This home includes a double attached garage, sides a walking path and comes with New Home Warranty. This is a must see
$ 599,900
4403 Triomphe Gate, Beaumont, AB, T4X 0C3 house for sale | Listing ID E4501 | Royal LePage
View photo
House · for sale
$ 894,700
4403 Triomphe Gate, Beaumont, AB, T4X 0C3 house for sale | Listing ID E4501 | Royal LePage
Beaumont, Division No 11
· House
· Balcony · Fireplace · Deck · Cellar
Beaumont, Division No 11 · House · Balcony · Fireplace · Deck · Cellar
Welcome to Triomphe Estates! This meticulously well-maintained WALKOUT property is your dream home come true! Offering over 4,500+ sqft of fully finished living space w/ 5 large bedrms, a versatile den & 4.5 baths! The spacious foyer welcomes you to the elegant, light-filled living room anchored by a gas fireplace & premium panel windows! Flowing seamlessly into the chef-inspired gourmet kitchen, w/ premium laquired cabinetry, expansive QUARTZ countertops & spacious walk-in pantry for exceptional storage & organization! The luxurious dining room features coffered ceilings & panel windows w/ direct access to expansive deck. Upstaris features an open-to-below concept, LARGE bonus room, 3 large bedrooms each w/ their own private ensuite bathrms. The Primary bedroom features its own PRIVATE BALCONY & spa-inspired 5pc ensuite! The fully finished walkout basement offers 2 bedrooms, full bathroom, rec rm & wet bar! Situated on a desirable walkout lot, this home will exceed your expectations!
$ 894,700
5813 64 St, Beaumont, AB, T4X 1Z1 house for sale Listing ID.
View photo
House · for sale
$ 499,900
$ 318/sq.ft
5813 64 St, Beaumont, AB, T4X 1Z1 house for sale Listing ID.
Beaumont, Division No 11
· 1,572 sq.ft · 31 Bedrooms · 4 Baths · House
· Patio · Garden · Deck · Parking · Cellar
Beaumont, Division No 11 · 1,572 sq.ft · 31 Bedrooms · 4 Baths · House · Patio · Garden · Deck · Parking · Cellar
Build Your Legacy in Dansereau Meadows! Welcome to this fully finished, Landmark built half duplex with 4 bedrooms, 4 bathrooms, double attached garage and over 2100 sqft of living space! The main floor features a spacious open layout, hardwood floors, stainless steel appliances, large island & walkthrough pantry. Enjoy the sun-filled living room w patio doors leading to a fully landscaped yard & oversized deck, perfect for relaxingentertaining. Upstairs you have a primary suite w double walk-in closets & 3pc ensuite, 2 more large bedrooms, laundry, and a 4pc bath. The basement, which was completed by the builder, adds another bedroom, another 4pc bath, media room & storage. Energy-efficient features include HRV system, instant hot water, a new heat pumpAC, EV charging outlet in the garage & rooftop solar panels designed for sustainability & long-term savings! Close to shopping, walking paths, schools and all the amenities that Beaumont has to offer, make this house the next one you ca
$ 499,900
19 5101 Soleil Boulevard, Beaumont, AB, T4X 0E3 duplex for s.
View photo
House · for sale
$ 314,900
$ 261/sq.ft
19 5101 Soleil Boulevard, Beaumont, AB, T4X 0E3 duplex for s.
Beaumont, Division No 11
· 1,206 sq.ft · 2 Bedrooms · 3 Baths · House
· Garden · Deck · Parking · Cellar
Beaumont, Division No 11 · 1,206 sq.ft · 2 Bedrooms · 3 Baths · House · Garden · Deck · Parking · Cellar
Discover great value and low-maintenance living in this charming half duplex located in the desirable community of Place Chaleureuse in Beaumont. The open-concept main floor is bright and inviting, featuring a well-appointed kitchen with a central island and an abundance of natural light throughout. Upstairs offers two generously sized bedrooms, each with its own walk-in closet and two full bathrooms, perfect for privacy and convenience. Enjoy outdoor living with a deck and a beautifully maintained yard filled with flowers and shrubs. Additional features include a single attached garage with driveway parking, an unfinished basement offering future development potential, and plenty of visitor parking within the complex. Ideally located close to schools, parks, shopping, and restaurants. Still available at ListedBuy!
$ 314,900
5611 Parc Reunis Way, Beaumont, AB, T4X 2Z7 house for sale | Listing ID E4500 | Royal LePage
View photo
House · for sale
$ 449,800
5611 Parc Reunis Way, Beaumont, AB, T4X 2Z7 house for sale | Listing ID E4500 | Royal LePage
Beaumont, Division No 11
· House
· Garden · Office room · Deck · Parking · Cellar
Beaumont, Division No 11 · House · Garden · Office room · Deck · Parking · Cellar
Step into sophisticated living in the vibrant community of Élan with this stunning 2-storey half-duplex, Green Built Certified, featuring 3 spacious bedrooms and 2.5 bathrooms. From the moment you enter, 9’ main floor ceilings elevate the space with an open, sunlit atmosphere. Designed for modern lifestyle flexibility, the layout includes a main-floor pocket office alongside a versatile upper loft area. Upstairs, the primary suite serves as a private sanctuary, featuring an upgraded ensuite with a dual-sink vanity and a sleek 5’ stand-up shower. A separate side entrance leads directly to the unfinished basement. Notable technical highlights include a 200 Amp electrical service and an energy-efficient tankless hot water system. Outside, enjoy a fully landscaped yard front and back, a 10’x10’ rear deck complete with a BBQ gas line, and a private 18’x20’ rear garage. An unbeatable home!
$ 449,800
5 Roche Pl, Beaumont, AB, T4X 0B8 house for sale | Listing ID E4508 | Royal LePage
View photo
House · for sale
$ 819,000
5 Roche Pl, Beaumont, AB, T4X 0B8 house for sale | Listing ID E4508 | Royal LePage
Beaumont, Division No 11
· House
· Office room · Fireplace · Swimming pool · Cellar
Beaumont, Division No 11 · House · Office room · Fireplace · Swimming pool · Cellar
In the Coloniale Estates of Beaumont, is this 2-storey property ideally situated in a quiet cul-de-sac, backing directly onto the 16th fairway of the Coloniale Golf Club. This beautifully appointed home features 4 bedrooms, 3.5 baths, and 29 solar panels! The open-concept design showcases a spacious kitchen with a large island, granite countertops, stainless-steel appliances, and a generous walk-through pantry. The kitchen opens to an impressive great room featuring a gas fireplace. The main floor also offers a home office, and a half bath. A central staircase leads to the upper-level bonus room, top-floor laundry, and 3 spacious bedrooms. The primary suite is a true retreat, offering an oversized ensuite with a corner Jacuzzi tub, separate shower, walk-in closet, and 2 additional closets. This basement is something else! A 4th bedroom, 4-pc bath, a WET-BAR, a WINE CELLAR, and rec room. Enjoy exceptional energy efficiency and long-term savings from the SOLAR PANELS and NEW SHINGLES (20
$ 819,000
22 5101 Soleil Boulevard, Beaumont, AB, T4X 0E3 duplex for s.
View photo
House · for sale
$ 325,000
$ 251/sq.ft
22 5101 Soleil Boulevard, Beaumont, AB, T4X 0E3 duplex for s.
Beaumont, Division No 11
· 1,292 sq.ft · 2 Bedrooms · 4 Baths · House
· Parking · Cellar
Beaumont, Division No 11 · 1,292 sq.ft · 2 Bedrooms · 4 Baths · House · Parking · Cellar
Welcome to this stylish and well-maintained half-duplex in the vibrant community of Beaumont. This 2-bedroom, 2.5-bathroom home offers modern comfort with thoughtful upgrades throughout. The open-concept main floor features a bright living room, spacious dining area, and a functional kitchen with island seating and plenty of storage and counter space. Upstairs, the primary bedroom boasts a walk-in closets and ensuite bath. The large 2nd bedroom shares the main bathroom and is perfect for families or guests. With the partly finished basement, you can enjoy a family room, full bathroom and laundry area. Attached single garage, and low-maintenance landscaping. Located close to schools, parks, walking trails, and all amenities, with easy access to Edmonton and the airport. Whether you’re a first-time buyer, downsizer, or investor, this home offers excellent value and lifestyle. Move-in ready and waiting for you! Still available at ListedBuy!
$ 325,000

Get email alerts

Don't miss out: be the first to know about new properties

The alert was correctly created

On subscribing you accept the conditions of use and the privacy policy
Alert
Receive new ads in your inbox
Save this search
Receive alerts for new listings

We'll send you an email when we have new properties for: "Properties for sale in Beaumont, Division No 11"

The alert was correctly created

Get email alerts and be the first to see new listings
Required field
On subscribing I accept the terms of the privacy policy
Perfect! You'll soon start receiving new listings via email
Alert
Receive an email when we have new ads for Properties for sale in Beaumont, Division No 11
Save this search
Filters

Bedrooms

Area (sq.ft)

sq.ft
sq.ft

Price

$
$

Filter by property type

Bathrooms

Clear all filters
Receive notifications when new entries are published.