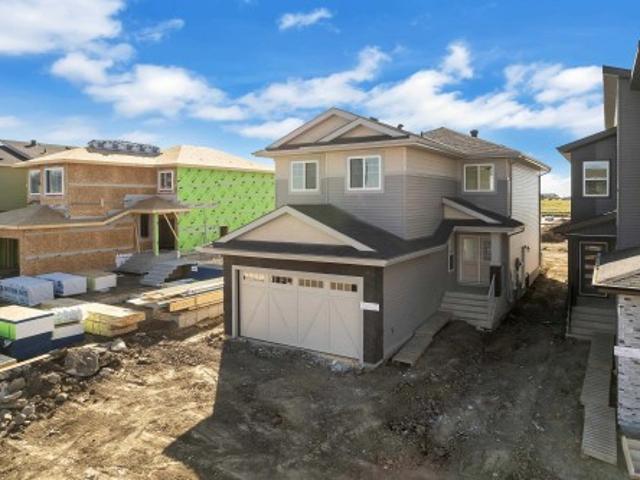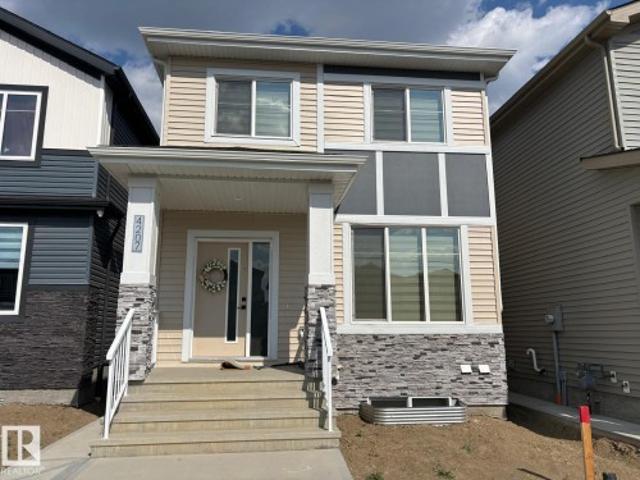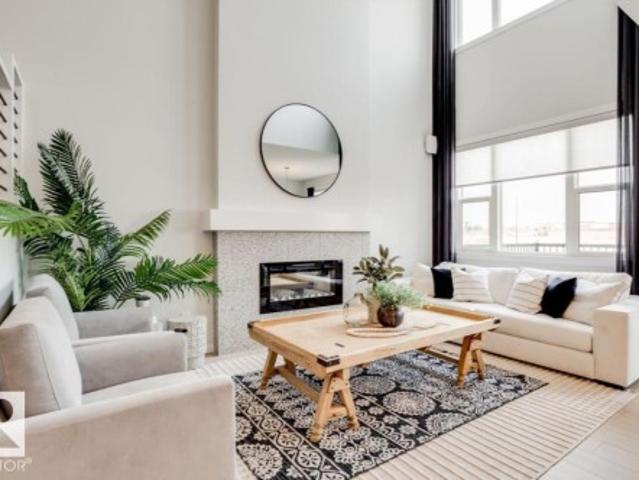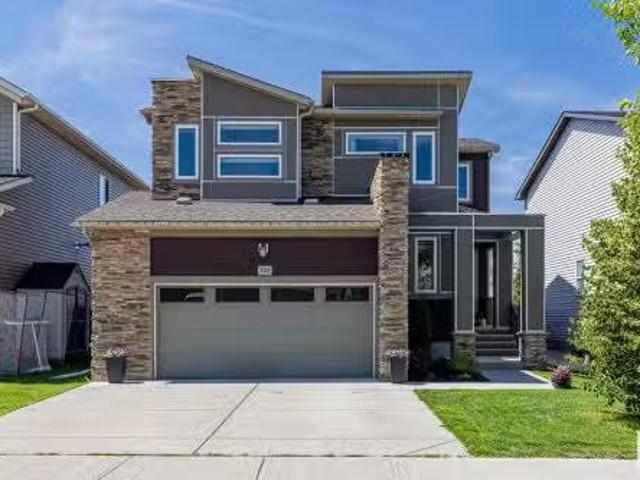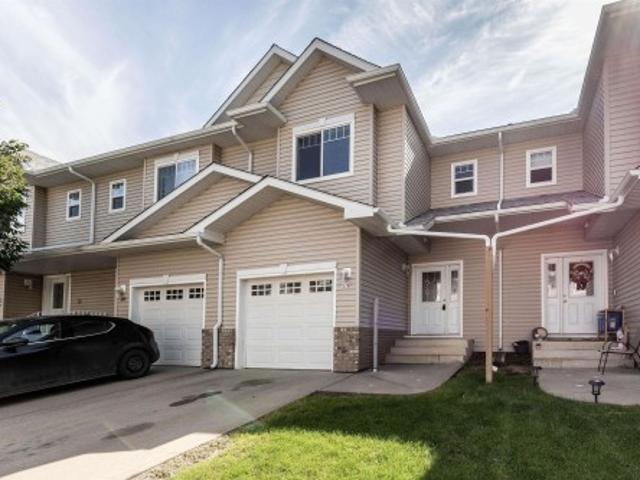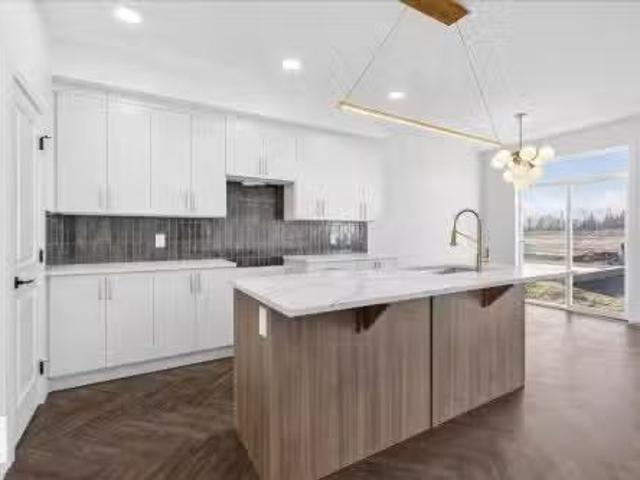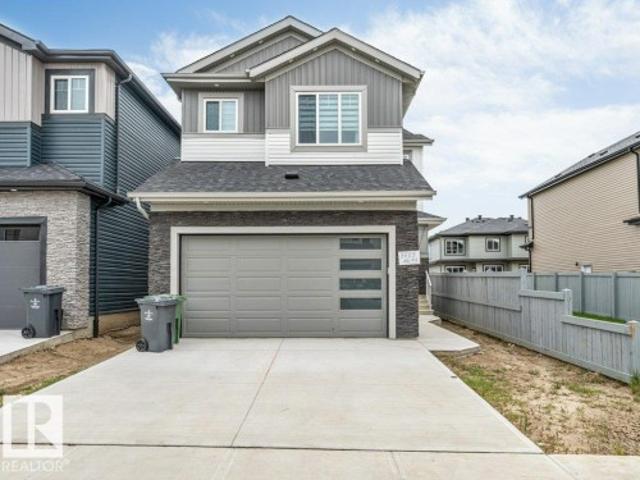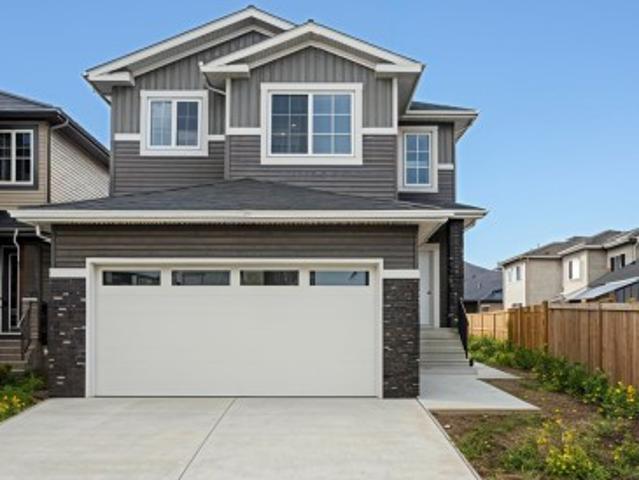
220 properties for sale in Beaumont, Division No 11

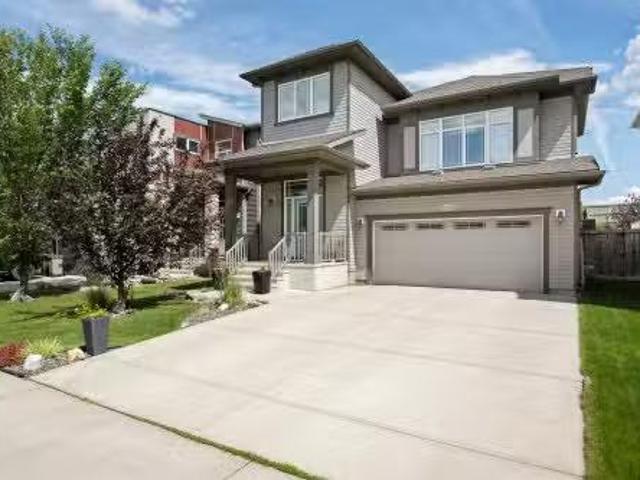
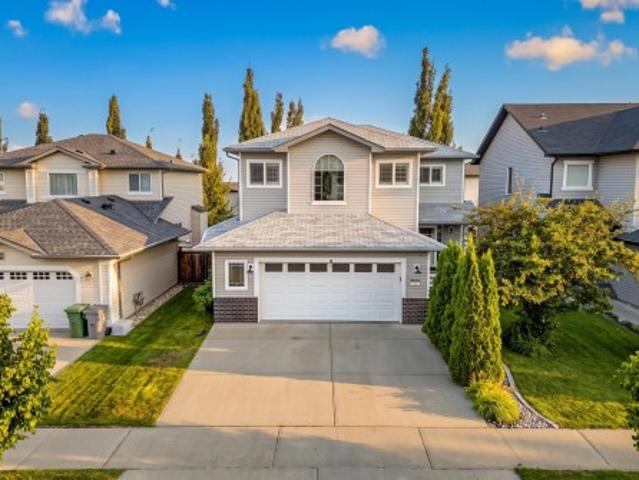
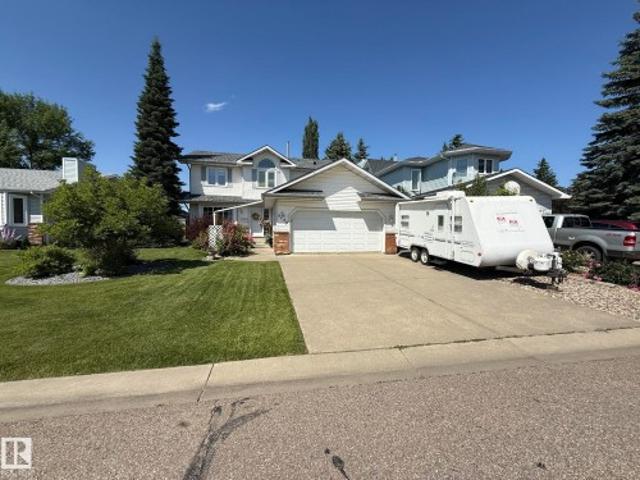
5604 57 Avenue, Beaumont, AB, T4X 1A7 house for sale | Listing ID E4498 | Royal LePage
View photo
House · for sale
$ 549,500
5604 57 Avenue, Beaumont, AB, T4X 1A7 house for sale | Listing ID E4498 | Royal LePage
Beaumont, Division No 11
· House
· Garden · Fireplace · Swimming pool · Deck · Parking · Cellar
Beaumont, Division No 11 · House · Garden · Fireplace · Swimming pool · Deck · Parking · Cellar
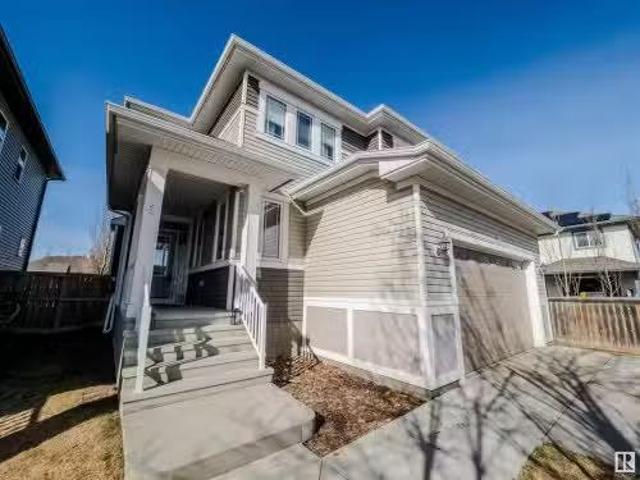
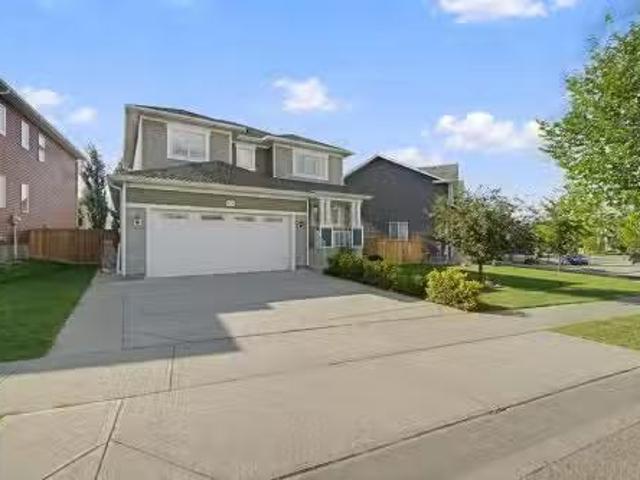
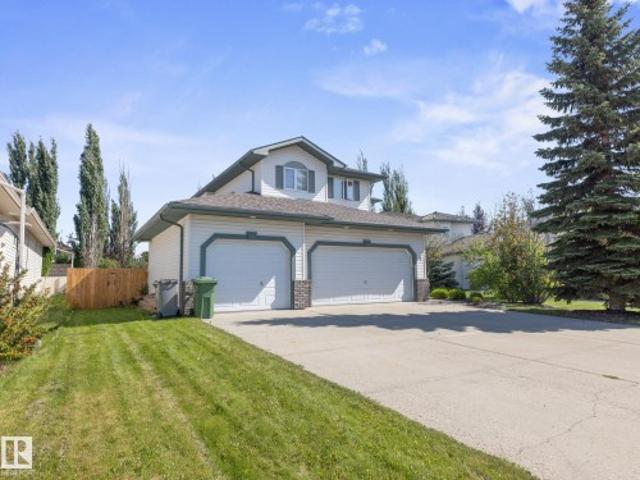
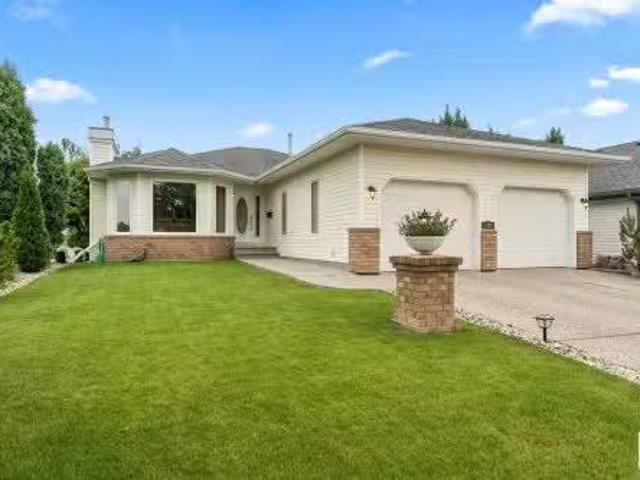
Location. Location. Welcome to this Upgraded 2Storey, 3Bdrms, 3Baths, Double Att. 22X19.5 garage/rv parking w/well over 1927sq. Ft. of living space backing a green space in the community of beauridge! The Lg front entry has a separate Living Room, & Dining Room for 8+Guests, w/a bright Kitchen with 5-Appliances, an Island/Breakfast Nook next to the main floor Family Room w/a BRICK WOODBURNING FIREPLACE overlooking your backyard. There is a main floor LAUNDRY ROOM & 2pc Powder Room. The upper floor has A LOFT AREA & An Oversized Primary Bdrm w/French Doors, a Walk-In Closet + A Full 5pc ENSUITE w/a corner Jacuzzi Tub & Separate Shower. There is a 2nd & 3rd Bdrm w/a full 4pc Bath. The unspoiled Basement has 3-Lg WINDOWS for additional Bdrms, a Family Room, + Plenty of Storage & a newer H. E. Furnace & HWT. The Backyard has a Large Deck, HOT TUB, Storage Shed, New fence on the left & Chain Link fencing backing the GREEN SPACE to the K-6 School, Trails, Shops, and such a great quiet neighb
$ 549,500
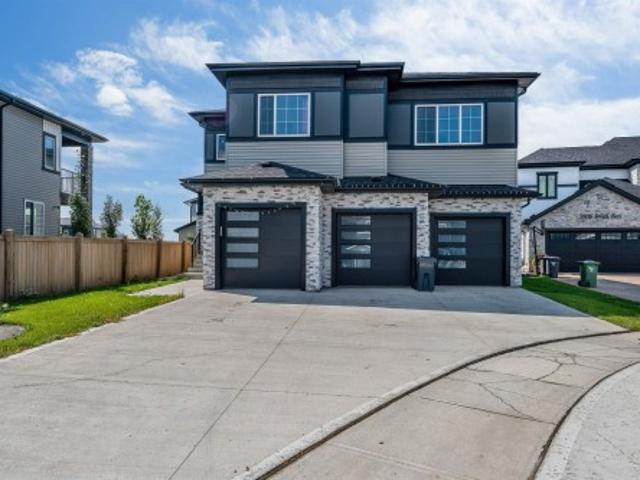
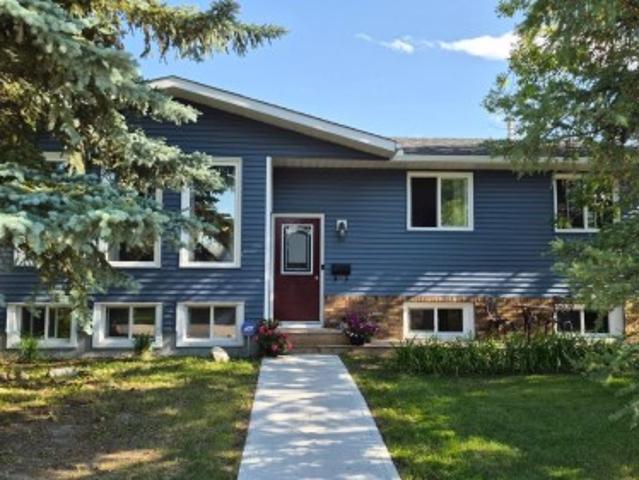
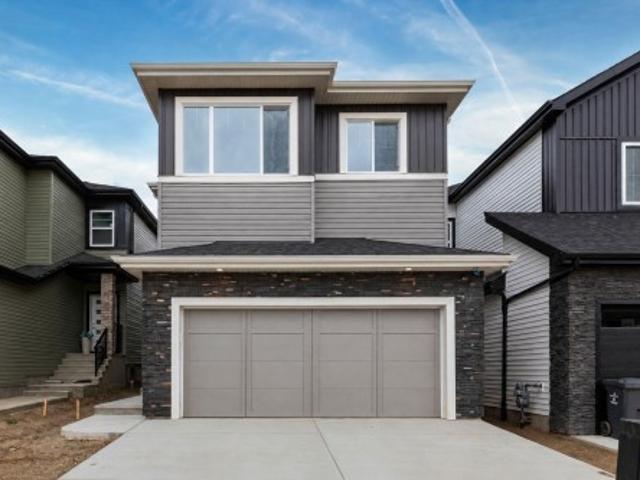
5904 Soleil Bay, Beaumont, AB, T4X 2X9 house for sale | Listing ID E4508 | Royal LePage
View photo
House · for sale
$ 899,000
5904 Soleil Bay, Beaumont, AB, T4X 2X9 house for sale | Listing ID E4508 | Royal LePage
Beaumont, Division No 11
· House
· Garden · Balcony · Fireplace · Deck · Parking · Cellar
Beaumont, Division No 11 · House · Garden · Balcony · Fireplace · Deck · Parking · Cellar
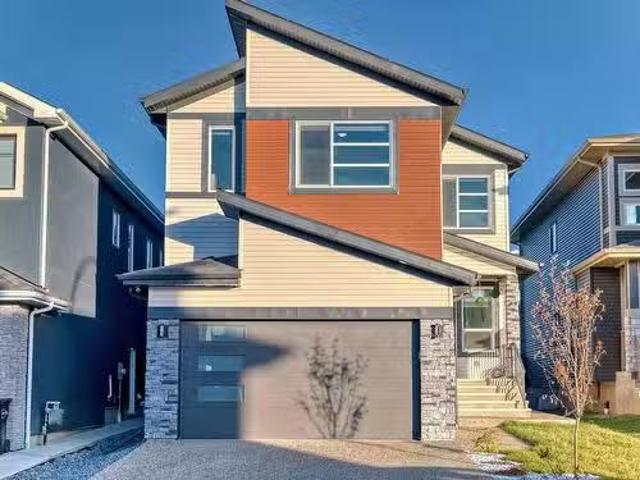
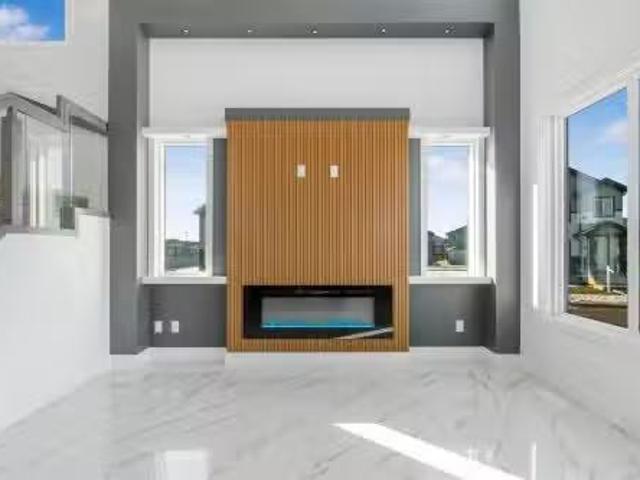
Stunning luxury home offering 5 bedrooms, 4 bathrooms, plus a legal 2-bedroom, 1-bathroom basement suite! The open-concept main floor features pacious living room with electric fireplace, main-floor den, and full bathroom. The kitchen showcases elegant quartz countertops, an oversized waterfall island, two-toned cabinetry, convenient cooktop, built-in microwave and oven, SS appliances, plus a separate spice kitchen. Upstairs offers convenient laundry and a luxurious primary retreat with a 5-piece ensuite, walk-in closet, and PRIVATE balcony. The upper level offer 3 additional bedrooms and 2 bathroom. Outside, enjoy the fully fenced yard and covered deck. The legal basement suite provides excellent income potential, while the tandem triple attached garage offers plenty of parking and storage. A perfect blend of luxury, style, and functionality! Ideally located near schools, parks, and a recreation centre, with a 14-minute drive to the Henday and Edmonton International Airport
$ 899,000
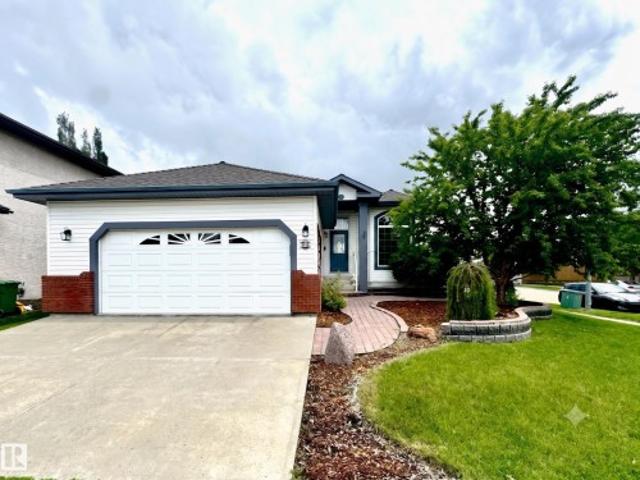
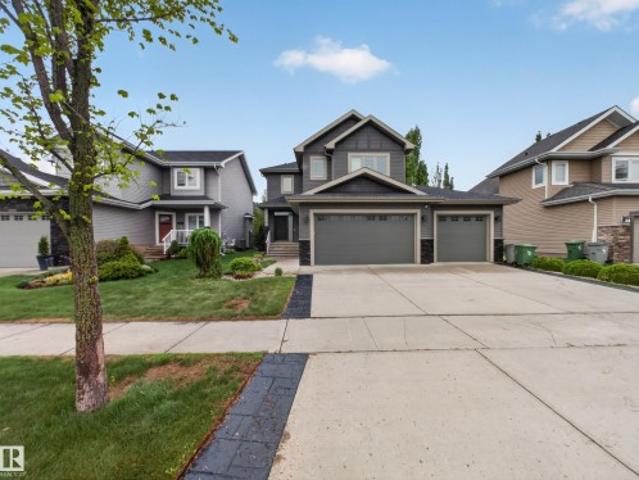
119 Rideau Crescent, Beaumont, AB, T4X 1Z6 house for sale L.
View photo
House · for sale
$ 614,000
$ 333/sq.ft
119 Rideau Crescent, Beaumont, AB, T4X 1Z6 house for sale L.
Beaumont, Division No 11
· 1,841 sq.ft · 3 Bedrooms · 4 Baths · House
· Garden · Fireplace · Gym · Deck · Air conditioning · Cellar
Beaumont, Division No 11 · 1,841 sq.ft · 3 Bedrooms · 4 Baths · House · Garden · Fireplace · Gym · Deck · Air conditioning · Cellar
Fantastic, 3 bedroom, 4 bathroom, fully finished home in Colonial Estates! Featuring an open concept floor plan, 9-foot ceilings, laminate flooring, triple pane windows, large kitchen with quartz counter-tops, island seating, walk-in pantry, gas range, upgraded soft close cabinets, under mount cabinet lighting and stainless steel appliances! The cozy living room has a stone, gas fireplace and a lovely view of the yard. Upstairs, an adorable reading nook, laundry room with custom built-in pedestals with cubbies, quartz countertop top and tons of room for storage. The primary bedroom has a massive walk-in closet plus a second closet and a spacious 4pc ensuite! 2 additional bedrooms upstairs are a good size with large closets! The newly, professionally finished basement offers a flex space, 3-piece bathroom, gym area (easily converted to 4th bedroom) and additional storage! The sunny west-facing yard is fully landscaped with a deck, privacy wall, and garden boxes. AC and over-sized double
$ 614,000
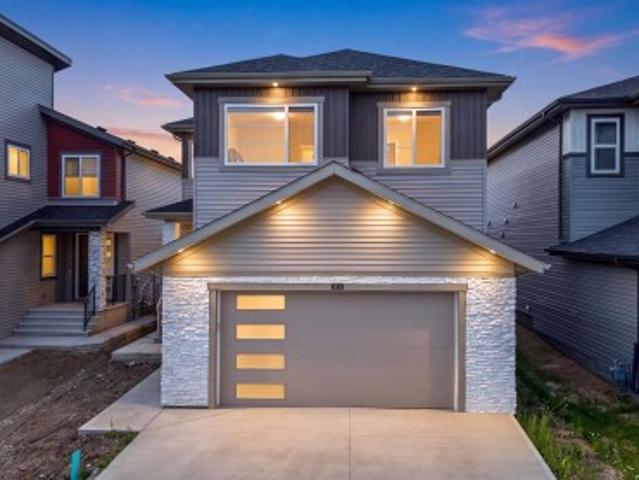
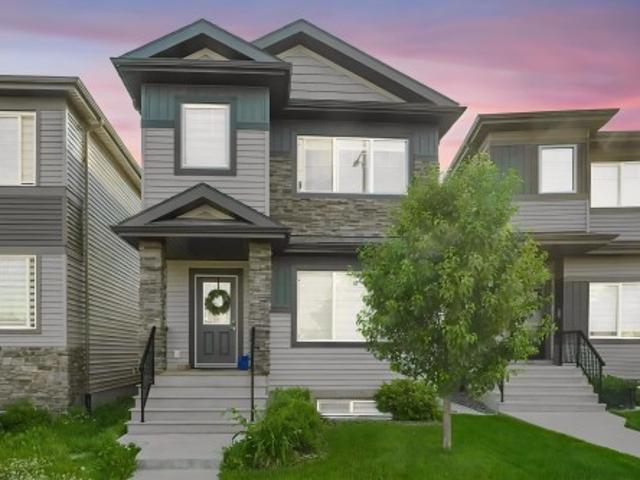
40 Promenade Boulevard, Beaumont, AB, T4X 2C8 house for sale | Listing ID E4494 | Royal LePage
View photo
House · for sale
$ 709,000
40 Promenade Boulevard, Beaumont, AB, T4X 2C8 house for sale | Listing ID E4494 | Royal LePage
Beaumont, Division No 11
· House
· Office room · Parking · Cellar
Beaumont, Division No 11 · House · Office room · Parking · Cellar
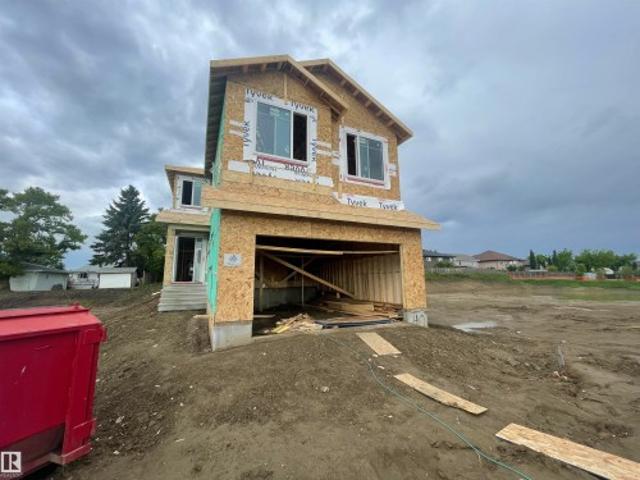
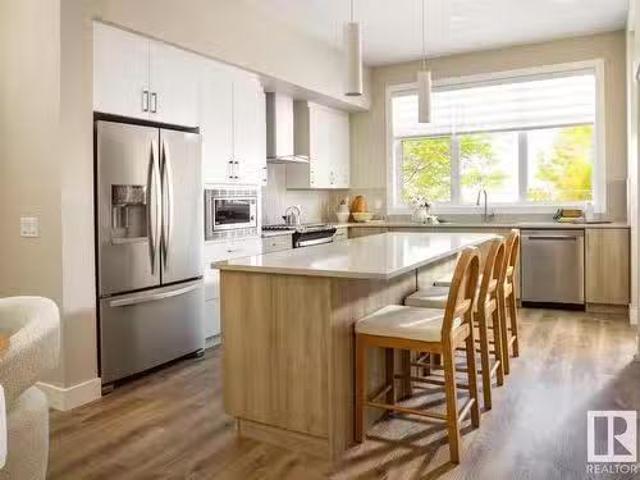
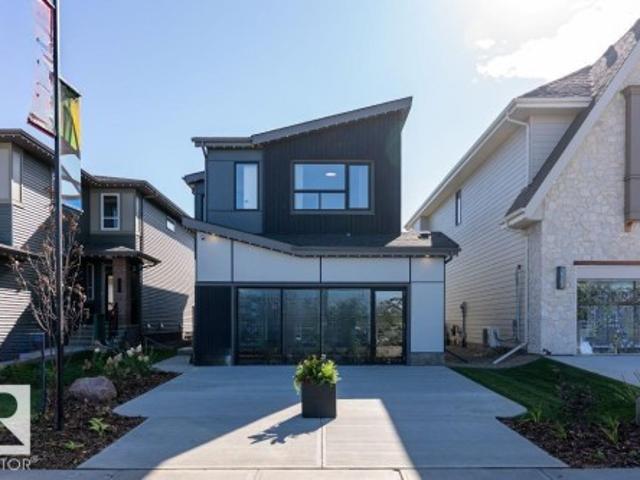
Welcome to this stunning modern contemporary two-storey home in the desirable community of Beaumont. This beautifully crafted residence features 4 spacious bedrooms, 4 bathrooms, and an open-concept main floor highlighted by a bright great room, elegant dining area, stylish kitchen with pantry, and a versatile main floor den/bedroom perfect for guests or a home office. Upstairs, the luxurious primary retreat includes a spa-inspired ensuite and walk-in closet, complemented by a large bonus room and additional generously sized bedrooms. The home also boasts a double attached garage, modern exterior finishes, and an unfinished basement ready for future development. Designed with both comfort and functionality in mind, this home is perfect for growing families seeking contemporary living in a prime location. The pictures are from previously built homes
$ 709,000
21 Lakeshore Cove, Beaumont, AB, T4X 0J2 house for sale Lis.
View photo
House · for sale
$ 679,900
$ 397/sq.ft
21 Lakeshore Cove, Beaumont, AB, T4X 0J2 house for sale Lis.
Beaumont, Division No 11
· 1,711 sq.ft · 32 Bedrooms · 3 Baths · House
· Deck · Parking
Beaumont, Division No 11 · 1,711 sq.ft · 32 Bedrooms · 3 Baths · House · Deck · Parking
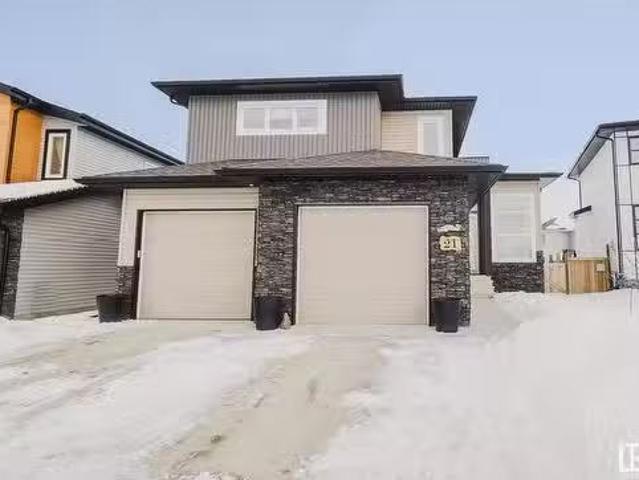
Beautiful Beaumont Bilevel with showstopper great room and garage. Grow into this gorgeous, freshly painted 5 bedroom home on a quiet cul-de-sac backing onto green space and with pond view from the deck. You will love this home period. Exclamation point. The 12 foot ceiling open concept great room also has luxury hardwood laminate flooring, granite and stainless steel kitchen with a pantry and giant island, gas fp, spacious entryway. The love of your life will love the oversized heated 28 foot deep garage that literally can give you 700 extra square feet of recreational space! Theres room for a boat, an extra motorbike or toy, pool table, couches. Including the garage as living space brings you around 3000 square feet in total! 21 Lakeshore Cove in quaint, cultural Beaumont is a quiet, relaxing, and happy place to start and end your day. Still available at ListedBuy!
$ 679,900
211 37 Street, Edmonton, AB, T6X 2W4 house for sale Listing.
View photo
House · for sale
$ 899,999
$ 345/sq.ft
211 37 Street, Edmonton, AB, T6X 2W4 house for sale Listing.
Beaumont, Division No 11
· 2,605 sq.ft · 6 Bedrooms · 5 Baths · House
· Cellar
Beaumont, Division No 11 · 2,605 sq.ft · 6 Bedrooms · 5 Baths · House · Cellar
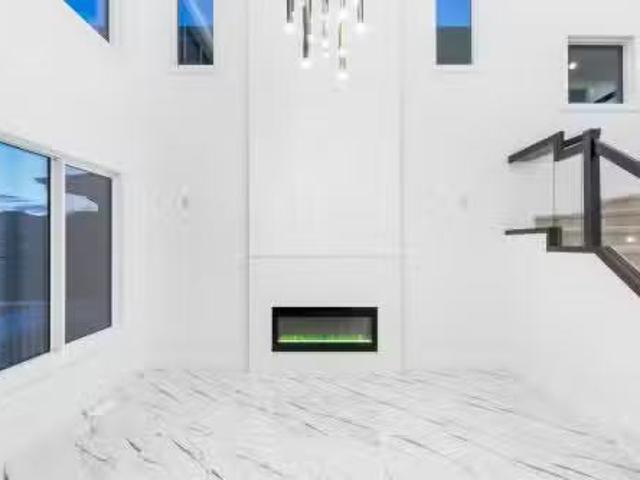
LOCATION: This Beautiful and Well Maintained Property is Located in the community of Hills At Charleswoth. This Property Offers Total 6 Bedrooms and 5 Bathrooms. Main Floor offers One Bedroom with Attached Bathroom. Along with it, Main floor comes with 2 Living Areas, Tile-Flooring, Open to Below, Spice Kitchen, In-Built Appliances. Staircase Comes With Glass Railing and Step lights. Upper Level offers 3 Bedrooms with Attached Bathrooms, Good Size Bonus Area, Spacious Laundry. Basement is Fully Finished and comes with seperate entrance. Basement offers 2 bedroom and One Bathroom Legal suite. Still available at ListedBuy!
$ 899,999
3814 39 St, Beaumont, AB, T4X 3A1 house for sale | Listing ID E4509 | Royal LePage
View photo
House · for sale
$ 599,000
3814 39 St, Beaumont, AB, T4X 3A1 house for sale | Listing ID E4509 | Royal LePage
Beaumont, Division No 11
· House
· Fireplace
Beaumont, Division No 11 · House · Fireplace
Main-floor bedroom & full bath*. Spice kitchen*. Open to below*ample natural light welcome to this thoughtfully designed home featuring a spacious open-concept main floor with a bright dining area, inviting living room with beautiful feature wall and fireplace and, and a modern kitchen with plenty of cabinet space, built in range hood and a separate spice kitchen. The main floor also offers a BEDROOM & FULL BATH, perfect for guests or family members. Upstairs, the primary bedroom with featured wall & designed ceiling, walk-in closet and 5-piece ensuite, along with two additional bedrooms, a 3-piece bath, convenient laundry room, and a spacious bonus room with elegant wall detailing and a beautifully designed ceiling. STAIR STEP LIGHTS add a modern touch to the stairs. Conveniently located near schools, everyday amenities and major roadways, with easy access to Edmonton International Airport
$ 599,000
4207 38 Street, Beaumont, AB, T4X 3B2 house for sale | Listing ID E4442 | Royal LePage
View photo
House · for sale
$ 564,900
4207 38 Street, Beaumont, AB, T4X 3B2 house for sale | Listing ID E4442 | Royal LePage
Beaumont, Division No 11
· House
· Cellar
Beaumont, Division No 11 · House · Cellar
Investor Alert! Secure immediate income and long-term upside in one of Alberta’s hottest rental markets! Discover a turnkey opportunity in thriving Beaumont: this 2-storey home offers a 1,600 SF main suite (3 beds, 2.5 baths) plus a fully legal 2-bedroom basement suite—both tenanted with leases to be assumed. Enjoy low-maintenance LVP flooring on the main and in the basement, with cozy carpet on the second floor and elegant tile accents throughout. Beaumont boasts top-rated schools, parks, quick access to Edmonton & the airport, and robust rental demand. With modern layouts, stable cash flow, and a growing community, this property is an investor’s dream
$ 564,900
5511 69 Street, Beaumont, AB, T4X 2Z7 house for sale | Listing ID E4505 | Royal LePage
View photo
House · for sale
$ 514,900
5511 69 Street, Beaumont, AB, T4X 2Z7 house for sale | Listing ID E4505 | Royal LePage
Beaumont, Division No 11
· House
· Office room · Parking
Beaumont, Division No 11 · House · Office room · Parking
Step into effortless luxury in the vibrant community of Elan with this stunning 2-storey, 3-bedroom, 2.5-bathroom Green Built Certified sanctuary where dramatic design meets ultimate comfort. Soaring 9-foot main floor ceilings accentuate a breathtaking open-to-below architectural feature, flooding the home with natural light. The main level anchors around a gourmet kitchen featuring a sleek chimney hoodfan and built-in microwave, flowing effortlessly past a central island into the spacious living room and bright dining area. A dedicated front flex room provides the ideal home office, while the upper level hosts a central family room perfect for movie nights or relaxing with loved ones. The primary suite serves as a true retreat, boasting an upgraded ensuite with a crystal-clear glass-wall shower and dual-sink vanity. Complete with a double front attached garage, upgraded 200 Amp electrical service, tankless hot water system, and a separate side entrance
$ 514,900
224 Reichert Drive, Beaumont, AB, T4X 1Z4 house for sale Li.
View photo
House · for sale
$ 675,000
$ 358/sq.ft
224 Reichert Drive, Beaumont, AB, T4X 1Z4 house for sale Li.
Beaumont, Division No 11
· 1,884 sq.ft · 4 Bedrooms · 4 Baths · House
· Fireplace · Swimming pool · Deck · Parking · Air conditioning · Cellar
Beaumont, Division No 11 · 1,884 sq.ft · 4 Bedrooms · 4 Baths · House · Fireplace · Swimming pool · Deck · Parking · Air conditioning · Cellar
Backing onto the 18th hole of Coloniale Golf Club this beautifully upgraded 2-storey home in Beaumont’s Coloniale Estates offers stunning west-facing views and the perfect blend of comfort, space and style. With 4 bedrooms, 3.5 bathrooms and a fully finished basement this home is ideal for families seeking room to grow. The open-concept main floor features 9 ft ceilings, a gas fireplace and a bright functional kitchen designed for daily living and entertaining. The spacious primary retreat includes an ensuite and premium Hunter Douglas blinds. Downstairs adds a 4th bedroom, full bath and second living area perfect for movie nights guests or a play space. Enjoy evenings in the hot tub or soak up the sun on the west-facing deck. Additional features include central AC, a new furnace (2024), central vacuum and a heated double attached garage. Located on a quiet family-friendly street with quick access to Leduc and Edmonton this is the lifestyle upgrade you have been waiting for. Still avai
$ 675,000
261 Reichert Drive, Beaumont, AB, T4X 1Z7 house for sale Li.
View photo
House · for sale
$ 649,900
$ 287/sq.ft
261 Reichert Drive, Beaumont, AB, T4X 1Z7 house for sale Li.
Beaumont, Division No 11
· 2,260 sq.ft · 3 Bedrooms · 3 Baths · House
· Garden · Deck · Cellar
Beaumont, Division No 11 · 2,260 sq.ft · 3 Bedrooms · 3 Baths · House · Garden · Deck · Cellar
This beautifully updated home in Coloniale Estates sits on a quiet street and offers a unique yet functional layout with soaring ceilings throughout. The spacious kitchen features a huge walk-in pantry and opens to a bright living room with large windows overlooking the backyard, complete with a deck and firepit area. A mid-level family room with vaulted ceilings adds a warm, distinctive touch. Upstairs are three generously sized bedrooms and a full laundry room. The primary suite feels like a retreat, with serene farm views and a luxurious ensuite boasting a large shower, soaker tub, and dual sinks. The basement is partially finished with big windows and loads of potential. Located next to the golf course with quick access to the airport and major routes to Edmonton, this is a perfect family home in a prime location. Still available at ListedBuy!
$ 649,900
5201 56A Street, Beaumont, AB, T4X 1B4 house for sale | Listing ID E4506 | Royal LePage
View photo
House · for sale
$ 498,000
5201 56A Street, Beaumont, AB, T4X 1B4 house for sale | Listing ID E4506 | Royal LePage
Beaumont, Division No 11
· House
· Garden · Parking · Fireplace · Cellar
Beaumont, Division No 11 · House · Garden · Parking · Fireplace · Cellar
Charming and beautifully renovated bungalow on a rare 8,000 sqft corner lot in Beauridge, offering exceptional parking with a heated detached double garage/shop, RV parking, and four additional off-street spots. This move-in-ready home features 1,144 sqft above grade plus a fully finished basement with egress windows! Masonry wood-burning fireplace! Upgrades include new kitchen cabinets (2026), updated bathrooms, fresh paint (2026), concrete paths (2025), house roof (2019), garage roof (2024), windows (2022), siding (2023), railings (2024), hot water tank (2026), plus a whole lot more! Enjoy mature fruit trees. Gala-style apple, purple plum, and cherry. And a walkable, established neighbourhood close to downtown Beaumont. Why settle for a new build with a postage-stamp yard when you can own a quality home with space to live, play, and grow?
$ 498,000
29 Rue Bouchard, Beaumont, AB, T4X 1R5 house for sale | Listing ID E4496 | Royal LePage
View photo
House · for sale
$ 659,900
29 Rue Bouchard, Beaumont, AB, T4X 1R5 house for sale | Listing ID E4496 | Royal LePage
Beaumont, Division No 11
· House
· Deck · Parking · Air conditioning · Cellar
Beaumont, Division No 11 · House · Deck · Parking · Air conditioning · Cellar
Beautifully updated bungalow in citadel ridge! This stunning home impresses from top to bottom with thoughtful updates throughout. The main floor soars with 10ft ceilings & large windows flooding the open-concept layout with natural light. The fully updated kitchen features quartz countertops, new backsplash & recently updated flooring & finishes. The primary suite offers a private 4pc ensuite, with additional bedrooms, a full bath & main floor laundry completing the level. The newly refinished basement adds incredible living space — a large recreation area, additional bedrooms & a full bath, perfect for guests or growing families. The updated deck with maintenance-free decking & railing is ideal for outdoor entertaining. Newer shingles, updated furnace, water softener, A/C & double attached garage round out this exceptional package. Close to schools, parks, shopping & Edmonton International Airport. All this home needs is YOU!
$ 659,900
3926 41 Avenue, Beaumont, AB, T4X 3B6 house for sale | Listing ID E4500 | Royal LePage
View photo
House · for sale
$ 799,000
3926 41 Avenue, Beaumont, AB, T4X 3B6 house for sale | Listing ID E4500 | Royal LePage
Beaumont, Division No 11
· House
· Office room · Balcony · Deck · Cellar
Beaumont, Division No 11 · House · Office room · Balcony · Deck · Cellar
Looking for the perfect blend of high-end design, massive space, and a view that takes your breath away? This stunning 6-bedroom, 4-bathroom executive residence is officially on the market and ready to impress! With over 2,461 sq. Ft. of living space on a premium 30-pocket lot, every inch of this home defines modern comfort. Why You’ll Fall In Love: Grand Architecture: Soaring 20ft ceilings and floor-to-ceiling windows flood the home with natural light. Chef’s Paradise: A gourmet kitchen featuring luxury shine cabinetry, a massive island, PLUS a full spice kitchen! Space for Everyone: 3 bedrooms upstairs (including a primary suite with a private balcony) plus a versatile main-floor bedroom/office with a full bath. Walking laundry with sink. Income Potential: A fully finished 2-bedroom legal basement suite—exiting rental income or multi-generational living. Prime Location: Step out onto your large covered deck to enjoy views of the scenic walking trails and man-made lake right behind yo
$ 799,000
62 Carriere Crescent, Beaumont, AB, T4X 0C2 house for sale | Listing ID E4504 | Royal LePage
View photo
House · for sale
$ 624,500
62 Carriere Crescent, Beaumont, AB, T4X 0C2 house for sale | Listing ID E4504 | Royal LePage
Beaumont, Division No 11
· House
· Patio · Garden · Fireplace · Swimming pool · Deck · Parking · Cellar
Beaumont, Division No 11 · House · Patio · Garden · Fireplace · Swimming pool · Deck · Parking · Cellar
Pride of ownership shines in this spacious, fully finished 2-storey home in Citadel Ridge, ideally located between an elementary and junior high school. Step through the welcoming foyer into the bright main floor, where the living room features large windows and a cozy gas fireplace. The updated kitchen offers ample cabinetry and counter space and flows into the dining area, with patio doors leading to the beautiful backyard. Enjoy summer evenings on the tiered deck, relax in the hot tub or unwind in the hammock area. Main floor laundry adds convenience. Upstairs, the huge bonus room with bright windows provides the perfect family gathering space, along with 3 bedrooms including an oversized primary retreat with ensuite and corner soaker tub. The fully finished basement offers a large recreation area and additional rooms. Completing the home is an oversized double attached garage, custom Hunter Douglas blinds, new furnace and new hot water tank. A fantastic family home in a great locat
$ 624,500
4005 36 Street, Beaumont, AB, T4X 2Y3 house for sale | Listing ID E4509 | Royal LePage
View photo
House · for sale
$ 579,900
4005 36 Street, Beaumont, AB, T4X 2Y3 house for sale | Listing ID E4509 | Royal LePage
Beaumont, Division No 11
· House
· Fireplace · Cellar
Beaumont, Division No 11 · House · Fireplace · Cellar
Welcome to Beaumont! This 1937 sq. ft. 4-bedroom home by award-winning builder Montorio Homes features the popular Salerno model. A true classic with modern upgrades. This home boasts a stunning 18' open-to-below Great Room complete with an electric fireplace enhanced by upgraded tile and mantel. Floorplan is ideal for families seeking functional living spaces, offering a main floor bedroom with a full bath, a mudroom, a large pantry and convenient upstairs laundry. The designer kitchen provides plenty of counter space for meal prep and a full spice kitchen for entertaining, complemented by large windows that fill the home with natural light. Upgrades include 9' ceilings, Luxury vinyl flooring, Upgraded Cabinetry, Quartz Countertops with tile backsplash, custom railing, Smart Home Security System, Separate Side Entrance to the Basement for potential rental income. Home covered by Alberta New Home Warranty. Located in an amenity rich neighbourhood. Inspired by Italian Craftsmanship. Bui
$ 579,900
5608 Soleil Boulevard, Beaumont, AB, T4X 0E1 house for sale | Listing ID E4506 | Royal LePage
View photo
House · for sale
$ 745,000
5608 Soleil Boulevard, Beaumont, AB, T4X 0E1 house for sale | Listing ID E4506 | Royal LePage
Beaumont, Division No 11
· House
· Garden · Fireplace · Deck · Parking · Air conditioning
Beaumont, Division No 11 · House · Garden · Fireplace · Deck · Parking · Air conditioning
Welcome to Place Chaleureuse! This stunning 2,445 sq. Ft. two-storey offers the perfect blend of luxury, comfort, and efficiency. Featuring 3 bedrooms, 2.5 bathrooms, central air conditioning, solar panels, & a heated triple attached garage, this home is designed for modern family living. The open-concept main floor showcases a chef-inspired kitchen with a massive island, stone countertops, stainless steel appliances, extensive cabinetry, & a walk-through pantry. The inviting living room features a gas fireplace, while the elegant dining area is highlighted by a coffered ceiling & custom feature wall. A spacious mudroom & convenient main-floor laundry add everyday functionality. Upstairs you'll find generously sized bedrooms, a large bonus room, & a spacious primary retreat complete with a walk-in closet & spa-inspired ensuite featuring dual vanities & an oversized tiled shower. Enjoy the fully fenced & landscaped backyard with a composite deck & custom pergola, perfect for entertainin
$ 745,000
6603 64 Avenue, Beaumont, AB, T6P 1N7 house for sale | Listing ID E4508 | Royal LePage
View photo
House · for sale
$ 668,800
6603 64 Avenue, Beaumont, AB, T6P 1N7 house for sale | Listing ID E4508 | Royal LePage
Beaumont, Division No 11
· House
· Garden · Parking · Cellar
Beaumont, Division No 11 · House · Garden · Parking · Cellar
3 legal suites! Main floor + basement + garage suite! Perfect if you are an investor looking for a cash flowing rental property or you want to move into the main floor and have the 2 units cover your mortgage! Stepping into the open concept main floor you have a bright living room, dining room, and a modern kitchen with a centre island! Plus a 2 pc bathroom on this floor! Upstairs is a generously sized primary bedroom with a 3 pc ensuite and walk-in closet. Down the hall is 2 secondary bedrooms, a shared 4 pc bathroom, laundry, and a centrally located bonus room! The BASEMENT SUITE has 1 bedroom, a 4 pc bathroom, laundry, a spacious living room and full kitchen! Outside in the fenced backyard provides green space, the double garage and the GARAGE SUITE! Upstairs in the garage suite is a 1 bedroom/studio unit with a full kitchen, 4 pc bathroom, and laundry! Located in a quiet cul-de-sac you are near walking trails, ponds, schools, and shopping in Beaumont! Don't miss this one!
$ 668,800
7116 51 Avenue, Beaumont, AB, T4X 3E6 house for sale Listin.
View photo
House · for sale
$ 529,900
$ 311/sq.ft
7116 51 Avenue, Beaumont, AB, T4X 3E6 house for sale Listin.
Beaumont, Division No 11
· 1,701 sq.ft · 3 Bedrooms · 3 Baths · House
· Cellar
Beaumont, Division No 11 · 1,701 sq.ft · 3 Bedrooms · 3 Baths · House · Cellar
This stunning home boasts 10’ high ceilings on the main level, creating an open and airy atmosphere, while the 9’ foundation height adds to the spacious feel. The painted spindle railing on the main level enhances the elegant design, complemented by a knockdown ceiling texture for a modern touch. Designed for both convenience and future possibilities, the home includes a separate side entrance, a wet bar sink rough-in in the basement, and a solar panel electrical rough-in. An exterior gas line is ready for a future BBQ, making outdoor entertaining effortless. The kitchen is equipped with stainless steel appliances, quartz countertops, and high-end finishes that extend to the full bathrooms. The tile-to-ceiling feature in the standard ensuite shower adds a luxurious feel. Stylish and durable flooring includes Luxury Vinyl Plank throughout the main level, Luxury Vinyl Tile in full bathrooms and the laundry room, and carpet on the stairs and upper level for added comfort. Photos are repre
$ 529,900
129 Rideau Crescent, Beaumont, AB, T4X 1Z6 house for sale L.
View photo
House · for sale
$ 667,000
$ 290/sq.ft
129 Rideau Crescent, Beaumont, AB, T4X 1Z6 house for sale L.
Beaumont, Division No 11
· 2,293 sq.ft · 3 Bedrooms · 3 Baths · House
· Fireplace · Deck · Parking · Air conditioning · Cellar
Beaumont, Division No 11 · 2,293 sq.ft · 3 Bedrooms · 3 Baths · House · Fireplace · Deck · Parking · Air conditioning · Cellar
Welcome home to beautiful Coloniale Estates, a family-friendly community just steps from the golf course and close to schools. With over 2,200 sq. ft this warm and inviting 2-storey offers the space, comfort and thoughtful details that make a house feel like home. The bright main floor features hardwood flooring, a private den, a cozy stone-faced gas fireplace and a beautiful white kitchen with quartz countertops and a large pantry. Upstairs, the spacious bonus room is perfect for family movie nights, while 2 generous bedrooms share a 5-piece Jack & Jill bath. The oversized primary suite feels like a true retreat with a walk-in closet and spa-inspired ensuite featuring a huge walk-in shower. The unfinished basement offers 9 ceilings and plenty of room to grow. Outside, enjoy sunny west-facing evenings on the full-width deck with gas hookup. Triple-pane windows, central AC, central vac and an oversized heated double attached garage complete this exceptional family home. Still available
$ 667,000
3107 48 Street, Beaumont, AB, T4X 1V1 house for sale Listin.
View photo
House · for sale
$ 437,900
$ 264/sq.ft
3107 48 Street, Beaumont, AB, T4X 1V1 house for sale Listin.
Beaumont, Division No 11
· 1,658 sq.ft · 31 Bedrooms · 3 Baths · House
· Parking · Equipped kitchen · Cellar
Beaumont, Division No 11 · 1,658 sq.ft · 31 Bedrooms · 3 Baths · House · Parking · Equipped kitchen · Cellar
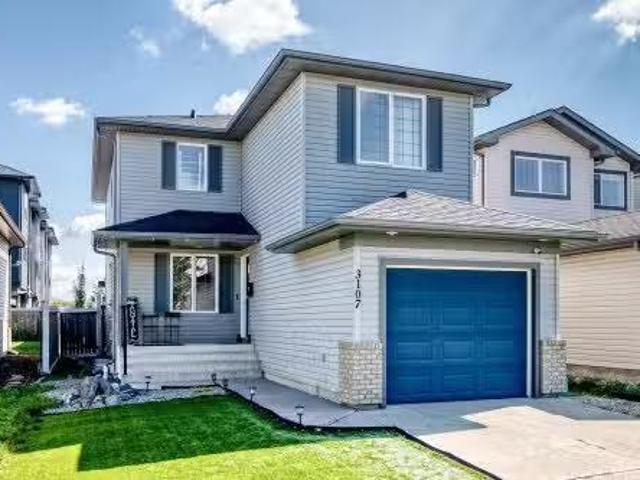
FANTASTIC OPPORTUNITY FOR FIRST-TIME BUYERS & INVESTORS! Take the next step into detached-home ownership with an attached single garage, 4 bedrooms, 2.5 baths, Low maintenance landscaping and a fully finished basement. The bright main floor offers an open layout with a spacious kitchen featuring ample cabinetry and counter space, dining area, living room, and versatile denflex room. Upgrades include new roof (2021) and induction stove, dishwasher & microwave hood fan (2021). Upstairs features 3 bedrooms, convenient laundry, and a generous primary suite with full ensuite and walk-in closet featuring a charming barn door and built-in organizers. The finished basement is an entertainer’s dream with a theatre room, tiered seating and projector, plus a 4th bedroom, dry bar, and roughed-in bathroom. A well-maintained home offering comfort, space and functionality— don’t miss it!. Still available at ListedBuy!
$ 437,900
4 Rochelle Court, Beaumont, AB, T4X 1L5 house for sale | Listing ID E4506 | Royal LePage
View photo
House · for sale
$ 644,900
4 Rochelle Court, Beaumont, AB, T4X 1L5 house for sale | Listing ID E4506 | Royal LePage
Beaumont, Division No 11
· House
· Fireplace · Deck · Parking · Air conditioning · Cellar
Beaumont, Division No 11 · House · Fireplace · Deck · Parking · Air conditioning · Cellar
Located in the desirable neighbourhood of Coloniale Estates in Beaumont, this upgraded 2-storey home offers over 2,040 sq ft above grade plus a fully finished basement. Enjoy an oversized triple heated garage, perfect for vehicles, storage, or a workshop. The main floor features a stunning open-to-above living room with large windows and a 3-way gas fireplace, a private den, main floor laundry, and a spacious kitchen with granite countertops, and a generous dining area that leads to a two-tiered deck. Upstairs includes 3 large bedrooms, including a primary suite with walk-in closet and ensuite with jet tub. The basement offers 2 more bedrooms, a full bath, and a cozy rec room with fireplace. Recent upgrades include a new roof with 30-year shingles and updated plumbing throughout. With central A/C and a location close to schools, parks, and shopping, this move-in ready home combines comfort, space, and value in one of Beaumont’s most sought-after communities!
$ 644,900
116 500 St, Beaumont, AB, T4X 0C7 townhouse for sale | Listing ID E4488 | Royal LePage
View photo
Townhouse · for sale
$ 285,900
116 500 St, Beaumont, AB, T4X 0C7 townhouse for sale | Listing ID E4488 | Royal LePage
Beaumont, Division No 11
· Townhouse
· Parking
Beaumont, Division No 11 · Townhouse · Parking
This well-maintained, fully & newly renovated 3 bedroom & 2 1/2 bath townhouse in Eaglemont Heights in Beaumont welcomes you. Ideally situated close to all amenities and only minutes from major thoroughfares, this townhouse has had all the walls re-painted, floors replaced with luxury vinyl planks, baseboards replaced, and all appliances replaced with new stainless steel appliances. A single attached garage and very low condo fees combine to make this property very attractive to first time buyers or investors
$ 285,900
2628 62 Street, Edmonton, AB, T6X 3J7 house for sale Listin.
View photo
House · for sale
$ 489,900
$ 311/sq.ft
2628 62 Street, Edmonton, AB, T6X 3J7 house for sale Listin.
Beaumont, Division No 11
· 1,572 sq.ft · 3 Bedrooms · 3 Baths · House
· Garden · Parking · Air conditioning · Cellar
Beaumont, Division No 11 · 1,572 sq.ft · 3 Bedrooms · 3 Baths · House · Garden · Parking · Air conditioning · Cellar
Welcome Home to Mattson Edmonton—this quality-built Rohit home with a DOUBLE ATTACHED garage is ideally located in a quiet, on a family-friendly location and features the popular LANDON floor plan with HAUTE-Contemporary design. Full LANDSCAPING is included, and the bright open-concept main floor offers a spacious kitchen with ample counter space, pantry, and cabinetry, plus a dining area that leads to the spacious backyard and a large living room, along with a convenient half bath. Separate SIDE ENTRANCE provides access to the unfinished basement, excellent potential for future development or a SUITE. Upstairs features three generously sized bedrooms, a versatile BONUS room, and upper-floor laundry. The primary suite includes a walk-in closet and ensuite with dual sinks. Highlights include triple-pane windows, quartz countertops, high-efficiency furnace, Negotiable APPLIANCES, BLINDS, AC. Photos may not reflect exact home as rendering to show designplan selections; other options avail
$ 489,900
3525 42 Ave Av, Beaumont, AB, T4X 3G4 house for sale | Listing ID E4505 | Royal LePage
View photo
House · for sale
$ 629,900
3525 42 Ave Av, Beaumont, AB, T4X 3G4 house for sale | Listing ID E4505 | Royal LePage
Beaumont, Division No 11
· House
· Office room · Parking
Beaumont, Division No 11 · House · Office room · Parking
Main floor bedroom & full bath. *separate side entrance. *double attached garage. *upper family room & office. Welcome to this beautifully designed 2-storey home in Triomphe Estates, Beaumont. Offering approximately 2,279 sq ft of above-grade living space, this home features a bright open-concept main floor with a spacious living area, dining space, and modern kitchen. The main floor also includes a bedroom and a full 4-piece bathroom, ideal for guests or multi-generational living. Upstairs, you'll find the spacious primary bedroom with a 5-piece ensuite, two additional bedrooms, another full bathroom, a family room, a dedicated office, and convenient upper-floor laundry. Complete with a double attached garage and located close to schools, shopping, public transit, golf, and other amenities
$ 629,900
3248 Pelerin Crescent, Beaumont, AB, T4X 2Z1 house for sale | Listing ID E4506 | Royal LePage
View photo
House · for sale
$ 639,900
3248 Pelerin Crescent, Beaumont, AB, T4X 2Z1 house for sale | Listing ID E4506 | Royal LePage
Beaumont, Division No 11
· House
· Garden · Parking · Deck · Cellar
Beaumont, Division No 11 · House · Garden · Parking · Deck · Cellar
Place chaleureuse. Brand new 2 storey + basement, 2432 sq ft, 5 bedroom + bonus room functional layout-oversized double garage. Upgraded kitchen, all shelving is mdf, flooring is tile, luxury vinyl, or carpet, triple pane windows are everywhere! Den/bedroom at the front of home. All counters are quartz & pantry has walk-through mud room from garage with boot bench & walk in closet. Bonus room has tons of natural light. Spacious Master with your LUXURIOUS ensuite that has dbl vanity, Freestanding soaker tub & glass shower! MASSIVE ensuite closet. The WELL sized 2nd, 3rd and 4th bedroom, full bath, & LAUNDRY round off upper flr. Basement has side entrance, oversized windows & utilities/rough-ins tucked away tankless water! Appliance package included. Deck and decent size backyard to relax and entertain
$ 639,900
3519 42 Avenue, Beaumont, AB, T4X 3A7 house for sale Listin.
View photo
House · for sale
$ 659,000
$ 297/sq.ft
3519 42 Avenue, Beaumont, AB, T4X 3A7 house for sale Listin.
Beaumont, Division No 11
· 2,217 sq.ft · 4 Bedrooms · 3 Baths · House
Beaumont, Division No 11 · 2,217 sq.ft · 4 Bedrooms · 3 Baths · House
This beautiful single family home is located on a 26 pocket lot comes with tons of custom finishes and upgrades. Upon entry you will find a closet, Full bathroom and a bedroom. Large windows in the open to above living area lets immense amount of natural light into the house. You will also find your dream chefs kitchen with spice kitchen. Upstairs has owners suite with a walk-in closet and 5 pc ensuite, 2 generous size secondary bedrooms, bonus room and upstairs laundry. Close to the airport and other amenities. Dont miss out on this amazing opportunity to call it your home! Still available at ListedBuy!
$ 659,000
3513 42 Avenue, Beaumont, AB, T4X 3A7 house for sale Listin.
View photo
House · for sale
$ 649,000
$ 295/sq.ft
3513 42 Avenue, Beaumont, AB, T4X 3A7 house for sale Listin.
Beaumont, Division No 11
· 2,196 sq.ft · 4 Bedrooms · 3 Baths · House
Beaumont, Division No 11 · 2,196 sq.ft · 4 Bedrooms · 3 Baths · House
This beautiful single family home is located on a 26 pocket lot comes with tons of custom finishes and upgrades. Upon entry you will find a closet, Full bathroom and a bedroom. Large windows in the open to above living area lets immense amount of natural light into the house. You will also find your dream chefs kitchen with spice kitchen. Upstairs has owners suite with a walk-in closet and 5 pc ensuite, 2 generous size secondary bedrooms, bonus room and upstairs laundry. Close to the airport and other amenities. Dont miss out on this amazing opportunity to call it your home! Still available at ListedBuy!
$ 649,000
6906 57 Avenue, Beaumont, AB, T4X 2Z7 house for sale | Listing ID E4503 | Royal LePage
View photo
House · for sale
$ 649,800
6906 57 Avenue, Beaumont, AB, T4X 2Z7 house for sale | Listing ID E4503 | Royal LePage
Beaumont, Division No 11
· House
· Fireplace · Cellar
Beaumont, Division No 11 · House · Fireplace · Cellar
Welcome to the Family Generations 24 by Cantiro Homes, thoughtfully designed for family living and effortless entertaining. The spacious dining area comfortably seats 10+, while the chef-inspired kitchen features abundant cabinetry, a generous walk-in pantry, stainless steel appliances, a chimney hood fan, and a built-in microwave. Large windows fill the home with natural light while overlooking the scenic tree-view lot. Upstairs offers three spacious bedrooms, each with its own walk-in closet. The luxurious primary bedroom features double entry doors, a spa-inspired ensuite, and an oversized walk-through closet with direct access to the laundry room. Additional highlights include a raised tiled fireplace, iron spindle railing, open-rise stairs, a 9' basement, and the warm, timeless Timber interior design package. Photos are for representation only
$ 649,800
75 Coloniale Way, Beaumont, AB, T4X 1M3 house for sale List.
View photo
House · for sale
$ 547,999
$ 400/sq.ft
75 Coloniale Way, Beaumont, AB, T4X 1M3 house for sale List.
Beaumont, Division No 11
· 1,367 sq.ft · 4 Bedrooms · 3 Baths · House
· Garden · Fireplace · Parking · Air conditioning
Beaumont, Division No 11 · 1,367 sq.ft · 4 Bedrooms · 3 Baths · House · Garden · Fireplace · Parking · Air conditioning
Enjoy the privacy of having only one neighbour and uninterrupted views of lush greenery right from your backyard. This thoughtfully designed home offers the luxury of a spacious double plus garage and an exposed aggregate driveway that adds to its curb appeal. Step inside to find granite countertops, a cozy gas fireplace, and an open layout perfect for both relaxing and entertaining. With 4 bedrooms and 3 full bathrooms, this home offers an ideal combination of comfort, functionality, and location. Whether youre downsizing, upsizing, or simply searching for that perfect balance of nature and neighbourhood, this is the one. Upgrades include: New plumbing 2025, AC Installed 2023, Shingles 2020, Appliances 2022-2023, Hot water tank 2022, Furnace 2010, Counters 2015, Sunroom 2017. With all these upgrades, theres nothing left to do to this home its truly move-in ready! Still available at ListedBuy!
$ 547,999

Get email alerts

Don't miss out: be the first to know about new properties

The alert was correctly created

On subscribing you accept the conditions of use and the privacy policy
Alert
Receive new ads in your inbox
Save this search
Receive alerts for new listings

We'll send you an email when we have new properties for: "Properties for sale in Beaumont, Division No 11"

The alert was correctly created

Get email alerts and be the first to see new listings
Required field
On subscribing I accept the terms of the privacy policy
Perfect! You'll soon start receiving new listings via email
Alert
Receive an email when we have new ads for Properties for sale in Beaumont, Division No 11
Save this search
Filters

Bedrooms

Area (sq.ft)

sq.ft
sq.ft

Price

$
$

Filter by property type

Bathrooms

Clear all filters
Receive notifications when new entries are published.