148 properties for sale in Saugeen Shores

House
View photo
House · for sale
$ 423,582
Updated
House
Saugeen Shores
· House
Saugeen Shores · House
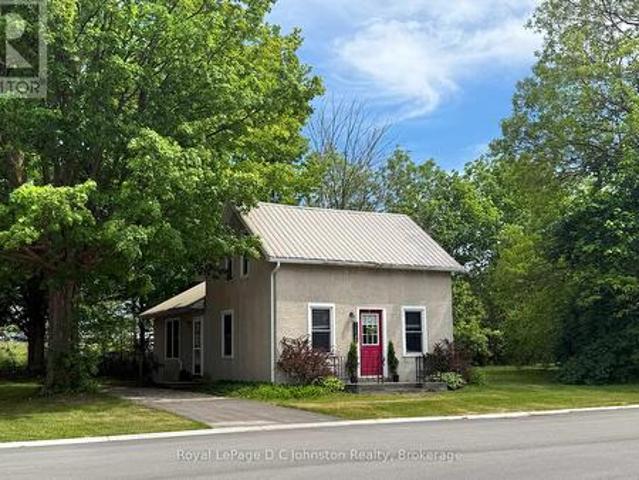
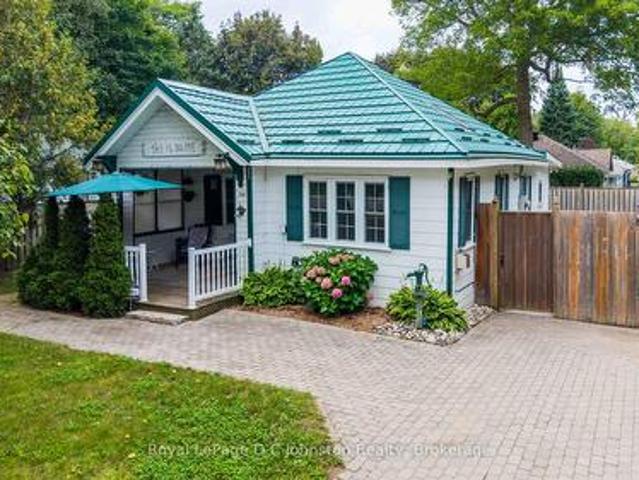
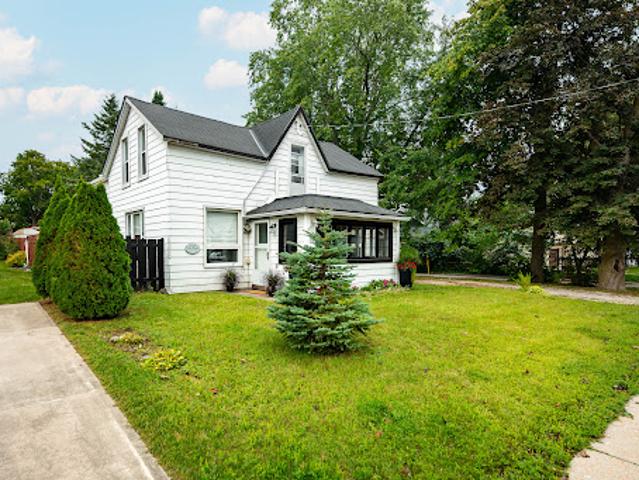
Step inside this charming 1.5-story gabled century farmhouse & instantly embrace the highly sought-after Southampton coastal & beach town lifestyle! Situated on a sweeping 70-feet wide lot framed by majestic silver maples, this rare gem serves as the perfect year-round residence, character-filled summer retreat, or strategic cottage investment. Leave the car parked because this central location puts the very best of town right on your doorstep. Stroll or ride your bike just a couple of blocks to famed High Street & the flag for local shops, cafes, restaurants, services, & festivities or head straight to the beach boardwalk to immerse yourself in world-famous sunsets views of Chantry Island, expansive white sandy beaches, scenic trails,& the harbour & lighthouses-all ready to enjoy across all four seasons. Inside, the home beautifully balances timeless character with both modern functionality & cosmetic & mechanical updates. You are greeted by a spacious main-floor living room boasting
$ 423,582
469 Northport Drive, Saugeen Shores, ON, N0H 2C8 house for sale | Listing ID X11879 | Royal LePage
View photo
House · for sale
$ 884,900
469 Northport Drive, Saugeen Shores, ON, N0H 2C8 house for sale | Listing ID X11879 | Royal LePage
Saugeen Shores
· House
· Parking · Fireplace · Deck · Cellar
Saugeen Shores · House · Parking · Fireplace · Deck · Cellar
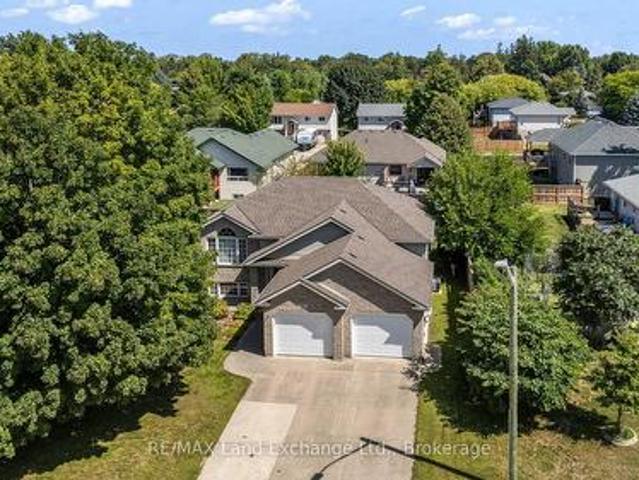
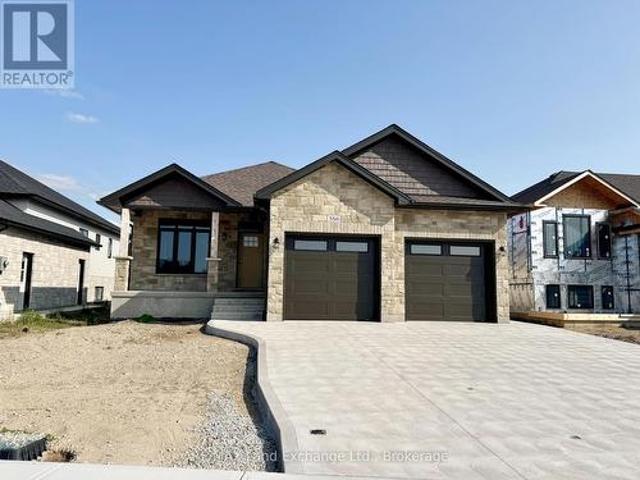
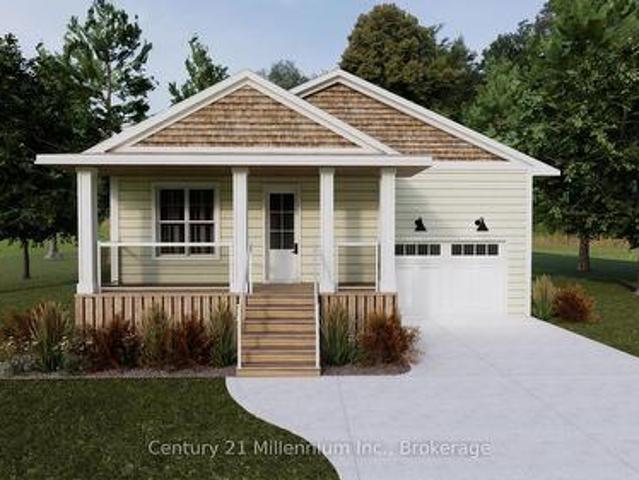
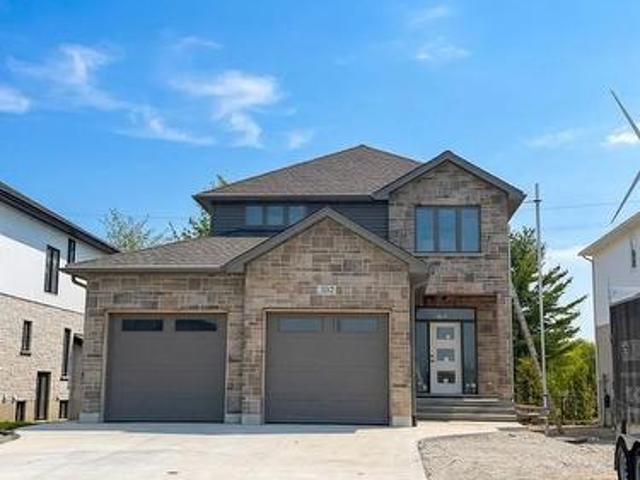
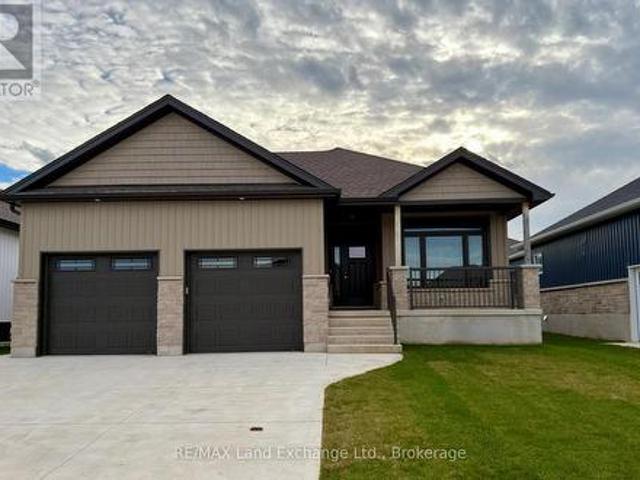
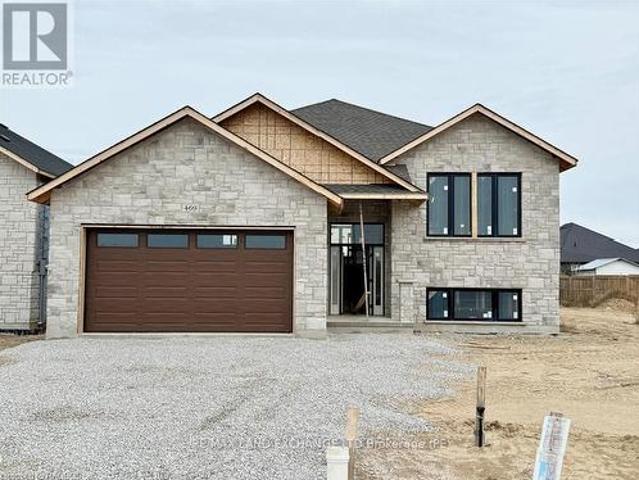
This raised bungalow at 469 Northport Drive is currently being finished on the outside; and has 2 + 2 bedrooms and 3 full baths. The main floor is 1397 sqft; with an open concept living room, dining area and kitchen through the center that walks out to a partially covered deck measuring 12 x 24. The entire main floor with be hardwood and ceramic with Quartz counter tops in the kitchen, gas fireplace in the great room and tiled shower in the ensuite. The basement features a family room, 2 bedrooms, 3pc bath and laundry room with access to the 2 car garage. Prices subject to change without notice. HST is in addition to the asking price. The Builder will co operate with the Buyers to secure the HST rebate provided it is approved by the Government and the Buyer is entitled to it. (Id: 27)
$ 884,900
28 Lakeside Woods Crescent, Saugeen Shores, ON, N0H 2C6 Luxury House for sale | Listing ID X13820 | Royal LePage Carriage Trade Luxury Properties
View photo
House · for sale
$ 1,890,000
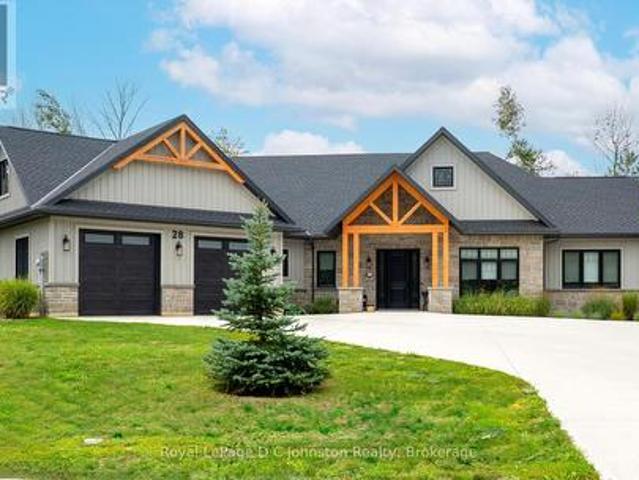
28 Lakeside Woods Crescent, Saugeen Shores, ON, N0H 2C6 Luxury House for sale | Listing ID X13820 | Royal LePage Carriage Trade Luxury Properties
Saugeen Shores
· House
· Fireplace
Saugeen Shores · House · Fireplace
Introducing an architectural masterpiece where bespoke craftsmanship meets unparalleled luxury. Step inside this stunning 3267 square foot bungalow, built without stairs on grade, and immediately experience the soaring great room with a vaulted white shiplap ceiling, a custom floor-to-ceiling stone gas fireplace, and a sleek wet bar with Marvel bar fridge. This space seamlessly flows into the gourmet kitchen and dining area, which are defined by Douglas fir ceiling beams and a white washed tongue and groove ceiling. The kitchen is outfitted with gorgeous maple cabinetry, upscale Thermador appliances, a quartz island with a waterfall edge and a large walk in pantry. The property extends its entertaining opulence to a fully enclosed 650 square foot three season sunroom featuring a second gas fireplace, spectacular milled Douglas fir ceilings and beams and heated sandblasted stone floors. A serene primary suite awaits, complete with a vaulted shiplap ceiling, walk-out to a large covered p
$ 1,890,000
513 Peirson Avenue, Saugeen Shores, ON, N0H 2C1 house for sale | Listing ID X13705 | Royal LePage
View photo
House · for sale
$ 679,000
513 Peirson Avenue, Saugeen Shores, ON, N0H 2C1 house for sale | Listing ID X13705 | Royal LePage
Saugeen Shores
· House
· Garden · Office room · Fireplace · Deck
Saugeen Shores · House · Garden · Office room · Fireplace · Deck
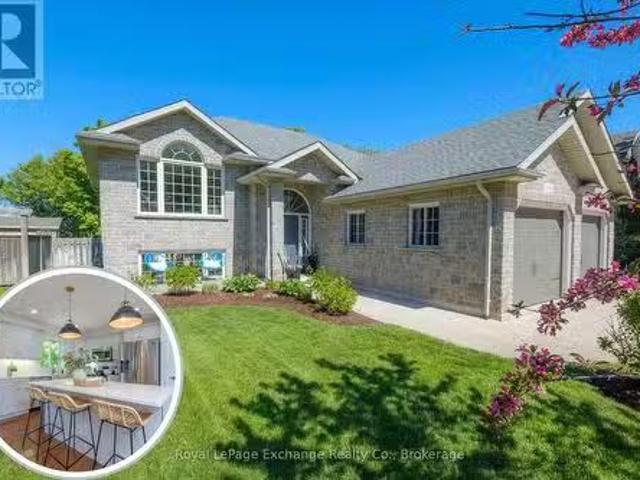
Welcome to 513 Pierson Avenue, a well-maintained 3+2 bedroom raised bungalow offering plenty of space for a growing family at an attractive price point. Located in an established Port Elgin neighbourhood close to schools, shopping, parks and everyday amenities, this is a home designed for comfortable, easy living. The main level features a bright open-concept kitchen, dining and living area with hardwood and ceramic flooring, creating a welcoming space for family life and entertaining. Three bedrooms on the main floor provide a practical layout, while the fully finished lower level adds two more generous bedrooms and plenty of additional living space. Large lower-level windows bring in lots of natural light, while the gas fireplace makes the family room a cozy place to relax. With five bedrooms in total, there is flexibility for kids, guests, a home office or hobby space. Outside, enjoy a newer PVC deck (with a 50 year guarantee) overlooking the fenced backyard, a great setup for kids,
$ 679,000
599 Thede Drive, Saugeen Shores, ON, N0H 2C4 house for sale | Listing ID X13077 | Royal LePage
View photo
House · for sale
$ 565,000
599 Thede Drive, Saugeen Shores, ON, N0H 2C4 house for sale | Listing ID X13077 | Royal LePage
Saugeen Shores
· House
· Garden · Cellar
Saugeen Shores · House · Garden · Cellar
The wait is over. It checks all the boxes! Shop that is insulated with it's own electrical panel; large fenced yard; family sized home with 3 + 1 bedrooms, 2 bathrooms and a walk-out level with potential to turn into rentable space. Even the backyard has space for an ARU. Complimenting your mortgage payments so you can be financially worry free. The main floor of the home features an open concept layout with updated kitchen, dining area opening to backyard and a bright living room. Upstairs holds 3 perfect sized bedrooms and a 4 pc bath. On the lower level, there is a walkout to the backyard and a 3pc bath, bedroom and family room (currently used as a 5th bedroom). The basement level also has a walk-up doorway, laundry and a large room that could easily be converted to a kitchen, making this lower level and basement the perfect layout for an ARU. Be sure to watch the video created by the local realtor, to get a full walkthrough of this home. (Id: 27)
$ 565,000
695 Mill Street, Saugeen Shores, ON, N0H 2C0 house for sale | Listing ID X10846 | Royal LePage
View photo
House · for sale
$ 849,900
695 Mill Street, Saugeen Shores, ON, N0H 2C0 house for sale | Listing ID X10846 | Royal LePage
Saugeen Shores
· House
· Parking · Cellar
Saugeen Shores · House · Parking · Cellar
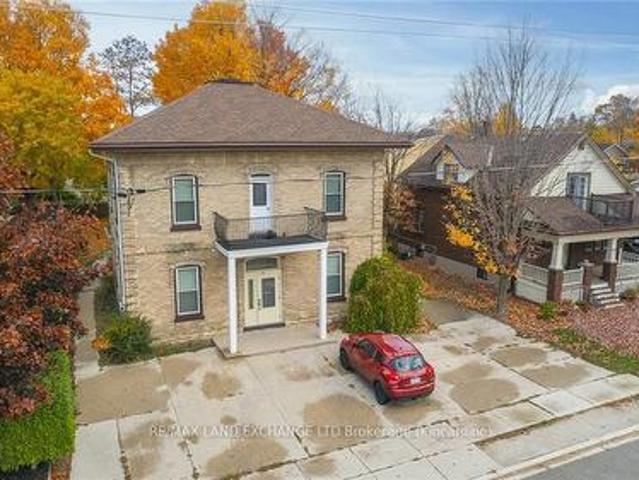
Attention investors! Fully rented Tri-plex with a very strong income stream and small operating expenses. The property has wonderful curb appeal, landscaped grounds and a concrete driveway with parking for 5. The building is a yellow brick century home that has seen many upgrades in recent years, including shingles, windows, doors, and forced-air gas heating. The interior has been well maintained and features 3. 2 Bedroom apartments with soaring ceilings, and updated kitchens and baths. This Triplex is in a great location that's close to downtown amenities which is a great draw for tenants. There is also a large 20? X25? storage building with hydro at the back of the property and shared laundry in the basement. This is an investor's dream. Fully rented, with good income, low expenses, and an excellent location! Call today for in-depth information on this exceptional opportunity (id: 27)
$ 849,900
358 Ivings Drive, Saugeen Shores, ON, N0H 2C3 house for sale | Listing ID X11822 | Royal LePage
View photo
House · for sale
$ 879,900
358 Ivings Drive, Saugeen Shores, ON, N0H 2C3 house for sale | Listing ID X11822 | Royal LePage
Saugeen Shores
· House
· Garden · Parking · Fireplace · Deck · Air conditioning · Cellar
Saugeen Shores · House · Garden · Parking · Fireplace · Deck · Air conditioning · Cellar
The finishing touches are going on this 1483 sqft stone bungalow at 358 Ivings Drive in Port Elgin. The main floor features 2 bedrooms, 2 full baths, laundry off the 2 car garage and an open concept dining room, kitchen and living room. The living room walks out to a covered deck 15 x 11 and a sodded yard. The basement is finished with a family room, 2 more bedrooms and full bath; there's a nice size utility room for added storage. Included in this home; 2 gas fireplaces, central air, concrete drive, 9 ft ceilings on the main floor, automatic garage door openers, Quartz kitchen counter tops and more. HST is in addition to the asking price. The Builder will co operate with the Buyers to secure the HST rebate provided it is approved by the Government and the Buyer is entitled to it. The Buyer qualifies for the rebate and assigns it to the Builder on closing. Prices subject to change without notice. (Id: 27)
$ 879,900
561 Wellington Street, Saugeen Shores, ON, N0H 2C4 house for sale | Listing ID X13424 | Royal LePage
View photo
House · for sale
$ 485,000
561 Wellington Street, Saugeen Shores, ON, N0H 2C4 house for sale | Listing ID X13424 | Royal LePage
Saugeen Shores
· House
· Garden
Saugeen Shores · House · Garden
Welcome to this affordable and charming century home, perfectly positioned on a large lot with exciting future potential. Situated on a rectangular parcel with approximately 139.92 feet of frontage on Wellington Street and a depth of 54 feet, this property offers endless possibilities for first-time buyers, young families, investors, or those looking to build equity while planning for the future. This super cute 1.5-storey home features 3 bedrooms, 1.4 pc bathroom, and a bright, functional layout that is both comfortable and practical. The kitchen is filled with natural light and features an ideal layout for everyday living. Open to the dining area, the space creates a welcoming atmosphere for family meals and entertaining. A convenient walkout from the kitchen provides easy access to the backyard, seamlessly connecting indoor and outdoor living spaces. Recent improvements include updated electrical, all newer windows, and a durable metal roof, providing peace of mind for years to come
$ 485,000
254 Blanchfield Road, Saugeen Shores, ON, N0H 2L0 house for sale | Listing ID X13680 | Royal LePage
View photo
House · for sale
$ 998,000
254 Blanchfield Road, Saugeen Shores, ON, N0H 2L0 house for sale | Listing ID X13680 | Royal LePage
Saugeen Shores
· House
Saugeen Shores · House
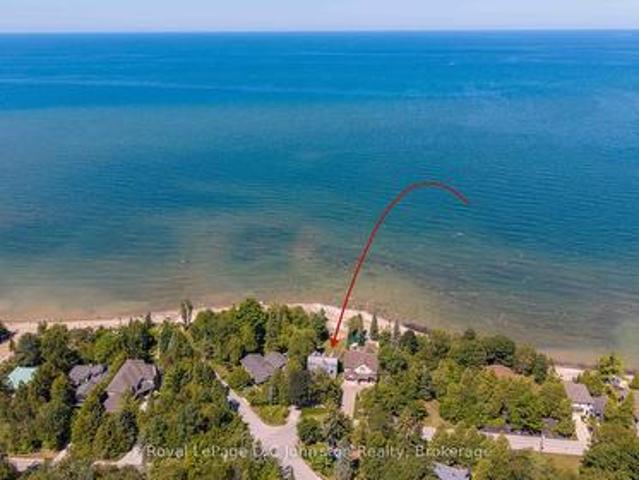
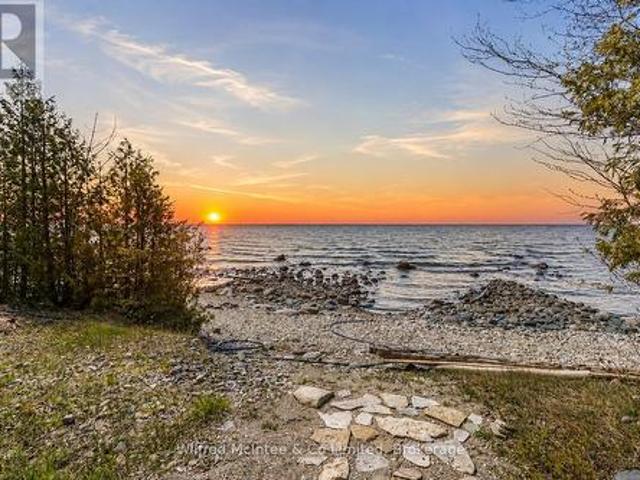
Imagine spending your mornings listening to the gentle lap of Lake Huron waters and taking in sweeping shorelines right outside your back door. Situated on a prime 50 x 135-foot waterfront lot along Southampton's coveted north shore, this property is packed with potential and ready for its next chapter. The four-bedroom, four-level layout provides over 2,000 square feet of adaptable living space bathed in daylight and framed by serene lake vistas. While the home requires some TLC and updating, its generous square footage and incredible location make it a rare find for buyers looking to make it their own. Relax on the shore, enjoy unhindered views of famous local sunsets, or take a quick drive into downtown Southampton to explore local dining, boutiques, and community events. Whether you are an ambitious renovator or looking to create your custom coastal dream home, this property delivers an unmatched foundation for future equity. Bring your tools, contractor, and ideas to unlock everyt
$ 998,000
72 Victoria Street S, Saugeen Shores, ON, N0H 2L0 house for sale | Listing ID X13782 | Royal LePage
View photo
House · for sale
$ 1,469,000
72 Victoria Street S, Saugeen Shores, ON, N0H 2L0 house for sale | Listing ID X13782 | Royal LePage
Saugeen Shores
· House
· Fireplace · Parking
Saugeen Shores · House · Fireplace · Parking
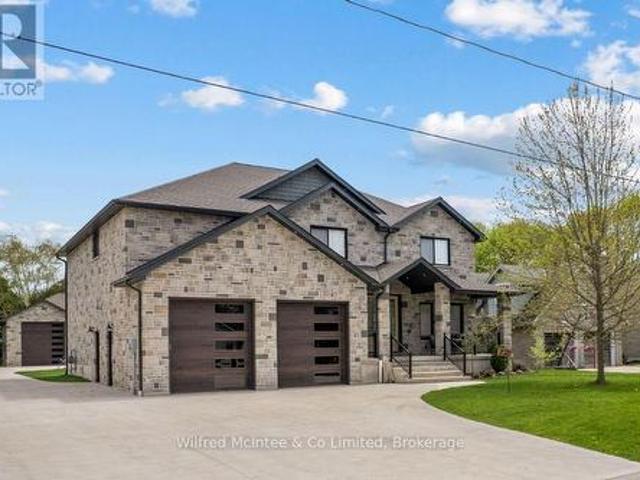
Come discover this stunning two-storey home at 72 Victoria St S in the heart of Southampton. Offering almost 4,300 sq ft of living space across three levels, this beautiful residence features 4+1 bedrooms, 3.5 bathrooms, an attached two-car garage, and a hard-to-find (in town) 1600 sq ft detached workshop with a one-bedroom guest suite above. All on a premium 73.5ft x 250ft lot just steps from downtown shopping and dining, Jubilee Park, the hospital, public school, arena, and the beach. The all-stone exterior and tidy landscaping deliver exceptional curb appeal, with a by a triple wide concrete driveway and laneway to the shop out back. Inside the home, you are greeted by a great room w/18ft ceiling and soaring stone fireplace that anchors the open-concept main floor w/engineered hardwood throughout. The gourmet kitchen boasts white thin framed shaker cabinetry for a refined and elegant look, distinctive quartzite counters and backsplash, and a wood-tone island. A bright dining area op
$ 1,469,000
18 Cottage Park Road, Saugeen Shores, ON, N0H 2C0 house for sale | Listing ID X13778 | Royal LePage
View photo
House · for sale
$ 825,000
18 Cottage Park Road, Saugeen Shores, ON, N0H 2C0 house for sale | Listing ID X13778 | Royal LePage
Saugeen Shores
· House
· Fireplace
Saugeen Shores · House · Fireplace
Rare opportunity to own a freehold lakefront property surrounded by the natural beauty of MacGregor Point Provincial Park, just south of Port Elgin. Not on leased land; you own the land and cottage. This exceptional setting offers privacy, tranquillity, and breathtaking Lake Huron sunsets, along with a sandy beach, mature trees and recreational trails right at your doorstep. A true gem for nature lovers, outdoor enthusiasts and those seeking the perfect family retreat. Situated on a generous 75' x 340' lot, this charming bungalow-style cottage features an open-concept kitchen, dining and living area, two bedrooms and a 4-piece bathroom. The cottage is heated with electric baseboards and a wood-burning fireplace, and the current owners have enjoyed the property during the winter months. There is a shed/bunkie, 8' x 10'. Handy for storage or overflow company. This privately owned property, known as 18 Cottage Park Road, is accessed via MacGregor Point Provincial Park, and the road is acc
$ 825,000
806 Arlington Street, Saugeen Shores, ON, N0H 2C4 house for sale | Listing ID X13818 | Royal LePage
View photo
House · for sale
$ 599,900
806 Arlington Street, Saugeen Shores, ON, N0H 2C4 house for sale | Listing ID X13818 | Royal LePage
Saugeen Shores
· House
· Garden · Fireplace · Deck · Parking
Saugeen Shores · House · Garden · Fireplace · Deck · Parking
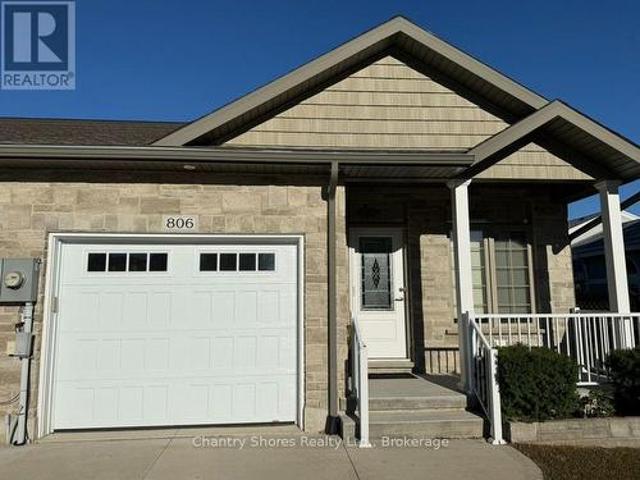
Welcome to this exceptional 2017-built freehold bungalow townhome end unit, offering 1,273 sq. Ft. of thoughtfully designed main-floor living plus a beautifully finished lower level. Ideally situated in the heart of Port Elgin, this home backs onto the scenic Saugeen Rail Trail and is just a short walk to Eastwood Park and downtown. The bright and inviting main floor features a spacious living room, open-concept kitchen and dining area with breakfast bar, and a walkout to a covered deck overlooking the backyard. The spacious primary bedroom offers a walk-in closet and luxurious 5-piece ensuite with soaker tub and separate shower. A convenient powder room, laundry/mudroom, and direct access to the 22' x 11'2' garage complete the main level. The finished lower level provides impressive additional living space, featuring an oversized family room with gas fireplace, a generous second bedroom with walk-in closet and access to a 3-piece bathroom, plus an additional finished space for a third
$ 599,900
290 Saugeen Street, Saugeen Shores, ON, N0H 2L0 house for sale | Listing ID X13792 | Royal LePage
View photo
House · for sale
$ 999,999
290 Saugeen Street, Saugeen Shores, ON, N0H 2L0 house for sale | Listing ID X13792 | Royal LePage
Saugeen Shores
· House
· Fireplace · Deck
Saugeen Shores · House · Fireplace · Deck
Attention Boaters and nature lovers! One of only a handful of properties in Southampton where you can have your own dock for easy access to Lake Huron. Nestled along the banks of the Saugeen River, this stunning board and batten sided, Seaman built home combines modern luxury with breathtaking river and valley views, starting with its double exposed aggregate driveway and a roof in excellent condition. The heart of the home is an expansive open-concept great room featuring soaring 9' ceilings-accented by a 10' tongue-and-groove pine detail in the living area-and a custom Brubacher kitchen equipped with premium appliances, dual sinks, and elegant finishes. Designed for effortless entertaining, the main floor boasts dark wood-look luxury vinyl sheet flooring, built-in speakers with an included sound system, and an electric fireplace, all flowing seamlessly through sliding doors to a composite deck with a natural gas BBQ hookup overlooking the water. Comfort and security are paramount, pr
$ 999,999
16 560 Devonshire Road, Saugeen Shores, ON, N0H 2C3 townhouse for sale | Listing ID X13491 | Royal LePage
View photo
Townhouse · for sale
$ 779,000
16 560 Devonshire Road, Saugeen Shores, ON, N0H 2C3 townhouse for sale | Listing ID X13491 | Royal LePage
Saugeen Shores
· Townhouse
· Fireplace
Saugeen Shores · Townhouse · Fireplace
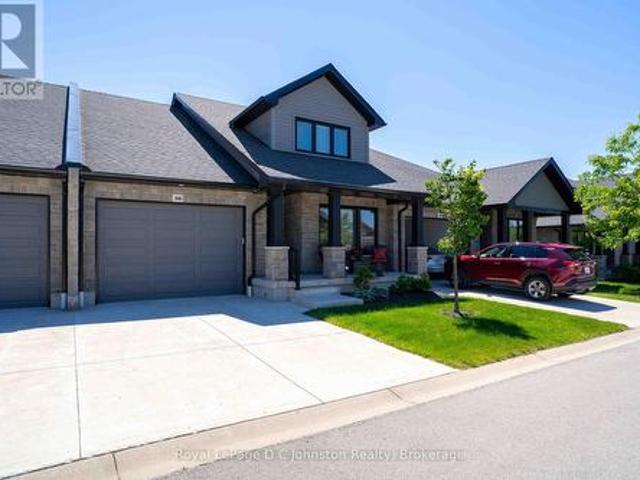
Exquisite Townhouse Living at Summerside. Welcome to this highly sought-after, beautifully crafted bungaloft style townhouse with over 3200 square feet of living space, located in the desirable Summerside neighbourhood. Built and finished to perfection in 2021, this home showcases exceptional curb appeal with its premium Shouldice stone exterior and a welcoming, large front porch that serves as the ideal spot to enjoy your morning coffee. Step inside to an expansive main floor designed for effortless living and entertaining. The open-concept layout seamlessly connects the gourmet kitchen, a bright dining area, and a spacious living room centred around a cozy gas fireplace. Convenience meets luxury with the main floor primary bedroom, which features a private ensuite bath and walk-in closet. Upstairs, the second-floor loft functions as its own private retreat, offering a spacious bedroom, a comfortable sitting area, and a full four-piece bathroom. The living space extends into the parti
$ 779,000
579 Peirson Avenue, Saugeen Shores, ON, N0H 2C4 house for sale | Listing ID X13451 | Royal LePage
View photo
House · for sale
$ 649,000
579 Peirson Avenue, Saugeen Shores, ON, N0H 2C4 house for sale | Listing ID X13451 | Royal LePage
Saugeen Shores
· House
· Patio · Parking · Fireplace · Deck
Saugeen Shores · House · Patio · Parking · Fireplace · Deck
Located so close to the heart of Port Elgin that a car is optional! This impeccably kept all brick 3+1 bedroom bungalow defines'move in condition'. The main floor has been modified to create a spacious feeling with a combined living room/dinning room with gleaming maple hardwood floors opening to a modern galley kitchen and a door to the covered rear deck for your morning coffee or evening cocktail. The original 3 bedroom main floor design has been reworked to become a two bedroom layout using the third bedroom as a spacious walk in closet, which could easily become a seperate bedroom again. This efficient layout is complete with a beautifully upgraded 5pc bath. The lower level is accessible from the kitchen and also the rear patio door and with a few renovations could be used as an apartment. It adds a fourth bedroom, spacious family room with gas fireplace, 3pc bath, combined laundry/utility room and a seperate storage/cold room The attached single car garage is spotless and even has
$ 649,000
7 Grenville Street N, Saugeen Shores, ON, N0H 2L0 house for sale | Listing ID X13135 | Royal LePage
View photo
House · for sale
$ 879,000
7 Grenville Street N, Saugeen Shores, ON, N0H 2L0 house for sale | Listing ID X13135 | Royal LePage
Saugeen Shores
· House
· Garden · Office room · Fireplace · Deck
Saugeen Shores · House · Garden · Office room · Fireplace · Deck
Welcome to'The Saugeen' by Launch Custom Homes in the sought-after Easthampton development. A thoughtfully designed bungalow offering exceptional craftsmanship, custom finishes, and the opportunity to personalize every detail with the builder's Design Team. Now featuring upgraded LP SmartSide siding and trim, this beautifully planned home blends timeless style with modern function. The open-concept great room showcases a soaring cathedral ceiling, seamlessly connecting the kitchen, dining, and living areas to create an inviting space for everyday living and entertaining. Double garden doors frame the fireplace and lead to the covered rear deck, extending the living space outdoors. The luxurious primary suite offers a spa-inspired 5-piece ensuite and spacious walk-in closet, while the front bedroom provides flexibility for guests, a home office, or den. Designed for convenient main floor living, this home combines comfort, accessibility, and elegant design throughout. The unfinished low
$ 879,000
398 Rosner Drive, Saugeen Shores, ON, N0H 2C8 house for sale | Listing ID X13494 | Royal LePage
View photo
House · for sale
$ 659,900
398 Rosner Drive, Saugeen Shores, ON, N0H 2C8 house for sale | Listing ID X13494 | Royal LePage
Saugeen Shores
· House
· Garden · Fireplace · Deck · Air conditioning · Cellar
Saugeen Shores · House · Garden · Fireplace · Deck · Air conditioning · Cellar
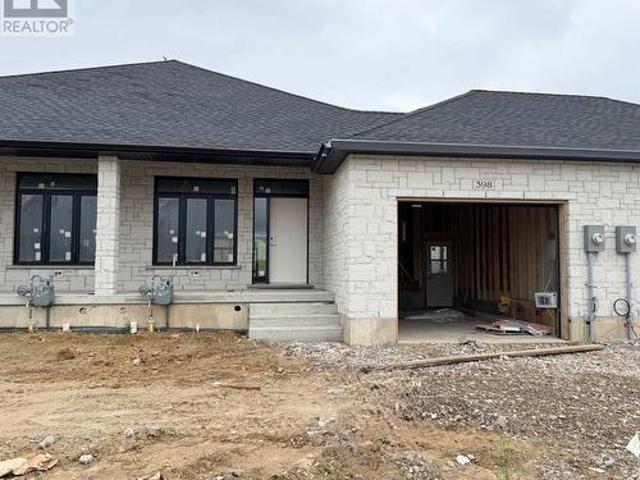
Be first in line to move into this new block of townhomes on the sunny south side of Rosner Drive in Port Elgin. The exterior is almost complete; act early and you can select the interior finishes! This 2 + 2 bedroom 3 bath unit is 1231 sqft on the main floor with a full finished basement. The finished basement features a family room with gas fireplace, 2 bedrooms and a full bath. Standard main floor finishes included hardwood and ceramic, solid wood staircase to the basement, 9ft ceilings, and Quartz kitchen counters. Exterior includes a sodded yard, concrete drive and covered back deck. Heating is gas forced air with central air. HST is in addition to the asking price. The Builder will co operate with the Buyers to secure the HST rebate provided it is approved by the Government and the Buyer is entitled to it. Prices subject to change without notice. (Id: 27)
$ 659,900
455 Bruce Street, Saugeen Shores, ON, N0H 2C1 house for sale | Listing ID X13732 | Royal LePage
View photo
House · for sale
$ 599,900
455 Bruce Street, Saugeen Shores, ON, N0H 2C1 house for sale | Listing ID X13732 | Royal LePage
Saugeen Shores
· House
· Garden · Fireplace · Deck · Equipped kitchen
Saugeen Shores · House · Garden · Fireplace · Deck · Equipped kitchen
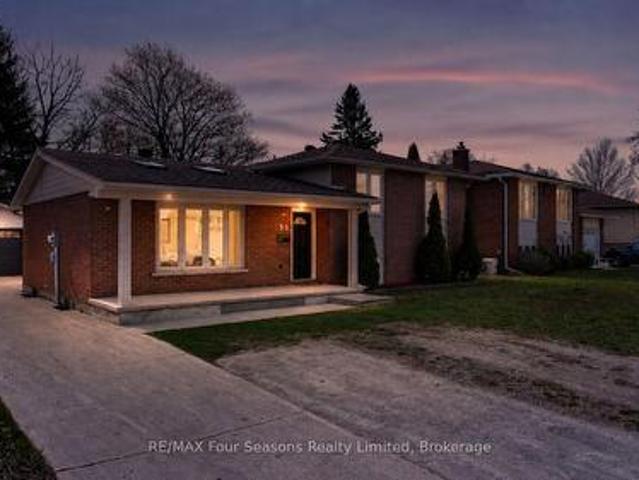
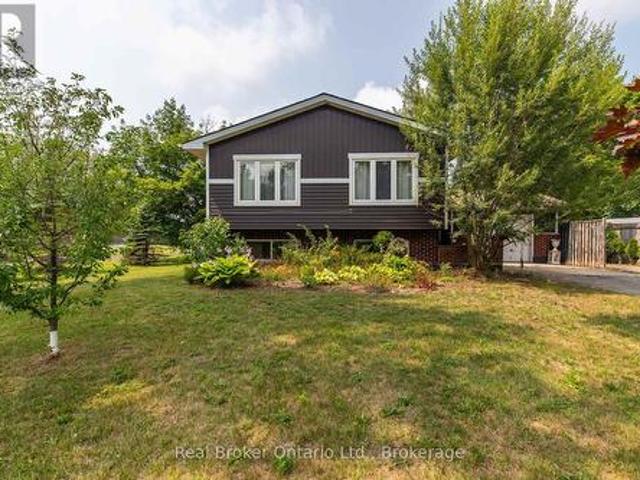
Welcome to the Crowe's Nest at 455 Bruce Street, a well-loved back-split offered for the first time in almost 40 years. Built in the 1970s and thoughtfully cared for, this 3-bedroom, 2-bathroom home blends classic quality with modern updates that make it move-in ready. The main level features an updated kitchen with quartz countertops, double sink, fridge, stove, dishwasher, microwave, and great flow into the dining area. Step out to the upgraded composite deck overlooking the white fenced-in yard. A perfect enclosure for your pups, kids, or easy backyard enjoyment. A short 4 stairs up from the main level brings you to all 3 bedrooms and the 4-piece bath, keeping the sleeping quarters tucked away while the main floor and lower level remain ideal for hosting, entertaining, and everyday living. The lower level offers flexible space with a cozy gas fireplace, 3-piece bath, egress window, laundry/mechanical area, storage, and room for guests, hobbies, or future use. A deep freezer is also
$ 599,900
394 Rosner Drive, Saugeen Shores, ON, N0H 2C8 house for sale | Listing ID X13558 | Royal LePage
View photo
House · for sale
$ 749,900
394 Rosner Drive, Saugeen Shores, ON, N0H 2C8 house for sale | Listing ID X13558 | Royal LePage
Saugeen Shores
· House
· Garden · Parking · Fireplace · Deck · Air conditioning · Cellar
Saugeen Shores · House · Garden · Parking · Fireplace · Deck · Air conditioning · Cellar
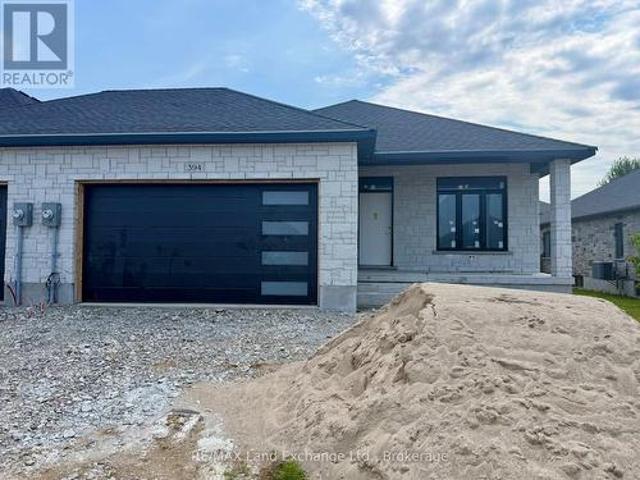
Brand new freehold end unit townhome with a 2 car garage at 394 Rosner Drive in Port Elgin. The main floor is 1494 sqft; price includes a full finished basement. When complete there will be 2 + 2 bedrooms, & 3 full baths. Standard finishes include hardwood and ceramic throughout the main floor, 9ft ceilings on the main floor, Quartz counters in the kitchen, gas forced air heating with central air, covered deck 15 x 11 off the living room, hardwood staircase from the main floor to the basement, large family room with gas fireplace, concrete drive & sodded yard. Prices subject to change without notice. HST is in addition to the asking price. The Builder will co operate with the Buyers to secure the HST rebate provided it is approved by the Government and the Buyer is entitled to it. (Id: 27)
$ 749,900
765 Bruce Road 13 Road, Native Leased Lands, ON, N0H 2L0 house for sale | Listing ID X13110 | Royal LePage
View photo
House · for sale
$ 399,000
765 Bruce Road 13 Road, Native Leased Lands, ON, N0H 2L0 house for sale | Listing ID X13110 | Royal LePage
Saugeen Shores
· House
· Garden · Fireplace · Deck · Parking
Saugeen Shores · House · Garden · Fireplace · Deck · Parking
Wow! This solid and unique cottage property is private, extremely well cared for, and full of charm. Set nicely back from the road, the property offers a generous front yard perfect for campfires, throwing the ball around, and plenty of parking when family and friends come to visit. A covered front porch allows you to relax and enjoy your morning coffee even on a rainy day. Inside, you'll find a well-kept cottage retreat featuring updated windows, newer flooring, updated ceilings, a refreshed four-piece bathroom, and updated kitchen cabinetry. The dining area offers million-dollar water views and is anchored by a beautiful stone airtight fireplace, creating a warm and inviting gathering space. There are three generous bedrooms, all with closets, and a rear door leading to a unique oversized private deck with stunning water views. But that's not all. The property also features a separate detached double-car garage, offering excellent storage and functionality. Safe concrete stairs lead
$ 399,000
115 Carlisle Street, Saugeen Shores, ON, N0H 2L0 house for sale | Listing ID X13678 | Royal LePage
View photo
House · for sale
$ 624,900
115 Carlisle Street, Saugeen Shores, ON, N0H 2L0 house for sale | Listing ID X13678 | Royal LePage
Saugeen Shores
· House
· Garden · Fireplace · Deck · Parking
Saugeen Shores · House · Garden · Fireplace · Deck · Parking
This home features a large lot located between the towns of Port Elgin and Southampton on the desirable area of Carlisle Street. This raised bungalow features 4 bedrooms (2+2) and an attached garage and large 24'x24' outbuilding, providing plenty of storage or space for toys and hobbies. Inside, you'll find thoughtful details throughout including a tempered glass railing on the staircase leading down to a large family room with a natural gas fireplace surrounded with reclaimed wood accents and walkout for backyard access. Enjoy the beautiful sunsets from the back deck and gazebo. Siding and roof installed 2016. A bonus garden shed is 8'x10, and the large outbuilding is complete with separate hydro, a welding receptacle and a storage loft. This home is in the perfect location to take advantage of a spacious property while being close to amenities, and a short drive to the sandy beaches of Lake Huron. Book a tour today! (Id: 27)
$ 624,900
490 Bluewater Drive, Saugeen Shores, ON, N0H 2C1 house for sale | Listing ID X13683 | Royal LePage
View photo
House · for sale
$ 709,000
490 Bluewater Drive, Saugeen Shores, ON, N0H 2C1 house for sale | Listing ID X13683 | Royal LePage
Saugeen Shores
· House
· Garden · Office room · Fireplace · Parking · Cellar
Saugeen Shores · House · Garden · Office room · Fireplace · Parking · Cellar
Seller agrees to a $10,000.00 credit towards a final painting of all drywalled walls on main floor and basement with acceptable offer! ' Welcome to 490 Bluewater Drive, Port Elgin, a spacious custom-built home offering over 3,000 sq. Ft. of finished living space, an attached double-car garage, and a private, mature yard. The thoughtfully designed main floor features three bedrooms, including a primary suite with a 5-piece ensuite, an additional 4-piece bathroom, a welcoming living room with a natural gas fireplace, formal dining area, and a bright breakfast nook with direct access to the backyard. Main-floor laundry with garage access adds everyday convenience. The lower level is approximately two-thirds finished and offers plenty of additional living space, including a large family room, potential study or home office, and two generously sized rooms offering the potential for fourth and fifth bedrooms. You'll also find a bathroom rough-in, utility and cold rooms with ample storage, pl
$ 709,000
382 Frances Street, Saugeen Shores, ON, N0H 2C3 house for sale | Listing ID X13150 | Royal LePage
View photo
House · for sale
$ 959,900
382 Frances Street, Saugeen Shores, ON, N0H 2C3 house for sale | Listing ID X13150 | Royal LePage
Saugeen Shores
· House
· Garden · Fireplace · Deck · Air conditioning · Cellar
Saugeen Shores · House · Garden · Fireplace · Deck · Air conditioning · Cellar
Family friendly 2 story home just about complete at 382 Frances Street in Port Elgin; a short walk to a gorgeous sandy beach. The 2nd floor boasts 3 spacious bedroom and the laundry room. The primary bedroom has a walk in closet measuring 8'2x 10'8 and a luxurious ensuite with a tiled shower, soaker tub and 2 sinks. The main floor features an open concept living room, dining room and kitchen with Quartz counter tops, 6' x 4' island, walk in pantry 6' x 6, 9ft ceilings, gas fireplace, walkout to a partially covered 14 x 15 deck and more. There are 2 options available for finishing the 842 sqft basement. Option 1 featuring a family room, 4th bedroom, 3pc bath and storage is an additional $40,000. Option 2 which would be a legal secondary suite for additional family members or added income would be $85,000. Exterior finishes include a sodded yard, and double concrete drive. This home is heated with a gas forced air furnace and cooled with with central air. Prices subject to change without
$ 959,900
155 Westlinks Drive, Saugeen Shores, ON, N0H 2C3 house for sale | Listing ID X12516 | Royal LePage
View photo
House · for sale
$ 849,900
155 Westlinks Drive, Saugeen Shores, ON, N0H 2C3 house for sale | Listing ID X12516 | Royal LePage
Saugeen Shores
· House
· Garden · Fireplace · Gym · Air conditioning
Saugeen Shores · House · Garden · Fireplace · Gym · Air conditioning
155 Westlinks Drive, Port Elgin; in a 12 hole golf course community. This 1314 sqft bungalow is ready for immediate occupancy; and is finished top to bottom. There are 4 bedrooms and 3 full baths. Features include, Quartz kitchen counters, hardwood staircase, a gas fireplace in the living room, tiled ensuite shower, central air, sodded yard and more. There is a monthly sports fee of $143 + HST that each home owner must pay which provides golfing for 2, use of the fitness room, and tennis / pickleball court. Prices subject to change without notice. HST is in addition to the asking price. The Builder will co operate with the Buyers to secure the HST rebate provided it is approved by the Government and the Buyer is entitled to it. (Id: 27)
$ 849,900
736 Shantz Street, Saugeen Shores, ON, N0H 2C0 house for sale | Listing ID X13748 | Royal LePage
View photo
House · for sale
$ 399,000
736 Shantz Street, Saugeen Shores, ON, N0H 2C0 house for sale | Listing ID X13748 | Royal LePage
Saugeen Shores
· House
· Garden · Fireplace · Deck
Saugeen Shores · House · Garden · Fireplace · Deck
Quintessential Cottage Charm! Nestled on a private corner lot just a short stroll from the main beach and marina, this immaculate 1945 two-bedroom, one-bathroom cottage radiates nostalgic warmth and pride of ownership. Access is tucked away off quiet Shantz Street and well planned landscaping creates a secluded summer retreat. The meticulously maintained interior offers a spotless, vintage-inspired aesthetic with functional living space. Heating, including a cozy gas fireplace, is already in place, offering the potential for buyers to explore winterization options for year-round enjoyment. Key exterior updates include a durable Hy-Grade metal roof (2019), asphalt roofing over the back addition, and a newer driveway and pathways (2021). Outdoor living is exceptional, featuring a cozy covered front porch for morning coffee, a sun-drenched back deck for evening relaxing, and a handy sandpoint well for garden care. Complete with two electrically wired 8' x 10' sheds (ideal for a workshop a
$ 399,000
348 Stickel Street, Saugeen Shores, ON, N0H 2C1 house for sa.
View photo
House · for sale
$ 809,900
348 Stickel Street, Saugeen Shores, ON, N0H 2C1 house for sa.
Saugeen Shores
· 4 Bedrooms · 2 Baths · House
· Garden · Swimming pool · Deck · Parking · Cellar
Saugeen Shores · 4 Bedrooms · 2 Baths · House · Garden · Swimming pool · Deck · Parking · Cellar
Your dream bungalow awaits! This beautifully updated raised bungalow combines charm and modern living on a lush, private lot surrounded by mature trees. With 3+1 spacious bedrooms and 2 bathrooms, theres plenty of room for family, guests, or your next big idea. Youll love the incredible curb appeal and the stunning new kitchen, thoughtfully designed for both style and functionality. Inside, enjoy sun-filled, open living spaces and tasteful finishes that feel warm and welcoming from the moment you walk in. Everyday living is a breeze with the attached two-car garage offering convenient basement access. Outdoors, entertain or unwind on the expansive multi-tiered deck with a charming gazebo, perfect for summer gatherings. The fully fenced backyard is wired for a hot tub and provides peace of mind for kids and pets. Additional highlights include a sand-point irrigation system, a storage shed for all your tools and toys, and mature landscaping that adds privacy and a peaceful setting. This
$ 809,900
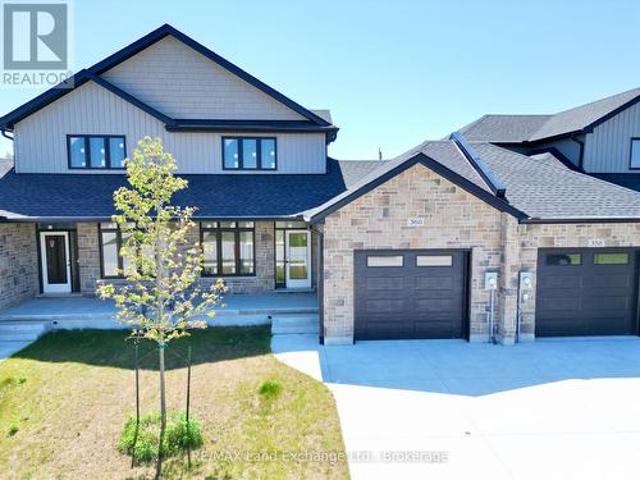
360 Rosner Drive, Saugeen Shores, ON, N0H 2C8 house for sale | Listing ID X12286 | Royal LePage
View photo
House · for sale
$ 699,900
360 Rosner Drive, Saugeen Shores, ON, N0H 2C8 house for sale | Listing ID X12286 | Royal LePage
Saugeen Shores
· House
· Patio · Garden · Fireplace · Deck · Cellar
Saugeen Shores · House · Patio · Garden · Fireplace · Deck · Cellar
The interior is complete for this brand new 2 storey freehold townhome at 360 Rosner Drive in Port Elgin. This model is 1703 sqft with a full unfinished basement that can be finished for an additional $30,000 including HST. The basement would include a family room with gas fireplace, full bath, den and 4th bedroom. The main floor will feature 9ft ceilings, Quartz counters in the kitchen, hardwood and ceramic flooring, 9ft patio doors to a covered back deck measuring 10 x 12'6, primary bedroom with ensuite and laundry. Upstairs there are 2 bedrooms and a 4pc bath. The yard will be entirely sodded and the driveway is concrete. Prices subject to change without notice. HST is in addition to the asking price. The Builder will co operate with the Buyers to secure the HST rebate provided it is approved by the Government and the Buyer is entitled to it. (Id: 27)
$ 699,900
361 Tyendinaga Drive, Saugeen Shores, ON, N0H 2L0 house for.
View photo
House · for sale
$ 649,900
361 Tyendinaga Drive, Saugeen Shores, ON, N0H 2L0 house for.
Saugeen Shores
· 3 Bedrooms · 2 Baths · House
· Patio · Garden · Fireplace · Parking · Cellar
Saugeen Shores · 3 Bedrooms · 2 Baths · House · Patio · Garden · Fireplace · Parking · Cellar
Backing on to the Chippewa Golf and Country Club, this bungalow may be the one for you! This home features three Bedrooms, two Bathrooms, a spacious Living-room (with natural gas fireplace) and a grand attached Sunroom! Kitchen is a U shape, light and bright! Designated Dining area has a handy built-in cabinet and entry to the Sunroom. Laundry area is generous with extra cabinets and hidden plumbing for a future sink! Bedrooms are all a good size. Attached garage measures 15 feet by 22 6. 220 amp breaker panel. Both front and back yards are professionally landscaped and the property backs on to the Golf Course. Large concrete driveway allows plenty of parking, with a tasteful outside patio featured by the ornate front entry. Home does not have a basement but does have a crawl space. Heating is natural gas forced air. Ideal property for almost anyone! Previously loved, this could be your new place to call home! (id:27). Still available at ListedBuy!
$ 649,900
373 Carlisle Street, Saugeen Shores, ON, N0H 2L0 house for sale | Listing ID X13027 | Royal LePage
View photo
House · for sale
$ 649,900
373 Carlisle Street, Saugeen Shores, ON, N0H 2L0 house for sale | Listing ID X13027 | Royal LePage
Saugeen Shores
· House
Saugeen Shores · House
Escape to the perfect blend of privacy and convenience with this lovely country home set on 1.26 acres, just minutes from the vibrant main street of Southampton and Lake Huron's sand beaches. Tucked away in a peaceful setting, this immaculate raised bungalow offers a serene retreat without sacrificing access to shops, dining, and everyday amenities. Step inside through the spacious foyer that doubles as a welcoming four-season sunroom, setting the tone for the warm and inviting interior. The heart of the home features a bright, open-concept living and dining area highlighted by a cozy gas stove, flowing seamlessly into a cheerful eat-in kitchen filled with natural light. With 3+1 bedrooms, there is plenty of space for family and guests, including a comfortable primary suite complete with a recently renovated ensuite with corner shower. The fully finished lower level expands your living space with a large family room warmed by another gas stove, along with possible 4th bedroom, a quiet
$ 649,900
496 Spence Street
View photo
House · for sale
$ 1,950,000
$ 651/sq.ft
496 Spence Street
Saugeen Shores
· 2,992 sq.ft · 4 Bedrooms · 4 Baths · House
Saugeen Shores · 2,992 sq.ft · 4 Bedrooms · 4 Baths · House
Looking for a family compound or a location for your home based business or hobby? Then check out this truly unique property offering the perfect blend of peaceful rural living and small town convenience, located right on the outskirts of Southampton. Nestled on a generous one-acre lot, this estate size property offers plenty of privacy and the quiet of the country while keeping all the amenities of downtown within easy reach. The heart of the property is a spacious, 2000 square foot, 3-bedroom bungalow that boasts recent improvements including updated windows & doors, extra insulation and vinyl siding, a new gas furnace, and a durable metal roof, ensuring comfort and low maintenance for years to come. Adding remarkable versatility and potential income is a separate, self-contained 500 square foot Accessory Residential Unit (Tiny Home), perfect for extended family, guests, or as a rental opportunity. For the hobbyist, entrepreneur, or collector, the 30' x 60' three-bay Accessory Buildi
$ 1,950,000

Get email alerts

Don't miss out: be the first to know about new properties

The alert was correctly created

On subscribing you accept the conditions of use and the privacy policy
Alert
Receive new ads in your inbox
Save this search
Receive alerts for new listings

We'll send you an email when we have new properties for: "Properties for sale in Saugeen Shores"

The alert was correctly created

Get email alerts and be the first to see new listings
Required field
On subscribing I accept the terms of the privacy policy
Perfect! You'll soon start receiving new listings via email
Alert
Receive an email when we have new ads for Properties for sale in Saugeen Shores
Save this search
Filters

Bedrooms

Area (sq.ft)

sq.ft
sq.ft

Price

$
$

Filter by property type

Bathrooms

Clear all filters
Receive notifications when new entries are published.