148 properties for sale in Saugeen Shores

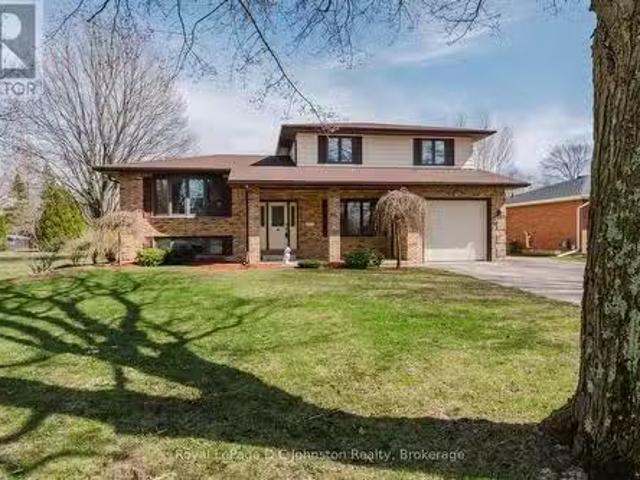
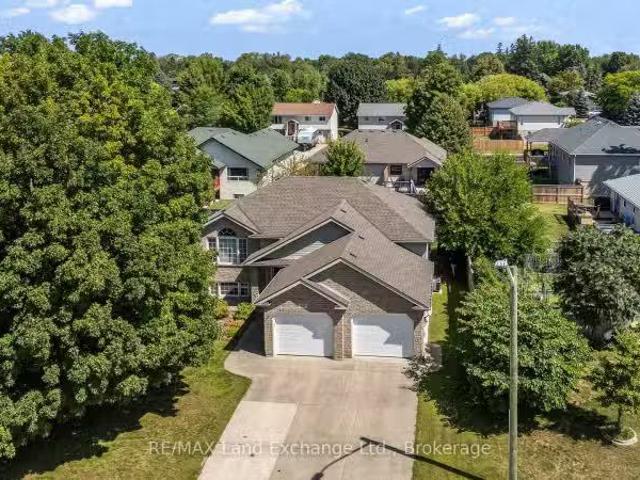
355 Spence Street, Saugeen Shores, ON, N0H 2L0 house for sale | Listing ID X13596 | Royal LePage
View photo
House · for sale
$ 589,900
355 Spence Street, Saugeen Shores, ON, N0H 2L0 house for sale | Listing ID X13596 | Royal LePage
Saugeen Shores
· House
· Garden · Deck · Parking
Saugeen Shores · House · Garden · Deck · Parking
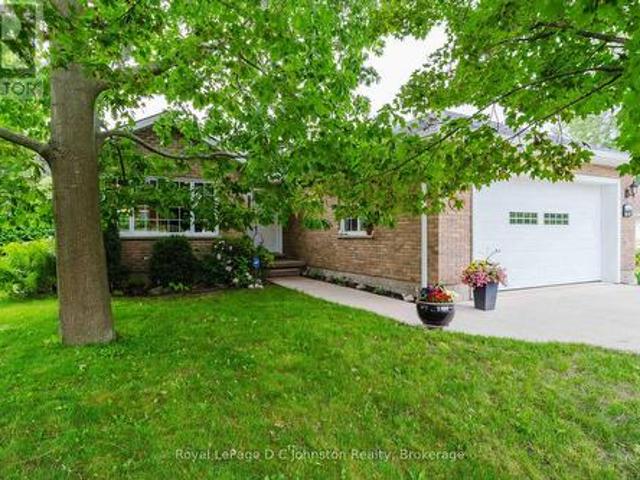
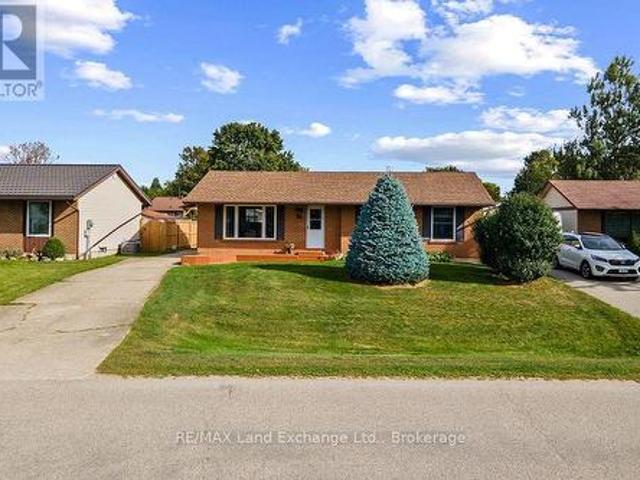
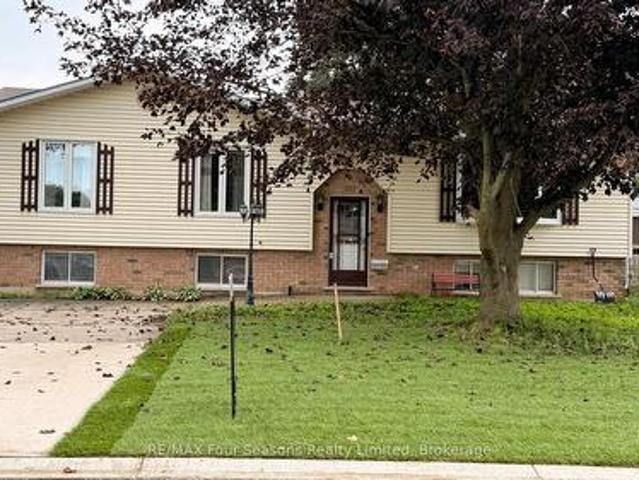
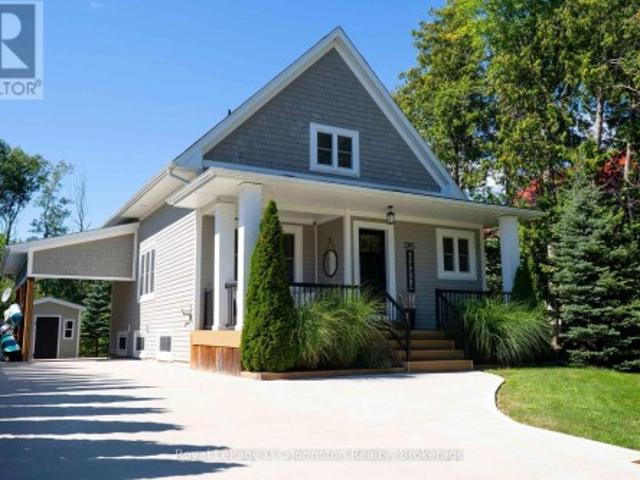
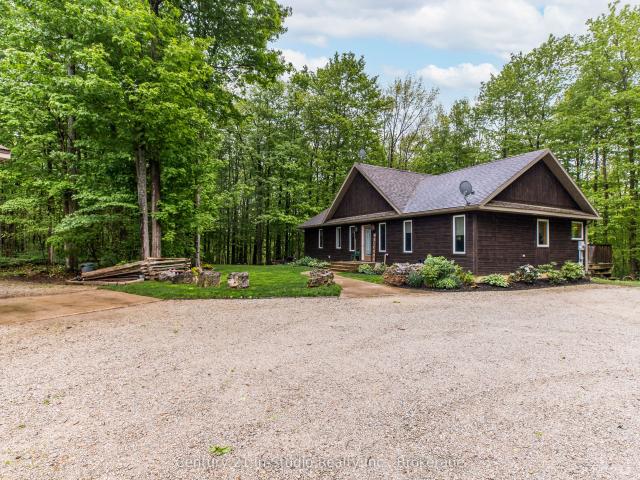
Welcome to your perfect Southampton retreat. An adorable 1 1/2 storey home tucked away on a quiet corner lot only six blocks from the charming downtown core and the sandy shores of Lake Huron. Set on a generous 66' x 103.42' lot, this property captures the easygoing spirit of beach-town living with plenty of parking, lush privacy, and inviting outdoor spaces designed for relaxation. Spend sunny afternoons beside the tranquil pond, entertain friends on the two-tier deck, or unwind under the stars in your own private backyard oasis. Inside, the home is warm and welcoming, beginning with a practical mudroom featuring laundry and a convenient 2-piece powder room. The spacious kitchen, w/stainless appliances, and dining area opens through garden doors to the recently refurbished deck, making indoor-outdoor living effortless. A bright living room with cozy gas stove for comfort and convenience as well as hardwood floors provides the perfect gathering place. Main-floor bedroom with a large cl
$ 589,900
286 Grosvenor Street S
View photo
House · for sale
$ 969,000
$ 647/sq.ft
286 Grosvenor Street S
Saugeen Shores
· 1,496 sq.ft · 2 Bedrooms · 2 Baths · House
· Cellar
Saugeen Shores · 1,496 sq.ft · 2 Bedrooms · 2 Baths · House · Cellar
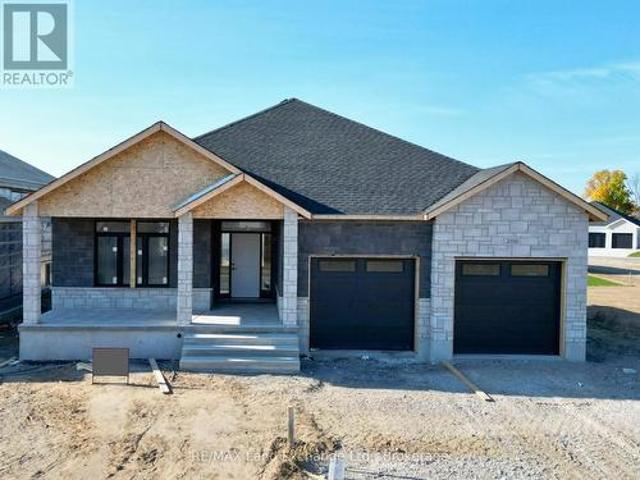
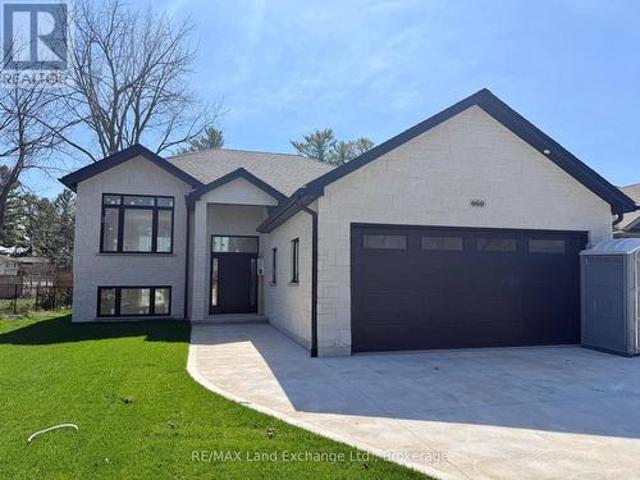
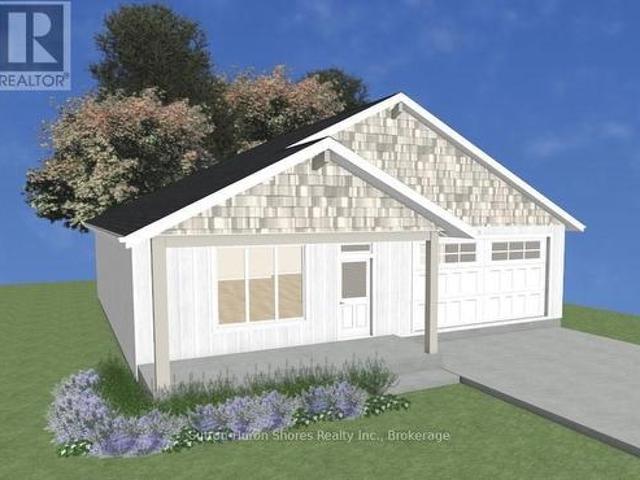
Discover the perfect custom bungalow just three blocks away from the beach in Southampton, ON! This net zero certified home offers two spacious bedrooms with main bath and an en suite as well as an open concept living/kitchen/dining room with stunning vaulted ceilings! You have the option to finish the basement (extra cost) if more space is needed. The home features a charming covered front porch and is located on a quiet cul-de-sac. The lot is uniquely situated across from a quiet and private water treatment plant, ensuring no neighbors across the road. Trees and a trail will be added in front for a pleasant view. Dennison Homes Inc. A reputable local custom builder, could start Fall 2026. With their own Interior Design Team, amazing Carpenters and a Custom Cabinet Shop they can make all of your dreams come true! Don't miss out on this opportunity to build your dream home in a fantastic location! HST is included in the asking price provided the Buyer qualifies for the rebate and assig
$ 969,000
545 Eckford Avenue, Saugeen Shores, ON, N0H 2L0 house for sale | Listing ID X12439 | Royal LePage
View photo
House · for sale
$ 1,299,000
545 Eckford Avenue, Saugeen Shores, ON, N0H 2L0 house for sale | Listing ID X12439 | Royal LePage
Saugeen Shores
· House
· Sauna · Deck
Saugeen Shores · House · Sauna · Deck
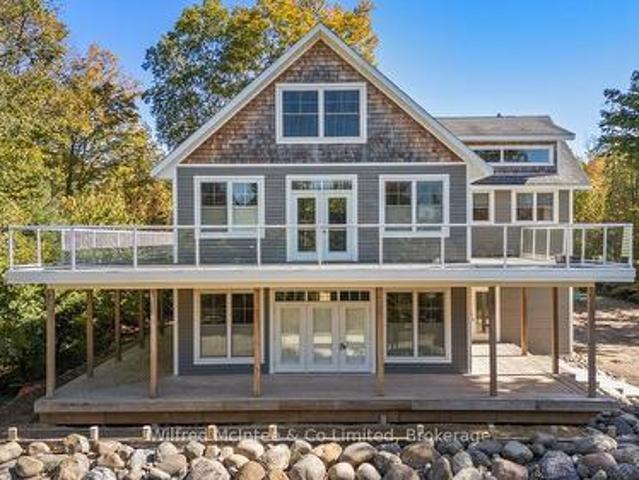
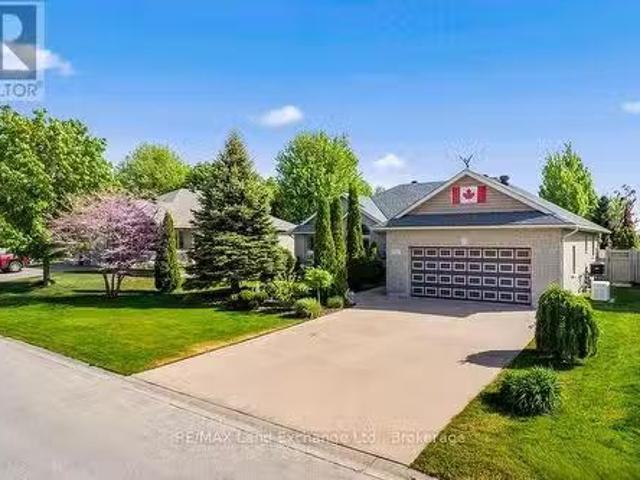
Take a look! Welcome to this stunning, one-of-a-kind 2.5-storey home just steps from the world-renowned shores of Lake Huron, located in the heart of the coveted Saugeen Shores community. Boasting over 4,200 sq ft of thoughtfully designed living space, this impressive residence combines modern comfort with timeless craftsmanship. Constructed with ICF (Insulated Concrete Form) for superior energy efficiency, the home is heated by a boiler system offering in-floor heating on three levels and an air handler providing forced air heat for added comfort. The main level is perfect for entertaining, featuring rich hardwood floors and a soft white décor that sets an inviting tone and includes a generous living, dining space, kitchen space, a 3 piece bathroom, bedroom, and coat room. Upstairs, the second level is a true retreat. The primary suite impresses with a private deck, and a spa-like ensuite complete with a steam room. This floor also offers two additional bedrooms, a 4-piece bathroom, a
$ 1,299,000
418 Northport Drive, Saugeen Shores, ON, N0H 2C8 house for sale | Listing ID X13096 | Royal LePage
View photo
House · for sale
$ 799,900
418 Northport Drive, Saugeen Shores, ON, N0H 2C8 house for sale | Listing ID X13096 | Royal LePage
Saugeen Shores
· House
· Garden · Fireplace · Deck · Parking · Air conditioning · Cellar
Saugeen Shores · House · Garden · Fireplace · Deck · Parking · Air conditioning · Cellar
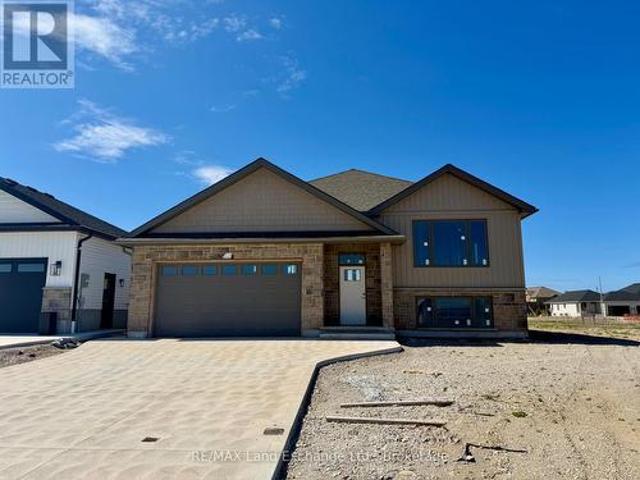
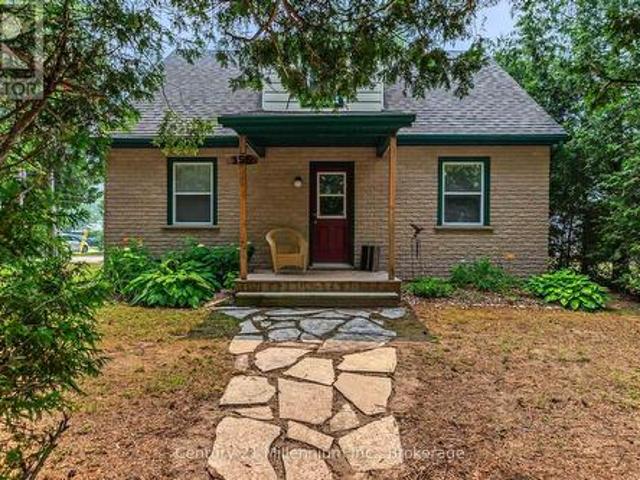
418 Northport Drive in Port Elgin is the location of this 1284 sqft raised bungalow with a finished basement. For those that act early interior colour selections maybe be available. The opportunity to select the kitchen, flooring, trim, interior door style, paint and more; plenty of things to upgrade and customize to make it your own. Standard finishes include LVP and ceramic throughout the main floor, LVP stairs, Quartz kitchen counter tops, a gas fireplace, central air, automatic garage door opener and more. There will be 5 bedrooms and 2.5 baths when complete. The exterior finishes include sodded yard, concrete drive and 10 x 12 deck. Fencing packages are available; the lot is 50 x 128. Prices subject to change without notice. HST is in addition to the asking price. The Builder will co operate with the Buyers to secure the HST rebate provided the Buyer is entitled to it (id: 27)
$ 799,900
50 303 Waterloo Street, Saugeen Shores, ON, N0H 2C1 townhouse for sale | Listing ID X13424 | Royal LePage
View photo
Townhouse · for sale
$ 334,900
50 303 Waterloo Street, Saugeen Shores, ON, N0H 2C1 townhouse for sale | Listing ID X13424 | Royal LePage
Saugeen Shores
· Townhouse
· Fireplace
Saugeen Shores · Townhouse · Fireplace

New price! This unit is centrally located in Port Elgin and just minutes from shopping, restaurants, and everyday amenities, Unit 50 at 303 Waterloo Street is a tidy condominium bungalow offering easy one level living. This 2 bedroom home features a full 3 piece bath and has been tastefully updated throughout. Enjoy the warmth of a gas fireplace on cooler evenings and stay comfortable all year with an efficient heat pump and ductless air conditioning, supported by backup baseboard electric heat. A smart layout places the laundry in the hall closet rather than in the kitchen, where most units in the complex have it, leaving plenty of room for a bright breakfast nook off the kitchen. Move in ready, low maintenance, and close to it all. Priced to sell, so act fast and book your showing today. Be sure to watch the video produced by the local Saugeen Shores listing agent. This is one of the nicest units in this development that has been meticulously cared for. (Id: 27)
$ 334,900
103 Grenville Street N, Saugeen Shores, ON, N0H 2L0 house for sale | Listing ID X13612 | Royal LePage
View photo
House · for sale
$ 669,000
103 Grenville Street N, Saugeen Shores, ON, N0H 2L0 house for sale | Listing ID X13612 | Royal LePage
Saugeen Shores
· House
· Fireplace · Swimming pool
Saugeen Shores · House · Fireplace · Swimming pool
This lovely 2 bedroom bungalow sits on a 65 foot treed lot close to downtown, the hospital, Fairy Lake and a 17-minute walk to the beach and Southampton Harbour. Built in 2006 and offering 1,400 sq ft of living space, this move in ready home combines comfort, style and convince. The primary bedroom features an ensuite bathroom, and the secondary bathroom includes a large Jacuzzi tub and separate shower. Designed to accommodate family and guests, this home features a built in Murphy bed allowing it to comfortably sleep six people. The custom Brubacher Kitchen features quality cabinetry, an island with seating for three and a layout ideal for everyday living and entertaining. Beautiful gray maple engineered hardwood (2016) and ceramic flooring flow throughout the main living areas, and an impressive custom Bruce County Cabinet stacked stone gas fireplace with mantel, and a shiplap feature wall create an inviting focal point. Enjoy the established outdoor space with mature trees, perennia
$ 669,000
278 S Grosvenor Street S, Southampton, ON, N0H 2L0 house for sale | Listing ID 40862 | Royal LePage
View photo
House · for sale
$ 1,250,000
278 S Grosvenor Street S, Southampton, ON, N0H 2L0 house for sale | Listing ID 40862 | Royal LePage
Saugeen Shores
· House
· Garden · Fireplace
Saugeen Shores · House · Garden · Fireplace
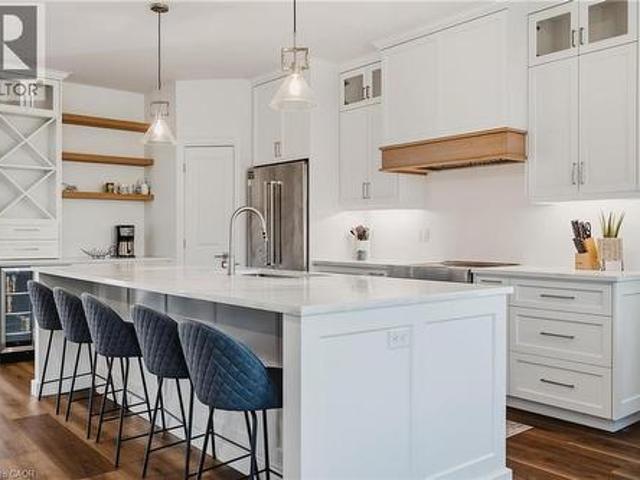
Welcome to 278 Grosvenor Street South in beautiful Southampton! This 3+2 bedroom, 3 full bathroom home offers a spacious and versatile layout, including a fully finished, self-contained secondary suite with a walkout. The bright open-concept main floor is filled with natural light from large windows throughout. The impressive kitchen is the heart of the home, offering ample cabinetry, a large centre island with seating for five, quartz countertops, stainless steel appliances, glass-front cabinetry and a striking wood-accented range hood. The kitchen flows seamlessly into the dining and living areas, creating an inviting space for everyday living, holiday gatherings and entertaining. One of the home's standout features is the exceptional covered outdoor living space, complete with a stone fireplace, wood-plank ceiling and plenty of room for dining and lounging, all surrounded by mature greenery and a landscaped yard. Picture cool fall evenings by the fire and long summer dinners outside
$ 1,250,000
477 Ridge Street, Saugeen Shores, ON, N0H 2C1 house for sale | Listing ID X13839 | Royal LePage
View photo
House · for sale
$ 550,000
New
477 Ridge Street, Saugeen Shores, ON, N0H 2C1 house for sale | Listing ID X13839 | Royal LePage
Saugeen Shores
· House
· Garden · Cellar
Saugeen Shores · House · Garden · Cellar
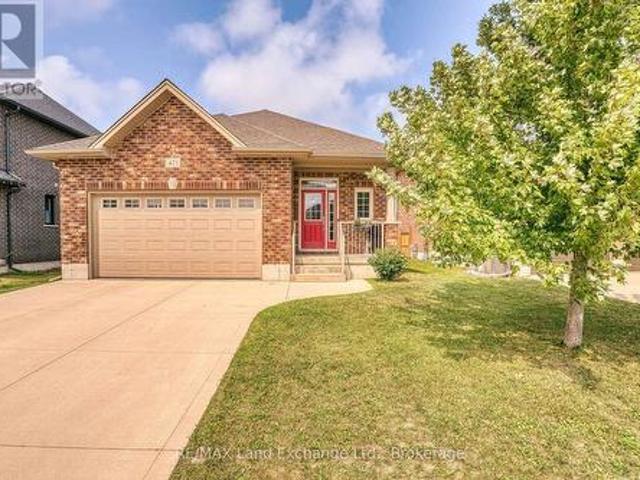
Welcome to this lovely, well-maintained bungalow in the heart of Port Elgin, ideally located close to schools, daycare centres, shopping, and other amenities. Enjoy the convenience of being within walking distance to scenic trails and the beautiful sandy beach. Situated on a generous lot with mature landscaping, this property offers plenty of outdoor space to enjoy. Garden sheds provide convenient storage for outdoor furniture, tools, and other seasonal items. Inside, the home features a functional kitchen with practical custom cabinetry. The dining and living rooms are filled with natural light and feature gleaming hardwood floors, creating a warm, inviting atmosphere. The spacious primary bedroom was originally two bedrooms and could easily be converted back to provide additional bedroom space if desired. The second bedroom is also generously sized, and a four-piece bathroom completes the main floor. The finished basement provides excellent additional living space, featuring a comfor
$ 550,000
11 1050 Waterloo Street, Saugeen Shores, ON, N0H 2C3 townhouse for sale | Listing ID X13585 | Royal LePage
View photo
Townhouse · for sale
$ 599,999
11 1050 Waterloo Street, Saugeen Shores, ON, N0H 2C3 townhouse for sale | Listing ID X13585 | Royal LePage
Saugeen Shores
· Townhouse
· Patio
Saugeen Shores · Townhouse · Patio
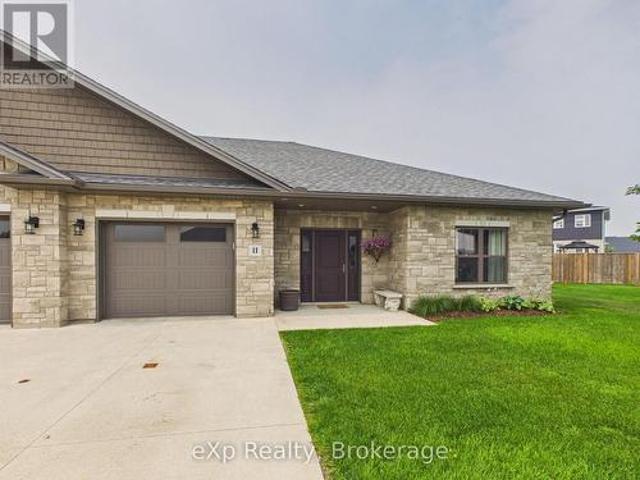
Welcome to this stunning 2-bedroom, 2-bathroom end-unit condo, perfectly situated in one of Port Elgin's quiet and desirable neighbourhoods. This beautifully maintained home offers an inviting open-concept layout with plenty of natural light and the added privacy of an end unit. Step outside to your spacious patio overlooking a peaceful greenspace-an ideal setting for morning coffee, entertaining friends, or simply relaxing and enjoying the tranquil surroundings. Inside, you'll fall in love with the charming library, complete with a floor-to-ceiling bookshelf, creating the perfect space to curl up with a good book or unwind after a busy day. Whether you're looking to downsize, retire, or enjoy low-maintenance living without compromising on style or comfort, this exceptional condo offers it all. Don't miss your opportunity to own this stunning Port Elgin home! (Id: 27)
$ 599,999
36 Lakeside Woods Crescent, Saugeen Shores, ON, N0H 2C6 house for sale | Listing ID X13792 | Royal LePage
View photo
House · for sale
$ 1,999,000
36 Lakeside Woods Crescent, Saugeen Shores, ON, N0H 2C6 house for sale | Listing ID X13792 | Royal LePage
Saugeen Shores
· House
· Garden · Swimming pool · Cellar
Saugeen Shores · House · Garden · Swimming pool · Cellar
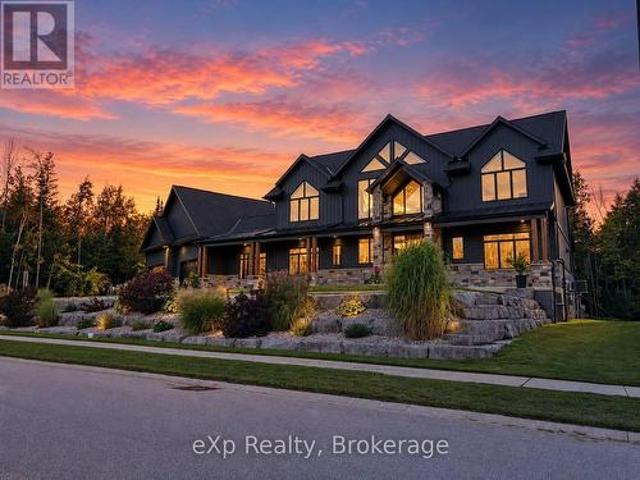
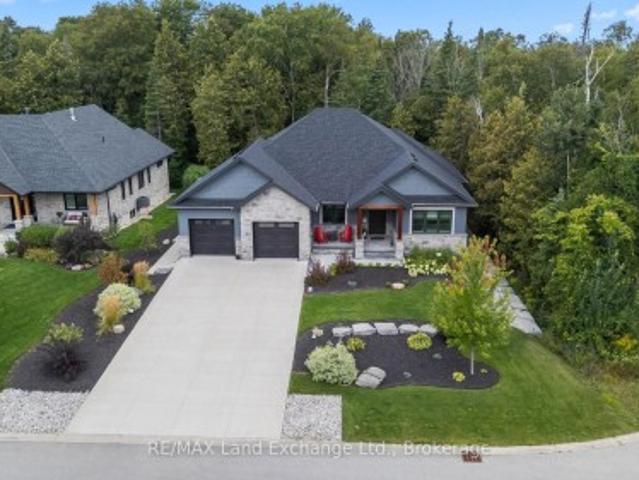
There are homes you tour. And then there are homes that change the way you breathe. 36 Lakeside Woods Crescent is the second kind. The moment you step inside this custom-built masterpiece, the back of the home opens up in front of you. Floor-to-ceiling windows stretch across the entire rear of the house, framing a backyard so lush and private it feels like a nature retreat designed just for you. Step outside and you'll understand what resort living actually means. Towering mature trees line the property. A stunning saltwater pool glows in the evening light, reflecting every shade of the sunset that Lake Huron is renown for. A hot tub. A pool house. Details that enhance privacy without sacrificing luxury. You won't want to leave. This backyard was built for living in. Inside, the scale of this home is something you have to see to believe. The main and second floors deliver 4,310 sq ft of beautifully finished living space across four bedrooms and four full bathrooms. Below, the basement
$ 1,999,000
471 Devonshire Road, Saugeen Shores, ON, N0H 2C6 house for sale | Listing ID X13671 | Royal LePage
View photo
House · for sale
$ 709,000
471 Devonshire Road, Saugeen Shores, ON, N0H 2C6 house for sale | Listing ID X13671 | Royal LePage
Saugeen Shores
· House
· Garden · Deck
Saugeen Shores · House · Garden · Deck
There is something to be said for a home that simplifies everyday life. Offering approximately 1,417 square feet of comfortable, one-level living, this 2-bedroom, 2-bathroom bungalow is a great option for first-time buyers, downsizers, or anyone looking for a newer home with a manageable footprint and a convenient Port Elgin location. Inside, the bright and practical layout provides everything you need on one floor. The kitchen offers plenty of workspace along with additional cabinetry for extra storage, while the adjoining living and dining spaces create an easy setting for everyday living and entertaining. Two bedrooms include a comfortable primary suite with its own ensuite, providing a little extra privacy at the end of the day. Outside, the fully fenced backyard extends your living space with a deck for summer dinners, morning coffee, or simply relaxing outdoors. One of the property's best features is found just beyond the fence, where a local walking trail provides an easy connec
$ 709,000
1038 Wellington Street, Saugeen Shores, ON, N0H 2C3 house for sale | Listing ID X13101 | Royal LePage
View photo
House · for sale
$ 599,900
1038 Wellington Street, Saugeen Shores, ON, N0H 2C3 house for sale | Listing ID X13101 | Royal LePage
Saugeen Shores
· House
· Patio · Garden · Fireplace
Saugeen Shores · House · Patio · Garden · Fireplace
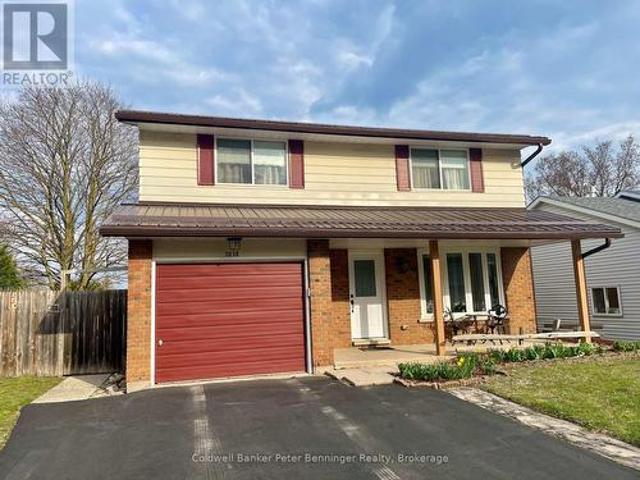
Don't miss out on this stunning 4 bedroom home, situated in a great mature neighbourhood in the town of Port Elgin, you can easily walk to the sand beaches and admire the famous sun sets, shop the downtown core or walk the beautiful nature trails. Along with the 4 bedrooms there is also 2 bathrooms, formal dining room, living room, kitchen with a generous amount of kitchen cabinets. The lower level offers a finished rec room with a newer gas fireplace insert, this is a perfect spot to cozy up in and enjoy a movie. From the kitchen area there is an exit to the large side patio and fully fenced yard. Metal roof applied in Nov. 2020, newer bay window, front and side doors replaced recently as well. Double asphalt drive, 6'x 19.6' front porch to sit on and enjoy the outdoors. Home shows great pride of ownership. (Id: 27)
$ 599,900
849 Sumpton Street, Saugeen Shores, ON, N0H 2C2 house for sale | Listing ID X13731 | Royal LePage
View photo
House · for sale
$ 1,199,900
849 Sumpton Street, Saugeen Shores, ON, N0H 2C2 house for sale | Listing ID X13731 | Royal LePage
Saugeen Shores
· House
· Patio · Garden · Office room · Lift · Cellar
Saugeen Shores · House · Patio · Garden · Office room · Lift · Cellar
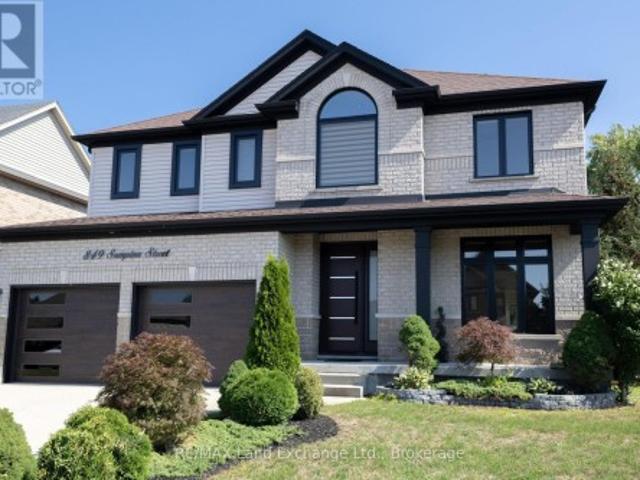
Welcome to a home that truly stands apart. Offering over 2,800 sq. Ft. PLUS a fully finished basement, this extensively renovated two-storey combines impressive family space, beautiful finishes and a rare private glass elevator connecting all three levels. Located in a desirable Port Elgin neighbourhood close to schools, parks, shopping and everyday amenities, this is a home designed for both today's lifestyle and the years ahead. The main and upper floors have been completely transformed, with hardwood flooring and a bright, polished interior throughout. A living room or home office sits at the front of the home, complemented by a separate dining room and an impressive family room with cathedral ceilings. The timeless white kitchen features quartz countertops, a centre prep island, new stainless steel appliances, built-in oven and six-burner gas range. The adjoining eating area opens through large patio doors to a stamped concrete patio and fully fenced, private backyard with storage
$ 1,199,900
383 Rosner Drive, Saugeen Shores, ON, N0H 2C8 house for sale | Listing ID X13078 | Royal LePage
View photo
House · for sale
$ 659,900
383 Rosner Drive, Saugeen Shores, ON, N0H 2C8 house for sale | Listing ID X13078 | Royal LePage
Saugeen Shores
· House
· Garden · Fireplace · Deck · Air conditioning · Cellar
Saugeen Shores · House · Garden · Fireplace · Deck · Air conditioning · Cellar
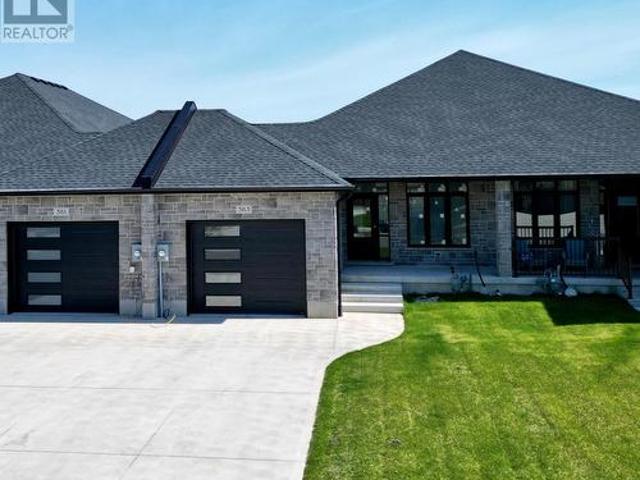
This freehold townhome is nearing completion! This 2 + 2 bedroom 3 bath unit is 1245 sqft on the main floor with a full finished basement. The finished basement features a family room with gas fireplace, 2 bedrooms and a full bath. Standard main floor finishes included hardwood and ceramic, solid wood staircase to the basement, 9ft ceilings, and Quartz kitchen counters. Exterior includes a sodded yard, concrete drive and covered back deck measuring 12 x11. Heating is gas forced air with central air. HST is in addition to the asking price. The Builder will co operate with the Buyers to secure the HST rebate provided it is approved by the Government and the Buyer is entitled to it. Prices subject to change without notice. (Id: 27)
$ 659,900
317 Bricker Street, Saugeen Shores, ON, N0H 2C1 house for sale | Listing ID X13739 | Royal LePage
View photo
House · for sale
$ 569,000
317 Bricker Street, Saugeen Shores, ON, N0H 2C1 house for sale | Listing ID X13739 | Royal LePage
Saugeen Shores
· House
· Patio · Garden · Fireplace · Deck
Saugeen Shores · House · Patio · Garden · Fireplace · Deck
If space is what you require, 317 Bricker Street can fill that need for sure. Wide driveway, large yard and a location close to shopping makes this home very appealing. Step inside and find a large open living room/dining combination with stunning gas fireplace, large picture window and patio door to rear deck. The separate eat-in sized kitchen lends to the great space. Further down the hall, the laundry room has rear yard access door as well. Two large sized bedrooms with spacious closets. (Id: 27)
$ 569,000
725 Bruce Road 13 Road, Native Leased Lands, ON, N0H 2C1 house for sale | Listing ID X13552 | Royal LePage
View photo
House · for sale
$ 269,000
725 Bruce Road 13 Road, Native Leased Lands, ON, N0H 2C1 house for sale | Listing ID X13552 | Royal LePage
Saugeen Shores
· House
· Deck
Saugeen Shores · House · Deck
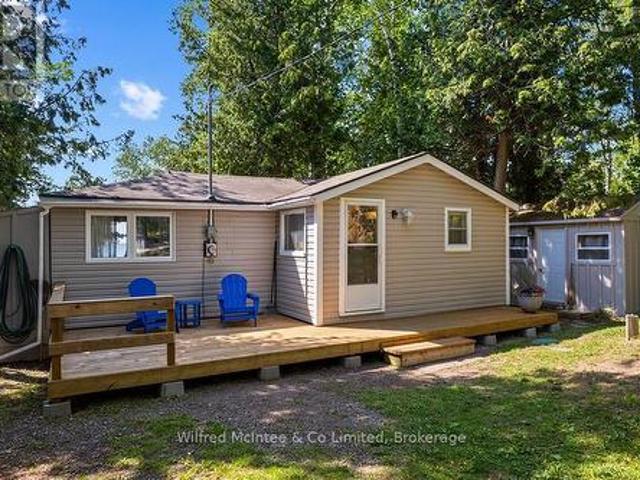
Experience carefree cottage living on the shores of Lake Huron! This well-maintained, furnished two-bedroom waterfront cottage is ready for IMMEDIATE possession and offers breathtaking sunset views from its west-facing rear decks. Situated on a 66' x 200' lot, well back from the road for added privacy, this inviting retreat is filled with natural light and features attractive maple flooring throughout. Recent updates include a, energy-efficient heat pump, new front deck, updated shower, and a newer driveway with plenty of room to turn around. Septic was updated in 2018 and this Cottage has a block foundation. Enjoy your morning coffee on the new front deck, then unwind or entertain on the spacious rear waterfront decks while taking in the spectacular Lake Huron sunsets. Spend your days relaxing by the water's edge, with rocky shoreline access available for enjoying the lake. Easy to maintain and move-in ready, this charming waterfront cottage is the perfect seasonal escape. The annual
$ 269,000
288 Ridge Street, Saugeen Shores, ON, N0H 2C3 house for sale | Listing ID X12305 | Royal LePage
View photo
House · for sale
$ 989,900
288 Ridge Street, Saugeen Shores, ON, N0H 2C3 house for sale | Listing ID X12305 | Royal LePage
Saugeen Shores
· House
· Garden · Fireplace · Deck · Parking · Air conditioning · Cellar
Saugeen Shores · House · Garden · Fireplace · Deck · Parking · Air conditioning · Cellar
Come have a look at this split plan bungalow'The Willow' at 288 Ridge Street in Port Elgin. This 1752sqft bungalow will not disappoint; with 3 + 2 bedrooms, 3 full baths including a luxury ensuite with soaker tub, tiled shower and 2 sinks designed for comfort. Nestled just a short walk from the beach, this brand-new home boasts exceptional features that set it apart from the rest. Step inside to discover a stunning great room with vaulted ceilings and gas fireplace that creates an airy, open atmosphere perfect for family gatherings and entertaining. The sunset views can be captured from the partially covered back deck measuring 12 x 20. The gourmet kitchen, is outfitted with Quartz counters and features a walk-in pantry. Additional highlights include, a two-car garage with a separate staircase to the basement, hardwood staircase from the main floor to the basement, hardwood and ceramic throughout the main floor, central air, 2 automatic garage door openers, sodded yard, concrete drive
$ 989,900
9 Lakeside Woods Crescent, Saugeen Shores, ON, N0H 2C6 house for sale | Listing ID X13726 | Royal LePage
View photo
House · for sale
$ 1,679,000
9 Lakeside Woods Crescent, Saugeen Shores, ON, N0H 2C6 house for sale | Listing ID X13726 | Royal LePage
Saugeen Shores
· House
· Office room · Fireplace · Deck
Saugeen Shores · House · Office room · Fireplace · Deck
Welcome to 9 Lakeside Woods Crescent, an exceptional ICF-built home offering quality, comfort and impressive space in one of Saugeen Shores' most desirable neighbourhoods, just minutes from Lake Huron and scenic trails. The 9.5' main-floor ceilings, hardwood flooring and custom tile set the tone throughout. At the heart of the home is a chef-inspired kitchen featuring a 6-burner gas range, wall oven, convection microwave, double refrigerator, walk-in pantry and a large island with bar fridge and seating for five. The adjoining dining area opens to a covered deck, while the spacious family room features vaulted ceilings and a striking stone gas fireplace. The main floor offers 2 bedrooms, each with its own ensuite, plus a den/office and additional 2-pc bath. The primary suite includes a walk-in closet with custom built-ins and a luxurious ensuite with double sinks, glass shower, soaker tub and of course in-floor heat. The second bedroom enjoys its own 4-pc ensuite. A generous laundry/mu
$ 1,679,000
80 Breadalbane Street S, Saugeen Shores, ON, N0H 2L0 house f.
View photo
House · for sale
$ 849,000
80 Breadalbane Street S, Saugeen Shores, ON, N0H 2L0 house f.
Saugeen Shores
· 4 Bedrooms · 2 Baths · House
· Garden · Fireplace · Deck · Parking
Saugeen Shores · 4 Bedrooms · 2 Baths · House · Garden · Fireplace · Deck · Parking
Welcome to 80 Breadalbane, a charming and well-maintained home nestled on a quiet street in the heart of Southampton. This custom-built, one-owner residence is now available for a quick closing and offers a unique combination of comfort, functionality, and curb appeal. Set on a generous 67 x 153-foot level lot, this sidesplit home features three bedrooms and multiple living spaces spread across four thoughtfully designed levels. The ground floor family room is warm and inviting, complete with hardwood flooring, a gas enamel fireplace, and a sliding door walkout to the backyard. This level also includes a convenient laundry room, a two-piece bathroom, and direct access to the attached garage. The lower level adds versatility with a spacious utilityworkshop area and an additional bedroom. On the main floor, youll find a bright living room, an eat-in kitchen with a walkout to the oversized rear deck, and a cozy dining area. Upstairs, three bedrooms and a four-piece bathroom with a separat
$ 849,000
0 Bartley Side Road, Saugeen Shores, ON, N0H 2C6 farm for sa.
View photo
House · for sale
$ 1,500,000
$ 34,883/sq.ft
0 Bartley Side Road, Saugeen Shores, ON, N0H 2C6 farm for sa.
Saugeen Shores
· 43 sq.ft · House
Saugeen Shores · 43 sq.ft · House
MARVELOUS RIVERFRONT PROPERTY featuring approximately 42 acres of agricultural land currently saleed and harvested by a local cash cropper. The remainder is mixed species woodlot. The property is located in Saugeen Shores with over a 1,000 ft. of riverfront on the Saugeen River. The Saugeen river is known for some of the best Steelhead fishing in Southern Ontario. Deer and turkey abound and the river also provides wonderful recreational opportunities like canoing and kayaking. A combination of workable acreage, and scenic beauty, this property offers extraordinary versatility. Whether youre farming, investing, hunting, fishing, or simply escaping to nature, this is a rare opportunity to own a truly remarkable piece of Bruce County. Perfect for expanding your agricultural operations or seeking a tranquil country escape with rich soil and incredible scenery, this property delivers the best of Rural Ontario living, with endless potential. A rare opportunity to own a productive and tranqui
$ 1,500,000
660 Devonshire Road, Saugeen Shores, ON, N0H 2C3 house for sale | Listing ID X13060 | Royal LePage
View photo
House · for sale
$ 849,900
660 Devonshire Road, Saugeen Shores, ON, N0H 2C3 house for sale | Listing ID X13060 | Royal LePage
Saugeen Shores
· House
· Garden · Parking · Fireplace · Deck · Air conditioning · Cellar
Saugeen Shores · House · Garden · Parking · Fireplace · Deck · Air conditioning · Cellar
This drywall is installed for this brand new home at 660 Devonshire Road; it sits on a lot measuring 50 feet by 182 feet. The main floor is 1227 sqft featuring 2 bedrooms, 2 full baths and an open concept living room, dining room and kitchen with access to a 10 x 14 deck. Main floor features include vinyl plank and ceramic flooring, along with Quartz kitchen counters. The basement will be finished and include a family room with gas fireplace, 2 bedrooms, 3 pc bath and laundry / storage room with access to the 2 car garage. Exterior finishes include the sodded yard, and double concrete drive with walkway to the front step and side door of the garage. The home will be heated with a gas forced air furnace and cooled with central air. There will be a vinyl plank staircase from the main entrance foyer to the main floor and the basement. HST is in addition to the asking price. The Builder will co operate with the Buyers to secure the HST rebate provided the Buyer is entitled to it. Prices su
$ 849,900
4758 Bruce 3 Road, Arran Elderslie, ON, N0H 2C7 house for sale | Listing ID X13224 | Royal LePage
View photo
House · for sale
$ 799,000
4758 Bruce 3 Road, Arran Elderslie, ON, N0H 2C7 house for sale | Listing ID X13224 | Royal LePage
Saugeen Shores
· House
· Patio · Office room · Parking
Saugeen Shores · House · Patio · Office room · Parking
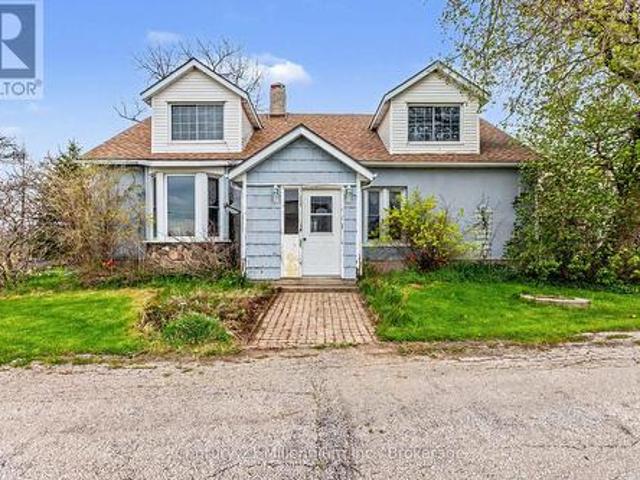
Rare opportunity for a'hobby sized' farm property. 13.8 acres! 3 or 4 bedroom farmhouse with 2 baths. Large eat in kitchen, living room, mainfloor bedroom and a smaller room that could be bedroom, den or home office. Oversized primary on the second level plus a second bedroom and full 4 piece bath. Let your imagination loose on the additional space in the workshop, storage and mudroom on the main level. Walk-out from the family room to a patio and 3 season sunroom. Large detached 24'x40' garage with 2 overhead doors. Workshop area lined in plywood. Additional enclosed'barn' 22'x18' had 2 horse stalls. Livestock shelter 19' x 12' open to the rear of the property. A small acreage like this doesn't come available often! Roll up your sleeves and breathe in the fresh air on your own piece of heaven centrally located 10 minutes to Southampton, Port Elgin and Paisley! (Id: 27)
$ 799,000
591 Elgin Street, Saugeen Shores, ON, N0H 2C0 house for sale | Listing ID X13636 | Royal LePage
View photo
House · for sale
$ 715,000
591 Elgin Street, Saugeen Shores, ON, N0H 2C0 house for sale | Listing ID X13636 | Royal LePage
Saugeen Shores
· House
· Garden
Saugeen Shores · House · Garden
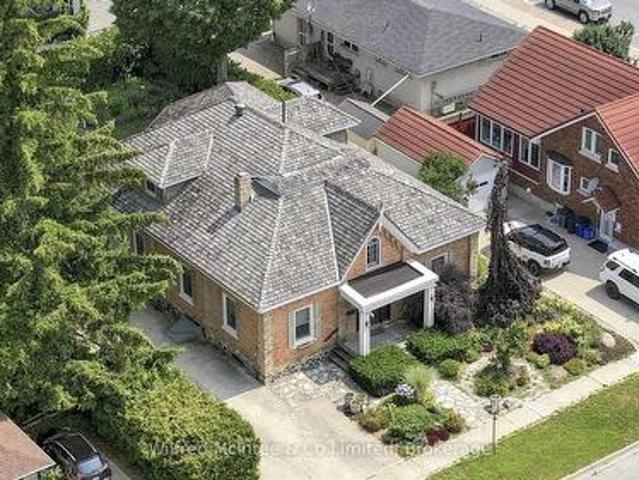
Welcome to this unique, classic, and stately Ontario Cottage-style century home, perfectly situated just steps from downtown and close to the shores of Lake Huron. Lovingly maintained and thoughtfully enhanced over the years, this timeless residence blends historic charm with modern comfort. The elegant main floor features a formal living room, dining room that showcase the character and craftsmanship of a bygone era. Bonus room would be a perfect location for a home business. A thoughtfully designed addition offers a beautiful kitchen complete with maple cabinetry, granite countertops, and direct access to a spacious covered porch overlooking the charming backyard and flagstone patio-an ideal setting for entertaining or quiet evenings outdoors. Convenience meets comfort with main floor laundry, a 2-piece powder room, and a spacious primary retreat featuring a 3-piece ensuite, dressing room, and walk-in closet. Upstairs, you'll find two generous bedrooms, a cozy reading area, and a 4-p
$ 715,000
310 Stickel Street, Saugeen Shores, ON, N0H 2C1 house for sale | Listing ID X13783 | Royal LePage
View photo
House · for sale
$ 749,900
310 Stickel Street, Saugeen Shores, ON, N0H 2C1 house for sale | Listing ID X13783 | Royal LePage
Saugeen Shores
· House
· Patio · Garden · Fireplace · Swimming pool · Deck · Cellar
Saugeen Shores · House · Patio · Garden · Fireplace · Swimming pool · Deck · Cellar
This immaculate 1405 sqft home, was built in 2010 and is looking for a new family. Located at 310 Stickel Street in Port Elgin it is not far from shopping, elementary schools and the beach. The main floor features an open concept kitchen, dining room and living room with spotless hardwood floors and patio doors that walk out to the fenced backyard, with deck, patio and hot tub. There are 2 bedrooms up and 2 more down, with 2.5 baths. The basement family comes complete with gas fireplace, pool table, shuffle board table and dart board. There is an inground sprinkler system running off of town water, a cozy front porch, gazebo on the deck to watch the sunsets and more. (Id: 27)
$ 749,900
285 Huron Street S, Saugeen Shores, ON, N0H 2L0 house for sale | Listing ID X13731 | Royal LePage
View photo
House · for sale
$ 1,098,000
285 Huron Street S, Saugeen Shores, ON, N0H 2L0 house for sale | Listing ID X13731 | Royal LePage
Saugeen Shores
· House
· Office room · Cellar
Saugeen Shores · House · Office room · Cellar
Welcome to your dream retreat on the highly desirable west side of Huron Street, situated just a short stroll from Southampton's beautiful sand beach dunes and the local tennis club. Custom built in 2017 by the owner, this stunning home offers 1,544 square feet of beautifully designed above-grade living space, complemented by an additional 758 square feet in the fully finished basement (in 2025). The thoughtful floor plan begins on the main level with a convenient bedroom and four piece bathroom with free standing tub, ideal for easy main-floor living. Upstairs, you will find two extra large bedrooms, plus a 3 pc bath, providing ample space & comfort for family and visitors. The impressive finished lower level expands your options even further, featuring a cozy family room, a modern 3-piece bath, a highly functional laundry room, fourth large bedroom and additional room for storage/office or 5th bedroom (built in 2025). Transition effortlessly to the outdoors through the rear walk-out
$ 1,098,000
484 Carlisle Street, Saugeen Shores, ON, N0H 2L0 house for sale | Listing ID X13717 | Royal LePage
View photo
House · for sale
$ 1,890,000
484 Carlisle Street, Saugeen Shores, ON, N0H 2L0 house for sale | Listing ID X13717 | Royal LePage
Saugeen Shores
· House
· Garden
Saugeen Shores · House · Garden
Explore this exceptional investment opportunity with multi-building potential, offering financial assistance upon request. Envision owning a versatile estate in the heart of picturesque Saugeen Shores, blending the potential for various business ventures. Added income with house booked for 2026 (VRBO & Airbnb). This property is ideal for hosting elegant weddings, & functioning as a fully licensed inn, appealing to boutique motel investors and entrepreneurs. Strategically located for the perfect balance of serene countryside charm and convenient access to major Ontario towns and attractions, this property stands out as a prime venue for weddings or corporate gatherings. Its expansive, beautifully kept gardens provide an idyllic setting for special occasions, while its potential for high-end accommodations meets the growing demand in the lucrative short-term rental market. For boutique motel investors, this offers a unique chance to create a distinctive hospitality experience, thanks to
$ 1,890,000
1152 Wellington Street, Saugeen Shores, ON, N0H 2C3 house for sale | Listing ID X13806 | Royal LePage
View photo
House · for sale
$ 619,900
1152 Wellington Street, Saugeen Shores, ON, N0H 2C3 house for sale | Listing ID X13806 | Royal LePage
Saugeen Shores
· House
Saugeen Shores · House
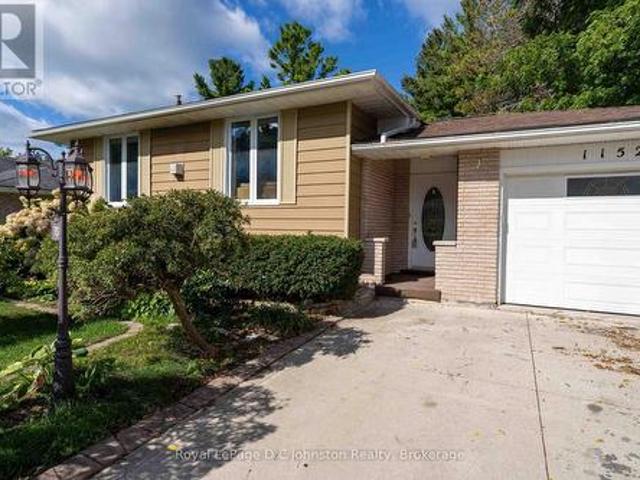
Welcome to this charming home located in one of Port Elgin's most desirable neighbourhoods! Situated directly next door to the brand-new Pryde Athletics and Wellness Centre, the Plex hockey arena, and right across from the picturesque rail trail, this location offers an ideal blend of convenience, recreation, and lifestyle. This location is prime for school-aged children as is walking distance to popular Northport Elementary School and Saugeen District Secondary School. Nestled on a private, maturely landscaped lot, the exterior provides a peaceful retreat while keeping you close to all local amenities. Inside, the home exudes warm character with rustic beams and vibrant Mexican-inspired decor, accented by quality tile work and rich hardwood flooring throughout. The main level features a thoughtfully updated kitchen with corian countertops and two fully renovated bathrooms. Upstairs, you will find two spacious bedrooms, including an oversized primary suite featuring a walk-in closet wi
$ 619,900
For sale: 513 PEIRSON AVENUE, Saugeen Shores, Ontario N0H2C1.
View photo
House · for sale
$ 679,000
For sale: 513 PEIRSON AVENUE, Saugeen Shores, Ontario N0H2C1.
Saugeen Shores
· 5 Bedrooms · 2 Baths · House
· Garden · Office room · Fireplace · Deck
Saugeen Shores · 5 Bedrooms · 2 Baths · House · Garden · Office room · Fireplace · Deck
Welcome to 513 Pierson Avenue, a well-maintained 3+2 bedroom raised bungalow offering plenty of space for a growing family at an attractive price point. Located in an established Port Elgin neighbourhood close to schools, shopping, parks and everyday amenities, this is a home designed for comfortable, easy living. The main level features a bright open-concept kitchen, dining and living area with hardwood and ceramic flooring, creating a welcoming space for family life and entertaining. Three bedrooms on the main floor provide a practical layout, while the fully finished lower level adds two more generous bedrooms and plenty of additional living space. Large lower-level windows bring in lots of natural light, while the gas fireplace makes the family room a cozy place to relax. With five bedrooms in total, there is flexibility for kids, guests, a home office or hobby space. Outside, enjoy a newer PVC deck (with a 50 year guarantee) overlooking the fenced backyard, a great setup for kids,
$ 679,000
286 Grosvenor Street S, Saugeen Shores, ON, N0H 2L0 house for sale | Listing ID X13478 | Royal LePage
View photo
House · for sale
$ 969,000
286 Grosvenor Street S, Saugeen Shores, ON, N0H 2L0 house for sale | Listing ID X13478 | Royal LePage
Saugeen Shores
· House
· Cellar
Saugeen Shores · House · Cellar
Discover the perfect custom bungalow just three blocks away from the beach in Southampton, ON! This net zero certified home offers two spacious bedrooms with main bath and an en suite as well as an open concept living/kitchen/dining room with stunning vaulted ceilings! You have the option to finish the basement (extra cost) if more space is needed. The home features a charming covered front porch and is located on a quiet cul-de-sac. The lot is uniquely situated across from a quiet and private water treatment plant, ensuring no neighbors across the road. Trees and a trail will be added in front for a pleasant view. Dennison Homes Inc. A reputable local custom builder, could start Fall 2026. With their own Interior Design Team, amazing Carpenters and a Custom Cabinet Shop they can make all of your dreams come true! Don't miss out on this opportunity to build your dream home in a fantastic location! HST is included in the asking price provided the Buyer qualifies for the rebate and assig
$ 969,000
478 Bluewater Drive, Saugeen Shores, ON, N0H 2C1 house for s.
View photo
House · for sale
$ 785,000
478 Bluewater Drive, Saugeen Shores, ON, N0H 2C1 house for s.
Saugeen Shores
· 3 Bedrooms · 3 Baths · House
· Patio · Garden · Fireplace · Parking · Cellar
Saugeen Shores · 3 Bedrooms · 3 Baths · House · Patio · Garden · Fireplace · Parking · Cellar
This quality stone bungalow is situated on a quiet street within walking distance of schools, daycare facilities, and the sandy shores of Lake Huron. Beautifully landscaped and easy to maintain, the property features an irrigation system connected to a sand point well. The fully fenced backyard is perfect for entertaining and family enjoyment, complete with a concrete patio, and garden shed.The bright and spacious main floor offers a welcoming living room with a tray ceiling and fireplace, a formal dining room, and a functional kitchen with a breakfast bar and dining nook. The main level also includes three bedrooms, including a primary suite with a walk-in closet and private ensuite, a 4-piece bathroom, laundry room, and convenient inside access to the double-car garage.The basement features a separate side entrance, making it ideal for multi-generational living or potential saleal income. This versatile space includes a kitchenettewet bar, family room, 3-piece bathroom, utilitystorag
$ 785,000

Get email alerts

Don't miss out: be the first to know about new properties

The alert was correctly created

On subscribing you accept the conditions of use and the privacy policy
Alert
Receive new ads in your inbox
Save this search
Receive alerts for new listings

We'll send you an email when we have new properties for: "Properties for sale in Saugeen Shores"

The alert was correctly created

Get email alerts and be the first to see new listings
Required field
On subscribing I accept the terms of the privacy policy
Perfect! You'll soon start receiving new listings via email
Alert
Receive an email when we have new ads for Properties for sale in Saugeen Shores
Save this search
Filters

Bedrooms

Area (sq.ft)

sq.ft
sq.ft

Price

$
$

Filter by property type

Bathrooms

Clear all filters
Receive notifications when new entries are published.