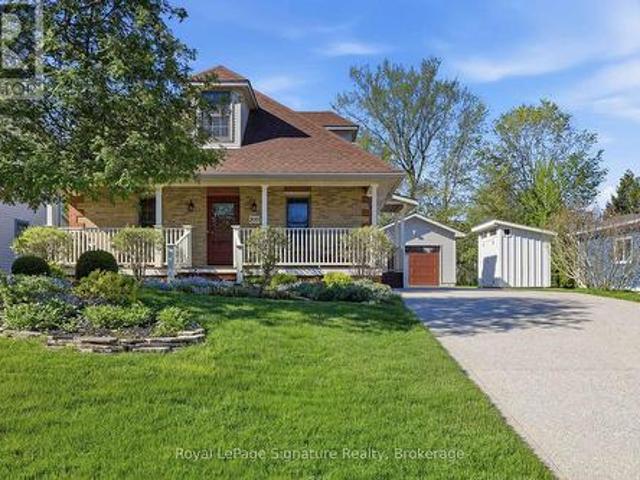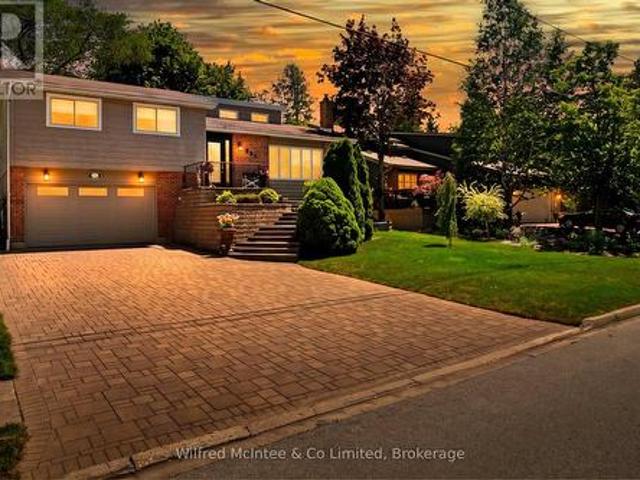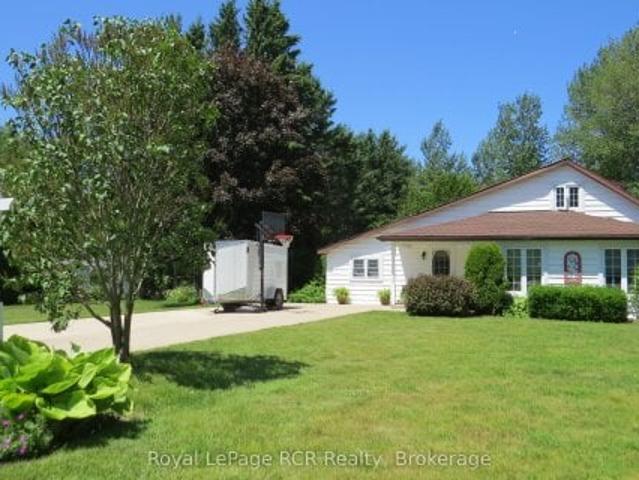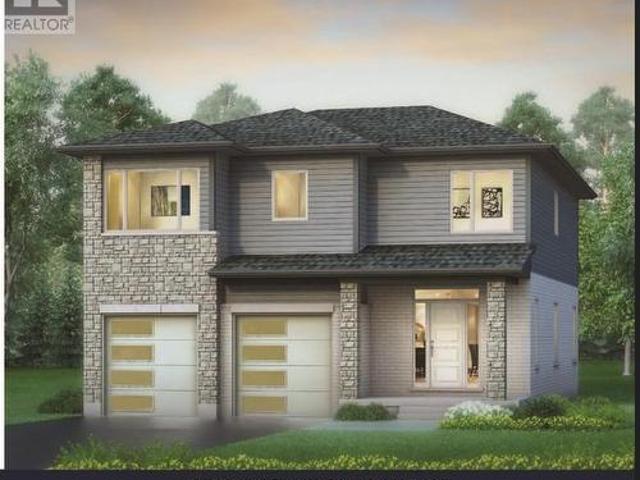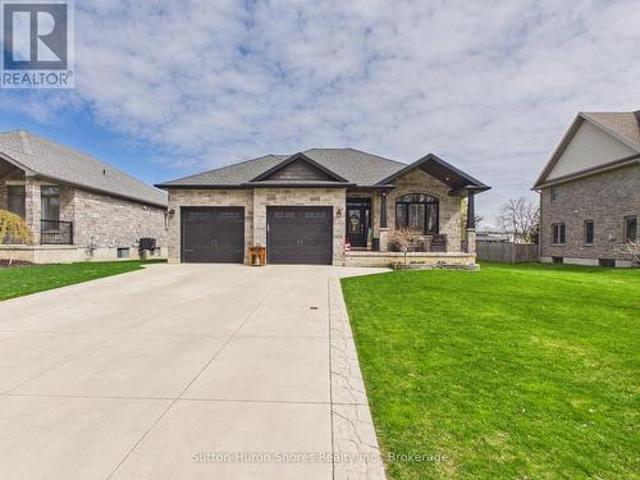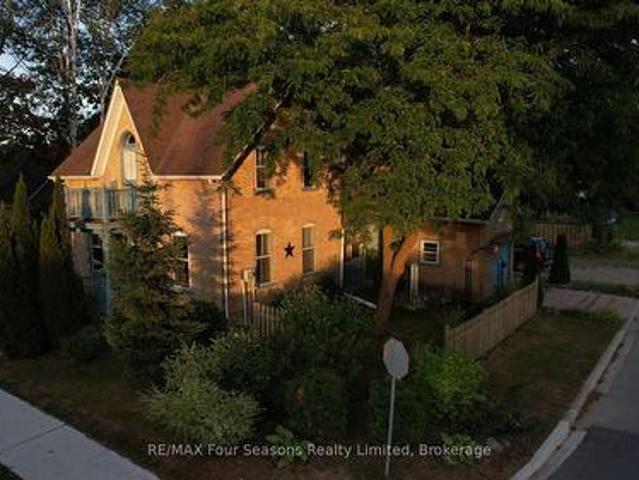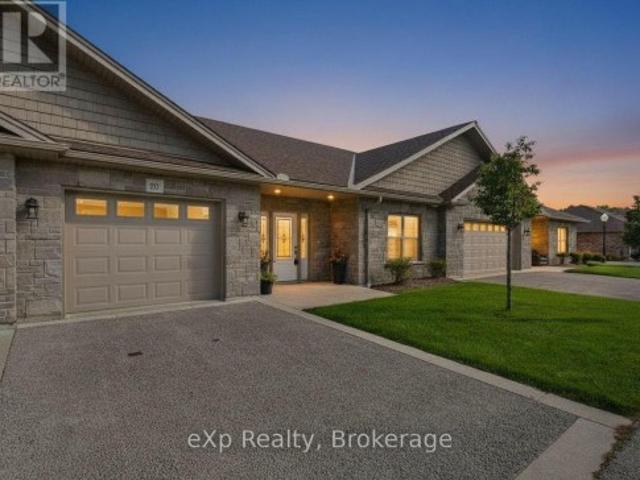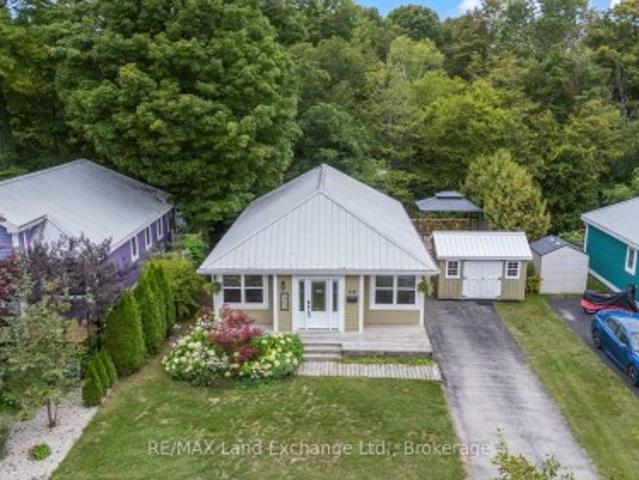
148 properties for sale in Saugeen Shores

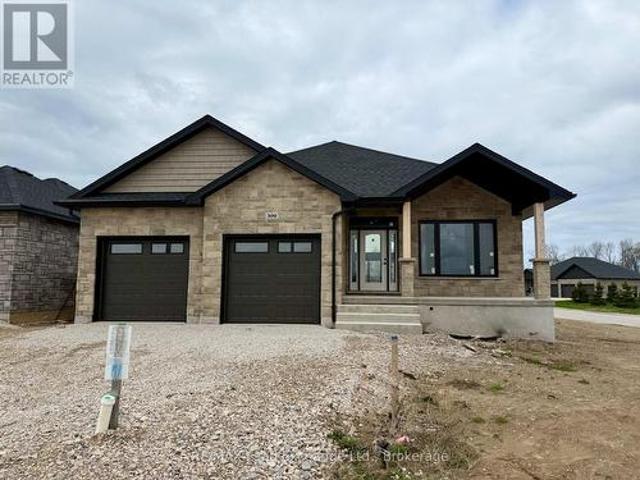
300 Ridge Street, Saugeen Shores, ON, N0H 2C3 house for sale | Listing ID X12307 | Royal LePage
View photo
House · for sale
$ 949,900
300 Ridge Street, Saugeen Shores, ON, N0H 2C3 house for sale | Listing ID X12307 | Royal LePage
Saugeen Shores
· House
· Garden · Fireplace · Deck · Parking · Air conditioning · Cellar
Saugeen Shores · House · Garden · Fireplace · Deck · Parking · Air conditioning · Cellar
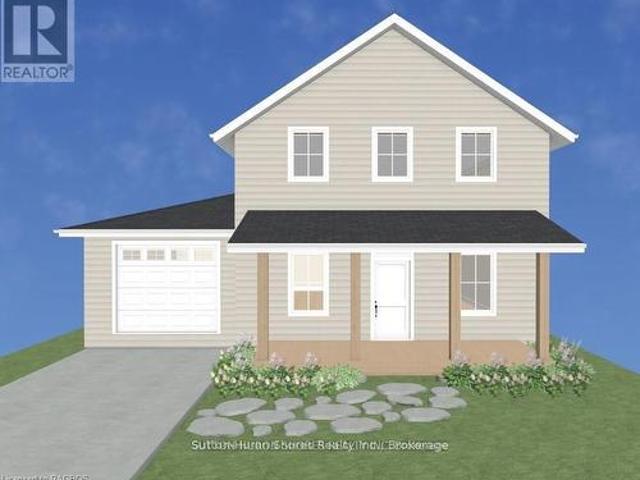
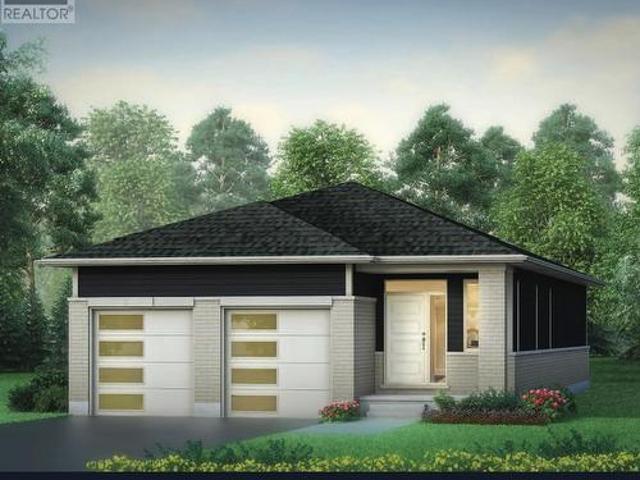
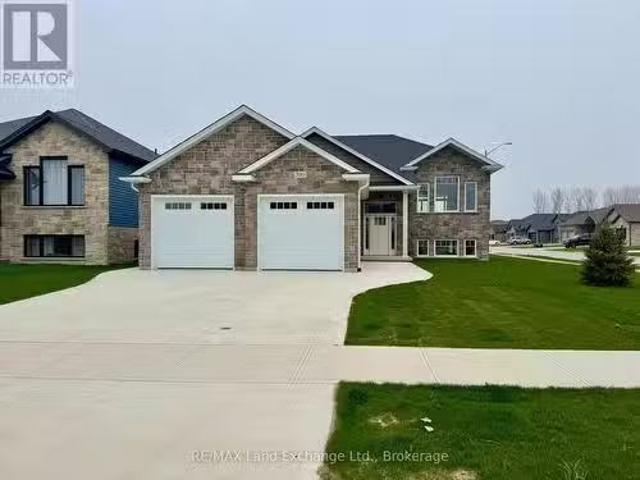
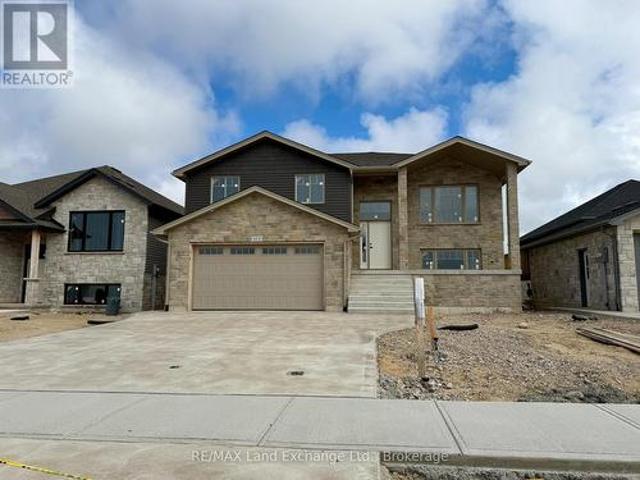
One of our favorite plans. This 2 + 2 bedroom 3 bath bungalow is located in one of Port Elgin's newest streets at 300 Ridge Street; on the south end of town close to walking trails and the beach. Boasting 1605 sqft on the main floor with vaulted ceilings in the principle area; 9 foot ceilings in the balance, quartz kitchen counter tops, walk-in pantry, gas fireplace, tiled shower in the ensuite bath, hardwood staircase from the main floor to the basement, and hardwood and ceramic flooring. The basement is finished with the exception of the utility room and will feature a family room, 2 bedrooms and 3pc bath. Exterior finishing includes a sodded yard, pressure treated covered deck 10 x 28'3 and double concrete drive. Bonus extras include central air conditioning and automatic garage door openers. Color selections may be available to those that act early. HST is in addition to the asking price. The Builder will co operate with the Buyers to secure the HST rebate provided it is approved b
$ 949,900
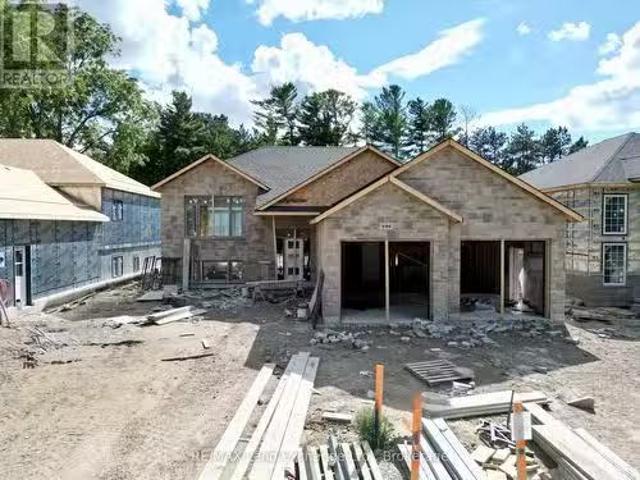
494 Ivings Drive, Saugeen Shores, ON, N0H 2C3 house for sale.
View photo
Condo · for sale
$ 659,000
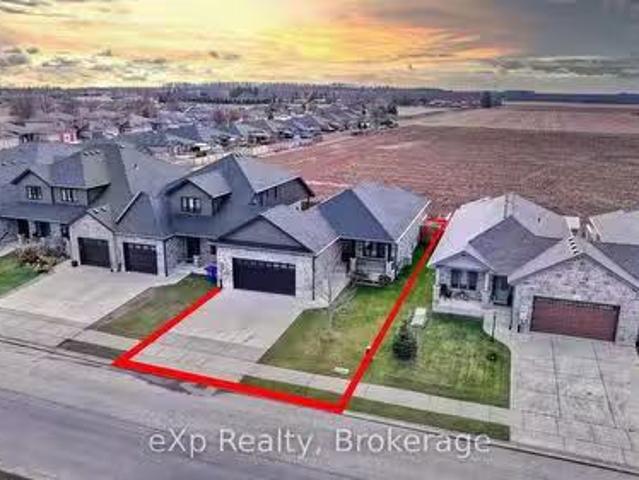
494 Ivings Drive, Saugeen Shores, ON, N0H 2C3 house for sale.
Saugeen Shores
· 3 Bedrooms · 3 Baths · Condo
· Garden · Deck · Cellar
Saugeen Shores · 3 Bedrooms · 3 Baths · Condo · Garden · Deck · Cellar
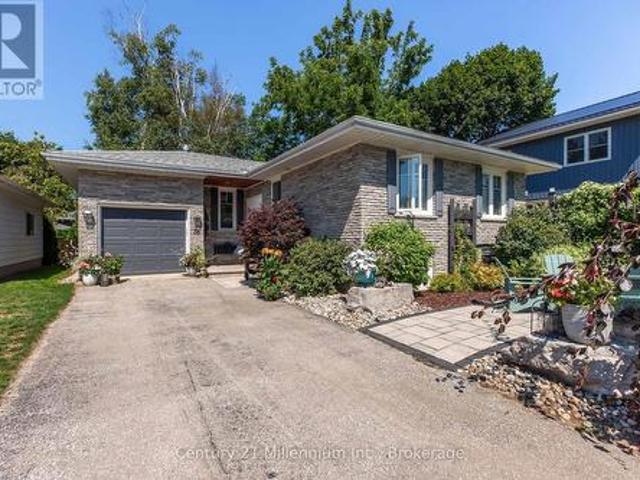
Welcome to your dream home at 494 Ivings Drive, a stunning end unit, bungalow, townhome built in 2020, offering just under 2,700 square feet of thoughtfully designed living space. As you enter, youll be greeted by a spacious main floor featuring beautiful hardwood and ceramic flooring throughout. The heart of the home is the modern kitchen, complete with quartz countertops, perfect for culinary enthusiasts and entertaining guests. The main floor also boasts a large mudroom, a powder room, and a laundry area for added convenience.The primary bedroom is a true retreat, featuring a large walk-in closet and a luxurious three-piece en suite bathroom. Two additional well-appointed bedrooms in the basement and another full bath ensure ample space for family and guests.Step outside to enjoy the partially covered porch and an adorable deck, perfect for relaxing or entertaining. The yard is fenced on two sides, providing a sense of privacy while leaving the back open to picturesque farmers field
$ 659,000
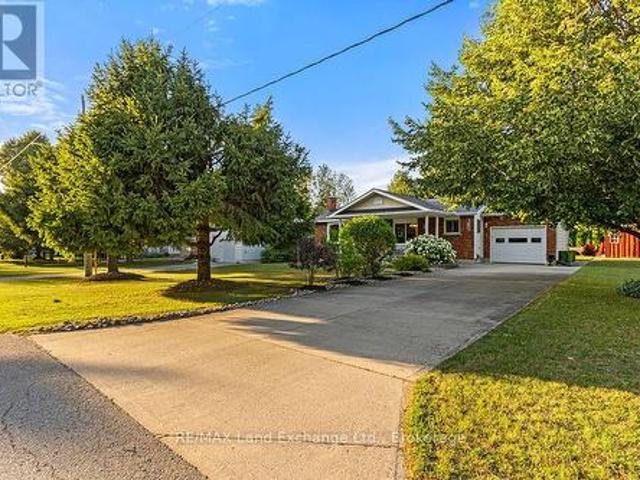
209 Summerhill Road, Saugeen Shores, ON, N0H 2L0 house for sale | Listing ID X13706 | Royal LePage
View photo
House · for sale
$ 799,000
209 Summerhill Road, Saugeen Shores, ON, N0H 2L0 house for sale | Listing ID X13706 | Royal LePage
Saugeen Shores
· House
· Garden · Deck
Saugeen Shores · House · Garden · Deck
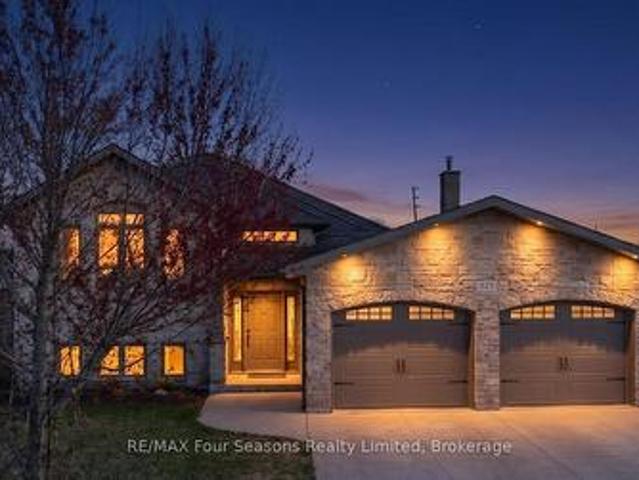
Situated just steps from the sandy shores of Lake Huron, this exceptional property offers the perfect blend of charm, comfort, and location. Whether you're a first-time buyer, downsizer, or searching for the ideal summer retreat, this meticulously maintained home is sure to impress. Located on one of Southampton's most sought-after streets; this charming 1-storey brick home is being offered for sale for the first time in nearly 30 years! Enjoy an easy walk to the beach, scenic trails, and Southampton's vibrant downtown shops and restaurants. The thoughtfully designed main floor features an open-concept kitchen with brand-new quartz countertops, abundant cabinetry, and a spacious breakfast island. A formal dining room with walkout access to the large deck and private, beautifully landscaped backyard creates the perfect setting for entertaining. The bright formal living room and inviting family room provide comfortable and functional living spaces for everyday enjoyment. Upstairs, you'll
$ 799,000
298 Albert Street S, Saugeen Shores, ON, N0H 2L0 house for sale | Listing ID X13824 | Royal LePage
View photo
House · for sale
$ 622,900
298 Albert Street S, Saugeen Shores, ON, N0H 2L0 house for sale | Listing ID X13824 | Royal LePage
Saugeen Shores
· House
· Office room · Parking
Saugeen Shores · House · Office room · Parking
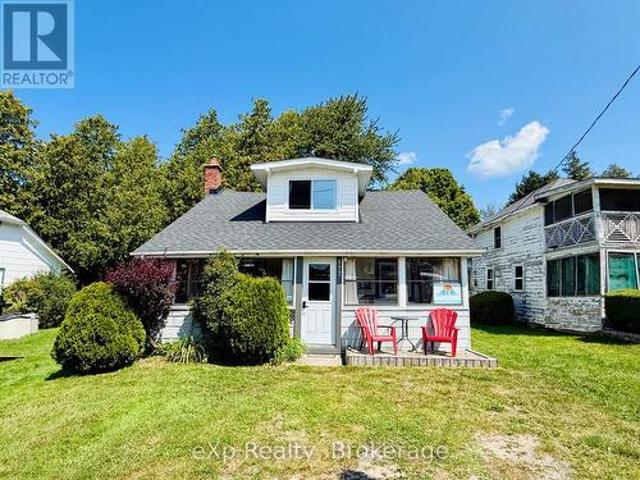
Welcome to 298 Albert Street South in Southampton. A move-in-ready split-level home offering fantastic space, impressive curb appeal and incredible value at just $622,900! From the professionally landscaped exterior, custom front staircase and attractive stone driveway to the bright, open-concept interior, this home is ready for its next owners to simply move in and enjoy. The gentler-sloped driveway is also a major bonus, making everyday parking and winter access easier than many properties in the neighbourhood. Inside, vaulted ceilings create a bright and spacious feel throughout the main living area, complemented by three bedrooms and two bathrooms. The versatile lower level adds even more living and entertaining space with a dry bar, Ducting is already done for your future furnace installation, direct garage access, laundry, convenient side-door entry and two flexible rooms perfect for a family room, home office, guest space, games room or additional entertaining area. Step outside
$ 622,900
164 Edward Street
View photo
House · for sale
$ 555,555
$ 793/sq.ft
Updated
164 Edward Street
Saugeen Shores
· 700 sq.ft · 3 Bedrooms · 3 Baths · House
Saugeen Shores · 700 sq.ft · 3 Bedrooms · 3 Baths · House
Perfectly situated, you're just a short drive from Bruce Power, Port Elgin, and the stunning Bruce Peninsula, Nestled on a peaceful residential street in the beautiful shoreline community of Southampton, this charming 3-bedroom, 2.5-bathroom, 1.5-story home offers a wonderful slice of this incredible area making it an ideal base for work or exploration. This property boasts an expansive 99 x197foot lot, providing ample space and privacy, especially with the added bonus of backing onto green space. The home itself has seen a thoughtful array of improvements and upgrades under current and prior ownership, ensuring modern comfort and style. Step inside to a bright and inviting atmosphere. The living room is bathed in natural light thanks to windows replaced in 2003, creating a warm and welcoming space. The heart of the home, the kitchen, was beautifully upgraded in 2018 and features gorgeous white cabinetry, a convenient island, and durable laminate and luxury vinyl flooring throughout th
$ 555,555
273 Mary Rose Avenue, Saugeen Shores, ON, N0H 2C3 house for sale | Listing ID X13066 | Royal LePage
View photo
House · for sale
$ 929,900
273 Mary Rose Avenue, Saugeen Shores, ON, N0H 2C3 house for sale | Listing ID X13066 | Royal LePage
Saugeen Shores
· House
· Garden · Parking
Saugeen Shores · House · Garden · Parking
A 2-storey home with elevated family life in mind! Explore the thoughtfully designed Felix Model, built by Walker Homes. This home is ready to be built. Choose your lot, choose your Model and move into your new home this year! Offering 2538 sqft of living space, with 4-5 Bedrooms, 2-1/2 tasteful bathrooms, second floor laundry, and a double attached garage. The Felix Model has a bonus family room upstairs, which can be upgraded to a 5th bedroom if preferred. This layout perfectly blends comfort, functionality, and timeless style for your family. Step inside to discover an inviting open concept layout highlighted by 9ft ceilings and an abundance of natural light. The heart of the home is a beautifully designed kitchen with sleek quartz countertops, ample cabinetry, a walk-out to the rear yard, and a seamless flow to the Great Room and dining areas. Ideal for both everyday living and entertaining. Upstairs you'll find generously sized bedrooms, including a serene primary retreat with wal
$ 929,900
830 Concession 2 Road, Saugeen Shores, ON, N0H 2C5 house for sale | Listing ID X13132 | Royal LePage
View photo
House · for sale
$ 934,900
830 Concession 2 Road, Saugeen Shores, ON, N0H 2C5 house for sale | Listing ID X13132 | Royal LePage
Saugeen Shores
· House
· Swimming pool · Parking · Cellar
Saugeen Shores · House · Swimming pool · Parking · Cellar
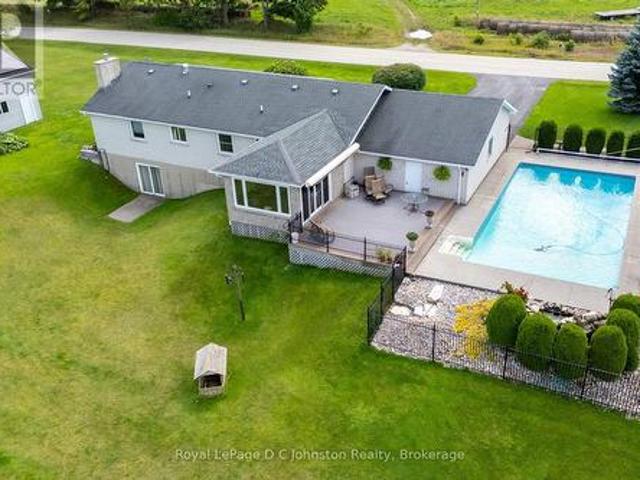
Discover the perfect blend of country living and modern convenience in this spacious 3-bedroom brick bungalow, set on 1.4 acres at the edge of Port Elgin and just a short drive from the Bruce Power. Situated on one of the highest elevations in Bruce County, the property offers exceptional privacy, sweeping views of the countryside, and a distant view of Lake Huron and it's famous sunsets. The home features an newer kitchen and bathroom, an inviting main-floor layout with sunken living room, a large family room, and the convenience of a main floor laundry room. A full basement with a large recreation room complete with bar for entertaining and basement walkout, plus additional living space for workshop, or storage. An attached garage adds everyday practicality, while the 20' x 30' workshop is ideal for tradespeople, hobbyists, or anyone in need of extra workspace. Step outside and enjoy an incredible set of outdoor amenities, including a refreshing saltwater swimming pool, an inground i
$ 934,900
282 Grosvenor Street S, Saugeen Shores, ON, N0H 2L0 house for sale | Listing ID X13478 | Royal LePage
View photo
House · for sale
$ 1,063,000
282 Grosvenor Street S, Saugeen Shores, ON, N0H 2L0 house for sale | Listing ID X13478 | Royal LePage
Saugeen Shores
· House
· Fireplace · Cellar
Saugeen Shores · House · Fireplace · Cellar
Discover the perfect custom two-storey just three blocks away from the beach in Southampton, ON! This net zero certified home offers a main floor bedroom or office, spacious mudroom, a powder room, as well as an amazing great room complete with gas fireplace. Upstairs you have the primary suite/en suite, two more bedrooms, full bathroom and conveniently located laundry room! You have the option to finish the basement (extra cost) if more space is needed. The home features a charming covered front porch and is located on a quiet cul-de-sac. The lot is uniquely situated across from a quiet and private water treatment plant, ensuring no neighbors across the road. Trees and a trail will be added in front for a pleasant view. Dennison Homes Inc. A reputable local custom builder, could start Fall 2026. With their own Interior Design Team, amazing Carpenters and a Custom Cabinet Shop they can make all of your dreams come true! Don't miss out on this opportunity to build your dream home in a f
$ 1,063,000
360 Devonshire Road, Saugeen Shores, ON, N0H 2C3 house for sale | Listing ID X13434 | Royal LePage
View photo
House · for sale
$ 999,900
360 Devonshire Road, Saugeen Shores, ON, N0H 2C3 house for sale | Listing ID X13434 | Royal LePage
Saugeen Shores
· House
· Patio · Garden · Office room · Deck · Parking · Cellar
Saugeen Shores · House · Patio · Garden · Office room · Deck · Parking · Cellar
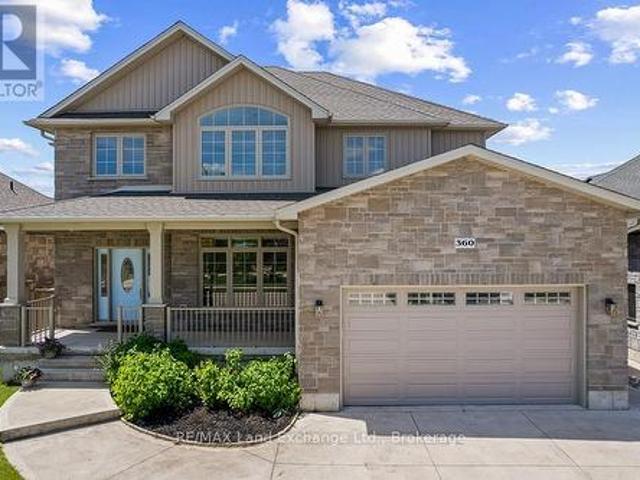
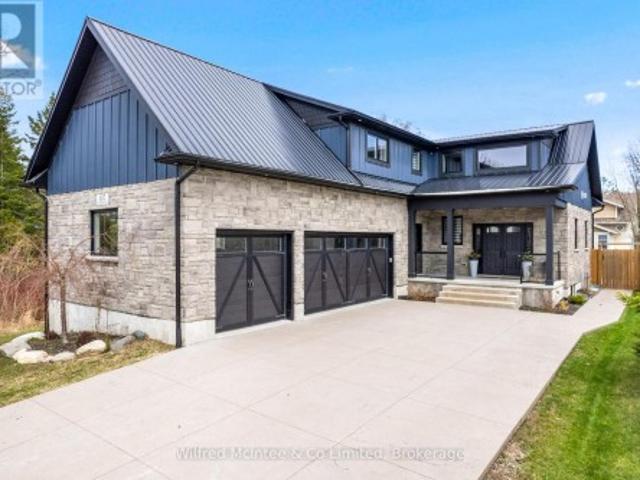
This grand two-storey home is situated on a beautifully landscaped lot in a desirable family-friendly neighbourhood, conveniently located close to schools, shopping, and everyday amenities. Offering outstanding curb appeal, the exterior features a striking stone façade with vinyl accents, a concrete driveway, and a walkway leading to a welcoming covered front porch. Perfect for a growing family or multi-generational living, this home offers a finished basement with a private side entrance to the basement. Four bedrooms on the second floor, one bedroom in the basement, 3 full bathrooms and one powder room. The spacious main floor features a home office, a mudroom with direct access to the garage, a convenient two-piece powder room, and a well-appointed kitchen with granite countertops, a walk-in pantry, and patio doors leading to the backyard deck. The bright and airy living room boasts floor-to-ceiling windows that fill the space with natural light. Elegant hardwood stairs lead to the
$ 999,900
360 Rosner Drive, Saugeen Shores, ON, N0H 2C8 house for sale.
View photo
Condo · for sale
$ 699,900
360 Rosner Drive, Saugeen Shores, ON, N0H 2C8 house for sale.
Saugeen Shores
· 3 Bedrooms · 3 Baths · Condo
· Patio · Garden · Fireplace · Deck · Cellar
Saugeen Shores · 3 Bedrooms · 3 Baths · Condo · Patio · Garden · Fireplace · Deck · Cellar
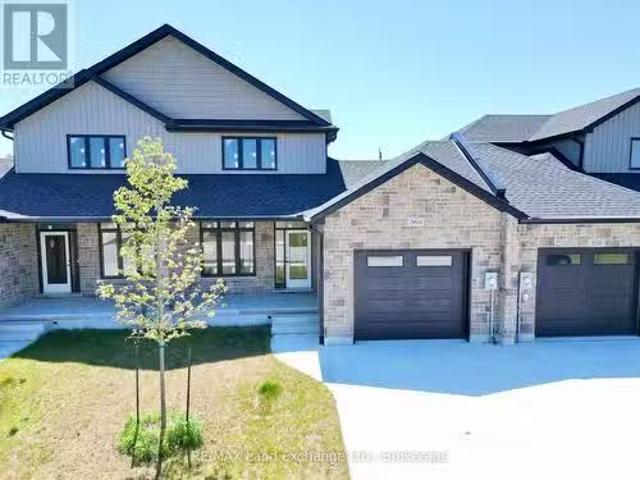
The exterior is complete for this brand new 2 storey freehold townhome at 360 Rosner Drive in Port Elgin. This model is 1703 sqft with a full unfinished basement that can be finished for an additional $30,000 including HST. The basement would include a family room with gas fireplace, full bath, den and 4th bedroom. The main floor will feature 9ft ceilings, Quartz counters in the kitchen, hardwood and ceramic flooring, 9ft patio doors to a covered back deck measuring 10 x 126, primary bedroom with ensuite and laundry. Upstairs there are 2 bedrooms and a 4pc bath. The yard will be entirely sodded and the driveway is concrete. Prices subject to change without notice. HST is in addition to the asking price. The Builder will co operate with the Buyers to secure the HST rebate provided it is approved by the Government and the Buyer is entitled to it. (id:27). Still available at ListedBuy!
$ 699,900
345 Ray Street, Saugeen Shores, ON, N0H 2C1 house for sale | Listing ID X13076 | Royal LePage
View photo
House · for sale
$ 924,900
345 Ray Street, Saugeen Shores, ON, N0H 2C1 house for sale | Listing ID X13076 | Royal LePage
Saugeen Shores
· House
· Garden · Deck · Cellar
Saugeen Shores · House · Garden · Deck · Cellar
Ideally located just a short walk to the sandy beaches of Lake Huron, this beautifully upgraded home offers a strong combination of quality finishes, thoughtful design, and outdoor living. Built in 2018 on a premium 59'x134' lot, the home showcases an extensive list of builder upgrades throughout. Inside, the home is defined by 9-foot ceilings on both the main and basement levels, creating a bright, open atmosphere, while tray ceilings add architectural interest to the main living spaces. California shutters are featured on every window, providing a timeless, cohesive finish along with functional light control and privacy. Premium flooring flows throughout, paired with quartz countertops in the kitchen and bathrooms for a clean, upscale aesthetic. The primary suite features a well-appointed ensuite with a separate soaker tub, tiled shower, and heated tile floors. Step outside to a backyard designed for both relaxation and entertaining. The wrap-around deck offers plenty of space, with
$ 924,900
573 Bricker Street, Saugeen Shores, ON, N0H 2C4 house for sale | Listing ID X13818 | Royal LePage
View photo
House · for sale
$ 499,000
573 Bricker Street, Saugeen Shores, ON, N0H 2C4 house for sale | Listing ID X13818 | Royal LePage
Saugeen Shores
· House
· Garden · Office room · Balcony · Fireplace · Deck · Parking · Cellar
Saugeen Shores · House · Garden · Office room · Balcony · Fireplace · Deck · Parking · Cellar
Stunning corner lot adds to the charm of this character home. A fine yellow brick home with a fenced yard and multiple storage sheds. Ample parking space lends itself to many ideas for this home, either keep it as a residential home, or perhaps turn it into a thriving home-based business. On the main level, there is a full eat-in kitchen with a beautiful gas freestanding fireplace for ambiance. Off of the kitchen is a great storage space, along with access to the garage. On the far side of the kitchen is a side access to the covered porch and deck for that easy BBQ time! The main floor also holds a spacious living room, 2 pc powder room and a lovely main floor primary bedroom, with a large ensuite. Upstairs is where you find 2 large bedrooms, a 4 piece bath with separate shower and clawfoot tub, along with a useable balcony for the morning coffee/tea time. The owner has also made the basement aesthetically pleasing with wooden walls. Enjoy as a workout room, or even an office. Be sure
$ 499,000
Unit 20 246 Grey Street E, Saugeen Shores, ON, N0H 2L0 townhouse for sale | Listing ID X13758 | Royal LePage
View photo
Townhouse · for sale
$ 599,000
Unit 20 246 Grey Street E, Saugeen Shores, ON, N0H 2L0 townhouse for sale | Listing ID X13758 | Royal LePage
Saugeen Shores
· Townhouse
· Terrace · Parking
Saugeen Shores · Townhouse · Terrace · Parking
Welcome to Granville Estates, where comfortable, low-maintenance living meets thoughtful design and everyday convenience. This beautifully maintained two-bedroom, two-bathroom condo offers approximately 1,093 square feet of interior living space, with approximately 1,373 square feet in total, including the attached garage and utility room. Inside, radiant in-floor heating creates a warm and inviting atmosphere, while an energy-efficient heat pump provides cooling during the warmer months. Hot water on demand adds another layer of comfort and convenience. The home's layout is practical and welcoming, with plenty of space to relax, entertain and enjoy a simplified lifestyle. Outside, a private rear terrace overlooks green space, offering a peaceful spot to enjoy the surroundings. The attached one-car garage provides secure parking and additional storage. With its attractive curb appeal, well-kept interiors and desirable Southampton location, this home offers an easy transition into condo
$ 599,000
119 383 Mcnabb Street, Saugeen Shores, ON, N0H 2L0 house for sale | Listing ID X13751 | Royal LePage
View photo
House · for sale
$ 629,000
119 383 Mcnabb Street, Saugeen Shores, ON, N0H 2L0 house for sale | Listing ID X13751 | Royal LePage
Saugeen Shores
· House
· Deck
Saugeen Shores · House · Deck
Welcome to easy living in Southampton's desirable Lakeside Community! This charming 3 bedroom, 2 bathroom bungalow is tucked onto a beautiful ravine lot, offering a peaceful setting surrounded by mature trees and nature, yet just a short stroll from a secluded Lake Huron beach. Whether you're looking to downsize, purchase your first home, or enjoy a low-maintenance Southampton getaway, this property offers an appealing combination of location, lifestyle and value. The well-planned interior features a comfortable living and dining area with plenty of room to relax or entertain. Three bedrooms provide flexibility for owners and guests, including a spacious primary bedroom with a walk-in closet and private 4-piece ensuite. Outside, the ravine setting adds privacy and a wonderful natural backdrop. Enjoy the outdoors from the wraparound deck, relax beneath the pergola, or spend warm summer days and evenings in the screened-in porch, an inviting and private space to enjoy the fresh air witho
$ 629,000
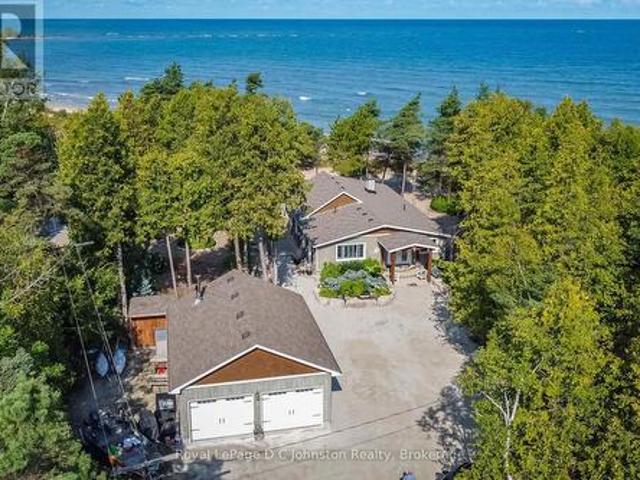
103 Saugeen Beach Road, Saugeen Shores, ON, N0H 2C5 Luxury House for sale | Listing ID X13266 | Royal LePage Carriage Trade Luxury Properties
View photo
House · for sale
$ 2,199,000
103 Saugeen Beach Road, Saugeen Shores, ON, N0H 2C5 Luxury House for sale | Listing ID X13266 | Royal LePage Carriage Trade Luxury Properties
Saugeen Shores
· House
· Fireplace
Saugeen Shores · House · Fireplace
Dream Beachfront Retreat in Port Elgin. This is an unparalleled opportunity to own a piece of Saugeen Beach Road's coveted shoreline, nestled in the trees along the enclave known locally as Eidt's Grove. This property boasts a generous 111 foot frontage of sandy Lake Huron shoreline, offering spectacular panoramic views and sunsets. The large, private lot is a natural oasis, featuring a charming babbling stream that meanders through the property. The fully renovated 1,800 square foot year-round home or vacation hideaway (fully updated in 2010) is designed for comfort and style. Inside, the home is anchored by a rustic stone fireplace in the main living area, complemented by engineered hickory wood floors and a bright, functional kitchen featuring whitewashed poplar cabinetry, a large island, and stainless steel appliances. With three bedrooms, a large entrance foyer, and a main-floor laundry room, this home is as practical as it is beautiful. Step outside to exceptional outdoor living
$ 2,199,000
334 Cole Boulevard, Saugeen Shores, ON, N0H 2L0 house for sale | Listing ID X13607 | Royal LePage
View photo
House · for sale
$ 665,000
334 Cole Boulevard, Saugeen Shores, ON, N0H 2L0 house for sale | Listing ID X13607 | Royal LePage
Saugeen Shores
· House
· Garden · Deck · Parking · Air conditioning
Saugeen Shores · House · Garden · Deck · Parking · Air conditioning
Lakeside Living in Charming Southampton! Welcome to this inviting bungalow with an attached garage, ideally suited for year-round living, a weekend retreat, or a recreational getaway. Located in the lakeside town of Southampton, this well-maintained home is just a short stroll from the beautiful sandy shores of Lake Huron. Situated on a desirable 80' x 100' corner lot, the property features a landscaped backyard and a spacious covered front deck, perfect for relaxing or entertaining family and friends. Built in 1986, the home has been thoughtfully maintained and updated, offering the comfort of a natural gas furnace, central air conditioning, 200-amp electrical service with a breaker panel, and a connection for a small generator. The main floor features a welcoming kitchen, dining area, and living room, along with two bedrooms, a 4-piece bathroom, a convenient laundry room combined with a powder room, and inside access to the attached garage. The finished lower level provides additiona
$ 665,000
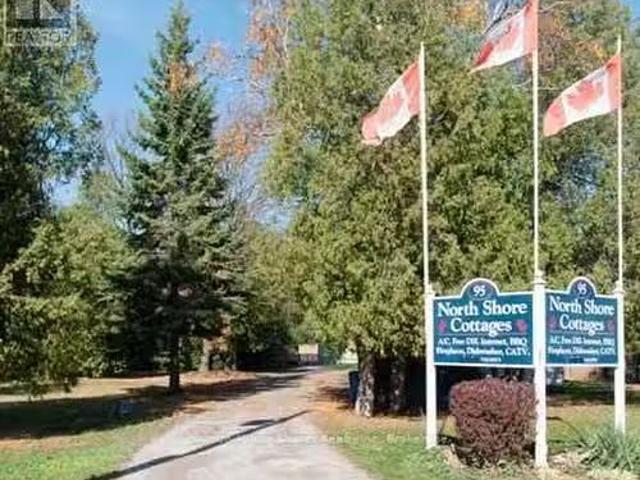
95 Mcvicar Street, Saugeen Shores, ON, N0H 2C0 commercial fo.
View photo
House · for sale
$ 1,579,000
95 Mcvicar Street, Saugeen Shores, ON, N0H 2C0 commercial fo.
Saugeen Shores
· 0 sq.ft · House
· Air conditioning
Saugeen Shores · 0 sq.ft · House · Air conditioning
Investment Opportunity! Imagine living right across from Lake Huron in a charming three-bedroom bungalow, while working from home managing nine fully furnished, year-round cottages. Perfect for families, with the water park and harbour very close by, this unique property offers the lifestyle change youve been waiting for. Set on 1.3 acres, the property backs onto a serene wooded area with a stream running through it. Both the home and cottages have been well maintained. Each cottage comes furnished and are four seasons with natural gas heat and electric ac units. With municipal water, sewer, and natural gas services, this property is ready for its next owner to enjoy both a rewarding business and a beautiful place to call home. Owner is willing to discuss a VTB portion. (id:27). Still available at ListedBuy!
$ 1,579,000
326 Mary Rose Avenue, Saugeen Shores, ON, N0H 2C3 house for sale | Listing ID X13072 | Royal LePage
View photo
House · for sale
$ 804,900
326 Mary Rose Avenue, Saugeen Shores, ON, N0H 2C3 house for sale | Listing ID X13072 | Royal LePage
Saugeen Shores
· House
· Parking · Air conditioning
Saugeen Shores · House · Parking · Air conditioning
Just what you have been waiting for. The 1640 sq. ft. Oliver Model with double car garage, 2 spacious bedrooms exquisite open concept plan, a darling 5 piece ensuite and a 4 pc bath that will delight your guests. This home design is the empty nesters ultimate haven. The standard kitchen is beautiful, but wait. There is choice, you can upgrade to a different kitchen style in this flexible beauty. Check out our floor plans for more details. Lots of closet space to keep your entryway tidy. Expect all the usual Walker Homes features like Engineered hardwood in the LR/DR/KIT, quartz countertops, a concrete driveway, Central Air Conditioning. Plus choose your finishes and colours with our in-house Designer to make your home the envy of all. HST is included in the price for qualified buyers under the New HST Rebate program, provided the buyer qualifies for the rebate and assigns rebate to the Seller on closing. Prices subject to change without notice. (Id: 27)
$ 804,900
107 Ottawa Avenue, Saugeen Shores, ON, N0H 2L0 house for sale | Listing ID X13729 | Royal LePage
View photo
House · for sale
$ 1,133,949
107 Ottawa Avenue, Saugeen Shores, ON, N0H 2L0 house for sale | Listing ID X13729 | Royal LePage
Saugeen Shores
· House
· Parking · Fireplace
Saugeen Shores · House · Parking · Fireplace
Ready to be amazed? Welcome to 107 Ottawa Ave in Southampton. A standout 5-bedroom, 4-bathroom home offering the perfect blend of luxury, efficiency, and lifestyle. Airbnb ready home! Investment until you move. This is a true must-see property, with the option to be purchased fully furnished for a seamless, turn-key move. From the moment you arrive, the 25' x 75' stamped concrete driveway leads to a triple car garage with Garaga doors and EV rough-in, setting the tone for the quality found throughout. Step inside to a breathtaking 19' vaulted ceiling on the main floor, creating a bright, open-concept living space designed to impress. At the heart of the home, the custom kitchen with granite waterfall countertops delivers both function and style, perfectly suited for everyday living and entertaining. High-end windows flood the space with natural light, while natural gas fireplaces, and on-demand hot water add comfort and efficiency. Built for long-term performance in 2020, the home feat
$ 1,133,949
400 Rosner Drive, Saugeen Shores, ON, N0H 2C8 house for sale | Listing ID X13616 | Royal LePage
View photo
House · for sale
$ 639,900
400 Rosner Drive, Saugeen Shores, ON, N0H 2C8 house for sale | Listing ID X13616 | Royal LePage
Saugeen Shores
· House
· Garden · Fireplace · Deck · Cellar
Saugeen Shores · House · Garden · Fireplace · Deck · Cellar
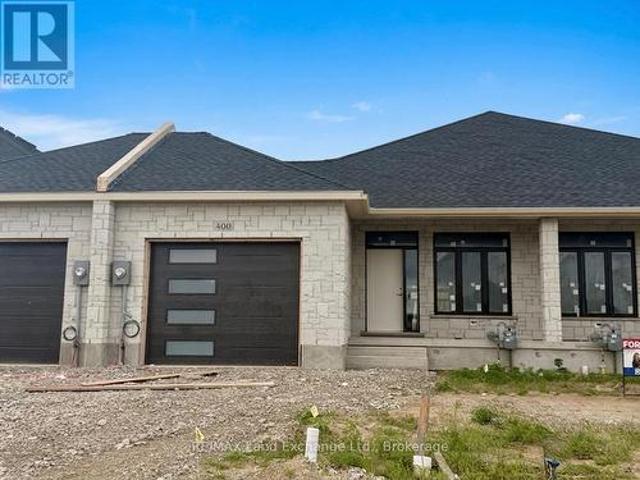
1231 sqft brick bungalow freehold townhome at 400 Rosner Drive in Port Elgin with 2 bedrooms and 2 full baths on the main floor. Standard features include Quartz counter tops in the kitchen, hardwood and ceramic flooring throughout the main floor, hardwood staircase to the basement, sodded yard, covered 11'6 x 11 deck off the living room and more. The basement can be finished to include a family room with gas fireplace, 2 more bedrooms and full bath, asking price would be $20000.00 this is in addition to the asking price. The Builder will co operate with the Buyers to secure the HST rebate provided the Buyer is entitled to it. Prices subject to change without notice. (Id: 27)
$ 639,900
496 Spence Street, Saugeen Shores, ON, N0H 2L0 Luxury House for sale | Listing ID X12577 | Royal LePage Carriage Trade Luxury Properties
View photo
House · for sale
$ 1,950,000
496 Spence Street, Saugeen Shores, ON, N0H 2L0 Luxury House for sale | Listing ID X12577 | Royal LePage Carriage Trade Luxury Properties
Saugeen Shores
· House
Saugeen Shores · House
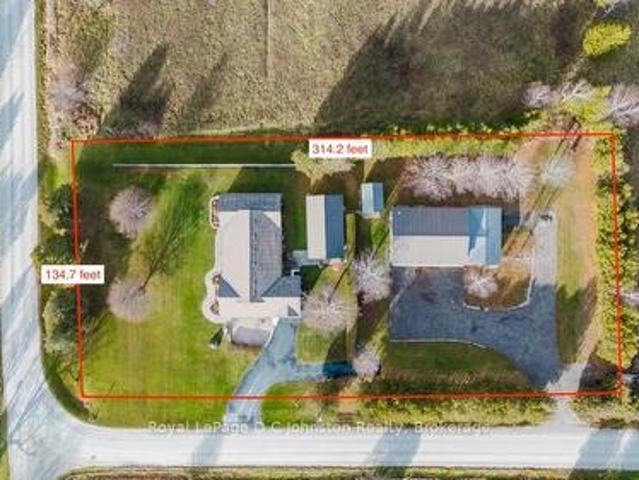
Looking for a family compound or a location for your home based business or hobby? Then check out this truly unique property offering the perfect blend of peaceful rural living and small town convenience, located right on the outskirts of Southampton. Nestled on a generous one-acre lot, this estate size property offers plenty of privacy and the quiet of the country while keeping all the amenities of downtown within easy reach. The heart of the property is a spacious, 2000 square foot, 3-bedroom bungalow that boasts recent improvements including updated windows & doors, extra insulation and vinyl siding, a new gas furnace, and a durable metal roof, ensuring comfort and low maintenance for years to come. Adding remarkable versatility and potential income is a separate, self-contained 500 square foot Accessory Residential Unit (Tiny Home), perfect for extended family, guests, or as a rental opportunity. For the hobbyist, entrepreneur, or collector, the 30' x 60' three-bay Accessory Buildi
$ 1,950,000
399 Amanda'S Way, Saugeen Shores, ON, N0H 2C3 house for sale.
View photo
House · for sale
$ 924,900
399 Amanda'S Way, Saugeen Shores, ON, N0H 2C3 house for sale.
Saugeen Shores
· 4 Bedrooms · 3 Baths · House
· Garden · Fireplace · Deck · Parking · Air conditioning · Cellar
Saugeen Shores · 4 Bedrooms · 3 Baths · House · Garden · Fireplace · Deck · Parking · Air conditioning · Cellar
Immediate possession available; home has just a few minor touch ups. This home features a Self contained Secondary Suite in the lower level with separate entrance, with 1304sqft on each floor, theres plenty of room. On the North West corner of Ridge St and Amandas Way is the location of this fully finished raised bungalow; with a 2 bedroom, 2 bath unit on the main floor and a 2 bedroom, 1 bath unit in the basement. Some of the standard finishes include laundry on each floor, 9ft ceilings on the main floor, Quartz kitchen counters in both kitchens, covered rear deck 12 x 14, central air, gas fireplace, automatic garage door openers, sodded yard and more. The location to shopping and the beach are just a couple of things that make this location sought after. HST is included in the asking price provided the Buyer qualifies for the rebate and assigns it to the builder on closing (id:27). Still available at ListedBuy!
$ 924,900
332 Mill Street, Saugeen Shores, ON, N0H 2C0 house for sale | Listing ID X10846 | Royal LePage
View photo
House · for sale
$ 999,900
332 Mill Street, Saugeen Shores, ON, N0H 2C0 house for sale | Listing ID X10846 | Royal LePage
Saugeen Shores
· House
Saugeen Shores · House
Welcome to 332 Mill Street in Port Elgin. This small cottage park business could be the turnkey venture that you've been looking for. The 3 bedroom home offers a main floor master bedroom, along with a bright and spacious family room and dining area. Upstairs are 2 more bedrooms along with a 2 pc. Bath. Included are 3-2 bedroom completely updated four-season cottages, that are fully furnished and heated by ductless air/heat pump units. The main house and all cabins have received a long list of upgrades over the recent years including new water and sewer lines, roof, siding, insulation, and heating & cooling systems all located on a mature corner lot with good exposure, 3 blocks from the sandy beach and an easy walk to the downtown amenities. Many options are available. Call today to view! (Id: 27)
$ 999,900
861 Arlington Street, Saugeen Shores, ON, N0H 2C4 house for sale | Listing ID X13735 | Royal LePage
View photo
House · for sale
$ 658,000
861 Arlington Street, Saugeen Shores, ON, N0H 2C4 house for sale | Listing ID X13735 | Royal LePage
Saugeen Shores
· House
· Garden · Office room · Deck
Saugeen Shores · House · Garden · Office room · Deck
Welcome to this well-appointed 4-bedroom, 3-bathroom true brick bungalow, ideally situated on a generous corner lot in the Town of Port Elgin, Saugeen Shores. Here, you can enjoy the best of both worlds; a peaceful, relaxed setting with plenty of outdoor space, while being just minutes from the amenities, recreation and year-round attractions of this community. The thoughtfully designed layout offers comfortable and versatile living, with four spacious bedrooms and three bathrooms, providing plenty of room for family, guests, a home office, or hobbies. The timeless brick exterior delivers classic curb appeal, durability and low-maintenance living. Step outside and enjoy your own private backyard retreat. The fully fenced yard is perfect for children and pets, gardening, entertaining, or simply enjoying the outdoors. The spacious deck just off the kitchen sets the stage for summer barbecues, outdoor dining, morning coffee and relaxing evenings with family and friends. With two storage s
$ 658,000
336 Lansdowne Street, Saugeen Shores, ON, N0H 2L0 house for sale | Listing ID X13418 | Royal LePage
View photo
House · for sale
$ 634,900
336 Lansdowne Street, Saugeen Shores, ON, N0H 2L0 house for sale | Listing ID X13418 | Royal LePage
Saugeen Shores
· House
· Patio · Garden · Deck
Saugeen Shores · House · Patio · Garden · Deck
Welcome to 336 Lansdowne Street. Nestled on a quiet street in one of Southampton's most desirable neighbourhoods, this well-maintained 3-bedroom, 2-bathroom home offers the perfect blend of comfort, recreation, and convenience. Located just minutes from beautiful Fairy Lake, you'll enjoy easy access to walking trails, greenspace, and outdoor activities, while the Southampton Hospital and everyday amenities are also close by. The bright main level features an open-concept layout designed for modern living, complete with a spacious kitchen featuring an island, adjoining dining area, and comfortable living room. Three bedrooms and a full bathroom complete the upper level, while a sliding patio door leads to a brand-new wood deck overlooking the backyard. The lower level has been transformed into an impressive custom entertainment space that serves as the ultimate man cave or family recreation room. Featuring in-floor heating, custom cabinetry, built-in sink, refrigerator, kegerator, two d
$ 634,900
656 Devonshire Road, Saugeen Shores, ON, N0H 2C3 house for s.
View photo
House · for sale
$ 899,900
656 Devonshire Road, Saugeen Shores, ON, N0H 2C3 house for s.
Saugeen Shores
· 31 Bedrooms · 3 Baths · House
· Garden · Parking · Fireplace · Deck · Cellar
Saugeen Shores · 31 Bedrooms · 3 Baths · House · Garden · Parking · Fireplace · Deck · Cellar
On a lot measuring 56ft x 182 ft, this 1406 sqft, 3 + 2 bedroom, 3 bath home is under construction. The location is 656 Devonshire Road in Port Elgin just a short walk to the rail trail, Food Basics, and the new Saugeen Shores Aquatic Center. The main floor is open concept with 9ft ceilings, vinyl plank and ceramic flooring, walkout to a 10 x 14 deck, Quartz kitchen counter tops and spacious entrance foyer. The basement will be finished and include a family room with gas fireplace, 2 bedrooms, 3pc bath, laundry utility room with access to the 2 car garage measuring 228 x 24. The yard will be completely sodded and a concrete drive will be in place. HST is included in the list price provided the Buyer qualifies for the rebate and assigns it to the Builder on closing. Prices subject to change without notice. (id:27). Still available at ListedBuy!
$ 899,900
473 Northport Drive, Saugeen Shores, ON, N0H 2C8 house for sale | Listing ID X13092 | Royal LePage
View photo
House · for sale
$ 769,900
473 Northport Drive, Saugeen Shores, ON, N0H 2C8 house for sale | Listing ID X13092 | Royal LePage
Saugeen Shores
· House
· Garden · Deck · Air conditioning · Cellar
Saugeen Shores · House · Garden · Deck · Air conditioning · Cellar
3 + 1 bedroom, 2 bath home currently under construction at 473 Northport Drive Road in Port Elgin on a lot measuring 48 x 132. Act early and make your own interior colour selections. Price includes vinyl plank and ceramic on the main floor, carpet and ceramic in the walkout basement, with vinyl plank on the staircase. The heating will be gas forced air with central air; on demand rented hot water tank. Yard will be completely sodded, and there will be a 10 x 12 deck off the dining room. The kitchen will feature a 6ft island, and laminate counters. Prices subject to change without notice. HST is in addition to the asking price. The Builder will co operate with the Buyers to secure the HST rebate provided the Buyer is entitled to it. (Id: 27)
$ 769,900
36 Huron Street N, Saugeen Shores, ON, N0H 2L0 house for sale | Listing ID X13709 | Royal LePage
View photo
House · for sale
$ 739,000
36 Huron Street N, Saugeen Shores, ON, N0H 2L0 house for sale | Listing ID X13709 | Royal LePage
Saugeen Shores
· House
· Deck
Saugeen Shores · House · Deck
Welcome to 36 Huron St. N.where casual vibes, small-town charm and a seriously good location come together! Tucked into a mature Southampton neighbourhood, this charming raised bungalow puts you right in the middle of it all. Walk to the sparkling shores of Lake Huron, wander downtown for dinner and ice cream, catch the Friday night piper, or head to the Saugeen River and try your luck fishing for dinner. Life is pretty good here! Inside, the bright living and dining area looks out over the multi-level rear deck and pergola-a great spot for entertaining friends, enjoying your morning coffee or simply curling up with a good book. The conveniently laid-out kitchen offers plenty of cupboard storage plus a cozy eating area. Two main-floor bedrooms share an updated four-piece bath. Downstairs, the spacious family room offers a place to spread out, with an additional bedroom and three-piece bath making this level perfect for guests, teenagers or visiting family. The laundry area includes a s
$ 739,000
325 Gingrich Crescent, Saugeen Shores, ON, N0H 2C1 house for sale | Listing ID X13709 | Royal LePage
View photo
House · for sale
$ 759,000
325 Gingrich Crescent, Saugeen Shores, ON, N0H 2C1 house for sale | Listing ID X13709 | Royal LePage
Saugeen Shores
· House
· Garden · Swimming pool
Saugeen Shores · House · Garden · Swimming pool
You won't find another with a lot this big in this neighborhood! SPACE is the story at 325 Gingrich Crescent, and it starts the moment you see massive, fenced YARD. Set on a quiet, low-traffic court in Port Elgin, this property offers one of the largest fully fenced yards in the neighbourhood. Whether you are a family that actually uses the backyard, a gardener with plans, or someone who simply values not being able to shake hands with your neighbour through the kitchen window, this yard delivers. The layout is practical and generous. Perhaps a pool, or pad your mortgage with an additional residential unit (ARU) With three bedrooms on the main floor plus two more on the lower level, it gives you a 3+2 configuration that works for families of almost any size. Three bathrooms keeps the morning routine manageable. Hardwood through the main living areas, and newly installed VPF flooring in the upper bedrooms. A massive family room with brand new VPF as well, that genuinely earns the descri
$ 759,000
177 Elgin Street, Saugeen Shores, ON, N0H 2C0 house for sale | Listing ID X13680 | Royal LePage
View photo
House · for sale
$ 449,900
177 Elgin Street, Saugeen Shores, ON, N0H 2C0 house for sale | Listing ID X13680 | Royal LePage
Saugeen Shores
· House
· Fireplace
Saugeen Shores · House · Fireplace
Opportunity meets location at 177 Elgin Street in Port Elgin. This 3-bedroom, 1-bathroom cottage has been a successful rental property for a number of years, attracting many repeat cottagers who return year after year to enjoy its unbeatable location just steps from the harbour and Main Beach. For investors, this property offers the potential to continue an established rental history in one of Port Elgin's most desirable areas, with strong appeal across the seasons. The 4-season layout and gas fireplace help extend its use beyond the summer months, while recent updates add value and peace of mind, including newer windows (2017), gas fireplace (2012), roof (2023), and a 200-amp breaker panel. Whether you choose to continue operating it as a sought-after rental cottage, enjoy it personally while generating supplemental income, or hold it as an investment in a prime Port Elgin location, the possibilities are endless. With the beach, harbour, and downtown amenities all within walking dista
$ 449,900

Get email alerts

Don't miss out: be the first to know about new properties

The alert was correctly created

On subscribing you accept the conditions of use and the privacy policy
Alert
Receive new ads in your inbox
Save this search
Receive alerts for new listings

We'll send you an email when we have new properties for: "Properties for sale in Saugeen Shores"

The alert was correctly created

Get email alerts and be the first to see new listings
Required field
On subscribing I accept the terms of the privacy policy
Perfect! You'll soon start receiving new listings via email
Alert
Receive an email when we have new ads for Properties for sale in Saugeen Shores
Save this search
Filters

Bedrooms

Area (sq.ft)

sq.ft
sq.ft

Price

$
$

Filter by property type

Bathrooms

Clear all filters
Receive notifications when new entries are published.