148 properties for sale in Saugeen Shores

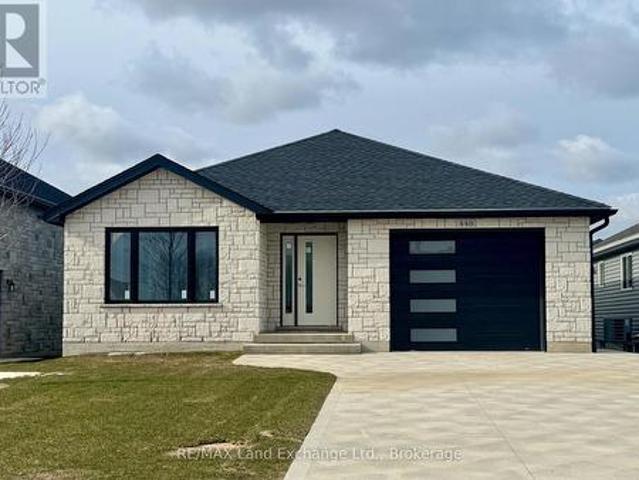
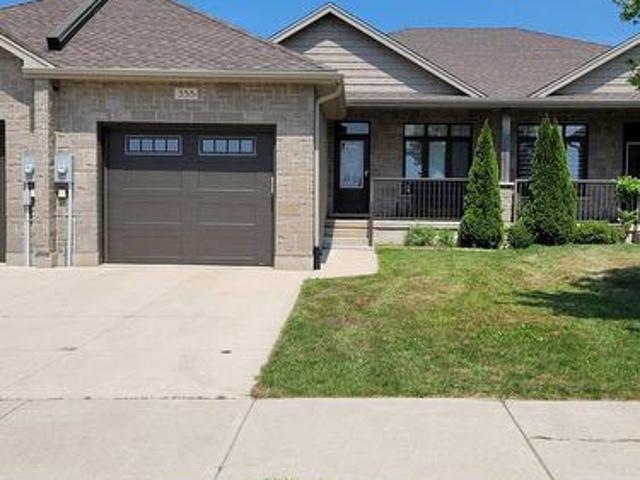
27 Lakeforest Drive, Saugeen Shores, ON, N0H 2L0 house for s.
View photo
House · for sale
$ 1,068,900
27 Lakeforest Drive, Saugeen Shores, ON, N0H 2L0 house for s.
Saugeen Shores
· 3 Bedrooms · 3 Baths · House
· Fireplace · Deck · Parking
Saugeen Shores · 3 Bedrooms · 3 Baths · House · Fireplace · Deck · Parking
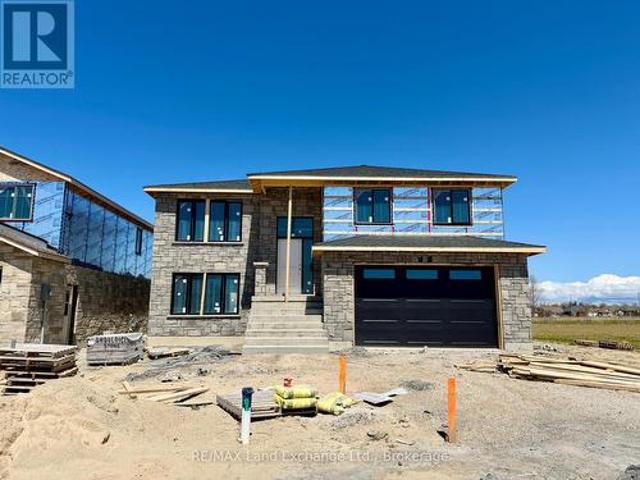
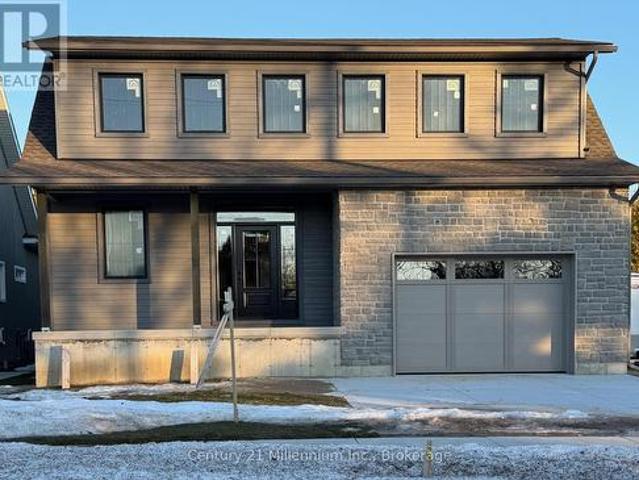
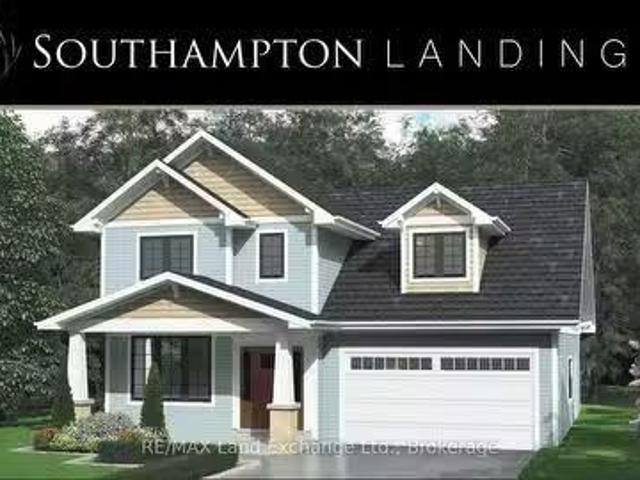
The Torbay is a beautifully designed two-storey home offering approximately 1,983 finished sq. ft plus an additional framed bonus room that can be finished to suit your needs. Built by Alair Grey Bruce in the sought-after Southampton Landing community, this home offers spacious living with flexibility for families, remote workers, or those who love to entertain.The main floor includes a large living room with gas fireplace, open-concept kitchen with island and pantry, formal dining area, and bright breakfast nook with access to a rear deck. A main floor den with built-in cabinetry provide function and charm, while interior access to the garage and a dedicated storage area ensure day-to-day convenience. You will also find a powder room on the main floor. Upstairs, youll find three bedrooms and two full bathrooms, including a primary suite with vaulted ceiling, walk-in closet, and luxurious ensuite. A well-placed laundry room adds efficiency to your daily routine. The 240 sq. ft. bonus r
$ 1,068,900
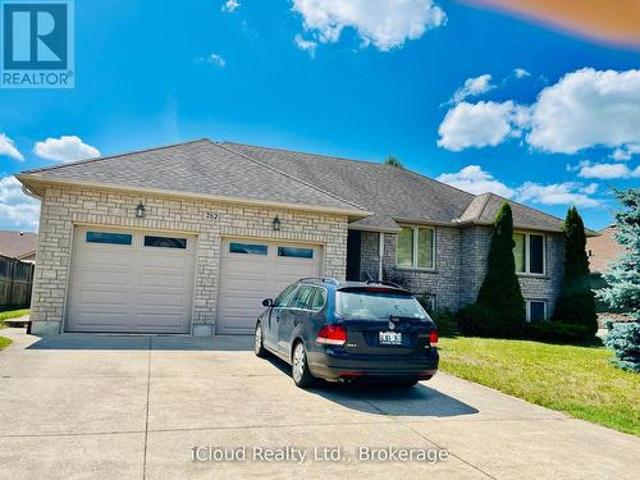
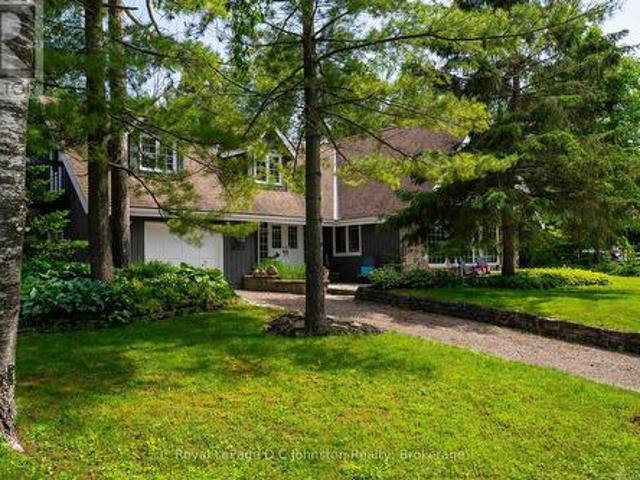
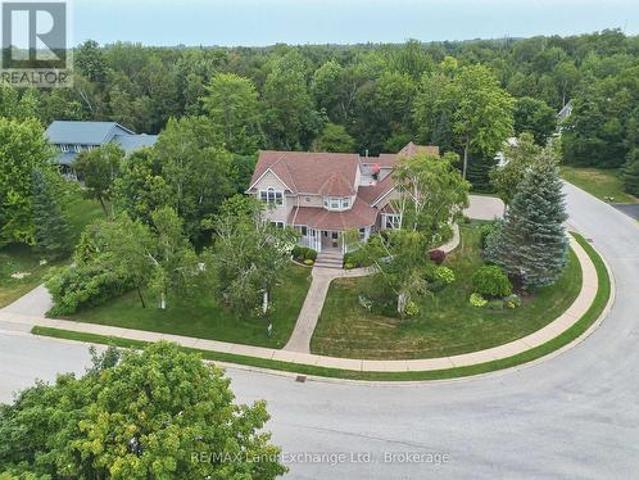
782 Brentwood Drive, Saugeen Shores, ON, N0H 2C4 house for sale | Listing ID X13738 | Royal LePage
View photo
House · for sale
$ 859,900
782 Brentwood Drive, Saugeen Shores, ON, N0H 2C4 house for sale | Listing ID X13738 | Royal LePage
Saugeen Shores
· House
· Garden · Swimming pool · Deck · Parking · Cellar
Saugeen Shores · House · Garden · Swimming pool · Deck · Parking · Cellar
This is a remarkable one of a kind 3+3 bedroom luxury home, all around stone construction, complete with a full in-law suit and all above-ground windows in the lower level basement. Note the high ceilings on main-level, master-bedroom features a luxury 4pc bath with a separate shower and inviting jacuzzi tub, a large double closet and upgraded quality broadloom. Spacious modern kitchen with centre island cabinets overlooking breakfast area with a large bay-window and sliding door walk-out to a large cedar deck and treed backyard. Gleaming hardwood floors compliment the open-concept living-dining room with a gas-fireplace. The large laundry room features an upgraded washer and dryer, ceramic floor and an extra walk-out to the garage level. High garage features 2 large doors with garage-door openers. The large concrete driveway parks cars. Rare 74 feet frontage also ads extra value. Including all furnishings makes this home ready to move in and enjoy. This is truly a very rare find, don'
$ 859,900
16 Spence Street, Saugeen Shores, ON, N0H 2L0 vacant land fo.
View photo
House · for sale
$ 4,750,000
$ 6,894/sq.ft
16 Spence Street, Saugeen Shores, ON, N0H 2L0 vacant land fo.
Saugeen Shores
· 689 sq.ft · House
Saugeen Shores · 689 sq.ft · House
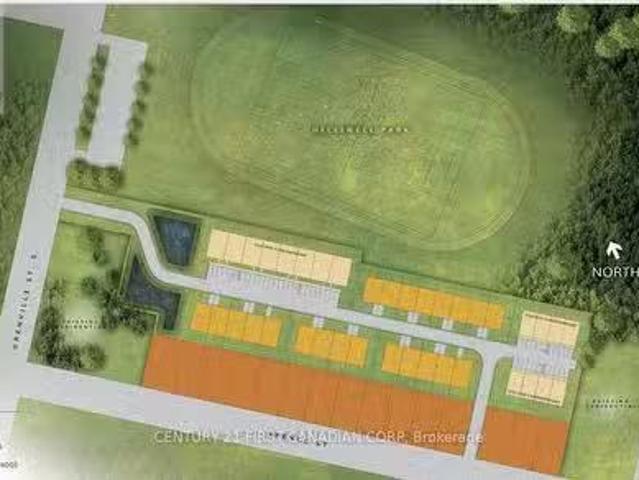
Draft plan is approved. The development agreement has been drafted by the municipality and the site is ready to service. Close now and save by servicing the property yourself. Servicing capacity has been verified. This site is fully approved for 58 condo units (22 Street Towns and 36 Stacked Towns) and 15 Single Family homes. The single family lots are 50 and the condos are spaced such that it will actually allow for bungalow and accessible units. (id:27). Still available at ListedBuy!
$ 4,750,000
356 Green Street, Saugeen Shores, ON, N0H 2C0 house for sale.
View photo
House · for sale
$ 2,399,900
356 Green Street, Saugeen Shores, ON, N0H 2C0 house for sale.
Saugeen Shores
· 42 Bedrooms · 4 Baths · House
Saugeen Shores · 42 Bedrooms · 4 Baths · House
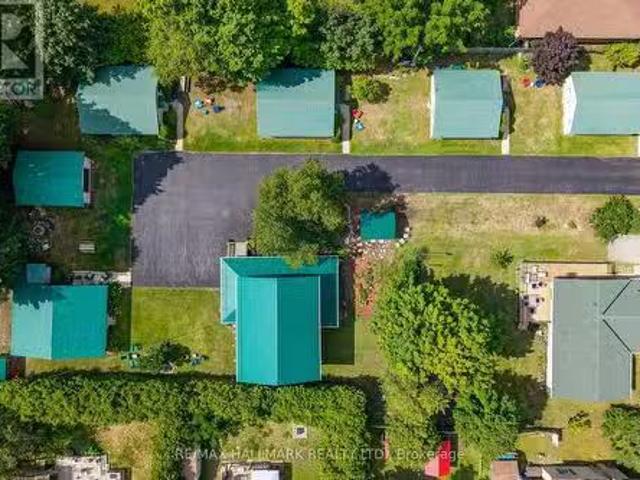
Do You Dream of Escaping City Hustle for a Tranquil Yet Thriving Lakeside Community? Can You Picture Yourself Operating an Existing Successful Cottage Park While Living in Your Own On-Site Two Storey Custom Built Home with a Welcoming Wrap-Around Verandah? Welcome to Sunset Cottages. This is a Rare and Wonderful Opportunity for an Outgoing Person or Family Looking for a Lifestyle Adventure While Prospering Well. Manage 5 Cottage Saleals Year Round. Just 400 meters to the Main Entrance of the Port Elgin Beach & Marina and a 700 meter stroll to the Main Street Shops and Cafes. Manicured Grounds with an Expansive Paved & Private Driveway. Welcome Guests to their Own Cozy & Clean Fully Furnished Four Season Cottage. Continue to Offer New and Repeat Clientele a Home Away From Home for Summer Vacations and Off Season Winter Saleals for Local Contract Workers Bruce Power Plant Employees. Each Cottage has a Secondary Exit, an Inviting Outdoor Space with Muskoka Chairs, a Picnic Table and BBQ.
$ 2,399,900
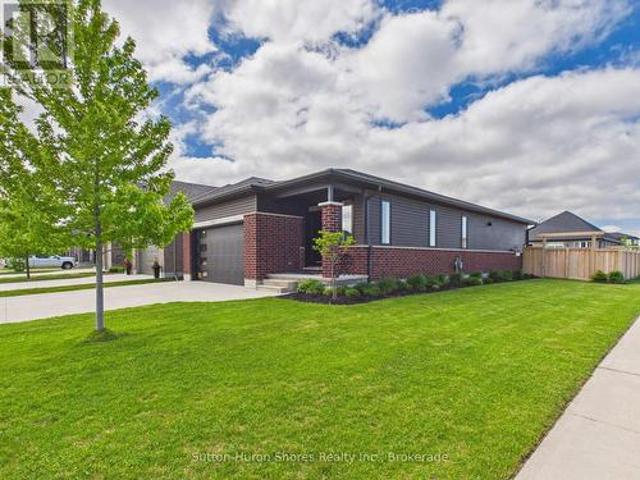
431 Burnside Street, Saugeen Shores, ON, N0H 2C3 house for sale | Listing ID X13112 | Royal LePage
View photo
House · for sale
$ 749,900
431 Burnside Street, Saugeen Shores, ON, N0H 2C3 house for sale | Listing ID X13112 | Royal LePage
Saugeen Shores
· House
· Garden · Deck · Parking · Air conditioning · Cellar
Saugeen Shores · House · Garden · Deck · Parking · Air conditioning · Cellar
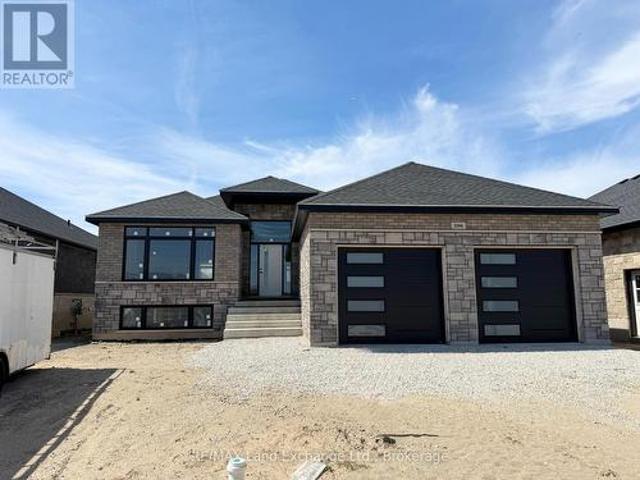
This raised bungalow with a walkout basement is up and framed at 431 Burnside Street in Port Elgin. Featuring 1237 sqft on the main floor and an additional 881 sqft finished in the basement. With 3 + 1 bedrooms and 2 full baths there's room for everyone. Standard features include gas forced air heating with central air, 10' x 12' deck off the dining room, LVP and ceramic flooring throughout the main floor, automatic garage door open, laminate tops throughout (Quartz upgrade available), sodded yard, concrete drive and more. Prices subject to change without notice. HST is in addition to the asking price. The Builder will co operate with the Buyers to secure the HST rebate provided the Buyer is entitled to it. (Id: 27)
$ 749,900
254 High Street, Saugeen Shores, ON, N0H 2L0 house for sale | Listing ID X13702 | Royal LePage
View photo
House · for sale
$ 1,100,000
254 High Street, Saugeen Shores, ON, N0H 2L0 house for sale | Listing ID X13702 | Royal LePage
Saugeen Shores
· House
Saugeen Shores · House
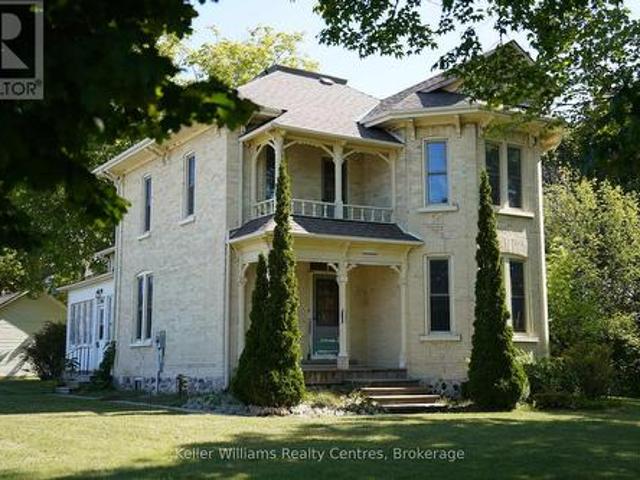
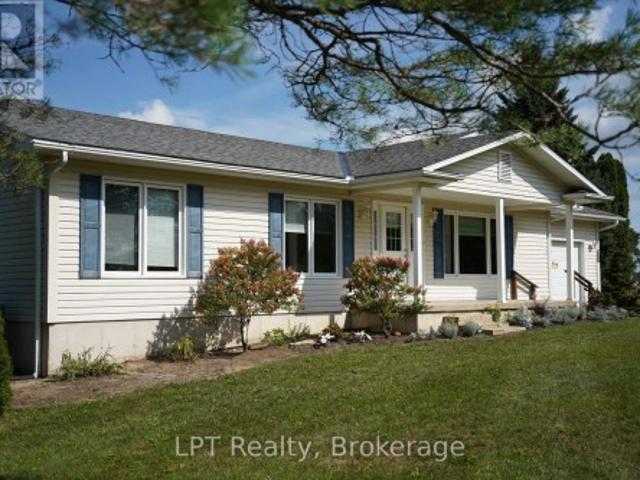
Steeped in local history and rich character, 254 High Street in Southampton offers a rare opportunity to own a meaningful piece of Bruce County heritage. Sold in 1904 to St. Paul's Anglican Church to be used as their rectory, this distinguished yellow brick residence, built circa 1893, showcases timeless architecture and exceptional craftsmanship that has endured for generations. Set within one of Southampton's most established historic neighbourhoods, this two-storey home offers four bedrooms and two bathrooms, with many original finishes thoughtfully preserved. Recent renovations provide modern updates while maintaining the integrity and charm of the home's historic character. Perfectly positioned beside Fairy Lake, the property enjoys a picturesque natural setting, while also beside the Bruce County Museum & Cultural Centre, offering a unique blend of tranquility and cultural significance. A local school is conveniently located nearby, further enhancing the appeal for families and t
$ 1,100,000
356 Green Street, Saugeen Shores, ON, N0H 2C0 commercial for.
View photo
House · for sale
$ 2,399,900
$ 402/sq.ft
356 Green Street, Saugeen Shores, ON, N0H 2C0 commercial for.
Saugeen Shores
· 5,963 sq.ft · House
Saugeen Shores · 5,963 sq.ft · House
Do You Dream of Escaping City Hustle for a Tranquil Yet Thriving Lakeside Community? Can You Picture Yourself Operating an Existing Successful Cottage Park While Living in Your Own On-Site Two Storey Custom Built Home with a Welcoming Wrap-Around Verandah? Welcome to Sunset Cottages. This is a Rare and Wonderful Opportunity for an Outgoing Person or Family Looking for a Lifestyle Adventure While Prospering Well. Manage 5 Cottage Saleals Year Round. Just 400 meters to the Main Entrance of the Port Elgin Beach & Marina and a 700 meter stroll to the Main Street Shops and Cafes. Manicured Grounds with an Expansive Paved & Private Driveway. Welcome Guests to their Own Cozy & Clean Fully Furnished Four Season Cottage. Continue to Offer New and Repeat Clientele a Home Away From Home for Summer Vacations and Off Season Winter Saleals for Local Contract Workers Bruce Power Plant Employees. Each Cottage has a Secondary Exit, an Inviting Outdoor Space with Muskoka Chairs, a Picnic Table and BBQ.
$ 2,399,900
660 Devonshire Road, Saugeen Shores, ON, N0H 2C3 house for s.
View photo
House · for sale
$ 884,900
660 Devonshire Road, Saugeen Shores, ON, N0H 2C3 house for s.
Saugeen Shores
· 4 Bedrooms · 3 Baths · House
· Garden · Parking · Fireplace · Deck · Air conditioning · Cellar
Saugeen Shores · 4 Bedrooms · 3 Baths · House · Garden · Parking · Fireplace · Deck · Air conditioning · Cellar
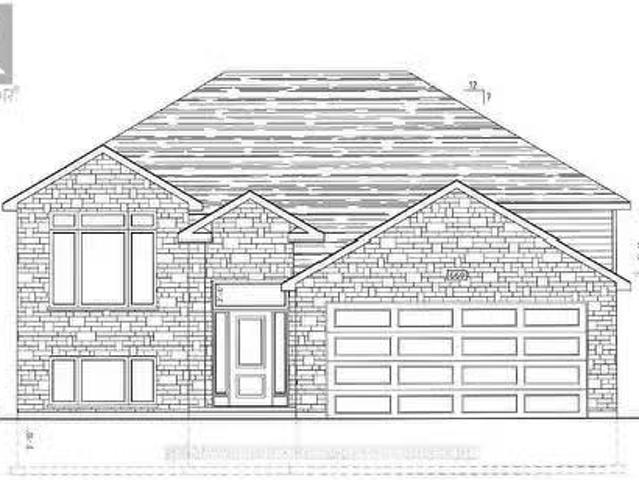
This brand new home currently under construction is located at 660 Devonshire Road and sits on a lot measuring 50 feet by 182 feet. The main floor is 1227 sqft featuring 2 bedrooms, 2 full baths and an open concept living room, dining room and kitchen with access to a 10 x 14 deck. Main floor features include vinyl plank and ceramic flooring, and Quartz kitchen counters. The basement will be finished and include a family room with gas fireplace, 2 bedrooms, 3 pc bath and laundry storage room with access to the 2 car garage. Exterior finishes include a sodded yard, and double concrete drive with walkway to the front step and side door of the garage. The home will be heated with a gas forced air furnace and cooled with central air. There will be a vinyl plank staircase from the main entrance foyer to the main floor and the basement. HST is included in the list price provided the Buyer qualifies for the rebate and assigns it to the Builder on closing. Prices subject to change without noti
$ 884,900
61 Water Street, Saugeen Shores, ON, N0H 2L0 Luxury House for sale | Listing ID X13589 | Royal LePage Carriage Trade Luxury Properties
View photo
House · for sale
$ 1,600,000
61 Water Street, Saugeen Shores, ON, N0H 2L0 Luxury House for sale | Listing ID X13589 | Royal LePage Carriage Trade Luxury Properties
Saugeen Shores
· House
· Air conditioning
Saugeen Shores · House · Air conditioning
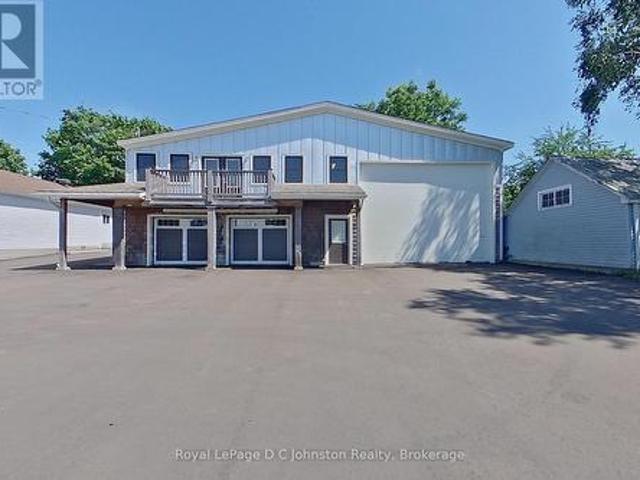
Until now owning the perfect small business, creative or multipurpose space in Southampton Ontario was virtually impossible. Welcome to the Warehouse! The home of the original Eagles hardware and lumber store, this property has unique zoning to allow retail and related uses in a centrally located historic single family residential area adjacent to the popular Southampton Harbour and Beach. This one-of-a-kind property is the ultimate setup for a visionary entrepreneur or hobbyist. Perfectly situated on a 1/4 acre lot this unique property offers over 5,000 square feet of functional space across two levels, with 3,400 square feet fully heated and air-conditioned for year-round comfort. Extensively renovated in 2014 by Devitt Uttley Traditional Builders, the building features complete infrastructure including natural gas heating, central air conditioning, and full connections to municipal water and sewers. Inside, you will find an abundance of shop and storage space, highlighted by an expa
$ 1,600,000
10 Mitchell Lane, Saugeen Shores, ON, N0H 2C1 house for sale | Listing ID X13790 | Royal LePage
View photo
House · for sale
$ 979,000
10 Mitchell Lane, Saugeen Shores, ON, N0H 2C1 house for sale | Listing ID X13790 | Royal LePage
Saugeen Shores
· House
· Parking · Deck
Saugeen Shores · House · Parking · Deck
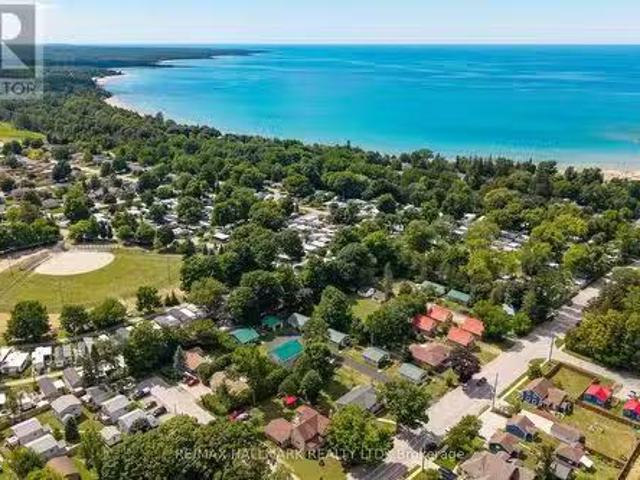
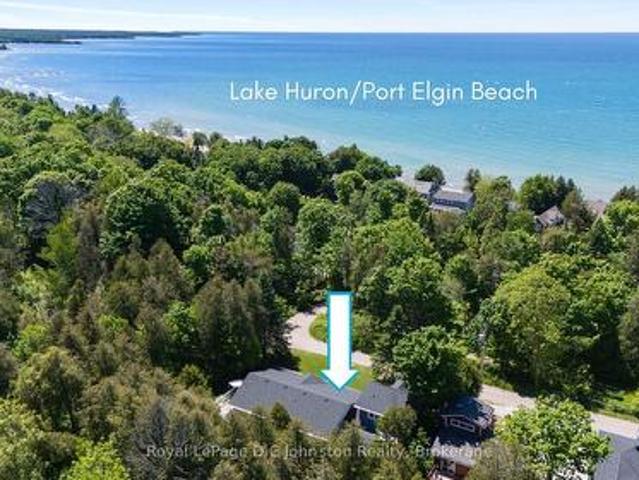
Just ONE BLOCK from the BEACH and backing onto serene green space in the heart of Saugeen Shores, this rare half-acre property offers the perfect blend of privacy, natural beauty, and unbeatable location. Whether you're looking for a year-round residence, vacation getaway, or income-generating investment, this one-of-a-kind retreat has it all. The main home features 3 spacious bedrooms and 2 full bathrooms, with a vaulted-ceiling living room that flows seamlessly into the open-concept kitchen and dining area. Step out onto the stunning wraparound deck or relax on the covered front porch, all surrounded by mature trees. A spring-fed pond and cozy fire-pit area add to the peaceful, cottage-like atmosphere, offering a true escape just steps from the sandy Port Elgin shoreline via nearby Izzard Road. Adding to its versatility and value, the fully self-contained modern bunkie above the double garage provides a luxurious space for guests or excellent potential as a short-term rental for Airb
$ 979,000
448 Burnside Street, Saugeen Shores, ON, N0H 2C3 house for sale | Listing ID X12443 | Royal LePage
View photo
House · for sale
$ 749,900
448 Burnside Street, Saugeen Shores, ON, N0H 2C3 house for sale | Listing ID X12443 | Royal LePage
Saugeen Shores
· House
· Garden · Air conditioning · Cellar
Saugeen Shores · House · Garden · Air conditioning · Cellar
This beautiful 3+2 bedroom bungalow is just about complete; 30 day possession is available at 448 Burnside Drive in Port Elgin, offering 1,303 sq ft of thoughtfully designed living space on the main floor. The main floor features a stylish open-concept layout with hardwood flooring in the living room, dining area, and kitchen, while the bedrooms are finished with cozy carpeting. Convenient main floor laundry adds to the functionality. The finished basement extends the living space with two additional bedrooms, a full 3-piece bathroom, and a spacious family room perfect for guests or growing families. Additional highlights include a concrete driveway, sodded yard, gas forced-air furnace, and central air conditioning for year-round comfort. Prices subject to change without notice. HST is in addition to the asking price. The Builder will co operate with the Buyers to secure the HST rebate provided it is approved by the Government and the Buyer is entitled to it. (Id: 27)
$ 749,900
471 Eckford Avenue, Saugeen Shores, ON, N0H 2L0 house for sale | Listing ID X13776 | Royal LePage
View photo
House · for sale
$ 1,048,000
471 Eckford Avenue, Saugeen Shores, ON, N0H 2L0 house for sale | Listing ID X13776 | Royal LePage
Saugeen Shores
· House
· Fireplace · Lift · Parking
Saugeen Shores · House · Fireplace · Lift · Parking
Looking for a multi-generational home? Welcome to your ultimate Lake Huron retreat! Situated on more than a half acre with severance potential, this unique property boasts dual access from both Eckford Ave and Bruce Road 13, offering ultimate convenience and privacy. Whether you are looking for a spacious family home, a lucrative investment, or a blend of both, this property has it all. Steeped in comfort and warmth, the main residence welcomes you with a bright, open-concept kitchen, dining, and living area. The center piece of this home is a stunning stone woodburning fireplace, perfect for those cool evenings after a day by the water. The main level also features main floor laundry, a elevator/lift from the garage to the main level, a desirable primary bedroom, and a convenient three-piece bath, allowing for seamless main-floor living. Up the stairs, you will find two additional bedrooms alongside a three-piece bath plus an extra two-piece bath, providing plenty of space for family
$ 1,048,000
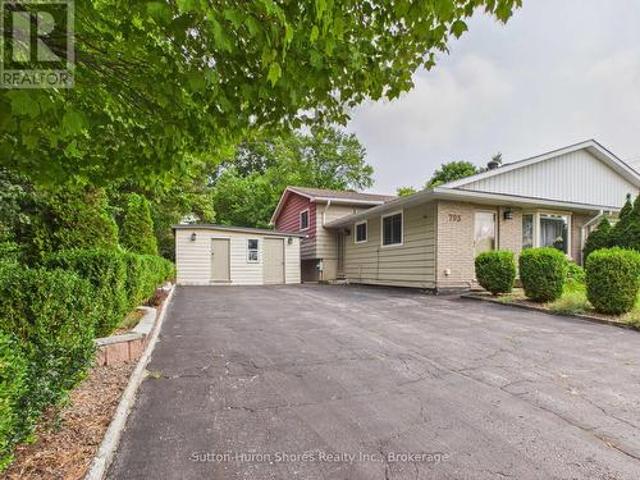
793 Ruby Street, Saugeen Shores, ON, N0H 2C4 house for sale | Listing ID X13674 | Royal LePage
View photo
House · for sale
$ 539,000
793 Ruby Street, Saugeen Shores, ON, N0H 2C4 house for sale | Listing ID X13674 | Royal LePage
Saugeen Shores
· House
· Garden · Office room · Fireplace
Saugeen Shores · House · Garden · Office room · Fireplace
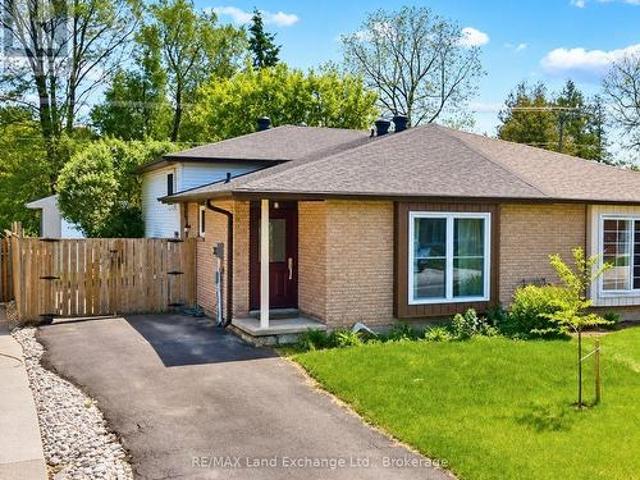
Welcome to 793 Ruby Street, Port Elgin, a well-cared-for three-level semi-detached home offering over 1,200 sq. Ft. of comfortable living space and a backyard that truly sets this property apart. The main level features a functional galley-style kitchen and a spacious, light-filled living room highlighted by a large front window. Upstairs, you'll find a generous primary bedroom along with two additional bedrooms, providing plenty of space for family, guests, or a home office. The lower level adds even more versatility with a cozy family room featuring a natural gas fireplace, laundry room, a newly created second bathroom with a walk-in shower, and an impressive amount of additional storage beneath the kitchen and living room. Over the past few years, the seller has thoughtfully improved the property, with particular pride taken in creating the beautiful outdoor space. The large, fully fenced backyard has been lovingly landscaped with over 100 perennial plants and flowering shrubs, crea
$ 539,000
762 Bradford Street, Saugeen Shores, ON, N0H 2C4 house for sale | Listing ID X13607 | Royal LePage
View photo
House · for sale
$ 714,900
762 Bradford Street, Saugeen Shores, ON, N0H 2C4 house for sale | Listing ID X13607 | Royal LePage
Saugeen Shores
· House
· Garden · Office room · Gym · Deck
Saugeen Shores · House · Garden · Office room · Gym · Deck
Situated on a beautifully landscaped corner lot in a desirable family-friendly neighbourhood, this spacious side-split home offers over 2,000 square feet of finished living space, providing the perfect combination of comfort, functionality, and outdoor enjoyment. Designed with families in mind, the home features 5 bedrooms and 2 full bathrooms, offering plenty of room for growing families, guests, or a home office. The bright open-concept kitchen and dining area serves as the heart of the home, creating an inviting space for everyday living and entertaining alike. The fully finished lower level provides an abundance of additional living space, making it ideal for a recreation room, children's play area, home gym, or media room while still maintaining flexibility for your family's changing needs. Step outside and discover a backyard designed for relaxation. The large rear deck is complemented by a beautiful shade trellis, creating a comfortable outdoor living space throughout the warmer
$ 714,900
414 Mary Rose Avenue, Saugeen Shores, ON, N0H 2C3 house for sale | Listing ID X13412 | Royal LePage
View photo
House · for sale
$ 829,000
414 Mary Rose Avenue, Saugeen Shores, ON, N0H 2C3 house for sale | Listing ID X13412 | Royal LePage
Saugeen Shores
· House
· Patio · Garden · Fireplace
Saugeen Shores · House · Patio · Garden · Fireplace
This beautifully maintained brick and vinyl-sided, carpet-free Walker Home'Simon' model, built in 2021, offers an impressive 1,417 sq. Ft. on the main level, plus a fully finished 1,417 sq. Ft. lower level providing over 2,800 sq. Ft. of finished living space with 4 bedrooms and 3 bathrooms. The bright and inviting main floor features durable engineered hardwood flooring, a stunning kitchen complete with quartz countertops, large island, and a newly added pantry bank of cabinetry for exceptional storage. The spacious living room is highlighted by a cozy gas fireplace and patio doors leading to the backyard, creating the perfect space for everyday living and entertaining. Convenient main floor laundry adds to the home's functional layout. The fully finished lower level significantly expands the living space with a large rec room, two additional bedrooms, a full bathroom, and a designated area with water access and sink potential for a future kitchenette or wet bar. Ample storage through
$ 829,000
447 Ivings Drive, Saugeen Shores, ON, N0H 2C1 house for sale | Listing ID X13176 | Royal LePage
View photo
House · for sale
$ 659,900
447 Ivings Drive, Saugeen Shores, ON, N0H 2C1 house for sale | Listing ID X13176 | Royal LePage
Saugeen Shores
· House
· Patio · Fireplace · Deck · Parking · Air conditioning · Cellar
Saugeen Shores · House · Patio · Fireplace · Deck · Parking · Air conditioning · Cellar
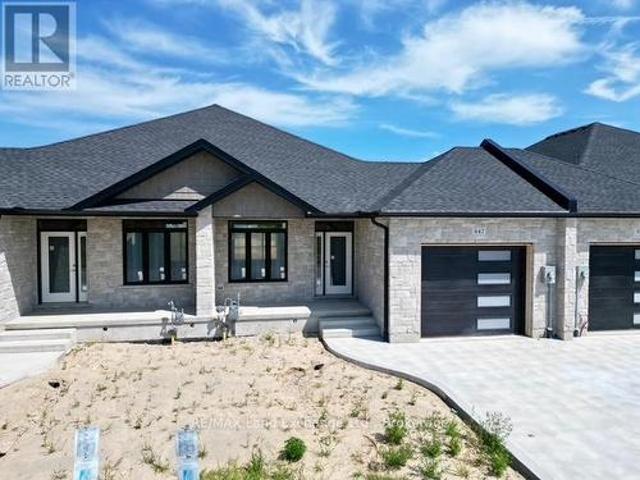
The interior is just about complete for this 1228 sqft freehold townhome at 447 Ivings Drive in Port Elgin. The main floor features an open concept living room, dining room and kitchen, with hardwood floors, Quartz kitchen counters, & 9ft patio doors leading to a 10'11 x 10 covered deck, primary bedroom with a 4pc ensuite bath and walk-in closet, laundry room off the garage and a 2pc powder room. The basement is finished with 2 bedrooms, 4pc bath, family room including gas fireplace and utility room with plenty of storage. This home is heated with a gas forced air furnace and cooled with central air. HST is in addition to the asking price. The Builder will co operate with the Buyers to secure the HST rebate provided they are entitled to it. Prices subject to change without notice. (Id: 27)
$ 659,900
6 391 Joseph Street, Saugeen Shores, ON, N0H 2C2 townhouse for sale | Listing ID X13661 | Royal LePage
View photo
Townhouse · for sale
$ 649,000
6 391 Joseph Street, Saugeen Shores, ON, N0H 2C2 townhouse for sale | Listing ID X13661 | Royal LePage
Saugeen Shores
· Townhouse
· Office room · Fireplace · Cellar
Saugeen Shores · Townhouse · Office room · Fireplace · Cellar
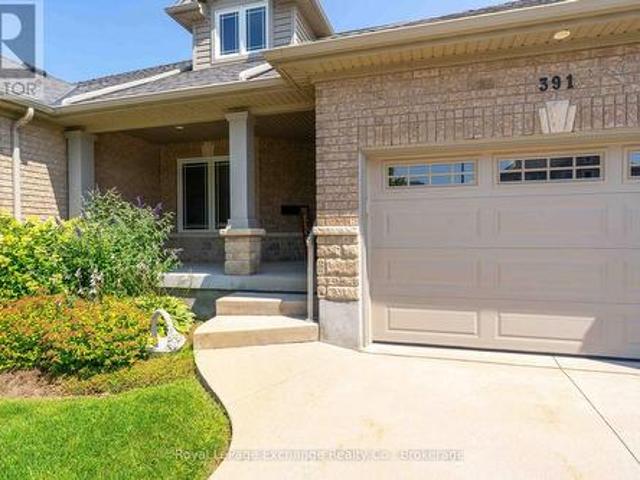
Simplify your life and join the carefree condo lifestyle! This is your opportunity to own a beautifully upgraded condo among a small grouping of similar units fronting on Joseph Street in Port Elgin. With everything you need on the main floor including eat in kitchen, separate dining room, living room with gas fireplace, 2pc, master bedroom with ensuite bath and laundry room, your need to use stairs is limited. For the weekend guests this unit has a second floor with two bedrooms, a four piece and and family room overlooking the living room. The fully finished basement offers even more space with a fourth bedroom, office, rec room and utility room. With no snow to shovel and no grass to cut, you will enjoy that free time time you have alwasy dreamed of! (Id: 27)
$ 649,000
185 Bricker Street, Saugeen Shores, ON, N0H 2C1 house for sale | Listing ID X13709 | Royal LePage
View photo
House · for sale
$ 514,900
185 Bricker Street, Saugeen Shores, ON, N0H 2C1 house for sale | Listing ID X13709 | Royal LePage
Saugeen Shores
· House
Saugeen Shores · House
Whether you're a first-time homebuyer or looking to expand your investment portfolio, this property is worth a look! Featuring three bedrooms on the main levels plus an additional three-bedroom lower-level suite with a separate entrance, this semi-detached four-level backsplit offers excellent versatility. The self-contained lower level is ideal for potential rental income, multigenerational living, guests, or added privacy. Located in a desirable residential pocket of Port Elgin, the home is conveniently close to a wide range of amenities and everyday essentials, including Walmart, Canadian Tire, and the LCBO. Enjoy easy access to dining, shopping, recreation, and more, all just minutes away. Nicely updated over the years, this home offers plenty of space, flexibility, and potential-an excellent opportunity for homeowners and investors alike. (Id: 27)
$ 514,900
375 Lansdowne Street, Saugeen Shores, ON, N0H 2L0 house for sale | Listing ID X13587 | Royal LePage
View photo
House · for sale
$ 624,900
375 Lansdowne Street, Saugeen Shores, ON, N0H 2L0 house for sale | Listing ID X13587 | Royal LePage
Saugeen Shores
· House
· Garden · Fireplace · Deck · Swimming pool · Parking · Cellar
Saugeen Shores · House · Garden · Fireplace · Deck · Swimming pool · Parking · Cellar
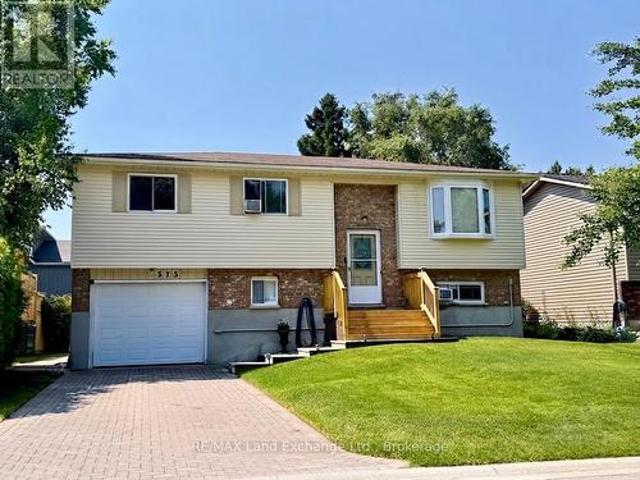
Tucked away on a quiet street, this meticulously maintained home offers a flexible layout designed for modern living. Currently configured as a 3-bedroom, the oversized primary suite was originally two rooms and could easily be converted back to create a 4-bedroom floor plan. The second upstairs bedroom features convenient'ensuite privilege' access to the 4pc main bath. The interior is bright and welcoming, centered around a crisp white kitchen with new countertops and a natural gas stove. Transition seamlessly to the outdoors through the walk-out basement to your private backyard, featuring a fiberglass plunge pool with a new sand filter (2023). Notable updates provide peace of mind for years to come, including a 200-amp electrical service, a dedicated EV charger, new front entrance steps & main floor deck boards (2026), New hot water tank (July 2026) and a re-sodded lawn. Two natural gas fireplaces provide cozy, efficient warmth throughout the home. Complete with a single-car garage
$ 624,900
5194 Bruce Road 3 Road, Saugeen Shores, ON, N0H 2C6 house for sale | Listing ID X13731 | Royal LePage
View photo
House · for sale
$ 995,000
5194 Bruce Road 3 Road, Saugeen Shores, ON, N0H 2C6 house for sale | Listing ID X13731 | Royal LePage
Saugeen Shores
· House
· Garden · Office room · Gym · Parking · Cellar
Saugeen Shores · House · Garden · Office room · Gym · Parking · Cellar
Welcome to this lovingly cared-for 3-bedroom, 1.5-bathroom country home, proudly owned by the original owners since it was built in 2010. Situated on almost 3.5 acres, this property offers the space and privacy of country living while keeping you just minutes from the conveniences of Port Elgin and Southampton and only 25 minutes to Bruce Power. Inside, you'll find a comfortable and inviting layout with plenty of room for everyday family life. The unfinished basement provides an exciting opportunity to create additional living space tailored to your needs, whether you envision a family room, additional bedrooms, home gym, office, or entertainment area. Outside is where this property really shines! Along with a single attached garage, there is a single detached garage for additional parking, storage, or workshop space, plus a barn ideal for the hobbyist. With nearly 3.5 acres to enjoy, there's plenty of room for kids to play, pets to roam, gardens to grow, and your country-living dreams
$ 995,000
161 Grey Street S, Saugeen Shores, ON, N0H 2L0 house for sale | Listing ID X13518 | Royal LePage
View photo
House · for sale
$ 859,000
161 Grey Street S, Saugeen Shores, ON, N0H 2L0 house for sale | Listing ID X13518 | Royal LePage
Saugeen Shores
· House
Saugeen Shores · House
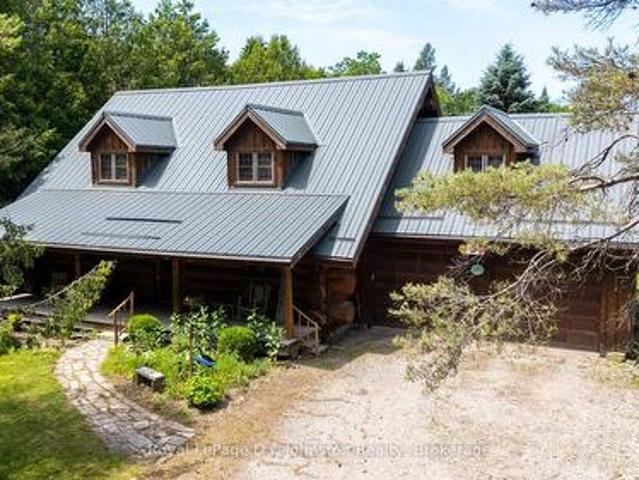
Welcome to your ultimate Scandanavian-inspired retreat! Stepping into this charming, custom-built log home is like wrapping yourself in a warm embrace. Masterfully constructed for the current owner in 2000, this one-of-a-kind property perfectly balances rustic character with modern convenience. From the moment you arrive, you'll fall completely in love with the timeless appeal and cozy ambiance that only a true log home can provide. Perfectly situated on a beautifully treed half-acre lot, this property offers a rare combination of private, serene outdoor living with the total peace of mind that comes from full town services. The location is absolutely unbeatable centrally nestled close to the hospital and the new Southampton Care Centre, you are also just a scenic, short bike ride away from the pristine shores of Southampton's famous sandy beach. Designed with a highly functional layout, the main floor features a comfortable bedroom, a 3 pc bathroom, and a convenient main-floor laundry
$ 859,000
782 Brentwood Drive
View photo
House · for sale
$ 859,900
$ 574/sq.ft
782 Brentwood Drive
Saugeen Shores
· 1,496 sq.ft · 3 Bedrooms · 3 Baths · House
· Garden · Swimming pool · Deck · Parking · Cellar
Saugeen Shores · 1,496 sq.ft · 3 Bedrooms · 3 Baths · House · Garden · Swimming pool · Deck · Parking · Cellar
This is a remarkable one of a kind 3+3 bedroom luxury home, all around stone construction, complete with a full in-law suit and all above-ground windows in the lower level basement. Note the high ceilings on main-level, master-bedroom features a luxury 4pc bath with a separate shower and inviting jacuzzi tub, a large double closet and upgraded quality broadloom. Spacious modern kitchen with centre island cabinets overlooking breakfast area with a large bay-window and sliding door walk-out to a large cedar deck and treed backyard. Gleaming hardwood floors compliment the open-concept living-dining room with a gas-fireplace. The large laundry room features an upgraded washer and dryer, ceramic floor and an extra walk-out to the garage level. High garage features 2 large doors with garage-door openers. The large concrete driveway parks cars. Rare 74 feet frontage also ads extra value. Including all furnishings makes this home ready to move in and enjoy. This is truly a very rare find, don'
$ 859,900
15 Grenville Street N, Saugeen Shores, ON, N0H 2L0 house for sale | Listing ID X12568 | Royal LePage
View photo
House · for sale
$ 979,000
15 Grenville Street N, Saugeen Shores, ON, N0H 2L0 house for sale | Listing ID X12568 | Royal LePage
Saugeen Shores
· House
· Patio · Fireplace · Deck
Saugeen Shores · House · Patio · Fireplace · Deck
The Huron! Built with exterior finishes featuring LP SmartSide Siding & Trim & shale stone in place and ready for your interior choices and colour palette! The open-concept living area boasts an island breakfast bar, natural gas fireplace, patio doors, and cathedral ceilings leading to a covered rear patio that backs onto a tree-lined forest. The generous open living and dining room overlooks the private, glass-paneled covered patio with cedar decking, perfect for al fresco dining. The dream kitchen includes an oversized island, solid-surface countertops, a designer range hood, and ample storage, making it an absolute delight. A separate laundry room and walk-in pantry, conveniently located between the foyer and kitchen, are discreetly tucked away to keep groceries and chores out of sight. Enjoy main-floor living with a spacious primary suite featuring a luxurious 5-piece ensuite with a glass shower, freestanding soaker tub, and custom walk-in closet. Oversized windows and patio doors
$ 979,000
355 Northport Drive, Saugeen Shores, ON, N0H 2C8 house for sale | Listing ID X13627 | Royal LePage
View photo
House · for sale
$ 679,000
Updated
355 Northport Drive, Saugeen Shores, ON, N0H 2C8 house for sale | Listing ID X13627 | Royal LePage
Saugeen Shores
· House
· Patio · Fireplace · Deck · Parking
Saugeen Shores · House · Patio · Fireplace · Deck · Parking
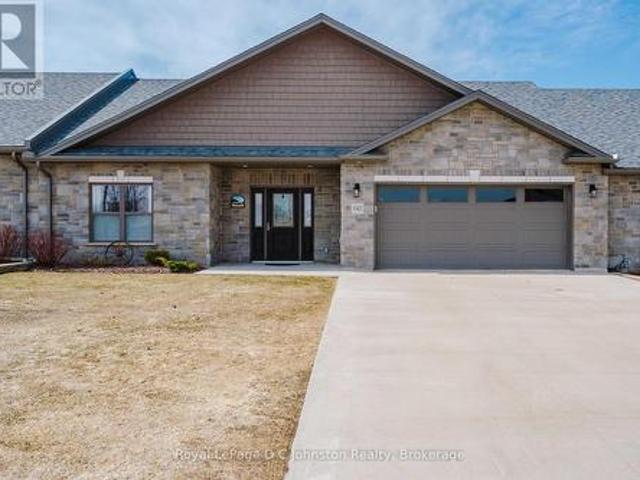
Welcome to this beautifully maintained freehold bungalow townhome at 355 Northport Drive in Port Elgin. Approximately eight years old, this attractive home offers the perfect combination of low-maintenance living and thoughtfully designed space in one of the area's most desirable neighbourhoods. The bright, functional main floor features a spacious kitchen with quartz countertops, pantry closet, a separate dining area, and a comfortable living room with a gas fireplace and patio doors leading to the covered rear deck. The generous primary bedroom includes a walk-in closet, private three-piece ensuite, and direct access to the deck, creating a peaceful retreat. A convenient two-piece powder room, main floor laundry, and inside entry from the attached garage complete the main level. The finished lower level provides exceptional additional living space with a large family room, two bedrooms, a four-piece bathroom, a cold room, and a spacious utility room that is partially finished, making
$ 679,000
169 Trillium Drive, Saugeen Shores, ON, N0H 2C2 house for sale | Listing ID X13598 | Royal LePage
View photo
House · for sale
$ 1,499,500
169 Trillium Drive, Saugeen Shores, ON, N0H 2C2 house for sale | Listing ID X13598 | Royal LePage
Saugeen Shores
· House
· Garden · Parking
Saugeen Shores · House · Garden · Parking
169 Trillium Drive is an exceptional custom-built home offering approximately 4,000 sq. Ft. of finished living space, and nestled in one of Saugeen Shores' most sought-after executive neighbourhoods. Designed with family living and entertaining in mind, this impressive two-storey home blends generous proportions with ease of living and functionality. Offering 5+1 bedrooms and 4 full bathrooms, all with heated floors! The home features a spacious primary suite with a walk-in closet and luxurious 5-piece ensuite. The main level offers bright, oversized living spaces, including a well-appointed kitchen with abundant cabinetry and a central island, formal dining room, living and sitting rooms, a versatile main floor bedroom or office, and a newer 21' x 11' sunroom overlooking the private resort-style backyard. The finished lower level adds a sixth bedroom, 3-piece bathroom, large recreation room, extensive storage, and a convenient walk-up to the triple car garage. Above the garage, a brig
$ 1,499,500
206 Beacon Lane, Saugeen Shores, ON, N0H 2L0 house for sale | Listing ID X13808 | Royal LePage
View photo
House · for sale
$ 1,295,000
206 Beacon Lane, Saugeen Shores, ON, N0H 2L0 house for sale | Listing ID X13808 | Royal LePage
Saugeen Shores
· House
Saugeen Shores · House
Welcome to Beacon Lane-an exceptional custom residence by renowned builder Devitt Uttley, thoughtfully designed for elegant everyday living and effortless entertaining. Lovingly maintained, this beautifully appointed 3-bedroom home blends timeless craftsmanship with sophisticated comfort in one of the area's most coveted settings. The inviting covered front porch offers a tranquil vantage point to enjoy this charming streetscape, setting the tone for the warmth and quality found throughout. Inside, sun-filled principal rooms and oversized windows create an atmosphere of understated luxury, while tasteful decor and meticulous attention to detail elevate every space. At the heart of the home, the designer kitchen has been thoughtfully updated; granite countertops, a generous centre island, abundant custom cabinetry, and seamless access to the recently screened covered rear porch-an exceptional extension of the living space ideal for relaxed afternoons, morning coffee, or elegant al fresc
$ 1,295,000
16 874 Arlington Street, Saugeen Shores, ON, N0H 2C4 townhouse for sale | Listing ID X13657 | Royal LePage
View photo
Townhouse · for sale
$ 470,000
16 874 Arlington Street, Saugeen Shores, ON, N0H 2C4 townhouse for sale | Listing ID X13657 | Royal LePage
Saugeen Shores
· Townhouse
· Fireplace · Parking
Saugeen Shores · Townhouse · Fireplace · Parking
Plenty of value here with three levels of attractively finished rooms, suitable for a single person, a family, or even a generational situation requiring an in-law-suite. This unit offers TWO parking spaces and a covered front porch with awnings to make it extra private! Inside is a bright entry with skylight and an open concept design leading from kitchen to dining room to living room (with gas fireplace). Slightly to the left is a front guest bedroom with a three piece bathroom and a closet with a secret. Extra hookups for a second washer and dryer! Huge Primary Suite is at the back off of the living room which includes a walk-in-close and private bathroom. Kitchen has a vast custom pantry system and a lovely front window to watch the world go by! Open Concept pass-through area to the dining room! Second Floor loft is used as another guest bedroom now with a glorious dormer, however could also be a games room, rec room or hobby room! Pretty view down over the living room and fireplac
$ 470,000
121 South Rankin Street, Saugeen Shores, ON, N0H 2L0 commerc.
View photo
House · for sale
$ 1,499,000
$ 974/sq.ft
121 South Rankin Street, Saugeen Shores, ON, N0H 2L0 commerc.
Saugeen Shores
· 1,539 sq.ft · 2 Bedrooms · 2 Baths · House
Saugeen Shores · 1,539 sq.ft · 2 Bedrooms · 2 Baths · House
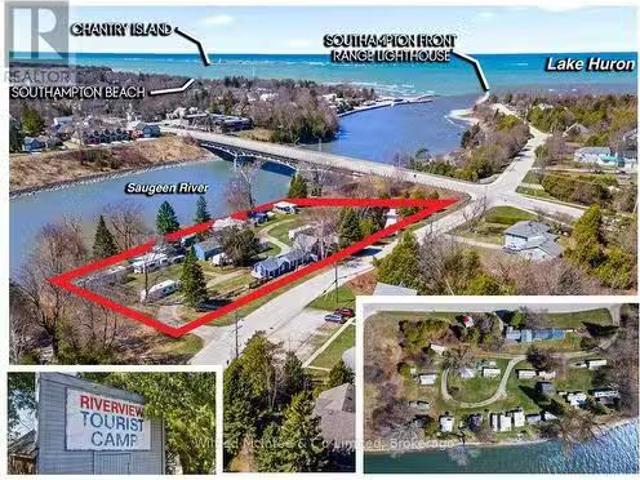
Opportunity is knocking! This is a rare chance to own a great investment property with solid income in the sought after lake side community of Southampton, located along the renowned Saugeen River near the shores of Lake Huron. Known as Riverview Tourist Camp and owned by the same family for over 50 years, this is a once in a lifetime opportunity. Situated on a 1.23 acre riverfront lot with expansive river frontage and amazing river views this property is something special. The camp is currently comprised of 20 seasonal trailer sites with electricity and municipal water & sewer (with the possibility of 2 more sites), a showerbath building, two cozy cottages saleed year-round, and a main 4 season house with 2 bedrooms1.5 bathrooms. The home would be perfect to use as your own private getaway or as an additional saleal accommodation to drive more revenue. The current zoning is commercial recreational and environmental protection giving way to a number of potential uses subject to the pro
$ 1,499,000
296 Ridge Street, Saugeen Shores, ON, N0H 2C3 house for sale | Listing ID X12337 | Royal LePage
View photo
House · for sale
$ 939,900
296 Ridge Street, Saugeen Shores, ON, N0H 2C3 house for sale | Listing ID X12337 | Royal LePage
Saugeen Shores
· House
· Garden · Parking · Fireplace · Deck · Air conditioning · Cellar
Saugeen Shores · House · Garden · Parking · Fireplace · Deck · Air conditioning · Cellar
Framing is complete on this brand new 1550sqft home at 296 Ridge Street in Port Elgin; that when finished will feature 4 bedrooms and 3 full baths. The location is central to the beach and shopping. The basement will be fully finished and include a family room, 2 bedrooms, 3pc bath and utility room with walkup to the 2 car garage. Standard features included hardwood and ceramic throughout the main floor, 12ft ceiling in the foyer, 9ft ceilings thoughout the remainder of the main floor, hardwood staircase to the basement, Quartz counters in the kitchen, tiled shower in the ensuite bath, walkout to a partially covered deck, gas forced air heating with central air, gas fireplace in the living room, concrete drive, sodded yard and more. HST is included in the list price provided the Buyer qualifies for the rebate and assigns it to the Builder on closing. Prices subject to change without notice, colour selections maybe available for those that act early. (Id: 27)
$ 939,900
1062 Waterloo Street, Saugeen Shores, ON, N0H 2C3 condo for sale | Listing ID X12941 | Royal LePage
View photo
Condo · for sale
$ 685,000
1062 Waterloo Street, Saugeen Shores, ON, N0H 2C3 condo for sale | Listing ID X12941 | Royal LePage
Saugeen Shores
· Condo
· Patio · Office room
Saugeen Shores · Condo · Patio · Office room
Welcome to your new home in the heart of Port Elgin! This townhouse condo offers 1410 square feet of convenience and luxury, perfectly suited to those looking to downsize without compromising on premium features. From the moment you step inside, the open-concept layout feels spacious and the quality finishings are evident. A bright guest room is located at the front of the home offering a private space for guests, with the 3 piece bathroom conveniently located just across the hall. From there, the home opens beautifully into a bright white kitchen with stainless steel appliances and sit up breakfast counter. The kitchen table is set in front of double patio doors, flowing into the bright and spacious living room. The nicely sized primary suite features a walk-in closet and full ensuite bathroom with tub/shower combo. This unit has a separate laundry room off the kitchen, which has been thoughtfully designed with custom built-ins to serve as a functional home office or hobby room. A rar
$ 685,000

Get email alerts

Don't miss out: be the first to know about new properties

The alert was correctly created

On subscribing you accept the conditions of use and the privacy policy
Alert
Receive new ads in your inbox
Save this search
Receive alerts for new listings

We'll send you an email when we have new properties for: "Properties for sale in Saugeen Shores"

The alert was correctly created

Get email alerts and be the first to see new listings
Required field
On subscribing I accept the terms of the privacy policy
Perfect! You'll soon start receiving new listings via email
Alert
Receive an email when we have new ads for Properties for sale in Saugeen Shores
Save this search
Filters

Bedrooms

Area (sq.ft)

sq.ft
sq.ft

Price

$
$

Filter by property type

Bathrooms

Clear all filters
Receive notifications when new entries are published.