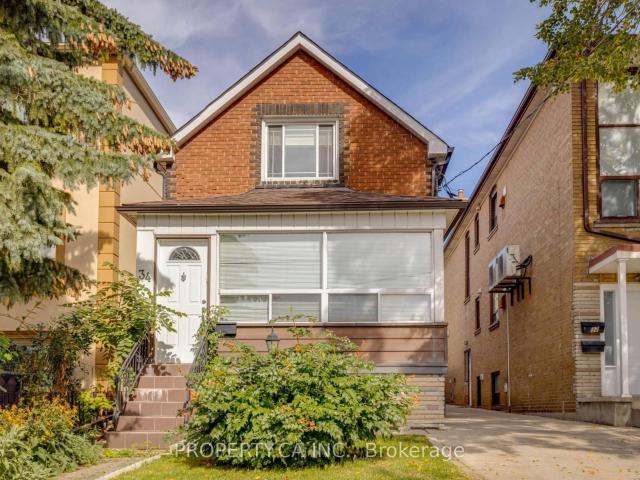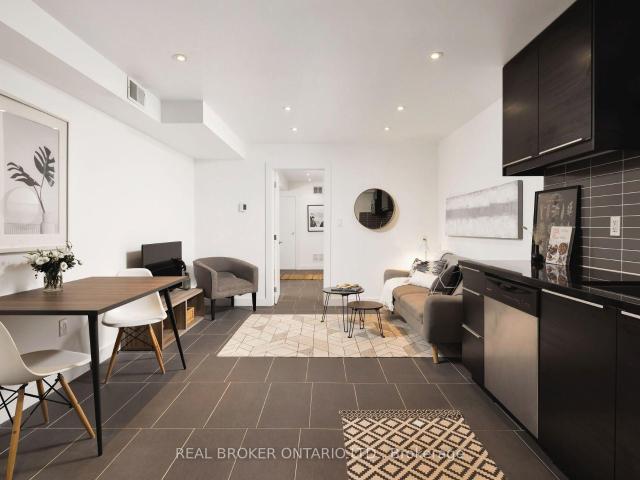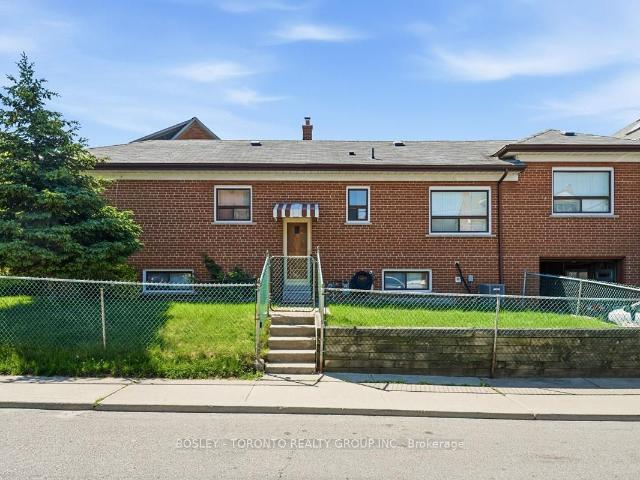
11,219 houses to rent in Fleetwood Estates

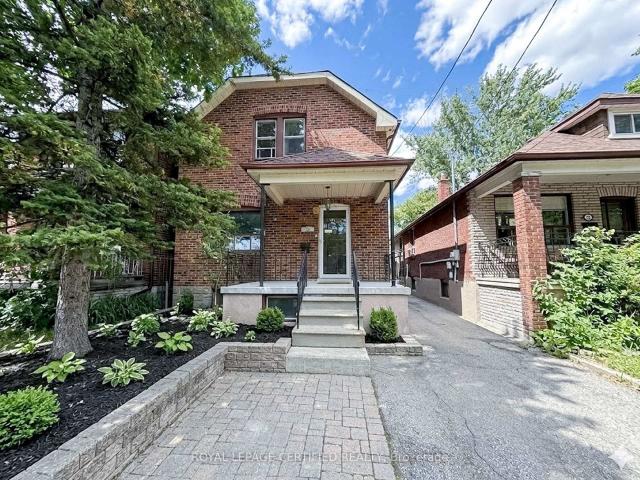
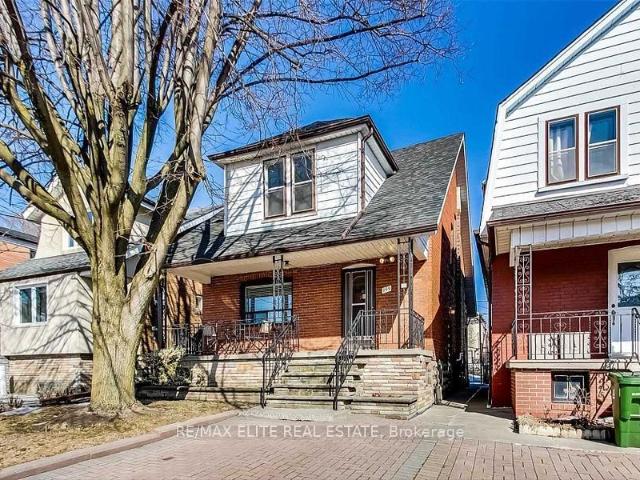
Main 57 Miranda Avenue in Toronto: Briar Hill Belgravia House for lease Toronto W04: MLS®# W13497738
View photo
House · for rent
$ 2,700
Main 57 Miranda Avenue in Toronto: Briar Hill Belgravia House for lease Toronto W04: MLS®# W13497738
Fleetwood Estates
· 65 sq.ft · 5 Bedrooms · House
· Garden · Parking · Cellar
Fleetwood Estates · 65 sq.ft · 5 Bedrooms · House · Garden · Parking · Cellar
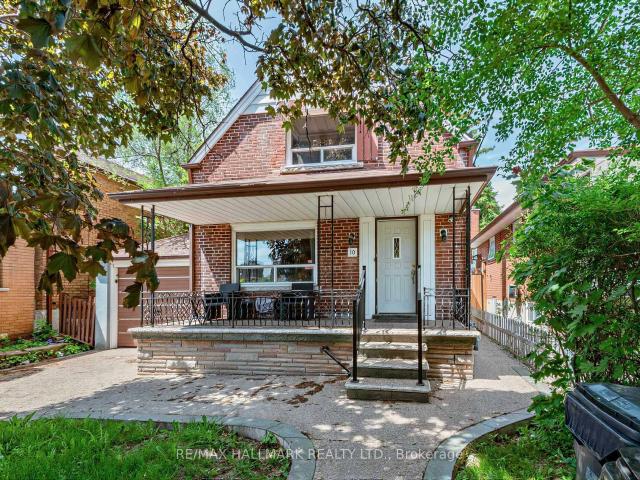
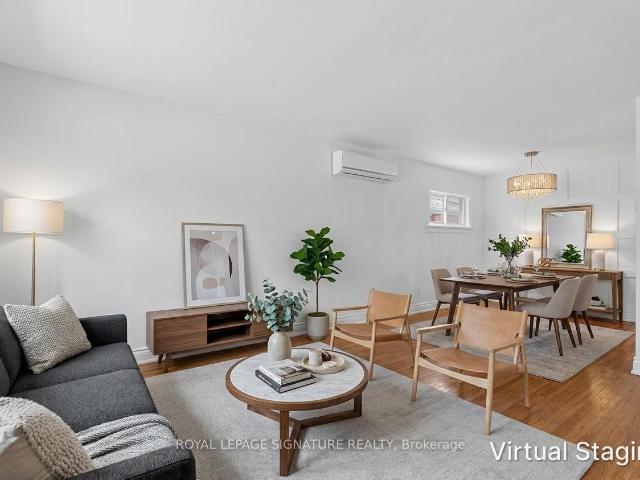
Welcome to 57 Miranda Ave, a beautifully updated bungalow nestled in the heart of Briar Hill-Belgravia, one of Toronto's most exciting and rapidly evolving neighbourhoods. Situated on a quiet, family-friendly street just moments from the Eglinton Crosstown LRT, parks, schools, Yorkdale Shopping Centre, and major commuter routes, this exceptional home offers the perfect blend of comfort, convenience, and lifestyle.Filled with natural light from oversized windows, the bright main floor features an inviting open-concept living and dining area, a well-appointed kitchen with stainless steel appliances, two generously sized bedrooms, and a stylishly updated 4-piece bathroom.Step outside to a spacious, private backyard with plenty of room to entertain, garden, play, or simply relax, along with a long private driveway offering ample parking.Shared laundry is located in the basement. Tenant is responsible for 60% utilities (hydro and Water/SWM)
$ 2,700
Lower 57 Miranda Avenue in Toronto: Briar Hill Belgravia House for lease Toronto W04: MLS®# W13497740
View photo
House · for rent
$ 1,650
Lower 57 Miranda Avenue in Toronto: Briar Hill Belgravia House for lease Toronto W04: MLS®# W13497740
Fleetwood Estates
· 65 sq.ft · 3 Bedrooms · House
· Cellar
Fleetwood Estates · 65 sq.ft · 3 Bedrooms · House · Cellar
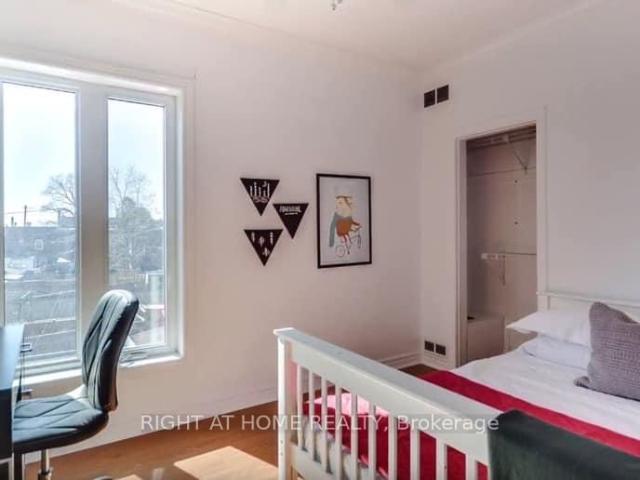
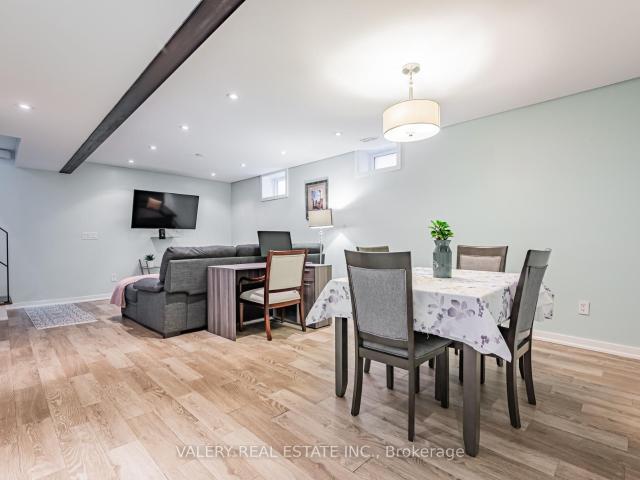
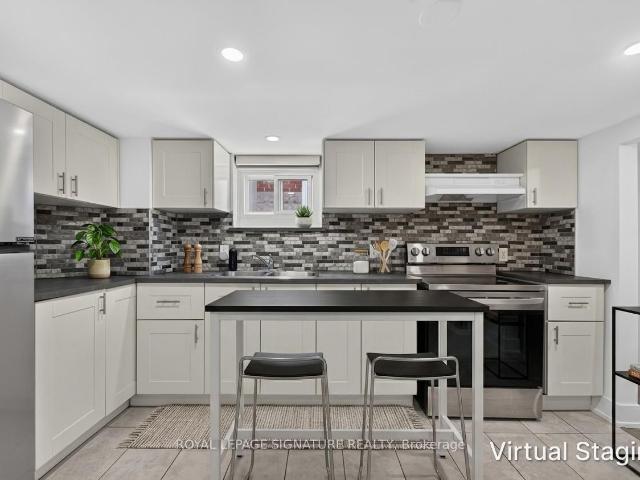
Welcome to 57 Miranda Ave, a thoughtfully renovated 1-bedroom basement apartment in the heart of Briar Hill-Belgravia, one of Toronto's most exciting and rapidly evolving neighbourhoods.Be the first to live in this beautifully refreshed unit, ideally located on a quiet, family-friendly street just moments from the Eglinton Crosstown LRT, parks, schools, Yorkdale Shopping Centre, and major commuter routes.Designed for comfort and functionality, this bright lower-level suite features above-grade windows for natural natural light, a modern kitchen with stainless steel appliances, an expansive living and recreation area, a spacious bedroom, and a sleek 4-piece bathroom.Shared laundry is conveniently located on-site. Tenant is responsible for 40% utilities (Hydro & Water/SWM
$ 1,650
Upper 148 Belgravia Avenue in Toronto: Briar Hill Belgravia House for lease Toronto W04: MLS®# W13243388
View photo
House · for rent
$ 2,050
Upper 148 Belgravia Avenue in Toronto: Briar Hill Belgravia House for lease Toronto W04: MLS®# W13243388
Fleetwood Estates
· 65 sq.ft · 3 Bedrooms · House
· Patio · Parking
Fleetwood Estates · 65 sq.ft · 3 Bedrooms · House · Patio · Parking
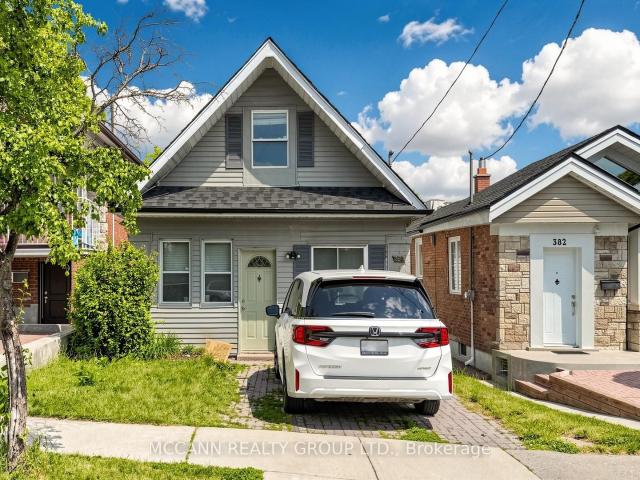
Upper floor only at 148 Belgravia Ave in Briar Hill-Belgravia, Toronto. It features a recently updated kitchen and new appliances. A must-see home offering comfort, privacy and unbeatable convenience in a family-friendly neighborhood with excellent transit, parks and schools. The landlord also considers applicants with limited or no Canadian credit history, subject to satisfactory supporting documents. Prepaid rent may be considered at the tenant's option. Room sizes are approximate and provided by the landlord for information purposes. Laundry is a shared common area located in an exterior-access shed off the rear patio. Utilities: $120/month, all-inclusive, in addition to rent. Street parking is also available
$ 2,050
Upper 2083 Davenport Road in Toronto: Weston Pellam Park House for lease Toronto W03: MLS®# W13495462
View photo
House · for rent
$ 2,650
Upper 2083 Davenport Road in Toronto: Weston Pellam Park House for lease Toronto W03: MLS®# W13495462
Fleetwood Estates
· 65 sq.ft · 4 Bedrooms · House
· Garden · Air conditioning · Parking
Fleetwood Estates · 65 sq.ft · 4 Bedrooms · House · Garden · Air conditioning · Parking
Spacious And Bright 3 (or 2) Bedroom Apartment In The Heart The Junction with Back Yard Access. Living Room Has A Door And Is Currently Being Used As A 3rd Bedroom. High Ceilings, Large Windows in every room, Bright Rooms, A Bathroom With A Full Size Tub, Full Kitchen with Full sized Stove, Fridge And Sink. Shared Laundry in the building..All Utilities Included- Rogers 500U Internet, Central AC/Heat, Hydro, Water. Free street parking is available all along Davenport, City of Toronto Parking Pass available for other side street spots. Photos Are From Previous Listings. Students, New comers and all Are Welcome! Located across from the police station (very safe), TTC bus stop right outside, close to UP express/GO Train at Bloor through the rail path, close to No Frills, LA fitness, STOCK YARDS Shopping and much more!
$ 2,650
G Suite 16 Little Boulevard in Toronto: Briar Hill Belgravia House for lease Toronto W04: MLS®# W13450898
View photo
House · for rent
$ 3,300
G Suite 16 Little Boulevard in Toronto: Briar Hill Belgravia House for lease Toronto W04: MLS®# W13450898
Fleetwood Estates
· 65 sq.ft · 5 Bedrooms · House
· Garden · Parking
Fleetwood Estates · 65 sq.ft · 5 Bedrooms · House · Garden · Parking
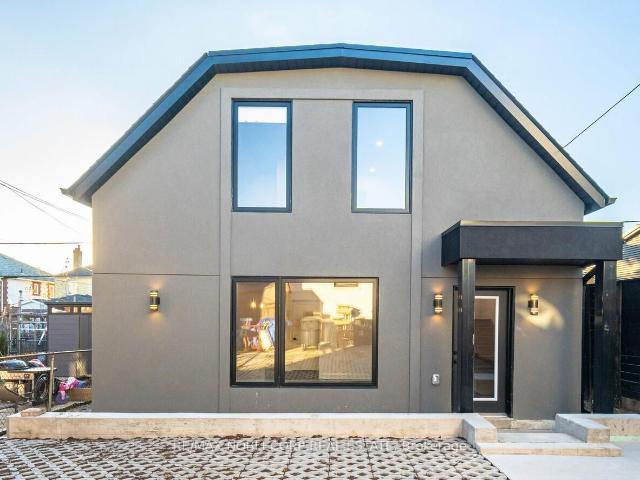
Welcome to 16 Little Blvd Garden Suite, a beautifully maintained stand-alone residence located in the highly sought-after Briar Hill-Belgravia neighbourhood. This spacious 2-storey home offers 3 generous bedrooms, 2 modern bathrooms, and stylish finishes throughout. Enjoy the convenience of a private entrance, dedicated parking space, and in-suite laundry, providing both comfort and privacy. Designed for modern living, this home features a functional layout, contemporary design elements, and plenty of natural light. Conveniently located close to parks, schools, transit, shopping, and major highways. Utilities included ( hydro, gas, and water)
$ 3,300
Detached Property
View photo
House · for rent
$ 2,250
Detached Property
Fleetwood Estates
· 65 sq.ft · 3 Bedrooms · House
· Cellar
Fleetwood Estates · 65 sq.ft · 3 Bedrooms · House · Cellar
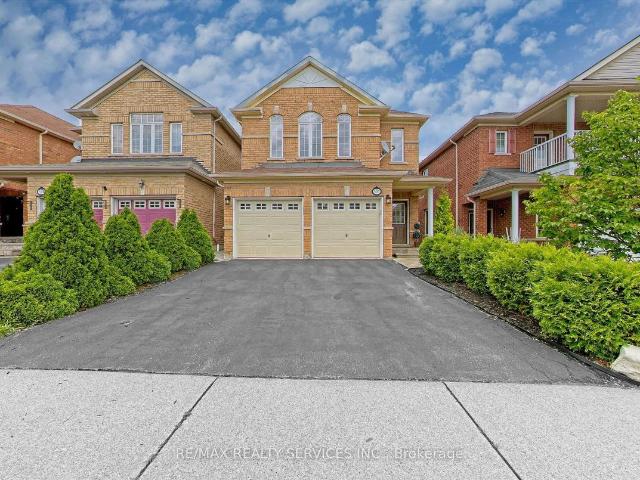
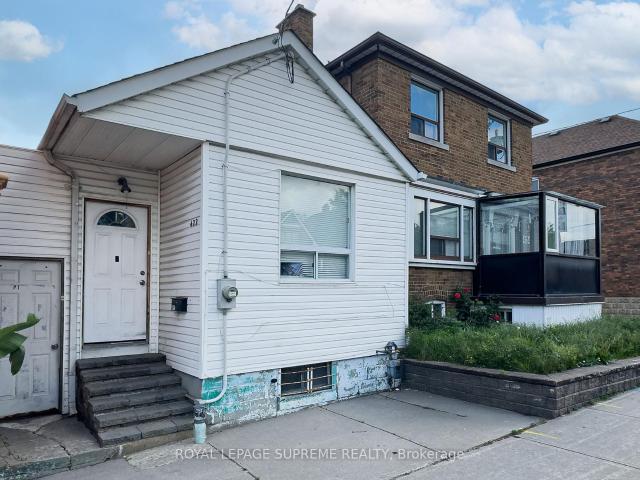
Brand New, Fully Finished 3-Bedroom Basement Apartment With Separate Entrance In Highly Sought-After Churchill Meadows. This Bright And Spacious Unit Offers A Functional Layout Featuring Three Generous Bedrooms And Two Modern 3-Piece Bathrooms, Perfect For Families Or Professionals Seeking Comfort And Privacy. Thoughtfully Designed With Quality Finishes Throughout, The Space Includes An Open-Concept Living Area Ideal For Everyday Living.Located In A Prestigious And Family-Friendly Neighbourhood, Just Steps To Top-Rated Elementary And Secondary Catholic And Public Schools, Parks, Medical Centre, Hospital, Erin Mills Town Centre, And With Easy Access To Hwy 403 And Transit. A Fantastic Opportunity To Live In A Prime Mississauga Location Close To All Amenities
$ 2,250
Lower 299 Robina Avenue in Toronto: Oakwood Village House for lease Toronto C03: MLS®# C13563528
View photo
House · for rent
$ 1,450
Lower 299 Robina Avenue in Toronto: Oakwood Village House for lease Toronto C03: MLS®# C13563528
Fleetwood Estates
· 65 sq.ft · 6 Bedrooms · House
· Cellar
Fleetwood Estates · 65 sq.ft · 6 Bedrooms · House · Cellar
Separated basement entrance for lease, 1 large bedroom, large living and dining area, 1 private washroom, fully furnished, Many Mechanical Upgrades, Plaster Removed, Insulated/Drywalled Allow You To Live In In It As Is. Its Palate Is A Dream - Generous Lot As Well As Room Sizes And A Sprawling Lower Level Make It A Great Project To Customize Now Or Later. 30% utilities pay by lower enant responsible for 30%utilities
$ 1,450
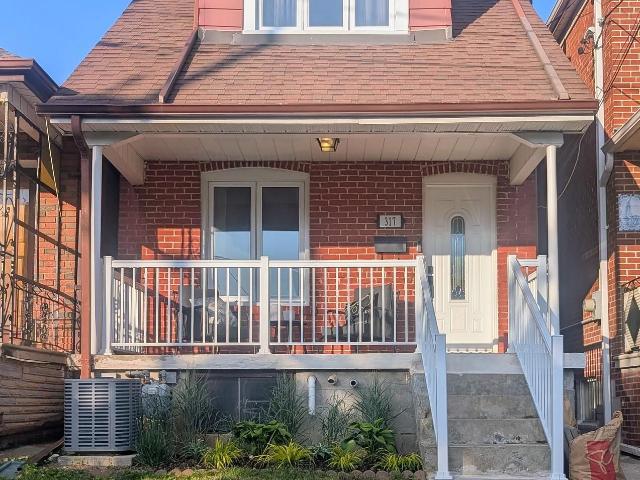
317 Boon Avenue in Toronto: Caledonia Fairbank House for lease Toronto W03: MLS®# W13535214
View photo
House · for rent
$ 1,650
317 Boon Avenue in Toronto: Caledonia Fairbank House for lease Toronto W03: MLS®# W13535214
Fleetwood Estates
· 65 sq.ft · 3 Bedrooms · House
Fleetwood Estates · 65 sq.ft · 3 Bedrooms · House
Welcome to 317 Boon Avenue N! A bright and spacious space offering a private entrance and a thoughtfully designed open-concept layout. This inviting suite features a large living and dining area, a modern kitchen with ample cabinetry and counter space, a generously sized bedroom, a full bathroom, and the convenience of private ensuite laundry.Enjoy stress-free living with all utilities included: heat, hydro, water, air conditioning, and high-speed internet are all covered in the monthly rent. Large windows provide plenty of natural light, creating a warm and comfortable living space.Ideally situated in the desirable Fairbank/St. Clair West neighbourhood, you'll be just steps to TTC transit, parks, local shops, cafés, restaurants, and everyday amenities, with quick access to Allen Road, Highway 401, and the Eglinton Crosstown LRT for an easy commute
$ 1,650
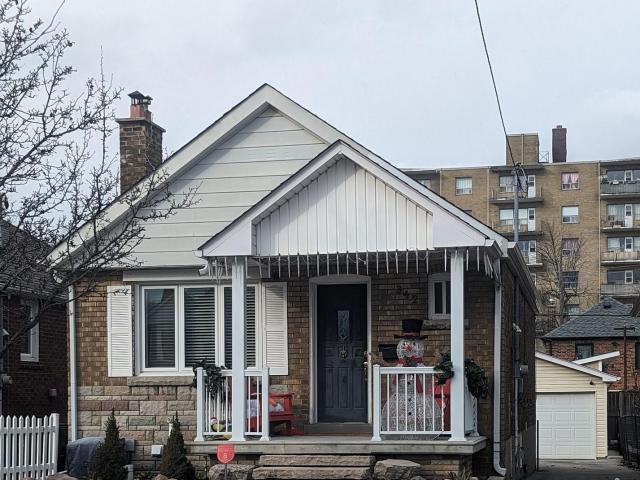
342 Whitmore Avenue in Toronto: Briar Hill Belgravia House for lease Toronto W04: MLS®# W13535414
View photo
House · for rent
$ 4,000
342 Whitmore Avenue in Toronto: Briar Hill Belgravia House for lease Toronto W04: MLS®# W13535414
Fleetwood Estates
· 65 sq.ft · 5 Bedrooms · House
Fleetwood Estates · 65 sq.ft · 5 Bedrooms · House
Welcome to this absolutely stunning, fully renovated bungalow nestled in one of the city's most sought-after neighbourhoods. With the Crosstown LRT now in service, commuting downtown has never been easier, while an incredible selection of cafés, restaurants, shopping, and everyday conveniences are all just moments from your door. Inside, you'll find beautiful hardwood floors and a bright, open-concept layout designed for modern living. The stylish kitchen features granite countertops with a convenient pass-through to the spacious dining area, a gas range, abundant cabinetry, and plenty of prep space-perfect for everyday living and entertaining alike.The main floor offers two generously sized bedrooms and a beautifully updated bathroom with timeless finishes. Downstairs, the fully finished lower level expands your living space with an additional bedroom, a renovated kitchenette, a large recreation room, and a gorgeous new three-piece bathroom featuring a luxurious walk-in shower. Whethe
$ 4,000
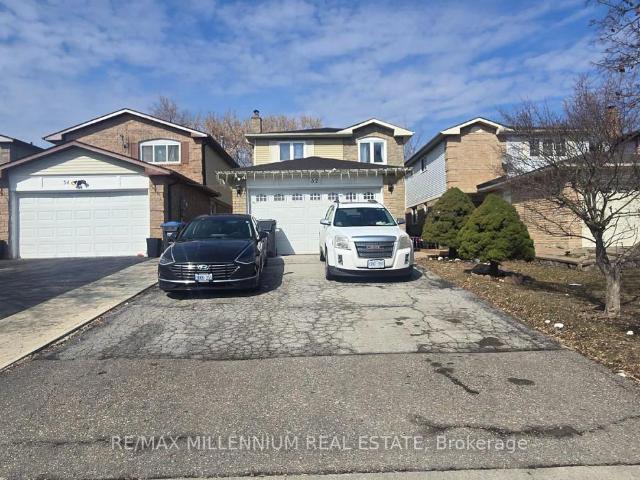
apartment at UPPER 32 ABELARD AVENUE, Brampton, Ontario, L6Y2K8
View photo
House · for rent
$ 2,995
Updated
apartment at UPPER 32 ABELARD AVENUE, Brampton, Ontario, L6Y2K8
Fleetwood Estates
· 194 sq.ft · 1 Bedroom · House
· Parking · Cellar
Fleetwood Estates · 194 sq.ft · 1 Bedroom · House · Parking · Cellar
Spacious 4 Bed, 3 Bath Detached Home For Lease In South Brampton! This well-maintained home features no sidewalk, offering extra driveway parking. The main level includes separate family, living, and dining spaces, providing plenty of room for comfortable living and entertaining.Located in South Brampton, this home offers exceptional convenience with quick access to key transit routes for an easy commute and is minutes from Mississauga. Close to Sheridan College,Shoppers World, grocery stores, restaurants, and many everyday amenities. A fantastic location that truly makes this home stand out. Basement not included. Tenants responsible for 70% of utilities. (id:18653)
$ 2,995
Basement 10 Hartley Avenue in Toronto: Briar Hill Belgravia House for lease Toronto W04: MLS®# W13246546
View photo
House · for rent
$ 1,450
Basement 10 Hartley Avenue in Toronto: Briar Hill Belgravia House for lease Toronto W04: MLS®# W13246546
Fleetwood Estates
· 97 sq.ft · 3 Bedrooms · House
· Cellar
Fleetwood Estates · 97 sq.ft · 3 Bedrooms · House · Cellar
Bright and well-maintained 1-bedroom basement apartment available for lease in a highly convenient location near Dufferin Street and Eglinton Avenue West. This thoughtfully designed suite features durable vinyl flooring throughout, modern pot lights, and a functional layout that maximizes living space. The kitchen offers ample cabinetry and workspace for everyday cooking and dining, while the spacious bedroom provides a comfortable retreat. A renovated 3-piece bathroom completes this comfortable and practical home. Enjoy the convenience of living just steps from TTC transit, shopping, grocery stores, restaurants, cafés, and everyday essentials along the vibrant Eglinton West corridor. Easy access to the Eglinton Crosstown LRT, Allen Road, and Highway 401 makes commuting throughout Toronto simple and efficient. Nearby parks, recreational facilities, and community amenities add to the appeal of this well-connected neighbourhood. Ideal for a single professional or couple seeking affordabl
$ 1,450
384 Whitmore Avenue in Toronto: Briar Hill Belgravia House for lease Toronto W04: MLS®# W13445150
View photo
House · for rent
$ 2,400
384 Whitmore Avenue in Toronto: Briar Hill Belgravia House for lease Toronto W04: MLS®# W13445150
Fleetwood Estates
· 65 sq.ft · 5 Bedrooms · House
· Garden
Fleetwood Estates · 65 sq.ft · 5 Bedrooms · House · Garden
ALL INCLUSIVE OF UTILITIES FOR UPTO 2 OCCUPANTS +Bright & Spacious 2-Bedroom Upper-Level Rental With Backyard Access! Welcome to this beautifully maintained renovated second-floor suite offering the perfect blend of comfort, privacy, and outdoor living. This sun-filled residence features 2 generous bedrooms, a modern 3-piece bathroom, and a thoughtfully designed layout with windows and Skylight that flood the home with natural light. The spacious living and Open Concept provides plenty of room for relaxing or entertaining, while the updated kitchen offers comfort for everyday Living. Enjoy the convenience of a private entrance and the rare bonus of a closed backyard retreat-ideal for summer BBQs, gardening, or simply unwinding outdoors. Located on a quiet, family-friendly street in a highly sought-after Toronto neighborhood, just steps to parks, schools, public transit, shops, cafes, and everyday amenities. Easy access to major routes and downtown Toronto makes commuting a breeze. Perf
$ 2,400
Condo Townhouse Property
View photo
House · for rent
$ 2,900
Condo Townhouse Property
Fleetwood Estates
· 118 sq.ft · 2 Bedrooms · House
· Terrace · Parking
Fleetwood Estates · 118 sq.ft · 2 Bedrooms · House · Terrace · Parking
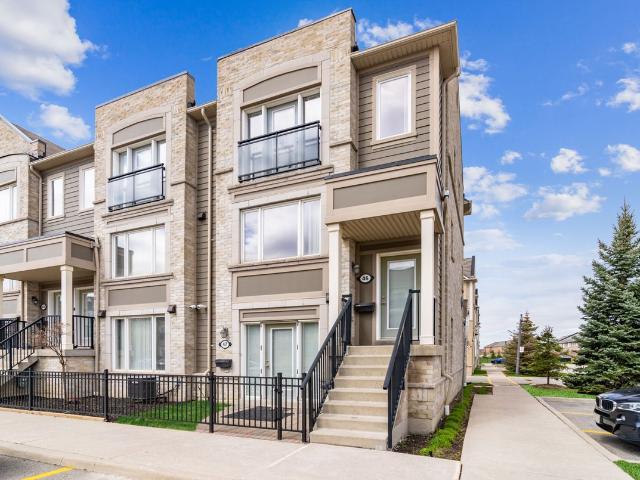
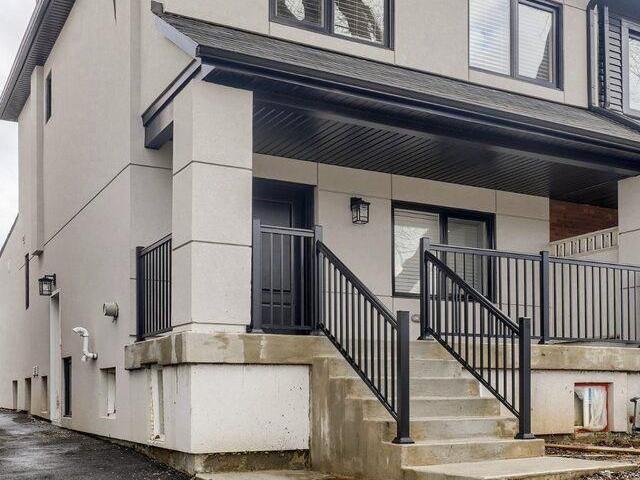
Beautiful End-Unit 2 Bedroom, 2.5 Bathroom Stacked Townhouse Available In Highly Desired Complex! Beautiful Open Concept Main Floor With Combination Living/Dining Rooms, Kitchen, And Rare Powder Room. The Kitchen Opens Up To A Large Private Terrace! The Second Level Features 2 Spacious Bedrooms Both With Ensuite Bathrooms And Walk-In Closets! Bedroom Level Laundry For Convenience. Private Built-In Garage!
$ 2,900
Basement 641 Caledonia Road in Toronto: Briar Hill Belgravia House for lease Toronto W04: MLS®# W13559108
View photo
House · for rent
$ 1,950
Basement 641 Caledonia Road in Toronto: Briar Hill Belgravia House for lease Toronto W04: MLS®# W13559108
Fleetwood Estates
· 65 sq.ft · 4 Bedrooms · House
· Garden · Parking · Cellar
Fleetwood Estates · 65 sq.ft · 4 Bedrooms · House · Garden · Parking · Cellar
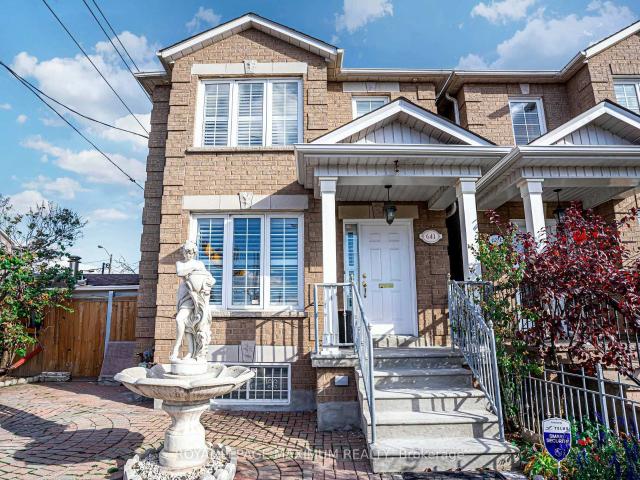
Excellent Rental Value In The City: Look No Further, End Your Rental Quest Today w/This Fully Self-Contained Basement Unit Situated In The Sought After Briar-Hill Belgravia Area. Featuring: An Exceptional Layout, 1 Ample Bedroom, 1 Bath (4-Piece), Massive Renovated Kitchen w/S.S Appliances, Pantry, Quartz Countertops w/Seamless Backsplash & Undermount Sink, Ceramic Flooring Throughout, Large Basement Windows, Great Ceiling Height Clearance, Cold Cellar Storage, Laundry (Common Area), Rear Separate Entrance Walk-Up (Via Front Door Of Unit), 1 Car Parking Space In Gated Backyard/Driveway Area, Shared Backyard w/Charcoal BBQ & More. This Lovely Detached Corner-Lot Dwelling Is Located In A Charming Neighbourhood w/Several Amenities, Schools, Yorkdale Shopping Centre, Highways, Allen Road & Public Transit Located Nearby. Eglinton Crosstown LRT Within Close Proximity & York Beltline Trail Is Just Within A Short 5 Minute Walking Distance Away
$ 1,950
34 Ashbury Avenue in Toronto: Oakwood Village House for lease Toronto C03: MLS®# C13558924
View photo
House · for rent
$ 3,850
34 Ashbury Avenue in Toronto: Oakwood Village House for lease Toronto C03: MLS®# C13558924
Fleetwood Estates
· 129 sq.ft · 6 Bedrooms · House
· Parking
Fleetwood Estates · 129 sq.ft · 6 Bedrooms · House · Parking
Spacious and well-maintained, fully furnished 3-bedroom, 2-bathroom home offering approximately 1,600 sq. ft. of comfortable living space in a desirable midtown Toronto neighbourhood. Featuring three full-size bedrooms, a functional layout, a fully equipped kitchen, private entrance, and exclusive front pad parking. Enjoy access to a spacious backyard-perfect for relaxing or entertaining outdoors. Shared laundry is conveniently located on-site. Ideally situated just minutes from Cedarvale Park, with endless opportunities for walking, running, and cycling. Conveniently located near both Eglinton West and St. Clair West subway stations and easy walking distance of the LRT, offering excellent TTC access and an easy commute throughout the city. A short drive or walk to the vibrant shops, cafés, restaurants, grocery stores, and everyday amenities along St. Clair West and Eglinton Avenue West. A wonderful opportunity to lease a spacious home in one of Toronto's most sought-after neighbourhoo
$ 3,850
Lower 135 Prescott Avenue in Toronto: Weston Pellam Park House for lease Toronto W03: MLS®# W13591682
View photo
House · for rent
$ 1,800
Lower 135 Prescott Avenue in Toronto: Weston Pellam Park House for lease Toronto W03: MLS®# W13591682
Fleetwood Estates
· 129 sq.ft · 3 Bedrooms · House
· Parking
Fleetwood Estates · 129 sq.ft · 3 Bedrooms · House · Parking
Polished on Prescott! Seeking the perfect pad that makes your life easy and breezy? This is it: an all inclusive, renovated 1 bedroom apartment. Feel at home in a modern space with a modern vibe, featuring stainless steel appliances, pot lights, heated floors, ensuite laundry (plus a bonus laundry sink), and a fantastic upgraded bathroom. Worry not when it comes to storage; closets in the front hall and bedroom, plenty of cabinet space in the kitchen, and built-in shelving in the bathroom. All utilities included! Unlimited internet can also be added for $50/month. Municipal street parking permit availability per City of Toronto. Sleep peacefully in a residential community, and enjoy everything St Clair West and the Stockyards has to offer-stores, shops, restaurants, parks, access to transit-all right at your fingertips. This one's ready for you. are you ready?
$ 1,800
Lower 146 Earlscourt Avenue in Toronto: Corso Italia Davenport House for lease Toronto W03: MLS®# W13558446
View photo
House · for rent
$ 1,895
Lower 146 Earlscourt Avenue in Toronto: Corso Italia Davenport House for lease Toronto W03: MLS®# W13558446
Fleetwood Estates
· 65 sq.ft · 4 Bedrooms · House
· Parking
Fleetwood Estates · 65 sq.ft · 4 Bedrooms · House · Parking
Welcome to Corso Italia. This freshly renovated lower level unit is perfect for a couple an individual, and students are welcome. This unit has ample living space, storage, and a separate bedroom! Spacious living room, in-suite kitchen and laundry. All utilities are included, and comes with existing furnishings! Steps to St Clair Streetcar, as well as walkable to the finally finished Eglinton LRT. Street parking is readily available if needed, and access to the Allen and the 401 is easy. This unit is jut what you're looking for and available at the right price. Fresh renovations and waiting for you, and available now! What are you waiting for?
$ 1,895
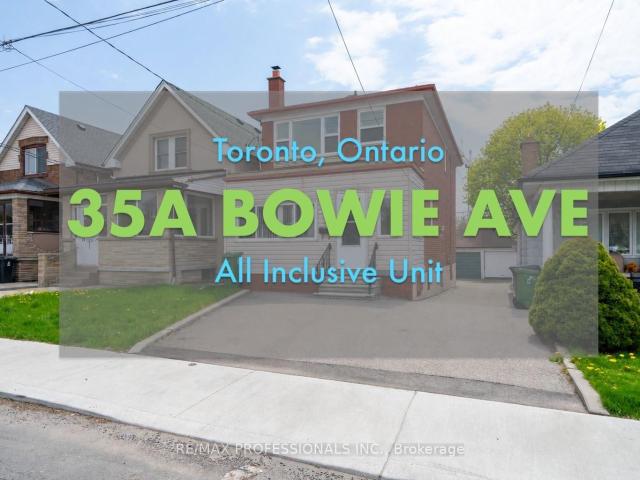
Bsmt 35A Bowie Avenue in Toronto: Briar Hill Belgravia House for lease Toronto W04: MLS®# W13478724
View photo
House · for rent
$ 1,700
Bsmt 35A Bowie Avenue in Toronto: Briar Hill Belgravia House for lease Toronto W04: MLS®# W13478724
Fleetwood Estates
· 65 sq.ft · 3 Bedrooms · House
· Cellar
Fleetwood Estates · 65 sq.ft · 3 Bedrooms · House · Cellar
Discover comfortable and convenient all-inclusive living in this bright and spacious lower-level 2-bedroom apartment ideally situated in the heart of the vibrant Dufferin & Eglinton neighbourhood. Featuring a private entrance, oversized windows, and high ceilings, this beautifully maintained basement suite offers an airy and welcoming atmosphere rarely found in lower-level living. Natural light flows throughout the thoughtfully designed layout, creating a warm and inviting place to call home. The apartment features two functional bedrooms, a well-appointed bathroom, and the added convenience of private in-unit laundry for everyday ease. Best of all, this is an ALL-INCLUSIVE lease with utilities included, offering exceptional value and stress-free living. Located in one of Toronto's most connected communities, you'll be just moments from Yorkdale Mall, grocery stores, cafes, restaurants, boutique shopping, Dollarama, everyday essentials, and easy access to major highways. Commuters will
$ 1,700
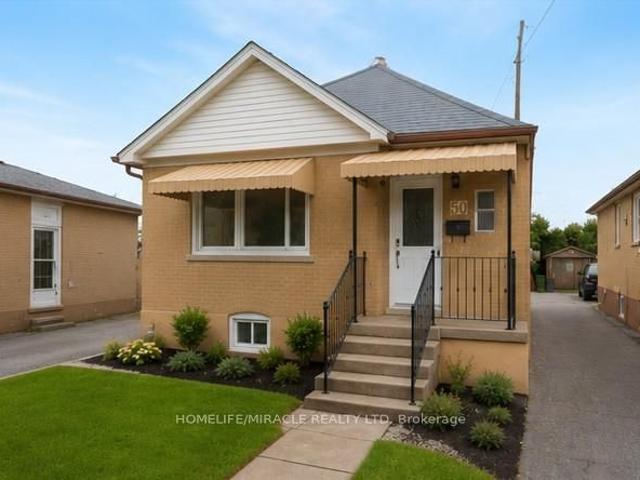
50 Haverson Boulevard in Toronto: Keelesdale Eglinton West House for lease Toronto W03: MLS®# W13241046
View photo
House · for rent
$ 2,700
50 Haverson Boulevard in Toronto: Keelesdale Eglinton West House for lease Toronto W03: MLS®# W13241046
Fleetwood Estates
· 65 sq.ft · 2 Bedrooms · House
· Parking
Fleetwood Estates · 65 sq.ft · 2 Bedrooms · House · Parking
Incredible chance to lease detached (upper floor), renovated home near downtown! This property boasts two parking spaces and updated kitchen and washroom AND Sep Entrance. With a total of two bedrooms and 1 full bathrooms, along with a detached garage, this home offers ample space. Enjoy the luxury of a new kitchen, washroom, and flooring throughout. Large living areas, adorned with fresh paint and new laminates, welcome you. The kitchen features new tiles and a stylish backsplash, complemented by generous windows that flood the space with natural light. Situated in the highly sought-after area of North York, this property is conveniently located near the Caledonia Subway station and schools, with easy access to TTC transportation
$ 2,700
45 Donald Avenue in Toronto: Keelesdale Eglinton West House for lease Toronto W03: MLS®# W13514990
View photo
House · for rent
$ 2,500
45 Donald Avenue in Toronto: Keelesdale Eglinton West House for lease Toronto W03: MLS®# W13514990
Fleetwood Estates
· 65 sq.ft · 5 Bedrooms · House
Fleetwood Estates · 65 sq.ft · 5 Bedrooms · House
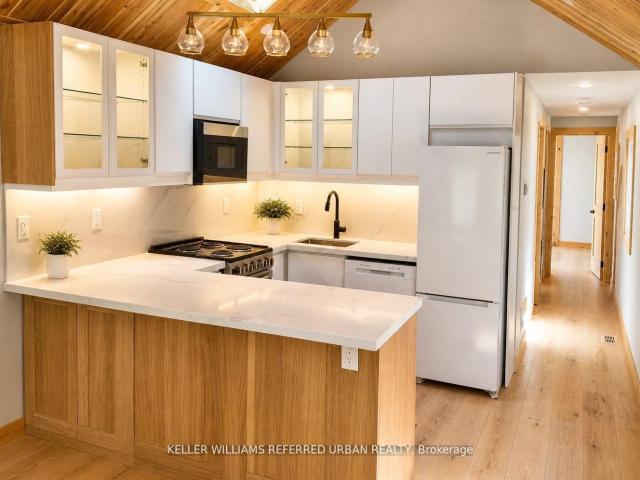
Bright, beautifully updated featuring warm wood-paneled vaulted ceilings and an open-concept layout. The kitchen offers sleek white cabinetry with glass display accents, quartz countertops, under-cabinet lighting, and a modern tile backsplash. A peninsula with seating provides additional prep and entertaining space, while stainless steel appliances and contemporary black fixtures add a clean, modern touch. Natural wood finishes throughout this beauty create warmth and character, complemented by wide-plank hardwood flooring and abundant natural light. Ideal for both everyday living and hosting guests
$ 2,500
Lower 110 Strathnairn Avenue in Toronto: Beechborough Greenbrook House for lease Toronto W04: MLS®# W13515150
View photo
House · for rent
$ 2,150
Lower 110 Strathnairn Avenue in Toronto: Beechborough Greenbrook House for lease Toronto W04: MLS®# W13515150
Fleetwood Estates
· 97 sq.ft · 3 Bedrooms · House
· Parking · Cellar
Fleetwood Estates · 97 sq.ft · 3 Bedrooms · House · Parking · Cellar
Welcome home to the best priced, fully furnished, basement apartment in the area! This bright, spacious, and newly renovated basement boasts over 1,000 sq feet of living space. Notable features include a gas stove, heated floors, queen size bed, 55-inch TV and desk for quiet work. Fully furnished with all the items you need to move right in! 1 Driveway parking spot included. The best part is internet, water, hydro and gas are all included as well
$ 2,150
Main, 2nd Floor 516 Lauder Avenue W in Toronto: Oakwood Village House for lease Toronto C03: MLS®# C13509890
View photo
House · for rent
$ 3,200
Main, 2nd Floor 516 Lauder Avenue W in Toronto: Oakwood Village House for lease Toronto C03: MLS®# C13509890
Fleetwood Estates
· 65 sq.ft · 8 Bedrooms · House
· Garden · Parking
Fleetwood Estates · 65 sq.ft · 8 Bedrooms · House · Garden · Parking
Welcome to this beautifully maintained detached brick family home offering 3 spacious bedrooms and 1 bathrooms. This charming two-storey home has been tastefully renovated and meticulously cared for over the years. Features include updated windows, gleaming hardwood floors, a modern kitchen with Corian countertops and stainless steel appliances, and the convenience of main floor ensuite laundry. Re-insulated attic for improved energy efficiency. A 2.5-car detached brick garage with remote access provides ample parking and storage, and asphalt backyard can be used as a extra parking spot. Backyard covered BBQ area. Ideally located within walking distance to schools, parks, shops, restaurants, and public transit, with easy access to Subway Line 1 and Eglinton LRT line, 5 minutes to Yorkdale Mall and approximately 15 minutes to downtown Toronto. The current tenant is in the process of moving out. The property will be professionally cleaned prior to the new tenant's occupancy. Utilities fo
$ 3,200
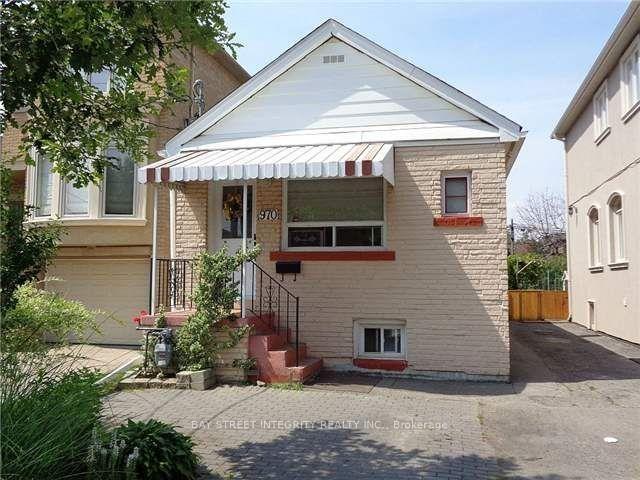
970 Briar Hill Avenue in Toronto: Briar Hill Belgravia House for lease Toronto W04: MLS®# W13603970
View photo
House · for rent
$ 2,600
970 Briar Hill Avenue in Toronto: Briar Hill Belgravia House for lease Toronto W04: MLS®# W13603970
Fleetwood Estates
· 65 sq.ft · 4 Bedrooms · House
· Garden · Cellar
Fleetwood Estates · 65 sq.ft · 4 Bedrooms · House · Garden · Cellar
Cozy, Well-Maintained Bungalow In A Prime Family Neighborhood! Minutes To Shopping, Schools, Transit (Bus/Subway) And The Future Eglinton LRT. Sitting On A Deep Lot With A Beautiful Backyard And Poured Concrete Patio-Perfect For Relaxing Or Entertaining. Freshly Updated With Brand New Paint Thru-Out, Brand New Kitchen, New Fridge, Stove & Range Hood, Plus Brand New Flooring For A Clean, Move-In Ready Feel. Functional Layout Featuring 2 Full Bathrooms And A Finished Basement With Separate Entrance-Ideal For Extended Family Or Added Living Space. A Fantastic Starter Home In A Convenient Location!
$ 2,600
Basement 422 Oakwood Avenue in Toronto: Oakwood Village House for lease Toronto C03: MLS®# C13616664
View photo
House · for rent
$ 1,150
Basement 422 Oakwood Avenue in Toronto: Oakwood Village House for lease Toronto C03: MLS®# C13616664
Fleetwood Estates
· 65 sq.ft · 3 Bedrooms · House
· Office room · Cellar
Fleetwood Estates · 65 sq.ft · 3 Bedrooms · House · Office room · Cellar
Welcome to this 1+1 bedroom basement apartment in the heart of Oakwood Village. Offering a versatile den, this unit provides flexible space for a home office, guest room, or additional living area. Enjoy the convenience of living in one of Toronto's most sought-after neighbourhoods. Ideally situated close to TTC transit, shops, cafes, restaurants, parks, and everyday amenities. With easy access to St. Clair West, Eglinton, and the upcoming LRT, commuting and exploring the city couldn't be more convenient. Enjoy the best of urban living in this connected and vibrant community. Tenant is to pay 40% of utilities
$ 1,150
Basement 63 Belvidere Avenue in Toronto: Oakwood Village House for lease Toronto C03: MLS®# C13528962
View photo
House · for rent
$ 1,650
Basement 63 Belvidere Avenue in Toronto: Oakwood Village House for lease Toronto C03: MLS®# C13528962
Fleetwood Estates
· 97 sq.ft · 4 Bedrooms · House
· Cellar
Fleetwood Estates · 97 sq.ft · 4 Bedrooms · House · Cellar
Discover a luxurious living experience in this renovated & spacious basement suite. Stunning renovations with top of the line finishes. Kitchen boasts built in brand new stainless steel appliances, quartz countertop, extra deep sink, back splash and pot lights. The apartment features a large bedroom with ample space to accommodate all your furniture and create a cozy retreat. The modern bathroom was recently updated with contemporary fixtures including a glass shower. Tons of natural light fills this space, highlighting the high ceilings (approximately 8 feet). This is not your typical basement apartment-experience luxury, space, and convenience all in one. Don't miss the opportunity to make this extraordinary apartment your new home. Unlimited internet available for an additional $50/month. LEGAL BASEMENT UNIT. Stunning renovations with top of the line finishes. Ensuite laundry. Spacious 4 pc washroom. Close to parks, public transit, shopping and cafes. Move in and enjoy this exceptio
$ 1,650

Get email alerts

Don't miss out: be the first to know about new properties

The alert was correctly created

On subscribing you accept the conditions of use and the privacy policy
Alert
Receive new ads in your inbox
Save this search
Receive alerts for new listings

We'll send you an email when we have new properties for: "Houses to rent in Fleetwood Estates"

The alert was correctly created

Get email alerts and be the first to see new listings
Required field
On subscribing I accept the terms of the privacy policy
Perfect! You'll soon start receiving new listings via email
Alert
Receive an email when we have new ads for Houses to rent in Fleetwood Estates
Save this search
Filters

Bedrooms

Area (sq.ft)

sq.ft
sq.ft

Price ($ per month)

$
$

Filter by property type

Bathrooms

Clear all filters
Receive notifications when new entries are published.