11,103 houses to rent in Fleetwood Estates

Detached Property
View photo
House · for rent
$ 3,300
Detached Property
Fleetwood Estates
· 226 sq.ft · 4 Bedrooms · House
· Garden · Parking · Cellar
Fleetwood Estates · 226 sq.ft · 4 Bedrooms · House · Garden · Parking · Cellar
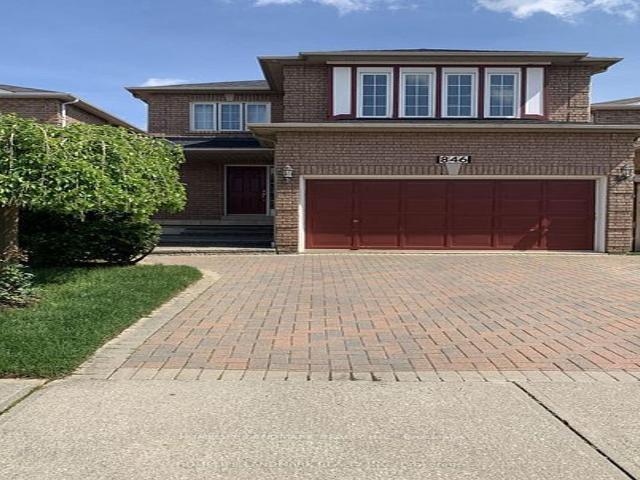
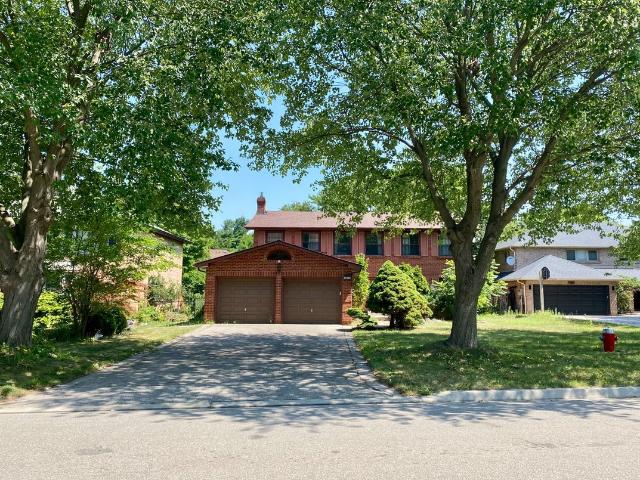
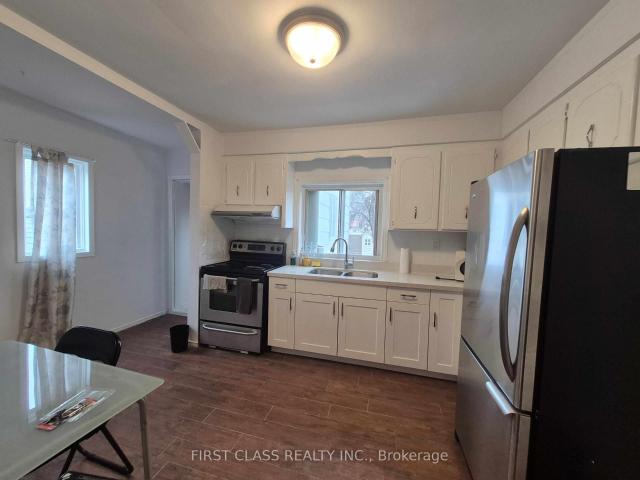
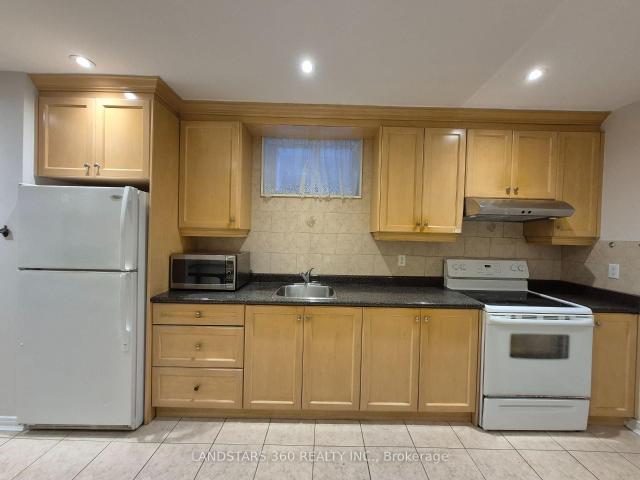
Great Location! Well-maintained detached home featuring 4 spacious bedrooms, 2 full bathrooms and 1 powder room, situated on a generous lot in the heart of Streetsville. Welcoming open foyer leads to a functional and elegant layout with wooden flooring on both the main and upper levels. Bright and spacious living and dining areas are ideal for family living and entertaining. Enjoy a large private backyard perfect for outdoor relaxation. Includes 1 garage parking space and 1 additional driveway parking space. Utilities are shared, with the upper-level tenants responsible for 2/3 of the total utility costs (basement tenant pays 1/3). Conveniently located just minutes from Vista Heights Public School (French Immersion), Streetsville GO Station, Credit Valley Hospital, Erin Mills Town Centre, parks, shopping, restaurants, and major highways
$ 3,300
Detached Property
View photo
House · for rent
$ 7,500
Detached Property
Fleetwood Estates
· 226 sq.ft · 4 Bedrooms · House
· Garden
Fleetwood Estates · 226 sq.ft · 4 Bedrooms · House · Garden
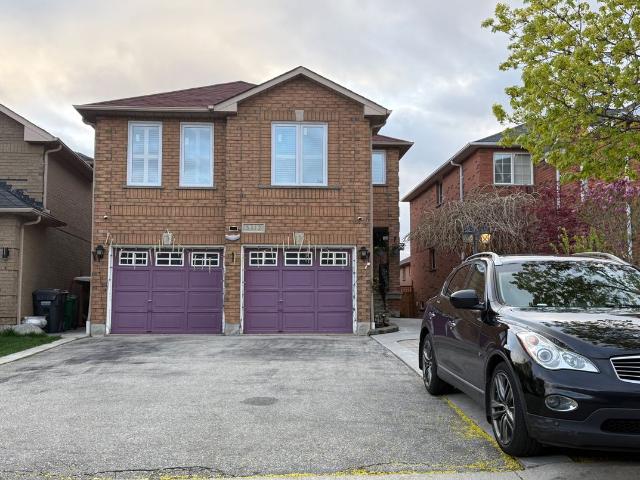
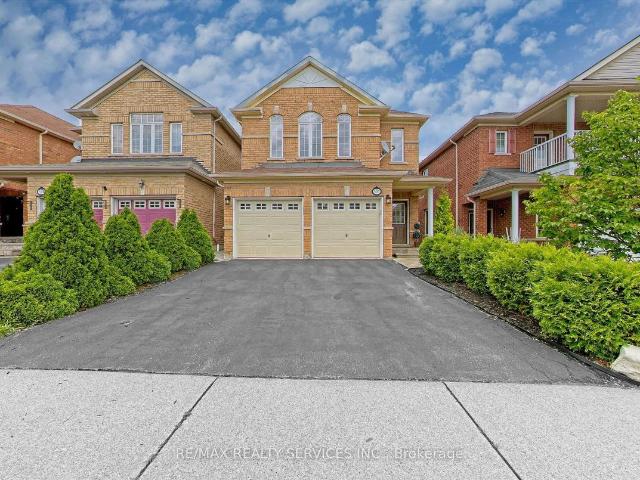
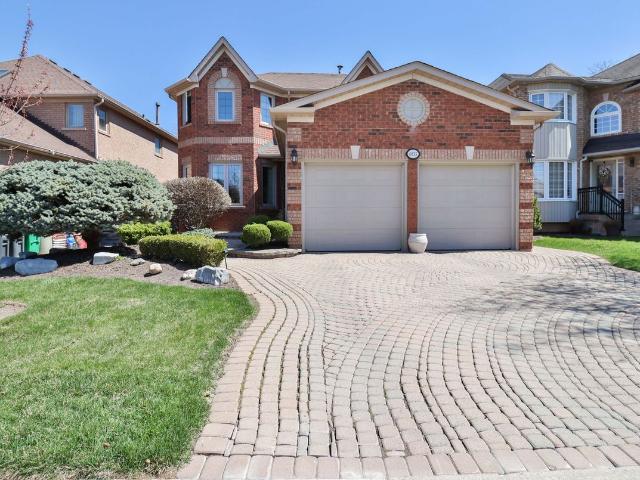
Short term and long rental term available. Entire house and property, comes fully furnished and equipped including bedding, linens, and fully stocked kitchen. Welcome to 6835 Forest Park Drive - A Cherished Family Home in heart of Avonlea. This beautifully maintained, sun-filled home is ready to welcome its next family. Set on a generous 48 foot-wide lot with incredible curb appeal, this thoughtfully designed residence boasts 4 spacious bedrooms, an expansive living and dining area, and a bright, inviting layout with multiple sight-lines from every room. A dramatic 12-foot skylight above the staircase floods the home with natural light, while its southwest facing orientation ensures all day sunshine. From the welcoming front entrance to the entertainer's backyard, every detail has been considered for comfort and functionality. Step outside to a private oasis featuring a full outdoor kitchen, gas fire pit, and movie watching area-perfect for enjoying warm evenings crisp fall nights. Par
$ 7,500
Att/Row/Townhouse Property
View photo
House · for rent
$ 2,800
Att/Row/Townhouse Property
Fleetwood Estates
· 129 sq.ft · 3 Bedrooms · House
· Parking
Fleetwood Estates · 129 sq.ft · 3 Bedrooms · House · Parking
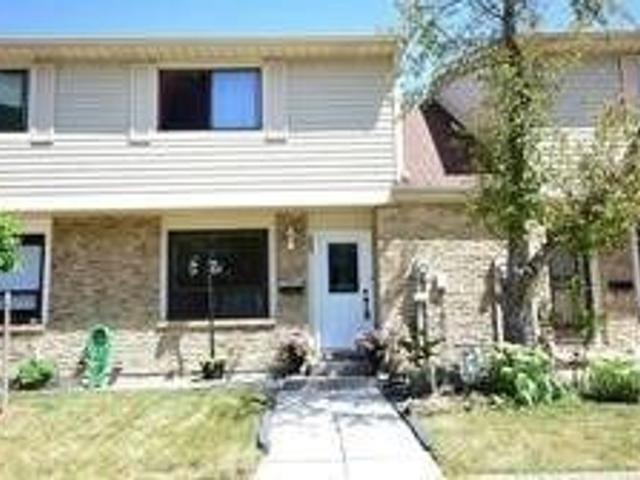
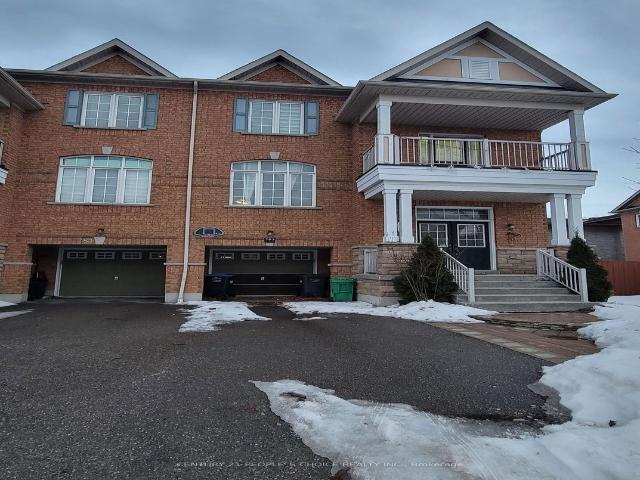
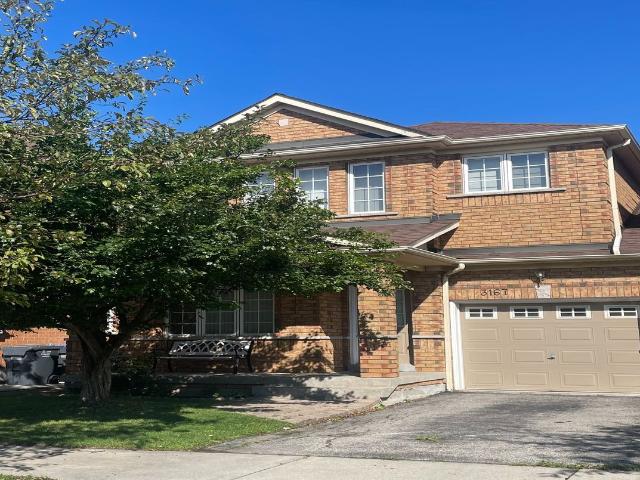
Amazing 3 Bedrm Townhouse In Streetsville. Practical 2-Storey Layout W/ Open Concept Main FlrFeatures Sleek Laminate Floors, Pot Lights & Painted In Neutral Colours! Private Fenced-InBackyard Oasis! Convenient Location Nearby Grocery Stores, Highways & Conveniences! Come See ItBefore Its Gone. Tenant To Pay 70% Utilities. Upper Portion Only.Extras: 1 Parking Spot Directly In Front Of Unit & Visitors Parking & 15 Hr Parking AvailableOn Street
$ 2,800
Detached Property
View photo
House · for rent
$ 2,295
Detached Property
Fleetwood Estates
· 97 sq.ft · 3 Bedrooms · House
· Garden
Fleetwood Estates · 97 sq.ft · 3 Bedrooms · House · Garden
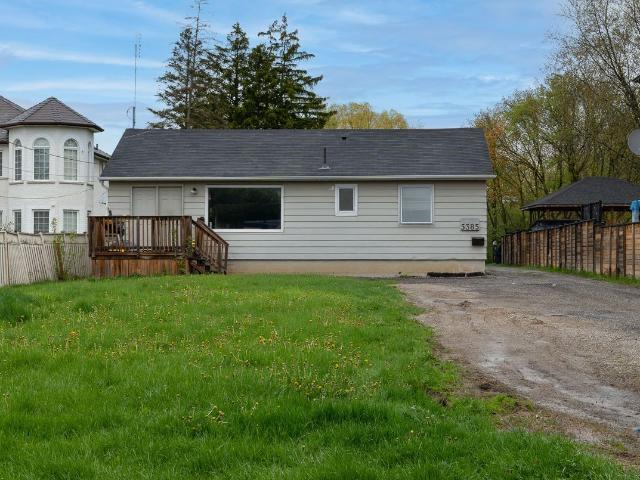
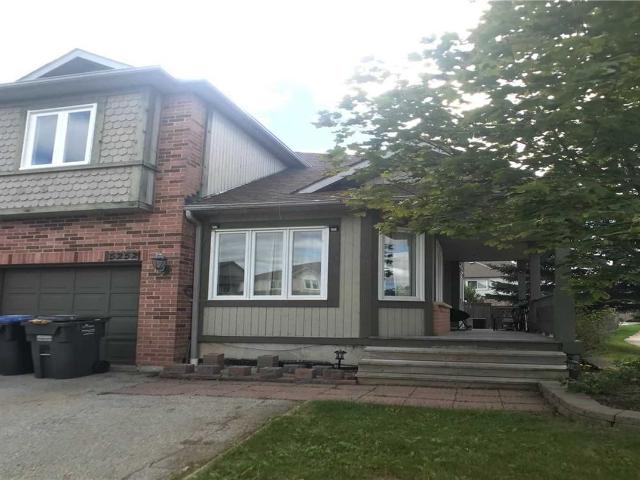
Welcome to this spacious 3 Bed 1 Bath All-Inclusive apartment tucked away on a quiet residential street in the highly desirable East Credit/Streetsville area. This unique bungalow property offers a rare combination of privacy, green space, and convenience.Enjoy access to an incredible backyard oasis featuring mature trees, expansive outdoor space, and beautifully maintained fruit and vegetable gardens that create a peaceful, country-like setting in the city. Tenants are welcome to enjoy the outdoor areas while respecting the landlord's cultivated garden spaces.Inside, the unit features a great-sized living room and a comfortable, functional layout ideal for tenants seeking extra space in a quiet, established neighbourhood. Conveniently located close to Streetsville Village, Credit River trails, Heartland Town Centre, Streetsville GO Station, major highways (), parks, and everyday amenities.A rare opportunity to enjoy serene outdoor living in one of Mississauga's most sought-after commu
$ 2,295
Semi Detached Property
View photo
House · for rent
$ 1,750
Semi Detached Property
Fleetwood Estates
· 129 sq.ft · 1 Bedroom · House
· Garden · Parking · Cellar
Fleetwood Estates · 129 sq.ft · 1 Bedroom · House · Garden · Parking · Cellar
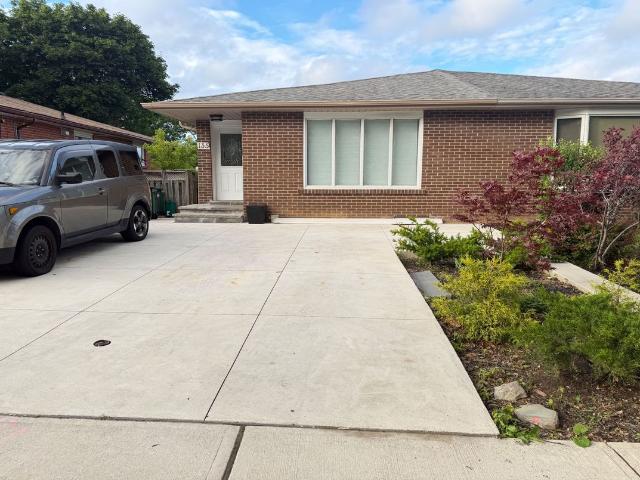
Streetsville! Beautiful bright self contained separate 1 Bedroom basement apt. In the heart of Streetsville village! Make this lovely finished b smt apt. your home. Kitchen has breakfast bar, combined with open concept Living room. Walk to charming Streetsville village, GO, Public transit, restaurants, shops, Tim Hortons, local shops and more. Separate entrance to your own suite. With laundry on site in separate shared laundry room shared with 1 other suite. (in common area). There is a Small outdoor space at side door entrance where you can put a small t able and chair if you like. No access to the backyard. Parking spot is available, but not included in the rent. There is room for one parking o n the driveway, to be parked side-by-side with other vehicles. Rent to be negotiated for parking spot if needed. Close to highways 403 and 40 1
$ 1,750
Semi Detached Property
View photo
House · for rent
$ 3,000
Semi Detached Property
Fleetwood Estates
· 129 sq.ft · 3 Bedrooms · House
· Deck · Parking
Fleetwood Estates · 129 sq.ft · 3 Bedrooms · House · Deck · Parking
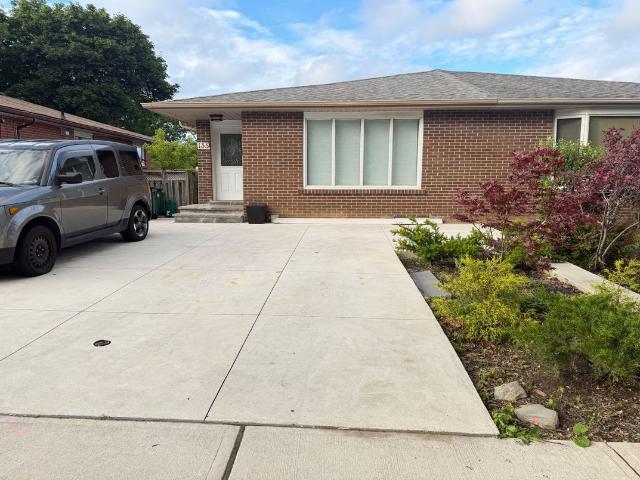
Streetsville! Highly sought area. A beautiful three bedroom main floor. Recently renovated self-contained bright main level in semi-detached bungalow. This is a bright open concept living room and dining room with a very large bay window with a vaulted ceiling to add to the open airy feeling. Kitchen boasts stainless steel appliances, with breakfast bar. Two washrooms, a four piece and a three-piece with standup shower. Two sliding door walkouts from the primary bedroom and second bedroom. Walk out to your large covered composite deck overlooking green space. The deck would be for your exclusive use. Great Streetsville neighborhood. Walk to GO, public transit and Streetsville Village. Top rated schools in the area. Great shopping in the area, restaurants, spas, shops, and walking trails. One parking spot on shared driveway. Close to highways 403 & 401
$ 3,000
Condo Townhouse Property
View photo
House · for rent
$ 3,350
Condo Townhouse Property
Fleetwood Estates
· 118 sq.ft · 4 Bedrooms · House
· Office room · Deck · Equipped kitchen · Cellar
Fleetwood Estates · 118 sq.ft · 4 Bedrooms · House · Office room · Deck · Equipped kitchen · Cellar
Welcome to this beautifully updated 3-bedroom plus Den, 3-bathroom condo townhouse in the highly desirable Meadowvale - Lake Aquitaine community. Offering approximately 1,300 sq ft of functional living space plus basement, this home blends modern finishes, outdoor amenities,and rare natural privacy.The kitchen and washrooms feature elegant quartz countertops,complemented by built-in appliances and a brand new dishwasher. Freshly painted, newer light fixtures throughout add a fresh, contemporary feel. The spacious primary bedroom includes a custom closet organizer for added convenience.The lower level offers a newly finished, full and functional washroom, newly installed Luxury Vinyl flooring to replace carpet making the whole home carpet free, and a separate entrance, providing excellent flexibility for guests, a home office, or extended living space. A second entrance from the main level enhances the home's practical layout.Step outside to a spacious private deck, perfect for outdoor
$ 3,350
Detached Property
View photo
House · for rent
$ 1,000
Detached Property
Fleetwood Estates
· 226 sq.ft · 1 Bedroom · House
Fleetwood Estates · 226 sq.ft · 1 Bedroom · House
Looking For Quiet, Tidy & Responsible One Person Tenant. Student or Working Professional. Fully furnished, bright and cozy private room on 2nd floor in this 4bedroom detached house at center Mississauga. Close to Square One, Sheridan college, University of Toronto Mississauga, Credit valley Hospital, Airport, etc. 3 parks nearby with tennis court. 2 minutes walk to bus stop. Very clean and quiet place. Fully Furnished with Queen-size bed, working desk, TV, high-speed wifi and more. Smoke free. No pets. Shared bathroom and kitchen
$ 1,000
Detached Property
View photo
House · for rent
$ 1,400
Detached Property
Fleetwood Estates
· 65 sq.ft · 1 Bedroom · House
· Parking · Cellar
Fleetwood Estates · 65 sq.ft · 1 Bedroom · House · Parking · Cellar
Available For Lease from July 1st in the desirable East Credit/Heartland community! Well-Maintained 1 Bedroom Basement Apartment Featuring A Separate Private Entrance, Functional Layout, Shared Laundry, and 1 Parking Spot Included. Conveniently Situated Near Heartland Town Centre, Shopping, Restaurants, Public Transit, Schools, Parks, And Major Highways For Easy Commuting. Tenant Responsible For 35% Of Utilities. A Great Opportunity To Live In A Prime Mississauga Location
$ 1,400
Semi Detached Property
View photo
House · for rent
$ 3,600
Semi Detached Property
Fleetwood Estates
· 183 sq.ft · 3 Bedrooms · House
· Garden · Balcony · Deck
Fleetwood Estates · 183 sq.ft · 3 Bedrooms · House · Garden · Balcony · Deck
Welcome to this beautiful and spacious semi-detached 3-bedroom home, nestled in a highly desirable and quiet crescent. The main floor features gleaming hardwood floors and a large open-concept layout, perfect for comfortable living and entertaining. The modern kitchen is equipped with stainless steel appliances, ample counter space, and plenty of cupboards, along with a convenient breakfast bar and bright breakfast area that walks out to a private backyard deck. Upstairs, enjoy a walk-out to an open balcony and the convenience of exclusive second-floor laundry. Ideally located close to all essential amenities, including shopping, schools, and parks, with easy access to major highways for a seamless commute. A perfect place to call home!
$ 3,600
Semi Detached Property
View photo
House · for rent
$ 3,100
Semi Detached Property
Fleetwood Estates
· 183 sq.ft · 3 Bedrooms · House
· Garden · Parking · Cellar
Fleetwood Estates · 183 sq.ft · 3 Bedrooms · House · Garden · Parking · Cellar
Premium Corner Lot Approx. 1612 Sq Daniels Built, Quiet Friendly Neighborhood Close To All. This Semi Offers Huge Back Yard For Your Enjoyment. Kitchen (2022), All New Windows. Large Sized Bedrooms With Two Full Bathroom On The 2nd Floor. Lot Of Upgrade. High Demand John Fraser/St Aloysius Gonzaga School District, Step To Erin Mills Shopping Centre And Community Centre. 2nd Floor Laundry. Shopping, Bus Stop, Hwy 403. Only Main and Upper Level only with shared Entrance only. Move To One Of The Most Prestige Area In Central Erin Mills. Main Level Den & Basement Is Not Included In Rental Price. Tenant To Pay 70% Of The Utilities, One Garage Parking And One Driveway Parking (in front of garage) Included
$ 3,100
Detached Property
View photo
House · for rent
$ 900
Detached Property
Fleetwood Estates
· 65 sq.ft · 1 Bedroom · House
· Parking · Cellar
Fleetwood Estates · 65 sq.ft · 1 Bedroom · House · Parking · Cellar
Bright Furnished Basement Bedroom For Rent In Desirable Erin Mills. Located On A Quiet Cul-De-Sac Just A Short 5-Minute Walk To The University Of Toronto Mississauga (UTM). Rent Includes All Utilities And Furniture. Shared Kitchen, Laundry And Bathroom (With One Other tenant). Ideal For UTM Students Or A Single Professional (Male). Excellent Location Close To Credit River Trails, Shopping, Public Transit, And Easy Access To Highways 403 & 407. Large Driveway With Ample Parking. Move-In Ready
$ 900
Detached Property
View photo
House · for rent
$ 2,250
Detached Property
Fleetwood Estates
· 65 sq.ft · 3 Bedrooms · House
· Cellar
Fleetwood Estates · 65 sq.ft · 3 Bedrooms · House · Cellar
Brand New, Fully Finished 3-Bedroom Basement Apartment With Separate Entrance In Highly Sought-After Churchill Meadows. This Bright And Spacious Unit Offers A Functional Layout Featuring Three Generous Bedrooms And Two Modern 3-Piece Bathrooms, Perfect For Families Or Professionals Seeking Comfort And Privacy. Thoughtfully Designed With Quality Finishes Throughout, The Space Includes An Open-Concept Living Area Ideal For Everyday Living.Located In A Prestigious And Family-Friendly Neighbourhood, Just Steps To Top-Rated Elementary And Secondary Catholic And Public Schools, Parks, Medical Centre, Hospital, Erin Mills Town Centre, And With Easy Access To Hwy 403 And Transit. A Fantastic Opportunity To Live In A Prime Mississauga Location Close To All Amenities
$ 2,250
Semi Detached Property
View photo
House · for rent
$ 3,300
Semi Detached Property
Fleetwood Estates
· 183 sq.ft · 3 Bedrooms · House
· Parking · Cellar
Fleetwood Estates · 183 sq.ft · 3 Bedrooms · House · Parking · Cellar
Welcome to this beautiful, spacious 3 bedroom semi-detached home, offering the perfect blend of style and comfort. The functional layout is ideal for everyday living and entertaining, featuring a modern eat-in kitchen with quartz countertops and plenty of cupboard space. With three generous sized bedrooms and bright living spaces, this home is perfect for families or professionals seeking a well-maintained rental in a desirable neighbourhood. Enjoy the convenience of an inside entry from the garage and a full unfinished basement with an abundance of storage space keeping your home well organized and clutter free. Don't miss this opportunity to lease this exceptional property. Book your showing today!
$ 3,300
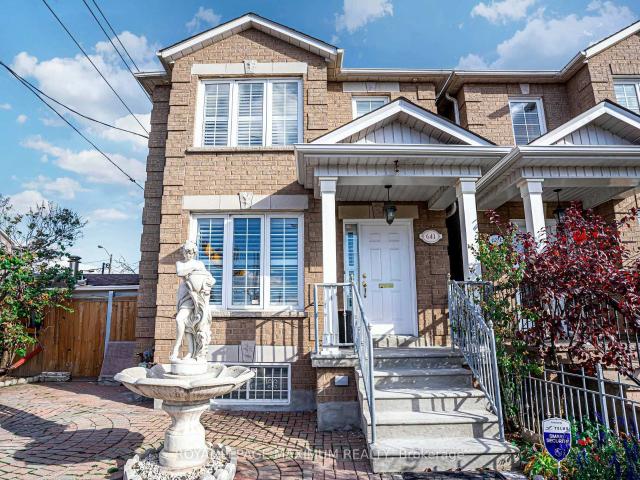
Basement 641 Caledonia Road in Toronto: Briar Hill Belgravia House for lease Toronto W04: MLS®# W13559108
View photo
House · for rent
$ 1,950
Basement 641 Caledonia Road in Toronto: Briar Hill Belgravia House for lease Toronto W04: MLS®# W13559108
Fleetwood Estates
· 65 sq.ft · 4 Bedrooms · House
· Garden · Parking · Cellar
Fleetwood Estates · 65 sq.ft · 4 Bedrooms · House · Garden · Parking · Cellar
Excellent Rental Value In The City: Look No Further, End Your Rental Quest Today w/This Fully Self-Contained Basement Unit Situated In The Sought After Briar-Hill Belgravia Area. Featuring: An Exceptional Layout, 1 Ample Bedroom, 1 Bath (4-Piece), Massive Renovated Kitchen w/S.S Appliances, Pantry, Quartz Countertops w/Seamless Backsplash & Undermount Sink, Ceramic Flooring Throughout, Large Basement Windows, Great Ceiling Height Clearance, Cold Cellar Storage, Laundry (Common Area), Rear Separate Entrance Walk-Up (Via Front Door Of Unit), 1 Car Parking Space In Gated Backyard/Driveway Area, Shared Backyard w/Charcoal BBQ & More. This Lovely Detached Corner-Lot Dwelling Is Located In A Charming Neighbourhood w/Several Amenities, Schools, Yorkdale Shopping Centre, Highways, Allen Road & Public Transit Located Nearby. Eglinton Crosstown LRT Within Close Proximity & York Beltline Trail Is Just Within A Short 5 Minute Walking Distance Away
$ 1,950
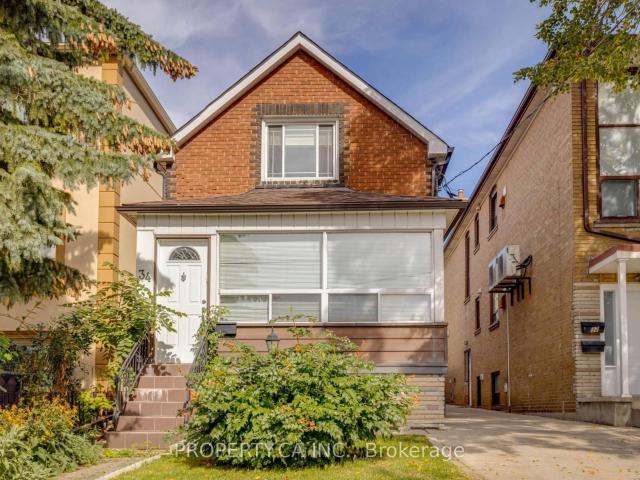
34 Ashbury Avenue in Toronto: Oakwood Village House for lease Toronto C03: MLS®# C13558924
View photo
House · for rent
$ 3,850
34 Ashbury Avenue in Toronto: Oakwood Village House for lease Toronto C03: MLS®# C13558924
Fleetwood Estates
· 129 sq.ft · 6 Bedrooms · House
· Parking
Fleetwood Estates · 129 sq.ft · 6 Bedrooms · House · Parking
Spacious and well-maintained, fully furnished 3-bedroom, 2-bathroom home offering approximately 1,600 sq. ft. of comfortable living space in a desirable midtown Toronto neighbourhood. Featuring three full-size bedrooms, a functional layout, a fully equipped kitchen, private entrance, and exclusive front pad parking. Enjoy access to a spacious backyard-perfect for relaxing or entertaining outdoors. Shared laundry is conveniently located on-site. Ideally situated just minutes from Cedarvale Park, with endless opportunities for walking, running, and cycling. Conveniently located near both Eglinton West and St. Clair West subway stations and easy walking distance of the LRT, offering excellent TTC access and an easy commute throughout the city. A short drive or walk to the vibrant shops, cafés, restaurants, grocery stores, and everyday amenities along St. Clair West and Eglinton Avenue West. A wonderful opportunity to lease a spacious home in one of Toronto's most sought-after neighbourhoo
$ 3,850
Lower 110 Strathnairn Avenue in Toronto: Beechborough Greenbrook House for lease Toronto W04: MLS®# W13515150
View photo
House · for rent
$ 2,150
Lower 110 Strathnairn Avenue in Toronto: Beechborough Greenbrook House for lease Toronto W04: MLS®# W13515150
Fleetwood Estates
· 97 sq.ft · 3 Bedrooms · House
· Parking · Cellar
Fleetwood Estates · 97 sq.ft · 3 Bedrooms · House · Parking · Cellar
Welcome home to the best priced, fully furnished, basement apartment in the area! This bright, spacious, and newly renovated basement boasts over 1,000 sq feet of living space. Notable features include a gas stove, heated floors, queen size bed, 55-inch TV and desk for quiet work. Fully furnished with all the items you need to move right in! 1 Driveway parking spot included. The best part is internet, water, hydro and gas are all included as well
$ 2,150
Detached Property
View photo
House · for rent
$ 1,700
Detached Property
Fleetwood Estates
· 269 sq.ft · 2 Bedrooms · House
· Parking
Fleetwood Estates · 269 sq.ft · 2 Bedrooms · House · Parking
Family Oriented neighborhood very convenient location. Close to heartland, 401, 403. Open Concept kitchen lots of cabinetry, dining and living. One parking included. Looking for a small family, new immigrant welcome. All utilities shared
$ 1,700
Basement 220 Gilbert Avenue in Toronto: Caledonia Fairbank House for lease Toronto W03: MLS®# W13525384
View photo
House · for rent
$ 1,800
Basement 220 Gilbert Avenue in Toronto: Caledonia Fairbank House for lease Toronto W03: MLS®# W13525384
Fleetwood Estates
· 65 sq.ft · 3 Bedrooms · House
· Cellar
Fleetwood Estates · 65 sq.ft · 3 Bedrooms · House · Cellar
Your Wait Is Over! Welcome to this beautifully renovated 1 Bedroom + 1 Bathroom walkout basement unit, ideally located near Caledonia & St. Clair. This thoughtfully designed Euro style space features ensuite laundry and utilities included for ultimate comfort and convenience. Enjoy a partly furnished unit, perfect for anyone looking for a move in ready space with clean, modern finishes. The open-concept kitchen and living area offer functional flow, while the private bedroom provides a cozy retreat. Perfect for a single occupant or couple seeking a comfortable, well-connected home in a transit-friendly neighbourhood
$ 1,800
16 Habibi Lane in Toronto: Corso Italia Davenport House for lease Toronto W03: MLS®# W13436090
View photo
House · for rent
$ 4,500
16 Habibi Lane in Toronto: Corso Italia Davenport House for lease Toronto W03: MLS®# W13436090
Fleetwood Estates
· 97 sq.ft · 11 Bedrooms · House
· Equipped kitchen · Cellar
Fleetwood Estates · 97 sq.ft · 11 Bedrooms · House · Equipped kitchen · Cellar
Maintenance-Free *Available both Furnished and Unfurnished *Welcome to this beautifully designed LANEWAY HOUSE located on the newly developed Habibi Lane. Be among the first to experience Toronto's innovative laneway housing, recently approved by the city as a unique living opportunity. This brand-new, luxury unit offers an intimate 1500 sq. ft. of thoughtfully designed space with an open and airy atmosphere featuring 3 bedroom and 4 bathrooms. The basement boasts a separate one-bedroom apartment, complete with a full kitchen and full bathroom, providing additional living space or the perfect setup for a guest suite or nanny suite.The house features a private entrance, all-new equipment and appliances, including a dishwasher and in-unit laundry, and is separately metered for ultimate privacy and efficiency. Custom finishes, such as glass railings, custom showers, stone counters, and top-of-the-line appliances bring an elegant touch, while pot lights throughout ensure the space is brigh
$ 4,500
Main & 2nd 1035 Briar Hill Avenue in Toronto: Briar Hill Belgravia House for lease Toronto W04: MLS®# W13167330
View photo
House · for rent
$ 3,300
Main & 2nd 1035 Briar Hill Avenue in Toronto: Briar Hill Belgravia House for lease Toronto W04: MLS®# W13167330
Fleetwood Estates
· 97 sq.ft · 6 Bedrooms · House
· Garden
Fleetwood Estates · 97 sq.ft · 6 Bedrooms · House · Garden
Welcome to 1035 Briar Hill Avenue (Main & 2nd Floor) located in a highly sought-after, quiet, and mature Toronto neighbourhood. This property offers three spacious bedrooms and a lovely, brand-new kitchen with lots of cupboards and a walkout to the backyard. The home features hardwood floors throughout, as well as a separate living room and dining room freshly painted throughout with pot lights. It is conveniently situated within walking distance of top-rated local Catholic & Public schools, trendy shops, recreation centers, restaurants and parks. Additionally, it offers convenient access to the TTC, new Eglinton Crosstown LRT, Glencairn Station, Eglinton West Station, and Highway 401. Move In and Enjoy!
$ 3,300
Semi Detached Property
View photo
House · for rent
$ 4,000
Semi Detached Property
Fleetwood Estates
· 183 sq.ft · 5 Bedrooms · House
· Patio · Garden
Fleetwood Estates · 183 sq.ft · 5 Bedrooms · House · Patio · Garden
HIGHLY SOUGHT AFTER CHURCHILL MEADOWS AREA. LARGE OPEN CONCEPT (ONCE YOU ENTER YOU WILL FORGET IT IS A SEMI). TOTALLY UPGRADED KITCHEN WITH VERY GOOD QUALITY APPLIANCES. QUARTZ COUNTERS WITH MODERN BACKSPLASH, WALK OUT TO A LOW MAINTENANCE BACKYARD WITH A LARGE STONE PATIO AND GAZEBO, AN ENTERTAINER'S BACKYARD AND A HUSBANDS DREAM. MAIN FLOOR LAUNDRY WITH HIGH END WASHER AND DRYER
$ 4,000
1st Floor 97 Bude Street in Toronto: Oakwood Village House for lease Toronto C03: MLS®# C13547022
View photo
House · for rent
$ 2,100
1st Floor 97 Bude Street in Toronto: Oakwood Village House for lease Toronto C03: MLS®# C13547022
Fleetwood Estates
· 97 sq.ft · 3 Bedrooms · House
· Air conditioning · Parking
Fleetwood Estates · 97 sq.ft · 3 Bedrooms · House · Air conditioning · Parking
Move-in ready! Move into this bright and spacious 2-bedroom main floor apartment in the heart of Oakwood Village (Eglinton Ave W/Dufferin). Featuring a private entrance, a functional open-concept living and kitchen area, generous-sized bedrooms, and ample storage throughout, this well-maintained home offers both comfort and convenience. Enjoy central AC and gas heating for year-round comfort, with easy access to Oakwood Subway Station, the Eglinton Crosstown LRT, TTC, shops, restaurants, parks, and everyday essentials. Minutes to downtown, U of T, York University, and more. One driveway parking space available on a first-come, first-served basis for an additional $100/month. Option to lease together with the second-floor unit for additional living space.Tenant(s) shall not operate the washer and/or dryer after 10:00. to minimize noise disturbance
$ 2,100
207 Oakwood Avenue in Toronto: Oakwood Village House for lease Toronto C03: MLS®# C13551822
View photo
House · for rent
$ 3,500
207 Oakwood Avenue in Toronto: Oakwood Village House for lease Toronto C03: MLS®# C13551822
Fleetwood Estates
· 129 sq.ft · 10 Bedrooms · House
· Parking · Equipped kitchen
Fleetwood Estates · 129 sq.ft · 10 Bedrooms · House · Parking · Equipped kitchen
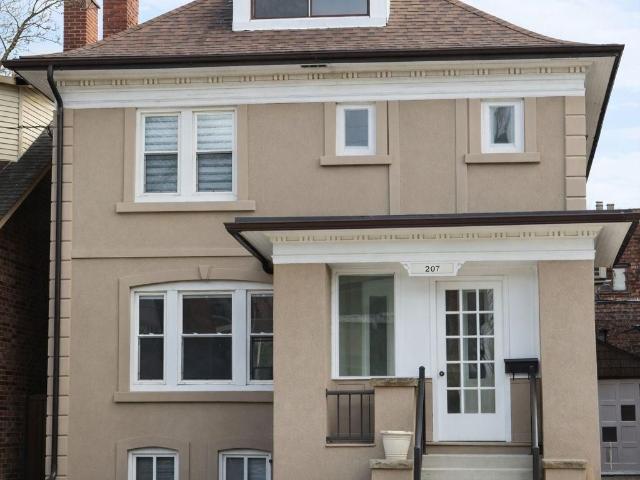
Welcome to this newly renovated spacious home with hints of Original Charm of stain glass windows is located in the heart of Oakwood Village, steps to St. Clair in Toronto. Ideal for a professional couple or young family. This home on 2.5 levels includes 4 bedrooms on the 2nd floor and 2 bonus rooms on the 3rd floor a private 3 Car Driveway perfect for guests to avoid street parking. Open concept kitchen with appliances (Stove, Fridge and Dishwasher) next to formal dining area. Central Vacuum System. It is ideally located steps away from TTC transit with access to 3 major Subway lines in minutes (St Clair Avenue West, Eglinton Avenue West and Ossington Station). Convenient access to 401 via Allen Road. A short drive to Yorkdale Shopping Center; Dufferin Mall and StockYard Shopping Area. Trendy Cafes, Upscale Restaurants, Parks, No Frills; LCBO and Toronto Public Library within walking distance enjoy many local public festivals along St. Clair throughout the year. Neighbour elementary s
$ 3,500
Lower 49 Boon Avenue in Toronto: Corso Italia Davenport House for lease Toronto W03: MLS®# W12988598
View photo
House · for rent
$ 1,625
Lower 49 Boon Avenue in Toronto: Corso Italia Davenport House for lease Toronto W03: MLS®# W12988598
Fleetwood Estates
· 65 sq.ft · 4 Bedrooms · House
Fleetwood Estates · 65 sq.ft · 4 Bedrooms · House
Bright, freshly painted, 8 foot high ceiling two-bedroom suite ideal for young professionals, located in the heart of Corso Italia. This unit offers a bright open-concept layout, creating a comfortable and functional living space. Features include a full kitchen, generous storage throughout, and shared laundry. Both bedrooms include large windows and closets. Steps to the St. Clair streetcar with quick access to downtown, surrounded by popular cafes, restaurants, and neighbourhood amenities. A walkable, transit-friendly location offering the perfect balance of urban convenience and community feel
$ 1,625

Get email alerts

Don't miss out: be the first to know about new properties

The alert was correctly created

On subscribing you accept the conditions of use and the privacy policy
Alert
Receive new ads in your inbox
Save this search
Receive alerts for new listings

We'll send you an email when we have new properties for: "Houses to rent in Fleetwood Estates"

The alert was correctly created

Get email alerts and be the first to see new listings
Required field
On subscribing I accept the terms of the privacy policy
Perfect! You'll soon start receiving new listings via email
Alert
Receive an email when we have new ads for Houses to rent in Fleetwood Estates
Save this search
Filters

Bedrooms

Area (sq.ft)

sq.ft
sq.ft

Price ($ per month)

$
$

Filter by property type

Bathrooms

Clear all filters
Receive notifications when new entries are published.