10,757 houses to rent in Fleetwood Estates

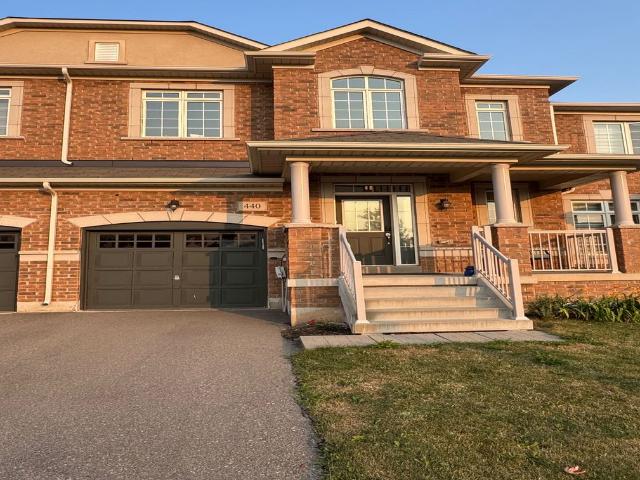
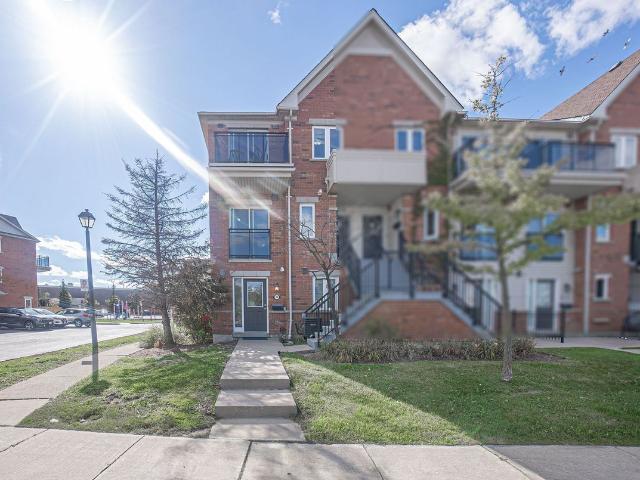
Att/Row/Townhouse Property
View photo
House · for rent
$ 3,850
Att/Row/Townhouse Property
Fleetwood Estates
· 183 sq.ft · 4 Bedrooms · House
· Office room · Balcony · Parking
Fleetwood Estates · 183 sq.ft · 4 Bedrooms · House · Office room · Balcony · Parking
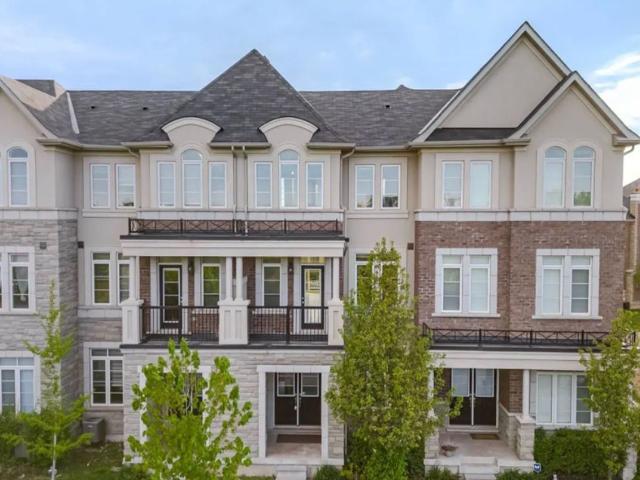
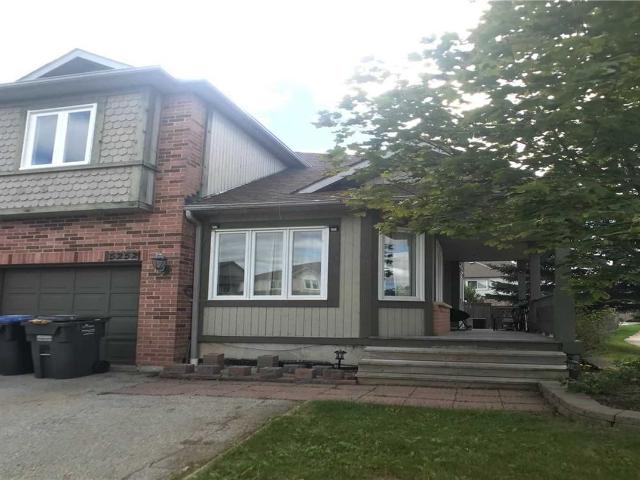
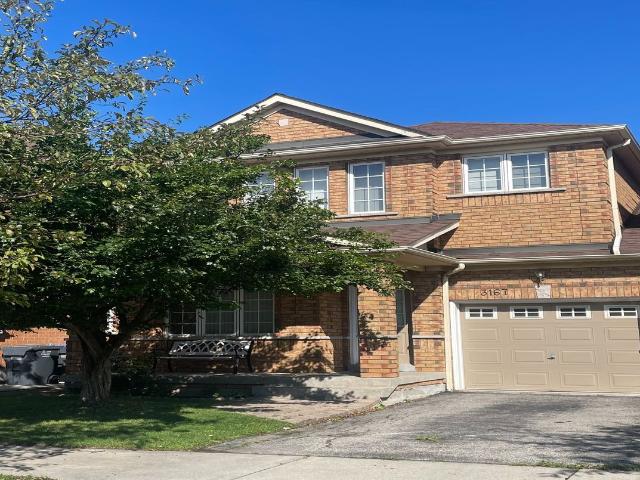
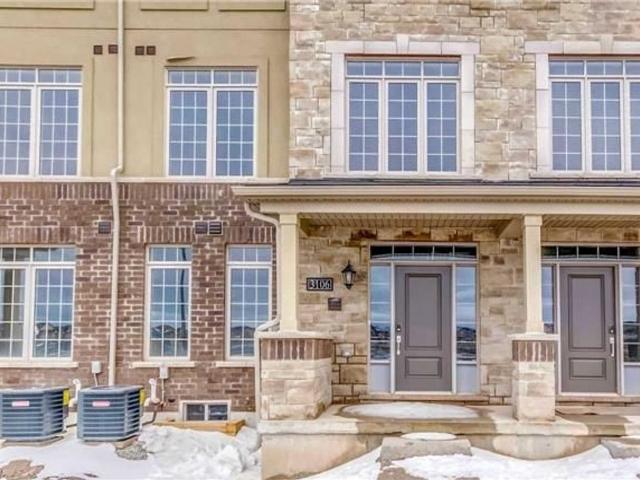
Welcome to this stunning 4-bedroom, 4-bathroom townhome in one of Oakville's most desirable neighbourhoods. Thoughtfully designed with a functional layout, this home features a private ground-floor bedroom complete with a 4-piece ensuite-ideal for guests, extended family, or a home office. The second level showcases an open-concept living and family room with rich hardwood flooring, creating a bright and inviting space for everyday living and entertaining. The modern kitchen is equipped with stainless steel appliances, a centre island, pot lights, and a walkout to a private balcony. Enjoy the convenience of upper-level laundry, along with an electric vehicle charger installed in the garage, offering added functionality for EV owners. A perfect blend of style, comfort, and convenience in a sought-after Oakville location
$ 3,850
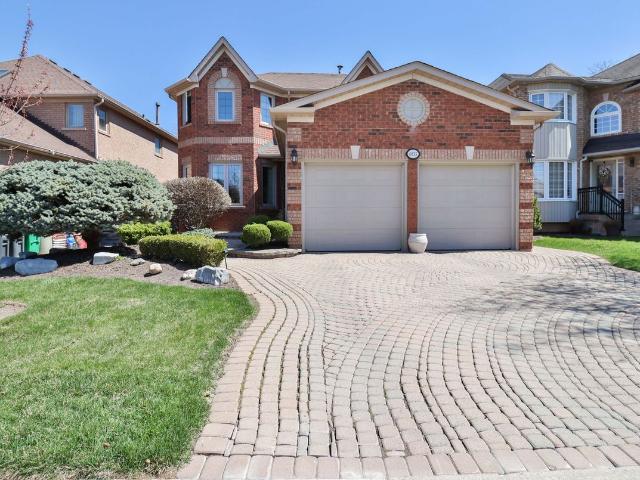
Detached Property
View photo
House · for rent
$ 3,875
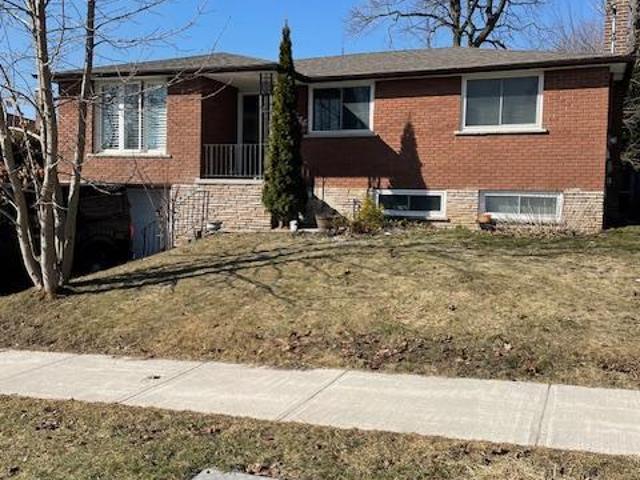
Detached Property
Fleetwood Estates
· 129 sq.ft · 4 Bedrooms · House
· Garden · Office room · Fireplace
Fleetwood Estates · 129 sq.ft · 4 Bedrooms · House · Garden · Office room · Fireplace
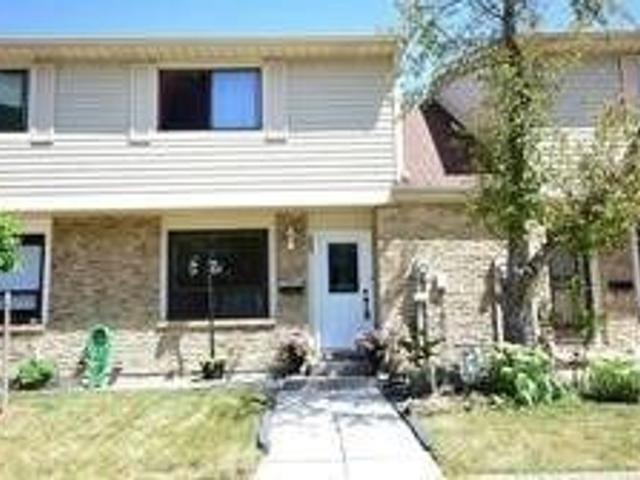
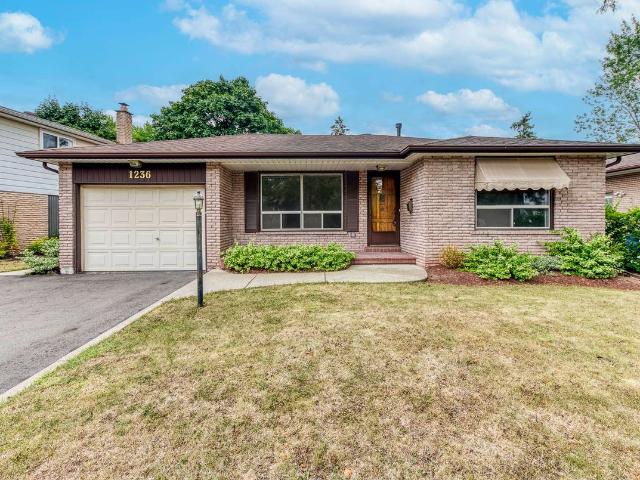
Welcome to this beautifully maintained detached backsplit nestled on a quiet, family-friendly street in Oakville's desirable Falgarwood neighbourhood. Offering 4 bedrooms, 2 full bathrooms, and a bright, carpet-free interior, this home combines comfort, space, and everyday convenience in an exceptional location.Step inside to a bright and inviting main level featuring spacious living and dining areas, perfect for both relaxing and entertaining. The well-appointed kitchen offers ample cabinetry, built-in appliances, and plenty of workspace for everyday cooking.Just a few steps down, the spacious family room is centered around a cozy gas fireplace and overlooks the large, fully fenced backyard through oversized windows, creating a warm and welcoming space to gather with family and friends. The flexible 4-bedroom layout provides plenty of room for growing families, guests, or a home office, while two full bathrooms add everyday convenience.Outside, enjoy the generous fenced backyard, idea
$ 3,875
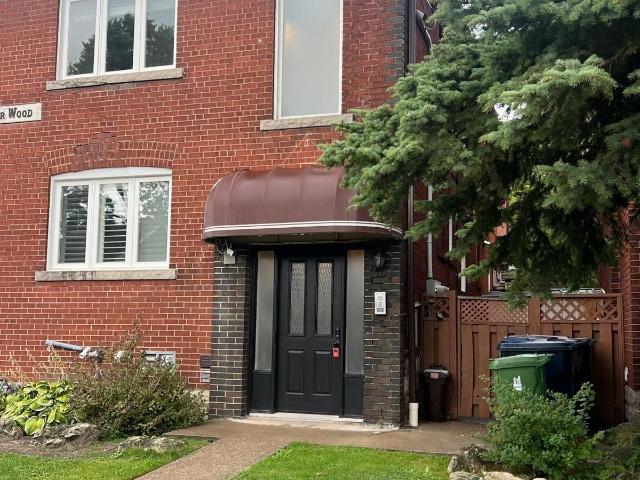
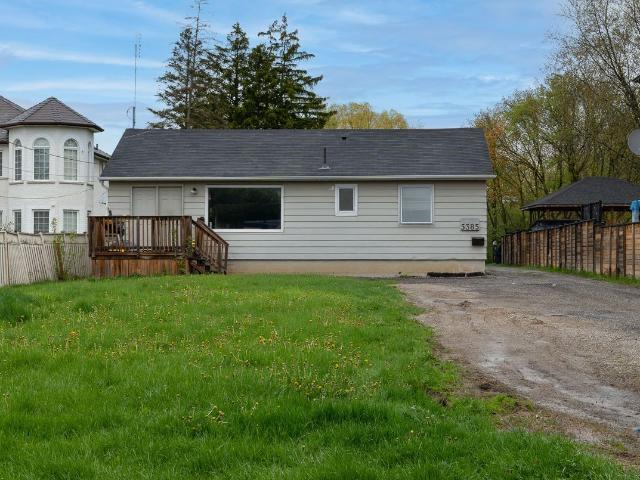
C 297 Vaughan Road in Toronto: Humewood Cedarvale House for lease Toronto C03: MLS®# C12867500
View photo
House · for rent
$ 1,800
C 297 Vaughan Road in Toronto: Humewood Cedarvale House for lease Toronto C03: MLS®# C12867500
Fleetwood Estates
· 65 sq.ft · 4 Bedrooms · House
· Air conditioning
Fleetwood Estates · 65 sq.ft · 4 Bedrooms · House · Air conditioning
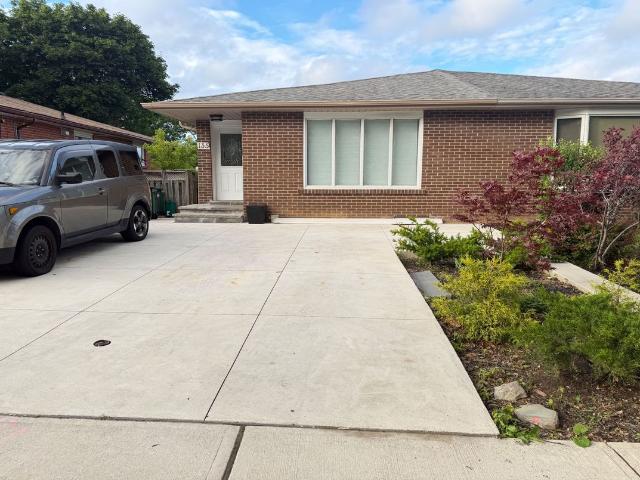
Welcome to this amazing 1-bedroom modern basement-apartment at 297 Vaughan Rd! Fully renovated with new laminate flooring throughout, a beautiful contemporary bathroom, kitchen backsplash and new AC unit. Close to St. Clair West Station, TTC Bus#90 right at your doorstep, Minutes to Cedarvale Park; Sport fields, tennis & ice skating, Restaurants, Shopping. Seamlessly intertwining convenience with comfort. Don't miss the chance to make this your new home. Each unit in the building has individual washer and dryer. Internet is not included. No Pets, No Smoking. Tenant to pay 60% of Hydro
$ 1,800
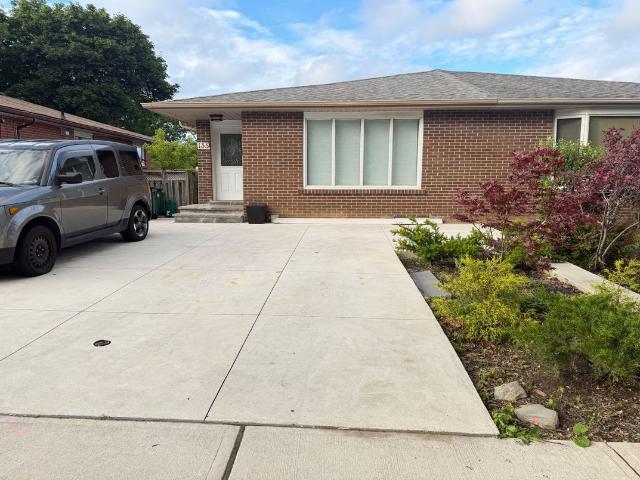
apartment at 166 COLLINGS AVENUE, Bradford West Gwillimbury, Ontario, L3Z1W1
View photo
House · for rent
$ 3,500
apartment at 166 COLLINGS AVENUE, Bradford West Gwillimbury, Ontario, L3Z1W1
Fleetwood Estates
· 237 sq.ft · 1 Bedroom · House
· Cellar
Fleetwood Estates · 237 sq.ft · 1 Bedroom · House · Cellar
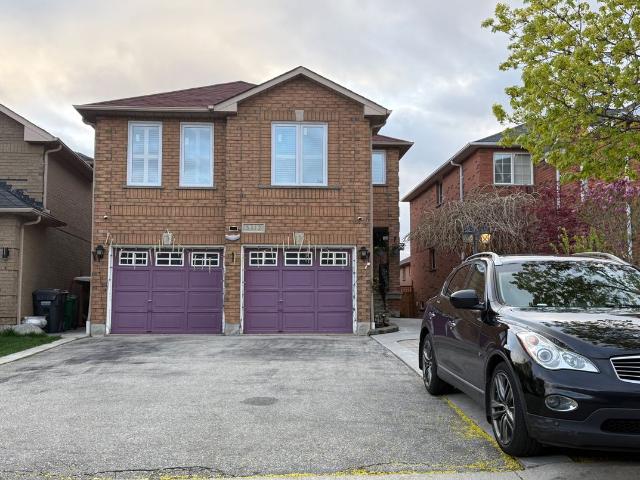
Welcome to 166 Collings Avenue! This fully detached home offers the perfect blend of comfort & flexibility! The bright and inviting main level features 3 generously sized bedrooms, 1 full bathroom, convenient upper-level laundry, and a stunning kitchen complete with a large centre island-perfect for cooking, entertaining, and gathering with family and friends. Adding incredible versatility, the home offers separate entrances to a finished basement, featuring 2 bedrooms, 1 full bathroom, a kitchenette, and its own private laundry, making it ideal for extended family, in-laws, or guests. Situated in a family-friendly neighbourhood, you’ll enjoy being just minutes from schools, grocery stores, restaurants, parks, everyday amenities, and Highway 400, making commuting and daily errands effortless. (id:18653)
$ 3,500
Detached Property
View photo
House · for rent
$ 6,500
Detached Property
Fleetwood Estates
· 463 sq.ft · 4 Bedrooms · House
· Garden · Cellar
Fleetwood Estates · 463 sq.ft · 4 Bedrooms · House · Garden · Cellar
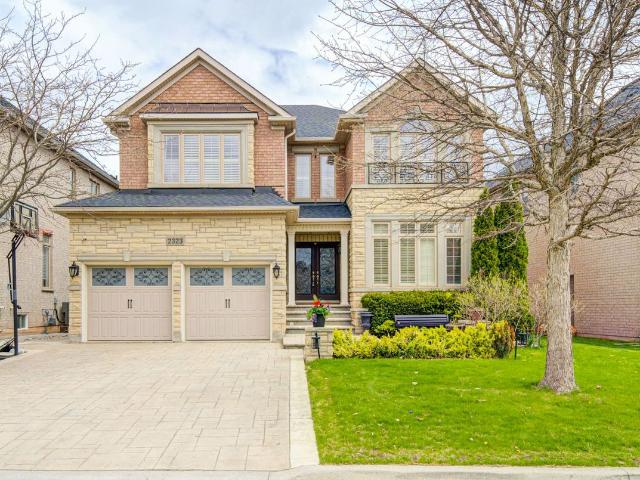
Welcome to 2323 Aenda Dr in prestigious Joshua Creek, Northeast Oakville. This Fernbrook-builtLornewood model offers approx. 3,447 sq. ft. plus a walk-out basement with 9-ft ceilings.Features include hardwood floors, crown mouldings, pot lights, and a double solid woodstaircase with cathedral and coffered ceilings. Plantation shutters and silhouette blindsthroughout.Main floor library. Upgraded kitchen with granite counters. Spacious primary bedroom withlarge walk-in closet, window seat, and upgraded ensuite featuring double glass shower andgranite finishes. Closet organizers in most bedrooms.Situated on a premium 58-ft frontage treed lot with a beautifully landscaped backyard full of flowers. Located near top-rated schools, highways, shopping, community centre,trails, ponds, and parks.Modern furniture available for purchase separat
$ 6,500
Att/Row/Townhouse Property
View photo
House · for rent
$ 3,700
Att/Row/Townhouse Property
Fleetwood Estates
· 183 sq.ft · 3 Bedrooms · House
· Balcony · Deck · Parking
Fleetwood Estates · 183 sq.ft · 3 Bedrooms · House · Balcony · Deck · Parking
Welcome to this beautifully appointed Remington-built executive townhouse, perfectly positioned in one of Oakville's most desirable neighbourhoods. Offering approximately 1,855 sq. ft. of thoughtfully designed living space, this exceptional home features 3 generous bedrooms, 4 bathrooms, and a rare 2-car garage. A bright, open-concept floor plan with 9-foot ceilings and oversized windows fills the home with natural light while showcasing picturesque pond views. The stylish kitchen is equipped with granite countertops, stainless steel appliances, a breakfast bar, ample pantry space, and a walkout to a private deck overlooking the tranquil surroundings. Elegant finishes throughout include upgraded interior doors, a classic oak staircase with black iron pickets, and premium carpeting with enhanced underpadding upstairs. The spacious primary retreat features a walk-in closet, a private ensuite, and an exclusive balcony overlooking the water. Just moments from scenic trails, parks, highly r
$ 3,700
Att/Row/Townhouse Property
View photo
House · for rent
$ 3,650
Att/Row/Townhouse Property
Fleetwood Estates
· 183 sq.ft · 3 Bedrooms · House
· Parking
Fleetwood Estates · 183 sq.ft · 3 Bedrooms · House · Parking
Sun-Filled Executive Town Home In High Demand Oakville! Brick Exterior W/Large Covered Porch Facing Park With Tennis, Baseball Court And Large Playground. Open Concept Main Living Area, Master Bdrm With 4 Pc Ensuite & Walk-In Closet. No Carpet Throughout. Direct Access To Garage, Close To Hwy 403, Schools, Parks, Shopping, Golf & More!
$ 3,650
apartment at 437 WATSON AVENUE, Oakville, Ontario, L6J3W1
View photo
House · for rent
$ 6,500
Updated
apartment at 437 WATSON AVENUE, Oakville, Ontario, L6J3W1
Fleetwood Estates
· 366 sq.ft · 1 Bedroom · House
Fleetwood Estates · 366 sq.ft · 1 Bedroom · House
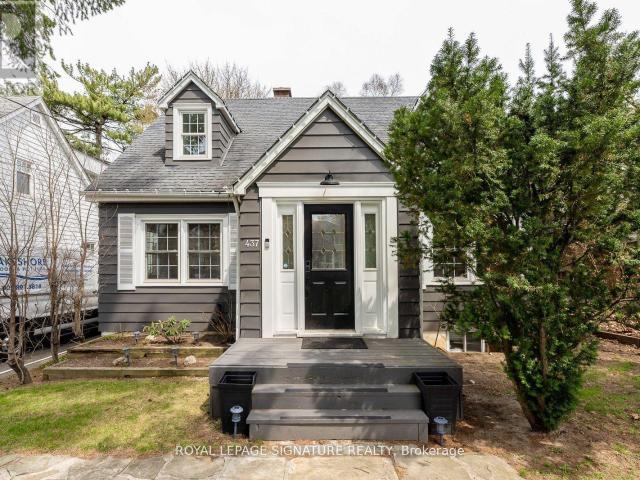
Welcome to 437 Watson Avenue, an impeccably designed and Fully-Furnished executive rental located on a quiet, tree-lined street in the heart of the prestigious Old Oakville community. This elegant 3+1 bedroom, 3-bathroom detached home offers over 2,700 square feet of beautifully finished living space, ideal for families or professionals seeking a high-end, turnkey lifestyle. The main floor features a bright, open-concept layout with thoughtfully curated furnishings throughout. A designer kitchen anchors the space, complete with premium stainless-steel appliances, stone countertops, custom cabinetry, and a functional breakfast bar. The open-concept living and dining areas are spacious and stylish-perfect for entertaining or relaxing at home. A convenient powder room completes the main level. Upstairs, you’ll find three generously sized bedrooms, including a luxurious primary suite with a king-sized bed, seating area and large windows throughout. The additional bedrooms are bright and ai
$ 6,500
apartment at BASEMENT 1442 WATERCRESS WAY, Milton, Ontario, L9E1T8
View photo
House · for rent
$ 1,950
Updated
apartment at BASEMENT 1442 WATERCRESS WAY, Milton, Ontario, L9E1T8
Fleetwood Estates
· 75 sq.ft · 1 Bedroom · House
· Cellar
Fleetwood Estates · 75 sq.ft · 1 Bedroom · House · Cellar
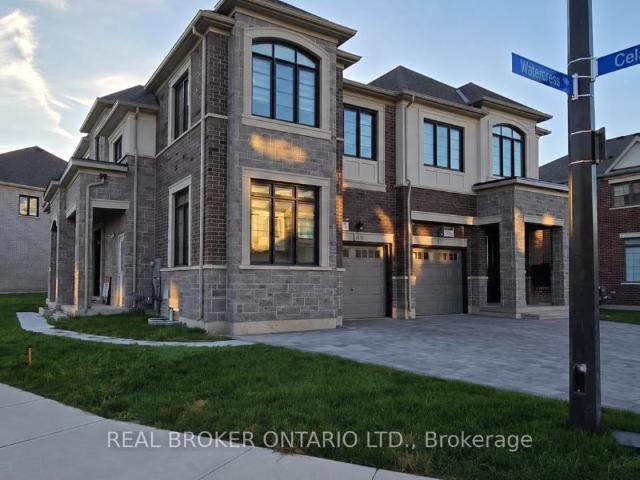
Stunning end-unit Semi-Detached basement apartment with a separate entrance. Discover this luxurious, modern 2 bedroom and 2 bathroom basement unit, ideally located in the highly desirable, family-friendly Walker neighbourhood of Milton.The kitchen features stainless steel appliances, luxury countertops, and custom premium finishes, with high-end details continuing throughout the bathrooms. The well designed floor plan offers two spacious size bedrooms (With primary bedroom featuring an ensuite bathroom) with large windows throughout to amplify natural light. Located just minutes from top-rated schools, parks, shopping, Milton District Hospital, community centres, and public transit. This home also benefits from close proximity to the upcoming Milton Education Village (MEV), a landmark development featuring post-secondary institutions and research facilities, set to become a key growth hub in Milton. (id:18653)
$ 1,950
apartment at 23 EAGLE PEAK DRIVE
View photo
House · for rent
$ 4,100
Updated
apartment at 23 EAGLE PEAK DRIVE
Fleetwood Estates
· 441 sq.ft · 4 Bedrooms · House
· Parking · Cellar
Fleetwood Estates · 441 sq.ft · 4 Bedrooms · House · Parking · Cellar
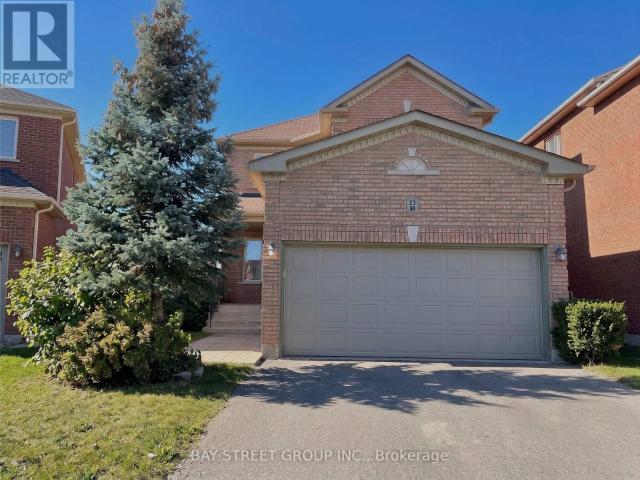
Welcome to this exceptionally bright and spacious 4+2 bedroom detached home, nestled in Richmond Hill’s coveted West Brook community. Perfect for families, this property falls within the prestigious boundaries of Trillium Woods E.S Richmond Hill H.S and St. Theresa H.S.-all within walking distance.The home features a double-car garage and extensive modern upgrades, including a renovated kitchen with granite countertops, premium appliances, updated flooring, elegant light fixtures, a refined staircase, and newer windows. Complete with a fully finished basement, this move-in-ready home is just steps away from parks, the community centre, transit, and top-tier schools. (id:18653)
$ 4,100
Condo Townhouse Property
View photo
House · for rent
$ 2,000
Condo Townhouse Property
Fleetwood Estates
· 43 sq.ft · 1 Bedroom · House
· Parking · Equipped kitchen
Fleetwood Estates · 43 sq.ft · 1 Bedroom · House · Parking · Equipped kitchen
Beautiful 1 Bedroom, 1 Bathroom Corner Condo Townhouse in Prime Mississauga Location. This bright and well-kept corner unit offers exceptional convenience near Eglinton Ave W and Mavis Rd-just minutes from schools, shopping, transit, parks, restaurants, and all major amenities. The unit includes a generously sized bedroom,open concept living, kitchen and a 4-piece bathroom. Recent upgrades-new flooring, fresh paint throughout, updated kitchen countertop, and new dishwasher. Additional highlights include in-suite laundry and a tankless hot water heater. Also, 100 % Utilities will be all paid by tenants, One Parking Spot Included, Close To Schools, Parks, Major Shopping Centers and Transit
$ 2,000
Detached Property
View photo
House · for rent
$ 3,300
Detached Property
Fleetwood Estates
· 226 sq.ft · 4 Bedrooms · House
· Garden · Parking · Cellar
Fleetwood Estates · 226 sq.ft · 4 Bedrooms · House · Garden · Parking · Cellar
Great Location! Well-maintained detached home featuring 4 spacious bedrooms, 2 full bathrooms and 1 powder room, situated on a generous lot in the heart of Streetsville. Welcoming open foyer leads to a functional and elegant layout with wooden flooring on both the main and upper levels. Bright and spacious living and dining areas are ideal for family living and entertaining. Enjoy a large private backyard perfect for outdoor relaxation. Includes 1 garage parking space and 1 additional driveway parking space. Utilities are shared, with the upper-level tenants responsible for 2/3 of the total utility costs (basement tenant pays 1/3). Conveniently located just minutes from Vista Heights Public School (French Immersion), Streetsville GO Station, Credit Valley Hospital, Erin Mills Town Centre, parks, shopping, restaurants, and major highways
$ 3,300
Detached Property
View photo
House · for rent
$ 7,500
Detached Property
Fleetwood Estates
· 226 sq.ft · 4 Bedrooms · House
· Garden
Fleetwood Estates · 226 sq.ft · 4 Bedrooms · House · Garden
Short term and long rental term available. Entire house and property, comes fully furnished and equipped including bedding, linens, and fully stocked kitchen. Welcome to 6835 Forest Park Drive - A Cherished Family Home in heart of Avonlea. This beautifully maintained, sun-filled home is ready to welcome its next family. Set on a generous 48 foot-wide lot with incredible curb appeal, this thoughtfully designed residence boasts 4 spacious bedrooms, an expansive living and dining area, and a bright, inviting layout with multiple sight-lines from every room. A dramatic 12-foot skylight above the staircase floods the home with natural light, while its southwest facing orientation ensures all day sunshine. From the welcoming front entrance to the entertainer's backyard, every detail has been considered for comfort and functionality. Step outside to a private oasis featuring a full outdoor kitchen, gas fire pit, and movie watching area-perfect for enjoying warm evenings crisp fall nights. Par
$ 7,500
Detached Property
View photo
House · for rent
$ 2,295
Detached Property
Fleetwood Estates
· 97 sq.ft · 3 Bedrooms · House
· Garden
Fleetwood Estates · 97 sq.ft · 3 Bedrooms · House · Garden
Welcome to this spacious 3 Bed 1 Bath All-Inclusive apartment tucked away on a quiet residential street in the highly desirable East Credit/Streetsville area. This unique bungalow property offers a rare combination of privacy, green space, and convenience.Enjoy access to an incredible backyard oasis featuring mature trees, expansive outdoor space, and beautifully maintained fruit and vegetable gardens that create a peaceful, country-like setting in the city. Tenants are welcome to enjoy the outdoor areas while respecting the landlord's cultivated garden spaces.Inside, the unit features a great-sized living room and a comfortable, functional layout ideal for tenants seeking extra space in a quiet, established neighbourhood. Conveniently located close to Streetsville Village, Credit River trails, Heartland Town Centre, Streetsville GO Station, major highways (), parks, and everyday amenities.A rare opportunity to enjoy serene outdoor living in one of Mississauga's most sought-after commu
$ 2,295
Semi Detached Property
View photo
House · for rent
$ 1,750
Semi Detached Property
Fleetwood Estates
· 129 sq.ft · 1 Bedroom · House
· Garden · Parking · Cellar
Fleetwood Estates · 129 sq.ft · 1 Bedroom · House · Garden · Parking · Cellar
Streetsville! Beautiful bright self contained separate 1 Bedroom basement apt. In the heart of Streetsville village! Make this lovely finished b smt apt. your home. Kitchen has breakfast bar, combined with open concept Living room. Walk to charming Streetsville village, GO, Public transit, restaurants, shops, Tim Hortons, local shops and more. Separate entrance to your own suite. With laundry on site in separate shared laundry room shared with 1 other suite. (in common area). There is a Small outdoor space at side door entrance where you can put a small t able and chair if you like. No access to the backyard. Parking spot is available, but not included in the rent. There is room for one parking o n the driveway, to be parked side-by-side with other vehicles. Rent to be negotiated for parking spot if needed. Close to highways 403 and 40 1
$ 1,750
Condo Townhouse Property
View photo
House · for rent
$ 3,350
Condo Townhouse Property
Fleetwood Estates
· 118 sq.ft · 4 Bedrooms · House
· Office room · Deck · Equipped kitchen · Cellar
Fleetwood Estates · 118 sq.ft · 4 Bedrooms · House · Office room · Deck · Equipped kitchen · Cellar
Welcome to this beautifully updated 3-bedroom plus Den, 3-bathroom condo townhouse in the highly desirable Meadowvale - Lake Aquitaine community. Offering approximately 1,300 sq ft of functional living space plus basement, this home blends modern finishes, outdoor amenities,and rare natural privacy.The kitchen and washrooms feature elegant quartz countertops,complemented by built-in appliances and a brand new dishwasher. Freshly painted, newer light fixtures throughout add a fresh, contemporary feel. The spacious primary bedroom includes a custom closet organizer for added convenience.The lower level offers a newly finished, full and functional washroom, newly installed Luxury Vinyl flooring to replace carpet making the whole home carpet free, and a separate entrance, providing excellent flexibility for guests, a home office, or extended living space. A second entrance from the main level enhances the home's practical layout.Step outside to a spacious private deck, perfect for outdoor
$ 3,350
Detached Property
View photo
House · for rent
$ 1,000
Detached Property
Fleetwood Estates
· 226 sq.ft · 1 Bedroom · House
Fleetwood Estates · 226 sq.ft · 1 Bedroom · House
Looking For Quiet, Tidy & Responsible One Person Tenant. Student or Working Professional. Fully furnished, bright and cozy private room on 2nd floor in this 4bedroom detached house at center Mississauga. Close to Square One, Sheridan college, University of Toronto Mississauga, Credit valley Hospital, Airport, etc. 3 parks nearby with tennis court. 2 minutes walk to bus stop. Very clean and quiet place. Fully Furnished with Queen-size bed, working desk, TV, high-speed wifi and more. Smoke free. No pets. Shared bathroom and kitchen
$ 1,000
Semi Detached Property
View photo
House · for rent
$ 1,700
Semi Detached Property
Fleetwood Estates
· 183 sq.ft · 2 Bedrooms · House
· Cellar
Fleetwood Estates · 183 sq.ft · 2 Bedrooms · House · Cellar
Gorgeous 2-bedroom basement apartment located in the heart of East Credit. This bright and spacious unit features a private side entrance, generously sized bedrooms, 1 full bathroom, an open-concept living and dining area, and separate laundry for added convenience.Prime location just minutes from Highways 403 and 401, with walking distance to Heartland Town Centre, Walmart, Home Depot, and other everyday amenities. Surrounded by highly rated schools including Whitehorn Public School, Hazel McCallion Middle School, and Rick Hansen Secondary School. A great opportunity in one of Mississauga's most convenient and desirable neighbourhoods
$ 1,700
Semi Detached Property
View photo
House · for rent
$ 3,600
Semi Detached Property
Fleetwood Estates
· 183 sq.ft · 3 Bedrooms · House
· Garden · Balcony · Deck
Fleetwood Estates · 183 sq.ft · 3 Bedrooms · House · Garden · Balcony · Deck
Welcome to this beautiful and spacious semi-detached 3-bedroom home, nestled in a highly desirable and quiet crescent. The main floor features gleaming hardwood floors and a large open-concept layout, perfect for comfortable living and entertaining. The modern kitchen is equipped with stainless steel appliances, ample counter space, and plenty of cupboards, along with a convenient breakfast bar and bright breakfast area that walks out to a private backyard deck. Upstairs, enjoy a walk-out to an open balcony and the convenience of exclusive second-floor laundry. Ideally located close to all essential amenities, including shopping, schools, and parks, with easy access to major highways for a seamless commute. A perfect place to call home!
$ 3,600
Semi Detached Property
View photo
House · for rent
$ 3,100
Semi Detached Property
Fleetwood Estates
· 183 sq.ft · 3 Bedrooms · House
· Garden · Parking · Cellar
Fleetwood Estates · 183 sq.ft · 3 Bedrooms · House · Garden · Parking · Cellar
Premium Corner Lot Approx. 1612 Sq Daniels Built, Quiet Friendly Neighborhood Close To All. This Semi Offers Huge Back Yard For Your Enjoyment. Kitchen (2022), All New Windows. Large Sized Bedrooms With Two Full Bathroom On The 2nd Floor. Lot Of Upgrade. High Demand John Fraser/St Aloysius Gonzaga School District, Step To Erin Mills Shopping Centre And Community Centre. 2nd Floor Laundry. Shopping, Bus Stop, Hwy 403. Only Main and Upper Level only with shared Entrance only. Move To One Of The Most Prestige Area In Central Erin Mills. Main Level Den & Basement Is Not Included In Rental Price. Tenant To Pay 70% Of The Utilities, One Garage Parking And One Driveway Parking (in front of garage) Included
$ 3,100
Att/Row/Townhouse Property
View photo
House · for rent
$ 2,800
Att/Row/Townhouse Property
Fleetwood Estates
· 129 sq.ft · 3 Bedrooms · House
· Parking
Fleetwood Estates · 129 sq.ft · 3 Bedrooms · House · Parking
Amazing 3 Bedrm Townhouse In Streetsville. Practical 2-Storey Layout W/ Open Concept Main FlrFeatures Sleek Laminate Floors, Pot Lights & Painted In Neutral Colours! Private Fenced-InBackyard Oasis! Convenient Location Nearby Grocery Stores, Highways & Conveniences! Come See ItBefore Its Gone. Tenant To Pay 70% Utilities. Upper Portion Only.Extras: 1 Parking Spot Directly In Front Of Unit & Visitors Parking & 15 Hr Parking AvailableOn Street
$ 2,800
Semi Detached Property
View photo
House · for rent
$ 3,000
Semi Detached Property
Fleetwood Estates
· 129 sq.ft · 3 Bedrooms · House
· Deck · Parking
Fleetwood Estates · 129 sq.ft · 3 Bedrooms · House · Deck · Parking
Streetsville! Highly sought area. A beautiful three bedroom main floor. Recently renovated self-contained bright main level in semi-detached bungalow. This is a bright open concept living room and dining room with a very large bay window with a vaulted ceiling to add to the open airy feeling. Kitchen boasts stainless steel appliances, with breakfast bar. Two washrooms, a four piece and a three-piece with standup shower. Two sliding door walkouts from the primary bedroom and second bedroom. Walk out to your large covered composite deck overlooking green space. The deck would be for your exclusive use. Great Streetsville neighborhood. Walk to GO, public transit and Streetsville Village. Top rated schools in the area. Great shopping in the area, restaurants, spas, shops, and walking trails. One parking spot on shared driveway. Close to highways 403 & 401
$ 3,000
Detached Property
View photo
House · for rent
$ 1,400
Detached Property
Fleetwood Estates
· 65 sq.ft · 1 Bedroom · House
· Parking · Cellar
Fleetwood Estates · 65 sq.ft · 1 Bedroom · House · Parking · Cellar
Available For Lease from July 1st in the desirable East Credit/Heartland community! Well-Maintained 1 Bedroom Basement Apartment Featuring A Separate Private Entrance, Functional Layout, Shared Laundry, and 1 Parking Spot Included. Conveniently Situated Near Heartland Town Centre, Shopping, Restaurants, Public Transit, Schools, Parks, And Major Highways For Easy Commuting. Tenant Responsible For 35% Of Utilities. A Great Opportunity To Live In A Prime Mississauga Location
$ 1,400
Semi Detached Property
View photo
House · for rent
$ 3,300
Semi Detached Property
Fleetwood Estates
· 183 sq.ft · 3 Bedrooms · House
· Parking · Cellar
Fleetwood Estates · 183 sq.ft · 3 Bedrooms · House · Parking · Cellar
Welcome to this beautiful, spacious 3 bedroom semi-detached home, offering the perfect blend of style and comfort. The functional layout is ideal for everyday living and entertaining, featuring a modern eat-in kitchen with quartz countertops and plenty of cupboard space. With three generous sized bedrooms and bright living spaces, this home is perfect for families or professionals seeking a well-maintained rental in a desirable neighbourhood. Enjoy the convenience of an inside entry from the garage and a full unfinished basement with an abundance of storage space keeping your home well organized and clutter free. Don't miss this opportunity to lease this exceptional property. Book your showing today!
$ 3,300
Detached Property
View photo
House · for rent
$ 1,700
Detached Property
Fleetwood Estates
· 269 sq.ft · 2 Bedrooms · House
· Parking
Fleetwood Estates · 269 sq.ft · 2 Bedrooms · House · Parking
Family Oriented neighborhood very convenient location. Close to heartland, 401, 403. Open Concept kitchen lots of cabinetry, dining and living. One parking included. Looking for a small family, new immigrant welcome. All utilities shared
$ 1,700

Get email alerts

Don't miss out: be the first to know about new properties

The alert was correctly created

On subscribing you accept the conditions of use and the privacy policy
Alert
Receive new ads in your inbox
Save this search
Receive alerts for new listings

We'll send you an email when we have new properties for: "Houses to rent in Fleetwood Estates"

The alert was correctly created

Get email alerts and be the first to see new listings
Required field
On subscribing I accept the terms of the privacy policy
Perfect! You'll soon start receiving new listings via email
Alert
Receive an email when we have new ads for Houses to rent in Fleetwood Estates
Save this search
Filters

Bedrooms

Area (sq.ft)

sq.ft
sq.ft

Price ($ per month)

$
$

Filter by property type

Bathrooms

Clear all filters
Receive notifications when new entries are published.