10,781 houses to rent in Fleetwood Estates

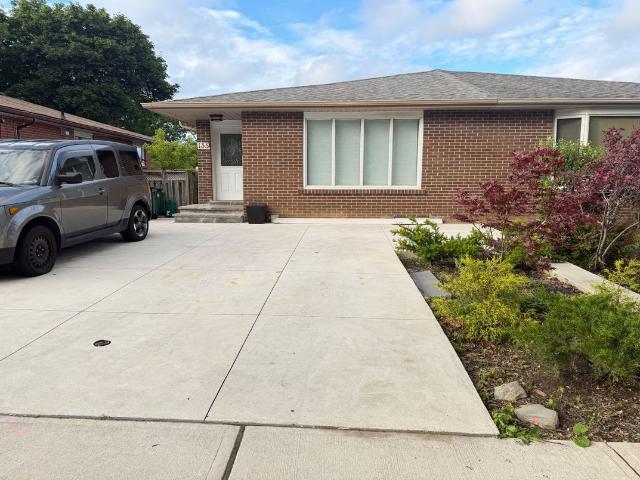
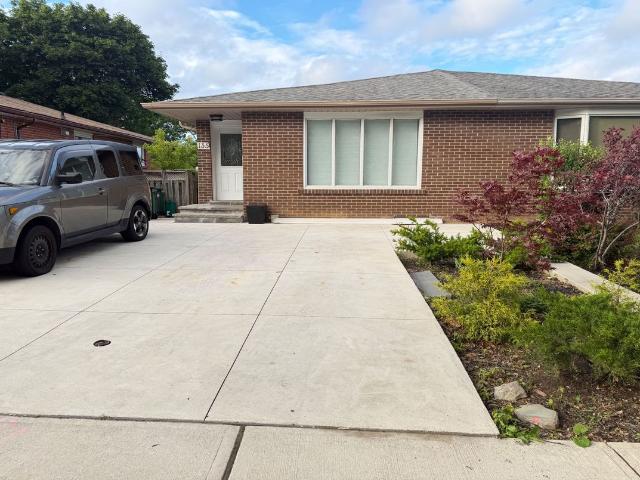
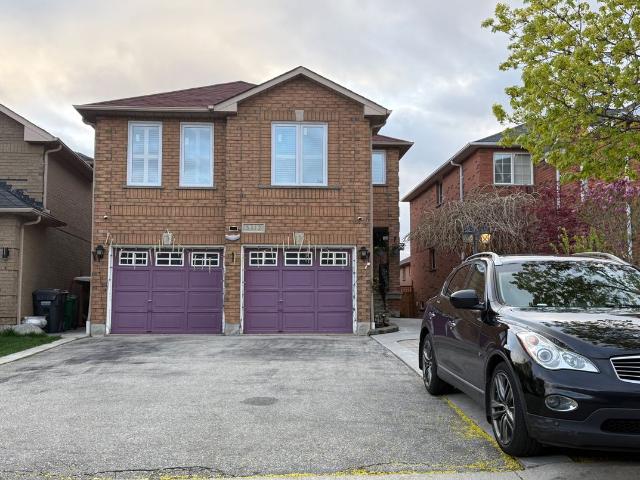
Semi Detached Property
View photo
House · for rent
$ 3,100
Semi Detached Property
Fleetwood Estates
· 183 sq.ft · 3 Bedrooms · House
· Garden · Parking · Cellar
Fleetwood Estates · 183 sq.ft · 3 Bedrooms · House · Garden · Parking · Cellar
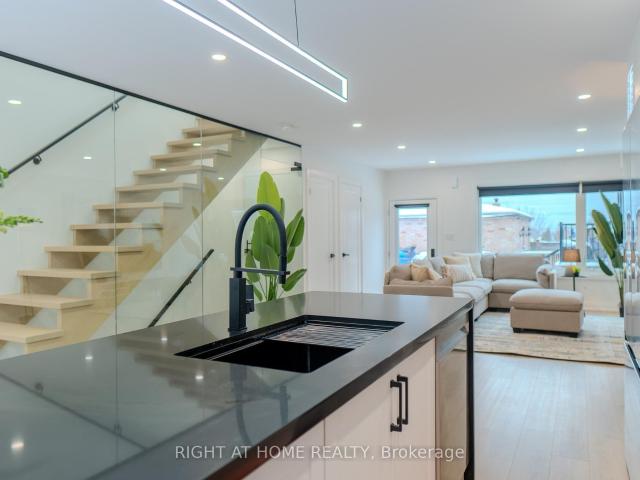
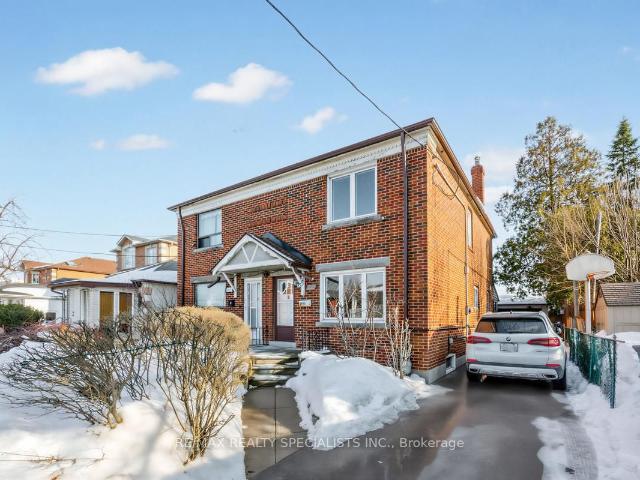
Premium Corner Lot Approx. 1612 Sq Daniels Built, Quiet Friendly Neighborhood Close To All. This Semi Offers Huge Back Yard For Your Enjoyment. Kitchen (2022), All New Windows. Large Sized Bedrooms With Two Full Bathroom On The 2nd Floor. Lot Of Upgrade. High Demand John Fraser/St Aloysius Gonzaga School District, Step To Erin Mills Shopping Centre And Community Centre. 2nd Floor Laundry. Shopping, Bus Stop, Hwy 403. Only Main and Upper Level only with shared Entrance only. Move To One Of The Most Prestige Area In Central Erin Mills. Main Level Den & Basement Is Not Included In Rental Price. Tenant To Pay 70% Of The Utilities, One Garage Parking And One Driveway Parking (in front of garage) Included
$ 3,100

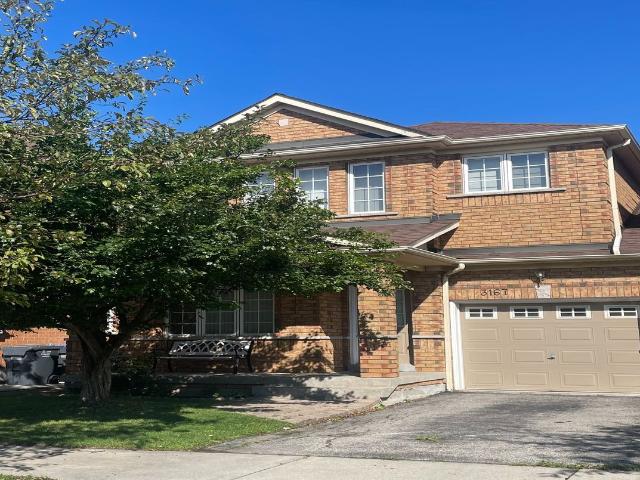
Detached Property
View photo
House · for rent
$ 3,300
Detached Property
Fleetwood Estates
· 226 sq.ft · 4 Bedrooms · House
· Garden · Parking · Cellar
Fleetwood Estates · 226 sq.ft · 4 Bedrooms · House · Garden · Parking · Cellar
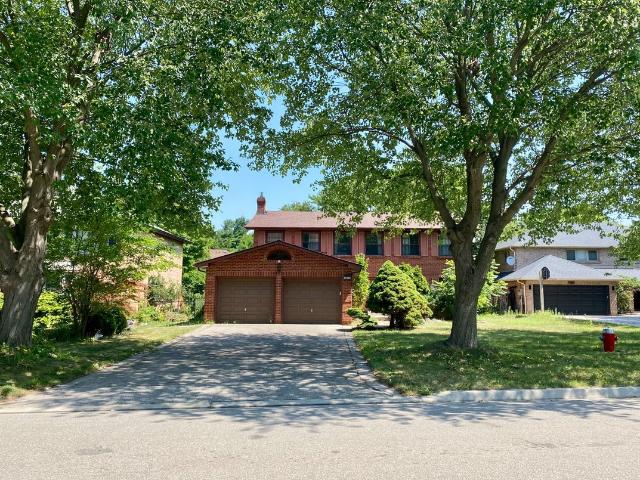
Great Location! Well-maintained detached home featuring 4 spacious bedrooms, 2 full bathrooms and 1 powder room, situated on a generous lot in the heart of Streetsville. Welcoming open foyer leads to a functional and elegant layout with wooden flooring on both the main and upper levels. Bright and spacious living and dining areas are ideal for family living and entertaining. Enjoy a large private backyard perfect for outdoor relaxation. Includes 1 garage parking space and 1 additional driveway parking space. Utilities are shared, with the upper-level tenants responsible for 2/3 of the total utility costs (basement tenant pays 1/3). Conveniently located just minutes from Vista Heights Public School (French Immersion), Streetsville GO Station, Credit Valley Hospital, Erin Mills Town Centre, parks, shopping, restaurants, and major highways
$ 3,300
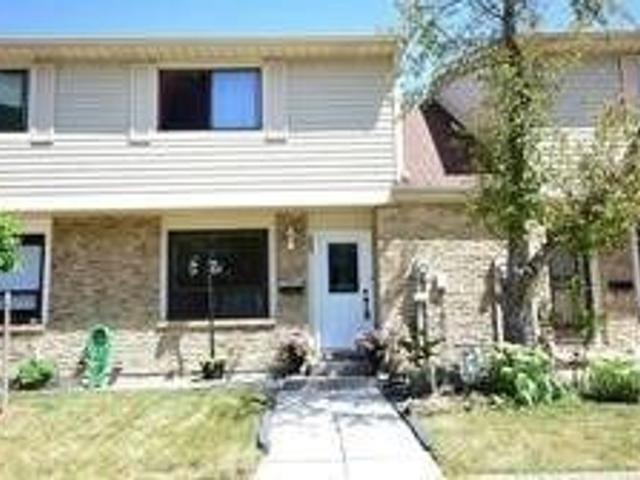
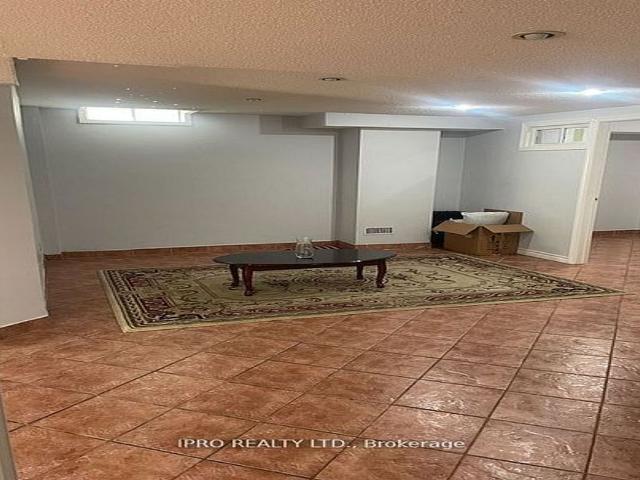
Att/Row/Townhouse Property
View photo
House · for rent
$ 2,800
Att/Row/Townhouse Property
Fleetwood Estates
· 129 sq.ft · 3 Bedrooms · House
· Parking
Fleetwood Estates · 129 sq.ft · 3 Bedrooms · House · Parking
Amazing 3 Bedrm Townhouse In Streetsville. Practical 2-Storey Layout W/ Open Concept Main FlrFeatures Sleek Laminate Floors, Pot Lights & Painted In Neutral Colours! Private Fenced-InBackyard Oasis! Convenient Location Nearby Grocery Stores, Highways & Conveniences! Come See ItBefore Its Gone. Tenant To Pay 70% Utilities. Upper Portion Only.Extras: 1 Parking Spot Directly In Front Of Unit & Visitors Parking & 15 Hr Parking AvailableOn Street
$ 2,800
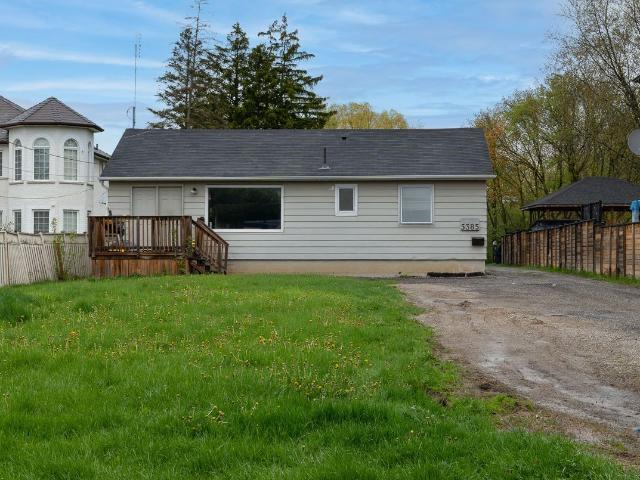
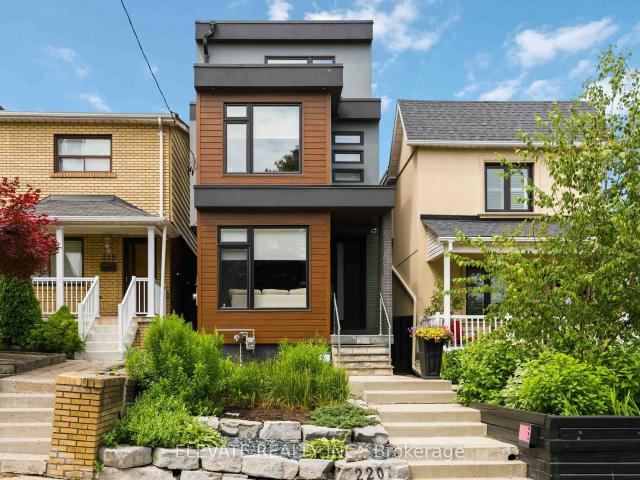
Detached Property
View photo
House · for rent
$ 2,295
Detached Property
Fleetwood Estates
· 97 sq.ft · 3 Bedrooms · House
· Garden
Fleetwood Estates · 97 sq.ft · 3 Bedrooms · House · Garden
Welcome to this spacious 3 Bed 1 Bath All-Inclusive apartment tucked away on a quiet residential street in the highly desirable East Credit/Streetsville area. This unique bungalow property offers a rare combination of privacy, green space, and convenience.Enjoy access to an incredible backyard oasis featuring mature trees, expansive outdoor space, and beautifully maintained fruit and vegetable gardens that create a peaceful, country-like setting in the city. Tenants are welcome to enjoy the outdoor areas while respecting the landlord's cultivated garden spaces.Inside, the unit features a great-sized living room and a comfortable, functional layout ideal for tenants seeking extra space in a quiet, established neighbourhood. Conveniently located close to Streetsville Village, Credit River trails, Heartland Town Centre, Streetsville GO Station, major highways (), parks, and everyday amenities.A rare opportunity to enjoy serene outdoor living in one of Mississauga's most sought-after commu
$ 2,295
Semi Detached Property
View photo
House · for rent
$ 1,750
Semi Detached Property
Fleetwood Estates
· 129 sq.ft · 1 Bedroom · House
· Garden · Parking · Cellar
Fleetwood Estates · 129 sq.ft · 1 Bedroom · House · Garden · Parking · Cellar
Streetsville! Beautiful bright self contained separate 1 Bedroom basement apt. In the heart of Streetsville village! Make this lovely finished b smt apt. your home. Kitchen has breakfast bar, combined with open concept Living room. Walk to charming Streetsville village, GO, Public transit, restaurants, shops, Tim Hortons, local shops and more. Separate entrance to your own suite. With laundry on site in separate shared laundry room shared with 1 other suite. (in common area). There is a Small outdoor space at side door entrance where you can put a small t able and chair if you like. No access to the backyard. Parking spot is available, but not included in the rent. There is room for one parking o n the driveway, to be parked side-by-side with other vehicles. Rent to be negotiated for parking spot if needed. Close to highways 403 and 40 1
$ 1,750
Semi Detached Property
View photo
House · for rent
$ 3,000
Semi Detached Property
Fleetwood Estates
· 129 sq.ft · 3 Bedrooms · House
· Deck · Parking
Fleetwood Estates · 129 sq.ft · 3 Bedrooms · House · Deck · Parking
Streetsville! Highly sought area. A beautiful three bedroom main floor. Recently renovated self-contained bright main level in semi-detached bungalow. This is a bright open concept living room and dining room with a very large bay window with a vaulted ceiling to add to the open airy feeling. Kitchen boasts stainless steel appliances, with breakfast bar. Two washrooms, a four piece and a three-piece with standup shower. Two sliding door walkouts from the primary bedroom and second bedroom. Walk out to your large covered composite deck overlooking green space. The deck would be for your exclusive use. Great Streetsville neighborhood. Walk to GO, public transit and Streetsville Village. Top rated schools in the area. Great shopping in the area, restaurants, spas, shops, and walking trails. One parking spot on shared driveway. Close to highways 403 & 401
$ 3,000
Detached Property
View photo
House · for rent
$ 1,400
Detached Property
Fleetwood Estates
· 65 sq.ft · 1 Bedroom · House
· Parking · Cellar
Fleetwood Estates · 65 sq.ft · 1 Bedroom · House · Parking · Cellar
Available For Lease from July 1st in the desirable East Credit/Heartland community! Well-Maintained 1 Bedroom Basement Apartment Featuring A Separate Private Entrance, Functional Layout, Shared Laundry, and 1 Parking Spot Included. Conveniently Situated Near Heartland Town Centre, Shopping, Restaurants, Public Transit, Schools, Parks, And Major Highways For Easy Commuting. Tenant Responsible For 35% Of Utilities. A Great Opportunity To Live In A Prime Mississauga Location
$ 1,400
Semi Detached Property
View photo
House · for rent
$ 3,300
Semi Detached Property
Fleetwood Estates
· 183 sq.ft · 3 Bedrooms · House
· Parking · Cellar
Fleetwood Estates · 183 sq.ft · 3 Bedrooms · House · Parking · Cellar
Welcome to this beautiful, spacious 3 bedroom semi-detached home, offering the perfect blend of style and comfort. The functional layout is ideal for everyday living and entertaining, featuring a modern eat-in kitchen with quartz countertops and plenty of cupboard space. With three generous sized bedrooms and bright living spaces, this home is perfect for families or professionals seeking a well-maintained rental in a desirable neighbourhood. Enjoy the convenience of an inside entry from the garage and a full unfinished basement with an abundance of storage space keeping your home well organized and clutter free. Don't miss this opportunity to lease this exceptional property. Book your showing today!
$ 3,300
Detached Property
View photo
House · for rent
$ 1,700
Detached Property
Fleetwood Estates
· 269 sq.ft · 2 Bedrooms · House
· Parking
Fleetwood Estates · 269 sq.ft · 2 Bedrooms · House · Parking
Family Oriented neighborhood very convenient location. Close to heartland, 401, 403. Open Concept kitchen lots of cabinetry, dining and living. One parking included. Looking for a small family, new immigrant welcome. All utilities shared
$ 1,700
Basement 220 Gilbert Avenue in Toronto: Caledonia Fairbank House for lease Toronto W03: MLS®# W13525384
View photo
House · for rent
$ 1,800
Basement 220 Gilbert Avenue in Toronto: Caledonia Fairbank House for lease Toronto W03: MLS®# W13525384
Fleetwood Estates
· 65 sq.ft · 3 Bedrooms · House
· Cellar
Fleetwood Estates · 65 sq.ft · 3 Bedrooms · House · Cellar
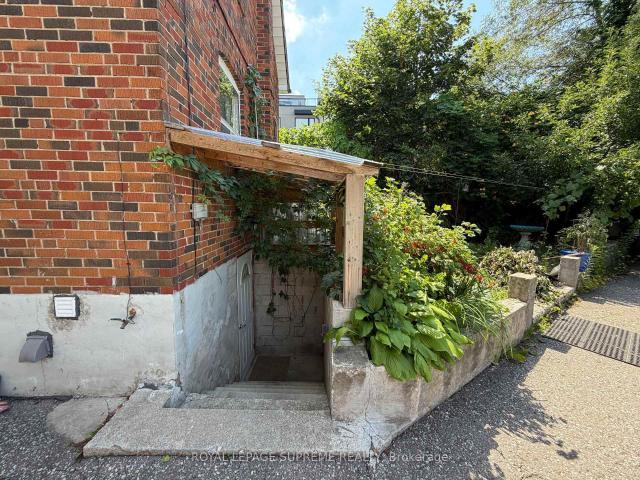
Your Wait Is Over! Welcome to this beautifully renovated 1 Bedroom + 1 Bathroom walkout basement unit, ideally located near Caledonia & St. Clair. This thoughtfully designed Euro style space features ensuite laundry and utilities included for ultimate comfort and convenience. Enjoy a partly furnished unit, perfect for anyone looking for a move in ready space with clean, modern finishes. The open-concept kitchen and living area offer functional flow, while the private bedroom provides a cozy retreat. Perfect for a single occupant or couple seeking a comfortable, well-connected home in a transit-friendly neighbourhood
$ 1,800
16 Habibi Lane in Toronto: Corso Italia Davenport House for lease Toronto W03: MLS®# W13436090
View photo
House · for rent
$ 4,500
16 Habibi Lane in Toronto: Corso Italia Davenport House for lease Toronto W03: MLS®# W13436090
Fleetwood Estates
· 97 sq.ft · 11 Bedrooms · House
· Equipped kitchen · Cellar
Fleetwood Estates · 97 sq.ft · 11 Bedrooms · House · Equipped kitchen · Cellar
Maintenance-Free *Available both Furnished and Unfurnished *Welcome to this beautifully designed LANEWAY HOUSE located on the newly developed Habibi Lane. Be among the first to experience Toronto's innovative laneway housing, recently approved by the city as a unique living opportunity. This brand-new, luxury unit offers an intimate 1500 sq. ft. of thoughtfully designed space with an open and airy atmosphere featuring 3 bedroom and 4 bathrooms. The basement boasts a separate one-bedroom apartment, complete with a full kitchen and full bathroom, providing additional living space or the perfect setup for a guest suite or nanny suite.The house features a private entrance, all-new equipment and appliances, including a dishwasher and in-unit laundry, and is separately metered for ultimate privacy and efficiency. Custom finishes, such as glass railings, custom showers, stone counters, and top-of-the-line appliances bring an elegant touch, while pot lights throughout ensure the space is brigh
$ 4,500
Main & 2nd 1035 Briar Hill Avenue in Toronto: Briar Hill Belgravia House for lease Toronto W04: MLS®# W13167330
View photo
House · for rent
$ 3,300
Main & 2nd 1035 Briar Hill Avenue in Toronto: Briar Hill Belgravia House for lease Toronto W04: MLS®# W13167330
Fleetwood Estates
· 97 sq.ft · 6 Bedrooms · House
· Garden
Fleetwood Estates · 97 sq.ft · 6 Bedrooms · House · Garden
Welcome to 1035 Briar Hill Avenue (Main & 2nd Floor) located in a highly sought-after, quiet, and mature Toronto neighbourhood. This property offers three spacious bedrooms and a lovely, brand-new kitchen with lots of cupboards and a walkout to the backyard. The home features hardwood floors throughout, as well as a separate living room and dining room freshly painted throughout with pot lights. It is conveniently situated within walking distance of top-rated local Catholic & Public schools, trendy shops, recreation centers, restaurants and parks. Additionally, it offers convenient access to the TTC, new Eglinton Crosstown LRT, Glencairn Station, Eglinton West Station, and Highway 401. Move In and Enjoy!
$ 3,300
Detached Property
View photo
House · for rent
$ 900
Detached Property
Fleetwood Estates
· 65 sq.ft · 1 Bedroom · House
· Parking · Cellar
Fleetwood Estates · 65 sq.ft · 1 Bedroom · House · Parking · Cellar
Bright Furnished Basement Bedroom For Rent In Desirable Erin Mills. Located On A Quiet Cul-De-Sac Just A Short 5-Minute Walk To The University Of Toronto Mississauga (UTM). Rent Includes All Utilities And Furniture. Shared Kitchen, Laundry And Bathroom (With One Other tenant). Ideal For UTM Students Or A Single Professional (Male). Excellent Location Close To Credit River Trails, Shopping, Public Transit, And Easy Access To Highways 403 & 407. Large Driveway With Ample Parking. Move-In Ready
$ 900
613 Harvie Avenue in Toronto: Caledonia Fairbank House for lease Toronto W03: MLS®# W12964986
View photo
House · for rent
$ 5,500
613 Harvie Avenue in Toronto: Caledonia Fairbank House for lease Toronto W03: MLS®# W12964986
Fleetwood Estates
· 183 sq.ft · 9 Bedrooms · House
· Garden · Parking · Terrace
Fleetwood Estates · 183 sq.ft · 9 Bedrooms · House · Garden · Parking · Terrace
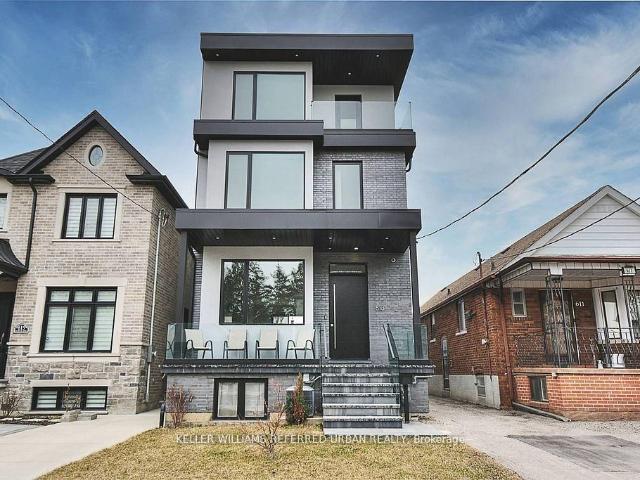
A rare opportunity to lease a builder's own home with a level of finish rarely found in Toronto rentals. This stunning 3-storey residence features radiant heated floors throughout, oversized porcelain slabs, and a dramatic marble staircase with glass railings. The custom chef's kitchen with integrated Fisher & Paykel appliances and Caesarstone surfaces opens to a bright, expansive living space with seamless indoor-outdoor flow to a private backyard. Upper levels offer exceptional flexibility with a full second-floor laundry room and a luxurious primary retreat with spa-inspired finishes and walkout to outdoor space. Third-floor terrace with skyline views. Includes 2 parking spaces in a double car garage with EV capability. Conveniently located near transit, parks, and amenities. Lower level is fully self-contained and separately tenanted. Tenant pays heat, hydro, and water
$ 5,500
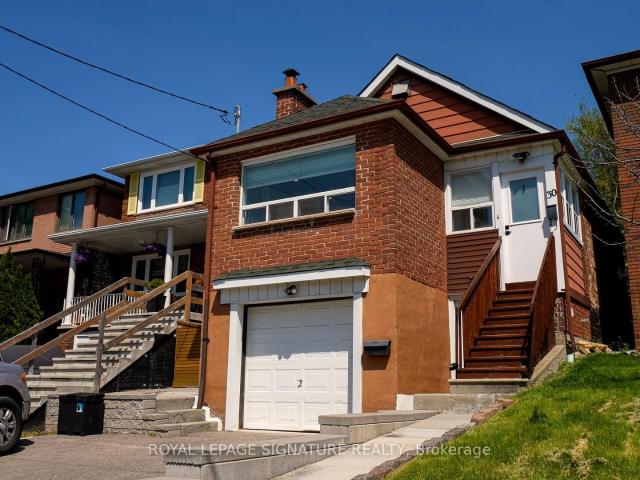
Main 30 Preston Road in Toronto: Caledonia Fairbank House for lease Toronto W03: MLS®# W13424038
View photo
House · for rent
$ 2,950
Main 30 Preston Road in Toronto: Caledonia Fairbank House for lease Toronto W03: MLS®# W13424038
Fleetwood Estates
· 97 sq.ft · 7 Bedrooms · House
· Garden · Parking
Fleetwood Estates · 97 sq.ft · 7 Bedrooms · House · Garden · Parking
This newly renovated bungalow is available for lease in one of the west end's most family-friendly neighbourhoods. Offering a bright and spacious layout with 3 bedrooms and 1 bathroom, this home is ideal for a family or young professional couple looking for comfort, convenience, and outdoor space. The home features a functional open feel with plenty of natural light, driveway parking, and access to a large backyard perfect for relaxing, entertaining, or enjoying time outdoors. Situated in a welcoming residential community known for its great parks and schools, this home offers the perfect balance of quiet neighbourhood living and city accessibility. Transit is easily accessible with the Dufferin bus just a 2-minute walk and a 12 minute walk to the Eglinton Crosstown LRT, making commuting simple and allowing you to be downtown in minutes. Close to shopping, restaurants, schools, and everyday amenities, this move-in-ready home offers exceptional value in a highly desirable location
$ 2,950
Basement 14 Snider Avenue in Toronto: Briar Hill Belgravia House for lease Toronto W04: MLS®# W13544670
View photo
House · for rent
$ 1,350
Basement 14 Snider Avenue in Toronto: Briar Hill Belgravia House for lease Toronto W04: MLS®# W13544670
Fleetwood Estates
· 65 sq.ft · 2 Bedrooms · House
· Parking · Cellar
Fleetwood Estates · 65 sq.ft · 2 Bedrooms · House · Parking · Cellar
Welcome to this charming lower-level bachelor suite in the highly sought-after Briar Hill community! Ideal for a single professional, this bright and functional unit features an open-concept living and sleeping area, a well-appointed kitchen, and a modern 3-piece bathroom. Enjoy the convenience of being just steps from local restaurants, cafés, shops, parks, and all the amenities the neighbourhood has to offer. Commuting is effortless with TTC transit just moments away. Parking is available for an additional monthly fee. A fantastic opportunity to live in one of Toronto's most convenient and vibrant communities!
$ 1,350
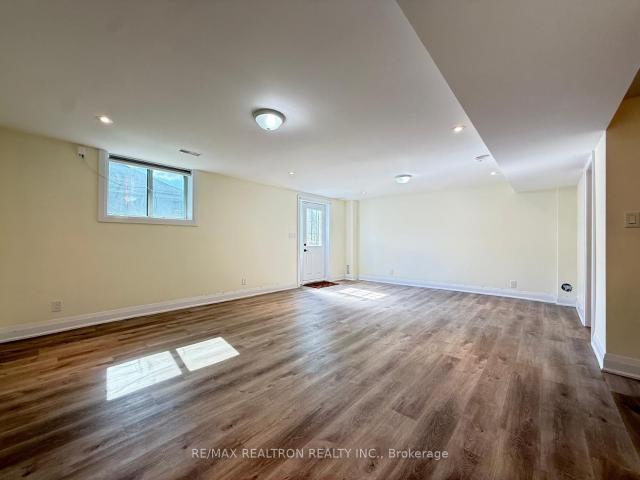
Bsmt 1074 Briar Hill Avenue in Toronto: Briar Hill Belgravia House for lease Toronto W04: MLS®# W13542528
View photo
House · for rent
$ 1,200
Updated
Bsmt 1074 Briar Hill Avenue in Toronto: Briar Hill Belgravia House for lease Toronto W04: MLS®# W13542528
Fleetwood Estates
· 65 sq.ft · 3 Bedrooms · House
· Parking · Cellar
Fleetwood Estates · 65 sq.ft · 3 Bedrooms · House · Parking · Cellar
Furnished basement apartment available for rent in Briar Hill-Belgravia, with heat, hydro, water and internet included in the rent! Situated in a convenient neighbourhood close to bus routes, Glencairn subway station, grocery stores, restaurants and everyday amenities. Street permit parking is available, and several laundromats are located nearby. Available for August 1st move-in. Ceiling height is 67 at the highest point and 5'11 at the lowest
$ 1,200
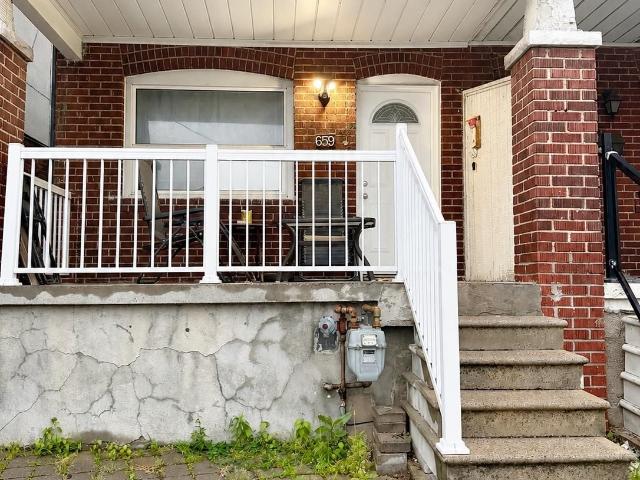
Rear Apartment 659 Old Weston Road in Toronto: Weston Pellam Park House for lease Toronto W03: MLS®# W13461646
View photo
House · for rent
$ 1,445
Rear Apartment 659 Old Weston Road in Toronto: Weston Pellam Park House for lease Toronto W03: MLS®# W13461646
Fleetwood Estates
· 65 sq.ft · 3 Bedrooms · House
Fleetwood Estates · 65 sq.ft · 3 Bedrooms · House
Bright, welcoming, and move-in ready! This well-lit 1-bedroom, 1-bathroom main floor unit offers comfortable living in a convenient Toronto location, with utilities included. Partially furnished and thoughtfully laid out, the space is ideal for a single professional seeking a comfortable and low-maintenance lifestyle. Coin-operated laundry is available on-site for your convenience.Located close to TTC transit and minutes from St. Clair Avenue West, Stockyards Village, shopping, restaurants, parks, cafes, and everyday amenities. A charming and practical space in a well-connected neighbourhood with plenty of conveniences close by
$ 1,445
Main 83 Hounslow Heath Road in Toronto: Weston Pellam Park House for lease Toronto W03: MLS®# W13522164
View photo
House · for rent
$ 1,880
Main 83 Hounslow Heath Road in Toronto: Weston Pellam Park House for lease Toronto W03: MLS®# W13522164
Fleetwood Estates
· 97 sq.ft · 5 Bedrooms · House
Fleetwood Estates · 97 sq.ft · 5 Bedrooms · House
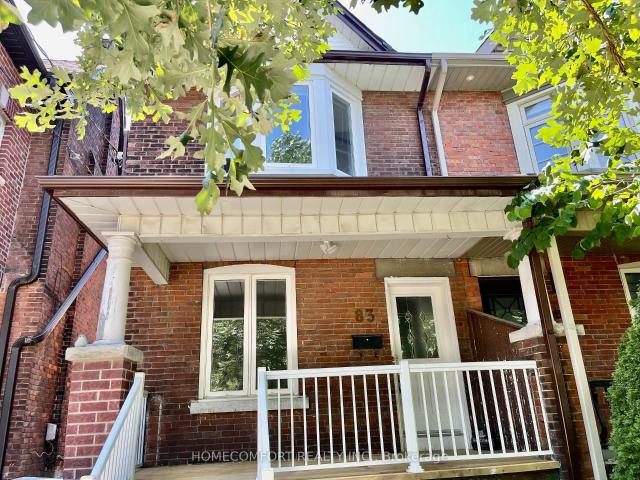
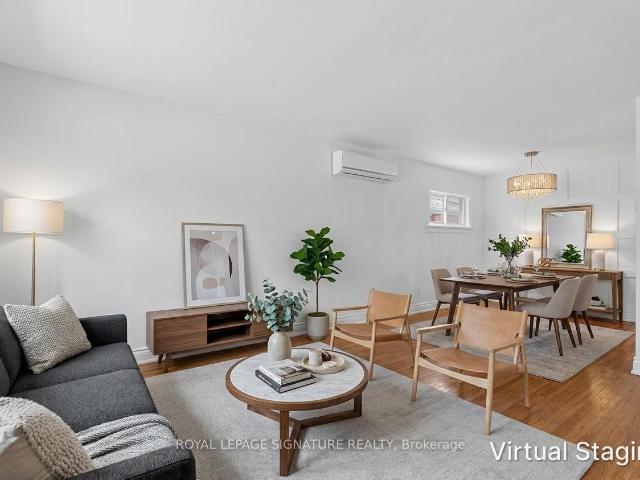
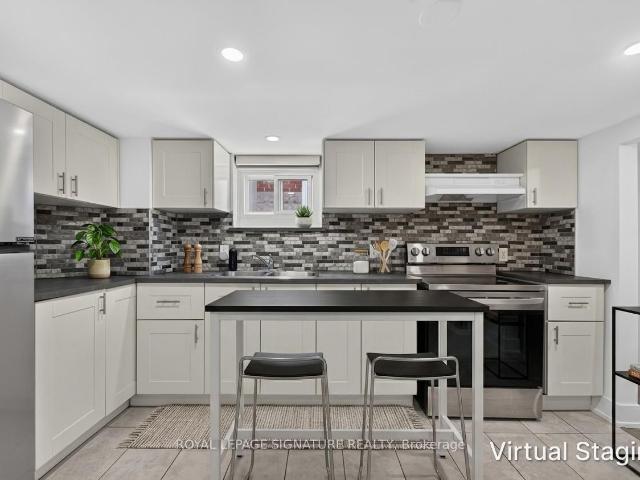
Welcome to 83 Hounslow Heath Rd (Main), Toronto, a bright and well-maintained main floor unit offering comfort and convenience in a highly desirable location. This spacious unit features a functional layout with generous living and dining areas, complemented by large windows that provide abundant natural light. Enjoy a well-equipped kitchen and comfortable living space, ideal for professionals or small families. The main floor setting offers easy access and everyday convenience. Located in a quiet, family-friendly neighborhood, close to transit, schools, parks, shopping, and all essential amenities, with easy access to major routes. A great opportunity to lease a comfortable home in a prime Toronto location-move-in ready! Steps To Wadsworth Park&Carleton Village School, Wallace Espresso, Junction/Stockyards, Earlscourt Park, Community Centre, Corso Italia & More. Bright Main Floor Unit With Own New Laundry, Big Double Door Fridge With Ice Maker. Tenant Pay 30% Of Utilities Bills
$ 1,880
Main 57 Miranda Avenue in Toronto: Briar Hill Belgravia House for lease Toronto W04: MLS®# W13497738
View photo
House · for rent
$ 2,700
Main 57 Miranda Avenue in Toronto: Briar Hill Belgravia House for lease Toronto W04: MLS®# W13497738
Fleetwood Estates
· 65 sq.ft · 5 Bedrooms · House
· Garden · Parking · Cellar
Fleetwood Estates · 65 sq.ft · 5 Bedrooms · House · Garden · Parking · Cellar
Welcome to 57 Miranda Ave, a beautifully updated bungalow nestled in the heart of Briar Hill-Belgravia, one of Toronto's most exciting and rapidly evolving neighbourhoods. Situated on a quiet, family-friendly street just moments from the Eglinton Crosstown LRT, parks, schools, Yorkdale Shopping Centre, and major commuter routes, this exceptional home offers the perfect blend of comfort, convenience, and lifestyle.Filled with natural light from oversized windows, the bright main floor features an inviting open-concept living and dining area, a well-appointed kitchen with stainless steel appliances, two generously sized bedrooms, and a stylishly updated 4-piece bathroom.Step outside to a spacious, private backyard with plenty of room to entertain, garden, play, or simply relax, along with a long private driveway offering ample parking.Shared laundry is located in the basement. Tenant is responsible for 60% utilities (hydro and Water/SWM)
$ 2,700
Lower 57 Miranda Avenue in Toronto: Briar Hill Belgravia House for lease Toronto W04: MLS®# W13497740
View photo
House · for rent
$ 1,650
Lower 57 Miranda Avenue in Toronto: Briar Hill Belgravia House for lease Toronto W04: MLS®# W13497740
Fleetwood Estates
· 65 sq.ft · 3 Bedrooms · House
· Cellar
Fleetwood Estates · 65 sq.ft · 3 Bedrooms · House · Cellar
Welcome to 57 Miranda Ave, a thoughtfully renovated 1-bedroom basement apartment in the heart of Briar Hill-Belgravia, one of Toronto's most exciting and rapidly evolving neighbourhoods.Be the first to live in this beautifully refreshed unit, ideally located on a quiet, family-friendly street just moments from the Eglinton Crosstown LRT, parks, schools, Yorkdale Shopping Centre, and major commuter routes.Designed for comfort and functionality, this bright lower-level suite features above-grade windows for natural natural light, a modern kitchen with stainless steel appliances, an expansive living and recreation area, a spacious bedroom, and a sleek 4-piece bathroom.Shared laundry is conveniently located on-site. Tenant is responsible for 40% utilities (Hydro & Water/SWM
$ 1,650
Upper 148 Belgravia Avenue in Toronto: Briar Hill Belgravia House for lease Toronto W04: MLS®# W13243388
View photo
House · for rent
$ 2,050
Upper 148 Belgravia Avenue in Toronto: Briar Hill Belgravia House for lease Toronto W04: MLS®# W13243388
Fleetwood Estates
· 65 sq.ft · 3 Bedrooms · House
· Patio · Parking
Fleetwood Estates · 65 sq.ft · 3 Bedrooms · House · Patio · Parking
Upper floor only at 148 Belgravia Ave in Briar Hill-Belgravia, Toronto. It features a recently updated kitchen and new appliances. A must-see home offering comfort, privacy and unbeatable convenience in a family-friendly neighborhood with excellent transit, parks and schools. The landlord also considers applicants with limited or no Canadian credit history, subject to satisfactory supporting documents. Prepaid rent may be considered at the tenant's option. Room sizes are approximate and provided by the landlord for information purposes. Laundry is a shared common area located in an exterior-access shed off the rear patio. Utilities: $120/month, all-inclusive, in addition to rent. Street parking is also available
$ 2,050
Upper 2083 Davenport Road in Toronto: Weston Pellam Park House for lease Toronto W03: MLS®# W13495462
View photo
House · for rent
$ 2,650
Upper 2083 Davenport Road in Toronto: Weston Pellam Park House for lease Toronto W03: MLS®# W13495462
Fleetwood Estates
· 65 sq.ft · 4 Bedrooms · House
· Garden · Air conditioning · Parking
Fleetwood Estates · 65 sq.ft · 4 Bedrooms · House · Garden · Air conditioning · Parking
Spacious And Bright 3 (or 2) Bedroom Apartment In The Heart The Junction with Back Yard Access. Living Room Has A Door And Is Currently Being Used As A 3rd Bedroom. High Ceilings, Large Windows in every room, Bright Rooms, A Bathroom With A Full Size Tub, Full Kitchen with Full sized Stove, Fridge And Sink. Shared Laundry in the building..All Utilities Included- Rogers 500U Internet, Central AC/Heat, Hydro, Water. Free street parking is available all along Davenport, City of Toronto Parking Pass available for other side street spots. Photos Are From Previous Listings. Students, New comers and all Are Welcome! Located across from the police station (very safe), TTC bus stop right outside, close to UP express/GO Train at Bloor through the rail path, close to No Frills, LA fitness, STOCK YARDS Shopping and much more!
$ 2,650
G Suite 16 Little Boulevard in Toronto: Briar Hill Belgravia House for lease Toronto W04: MLS®# W13450898
View photo
House · for rent
$ 3,300
G Suite 16 Little Boulevard in Toronto: Briar Hill Belgravia House for lease Toronto W04: MLS®# W13450898
Fleetwood Estates
· 65 sq.ft · 5 Bedrooms · House
· Garden · Parking
Fleetwood Estates · 65 sq.ft · 5 Bedrooms · House · Garden · Parking
Welcome to 16 Little Blvd Garden Suite, a beautifully maintained stand-alone residence located in the highly sought-after Briar Hill-Belgravia neighbourhood. This spacious 2-storey home offers 3 generous bedrooms, 2 modern bathrooms, and stylish finishes throughout. Enjoy the convenience of a private entrance, dedicated parking space, and in-suite laundry, providing both comfort and privacy. Designed for modern living, this home features a functional layout, contemporary design elements, and plenty of natural light. Conveniently located close to parks, schools, transit, shopping, and major highways. Utilities included ( hydro, gas, and water)
$ 3,300
Detached Property
View photo
House · for rent
$ 2,250
Detached Property
Fleetwood Estates
· 65 sq.ft · 3 Bedrooms · House
· Cellar
Fleetwood Estates · 65 sq.ft · 3 Bedrooms · House · Cellar
Brand New, Fully Finished 3-Bedroom Basement Apartment With Separate Entrance In Highly Sought-After Churchill Meadows. This Bright And Spacious Unit Offers A Functional Layout Featuring Three Generous Bedrooms And Two Modern 3-Piece Bathrooms, Perfect For Families Or Professionals Seeking Comfort And Privacy. Thoughtfully Designed With Quality Finishes Throughout, The Space Includes An Open-Concept Living Area Ideal For Everyday Living.Located In A Prestigious And Family-Friendly Neighbourhood, Just Steps To Top-Rated Elementary And Secondary Catholic And Public Schools, Parks, Medical Centre, Hospital, Erin Mills Town Centre, And With Easy Access To Hwy 403 And Transit. A Fantastic Opportunity To Live In A Prime Mississauga Location Close To All Amenities
$ 2,250

Get email alerts

Don't miss out: be the first to know about new properties

The alert was correctly created

On subscribing you accept the conditions of use and the privacy policy
Alert
Receive new ads in your inbox
Save this search
Receive alerts for new listings

We'll send you an email when we have new properties for: "Houses to rent in Fleetwood Estates"

The alert was correctly created

Get email alerts and be the first to see new listings
Required field
On subscribing I accept the terms of the privacy policy
Perfect! You'll soon start receiving new listings via email
Alert
Receive an email when we have new ads for Houses to rent in Fleetwood Estates
Save this search
Filters

Bedrooms

Area (sq.ft)

sq.ft
sq.ft

Price ($ per month)

$
$

Filter by property type

Bathrooms

Clear all filters
Receive notifications when new entries are published.