10,272 houses for sale in Fletchers Creek

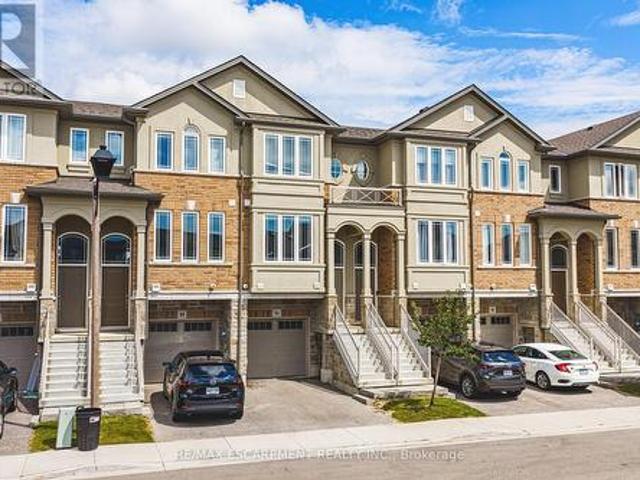
2 Slessor Boulevard Unit# 12, Grimsby, ON, L3M 5J4 townhouse for sale | Listing ID 40857 | Royal LePage
View photo
Townhouse · for sale
$ 749,999
2 Slessor Boulevard Unit# 12, Grimsby, ON, L3M 5J4 townhouse for sale | Listing ID 40857 | Royal LePage
Fletchers Creek
· Townhouse
· Terrace
Fletchers Creek · Townhouse · Terrace
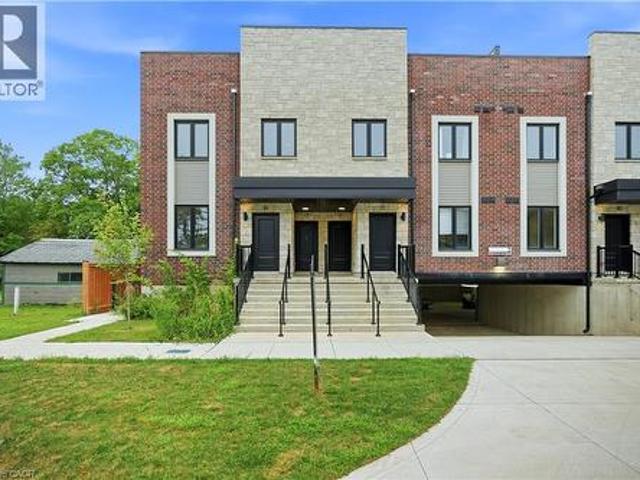
Builder is paying the hst! Step into a refined lifestyle where modern design, elevated finishes, and effortless convenience come together. This impressive, never-before-lived-in townhome offers approximately 1,911 sq. Ft. of beautifully designed living space, plus a spectacular 287 sq. Ft. private rooftop terrace. Your own elevated outdoor escape in the heart of downtown Grimsby. Inside, contemporary architecture meets sophisticated comfort. The bright, open-concept main level is thoughtfully designed for both everyday living and entertaining, featuring abundant natural light, sleek quartz countertops, pot lights, and brand-new stainless steel appliances. Every detail feels fresh and polished. The home's versatile multi-level layout offers 3 Bedrooms + Den and 2.5 bathrooms, providing exceptional flexibility for families, professionals, or those who desire dedicated spaces for work and guests. The second level features a generous primary suite complete with a private ensuite and walk-i
$ 749,999
5097 14Th Avenue, Markham, ON, L3S 3K4 house for sale | Listing ID N13708 | Royal LePage
View photo
House · for sale
$ 2,300,900
Updated
5097 14Th Avenue, Markham, ON, L3S 3K4 house for sale | Listing ID N13708 | Royal LePage
Fletchers Creek
· House
· Office room · Cellar
Fletchers Creek · House · Office room · Cellar
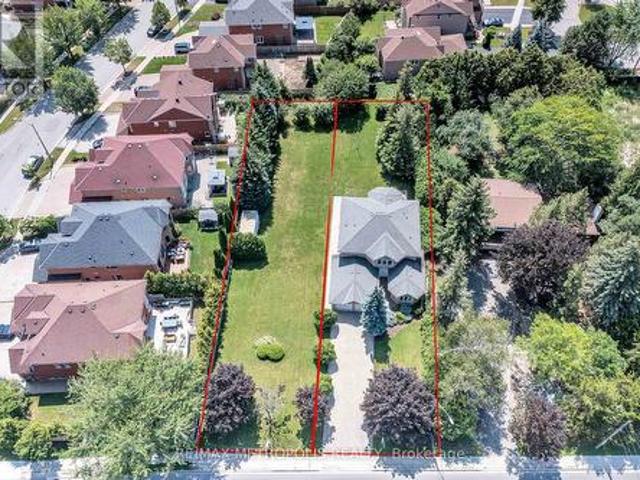
Bringing to the Market this amazing opportunity to own a Custom made 2843 square foot home on an Original Half Acre Lot(100 ft by 208), with the option to build a 2nd Home on a newly severed 50 ft by 208 ft lot next door. This home was made by a Custom Home Builder with over 40 years of experience and Pride of Ownership shows throughout the home. Separate Living, Dining, Family, Breakfast and Home Office on Main Floor. Upstairs has 4 Bedrooms and 2 Full Washrooms. Basement is 70% finished with Dry wall, 1 Bedroom, Living Area, and all Rough in's completed (Washroom 70% done, Kitchen 50% done) with Separate Entrance Walk up. Property needs refresh to bring to Current Era however has Amazing structural/foundational quality due to the experience of the Home Builder and attention to detail. Many Custom Made Homes being built in the Area. Various opportunities to either Build Generational family Homes beside each other with Deep Lots, OR to build brand new custom homes in the severed Lots.
$ 2,300,900
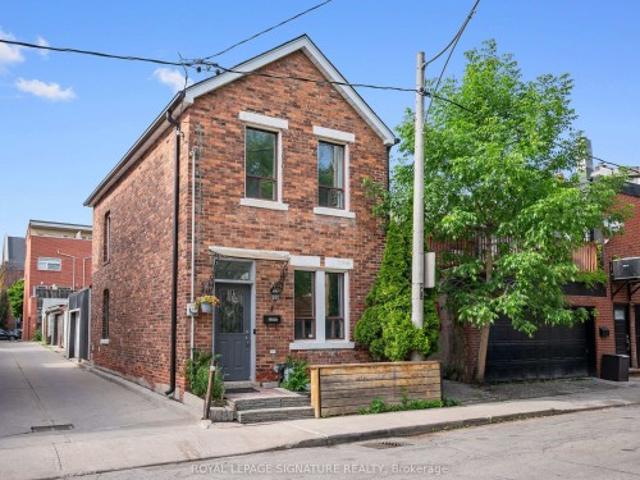
4 Whitaker Avenue, Toronto, ON, M6J 1A1 house for sale | Listing ID C13706 | Royal LePage
View photo
House · for sale
$ 1,287,000
4 Whitaker Avenue, Toronto, ON, M6J 1A1 house for sale | Listing ID C13706 | Royal LePage
Fletchers Creek
· House
· Office room · Gym · Parking · Air conditioning · Equipped kitchen
Fletchers Creek · House · Office room · Gym · Parking · Air conditioning · Equipped kitchen
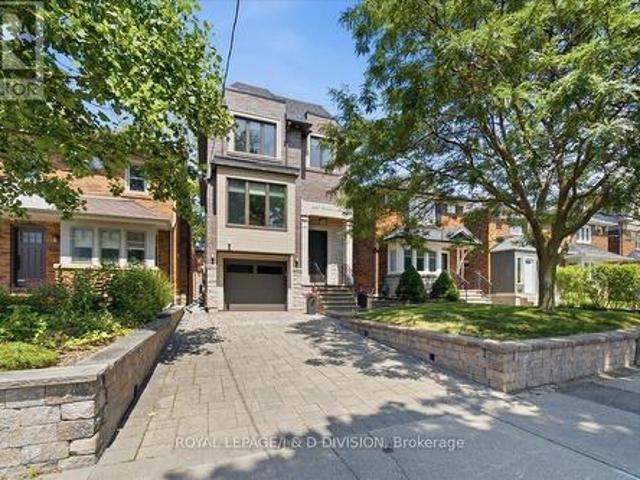
Rare freehold detached red brick home tucked away on a quiet cul-de-sac in a prime King West location, complete with an attached single-car garage. Updates in 2026 include: Roof, air conditioner, furnace, fridge, dishwasher, washing machine and dryer. Inside are 2 spacious bedrooms, 2 bathrooms, and nine-foot ceilings in the living room. The open-concept living and dining area is full of character, with hardwood floors, crown moulding, pot lights, and large windows. The kitchen offers stainless steel appliances and plenty of storage. Upstairs, the primary bedroom features hardwood and crown moulding, while the second bedroom offers lots of space for a hybrid setup, whether a bedroom or home office. A 5-piece bathroom completes the upper level. The fully finished lower level adds a family room, home office, or gym, with a 3-piece bathroom and dedicated laundry. The garage has a dedicated heat/AC unit and is accessed off the laneway. Steps to the King Street streetcar, waterfront bike pa
$ 1,287,000
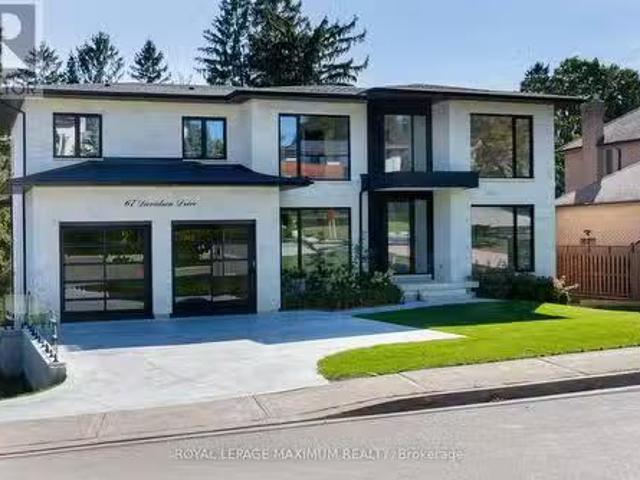
67 Davidson Drive, Vaughan, ON, L4L 1M2 Luxury House for sal.
View photo
House · for sale
$ 4,588,000
67 Davidson Drive, Vaughan, ON, L4L 1M2 Luxury House for sal.
Fletchers Creek
· 41 Bedrooms · 5 Baths · House
· Garden · Balcony · Parking
Fletchers Creek · 41 Bedrooms · 5 Baths · House · Garden · Balcony · Parking
Welcome to 67 Davidson Street, Modern Luxurious Living Nestled on a Private Pool-sized, treed and Scenic yard. This Home offers amazing Privacy, Serenity, and Comfort. Approximately 5800 sq ft of total living space. Minutes from Kleinburg Village, Boyd Park, Humber River, and the National Golf Course. Features 9-10 foot ceilings, Heated 4-car drive3-car garage (Also Heated). Party-size kitchen, perfectly designed for Comfort and Entertaining. Modern main-floor in-law suite with its own walk-in closet and ensuite. Formal Dining Room, Mudroom, Butlers Pantry, and Servery. ElevatorGarage access to all three levels. Make Your way to a fully equipped Upper level Oasis with a secondary furnace, laundry room, 3 large bedroomsMaster Bedroom with a Sitting area and walkout to Balcony. All bedrooms have their own ensuite bathrooms and built-in closets. (id:27). Still available at ListedBuy!
$ 4,588,000
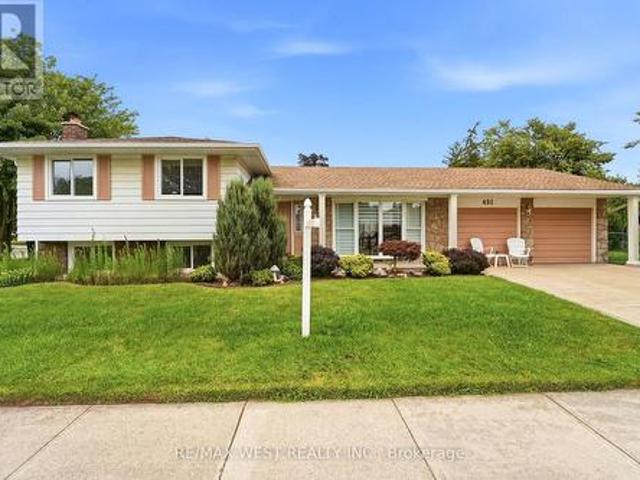
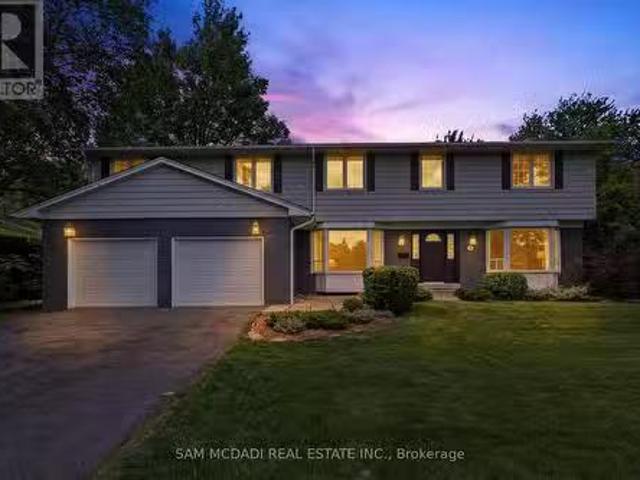
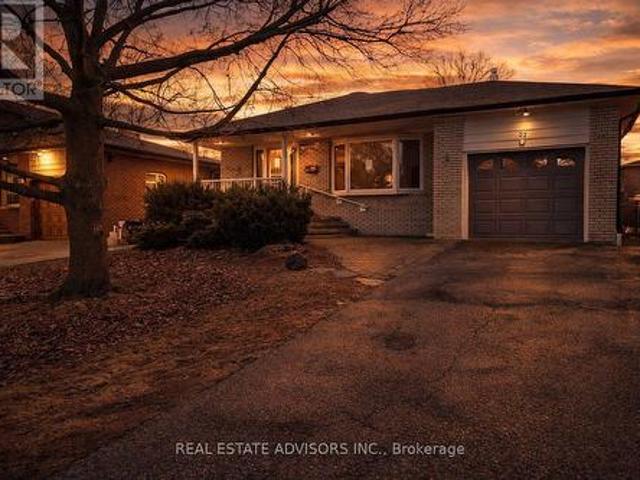
491 Shannon Crescent, Burlington, ON, L7L 2R6 house for sale | Listing ID W13708 | Royal LePage
View photo
House · for sale
$ 900,000
491 Shannon Crescent, Burlington, ON, L7L 2R6 house for sale | Listing ID W13708 | Royal LePage
Fletchers Creek
· House
· Garden · Fireplace · Parking · Cellar
Fletchers Creek · House · Garden · Fireplace · Parking · Cellar
Welcome to this 3-bedroom, 2-bathroom side-split, ideally situated on a sprawling corner lot. This home sits on quiet, tree lined street in Burlington's Shoreacres. This home offers exceptional curb appeal, featuring a beautifully landscaped front yard, concrete driveway, aggregate path and a double-car garage, with newly installed concrete floor. Inside, you'll find a spacious living room with an oversized bay window that fills the home with natural light, a separate dining room with sliding doors and eat in kitchen. Original hardwood flooring beneath the carpet in living/dining, bedrooms and stairs as per seller. A separate entrance to the basement from the backyard provides added flexibility and future potential for in-law suite. The lower level family room has cozy wood burning fireplace, newer carpet and has been freshly painted. Major updates include 8 new windows (2025) and a complete electrical rewire (2019), offering peace of mind for years to come. With endless possibilities,
$ 900,000
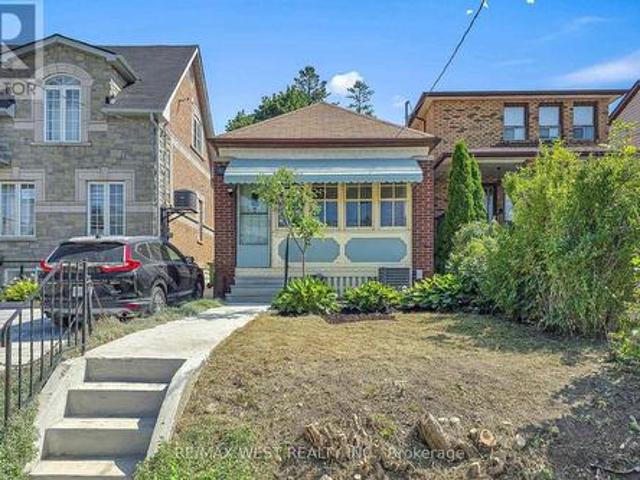
59 Branstone Road, Toronto, ON, M6E 4E3 house for sale | Listing ID W13705 | Royal LePage
View photo
House · for sale
$ 649,999
59 Branstone Road, Toronto, ON, M6E 4E3 house for sale | Listing ID W13705 | Royal LePage
Fletchers Creek
· House
· Garden · Cellar
Fletchers Creek · House · Garden · Cellar
Rarely Offered In The Vibrant Community Of Fairbank Village! Move-In Ready! Freshly Painted And Professionally Deep Cleaned! Welcome To 59 Branstone Rd, A Charming Cozy Home Ready to Enjoy! 1-Bedroom, 1-Bathroom Detached Bungalow, Newer Kitchen, Nice Open living/dining area w/mirror wall and Pot lights! On A Quiet, Mature Street In An Established, Family-Friendly Community Where Buyers Pay A Premium To Get Into The Neighbourhood. Why Pay Condo Fees When You Can Enjoy The Privacy, Outdoor Space And Freedom Of A Detached Home With Incredible Potential To Make It Your Own? Offering Approximately 1,250 Sq. Ft. Across The Main Level And Basement, This Home Is An Ideal Opportunity For First-Time Buyers, Downsizers, and Investors. The Unfinished Basement Provides Immense Potential For Customization And Additional Living Space. One Of The True Highlights Is The Huge, Deep Backyard-A Private Outdoor Setting Surrounded By Greenery, With Plenty Of Space For A Garden And A Beautiful Mature Grape V
$ 649,999
43 Falby Road, Brampton, ON, L6P 4S1 house for sale | Listing ID W13707 | Royal LePage
View photo
House · for sale
$ 799,990
43 Falby Road, Brampton, ON, L6P 4S1 house for sale | Listing ID W13707 | Royal LePage
Fletchers Creek
· House
· Parking · Cellar
Fletchers Creek · House · Parking · Cellar
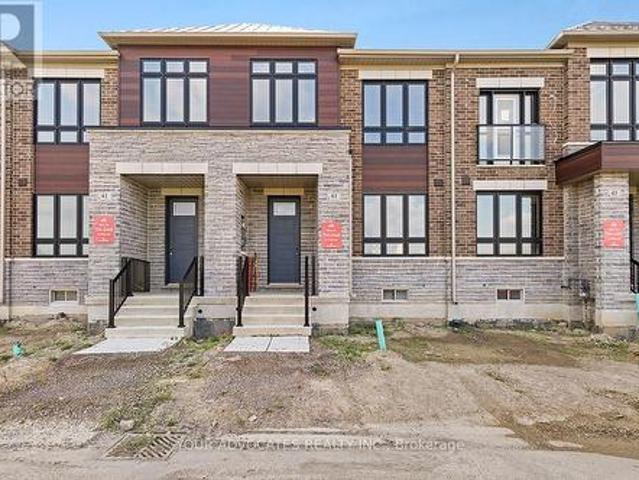
Beautiful Countrywide Homes'Karma model' 3-bedroom freehold rear lane townhome with double car garage, with 4 car parking in high demand area built with 9' ceilings on the main and second floor with big, beautiful windows. The basement comes with 3-piece rough-in plumbing for future bathroom retreat. This home has a quaint side courtyard. This home has been built to drywall stage. You will have the opportunity to choose all your interior colors. This home comes with 185K upgraded features, 5 appliances. Fridge, stove, and dishwasher are stainless steel Washer and dryer are White. (Id: 27)
$ 799,990
7181 Tabbyman Walk, Mississauga, ON, L5W 1K4 house for sale | Listing ID W13704 | Royal LePage
View photo
House · for sale
$ 1,160,000
7181 Tabbyman Walk, Mississauga, ON, L5W 1K4 house for sale | Listing ID W13704 | Royal LePage
Fletchers Creek
· House
Fletchers Creek · House
Location You Can't Build. Renovations You Don't Have To Do. A Beautifully Reimagined Detached Home In Meadowvale Village, One Of Mississauga's Most Coveted Family Enclaves, Renovated Top To Bottom And Genuinely Turnkey. Every Surface Has Been Elevated With Premium Finishes And Craftsmanship You Feel The Moment You Step Inside. Carpet Free Throughout. The Modern Chef Inspired Kitchen Showcases High End Stainless Steel Appliances And Refined Cabinetry, While Custom Organizers Throughout The Home Bring Effortless Order To Everyday Living. Separate Living, Dining And Family Rooms Grant Every Generation Its Own Space, A Layout That Simply Works For Growing Families And Multigenerational Households Alike. The Finished Lower Level Enjoys Its Own Private Separate Entrance, Unlocking Real Income Potential For The Savvy Buyer. Nothing Left To Do But Unpack And Live. This Is The Kind Of Street Families Put Down Roots On. Quiet, Tree Lined, Neighbourly. Children Ride Their Bikes To Knotty Pine Par
$ 1,160,000
9 Allison Court, Halton Hills, ON, L7G 4S4 house for sale | Listing ID W13707 | Royal LePage
View photo
House · for sale
$ 2,495,000
9 Allison Court, Halton Hills, ON, L7G 4S4 house for sale | Listing ID W13707 | Royal LePage
Fletchers Creek
· House
· Garden · Office room · Gym · Deck · Swimming pool · Cellar
Fletchers Creek · House · Garden · Office room · Gym · Deck · Swimming pool · Cellar
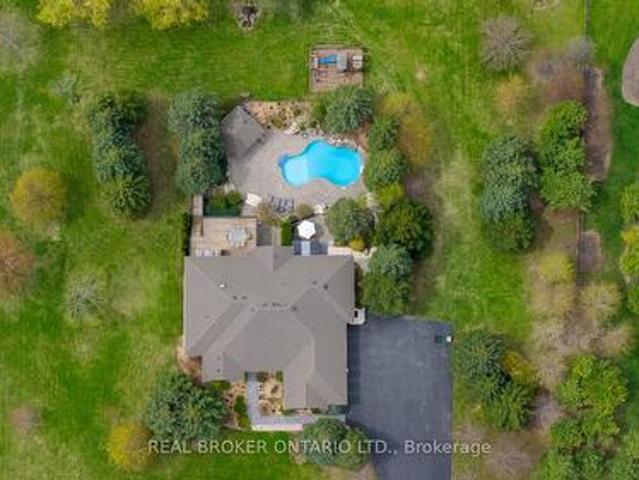
Custom-built and owned by the same family since 2005, this meticulously maintained, lovingly cared-for home sits on 2 acres on one of the most coveted streets in rural Georgetown, with over 5,000 square feet of living space. Why is this one so special? Because it's truly the best of both worlds: a rural property on a quiet cul-de-sac, not a main thoroughfare, and only 6 minutes to the grocery store, and only 9 minutes to the quaint shops, restaurants and the famous farmer's market in downtown Georgetown. And if you love the idea of being able to have your aging parents under the same roof, there's a separate in-law suite in the walk-out basement with its own private yard. It was thoughtfully designed with 4+1 bedrooms & 5 full baths, a theatre room, a home gym, a main-floor den/office and two main-floor walk-outs to a large deck from the family room and primary suite. It also has a heated salt-water inground pool and a cabana. This homeowner will miss watching the sunrise while sipping
$ 2,495,000
15 Duncairn Court, Hamilton, ON, L9C 6G2 house for sale | Listing ID 40857 | Royal LePage
View photo
House · for sale
$ 589,900
15 Duncairn Court, Hamilton, ON, L9C 6G2 house for sale | Listing ID 40857 | Royal LePage
Fletchers Creek
· House
· Cellar
Fletchers Creek · House · Cellar
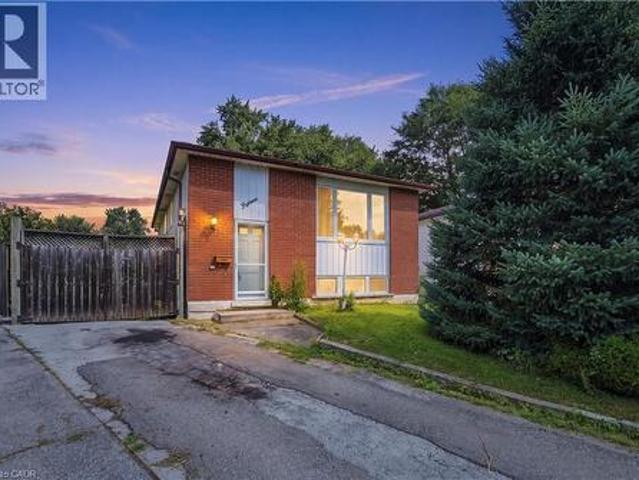
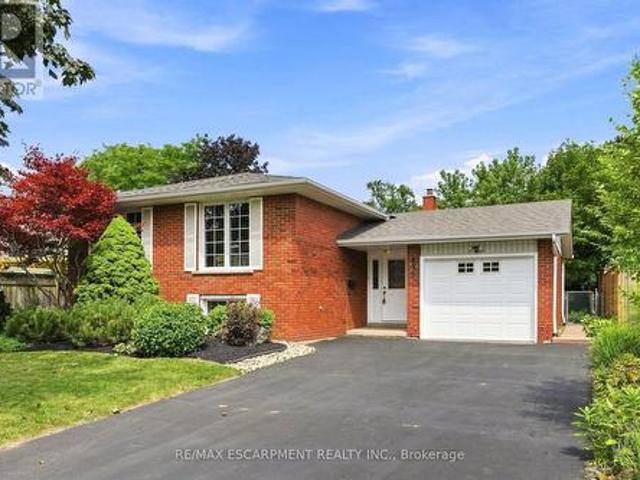
Welcome to this raised bungalow nestled on a quiet court in Hamilton’s desirable West Mountain. Situated on a spacious pie-shaped lot, this home offers excellent outdoor space and a functional layout with 3+1 bedrooms, 2 full bathrooms, and 2 kitchens. The fully finished basement features a separate entrance, providing excellent flexibility for extended family, additional living space, or potential in-law accommodations. A fantastic opportunity in a sought-after West Mountain location, close to schools, parks, shopping, transit, and major amenities. (Id: 27)
$ 589,900
6128 Eighth Line, Erin, ON, N0B 1Z0 Luxury House for sale | Listing ID X13449 | Royal LePage Carriage Trade Luxury Properties
View photo
House · for sale
$ 2,895,000
6128 Eighth Line, Erin, ON, N0B 1Z0 Luxury House for sale | Listing ID X13449 | Royal LePage Carriage Trade Luxury Properties
Fletchers Creek
· House
· Office room · Parking · Fireplace · Cellar
Fletchers Creek · House · Office room · Parking · Fireplace · Cellar
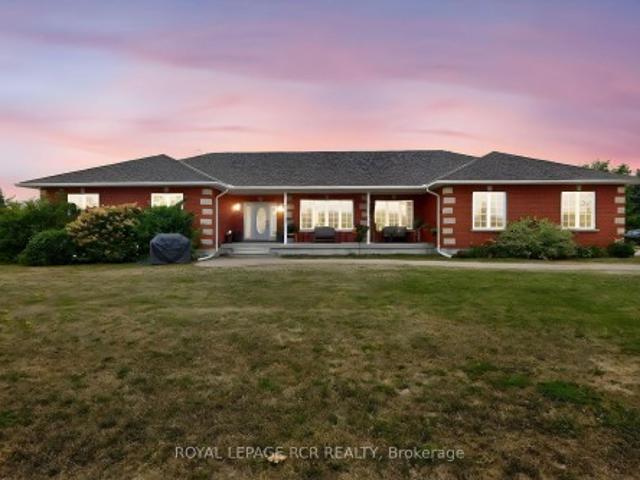
Looking for that property that is the complete package, Here you go. Follow the winding driving way up to a sprawling almost 2700 sqft all brick bungalow. Open concept design, 9 foot ceiling throughout. 3 spacious bedrooms with primary boasting a 5piece ensuite with large walk in closet. For added company or rental capabilities the basement is finished with a large 1 bedroom in law suite fully equipped with kitchen and 4 piece bathroom, separate driveway and side entrance. Beautiful views from every window in the home, also 3 fenced in paddocks and animal shelter if you were wanting to bring your friends along. Drive in oversized 2 car garage. 50X80 steel shop built in 2017 is truly remarkable, a 2 room office with kitchen on the upper floor and a 1 bedroom large office on the ground floor with Kitchen bathroom & gas fireplace, add for some serious income possibilities, fully insulated and as with the home you will see top quality, craftsmanship and finishes throughout. Shop has commer
$ 2,895,000
104 Udell Way, Grimsby, ON, L3M 5N4 house for sale | Listing ID 40858 | Royal LePage
View photo
House · for sale
$ 829,800
104 Udell Way, Grimsby, ON, L3M 5N4 house for sale | Listing ID 40858 | Royal LePage
Fletchers Creek
· House
· Garden
Fletchers Creek · House · Garden
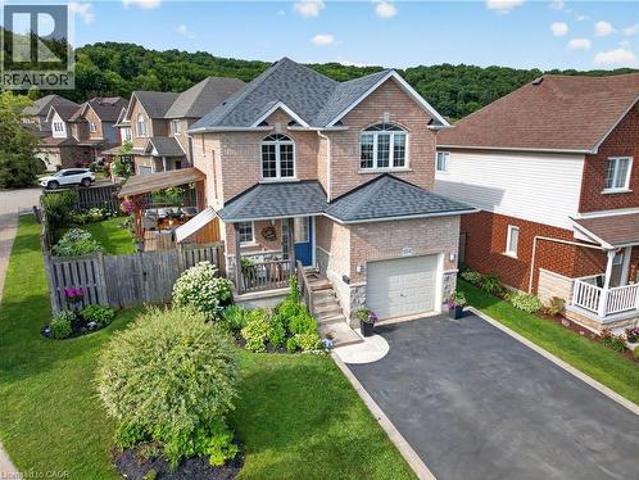
Dorchester estates in grimsby. A backyard made for summer and a home made for family. Thoughtfully updated inside and out, this is a home designed for easy family living and effortless entertaining. Set on a beautifully landscaped corner lot in one of Grimsby's most sought after family communities, this fully finished home offers the perfect blend of comfort, functionality, and outdoor living. Whether you're hosting friends, spending time with family, or enjoying the nearby escarpment trails, every space has been designed to be lived in and enjoyed. The open concept main floor creates a welcoming placeto gather, anchored by an oversized kitchen island that naturally becomes the heart of the home for meals, homework, celebrations, and everyday conversation. Thoughtful updates throughout provide a move inready lifestyle so you can spend more time enjoying your home and less time planning renovations. Stepoutside and discover an outdoor space that truly sets this property apart. The beaut
$ 829,800
53 Aberdeen Avenue, Vaughan, ON, L4L 1C1 house for sale | Listing ID N13706 | Royal LePage
View photo
House · for sale
$ 1,098,000
53 Aberdeen Avenue, Vaughan, ON, L4L 1C1 house for sale | Listing ID N13706 | Royal LePage
Fletchers Creek
· House
· Fireplace · Deck · Cellar
Fletchers Creek · House · Fireplace · Deck · Cellar
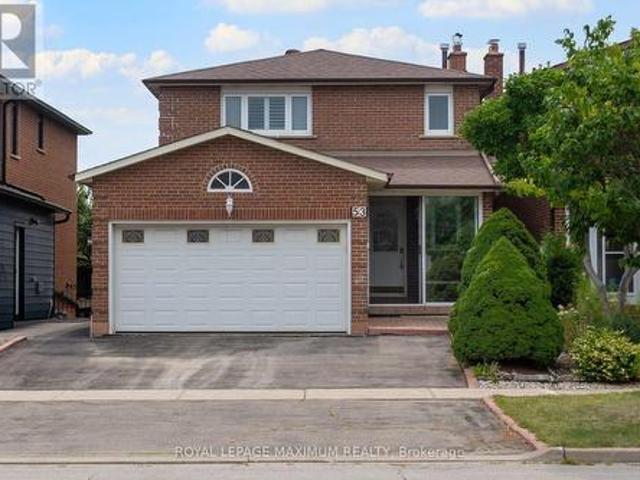
Welcome to this beautiful and rarely offered 3-bedroom ravine-lot home in the heart of East Woodbridge! Offering approximately 1,724 sq. Ft. of thoughtfully designed living space, this inviting home features generously sized rooms throughout, hardwood flooring on the main level, engineered flooring on the second level, pot lights, ceiling speakers, crown moulding, California shutters, and a cozy fireplace. The spacious family room offers a walkout to the deck overlooking the peaceful ravine setting-perfect for relaxing or entertaining. Upstairs, you'll find a beautiful brand-new shared bathroom along with three well-proportioned bedrooms. The fully finished walkout basement adds exceptional versatility, complete with a second kitchen, cold cellar, and brand-new bathroom, making it ideal for an in-law suite, extended family, or potential rental income. Ideally situated close to public transit, top-rated schools, Boyd Conservation Park, scenic walking trails, Vaughan Mills, Canada's Wond
$ 1,098,000
113 Inglewood Drive, Toronto, ON, M4T 1H6 house for sale | Listing ID C13708 | Royal LePage
View photo
House · for sale
$ 2,999,000
113 Inglewood Drive, Toronto, ON, M4T 1H6 house for sale | Listing ID C13708 | Royal LePage
Fletchers Creek
· House
· Office room · Fireplace · Parking
Fletchers Creek · House · Office room · Fireplace · Parking
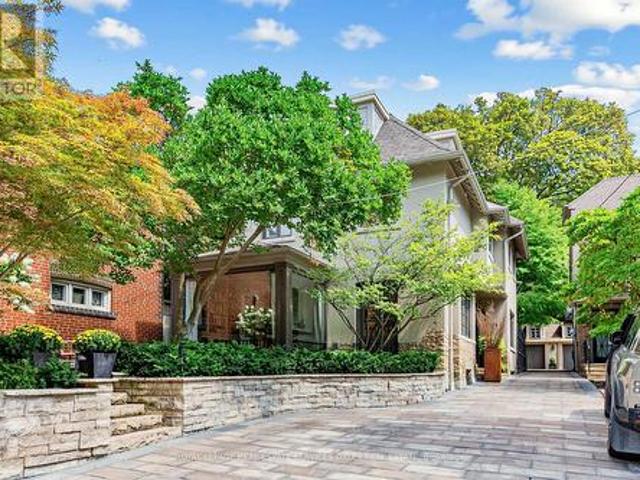
Welcome to 113 Inglewood Dr-a rare opportunity to own a beautifully renovated detached home w/garage in the heart of Moore Park, offering exceptional value in one of Toronto's most coveted family neighbourhoods. Set on a desirable street, this home combines the space & privacy of a detached residence w/outstanding walkability to Yonge St, ravine trails, parks, transit, shops, restaurants & highly regarded public & private schools. Offering 3+1 beds, 4 baths & beautifully finished living space across 4 levels, this is a home designed for family life-or the perfect downsize option when condo living is not for you. The classic side centre-hall plan features gracious principal rooms, hardwood floors, timeless architectural detailing & a living/dining room anchored by a wood-burning fireplace. The glass-front office/den is a true standout, w/vaulted ceilings & dramatic floor-to-ceiling corner windows filling the room w/natural light. At the rear, the renovated kitchen/family rm forms the he
$ 2,999,000
94 Laguna Village Crescent, Hamilton, ON, L0R 1P0 house for sale | Listing ID X13712 | Royal LePage
View photo
House · for sale
$ 599,900
94 Laguna Village Crescent, Hamilton, ON, L0R 1P0 house for sale | Listing ID X13712 | Royal LePage
Fletchers Creek
· House
Fletchers Creek · House
Welcome to this modern, turn-key 3-storey freehold townhouse! Offering over 1,600 square feet of bright, above-grade living space, this newer 3-bedroom, 3-bathroom home is perfect for first-time buyers, growing families, or investors. The functional main level layout features a spacious living room, generous eat-in kitchen, and a convenient powder room. Upstairs on the second level, discover three well-appointed bedrooms and convenient second-floor laundry. The expansive primary suite serves as a true retreat, boasting a private 4-piece ensuite bath. Two additional bedrooms and another full 4-piece bathroom complete the upper level. Situated in a vibrant community, you are just steps from local parks, playgrounds, top-rated schools, public transit, and shopping. Don't miss this outstanding opportunity! (Id: 27)
$ 599,900
1449 Truscott Drive, Mississauga, ON, L5J 1Z1 house for sale.
View photo
House · for sale
$ 1,799,000
1449 Truscott Drive, Mississauga, ON, L5J 1Z1 house for sale.
Fletchers Creek
· 5 Bedrooms · 4 Baths · House
· Garden · Fireplace · Deck
Fletchers Creek · 5 Bedrooms · 4 Baths · House · Garden · Fireplace · Deck
Welcome to 1449 Truscott Dr, a beautiful residence in the sought-after Clarkson community. Offering over 4,000 SF of finished living space, this exceptional home blends comfort and outstanding functionality for todays family.Step inside to discover elegant principal rooms, rich hardwood flooring, and a thoughtfully designed layout featuring a private main-floor office, spacious living room with fireplace, formal dining room, and multiple gathering spaces for entertaining and everyday living. The stunning chef-inspired kitchen showcases sleek custom cabinetry, stone countertops, a farmhouse sink, a premium Viking gas range, stainless steel appliances, and an open-concept design that flows seamlessly into the inviting family room with a fireplace and views of the backyard.The bright dining area overlooks a private, mature tree-lined backyard and opens to an expansive deck, creating an ideal setting for summer entertaining, outdoor dining, and family gatherings. Surrounded by towering tre
$ 1,799,000
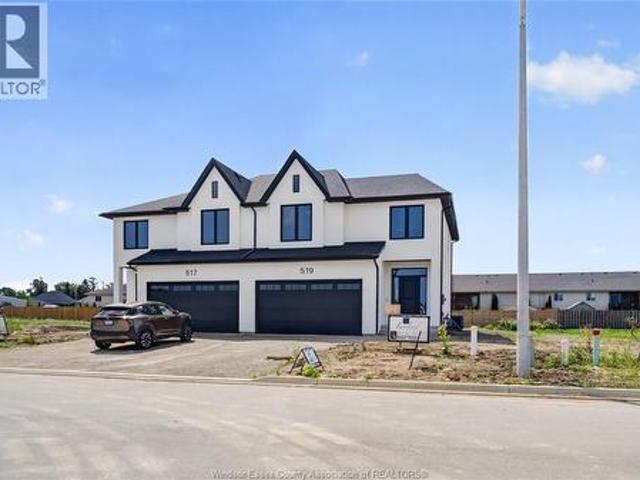
519 Fletcher, Lakeshore, ON, N0R 1A0 house for sale | Listing ID 26020 | Royal LePage
View photo
House · for sale
$ 662,900
519 Fletcher, Lakeshore, ON, N0R 1A0 house for sale | Listing ID 26020 | Royal LePage
Fletchers Creek
· House
Fletchers Creek · House
Discover the Windermere 2 Model by Lakeland Homes, a fusion of modern elegance and expansive living. This semi-detached home, graced with 4 bedrooms and 2.5 bathrooms, boasts a sophisticated contemporary design that extends through its interior and exterior. The open-concept living areas are tailored for entertainment and social gatherings, while the private bedrooms offer a tranquil escape for rest and rejuvenation. Each corner of this home reflects a commitment to luxury and comfort, setting the stage for a refined living experience. HST is included in the purchase price and rebated to the builder*. (id: 27)
$ 662,900
60 Devonridge Crescent, Toronto, ON, M1C 5B1 house for sale | Listing ID E13709 | Royal LePage
View photo
House · for sale
$ 1,200,000
60 Devonridge Crescent, Toronto, ON, M1C 5B1 house for sale | Listing ID E13709 | Royal LePage
Fletchers Creek
· House
· Patio · Garden · Parking · Fireplace
Fletchers Creek · House · Patio · Garden · Parking · Fireplace
Welcome to 60 Devonridge Crescent, a wonderfully family-friendly home nestled on a quiet cul-de-sac in the safe Highland Creek neighbourhood. This inviting property features a main-floor family room with fireplace, an elegant oak staircase, and a modern eat-in kitchen that faces east to capture the morning sun, complete with a walkout to a private fully fenced yard and patio area. Enjoy four oversized bedrooms, a traditional living and dining room layout, main-floor laundry, and direct access to the double garage. The unspoiled lower level offers good ceiling height and unlimited potential. With 2,586 square feet above grade and a private driveway that accommodates four cars, this home is a terrific spot for young families. Conveniently located near the University of Toronto, Centennial College, Highway 401, Kingston Road, numerous schools, parks, and TTC access. Opportunity awaits! (Id: 27)
$ 1,200,000
128 Holmcrest Trail, Toronto, ON, M1C 1V5 house for sale | Listing ID E13710 | Royal LePage
View photo
House · for sale
$ 899,000
128 Holmcrest Trail, Toronto, ON, M1C 1V5 house for sale | Listing ID E13710 | Royal LePage
Fletchers Creek
· House
· Garden · Fireplace · Sauna · Swimming pool · Cellar
Fletchers Creek · House · Garden · Fireplace · Sauna · Swimming pool · Cellar
Location, Location! Tucked in an in-demand area of Centennial, 128 Holmcrest provides a fabulous opportunity to create your own forever home. This home features a rare 4 level sidesplit floor plan. It's surprisingly large! Bright living and dining spaces, three generous bedrooms with ample storage, and a large family room overlooking the back yard and inground pool. The primary bedroom is huge, spanning the width of the home overlooking the pool and back yard. Plenty of storage in all the bedrooms. Plus a walk-in hall storage closet, too! The lower level rec-room is surprisingly bright with real wood panelling creating a cosy retreat. There's a working sauna & powder room on this level. A full basement room with wood burning fireplace is yours to re-imagine. Steps from Wanita Park and the Highland Creek Ravine system, you can follow scenic trails all the way to Lake Ontario or U of T Scarborough. Commuting is simple with quick access to both Rouge Hill and Guildwood GO Stations. Surrou
$ 899,000
31 Patrick Drive, Aurora, ON, L4G 2A6 house for sale | Listing ID N13709 | Royal LePage
View photo
House · for sale
$ 925,000
31 Patrick Drive, Aurora, ON, L4G 2A6 house for sale | Listing ID N13709 | Royal LePage
Fletchers Creek
· House
· Deck · Cellar
Fletchers Creek · House · Deck · Cellar
Welcome To 31 Patrick Dr, A Beautifully Renovated 3 Bedroom Bungalow On A Rare, Oversized Pie-Shaped Lot In Sought-After Southern Aurora. Located On A Quiet, Tree-Lined Street. The Main Floor Offers Open-Concept Living And Dining Areas, Three Spacious Bedrooms, One Currently Used As An Office With Walk-Out To A Large Deck, Perfect For Relaxing Or Entertaining And An Updated 3-Piece Bathroom. The Finished Basement With A Separate Entrance Includes A Large Bedroom And A Versatile Rec Room Ideal For Extended Family, Work-From-Home, Or Additional Living Space. With A 5-Car Driveway, Mature Trees, And No Sidewalk, This Property Blends Privacy, Functionality, And Curb Appeal. Situated Just Minutes From Top-Rated Schools, Scenic Trails, Parks, Transit, Shopping And Major Highways, This Is A Prime Opportunity In One Of Aurora's Most Established Family-Friendly Neighbourhoods. (Id: 27)
$ 925,000
21 Russell Hill Road, Markham, ON, L6C 2L8 house for sale | Listing ID N13710 | Royal LePage
View photo
House · for sale
$ 1,368,000
21 Russell Hill Road, Markham, ON, L6C 2L8 house for sale | Listing ID N13710 | Royal LePage
Fletchers Creek
· House
· Patio · Garden · Cellar
Fletchers Creek · House · Patio · Garden · Cellar
Renovation Upgrade $ $150,000! Professional Finished Basement w/ Wet Bar/Yoga Area/Bedroom/Bathroom*Beautifully Landscaped Front & Backyard Premium Interlocking! Spectacular 4-Bedroom Detached Home in the Highly Sought-After Berczy Community Approx. 2,000 Sq. Ft. of Well-Designed Living Space. Bright Combined Living & Dining Room with Elegant Venetian Plaster Finishes. 9-Ft Ceilings Throughout the Main Floor. Hardwood Flooring on the Main Level & Second-Floor Hallway. Open-Concept Modern Kitchen with Granite Countertops, Stylish Backsplash & Breakfast Area with Walkout to the Patio. Spacious Family Room Overlooking the Beautifully Landscaped Backyard, Perfect for Relaxing or Entertaining. Tastefully Upgraded Bathrooms Throughout. Steps to Highly Ranked Pierre Elliott Trudeau High School & Castlemore Public School. Close to Parks, Shopping, Transit & All Amenities. (id: 27)
$ 1,368,000
17 Bobmar Road, Toronto, ON, M1C 1C8 house for sale | Listing ID E13711 | Royal LePage
View photo
House · for sale
$ 2,740,000
17 Bobmar Road, Toronto, ON, M1C 1C8 house for sale | Listing ID E13711 | Royal LePage
Fletchers Creek
· House
· Garden · Swimming pool
Fletchers Creek · House · Garden · Swimming pool
This extraordinary 32,025 sq ft property (almost acre), offered for the first time since 1981, presents a rare opportunity in prestigious Highland Creek. Enjoy country-like serenity near hiking trails and beaches, with U of T Scarborough, GO Train and Hwy 401 minutes away. This unique estate features 2 homes fronting on separate streets with approx. 5,328 sq ft of finished living space, connected by a beautifully landscaped, fully fenced yard surrounded by evergreens for exceptional privacy. The Bobmar residence is a fire-code-compliant duplex. The upper 1,622 sq ft unit offers 3 bedrooms and 2 baths, ideal for multi-generational living or rental income. The lower 782 sq ft 2-bedroom walk-out unit offers excellent rental potential near U of T Scarborough. Resort-style grounds feature an in-ground pool, illuminated tennis/basketball court that converts to a winter ice rink, 2 hockey nets, in-ground trampoline, sandbox/golf practice bunker, 2 BC Red Cedar cabanas and underground sprinkle
$ 2,740,000
87 Euclid Avenue, Toronto, ON, M1C 1J8 house for sale | Listing ID E13710 | Royal LePage
View photo
House · for sale
$ 1,025,000
87 Euclid Avenue, Toronto, ON, M1C 1J8 house for sale | Listing ID E13710 | Royal LePage
Fletchers Creek
· House
· Swimming pool · Cellar
Fletchers Creek · House · Swimming pool · Cellar
This exceptional property in the highly desirable Highland Creek enclave offers a rare opportunity on a large 49.38 x 206 ft lot ideal for a family or investor to build their dream home, renovate the existing residence, or create a basement suite with its own separate entrance. Enjoy warm summer days by the sparkling inground pool, all set among prestigious multi-million dollar homes. In addition, the City of Torontos Committee of Adjustment has approved the severance of the lot to create two residential parcels, each eligible for a detached homepending final conditions. With easy access to Hwy 401, public transit, and top institutions like U of T Scarborough and Centennial College, this prime property blends luxury, location, and future development potential. Dont miss your chance to own this standout opportunity. (Id: 27)
$ 1,025,000
635 Ramsgate Road, Burlington, ON, L7N 2X9 house for sale | Listing ID W13707 | Royal LePage
View photo
House · for sale
$ 1,150,000
Updated
635 Ramsgate Road, Burlington, ON, L7N 2X9 house for sale | Listing ID W13707 | Royal LePage
Fletchers Creek
· House
· Patio · Garden
Fletchers Creek · House · Patio · Garden
Welcome to Roseland area. The fully tree line street located in the heart of the highly desired Dynes Community of South Burlington known for it tree lined streets, this beautifully maintained and recently painted raised bungalow with freshly redone walnut coloured flooring throughout the entire main level except for kitchen, bath and hallways. This home features three bedrooms and a full bath on the main level with an additional two bedrooms freshly carpeted and full bath on the lower level. Great living spaces on the upper level with a combo living / dining area off the kitchen and new flooring in the family room on the lower level. A great entertaining area in the back yard with a patio and a full fence for privacy. This home is located near what every family or commuter needs, it's a stone's throw to high schools and public schools, places of worship, bike paths, library, shopping, transit and close proximity to major highways. This is a fantastic opportunity to live in and enjoy o
$ 1,150,000
130 Wanless Avenue, Toronto, ON, M4N 1W2 house for sale | Listing ID C13707 | Royal LePage
View photo
House · for sale
$ 2,749,000
130 Wanless Avenue, Toronto, ON, M4N 1W2 house for sale | Listing ID C13707 | Royal LePage
Fletchers Creek
· House
· Garden · Fireplace · Deck · Parking
Fletchers Creek · House · Garden · Fireplace · Deck · Parking
Welcome to Wanless Park! Stunning 4 + 1 bedroom custom built home in one of Toronto's most sought after neighbourhoods. Spectacular contemporary light filled home with incredible finishes throughout. Spacious open gourmet kitchen with centre island and breakfast bar, S/S Miele appliances, gorgeous family room with fireplace and walk out to deck and landscaped back garden. Primary bedroom sanctuary with 6 Piece ensuite and walk in closet. Lower Level with heated floors, walk out to garden. Built in custom fitted garage and private drive, parking for 3 cars. Steps to some of the best Public and Private Schools the City has to offer, Wanless Park with its playground, tennis courts and sports fields. Moments to incredible green spaces and spectacular ravine walking trails. TTC, restaurants, cafes, shops of Yonge St. Steps away. An incredible opportunity to be part of a wonderful community, this beautiful home is move in ready for you and your family. (Id: 27)
$ 2,749,000

Get email alerts

Don't miss out: be the first to know about new properties

The alert was correctly created

On subscribing you accept the conditions of use and the privacy policy
Alert
Receive new ads in your inbox
Save this search
Receive alerts for new listings

We'll send you an email when we have new properties for: "Houses for sale in Fletchers Creek"

The alert was correctly created

Get email alerts and be the first to see new listings
Required field
On subscribing I accept the terms of the privacy policy
Perfect! You'll soon start receiving new listings via email
Alert
Receive an email when we have new ads for Houses for sale in Fletchers Creek
Save this search
Filters

Bedrooms

Area (sq.ft)

sq.ft
sq.ft

Price

$
$

Filter by property type

Bathrooms

Clear all filters
Receive notifications when new entries are published.