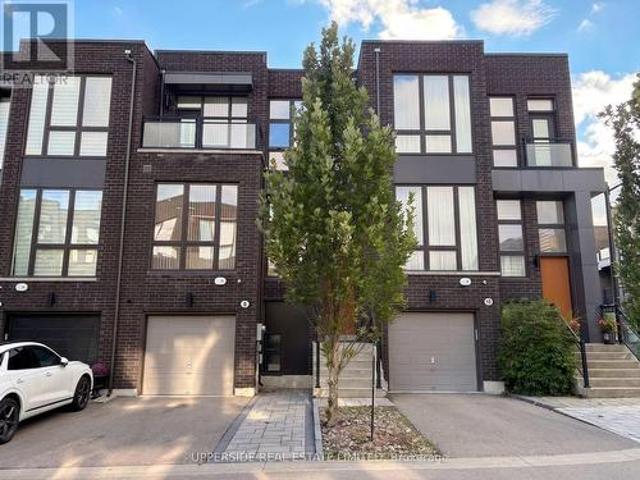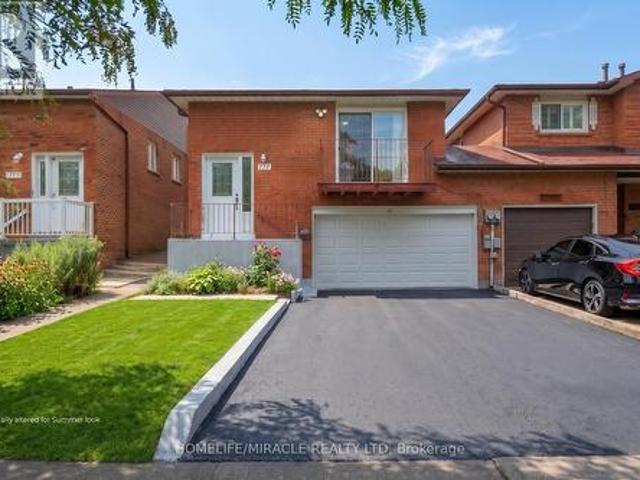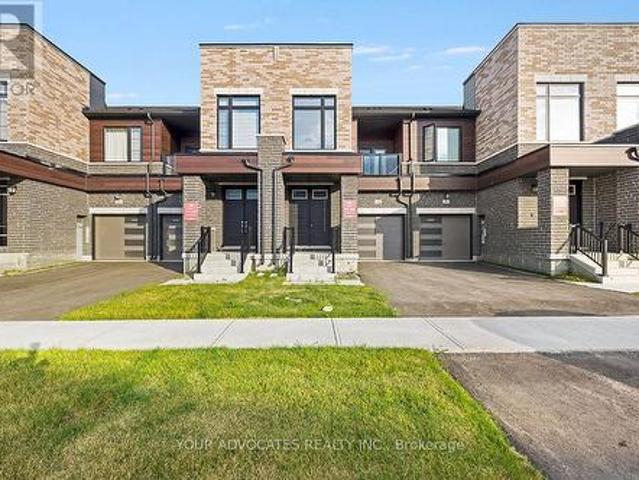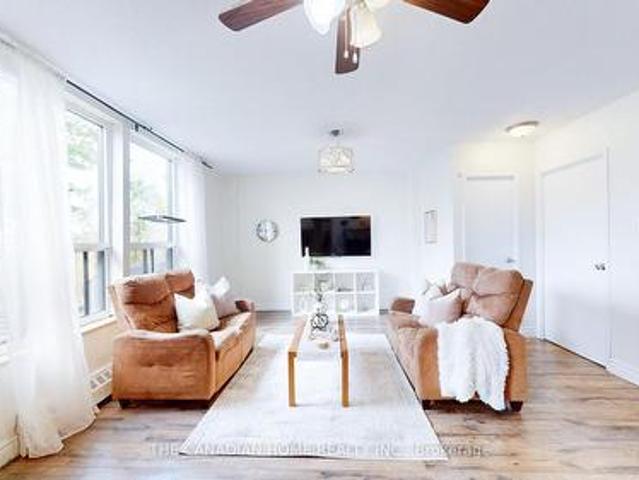
10,391 houses for sale in Fletchers Creek

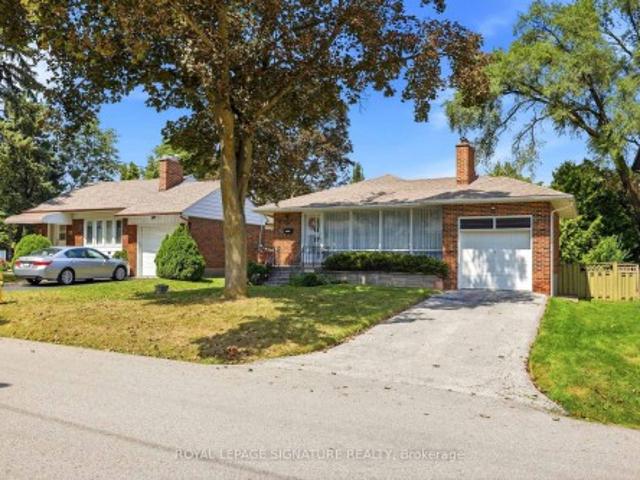
218 Gledhill Avenue, Toronto, ON, M4C 5L1 house for sale | Listing ID E13710 | Royal LePage
View photo
House · for sale
$ 919,000
218 Gledhill Avenue, Toronto, ON, M4C 5L1 house for sale | Listing ID E13710 | Royal LePage
Fletchers Creek
· House
· Parking
Fletchers Creek · House · Parking
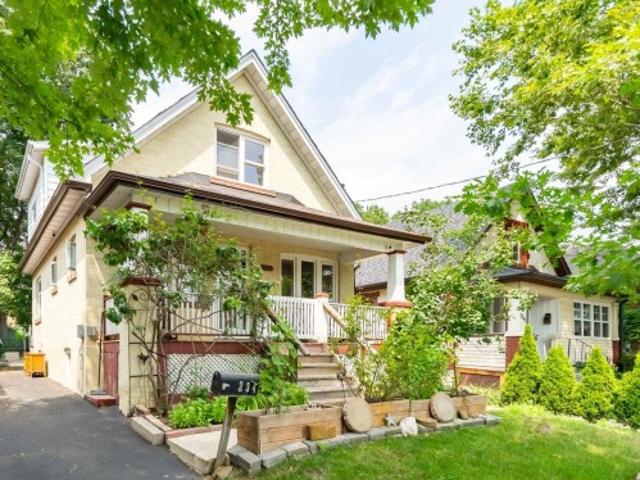
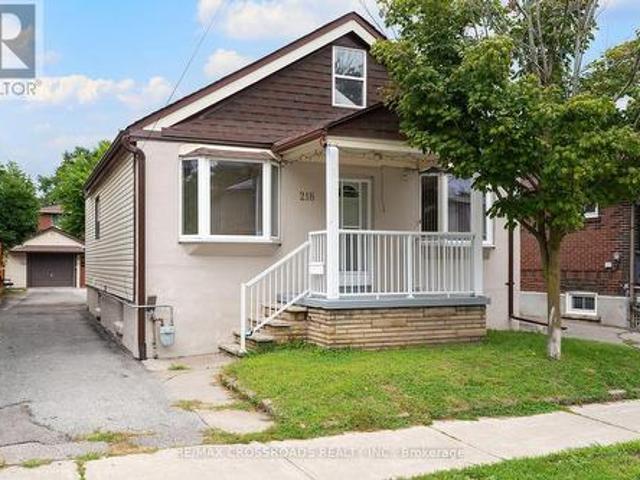
Welcome to 218 Gledhill Avenue, a charming 2+1 bedroom, 2-bath bungalow in the heart of Woodbine-Lumsden-an established East York neighbourhood offering the perfect balance of residential calm and city convenience. Whether you're making the move from condo living, searching for a manageable detached home, or looking for flexible space that can evolve with your needs, this home delivers. Two main-floor bedrooms are complemented by a versatile lower-level unit apartment-while two bathrooms add everyday practicality. Big garage and lots of parking are a big bonus this close to the Danforth! Step outside and discover a neighbourhood made for enjoying Toronto life, with local parks, schools, recreation, shopping and transit all within easy reach. Spend weekends exploring nearby Taylor Creek trails and green space, enjoy the shops and restaurants along the Danforth, or head downtown with convenient access to the subway. With its detached-home lifestyle, outdoor space and flexible floor plan,
$ 919,000
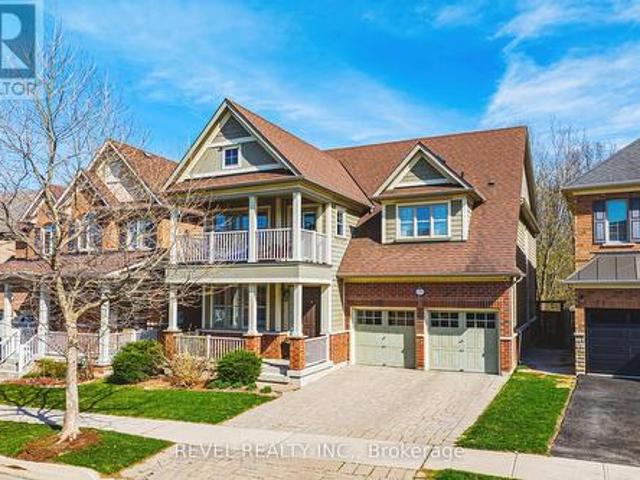
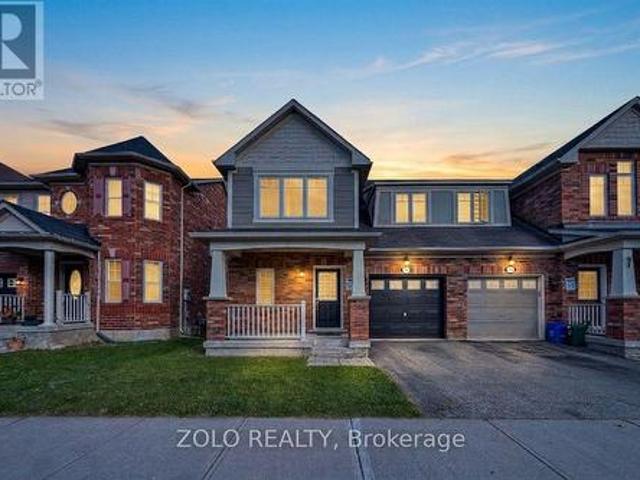
170 Forbes Terrace, Milton, ON, L9T 0S6 house for sale | Listing ID W13707 | Royal LePage
View photo
House · for sale
$ 1,799,000
170 Forbes Terrace, Milton, ON, L9T 0S6 house for sale | Listing ID W13707 | Royal LePage
Fletchers Creek
· House
· Garden · Office room · Terrace · Fireplace · Swimming pool · Parking
Fletchers Creek · House · Garden · Office room · Terrace · Fireplace · Swimming pool · Parking
Stunning Somerset Heathwood on prestigious Forbes Terrace, one of Milton's most desirable streets. Backing onto lush green space, this exceptional home offers over 4,500 sq. Ft. of finished living space and an impressive blend of luxury, comfort, and functionality. Enjoy the ultimate backyard retreat featuring a built-in outdoor kitchen with BBQ and fridge, hot tub, and expansive interlocking patio-perfect for entertaining or relaxing with family and friends. The main level showcases hardwood flooring and staircase, a private home office, formal living and dining rooms, and a convenient mudroom with garage access. The spacious eat-in kitchen features stainless steel appliances and solid-surface countertops, opening seamlessly to the inviting family room with a gas fireplace. Upstairs, you'll find four spacious bedrooms, all with organized closets. The primary retreat is a true sanctuary, complete with coffered ceilings, a gas fireplace, twin walk-in closets, and a spa-inspired ensuite
$ 1,799,000
128 Van Fleet Terr, Milton, ON, L9T 0Y3 house for sale | Listing ID W13708 | Royal LePage
View photo
House · for sale
$ 879,000
128 Van Fleet Terr, Milton, ON, L9T 0Y3 house for sale | Listing ID W13708 | Royal LePage
Fletchers Creek
· House
· Garden · Parking · Cellar
Fletchers Creek · House · Garden · Parking · Cellar
Welcome to this stunning 3 bedroom, 2.5 bathroom home in the highly sought after Harrison community of Milton! Step inside to experience fresh brand new paint throughout, brand new flooring, and stylish modern upgrades. The main floor opens into a large separate dining room that provides great space for entertaining, seamlessly flowing into the open concept living and kitchen area featuring a huge breakfast bar, stainless steel appliances, and a picturesque window. Enjoy a seamless walkout from the kitchen directly to the private backyard that backs onto lush green space for extra privacy. Upstairs, the home continues to impress with a primary bedroom boasting a 4 piece ensuite with a luxurious soaker tub and separate shower, a walk in closet, plus a second bonus closet. The upper level is complete with very spacious second and third bedrooms and second floor laundry for ultimate daily convenience. Featuring direct indoor access to the garage, an unfinished basement ready for your pers
$ 879,000
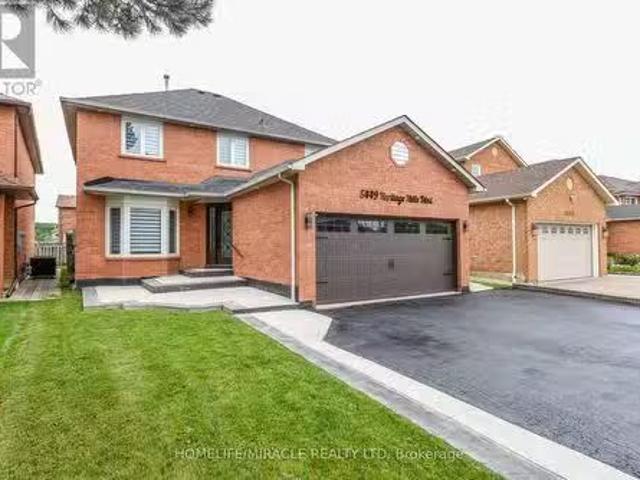
5449 Heritage Hills Boulevard, Mississauga, ON, L5R 2H4 hous.
View photo
House · for sale
$ 1,369,800
5449 Heritage Hills Boulevard, Mississauga, ON, L5R 2H4 hous.
Fletchers Creek
· 43 Bedrooms · 4 Baths · House
· Patio · Garden · Deck · Parking · Cellar
Fletchers Creek · 43 Bedrooms · 4 Baths · House · Patio · Garden · Deck · Parking · Cellar
Welcome to this 3,300 sq ft living space detached 2-storey home offering 4+3 bedrooms, 4 baths & The fully finished basement is already generating income and includes 3 bedrooms, a bathroom and a legal separate entrance. The main floor features a welcoming foyer, porcelain tiles, new crown molding, living-room wainscoting, a designer family-room accent wall, dining-room hutchbuffet, and a bright modern kitchen with a large center island, generous cabinetry and spacious eat-in area. Upstairs offers spacious bedrooms and beautifully renovated bathrooms. Enjoy indoor and outdoor pot lights, a new roof, EV charger, insulated garage and water filtration system, plus a large backyard with a spacious deck and a patio area perfect for outdoor seating and entertaining. Located in an amazing family-friendly neighborhood close to parks, Heartland Town Centre, Square One, shopping and highly regarded schools within a convenient 5-20 minute walk. A stylish, spacious and income-producing home that t
$ 1,369,800
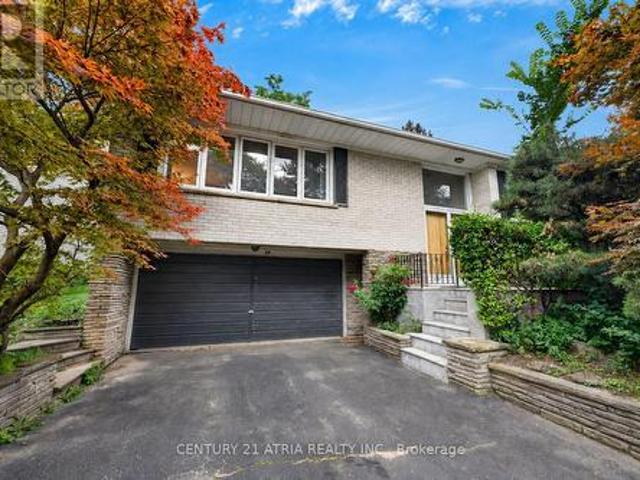
69 Olsen Drive, Toronto, ON, M3A 3J4 house for sale | Listing ID C13710 | Royal LePage
View photo
House · for sale
$ 1,174,900
69 Olsen Drive, Toronto, ON, M3A 3J4 house for sale | Listing ID C13710 | Royal LePage
Fletchers Creek
· House
· Fireplace · Parking
Fletchers Creek · House · Fireplace · Parking
Welcome to this beautifully maintained raised bungalow in the sought-after Parkwoods-Donalda neighbourhood. Offering 4 bedrooms, 2 full bathrooms, a powder room and a 2-car garage, this home features a spacious and functional layout with plenty of room for growing families. The finished lower level offers additional living space with a large recreation area, fireplace and a unique Japanese tatami room. Lovingly cared for over the years, the home presents an exciting opportunity for renovators, investors or buyers looking to bring their own vision and personal style to life. Whether you choose to update over time or completely reimagine the space, the possibilities are endless. Conveniently located close to parks, schools, transit, shopping and everyday amenities. A wonderful opportunity to create a home that's truly your own. (Id: 27)
$ 1,174,900
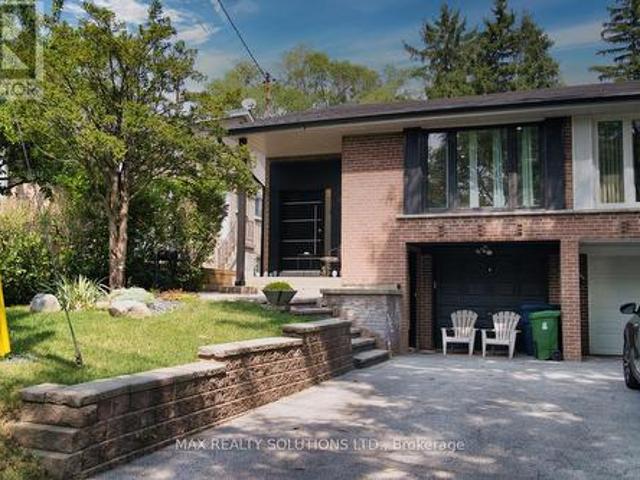
31 Lochinvar Crescent, Toronto, ON, M3A 3J9 house for sale | Listing ID C13708 | Royal LePage
View photo
House · for sale
$ 1,149,000
31 Lochinvar Crescent, Toronto, ON, M3A 3J9 house for sale | Listing ID C13708 | Royal LePage
Fletchers Creek
· House
· Garden · Cellar
Fletchers Creek · House · Garden · Cellar
Fully Renovated & Move-In Ready! Welcome to this beautifully upgraded semi-detached home in the highly sought-after York Mills & Don Mills neighbourhood. Extensively renovated with over $200,000 spent on improvements, this spacious 3+2 bedroom home offers approximately 2,400 sq. Ft. of living space, combining modern finishes, functionality and excellent income potential. Enjoy a fully fenced backyard backing onto a tranquil ravine/greenspace, offering exceptional privacy and a peaceful natural setting. The home features a finished ground-level 2-bedroom basement apartment with a separate entrance, currently tenanted for $1,900/month with a lease in place until December, providing immediate rental income for the new owner. Additional highlights include a 1.5-year-old roof, private driveway and extensive upgrades throughout the home. Conveniently located close to York Mills, Don Mills, public transit, schools, parks, shopping and major highways. A rare opportunity to own a turnkey, exten
$ 1,149,000
28 Beaucourt Road, Toronto, ON, M8Y 3G2 house for sale | Listing ID W13708 | Royal LePage
View photo
House · for sale
$ 2,499,900
28 Beaucourt Road, Toronto, ON, M8Y 3G2 house for sale | Listing ID W13708 | Royal LePage
Fletchers Creek
· House
· Garden · Cellar
Fletchers Creek · House · Garden · Cellar
Architect-designed ravine retreat on a quiet Stonegate cul-de-sac, backing directly onto Mimico Creek. Custom-built by architect Guido Costantino (of Buca fame), this glass-and-steel home, with over 2660 square feet of living space, was designed to maximize natural light and frame the ravine views. A dramatic 22-ft wall of glass anchors the open-concept main level, where stone tile flooring runs throughout the living, dining, and kitchen areas. Direct access to your private backyard oasis offers a seamless connection between indoor and outdoor living. Up the maple floating staircase, you'll find 3 bedrooms. Including a serene primary retreat with its own floor-to-ceiling glass, warm cedar ceiling detailing, and an open-concept ensuite where a freestanding tub sits at the foot of the bed. The finished basement adds extra living space, and storage. Beyond its striking design, the home is as efficient as it is beautiful, with a geothermal heating and cooling system delivering energy-consc
$ 2,499,900
49 Wayland Avenue, Toronto, ON, M4E 3C8 house for sale | Listing ID E13712 | Royal LePage
View photo
House · for sale
$ 2,199,888
49 Wayland Avenue, Toronto, ON, M4E 3C8 house for sale | Listing ID E13712 | Royal LePage
Fletchers Creek
· House
· Office room
Fletchers Creek · House · Office room
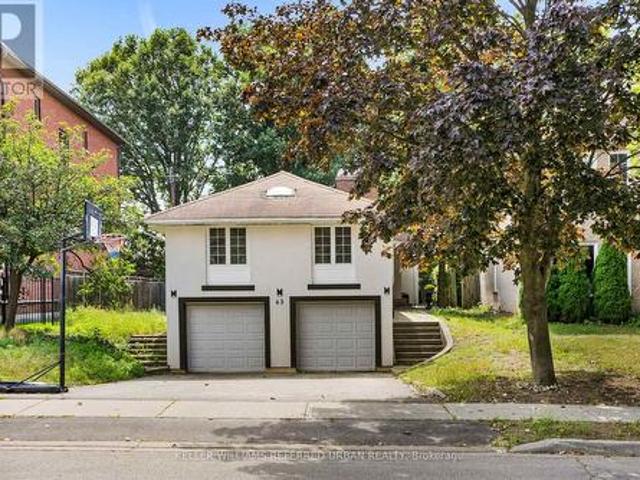
Welcome to 49 Wayland Avenue, an exceptional modern residence offering sophisticated design, impressive living space and the rare added benefit of a separate coach house. Thoughtfully designed with a focus on style, functionality and natural light, this stunning home showcases contemporary finishes, generous principal rooms and a seamless layout ideal for both everyday family living and entertaining. The open-concept main level is anchored by a beautifully appointed kitchen and flows effortlessly into the living and dining spaces, creating a warm yet refined atmosphere. Upstairs, spacious bedrooms provide comfortable private retreats, while the finished lower level adds valuable additional living space with incredible flexibility for family, guests, recreation or a home office. Outside, the property continues to impress with its private outdoor space and detached coach house, an outstanding feature offering tremendous versatility for extended family, guests, a private office or additio
$ 2,199,888
38 Juniper Street, Guelph/Eramosa Rockwood, ON, N0B 2K0 townhouse for sale | Listing ID X13712 | Royal LePage
View photo
Townhouse · for sale
$ 929,900
38 Juniper Street, Guelph/Eramosa Rockwood, ON, N0B 2K0 townhouse for sale | Listing ID X13712 | Royal LePage
Fletchers Creek
· Townhouse
· Patio · Office room · Deck · Cellar
Fletchers Creek · Townhouse · Patio · Office room · Deck · Cellar
Welcome to this exceptional bungaloft in Charleston Homes' prestigious Noble Ridge community-where refined living meets a peaceful, nature-rich setting in the heart of Rockwood. Offering nearly 3,000 square feet of beautifully finished living space, this home is thoughtfully designed to accommodate multi-generational living without compromise. The main level showcases a stunning primary suite, complemented by soaring vaulted ceilings, a second bedroom, (or a versatile office or den), and an open-concept gourmet kitchen filled with natural light. Upstairs, a spacious loft retreat features a private bedroom, full ensuite bath, and a family room overlooking the main living area below-ideal for extended family or in-laws. The fully finished walkout basement with 9-foot ceilings expands the living space even further, complete with an additional bedroom, full bath, and seamless access to the outdoors. A large elevated deck, lower patio, and carefully curated finishes throughout enhance both
$ 929,900
11 Littleriver Court, Vaughan, ON, L6A 0K4 house for sale | Listing ID N13708 | Royal LePage
View photo
House · for sale
$ 1,319,000
11 Littleriver Court, Vaughan, ON, L6A 0K4 house for sale | Listing ID N13708 | Royal LePage
Fletchers Creek
· House
· Garden · Fireplace · Deck
Fletchers Creek · House · Garden · Fireplace · Deck
Rarely offered, bright and spacious 2,984 sq. Ft. freehold townhome is ideally situated on a premium court location in the highly desirable Patterson community. Featuring 4bedrooms, 4bathrooms, south-facing exposure, and an abundance of natural light, this exceptional home offers the perfect combination of space, comfort, and functionality for modern family living. Step into the impressive open-concept foyer with high ceilings, leading to an inviting living and dining area featuring a dry bar and Juliet balcony-an ideal setting for entertaining family and friends. The well-appointed kitchen showcases granite countertops, centre island, stainless steel appliances, and an open-concept breakfast area overlooking the bright and spacious family room. The sun-filled family room features a cozy gas fireplace and walkout access to a deck overlooking the backyard, creating a warm and comforting space for everyday relaxation. Upstairs, you will find bright, generously sized bedrooms. The spaciou
$ 1,319,000
40 Kirk Bradden Road E, Toronto, ON, M8Y 2E7 house for sale | Listing ID W13706 | Royal LePage
View photo
House · for sale
$ 1,499,000
40 Kirk Bradden Road E, Toronto, ON, M8Y 2E7 house for sale | Listing ID W13706 | Royal LePage
Fletchers Creek
· House
· Garden · Fireplace · Deck · Parking
Fletchers Creek · House · Garden · Fireplace · Deck · Parking
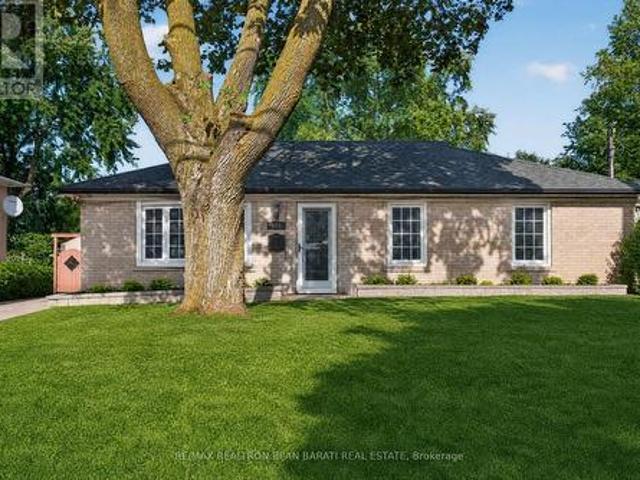
Welcome to 40 Kirk Bradden Rd E. A solid brick bungalow on a quiet, tree-lined street in the heart of Sunnylea/Stonegate-Queensway. Set back on a deep, mature lot with a private drive and attached garage, this 3+1 bedroom, 2-bath home offers over 2,100 sq ft of finished living space across two levels. The sun-filled living room features a wood-burning fireplace and large window framing the front gardens, dining area with walkout to the rear deck. The eat-in kitchen includes a bright breakfast nook and generous cabinetry. Ready for your own vision. Three well-proportioned bedrooms sit on the main floor, including a 14'7' primary, with hardwood throughout and a 4-piece bath. The lower level is a genuine second living space: a 24-foot recreation room with a second wood-burning fireplace and built-ins, a dry bar, a fourth bedroom, 3-piece bath, oversized laundry room, workshop and abundant storage. A separate side entrance provides excellent in-law capability, with the layout already in pl
$ 1,499,000
63 Roosevelt Drive, Richmond Hill, ON, L4C 6V2 house for sale | Listing ID N13711 | Royal LePage
View photo
House · for sale
$ 1,488,000
63 Roosevelt Drive, Richmond Hill, ON, L4C 6V2 house for sale | Listing ID N13711 | Royal LePage
Fletchers Creek
· House
· Deck · Cellar
Fletchers Creek · House · Deck · Cellar
South Richvale Opportunity. Live & Invest. Welcome to this bright and updated raised bungalow in the prestigious South Richvale community, located on highly sought-after Roosevelt Drive and surrounded by stunning multi-million-dollar custom homes. Situated on a deep, private lot backing onto mature greenery and good size L shape deck with access from Kitchen and Living room. This property offers an exceptional opportunity to live or invest. This well-maintained 3-bedroom raised bungalow features a practical, stair-friendly layout ideal for families or down-sizers seeking convenient one-level living. The spacious kitchen, generous principal rooms, abundant natural light, and fresh paint create a warm and inviting atmosphere. The primary bedroom includes a walk-in closet and a private ensuite for added comfort. The finished basement offers excellent income potential, allowing you to live on the updated main floor while generating rental income from the lower level. One of the property's
$ 1,488,000
601 Conacher Drive, Toronto, ON, M2M 3M9 house for sale | Listing ID C13710 | Royal LePage
View photo
House · for sale
$ 1,288,000
601 Conacher Drive, Toronto, ON, M2M 3M9 house for sale | Listing ID C13710 | Royal LePage
Fletchers Creek
· House
· Patio · Garden · Cellar
Fletchers Creek · House · Patio · Garden · Cellar
This Beautiful and Upgraded Bungalow Situated On A Premium Wide & Deep Lot (60' x 154'), Located In A Highly Desirable Part of Newtonbrook East Area, Close to Schools, Parks, and Walking Distance to Bayview Ave and All Amenities! It Offers Great Potential for Young Starter Family with Having A Minor Renovation, Or Build A Dream Custom Built Home in This Builder's Dream Lot! Existing Solid Brick Bungalow Features 3+2 Bedrooms & 3 Washrooms! The House Has Been Renovated/Upgraded Time to Time Including the Laminate Floor Throughout, Replaced Vinyl Windows and Doors, Renovated Walk-Out Kitchen with Stainless Steel Appliances, Wall Pantry, and Granite Countertop! Renvo'd Washrooms! Master Bedroom with A Cottage Vibe and Walk-Out to Large Patio and a Green Backyard! Finished Basement with Own Kitchen, Rec Room, Great Room and Bedrooms and A Separate Entrance Through the Backyard Patio! Longe Driveway and Huge Lovely Backyard. An Incredible Opportunity To Renovate, Rebuild, Or Invest In A Cov
$ 1,288,000
79 Guildford Crescent, Brampton, ON, L6S 3K2 townhouse for sale | Listing ID W13707 | Royal LePage
View photo
Townhouse · for sale
$ 489,000
79 Guildford Crescent, Brampton, ON, L6S 3K2 townhouse for sale | Listing ID W13707 | Royal LePage
Fletchers Creek
· Townhouse
· Garden · Parking · Cellar
Fletchers Creek · Townhouse · Garden · Parking · Cellar
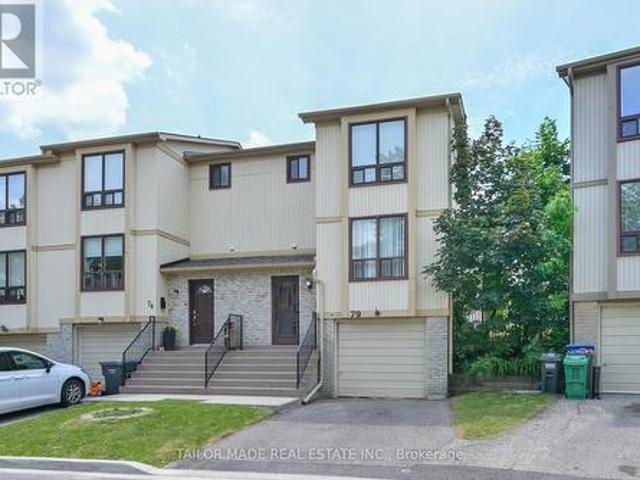
Rare End-Unit condo townhome offering the feel of a semi-detached home In a desirable enclave in Brampton's established North Park community! This bright and well-maintained residence features 3 bedrooms, 2 bathrooms, a built-in garage and a finished Rec Room in the basement along with storage areas. Spacious eat-in Kitchen, laminate flooring throughout most of the home and a functional layout is ideal for first-time Buyers, young families, downsizers or investors. Enjoy a fully fenced back yard with desirable South-West exposure, backing onto interior common green space for added privacy and afternoon sunshine. A bonus is that you don't have to cut your own grass as this is part of the maintenance fees. Freshly painted and move-in ready. The finished Rec Room in the basement adds additional living space featuring a bonus sink, providing flexible use for hobbies, entertaining or additional work space. A separate storage area offers convenient space for seasonal items and household stor
$ 489,000
8 Sable Road, Vaughan, ON, L4J 0K1 house for sale | Listing ID N13708 | Royal LePage
View photo
House · for sale
$ 1,380,000
8 Sable Road, Vaughan, ON, L4J 0K1 house for sale | Listing ID N13708 | Royal LePage
Fletchers Creek
· House
· Garden · Balcony · Fireplace · Deck · Cellar
Fletchers Creek · House · Garden · Balcony · Fireplace · Deck · Cellar
Located In One Of Thornhill's Most Desirable Communities. Featuring Modern, Bright, Elegant Townhouse. Huge Kitchen With Extra Large Island. 10 feet Ceiling On Main Floor, 9 feet On 2nd Floor. This home has a Deck at the back and a bedroom Balcony at the front. Top To Bottom Windows Throughout Bring In Plenty of Natural Light. Hardwood flooring, Ss Appliances, Quartz Counter-Tops, Full Finished Basement With Full Washroom, a Bedroom, a Living room, As Well As W/O To A Private Backyard. The Home has One Of The Most Private Backyards Not Facing Another Backyard. The home is equipped with Central Vacuum & Electric Fireplace & a Gas BBQ hookup. It is on a Quiet and small street that has little traffic. The Driveway Was Extended with Beautiful Interlock Allowing Two cars to Park On The Driveway. Walk To Parks, School, Shopping & Places Of Worship. (Id: 27)
$ 1,380,000
177 Westmore Drive S, Toronto, ON, M9V 4N2 house for sale | Listing ID W13706 | Royal LePage
View photo
House · for sale
$ 889,000
177 Westmore Drive S, Toronto, ON, M9V 4N2 house for sale | Listing ID W13706 | Royal LePage
Fletchers Creek
· House
· Patio · Office room · Deck · Cellar
Fletchers Creek · House · Patio · Office room · Deck · Cellar
Great Location! This beautifully renovated 3+1 bedroom, 3-bathroom home offers stylish, modern living in a highly desirable Etobicoke neighbourhood. Renovated from top to bottom, the home features a brand-new kitchen, contemporary finishes, and new laminate flooring throughout. The main floor offers a bright and functional layout, complete with a convenient powder room and walkout to a spacious deck overlooking the backyard-perfect for relaxing, entertaining, and family gatherings. Large windows and a glass patio door fill the home with abundant natural light, creating a warm and inviting atmosphere. The finished basement gives excellent flexibility and additional living space, ideal for an extended family, home office, or potential rental use. Enjoy an exceptionally convenient location just steps from Etobicoke General Hospital, Humber College, TTC, shopping, schools, and everyday amenities, with easy access to Highways 27, 427, and 407. The property is currently vacant, offering an a
$ 889,000
40 Falby Road, Brampton, ON, L6P 4S1 house for sale | Listing ID W13707 | Royal LePage
View photo
House · for sale
$ 835,990
40 Falby Road, Brampton, ON, L6P 4S1 house for sale | Listing ID W13707 | Royal LePage
Fletchers Creek
· House
· Cellar
Fletchers Creek · House · Cellar
Beautiful Countrywide Homes'Metta model' 3-bedroom freehold townhome in high demand area built with 9' ceilings on the main and second floor with big, beautiful windows. The basement comes with 3-piece rough-in plumbing for future bathroom retreat. This home has a walkout basement backing onto a beautiful green space with a pond. This home has been built to drywall stage. You will have the opportunity to choose all your interior colors. This home comes with 185K upgraded features, 5 appliances. The fridge, stove, and dishwasher are stainless steel. The washer and dryer are White. *offer to be prepared by the vendor's representative on builder's forms. (Id: 27)
$ 835,990
115 1 A Forestwood Drive, Mississauga, ON, L5C 2T8 townhouse for sale | Listing ID W13704 | Royal LePage
View photo
Townhouse · for sale
$ 459,999
115 1 A Forestwood Drive, Mississauga, ON, L5C 2T8 townhouse for sale | Listing ID W13704 | Royal LePage
Fletchers Creek
· Townhouse
· Patio · Office room · Cellar
Fletchers Creek · Townhouse · Patio · Office room · Cellar
Attention First-Time Buyers & Smart Investors! Heat and water included! Status certificate available. Why rent when you can own this beautifully maintained and spacious 3+1 bedroom stacked townhouse in the heart of Mississauga's sought-after Erindale community! This rare 3 STOREY WITH FINISHED BASEMENT corner unit offers incredible value with over 1200 sq ft of functional living space, an open-concept layout, and a finished lower level perfect for a 4th bedroom, home office, or rec room. Bright and inviting throughout, this home features updated light fixtures, large windows, ensuite laundry, a spacious primary bedroom, and a walk-out to a private patio area ideal for relaxing or entertaining. The functional kitchen offers ceramic flooring, backsplash, and ample storage, while the generous layout makes this property ideal for families, young professionals, or tenants alike. Conveniently located close to schools, shopping, transit, parks, UTM, major highways (403/QEW/401), and everyday
$ 459,999
234 John Street, Toronto, ON, M9N 1K2 house for sale | Listing ID W13706 | Royal LePage
View photo
House · for sale
$ 859,999
234 John Street, Toronto, ON, M9N 1K2 house for sale | Listing ID W13706 | Royal LePage
Fletchers Creek
· House
· Garden · Office room
Fletchers Creek · House · Garden · Office room
Welcome to this charming detached home in the heart of Weston Village, lovingly cared for by the same family for over 20 years! From the moment you enter, you'll appreciate the character and warmth of this inviting home, highlighted by a beautiful brick archway creating a striking focal point between the kitchen and dining space. The bright sunroom offers the perfect transition outdoors, with a walkout to a deep, tree-lined backyard oasis that feels like a cottage in the city, ideal for hosting summer BBQs, family gatherings, entertaining friends or simply enjoying a quiet evening surrounded by mature trees. Four spacious bedrooms feature large windows and generous closets, offering plenty of space for a growing family, guests or a home office. A fantastic opportunity for first-time buyers ready to step into detached home ownership while enjoying the space, privacy and outdoor living that a condo simply can't offer. Set in a welcoming neighbourhood close to schools, parks, trails, char
$ 859,999
7820 5 Side Road, Milton, ON, L9T 7K7 house for sale | Listing ID W13708 | Royal LePage
View photo
House · for sale
$ 1,274,999
7820 5 Side Road, Milton, ON, L9T 7K7 house for sale | Listing ID W13708 | Royal LePage
Fletchers Creek
· House
Fletchers Creek · House
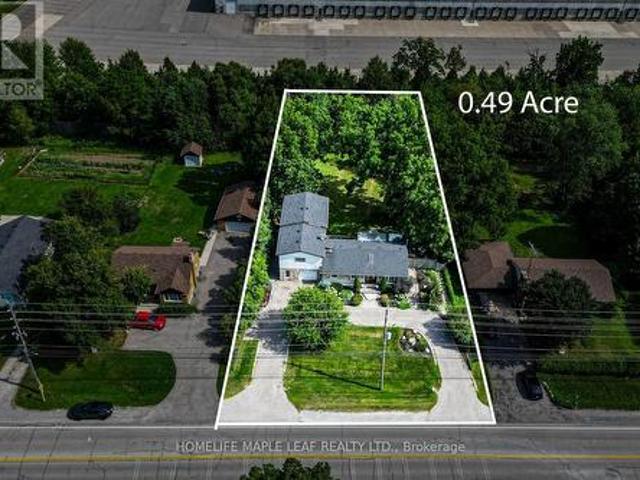
Experience The Perfect Balance Of Peaceful Country Living And Everyday Convenience At This Charming Bungalow, Ideally Located Just Minutes To Highway 401, Downtown Milton, Shopping, Restaurants, Schools, And The Year-Round Recreation Of Kelso Conservation Area. A Rare Opportunity To Own A Charming 3+1 Bedroom, 1-1/2 Storey Home Situated On A Spacious 0.49-Acre Lot, Directly Across From A Serene Golf Course. The Thoughtfully Designed Layout Provides An Ideal Balance Of Spacious Family Living And Private Retreats, Making It Equally Suitable For Entertaining, Accommodating Extended Family, Or Creating Independent Living Spaces. Don't Miss This One-Of-A-Kind Opportunity In A Rapidly Developing Pocket Of Milton. (Id: 27)
$ 1,274,999
102 Magnolia Avenue, Toronto, ON, M1K 3K6 house for sale | Listing ID E13711 | Royal LePage
View photo
House · for sale
$ 1,049,900
102 Magnolia Avenue, Toronto, ON, M1K 3K6 house for sale | Listing ID E13711 | Royal LePage
Fletchers Creek
· House
· Parking
Fletchers Creek · House · Parking
Top to bottom renovated 4+2 Bedrooms Detached large(1814 Squire feet as per MPAC) two-story home is located on a quiet street in the sought-after Kennedy Park community. Recently renovated both Kitchens, All 4 washrooms, new engineered hardwood floor, new ceramic floor on the main floor hallway, both kitchens and all washrooms. Newly painted all over, all windows are new. New garage door with remote control opener. This is Set on a 30' x 109' feet lot, this 1,814 sq ft above grade property offers a spacious main floor with generous principal rooms including a large eat-in kitchen (possible to make another bedroom for elderly use), and separate living and dining areas. The upper level features four bedrooms with closes in each room. An attached single-car garage adds to the home's functionality. Ideally located just steps to TTC, within walking distance to Scarborough GO Station, and minutes to Kennedy Subway Station. Close to schools, parks, trails, and shopping, this is a strong value
$ 1,049,900
25 630 Rogers Road, Toronto, ON, M6M 1C1 townhouse for sale | Listing ID W13706 | Royal LePage
View photo
Townhouse · for sale
$ 649,900
25 630 Rogers Road, Toronto, ON, M6M 1C1 townhouse for sale | Listing ID W13706 | Royal LePage
Fletchers Creek
· Townhouse
· Balcony · Parking
Fletchers Creek · Townhouse · Balcony · Parking
Discover the perfect blend of style, space, and value in this rarely offered unit at The Loop Urban Towns. A Duplex. Double floor unit with bedrooms on 2nd floor for immense privacy, offering 950+. Sq. ft. Of thoughtfully designed living space, this bright and modern 2-bedroom, 2-bathroom home features an open-concept layout ideal for both everyday living and entertaining. Enjoy 9-foot ceilings, expansive windows that flood the home with natural light, and a contemporary kitchen complete with granite countertops, new backsplash and full-size stainless steel appliances. No carpets in bedrooms new flooring. Additional highlights include ensuite laundry, two private balconies, and parking for 2 cars for added convenience. Ideally situated in a prime commuter-friendly location with quick access to Corso Italia, the Stockyards District, shopping, dining, transit, and more. This is urban living at its best. (Id: 27)
$ 649,900
12 Franktown Drive, Brampton, ON, L6P 3N3 house for sale | Listing ID W13706 | Royal LePage
View photo
House · for sale
$ 799,999
12 Franktown Drive, Brampton, ON, L6P 3N3 house for sale | Listing ID W13706 | Royal LePage
Fletchers Creek
· House
· Garden · Fireplace · Parking · Cellar
Fletchers Creek · House · Garden · Fireplace · Parking · Cellar
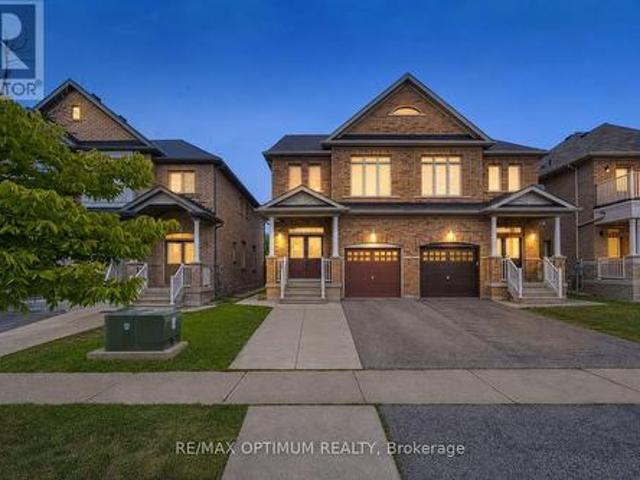
Welcome to this beautiful 3-bedroom + loft, 3-bathroom semi-detached home in the highly desirable Bram East/Castlemore community. Featuring an impressive double-door entry and a bright, functional layout with spacious living and dining areas, a cozy family room with fireplace, and a well-appointed kitchen with stainless steel appliances. The breakfast area offers a convenient walkout to the backyard, perfect for everyday family living and entertaining. Upstairs, the spacious primary bedroom features a walk-in closet and luxurious 5-piece ensuite, complemented by two additional bedrooms, a versatile loft and convenient upper-level laundry. Complete with an attached garage, private driveway and unfinished basement offering excellent future potential. Ideally located close to schools, library, parks, shopping, transit and everyday amenities, with easy access to Hwy 50, Hwy 7 and Hwy 427. (Id: 27)
$ 799,999
45 Chipwood Crescent, Toronto, ON, M2J 3X6 house for sale | Listing ID C13709 | Royal LePage
View photo
House · for sale
$ 999,888
45 Chipwood Crescent, Toronto, ON, M2J 3X6 house for sale | Listing ID C13709 | Royal LePage
Fletchers Creek
· House
· Garden · Office room · Swimming pool · Deck · Cellar
Fletchers Creek · House · Garden · Office room · Swimming pool · Deck · Cellar
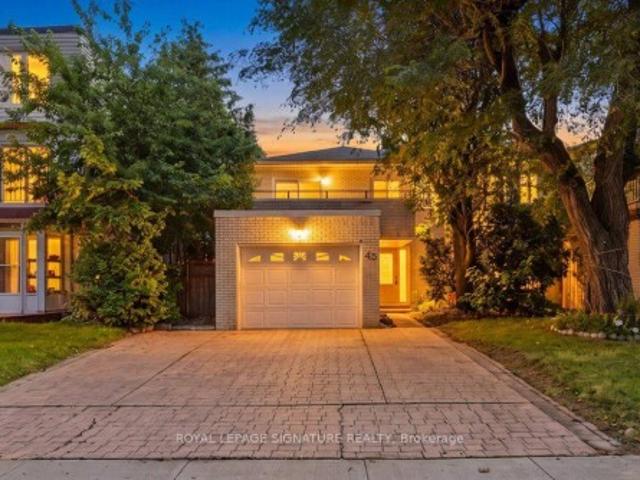
Welcome To 45 Chipwood Crescent, A Well Maintained And Thoughtfully Updated Linked Home In Pleasant View*. Over The Years, This Property Has Been Customized To Create A Comfortable, Functional Layout With Quality Upgrades Throughout. The Kitchen Has Been Renovated With Modern Finishes And Efficient Workspace Design, Opening Nicely Into The Main Living Areas. Updated Bathrooms, High End Flooring, And A Reworked Interior Layout Give The Home A Cohesive Feel From Top To Bottom. The Professionally Finished Basement Adds Valuable Living Space, Ideal For A Media Room, Home Office, Or Just Somewhere To Relax. It's A Bright, Well Planned Lower Level That Enhances The Overall Usability Of The Home. Step Outside And Discover A True Backyard Retreat. The Inground Pool, Hot Tub, And Surrounding Deck Create An Inviting Space For Entertaining, Relaxing, And Enjoying Warm Summer Days. The Yard Has Been Designed For Easy Outdoor Living, Offering Privacy And A Great Setting For Gatherings. Pleasant Vie
$ 999,888
1088 King Street E, Hamilton, ON, L8M 1E3 house for sale | Listing ID X13711 | Royal LePage
View photo
House · for sale
$ 650,000
1088 King Street E, Hamilton, ON, L8M 1E3 house for sale | Listing ID X13711 | Royal LePage
Fletchers Creek
· House
· Office room · Parking · Fireplace
Fletchers Creek · House · Office room · Parking · Fireplace
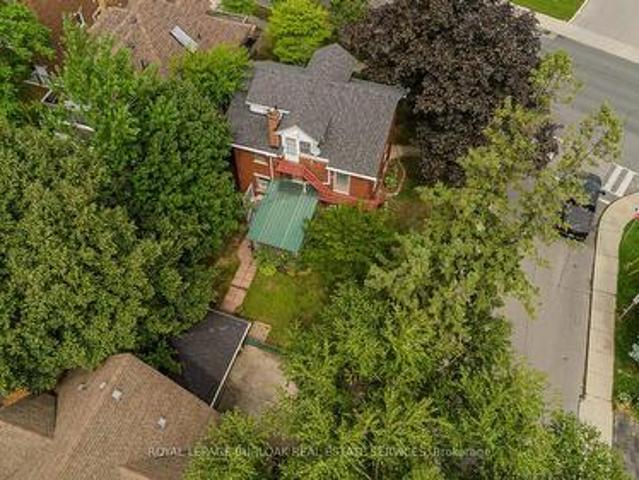
Character-filled 2.5-storey detached home in Hamilton offering approx. 2,433 sf of total living space, 4 beds and 2.5 baths. Set on a mature 47' x 112' lot, this spacious home in TOC3 zoning offers plenty of potential, plus rarely offered double car garage and driveway parking for 4 cars. Inside, a welcoming foyer and hardwood staircase introduce the home's traditional layout. The living room features hardwood flooring and a gas fireplace, while the separate dining room offers plenty of space for family meals and entertaining. The eat-in kitchen provides ample cabinetry and workspace. The 2nd level offers 3 well-proportioned bedrooms along with a 4-pc main bath. The 3rd floor is dedicated to a spacious loft-style primary retreat, offering an entire level of privacy with a generous bedroom area and its own 4-pc bath. This unique space provides plenty of room for a sitting area or home office and has direct entry from the home and bonus separate exterior fire escape entry/exit. The parti
$ 650,000

Get email alerts

Don't miss out: be the first to know about new properties

The alert was correctly created

On subscribing you accept the conditions of use and the privacy policy
Alert
Receive new ads in your inbox
Save this search
Receive alerts for new listings

We'll send you an email when we have new properties for: "Houses for sale in Fletchers Creek"

The alert was correctly created

Get email alerts and be the first to see new listings
Required field
On subscribing I accept the terms of the privacy policy
Perfect! You'll soon start receiving new listings via email
Alert
Receive an email when we have new ads for Houses for sale in Fletchers Creek
Save this search
Filters

Bedrooms

Area (sq.ft)

sq.ft
sq.ft

Price

$
$

Filter by property type

Bathrooms

Clear all filters
Receive notifications when new entries are published.