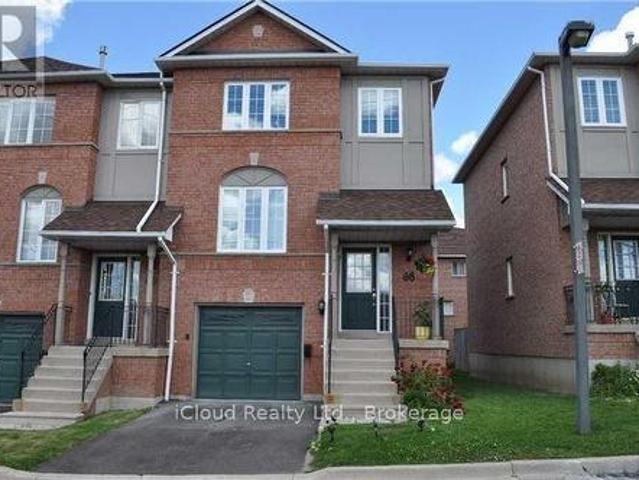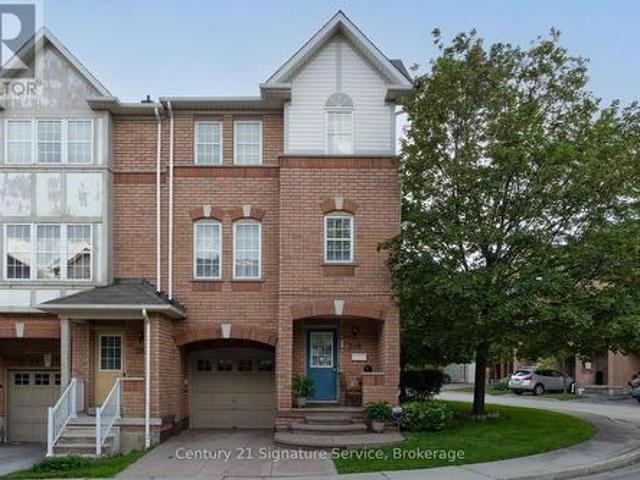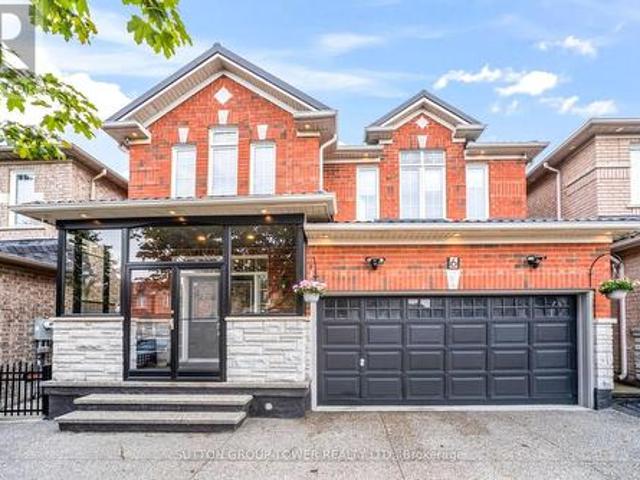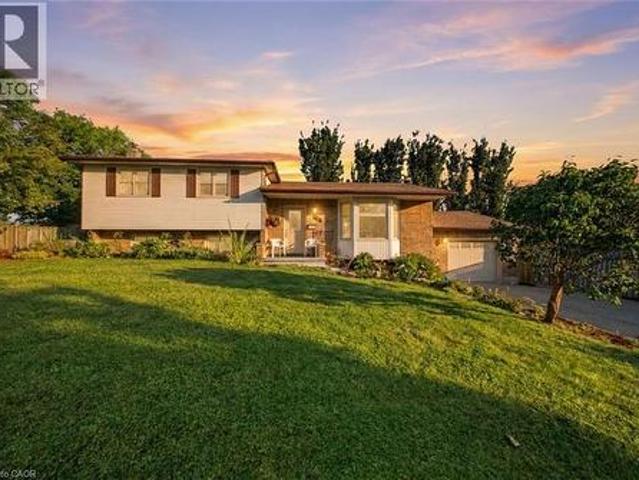
10,209 houses for sale in Fletchers Creek

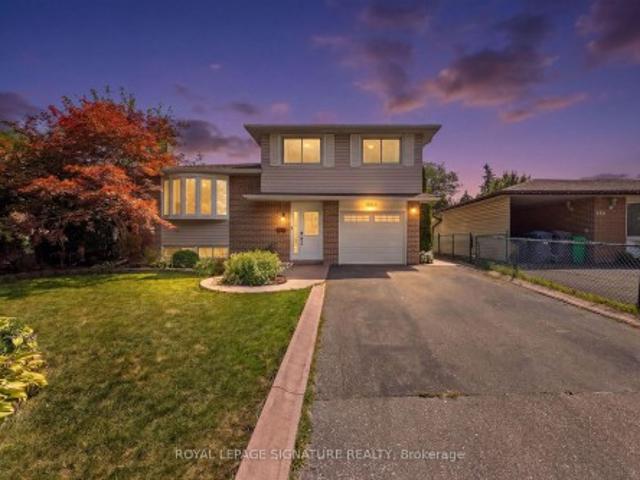
160 Marlott Road, Vaughan, ON, L6A 1H2 house for sale | Listing ID N13713 | Royal LePage
View photo
House · for sale
$ 999,000
160 Marlott Road, Vaughan, ON, L6A 1H2 house for sale | Listing ID N13713 | Royal LePage
Fletchers Creek
· House
· Garden · Fireplace · Deck
Fletchers Creek · House · Garden · Fireplace · Deck
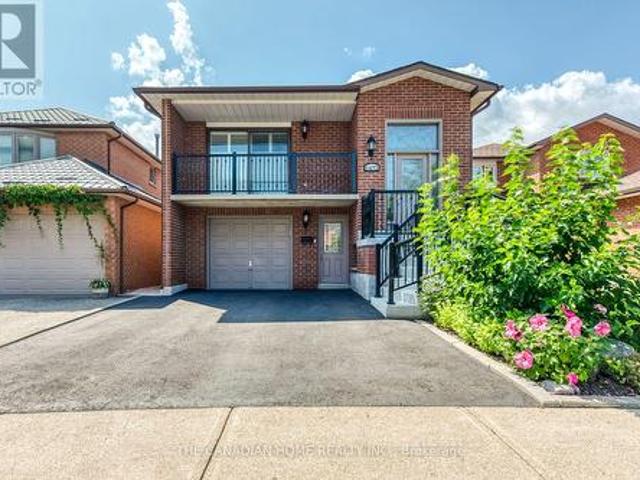
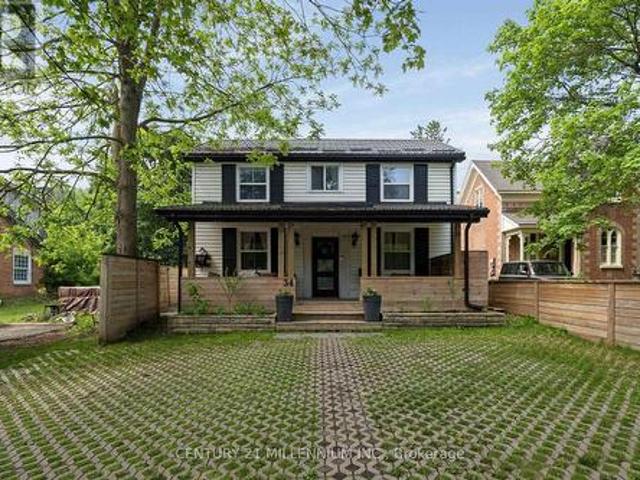
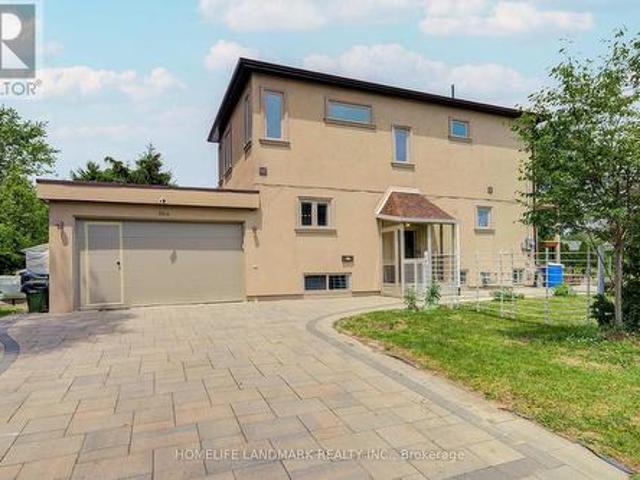
Welcome to 160 Marlott Road, a spacious 1,968 sqft. Detached home set on a beautifully landscaped, nearly 120-foot-deep lot in Vaughan's sought-after Maple community. This well-maintained home offers a functional layout & tremendous potential to update & personalize, making it an excellent opportunity for young families, investors & renovators. Gorgeous English-style gardens and porch create welcoming curb appeal. The main level showcases parquet & ceramic tile flooring, with an expansive combined living & dining area with large windows. The eat-in kitchen features a new ceramic backsplash, ceramic flooring & a bright breakfast nook with a walkout to the large deck. The spacious, private & fully fenced backyard is surrounded by a full lush English garden, creating an exceptional setting for outdoor dining, entertaining and family gatherings. The unique split-level-style upper floor features a large family room with an impressive brick wood-burning fireplace. On the opposite side are th
$ 999,000
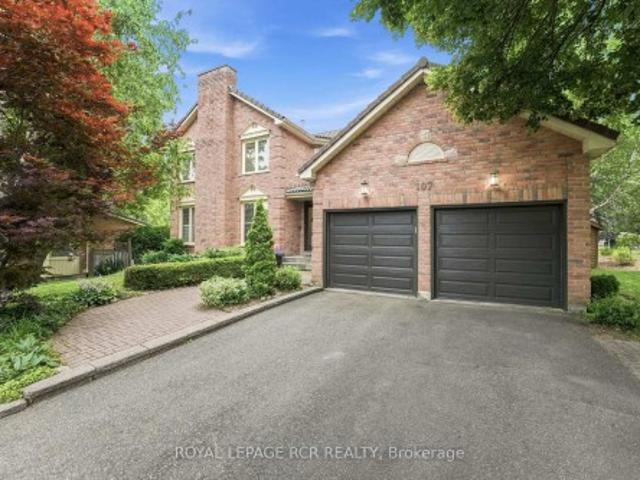
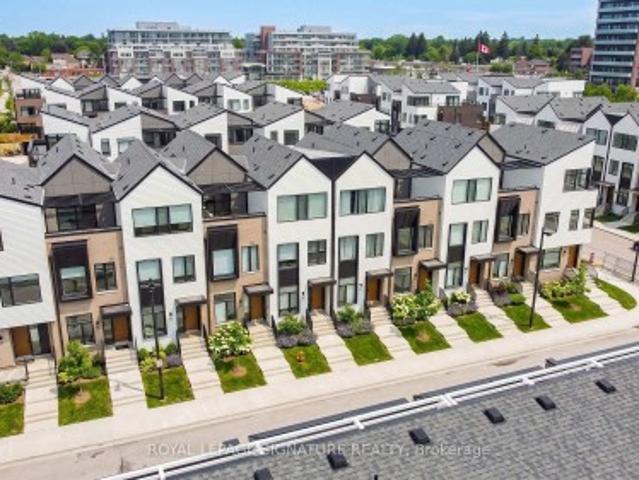
107 Windham Trail, Aurora, ON, L4G 5L6 house for sale | Listing ID N13717 | Royal LePage
View photo
House · for sale
$ 1,839,000
107 Windham Trail, Aurora, ON, L4G 5L6 house for sale | Listing ID N13717 | Royal LePage
Fletchers Creek
· House
· Garden · Office room · Fireplace · Deck
Fletchers Creek · House · Garden · Office room · Fireplace · Deck
Welcome to 107 Windham Trail, a beautifully maintained family home tucked away on one of Aurora Highlands' most coveted courts. Set on a mature, private lot, this spacious 4-bedroom, 4-bathroom residence offers the ideal blend of timeless character, and exceptional family living. The main floor is designed for your life, featuring formal living and dining rooms, a welcoming family room and a private home office. Rich wainscotting details along the staircase, and crown moulding in the kitchen, family, dining and living rooms add classic charm, while two wood-burning fireplaces in the living and family rooms create warm, inviting gathering spaces. A recently renovated kitchen, complete with stainless steel appliances, a centre island, and a bright breakfast area with walkout to the backyard deck complete the main floor. Surrounded by mature trees, the private backyard offers a peaceful setting to enjoy family time. On the second level, four generously sized bedrooms provide plenty of spa
$ 1,839,000
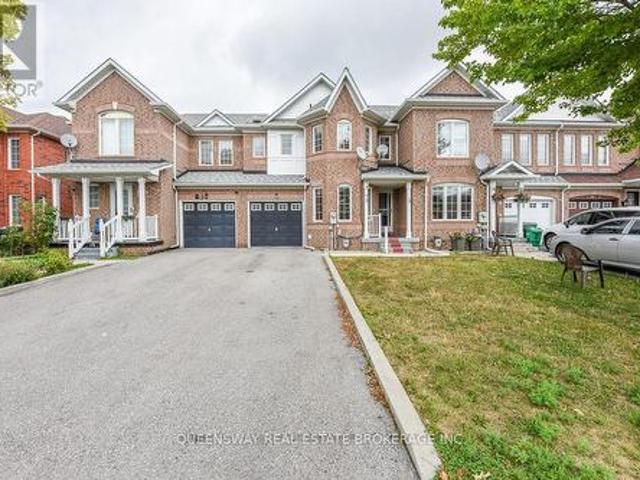
5472 Bourget Drive, Mississauga, ON, L5R 3C9 house for sale | Listing ID W13707 | Royal LePage
View photo
House · for sale
$ 1,049,000
5472 Bourget Drive, Mississauga, ON, L5R 3C9 house for sale | Listing ID W13707 | Royal LePage
Fletchers Creek
· House
Fletchers Creek · House
A true duplex! Above ground with income suite with seperate entrance for maximum rent! Have your mortgage paid for you! Up to $2000 rental income! Perfect for First Time Home Buyers, Upsizers, Investors! Welcome to this meticulously maintained 3+1 bedroom, 2 bathroom home, offering convenient access to a wide range of amenities, including Sheridan College, Square One Shopping Centre, restaurants, and parks. The home features a newly updated roof (2026), an open-concept layout, creating a spacious and inviting atmosphere, with the living and dining areas flowing seamlessly into the kitchen and breakfast. Skylights in the kitchen and bathroom with modern pot lights throughout! The charming kitchen, equipped with high-end KitchenAid appliances, a shimmering skylight and ample counter space is perfect for cooking and entertaining. California shutters, installed just two years ago, offer privacy while allowing natural light to fill the space. The upper level also includes three generously s
$ 1,049,000
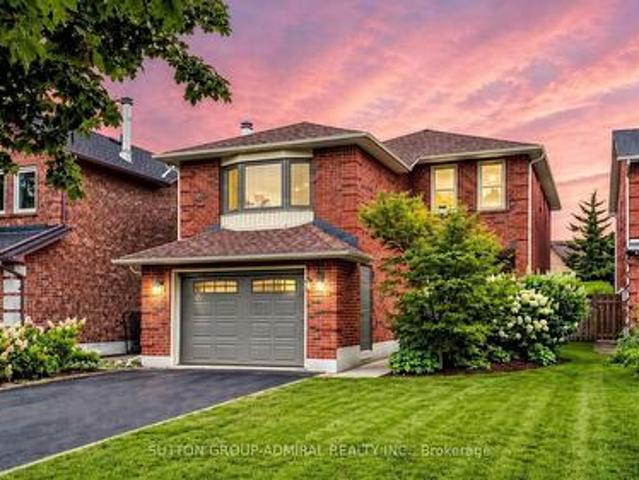
454 Grenke Place, Milton, ON, L9T 7T6 house for sale | Listing ID W13711 | Royal LePage
View photo
House · for sale
$ 1,199,900
454 Grenke Place, Milton, ON, L9T 7T6 house for sale | Listing ID W13711 | Royal LePage
Fletchers Creek
· House
· Garden · Office room · Cellar
Fletchers Creek · House · Garden · Office room · Cellar
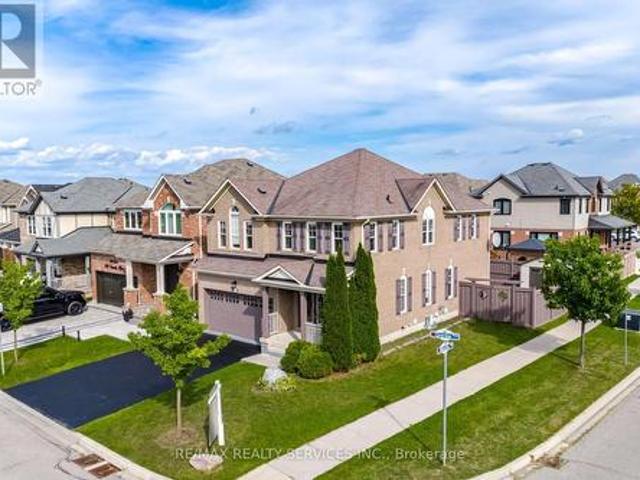
Executive Detached 4 Bedroom + Den Corner Lot Home With Striking Curb Appeal, Located In Milton's Highly Sought-After Harrison Community. Freshly Painted And Upgraded Throughout, This Home Features A Double-Door Entry, Hardwood Floors, Pot Lights, Upgraded Light Fixtures, And An Open-Concept Layout. The Main Floor Offers A Bright, Sun Filled Living And Dining Area, Along With A Designated Den Ideal For A Home Office. The Upgraded Kitchen Features Built In Stainless Steel Appliances, A Gas Stove, Quartz Countertops, And A Centre Island. A Private Fenced Backyard Provides The Perfect Outdoor Space. The Upper Level Offers A Separate Family Area, Four Spacious Bedrooms, And Beautifully Upgraded Bathrooms. The Fully Finished Basement Includes A Kitchen, Pantry, Large Open Concept Living Area, And A Full Upgraded Bathroom An Excellent Opportunity For Extended Family, Guests, Or Potential Rental/Income Use. Ideally Located Close To Top Rated Schools And Parks, And Less Than A Five-Minute Driv
$ 1,199,900
12 Bernice Avenue, Toronto, ON, M8Y 1Z6 house for sale | Listing ID W13711 | Royal LePage
View photo
House · for sale
$ 4,198,000
12 Bernice Avenue, Toronto, ON, M8Y 1Z6 house for sale | Listing ID W13711 | Royal LePage
Fletchers Creek
· House
· Patio · Garden · Sauna · Swimming pool · Gym · Parking
Fletchers Creek · House · Patio · Garden · Sauna · Swimming pool · Gym · Parking
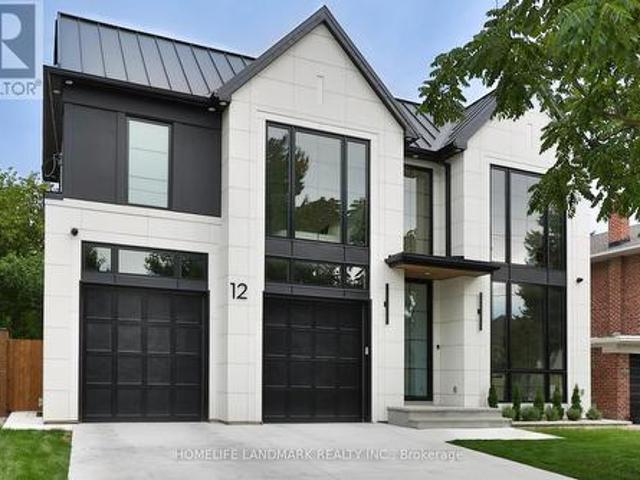
Welcome to 12 Bernice Ave, a contemporary luxury custom residence offering approx. 4,500 sq. Ft. across all floors and a rare blend of refined design, wellness amenities and smart-home innovation. This 4+1 bedroom, 6 bathroom home features 4 second-floor bedrooms, each with its own ensuite, including a serene primary retreat with steam shower and automated window coverings. The main floor is designed for elevated everyday living and entertaining, with floor-to-ceiling windows, a high-end Neff kitchen with Miele built-in appliances, extensive custom millwork, built-ins and closets throughout. At the rear, an impressive 20 ft x 10 ft window and door opening with retractable screens connects the interior to the covered patio, creating seamless indoor-outdoor living in warmer months. Enjoy a private backyard with hot tub, covered seating and landscaped outdoor space. The lower level features a sauna, additional bedroom, bathroom and a gym located under the garage. Fully integrated home aut
$ 4,198,000
27 Kingsview Boulevard, Toronto, ON, M9R 1T5 house for sale | Listing ID W13711 | Royal LePage
View photo
House · for sale
$ 1,249,900
27 Kingsview Boulevard, Toronto, ON, M9R 1T5 house for sale | Listing ID W13711 | Royal LePage
Fletchers Creek
· House
· Office room · Cellar
Fletchers Creek · House · Office room · Cellar
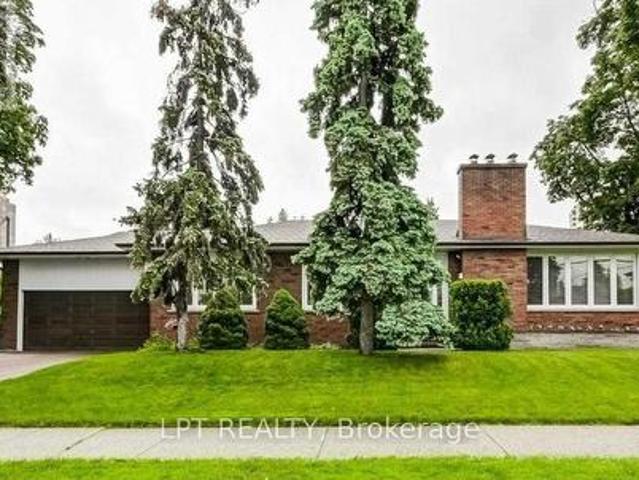
Welcome to this 4 bedroom bungalow located in sought-after Kingsview Village! This 4-bedroom bungalow sits proudly on an impressive 74' x 163' corner lot, providing exceptional space, privacy, and future potential. The bright and spacious main level features a large L-shaped living and dining room with panoramic views, generous principal rooms, and a functional layout ideal for family living. Move in and enjoy, renovate to your personal taste, or explore the possibilities of expanding this exceptional property. The fully finished basement features a separate entrance and offers tremendous potential for a spacious secondary apartment, in-law suite, extended family living, recreation space, or home office. Ideally situated in a well-established neighbourhood close to schools, parks, shopping, public transit, major highways, and Toronto Pearson International Airport. A rare opportunity to own a substantial bungalow on an oversized lot in one of Etobicoke's established communities, offerin
$ 1,249,900
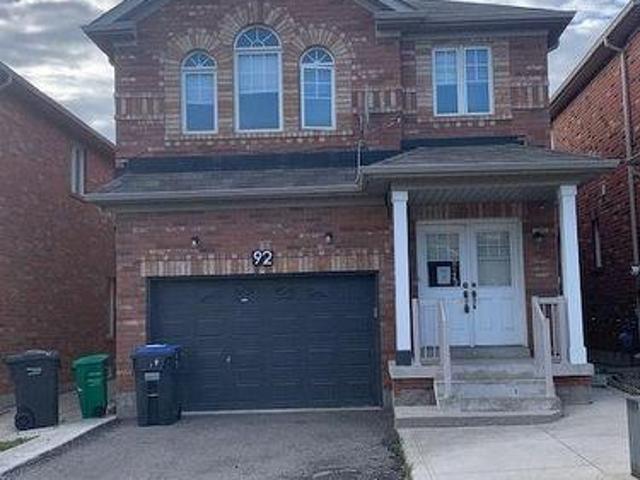
92 Gulfbrook Circle, Brampton, ON, L6Z 0G4 house for sale | Listing ID W13710 | Royal LePage
View photo
House · for sale
$ 969,900
92 Gulfbrook Circle, Brampton, ON, L6Z 0G4 house for sale | Listing ID W13710 | Royal LePage
Fletchers Creek
· House
· Garden · Fireplace · Parking · Cellar
Fletchers Creek · House · Garden · Fireplace · Parking · Cellar
Power of Sale*. Vacant and Easy to Show. Great opportunity to own a detached brick, bright and airy 2 storey 5 bedroom home on a child friendly street in one of Brampton's most desirable areas. The home has a double door front entryway. Kitchen has quartz countertops and backsplash. Eat in breakfast room with a walkout to the fenced rear yard. Open concept main floor family room with a fireplace. Large Primary bedroom with a 4 piece ensuite (Soaker tub and Separate Shower) and a walk in closet. All the bedrooms are generously sized. Fully finished basement with a separate entrance, kitchen, rec room and 2 bedrooms. Direct garage access. You won't be disappointed. (Id: 27)
$ 969,900
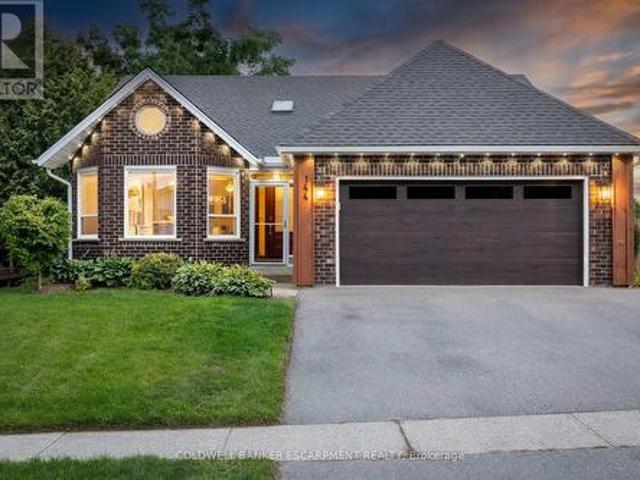
144 Parkedge Street, Guelph/Eramosa, ON, N0B 2K0 house for sale | Listing ID X13714 | Royal LePage
View photo
House · for sale
$ 1,099,000
144 Parkedge Street, Guelph/Eramosa, ON, N0B 2K0 house for sale | Listing ID X13714 | Royal LePage
Fletchers Creek
· House
· Garden · Parking · Cellar
Fletchers Creek · House · Garden · Parking · Cellar
Welcome to 144 Parkedge St, a beautiful updated true bungalow nestled in a mature, established Rockwood neighbourhood where tree-lined streets and a welcoming community set the stage for comfortable family living. The widened driveway provides plenty of parking for multiple vehicles. Inside you will find a newly renovated custom kitchen opening into the dining and family room, a large primary bedroom with ensuite bathroom, and two additional bedrooms. This spacious home offers the versatility today's buyers are looking for, including a walk-out basement with a full in-law suite-ideal for extended family, guests, older children, or added living flexibility. The walk-out design provides excellent natural light and easy access to the yard, while the self-contained in-law suite offers a private and functional space with plenty of possibilities. Outside, the widened driveway provides ample parking for multiple vehicles, making life easier for larger families and those who need extra parking
$ 1,099,000
1305 Merton Road, Oakville, ON, L6M 5L8 house for sale | Listing ID W13709 | Royal LePage
View photo
House · for sale
$ 1,285,000
1305 Merton Road, Oakville, ON, L6M 5L8 house for sale | Listing ID W13709 | Royal LePage
Fletchers Creek
· House
Fletchers Creek · House
Welcome to refined luxury at 1305 Merton Road, Oakville. This beautifully appointed residence offers an exceptional blend of timeless elegance, modern sophistication, and thoughtful upgrades throughout. From the moment you arrive, the upgraded front doorway columns and inviting pot lights create a striking first impression, setting the tone for the quality and attention to detail found within. Step inside to a warm and sophisticated interior designed for both everyday living and effortless entertaining. The thoughtfully designed layout offers spacious principal rooms, abundant natural light, and an inviting sense of flow throughout the home. Every space has been carefully considered to create an atmosphere that is both elegant and comfortable. The home's impressive curb appeal, upgraded entryway, and refined finishes combine to create a truly distinguished Oakville residence. Ideally situated in a sought-after community, this property offers the perfect balance of luxury, comfort, and
$ 1,285,000
54 Charlemont Crescent, Toronto, ON, M1T 1M4 house for sale | Listing ID E13714 | Royal LePage
View photo
House · for sale
$ 1,050,000
54 Charlemont Crescent, Toronto, ON, M1T 1M4 house for sale | Listing ID E13714 | Royal LePage
Fletchers Creek
· House
Fletchers Creek · House
Welcome To The Highly Desirable'Wishing Well' Neighbourhood! This Turnkey Gem Sits On A Quiet, Tree-Lined Crescent & Features Over $150,000 In Recent Premium Upgrades. Absolutely Move-In Ready With Exquisite Modern & Neutral Finishes Throughout. The Bright & Airy Main Level Boasts A Brand-New White Custom Kitchen, Stunning New Flooring, And Updated Windows That Flood The Home With Natural Light. Relax In Completely Renovated, Spa-Like 4-Piece & 3-Piece Bathrooms. Major Structural Updates Offer Total Peace Of Mind, Including A Newer Roof In 2026 With 10 Year Guarantee & Impeccable Professional Landscaping. Unbeatable Family-Friendly Location-Just A Short Walk To Top-Rated Vradenburg Public School, Daycare, & Wishing Well Park's Sports Fields & Tennis Courts. Perfect For Commuters With Lightning-Fast Access To Hwy 401, DVP, Sheppard Ave Shops, Restaurants, & TTC Transit. Just Turn The Key & Move Right In! (Id: 27)
$ 1,050,000
68 2398 Britannia Road W, Mississauga, ON, L5M 6B6 townhouse for sale | Listing ID W13706 | Royal LePage
View photo
Townhouse · for sale
$ 924,900
68 2398 Britannia Road W, Mississauga, ON, L5M 6B6 townhouse for sale | Listing ID W13706 | Royal LePage
Fletchers Creek
· Townhouse
· Garden · Balcony · Fireplace · Parking
Fletchers Creek · Townhouse · Garden · Balcony · Fireplace · Parking
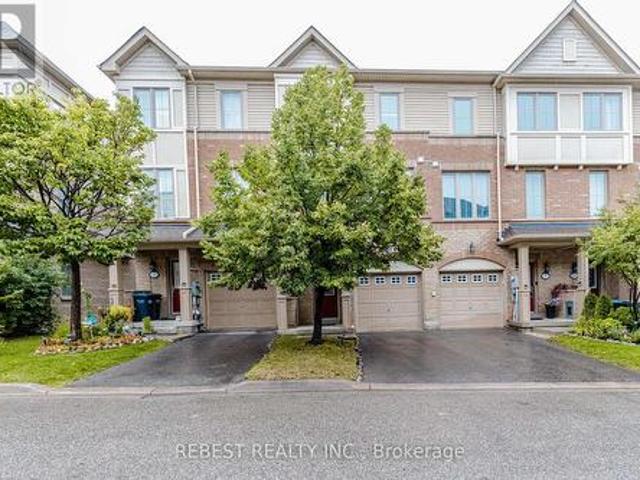
Beautiful renovated 3 Bedrooms Townhouse In Streetsville! Freshly painted! Custom Pantry in Kitchen! Custom Closet Organizer in Primary Bedroom, New balcony mesh. Located In Top Ranked Vista Heights Schools District. Bright & Spacious Townhome, An Open Concept Living & Dining Room With Gas Fireplace. Finished Lower Level Room Which Opens Into the Backyard. Inside Garage Entrance. Close To Hwy 407/403/-, Go Station & Mississauga Transit. Ready to move in. (Id: 27)
$ 924,900
308 3 Breakwater Court, Mississauga, ON, L5B 4P1 townhouse for sale | Listing ID W13706 | Royal LePage
View photo
Townhouse · for sale
$ 729,999
308 3 Breakwater Court, Mississauga, ON, L5B 4P1 townhouse for sale | Listing ID W13706 | Royal LePage
Fletchers Creek
· Townhouse
· Patio
Fletchers Creek · Townhouse · Patio
Welcome to this inviting 3 bedroom End Unit Condo Townhome featuring a covered porch entrance and a bright, functional layout. The first floor offers a walk-out to a patio, providing an ideal space for relaxing or entertaining. Upstairs, enjoy a spacious open-concept living and dining area, complemented by a well-appointed kitchen with ample room for an eat-in breakfast area. The primary bedroom features a walk-in closet for added storage and convenience. Ideally located just minutes from Cooksville GO, making commuting a breeze, and within walking distance to Superstore, shopping, parks, public transit and more. Shingles approx. 2023, Hot Water Tank owned approx. 2022. (Id: 27)
$ 729,999
6 Midnightsun Trail, Brampton, ON, L6R 3K9 house for sale | Listing ID W13711 | Royal LePage
View photo
House · for sale
$ 999,999
6 Midnightsun Trail, Brampton, ON, L6R 3K9 house for sale | Listing ID W13711 | Royal LePage
Fletchers Creek
· House
· Garden · Office room · Cellar
Fletchers Creek · House · Garden · Office room · Cellar
This is the one you've been waiting for! Welcome to 6 Midnightsun Trail, where high-end finishes, thoughtful upgrades and exceptional entertaining spaces come together in one beautifully finished home. Impressive curb appeal begins with a durable metal roof, exposed aggregate driveway, soffit lighting and enclosed front porch. Inside, discover 9-ft ceilings, smooth ceilings throughout, crown moulding, pot lights and built-in speakers on both the main floor and basement. At the heart of the home is a stunning custom kitchen featuring marble countertops, beautiful cabinetry, generous storage and a show-stopping crystal chandelier. Entertaining is easy with a custom main-floor servery and built-in bar with bar fridge, plus a second built-in bar in the basement. The 4th bedroom is currently being enjoyed as an open custom office, ideal for working from home, and can easily be converted back to a bedroom for added flexibility. Step outside to your own backyard retreat featuring a power retr
$ 999,999
134 Frederick Street, Rockwood, ON, N0B 2K0 house for sale | Listing ID 40856 | Royal LePage
View photo
House · for sale
$ 774,900
134 Frederick Street, Rockwood, ON, N0B 2K0 house for sale | Listing ID 40856 | Royal LePage
Fletchers Creek
· House
· Garden · Deck · Swimming pool · Parking
Fletchers Creek · House · Garden · Deck · Swimming pool · Parking
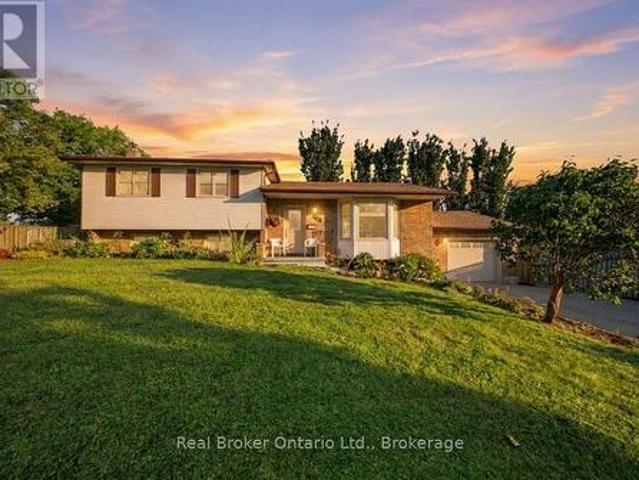
Welcome to 134 Frederick Street in Rockwood, offering approximately 2,700 sq. Ft. of total living space, an impressive inground pool, thoughtful updates and plenty of room for the whole family. Set on a beautifully maintained lot, this multi-level home features 3 bedrooms, 2 bathrooms, an attached garage and multiple living areas designed for comfortable everyday living and entertaining. The bright main level welcomes you with hardwood flooring, a spacious living room highlighted by a large bay window, and a functional kitchen adjoining the dining area with direct access to the backyard deck. Matching stained-glass accents in the front door, bay window and garage door add character and charm throughout the exterior. Upstairs, you'll find three comfortable bedrooms and a full bathroom. The lower level features a spacious family room with a beautiful stone-surround wood stove, creating a warm and inviting gathering space during the cooler months. An additional room, bathroom and laundry
$ 774,900
34 Main Street, Erin, ON, N0B 1T0 house for sale | Listing ID X13713 | Royal LePage
View photo
House · for sale
$ 999,000
34 Main Street, Erin, ON, N0B 1T0 house for sale | Listing ID X13713 | Royal LePage
Fletchers Creek
· House
· Cellar
Fletchers Creek · House · Cellar
Every now and then, a true gem appears before your eyes, laced in history, and now upgraded with stylish design and unique features. Built in 1843 this stately old girl has not only stood the test of time, but she has grown and transformed with every owner with the current owners creating an efficient masterpiece. 3 beds, plus a cute little nursery and 2 stunning baths, with the enormous benefit of being zoned MU (mixed use) so some commercial use is allowed while you live and enjoy. Large gourmet kitchen has been renovated to marry functionality with style, so the kids can do their homework at the island while you cook dinner. The partial basement offers your butler's pantry with built in wine cellar and food storage. Custom cabinetry throughout the home, plus heated tile floor on main floor and second floor bathroom and high efficiency heating and cooling powered by an on-demand boiler and air-max system. Everything has been done to maximize efficiency and save utility costs. Spray f
$ 999,000
134 Frederick Street, Guelph/Eramosa Rockwood, ON, N0B 2K0 house for sale | Listing ID X13712 | Royal LePage
View photo
House · for sale
$ 774,900
134 Frederick Street, Guelph/Eramosa Rockwood, ON, N0B 2K0 house for sale | Listing ID X13712 | Royal LePage
Fletchers Creek
· House
· Garden · Deck · Swimming pool · Parking
Fletchers Creek · House · Garden · Deck · Swimming pool · Parking
Welcome to 134 Frederick Street in Rockwood, offering approximately 2,700 sq. Ft. of total living space, an impressive inground pool, thoughtful updates and plenty of room for the whole family. Set on a beautifully maintained lot, this multi-level home features 3 bedrooms, 2 bathrooms, an attached garage and multiple living areas designed for comfortable everyday living and entertaining. The bright main level welcomes you with hardwood flooring, a spacious living room highlighted by a large bay window, and a functional kitchen adjoining the dining area with direct access to the backyard deck. Matching stained-glass accents in the front door, bay window and garage door add character and charm throughout the exterior. Upstairs, you'll find three comfortable bedrooms and a full bathroom. The lower level features a spacious family room with a beautiful stone-surround wood stove, creating a warm and inviting gathering space during the cooler months. An additional room, bathroom and laundry
$ 774,900
7135 Pond Street, Mississauga, ON, L5W 1A1 house for sale | Listing ID W13707 | Royal LePage
View photo
House · for sale
$ 1,599,900
7135 Pond Street, Mississauga, ON, L5W 1A1 house for sale | Listing ID W13707 | Royal LePage
Fletchers Creek
· House
· Cellar
Fletchers Creek · House · Cellar
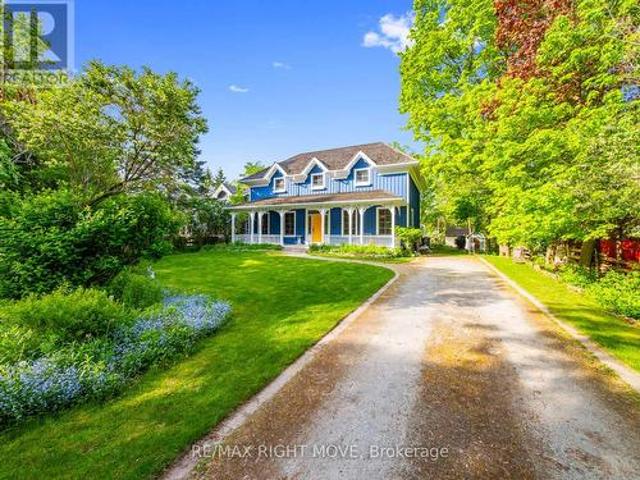
Welcome to 7135 Pond Street, a rare opportunity on one of Mississauga's most private streets. Set on a secluded lot with 87 feet of frontage, this home offers a true Muskoka feel in the city. 2693sqft + an unfinished basement. Across from Meadowvale Conservation and within walking distance to Meadowvale Village Public School and David Leeder Middle School, the location is exceptional. With only a handful of homes available on this stretch of Pond Street, this is one of the nicest ones, and an opportunity like this may not come along again for generations. Custom built in 1999 with charming heritage design, this home features a large front porch, beautiful thick plank pine floors, and a huge open-concept kitchen, living, and dining area filled with natural light. The kitchen offers quartz countertops and custom cabinetry, and the huge year-round Muskoka room provides the perfect place to relax and enjoy the peaceful surroundings. With 3 very large bedrooms and 2.5 bathrooms, including a
$ 1,599,900
15 Cailiff Street, Brampton, ON, L6Y 0P9 townhouse for sale | Listing ID W13707 | Royal LePage
View photo
Townhouse · for sale
$ 799,000
15 Cailiff Street, Brampton, ON, L6Y 0P9 townhouse for sale | Listing ID W13707 | Royal LePage
Fletchers Creek
· Townhouse
· Fireplace · Parking · Equipped kitchen · Cellar
Fletchers Creek · Townhouse · Fireplace · Parking · Equipped kitchen · Cellar
Stunning & Well-Maintained Townhouse on the Border of Mississauga & Brampton! This beautiful home features gorgeous 9-ft ceilings and an abundance of natural light. The thoughtfully designed layout showcases hardwood floors, pot lights, crown moulding, and a cozy fireplace. The gourmet kitchen boasts granite countertops and stainless-steel appliances, while the finished walkout basement with a full washroom provides excellent additional rec room/4th bedroom. Situated in a quiet, family-friendly neighbourhood close to the 407, 401, parks, shopping, and everyday amenities. Includes stainless-steel fridge, stove, range microwave and dishwasher, stackable washer/dryer, California shutters, all light fixtures, garage door opener, and convenient interior access to the garage. Shows exceptionally well-just move in and enjoy! A must-see! (Id: 27)
$ 799,000
964 Pharmacy Avenue, Toronto, ON, M1R 2G6 house for sale | Listing ID E13712 | Royal LePage
View photo
House · for sale
$ 1,099,000
964 Pharmacy Avenue, Toronto, ON, M1R 2G6 house for sale | Listing ID E13712 | Royal LePage
Fletchers Creek
· House
· Parking · Cellar
Fletchers Creek · House · Parking · Cellar
Open house sat & sun 2-4 pm. Welcome to 964 Pharmacy Ave. A rare custom-renovated two-storey detached home on a premium corner lot in the highly sought-after Wexford community! Designed for modern family living, this move-in-ready home offers 9-foot ceilings on both the main and second floors, a bright open-concept living and dining area, pot lights, and oak hardwood flooring throughout. The gourmet eat-in kitchen features custom cabinetry, granite countertops, marble flooring, and a stylish backsplash. A versatile mudroom offers the potential to be converted into a second laundry room. The insulated double-car garage includes a convenient pedestrian access door, while hidden under-stair storage provides additional functional space. Upstairs offers three generously sized bedrooms, including a spacious primary suite with a walk-in closet and a private ensuite bathroom. The finished basement features high ceilings and a separate entrance, providing excellent in-law suite or future income
$ 1,099,000
7647 Doverwood Drive, Mississauga, ON, L5N 8J2 house for sale | Listing ID W13705 | Royal LePage
View photo
House · for sale
$ 840,000
7647 Doverwood Drive, Mississauga, ON, L5N 8J2 house for sale | Listing ID W13705 | Royal LePage
Fletchers Creek
· House
· Fireplace · Parking
Fletchers Creek · House · Fireplace · Parking
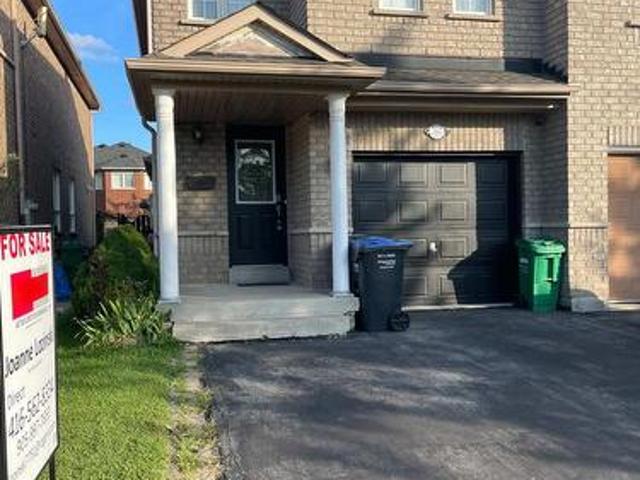
Attention first-time buyers! 3+1 bed, 3 bath semi-detached home in popular NW Mississauga. Features a main floor living room with hardwood floors. Plus a modern kitchen with SS appliances, dining area with gas fireplace. And inside garage door entry. 3 bedrooms upstairs. Fully finished lower level adds an extra bedroom and 3-pc bath. Double-wide driveway. Steps to shopping, schools, transit, and quick 401/407 highway access (id: 27)
$ 840,000
62 Cedar Avenue, Hamilton, ON, L8M 3A8 house for sale | Listing ID 40857 | Royal LePage
View photo
House · for sale
$ 499,900
62 Cedar Avenue, Hamilton, ON, L8M 3A8 house for sale | Listing ID 40857 | Royal LePage
Fletchers Creek
· House
· Office room · Gym · Equipped kitchen · Cellar
Fletchers Creek · House · Office room · Gym · Equipped kitchen · Cellar
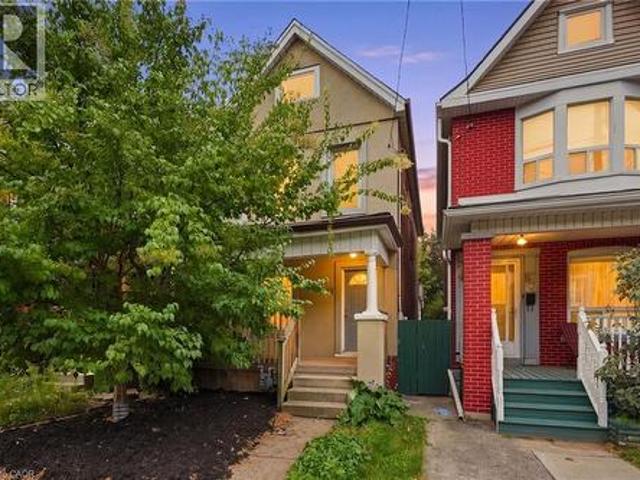
A character-filled detached home in Hamilton’s desirable Southeast neighbourhood of Blakeley. With four bedrooms, two full bathrooms and a finished basement, this is a home that offers the space and flexibility today’s buyers are looking for without sacrificing the charm and personality that make this pocket of Hamilton so appealing. The main floor offers a bright, inviting layout with generous living and dining areas, along with a refreshed kitchen featuring brand-new flooring, a new countertop, and a new dishwasher. While the additional main-floor bedroom offers excellent flexibility as a guest room, home office or additional living space. Upstairs, three well-proportioned bedrooms and a 4 piece bathroom provide plenty of room for a growing family, guests or a dedicated workspace. The finished basement adds valuable space for a recreation room, home gym, media area or playroom, along with a second full bathroom and laundry. Brand-new flooring gives the basement a fresh, updated feel,
$ 499,900
1436 Haig Boulevard, Mississauga, ON, L5E 2N1 house for sale | Listing ID W13708 | Royal LePage
View photo
House · for sale
$ 2,960,000
1436 Haig Boulevard, Mississauga, ON, L5E 2N1 house for sale | Listing ID W13708 | Royal LePage
Fletchers Creek
· House
· Patio · Garden · Office room · Balcony
Fletchers Creek · House · Patio · Garden · Office room · Balcony
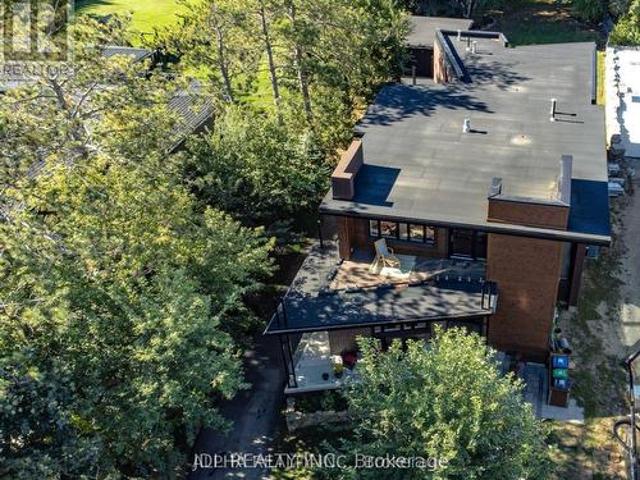
Stunning modern custom-built executive home (2019) on an extraordinary 323.86-ft-deep, Muskoka-inspired private lot in sought-after Lakeview. Designed by ATR Architecture and built by Architectural Sciences Group using ICF construction, this exceptional residence is close to top schools, parks, waterfront trails & Lake Ontario. The dramatic open-concept interior features soaring 22-ft ceilings, hardwood floors, glass railings & expansive windows flooding the home with natural light. A luxury chef's kitchen offers high-end appliances, custom cabinetry, pantry & oversized island. Featuring 5 spacious bedrooms & 5 baths, including a primary retreat with private balcony, walk-in closet & 5-pc ensuite. The finished lower level offers flexible living space, office, 4-pc bath, rec room & walkout to a flagstone patio. Beautifully landscaped backyard with wraparound concrete patio, glass railings & majestic mature trees-a rare combination of architectural design, space & privacy. (Id: 27)
$ 2,960,000
464 Bartley Bull Parkway, Brampton, ON, L6W 2M8 house for sale | Listing ID W13707 | Royal LePage
View photo
House · for sale
$ 899,999
464 Bartley Bull Parkway, Brampton, ON, L6W 2M8 house for sale | Listing ID W13707 | Royal LePage
Fletchers Creek
· House
· Fireplace · Deck · Parking
Fletchers Creek · House · Fireplace · Deck · Parking
Welcome Home to 464 Bartley Bull Parkway! Situated on a deep, beautifully landscaped lot, this meticulously maintained 4-bedroom residence offers the ultimate blend of space, comfort, and functionality. Featuring a bright, open-concept living and dining room with oversized windows, and an updated kitchen with a breakfast area opening onto a large rear deck ideal for seamless indoor-outdoor entertaining. Unwind by the cozy fireplace in the main floor family room, or retreat to generously sized bedrooms with tastefully upgraded washrooms. The finished lower level presents exceptional versatility with a private separate entrance, a 4th bedroom, and fantastic potential for extended family or guests. Complete with a wide double driveway and ample parking, this move-in-ready gem is a must-see!
$ 899,999
47 40 Lou Parsons Way S, Mississauga, ON, L5H 0B2 townhouse for sale | Listing ID W13707 | Royal LePage
View photo
Townhouse · for sale
Request Details
Updated
47 40 Lou Parsons Way S, Mississauga, ON, L5H 0B2 townhouse for sale | Listing ID W13707 | Royal LePage
Fletchers Creek
· Townhouse
· Office room · Parking
Fletchers Creek · Townhouse · Office room · Parking
Discover Elevated Lakeside Living At Brightwater In Port Credit! This Beautifully Maintained Condo Townhouse Offers Approximately 1,945 Sq. Ft. Of Thoughtfully Designed Living Space With 3 Bedrooms, A Den, And 4 Bathrooms, Plus A Versatile Third-Floor Bonus Space-Ideal For A Home Office, Studio, Media Room, Or Additional Living Area. The Open-Concept Main Level Features 10-Foot Ceilings, Hardwood Flooring, And An Abundance Of Natural Light. The Modern Kitchen Is Equipped With Premium Appliances And Quartz Countertops, While The Spacious Living Area Opens Directly To A Private Terrace-Perfect For Relaxing Or Entertaining. Parking Is Exceptional With A Tandem Garage Plus An Additional Covered Outdoor Parking Pad, Offering Space For Up To 3 Vehicles. Ideally Located In The Highly Sought-After Brightwater Waterfront Community, Just Steps From Lake Ontario, Waterfront Trails, Parks, Shops, Restaurants, And Public Transit. Enjoy Easy Access To Port Credit Go Station, Major Highways, And Ever
Request Details
46 Thunderbird Trail, Brampton, ON, L6R 2T3 house for sale | Listing ID W13712 | Royal LePage
View photo
House · for sale
$ 752,999
46 Thunderbird Trail, Brampton, ON, L6R 2T3 house for sale | Listing ID W13712 | Royal LePage
Fletchers Creek
· House
· Fireplace
Fletchers Creek · House · Fireplace
Conveniently Located Approx. 3-Min Walk to Brampton Civic Hospital! 3-Bdrm + Den/Bsmt Townhome Nestled in Brampton's Highly Desirable Neighbourhood. Features 4-Pc Ensuite & W/I Closet, Upgraded Countertops, Island w/Sink & Faucet, Backsplash, & Oak Cabinets. H/Wood Flrs in Living Rm w/Stand-Alone Electric Fireplace, Plus Water Softener, Water Filter, AirPurifier & WiFi Thermostat. (Id: 27)
$ 752,999

Get email alerts

Don't miss out: be the first to know about new properties

The alert was correctly created

On subscribing you accept the conditions of use and the privacy policy
Alert
Receive new ads in your inbox
Save this search
Receive alerts for new listings

We'll send you an email when we have new properties for: "Houses for sale in Fletchers Creek"

The alert was correctly created

Get email alerts and be the first to see new listings
Required field
On subscribing I accept the terms of the privacy policy
Perfect! You'll soon start receiving new listings via email
Alert
Receive an email when we have new ads for Houses for sale in Fletchers Creek
Save this search
Filters

Bedrooms

Area (sq.ft)

sq.ft
sq.ft

Price

$
$

Filter by property type

Bathrooms

Clear all filters
Receive notifications when new entries are published.