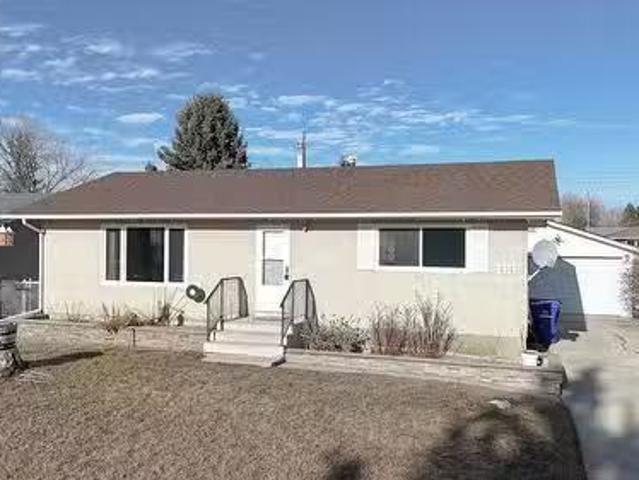
173 properties for sale in Fort Macleod

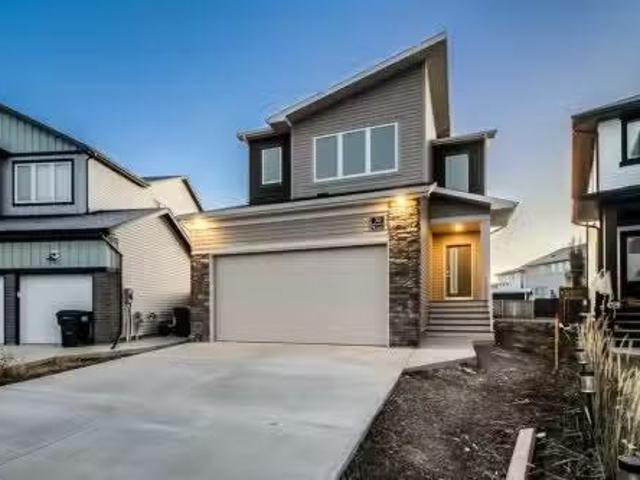
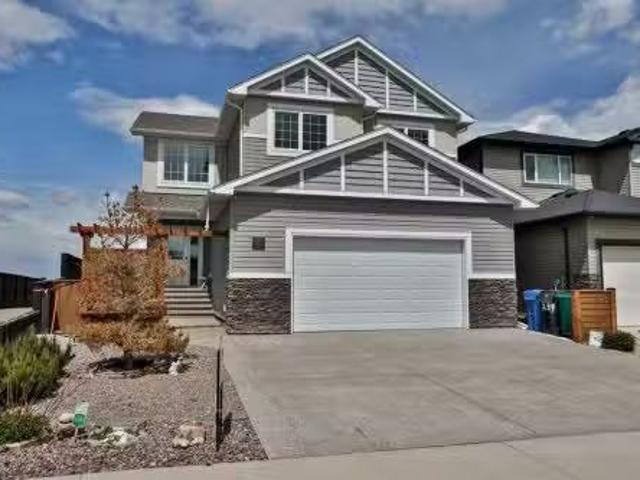
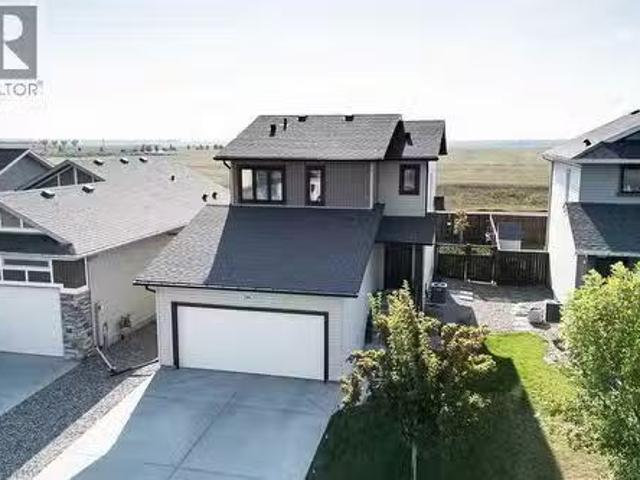
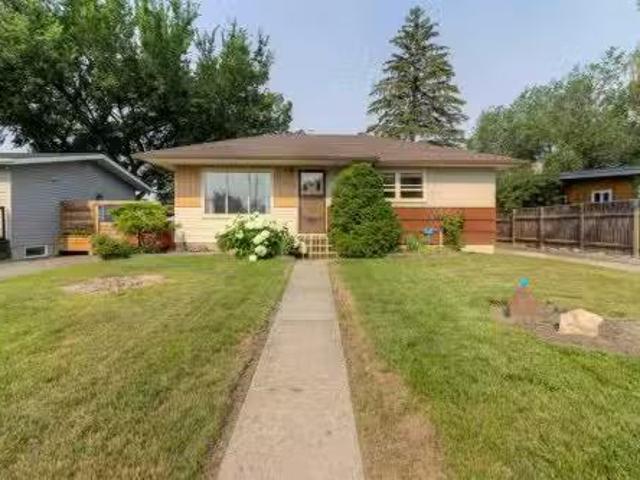
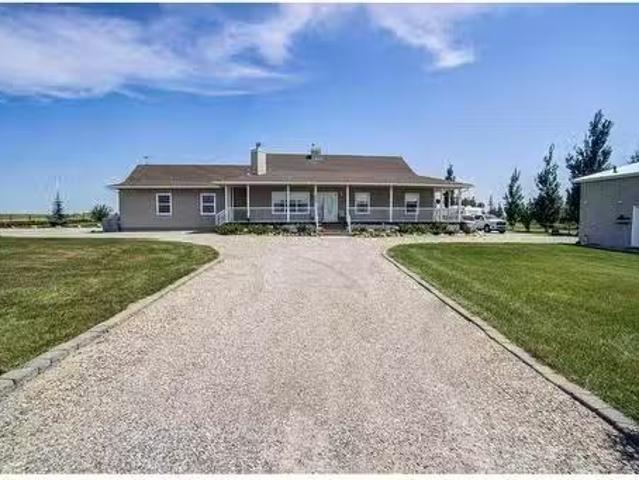
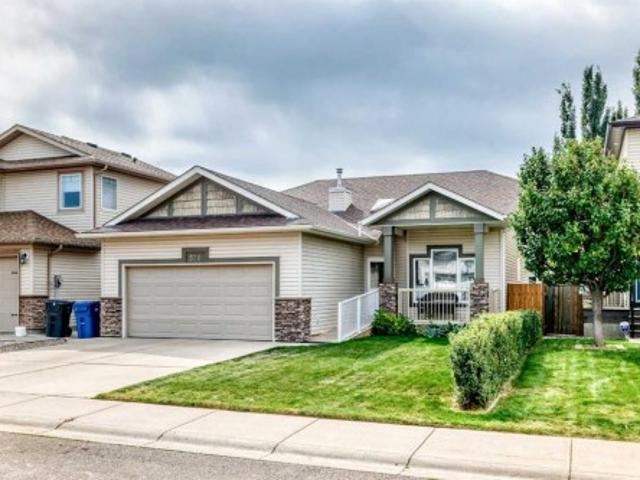
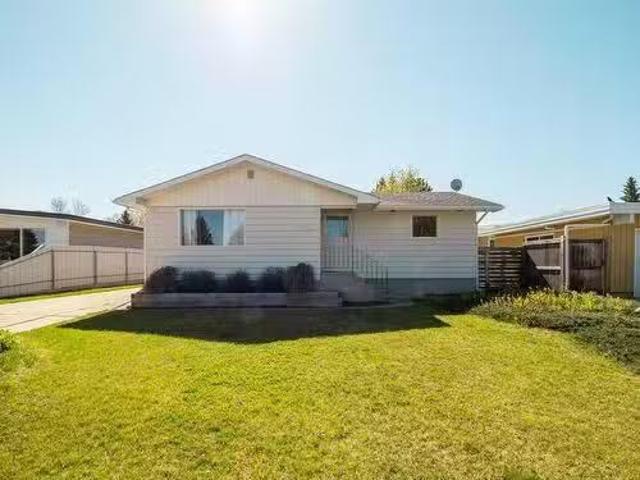
41 Canyoncrest Point W, Lethbridge, AB, T1K 7Y4 house for sa.
View photo
House · for sale
$ 595,000
$ 356/sq.ft
41 Canyoncrest Point W, Lethbridge, AB, T1K 7Y4 house for sa.
Fort Macleod
· 1,668 sq.ft · 32 Bedrooms · 3 Baths · House
· Garden · Deck · Parking · Cellar
Fort Macleod · 1,668 sq.ft · 32 Bedrooms · 3 Baths · House · Garden · Deck · Parking · Cellar
Welcome to this lovely 5-bedroom, 3-bathroom bi-level home offers 2,790.9 sq. ft. of thoughtfully designed living space, including a fully developed lower level—perfect for families of all sizes. Huge potential for multigenerational with access to the basement from the garage! Step into the inviting open-concept main floor featuring a spacious kitchen, dining area, and living room ideal for entertaining. This level also includes two bedrooms, a 4-piece bathroom, and convenient main-floor laundry. A few steps up, youll find a private primary retreat complete with a generous walk-in closet and a bright 5-piece ensuite.The fully finished lower level boasts two more large bedrooms, a sprawling familygames room, and another full bathroom—plenty of space for relaxing, entertaining, or accommodating guests.Situated on a nicely sized corner lot in a sought-after neighborhood, this home offers beautiful curb appeal and a backyard ready for enjoyment. You will love the huge covered deck! Plus th
$ 595,000
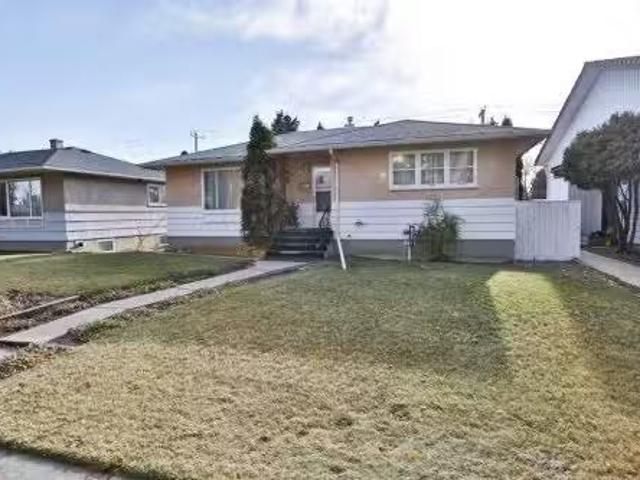
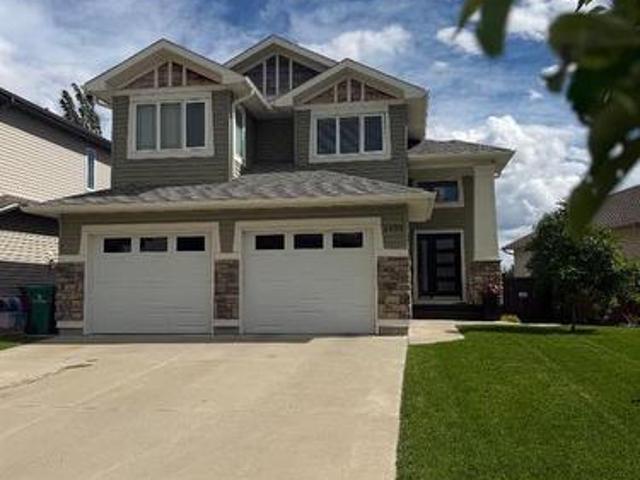
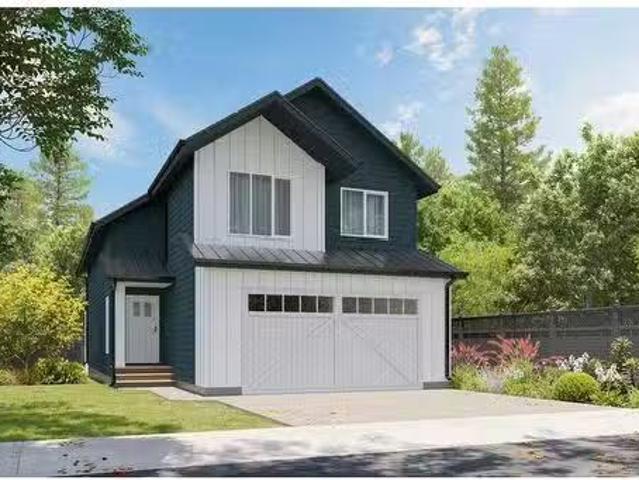
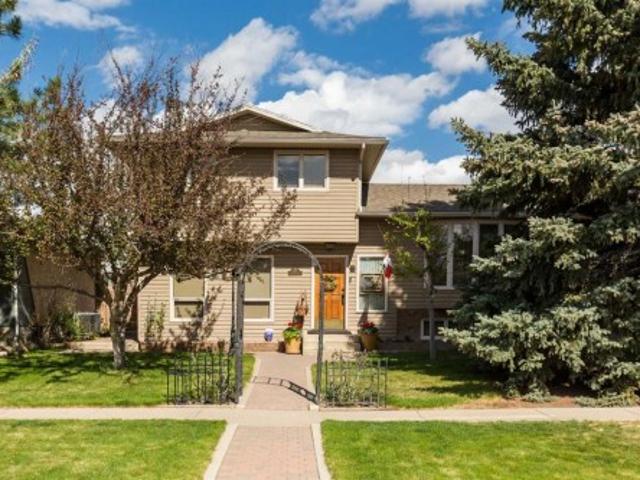
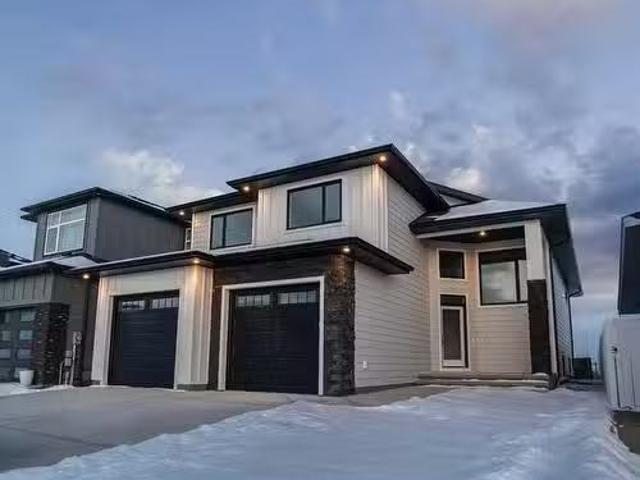
1206 5A Avenue, Lethbridge, AB, T1J 0Y2 house for sale List.
View photo
House · for sale
$ 399,900
$ 334/sq.ft
1206 5A Avenue, Lethbridge, AB, T1J 0Y2 house for sale List.
Fort Macleod
· 1,195 sq.ft · 3 Bedrooms · 2 Baths · House
· Garden · Fireplace · Deck · Parking
Fort Macleod · 1,195 sq.ft · 3 Bedrooms · 2 Baths · House · Garden · Fireplace · Deck · Parking
Visit REALTOR® website for additional information. Charming and fully renovated, this 1½ Storey home at 1206 5A Ave S blends vintage character with modern upgrades. Located in the desirable London Road area, it offers 3 bedrooms, 1.5 baths, a custom kitchen, and a spacious living room with electric fireplace. Enjoy a heated sunporch, rear deck, landscaped yard, and parking for 3-4. Renovated in 2021, with a fenced yard and large shed—just steps from downtown, schools, shopping, and the senior center. A true gem! Still available at ListedBuy!
$ 399,900
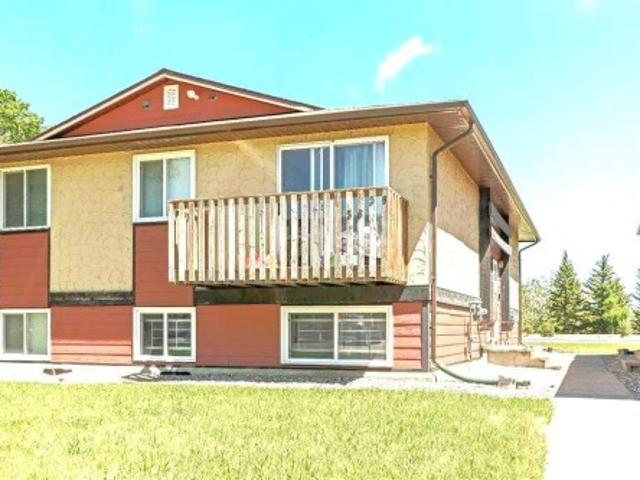
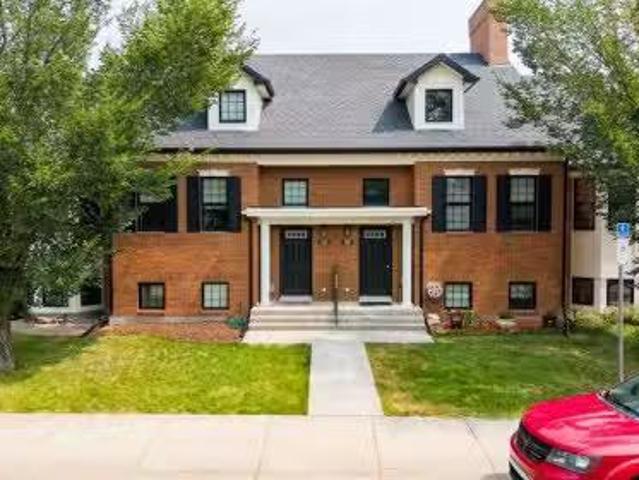
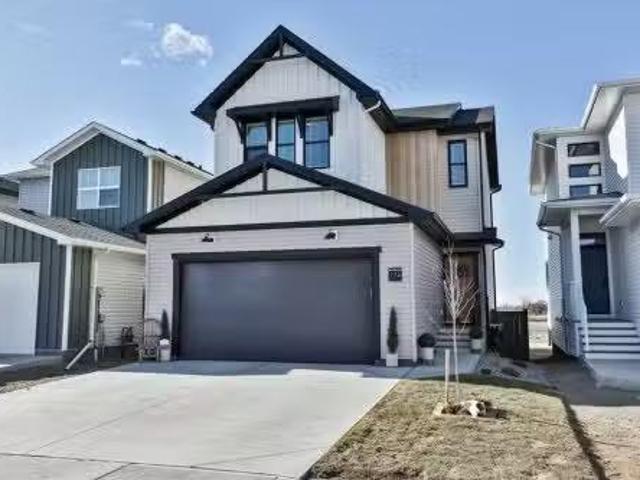
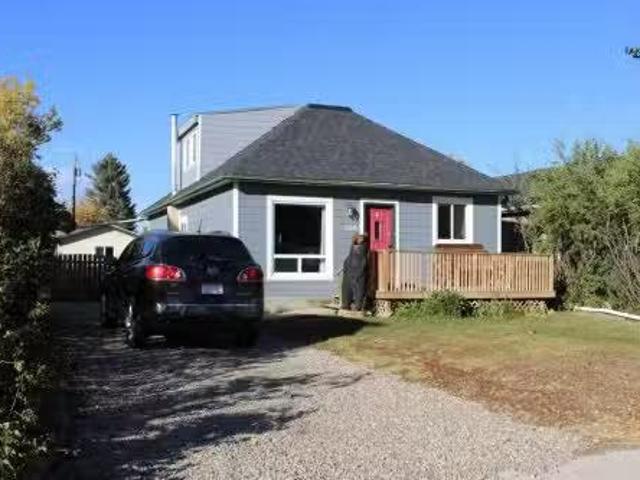
1209 13 Street South, Lethbridge, AB, T1K 5Y9 house for sale.
View photo
House · for sale
$ 359,900
$ 434/sq.ft
1209 13 Street South, Lethbridge, AB, T1K 5Y9 house for sale.
Fort Macleod
· 829 sq.ft · 3 Bedrooms · 2 Baths · House
· Garden · Fireplace · Deck · Parking · Air conditioning
Fort Macleod · 829 sq.ft · 3 Bedrooms · 2 Baths · House · Garden · Fireplace · Deck · Parking · Air conditioning
Welcome to 1209 13 Street S—an inviting 1661 sq ft half-duplex located in the heart of the desirable Agnes Davidson neighbourhood. This charming 3-bedroom, 2-bathroom home features a bright and functional layout, perfect for first-time buyers, downsizers, or investors. The spacious, private backyard includes a large deck ideal for relaxing or entertaining, while the double attached, insulated garage adds valuable storage and parking. Notable features include central AC, central vac with attachments, a cozy wood-burning fireplace, and a gas line for your BBQ. Set on a mature, tree-lined street, this home is part of a walkable, bike-friendly community known for its family-friendly atmosphere and excellent amenities. Enjoy convenient access to parks, shopping, recreational facilities, and top-rated schools in one of Lethbridge’s most sought-after neighbourhoods. Still available at ListedBuy!
$ 359,900
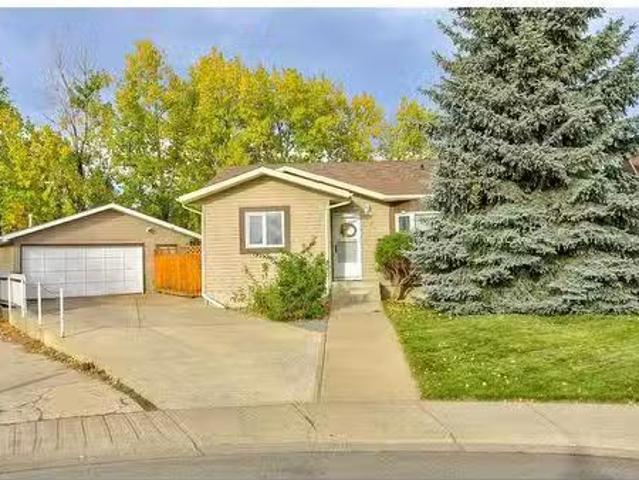
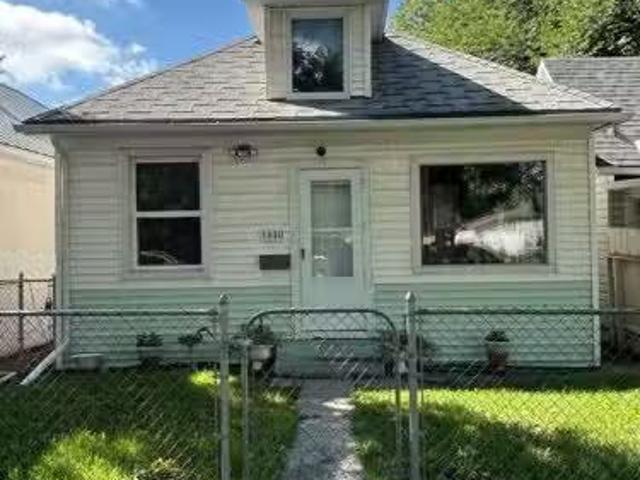
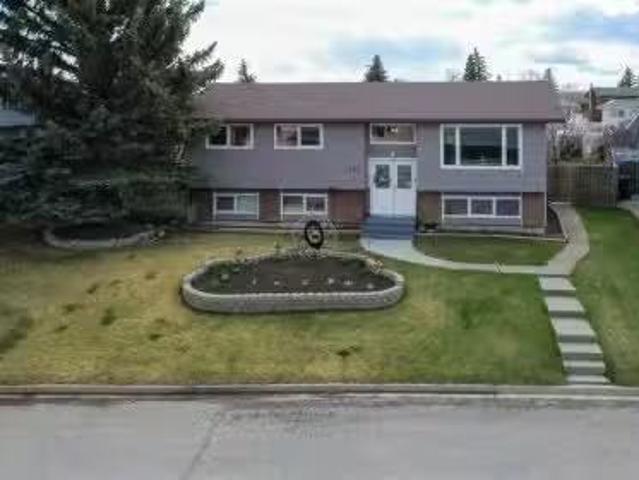
43 Riverine Lane West, Lethbridge, AB, T1K 5V6 house for sale | Listing ID A2330 | Royal LePage
View photo
House · for sale
$ 759,000
43 Riverine Lane West, Lethbridge, AB, T1K 5V6 house for sale | Listing ID A2330 | Royal LePage
Fort Macleod
· House
· Garden · Fireplace
Fort Macleod · House · Garden · Fireplace
Welcome to one of Riverstone’s most sought-after locations, where nature, luxury, and family living come together. Surrounded by scenic coulee views, endless walking and biking paths, parks, schools, and convenient shopping, this exceptional home offers the lifestyle you’ve been dreaming of. From the moment you arrive, you’ll be charmed by the inviting front courtyard the perfect place to enjoy your morning coffee or unwind with a glass of wine in the evening. Step inside to a stunning tiled front entrance that sets the tone for the quality craftsmanship found throughout. Designed with both family living and entertaining in mind, the heart of the home features an impressive open-concept floor plan with soaring natural light, a chef-inspired kitchen complete with granite countertops, a large island, walk-in pantry, and beautiful views of the backyard. The spacious living room showcases rich hardwood flooring, a cozy gas fireplace with custom built-in shelving, and built-in speakers that
$ 759,000
774 Marie Van Haarlem Crescent N, Lethbridge, AB, T1H 7A9 ho.
View photo
House · for sale
$ 529,900
$ 326/sq.ft
774 Marie Van Haarlem Crescent N, Lethbridge, AB, T1H 7A9 ho.
Fort Macleod
· 1,625 sq.ft · 3 Bedrooms · 3 Baths · House
· Patio · Garden · Deck · Cellar
Fort Macleod · 1,625 sq.ft · 3 Bedrooms · 3 Baths · House · Patio · Garden · Deck · Cellar
Welcome to 774 Marie Van Haarlem Cres N! This great two story home features 1,634 square feet of living space across the main level and second floor. Upon entering this home, youll notice how well maintained it has been. The open floor plan means the kitchen, dining room, and living room areas are all right there. You also have access to the back deck from the dining room. This level also features a laundry room and 2pc bathroom. Moving upstairs, all three bedrooms can be found on this level, including the primary bedroom complete with a 3pc ensuite and walk-in closet. The spacious family room will be perfect for relaxing and hanging out with the family. There is also a 4pc bathroom on this level. The basement is unfinished and will be perfect to make into whatever you need it to be. The backyard will be a paradise during the warm months as there is a nice patio area and gazebo. Dont wait on this one, contact your favourite REALTOR® today! (id:27). Still available at ListedBuy!
$ 529,900
44 Fairmont Point South, Lethbridge, AB, T1K 7N6 house for sale | Listing ID A2333 | Royal LePage
View photo
House · for sale
$ 849,000
44 Fairmont Point South, Lethbridge, AB, T1K 7N6 house for sale | Listing ID A2333 | Royal LePage
Fort Macleod
· House
· Patio · Office room · Fireplace · Deck · Parking · Cellar
Fort Macleod · House · Patio · Office room · Fireplace · Deck · Parking · Cellar
Welcome to this beautifully maintained 4-bedroom bungalow in desirable Fairmont, offering stunning lake views and an ideal layout for comfortable main-floor living. The main level features soaring 10 ft ceilings, a spacious kitchen with abundant cabinetry and granite countertops, and an open-concept living and dining area highlighted by a newer fireplace. The primary suite includes remote-controlled blinds, a walk-in closet, and a private ensuite. You'll also find a dedicated office, convenient main-floor laundry, and a 2-piece powder room. Step outside to the large, private covered deck complete with a gas hookup for your BBQ. The fully finished walkout basement offers a generous family room with a second fireplace, three additional bedrooms, a full bathroom, and plenty of storage in the utility room. A covered patio with a gas hookup extends your outdoor living space, making it perfect for entertaining. Car enthusiasts will appreciate the oversized garage with high ceilings that coul
$ 849,000
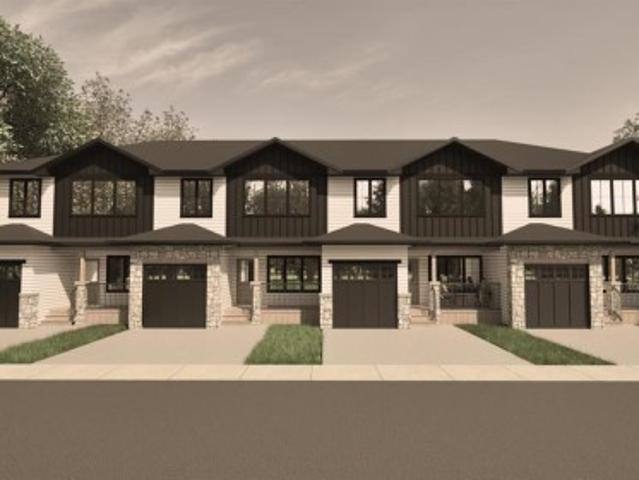
1363 Abitibi Road West, Lethbridge, AB, T1J 5X4 house for sale | Listing ID A2266 | Royal LePage
View photo
House · for sale
$ 419,900
1363 Abitibi Road West, Lethbridge, AB, T1J 5X4 house for sale | Listing ID A2266 | Royal LePage
Fort Macleod
· House
· Patio · Parking
Fort Macleod · House · Patio · Parking
Get in now, pre-construction pricing on these modern townhomes across the street from the new school, park and playground in Garry Station. Choose between 2 or 3 bedroom plans. This particular unit is an END unit. All homes will be fenced, landscaped, patio and double parking pad in the back. Both models have an ensuite and come with kitchen appliances, quartz counter tops, second floor laundry room. Don't delay get in now. Nhw. first time buyer! Ask about the new government gst rebate program where you can get the gst back. Certain restrictions apply
$ 419,900
1217 6 Avenue South, Lethbridge, AB, T1J 1A3 house for sale.
View photo
House · for sale
$ 375,000
$ 261/sq.ft
1217 6 Avenue South, Lethbridge, AB, T1J 1A3 house for sale.
Fort Macleod
· 1,432 sq.ft · 3 Bedrooms · 1 Bath · House
· Garden · Parking
Fort Macleod · 1,432 sq.ft · 3 Bedrooms · 1 Bath · House · Garden · Parking
Charming character home located in London Road! The house has had MANY updates through the years without losing its character. Upstairs has a total of three bedrooms, primary bedroom boasts a walk in closet, and one of the bedrooms has a loft. Upstairs you will also find a 4 piece bathroom. The main floor features an enclosed porch, massive living room, large dining room, and kitchen. The backyard is beautifully landscaped - with a “berry patch”, a pear tree, a little bee bed with echinacea, bees balm, sage and rosemary. Make this private yard your own personal oasis. There is a back lane, and a detached single car garage- garage door is not powered, but power(with permit) was pulled to the garage 2020. This property is located on 6th Ave but is a very quiet house - you will not hear the traffic from inside or in the backyard. Walking distance to London road market, the Yates Memorial theatre, restaurants, churches, shopping and schools. Call your REALTOR® today, you don’t want to miss
$ 375,000
244 Northlander Bend West, Lethbridge, AB, T1J 4S7 house for.
View photo
House · for sale
$ 519,900
$ 347/sq.ft
244 Northlander Bend West, Lethbridge, AB, T1J 4S7 house for.
Fort Macleod
· 1,496 sq.ft · 31 Bedrooms · 4 Baths · House
· Garden · Parking · Fireplace · Cellar
Fort Macleod · 1,496 sq.ft · 31 Bedrooms · 4 Baths · House · Garden · Parking · Fireplace · Cellar
You can find the perfect family home right here at 244 Northlander Bend W. This gorgeous two story home has everything you need across all three levels. The main floor feels massive with big vaulted ceilings. The kitchen and dining areas are spacious for family meals, while the living room is nice and cozy. During the colder months, it will be perfect for relaxing with the fireplace on. Upstairs, you have three bedrooms, including the primary. The primary also has a walk-in closet and a large ensuite bath. Laundry can also be found in the upper level. The basement features another bedroom, a great family room, and a utility room. With an attached double garage and parking pad, you never have to worry about no parking. The backyard will be a great spot to hang with the family during the warm summer months, close to parks, schools, and all your ammenties. This fantastic home wont last long, so contact your favourite REALTOR® today! Still available at ListedBuy!
$ 519,900
1249 5A Avenue S, Lethbridge, AB, T1J 0T3 house for sale Li.
View photo
House · for sale
$ 320,000
$ 319/sq.ft
1249 5A Avenue S, Lethbridge, AB, T1J 0T3 house for sale Li.
Fort Macleod
· 1,001 sq.ft · 3 Bedrooms · 1 Bath · House
· Garden · Fireplace · Parking · Equipped kitchen
Fort Macleod · 1,001 sq.ft · 3 Bedrooms · 1 Bath · House · Garden · Fireplace · Parking · Equipped kitchen
Welcome to a fantastic opportunity in the highly sought-after London Road neighbourhood.Set on a beautiful, tree-lined street, this solid bungalow offers 1,000+ sq.ft. of living space with 3 spacious bedrooms and 1 bathroom, all on a generous 6,226 sq. ft. fully fenced lot. Inside, you’ll find 10-ft ceilings, decorative fireplace, large room sizes, and plenty of storage—providing a great canvas for your ideas. While cosmetic updates are needed and the home is being sold as is, the potential here is undeniable. Whether you’re a first-time buyer looking to build equity, an investor seeking a revenue property, or someone dreaming of building new in a prime location, this property offers outstanding flexibility. The backyard is accessible by a paved rear lane with ample space to build your dream garage, and the lot size allows for future possibilities. Appliances include a gas stove, newer dishwasher, fridge, and a newer washer and a dryer. Located close to parks, schools, shopping, and al
$ 320,000
2 20 Cougar Cove North, Lethbridge, AB, T1H 5V4 townhouse for sale | Listing ID A2331 | Royal LePage
View photo
Townhouse · for sale
$ 289,900
2 20 Cougar Cove North, Lethbridge, AB, T1H 5V4 townhouse for sale | Listing ID A2331 | Royal LePage
Fort Macleod
· Townhouse
· Patio · Air conditioning · Parking · Cellar
Fort Macleod · Townhouse · Patio · Air conditioning · Parking · Cellar
Low maintenance living meets comfort and convenience in this well kept condo built in 2008. The open concept main floor offers a bright living room, dining area, and kitchen with stainless steel appliances, creating a functional space that's perfect for both everyday living and entertaining. A convenient half bathroom completes the main level, while central air conditioning keeps the home comfortable throughout the summer. The fully finished basement features three bedrooms, a full bathroom, and laundry. Step outside to enjoy your private patio, along with the convenience of two assigned parking stalls. Condo fees include exterior maintenance, exterior insurance, landscaping, and snow removal, making homeownership simple and worry free. Whether you're a first-time buyer, investor, or looking to downsize, this is a great opportunity to enjoy easy condo living in a desirable north Lethbridge location. Call your agent today and ask about booking your private showing
$ 289,900
524 51 Avenue W, Claresholm, AB, T0L 0T0 house for sale Lis.
View photo
House · for sale
$ 339,000
$ 328/sq.ft
524 51 Avenue W, Claresholm, AB, T0L 0T0 house for sale Lis.
Fort Macleod
· 1,033 sq.ft · 21 Bedrooms · 2 Baths · House
· Patio · Garden · Cellar
Fort Macleod · 1,033 sq.ft · 21 Bedrooms · 2 Baths · House · Patio · Garden · Cellar
Welcome to your ideal bungalow, centrally located close to downtown, parks, walking paths, and schools. This well-maintained home features a spacious living room with large south-facing windows that flood the space with natural light. The cute and functional kitchen offers updated cabinetry, countertops, and backsplash, with a sink overlooking the backyard. A movable island and a window opening to the living room enhance the sense of space and flow. The separate dining room is highlighted by a large picture window, perfect for everyday meals or entertaining. Two bedrooms are located on the main floor, including a generously sized primary that easily accommodates a king-size bed. Both bedrooms feature full-height closets for excellent storage. A 3-piece main bathroom with a walk-in shower completes the main level. A rear entrance leads directly to your ground-level patio and fully fenced backyard. Downstairs, the basement offers a nostalgic feel with a family room, games room complete w
$ 339,000
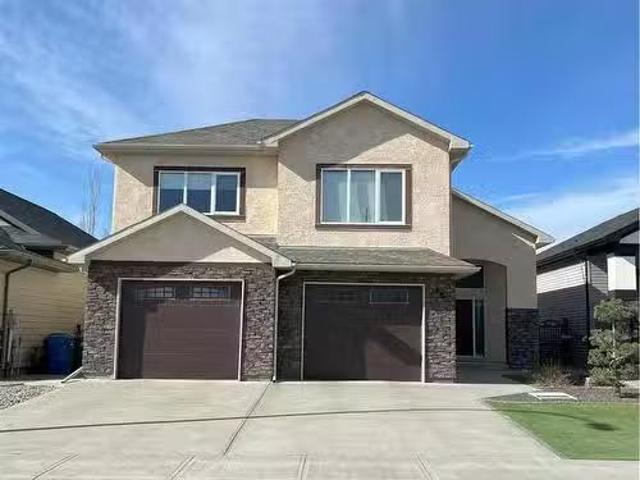
18 Riverine Lane West, Lethbridge, AB, T1K 0P6 house for sal.
View photo
House · for sale
$ 695,000
$ 329/sq.ft
18 Riverine Lane West, Lethbridge, AB, T1K 0P6 house for sal.
Fort Macleod
· 2,110 sq.ft · 5 Bedrooms · 4 Baths · House
· Fireplace
Fort Macleod · 2,110 sq.ft · 5 Bedrooms · 4 Baths · House · Fireplace
Welcome to this beautifully crafted bi-level home by Greenwood Homes, perfectly situated in the desirable community of Riverstone. Backing onto a creek and greenspace, this property offers a peaceful retreat and an ideal setting for your family. With over 3,330 sq. ft. of meticulously designed living space, this 5-bedroom, 3.5-bathroom home features an executive, family-friendly layout with no wasted space. The open-concept main floor includes a granite kitchen with brand new Stainless Steel appliances,, dining area, and a bright living room adorned with built-in bookshelves and a cozy gas fireplace. Conveniently located on the main floor, the luxurious primary suite offers a trayed ceiling, a spa-like 5-piece ensuite with a jetted tub, and a spacious walk-in closet. Main-floor laundry adds further practicality to this thoughtfully designed home. The lower level is perfect for family gatherings or entertaining, boasting a large, light-filled family room with big windows, another gas fi
$ 695,000
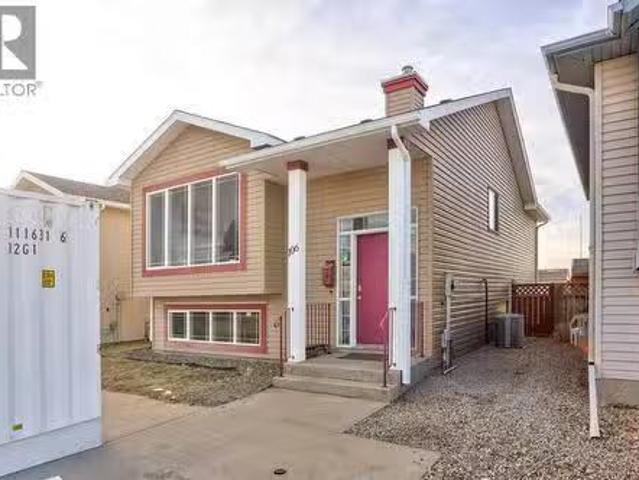
106 Peigan Court W, Lethbridge, AB, T1K 7N8 house for sale.
View photo
House · for sale
$ 390,000
$ 421/sq.ft
106 Peigan Court W, Lethbridge, AB, T1K 7N8 house for sale.
Fort Macleod
· 926 sq.ft · 21 Bedrooms · 2 Baths · House
· Deck · Air conditioning
Fort Macleod · 926 sq.ft · 21 Bedrooms · 2 Baths · House · Deck · Air conditioning
Welcome home to this bright and inviting fully developed bi-level located in a desirable area of west Lethbridge! With 3 bedrooms, 2 bathrooms this home offers the space and comfort your looking for, whether you’re starting out, growing your family, or simply want a home that better fits your life. This house provides a practical flow with great living spaces up and down. You’ll appreciate the home’s welcoming feel, functional design, fresh paint, and the everyday convenience of central AC to keep things comfortable through the warmer months. Step outside to a back deck and enjoy the added bonus of wide open views behind you. A solid home in a sought-after location—come take a look and see how well this one fits your lifestyle. (id:27). Still available at ListedBuy!
$ 390,000
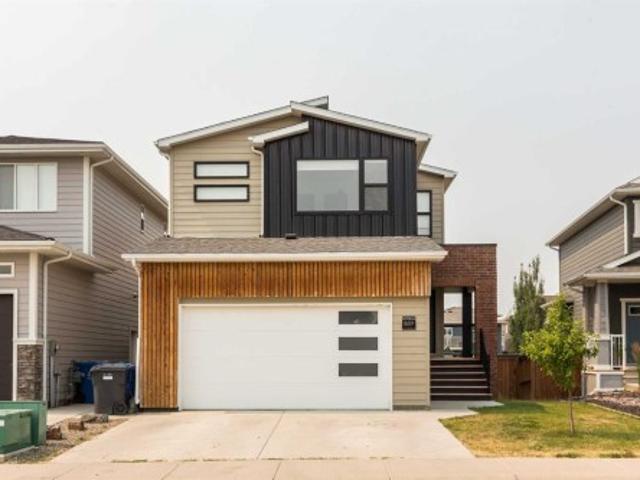
889 Atlantic Cove West, Lethbridge, AB, T1J 5M4 house for sale | Listing ID A2332 | Royal LePage
View photo
House · for sale
$ 649,900
889 Atlantic Cove West, Lethbridge, AB, T1J 5M4 house for sale | Listing ID A2332 | Royal LePage
Fort Macleod
· House
· Fireplace · Parking
Fort Macleod · House · Fireplace · Parking
Welcome to this fully finished walkout two storey home in The Crossings, offering a modern exterior, Hardie board siding and excellent curb appeal. A covered front walkway leads to the inviting entrance and into a spacious mudroom conveniently located just off the garage. The mudroom connects directly to the walk in pantry, making it easy to unload groceries and keep everyday items organized. The open concept main floor is bright and welcoming, with large windows bringing in plenty of natural light. The kitchen provides generous cabinet and counter space and flows seamlessly into the dining area and comfortable living room, complete with a cozy fireplace. Upstairs, you will find a spacious bonus room, two additional bedrooms and an impressive master retreat. The master suite features a large walk in closet and a relaxing ensuite with a deep soaker tub. A generously sized laundry room with upgraded shelving is also conveniently located on the upper level. The fully developed walkout bas
$ 649,900
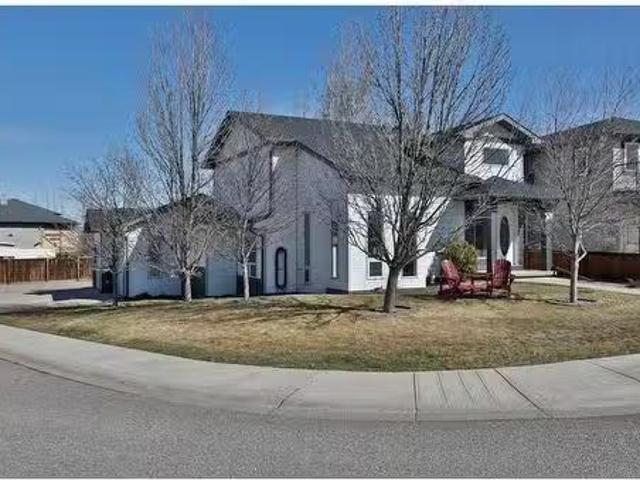
228 Tartan Circle West, Lethbridge, AB, T1J 5B1 house for sa.
View photo
House · for sale
$ 478,600
$ 653/sq.ft
228 Tartan Circle West, Lethbridge, AB, T1J 5B1 house for sa.
Fort Macleod
· 732 sq.ft · 4 Bedrooms · 3 Baths · House
· Patio · Garden · Parking
Fort Macleod · 732 sq.ft · 4 Bedrooms · 3 Baths · House · Patio · Garden · Parking
Welcome to one of the most refreshing homes on the market today; an exceptional custom-designed bi-level residence that stands apart from the rest! Say goodbye to cookie cutter and hello to a home that offers both character and functionality, complete with a super-sized heated double attached garage and convenient RV parking. Situated on a desirable corner lot and south-facing entrance overlook Tartan Park, where a scenic trail system invites you to enjoy fresh air and regular exercise, while the nearby playground is perfect for kids. The backyard is a private retreat, fully enclosed by a maintenance-free vinyl fence and shaded by mature trees. A separate storage shed provides the perfect space for your lawnmower and patio furniture. Step inside and discover a thoughtfully designed layout, offering over 1670 sq. ft. of finished living area. The main floor features a cozy living room with a focal gas stove and ample space for your large sectional. The bright and spacious dining area flo
$ 478,600
62 Coalbanks Gate West, Lethbridge, AB, T1J 2A1 house for sale | Listing ID A2332 | Royal LePage
View photo
House · for sale
$ 529,900
62 Coalbanks Gate West, Lethbridge, AB, T1J 2A1 house for sale | Listing ID A2332 | Royal LePage
Fort Macleod
· House
· Fireplace · Cellar
Fort Macleod · House · Fireplace · Cellar
If you've been searching for a spacious family home in one of West Lethbridge's most desirable neighbourhoods, this beautifully modified bi-level in Copperwood is one you won't want to miss. Offering over 1,300 square feet, 4 bedrooms, and 3 full bathrooms, this home was thoughtfully designed with growing families in mind. The bright, open-concept main floor features durable laminate flooring, a welcoming living room, and a functional kitchen complete with upgraded granite countertops, a corner pantry, and plenty of space for gathering with family and friends. The private primary suite is tucked away, creating the perfect retreat with a walk-in closet and a spacious ensuite featuring dual sinks. Two additional bedrooms and another full bathroom complete this modified bi-level, while the fully developed basement offers even more room to spread out with a large family room centered around a cozy gas fireplace, an oversized fourth bedroom, a third full bathroom, and a dedicated laundry an
$ 529,900
35 Miners Road West, Lethbridge, AB, T1J 5W6 house for sale.
View photo
House · for sale
$ 579,900
$ 324/sq.ft
35 Miners Road West, Lethbridge, AB, T1J 5W6 house for sale.
Fort Macleod
· 1,787 sq.ft · 30 Bedrooms · 3 Baths · House
· Garden · Fireplace · Deck · Equipped kitchen
Fort Macleod · 1,787 sq.ft · 30 Bedrooms · 3 Baths · House · Garden · Fireplace · Deck · Equipped kitchen
Welcome to the Westhill by Stranville Living Master Builder, an award-winning two-storey home model located in the dynamic west Lethbridge community of Copperwood. At just under 1,800 square feet of developed area, this 3 bedroom, 2.5 bath home is terrifically finished in selections made by the builders skilled interior design team. The main floor includes a beautifully appointed kitchen in an upgraded MDF finish by Adora Cabinets, fully tiled backsplash, and quartz countertops for both the base cabinets and island with extended eating bar. Stranville Livings top tier appliance package includes a seamlessly integrated paneled Fisher & Paykel fridge, paneled dishwasher, induction cooktop, built-in hood fan, and a stainless steel wall oven and microwave combo unit. A sleek built-in electric fireplace with wood mantle accents the main floor living room. An 8 sliding glass door exits onto the future deck sitting adjacent to a massive rear window with views of the large rear yard. Upstairs,
$ 579,900
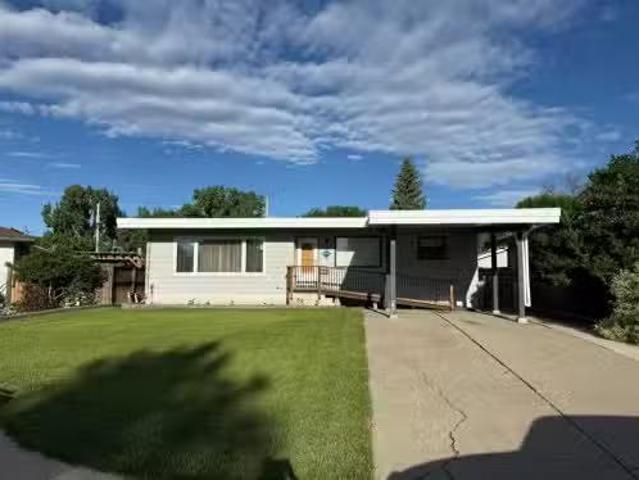
1722 21 Street South, Lethbridge, AB, T1K 2H7 house for sale.
View photo
House · for sale
$ 393,900
$ 310/sq.ft
1722 21 Street South, Lethbridge, AB, T1K 2H7 house for sale.
Fort Macleod
· 1,270 sq.ft · 31 Bedrooms · 2 Baths · House
· Parking · Air conditioning
Fort Macleod · 1,270 sq.ft · 31 Bedrooms · 2 Baths · House · Parking · Air conditioning
A well taken care of bungalow in a great location on a quiet street close to all amenities. Features include, 1272 sqft, 4 bedrooms, 2 bathrooms, hardwood floors throughout most of the main floor, massive living room and family room, wheel chair accessible, single detached garage(142 x 24), carport, Brick and metal fence and more. Some updates over the years are a furnace, AC, Living room window, facia and soffits, a tar gravel roof about 15 years ago, garage overhead door and opener and most of the fencing. Additional bedrooms could be added very easily. Still available at ListedBuy!
$ 393,900
1525 17 Street South, Lethbridge, AB, T1K 0W9 house for sale | Listing ID A2296 | Royal LePage
View photo
House · for sale
$ 475,000
1525 17 Street South, Lethbridge, AB, T1K 0W9 house for sale | Listing ID A2296 | Royal LePage
Fort Macleod
· House
· Parking · Cellar
Fort Macleod · House · Parking · Cellar
Welcome to The Sandstones—a stunning collection of brand-new luxury townhomes in the desirable Agnes Davidson subdivision on Lethbridge’s Southside, perfectly positioned near top-rated schools, parks, and essential amenities! Offering 1,354 sq. ft. Of thoughtfully designed living, this home features three spacious bedrooms upstairs, including a beautiful primary suite with a walk-in closet and private ensuite, along with a full bathroom and convenient upper-floor laundry. The bright and open main level showcases a modern kitchen flowing seamlessly into the living and dining areas, complemented by large windows, a stylish half bath, a practical mudroom, and direct access to a single attached garage. Elevated interiors include crisp white walls, striking dark accents, and upscale black or gold finishings—creating a sophisticated and timeless aesthetic. With NO CONDO FEES, room to grow with the potential for a 4th bedroom and 4th bathroom in the unfinished basement, and a location that ap
$ 475,000
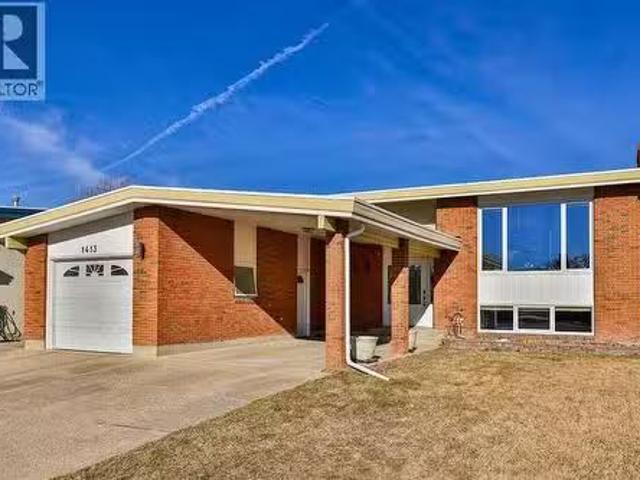
1413 20 Avenue N, Lethbridge, AB, T1H 4W4 house for sale Li.
View photo
House · for sale
$ 534,900
$ 456/sq.ft
1413 20 Avenue N, Lethbridge, AB, T1H 4W4 house for sale Li.
Fort Macleod
· 1,173 sq.ft · 4 Bedrooms · 2 Baths · House
· Garden · Fireplace · Air conditioning · Cellar
Fort Macleod · 1,173 sq.ft · 4 Bedrooms · 2 Baths · House · Garden · Fireplace · Air conditioning · Cellar
Welcome to this beautifully maintained brick home in the desirable Winston Churchill neighbourhood on Lethbridge’s north side! It backs a park and offers 4 bedrooms and 2 full bathrooms (one with a beautiful double vanity) with incredible space, function, and flexibility! The main floor features hardwood flooring and a stunning kitchen complete with granite countertops, a pantry, and new stainless steel appliances! An incredible gas stove and large island round out the chef’s kitchen while the walk-out basement continues to add even more value! In the basement you’ll find a cozy, natural gas fireplace and a fantastic layout that provides the opportunity to turn it into a suite in the future - to become a mortgage helper or life with extended family! You’ll love the enclosed sunroom off the dining room, central air conditioning, underground sprinklers in the front yard, and the pride of ownership that shows throughout. But the HIGHLIGHT: the car space here! It is truly exceptional with
$ 534,900
239 Northlander Bend West, Lethbridge, AB, T1J 5K8 house for.
View photo
House · for sale
$ 758,000
$ 247/sq.ft
239 Northlander Bend West, Lethbridge, AB, T1J 5K8 house for.
Fort Macleod
· 3,068 sq.ft · 6 Bedrooms · 4 Baths · House
· Office room · Parking · Cellar
Fort Macleod · 3,068 sq.ft · 6 Bedrooms · 4 Baths · House · Office room · Parking · Cellar
Discover where grandeur meets functionality in every corner! There is over 4340 ft. ² developed in this home! Complete with four bedrooms and a bonus room upstairs an office on the main floor and two bedrooms and a huge living space in the basement! From the moment you step into the expansive front foyer, youre greeted with ample space for a welcoming bench, a decorative area for a table, all illuminated by a charming transom window that bathes the space in natural light. Conveniently located off this grand entry is an oversized garage, a massive walk-in closet leading to a pantry, and a chef’s dream kitchen. The kitchen, a true heart of the home, boasts three access points and is adorned with ALL the cabinetry, abundant granite countertops, a side-by-side fridgefreezer, a five-burner gas cooktop, built-in microwave, oven, and a sill granite sink. The walk-through pantry, equipped with built-in cabinetry, countertops, and wire shelving, is a testament to the thoughtful design for a lar
$ 758,000
2010 10Th Avenue South, Lethbridge, AB, T1K 0C1 house for sa.
View photo
House · for sale
$ 339,000
$ 342/sq.ft
2010 10Th Avenue South, Lethbridge, AB, T1K 0C1 house for sa.
Fort Macleod
· 990 sq.ft · 3 Bedrooms · 1 Bath · House
· Garden · Parking
Fort Macleod · 990 sq.ft · 3 Bedrooms · 1 Bath · House · Garden · Parking
Have you been waiting for an affordable home, with incredible potential? This is the opportunity that you have been waiting for. Great Bungalow in an amazing location near the hospital on a huge lot. This home offers an incredible opportunity to freshen up and modernize to be one of the best homes on the block! This home offers a HUGE yard that includes having an OVERSIZED, finished double detached garage that is only 3 years old! This home has been in the family for a very long time and has been well cared for. As a bonus, by the time you view this home, you will see that it has a brand new roof! With all of this, what are you waiting for? Contact your favorite Realtor and book your showing today! Still available at ListedBuy!
$ 339,000
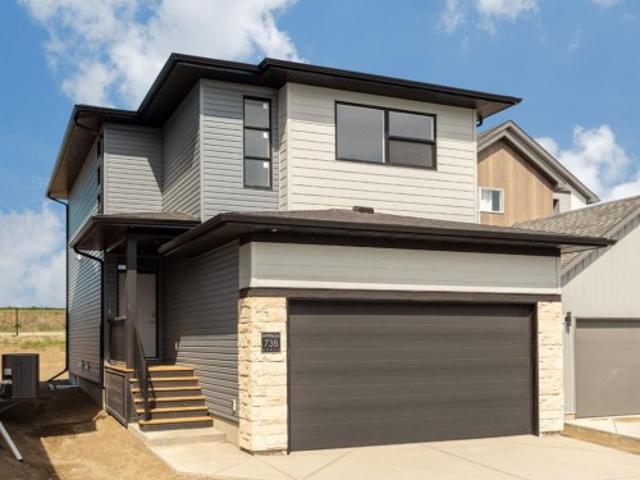
738 Violet Place West, Lethbridge, AB, T1J 5V1 house for sale | Listing ID A2283 | Royal LePage
View photo
House · for sale
$ 559,900
738 Violet Place West, Lethbridge, AB, T1J 5V1 house for sale | Listing ID A2283 | Royal LePage
Fort Macleod
· House
· Cellar
Fort Macleod · House · Cellar
The'Isla' by Avonlea Homes is the perfect family home. The main level hosts a notched out dining nook, eating bar on the kitchen island, walk in pantry. Large windows and tall ceilings make the main floor feel very bright and open. Also notice the new look of the flat painted ceilings. Upstairs resides the 3 bedrooms with the master including an en-suite and walk in closet. The ensuite has a large 5 foot walk-in shower and His/Her sinks. Great Bonus room area for the family to enjoy. Bonus room is in the middle of the upstairs giving privacy to the master retreat from the kids bedrooms. Convenience of laundry is also upstairs. The basement is undeveloped but set up for family room, bedroom and another full bath. Located close to Park and Play ground. Home is virtually Staged. New Home Warranty. First time buyer! Ask about the new government gst rebate program where you can get the gst back. Certain restrictions apply
$ 559,900
386 Mt Sundance Landing W, Lethbridge, AB, T1J 5H9 house for.
View photo
House · for sale
$ 507,000
$ 376/sq.ft
386 Mt Sundance Landing W, Lethbridge, AB, T1J 5H9 house for.
Fort Macleod
· 1,345 sq.ft · 3 Bedrooms · 4 Baths · House
· Garden
Fort Macleod · 1,345 sq.ft · 3 Bedrooms · 4 Baths · House · Garden
Check out this fantastic fully developed 3 bedroom home with mountain views! Located in the Sunridge neighborhood, this home, built by Cedar Ridge Homes, has it all; all of the quality upgrades you would expect to find in a showhome, located on a quiet street close to amenities, backing onto an open field so no back neighbor, and stunning views of the mountains. This home has been immaculately maintained and it shows. The main floor offers a bright open floorplan with beautiful espresso colored cabinets, gorgeous granite countertops, a pantry, and stainless steel appliances. The dining room and living room have large picture windows to take in the expansive view offered by having no back neighbor or development behind the property. The backyard is fully fenced and landscaped. Upstairs offers 3 bedrooms and boasts newer premium carpet with upgraded underlay you can see and feel instantly. The master bedroom has a walk-in closet and ensuite with tiled glass shower and large soaker tub. T
$ 507,000

Get email alerts

Don't miss out: be the first to know about new properties

The alert was correctly created

On subscribing you accept the conditions of use and the privacy policy
Alert
Receive new ads in your inbox
Save this search
Receive alerts for new listings

We'll send you an email when we have new properties for: "Properties for sale in Fort Macleod"

The alert was correctly created

Okotoks
High River
Get email alerts and be the first to see new listings
Required field
On subscribing I accept the terms of the privacy policy
Perfect! You'll soon start receiving new listings via email
Alert
Receive an email when we have new ads for Properties for sale in Fort Macleod
Save this search
Filters

Bedrooms

Area (sq.ft)

sq.ft
sq.ft

Price

$
$

Filter by property type

Bathrooms

Clear all filters
Receive notifications when new entries are published.