10,929 properties for sale in Francine Cres

4594 Badminton Drive, Mississauga, ON, L5M 3H6 house for sale | Listing ID W13760 | Royal LePage
View photo
House · for sale
$ 2,239,900
New
4594 Badminton Drive, Mississauga, ON, L5M 3H6 house for sale | Listing ID W13760 | Royal LePage
Francine Cres
· House
· Office room · Fireplace
Francine Cres · House · Office room · Fireplace
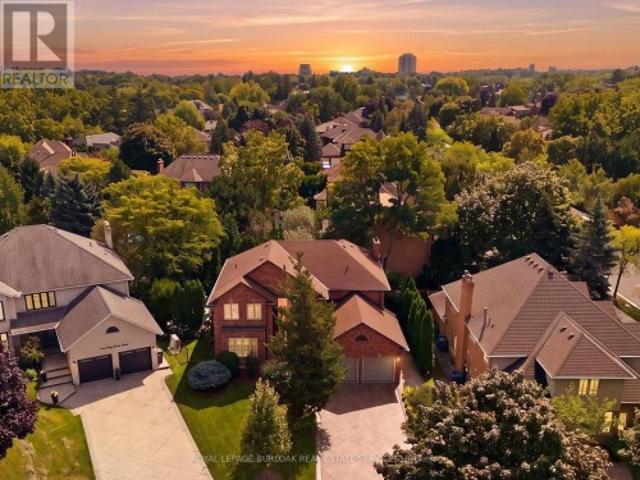
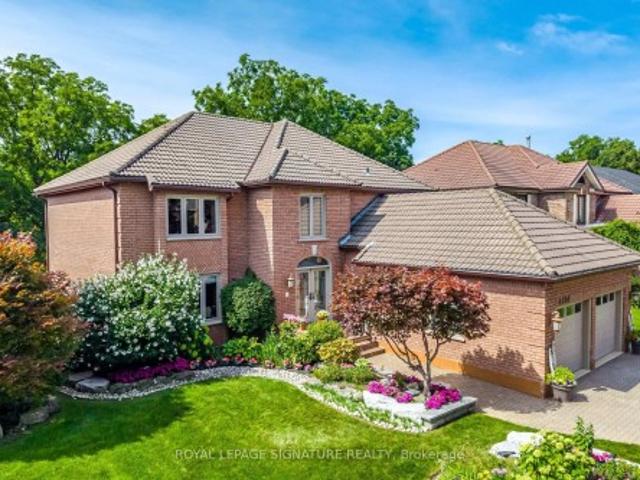
Nestled against the tranquil backdrop of Mullet Creek and a scenic ravine, this exceptional four-bedroom plus office detached home on a 56.07 x 130.05-feet lot offers an incredible blend of classic elegance, an expansive functional layout, and captivating natural surroundings. Built with durable, high-end Marley roof tiles, the exterior exudes timeless quality and architectural distinction. Generous & Defined Living Spaces: Step into a soaring grand entrance that opens into a beautifully planned floor plan. Unlike open-concept layouts, this home features distinct, dedicated living spaces. Formal Living & Dining Rooms: Elegant rooms crafted for hosting dinners and intimate gatherings. Family Room: A cozy, welcoming space centered around one of the home's three fireplaces, perfect for relaxing evenings. Gourmet Kitchen & Breakfast Area: A bright, chef-friendly kitchen complete with a scenic breakfast area-both offering panoramic views overlooking the lush ravine and Mullet Creek. Main-Fl
$ 2,239,900
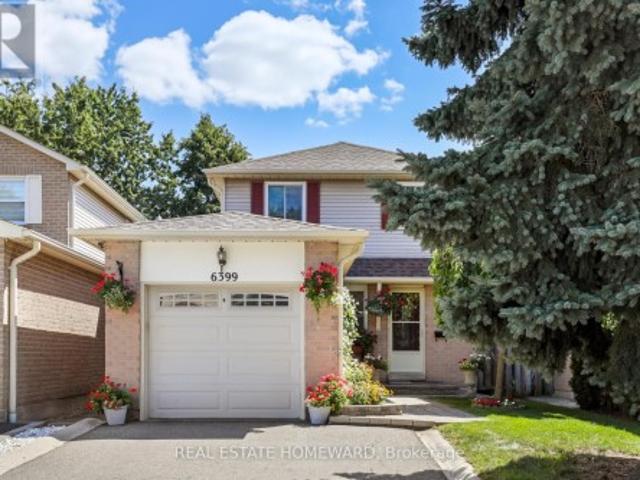
6399 Colebrook Crescent, Mississauga, ON, L5N 3E3 house for sale | Listing ID W13758 | Royal LePage
View photo
House · for sale
$ 939,000
New
6399 Colebrook Crescent, Mississauga, ON, L5N 3E3 house for sale | Listing ID W13758 | Royal LePage
Francine Cres
· House
· Patio · Garden · Office room · Fireplace · Cellar
Francine Cres · House · Patio · Garden · Office room · Fireplace · Cellar
Welcome to this home lovingly maintained by its original owners, in the family-oriented community of Medowvale! Perfect for first time buyers, this charming home offers 3+1 Bedrooms, 3 bathrooms, finished basement with plenty of storage. Bright Kitchen features breakfast area, quartz countertops, pot-lights, ceramic floor & backsplash, lighting under cupboards. Walk out to beautiful garden with a covered patio, flowers, dedicated vegetable area. The backyard also features a private shed with insulated walls and ceiling, plus electricity, ideal for storage, hobbies, or a workshop. The Living Room and Dining room are combined with gleaming hardwood floors & windows that fill rooms with light. Upstairs are 3 bedrooms with hardwood floors throughout, along with semi 4pc en-suite bathroom with quartz counter. Finished basement offers Rec room with gas fireplace, office/bedroom, 3-piece bathroom, custom-built cantina for preserves & food supplies. House is located walking distance to parks,
$ 939,000
189 Stibbard Avenue, Toronto, ON, M4P 2C4 house for sale | Listing ID C13763 | Royal LePage
View photo
House · for sale
$ 5,199,000
New
189 Stibbard Avenue, Toronto, ON, M4P 2C4 house for sale | Listing ID C13763 | Royal LePage
Francine Cres
· House
· Garden · Fireplace · Swimming pool
Francine Cres · House · Garden · Fireplace · Swimming pool
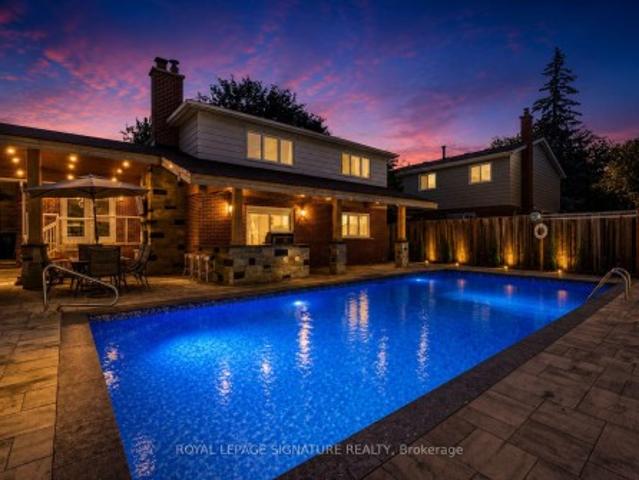
Breathtaking custom-built family home in prestigious Sherwood Park, offered for the first time by its original owners! Nearly 5,000 sq ft of pure luxury showcasing exceptional craftsmanship & timeless elegance. Soaring 10ft ceilings, extensive quality millwork & wainscoting, 5 bedrooms and 5 baths, formal dining room, main floor office, 3 skylights, 3 fireplaces, second floor laundry. Spectacular gourmet kitchen features custom quartzite counters, professional Thermador 6-burner gas range with 2 gas ovens, butler's servery and walk-in pantry opening to the family room with waffle ceiling, cozy gas fireplace and walk-out to picturesque backyard. Side entrance to mudroom with convenient dog wash. Step outside to your private resort-style backyard oasis surrounded by mature trees, lush hydrangeas & perennial gardens offering exceptional privacy, heated salt water pool with water fall, hot tub, gazebo with lighting, gas fire pit, outdoor speakers, professional landscape lighting & irrigati
$ 5,199,000
3205 Tania Crescent, Burlington, ON, L7M 3M7 house for sale | Listing ID W13769 | Royal LePage
View photo
House · for sale
$ 1,274,999
New
3205 Tania Crescent, Burlington, ON, L7M 3M7 house for sale | Listing ID W13769 | Royal LePage
Francine Cres
· House
· Patio · Garden · Fireplace · Cellar
Francine Cres · House · Patio · Garden · Fireplace · Cellar
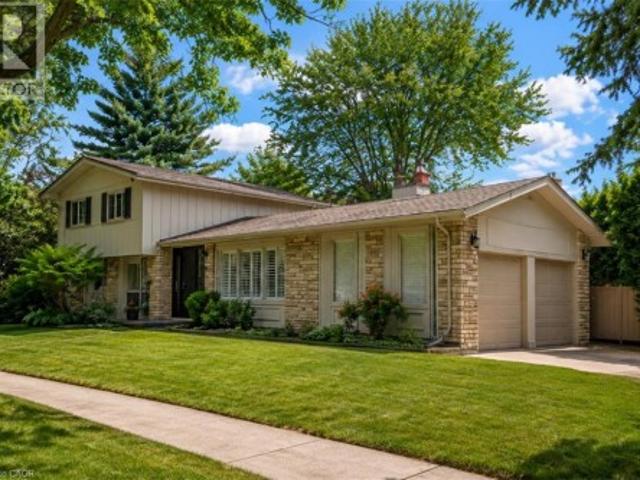
This updated 2-storey, 4-bedroom, 4-bathroom home is ideally located in the highly sought-after Headon Forest neighbourhood, known for its mature tree-lined streets, family-friendly atmosphere & convenient central Burlington location. With 2,597 sq. ft. Plus a professionally finished basement, this spacious home provides plenty of room for the whole family. At the heart of the home is a beautiful Gravelle custom kitchen featuring quartz countertops, pot lights & stainless steel appliances, including GE Monogram double ovens & an oversized fridge/freezer. Patio doors open to a stone patio overlooking mature backyard gardens. The kitchen flows into a cozy family room with hardwood floors, a woodburning fireplace & a second set of patio doors for easy backyard access. A convenient built-in area off the side entrance creates the perfect drop zone or mudroom space. Separate living & dining rooms, accented by French doors, provide additional space for entertaining & everyday living. Upstairs
$ 1,274,999
25 Sibella Way, Vaughan, ON, L4H 3V6 house for sale | Listing ID N13766 | Royal LePage
View photo
House · for sale
$ 1,099,000
New
25 Sibella Way, Vaughan, ON, L4H 3V6 house for sale | Listing ID N13766 | Royal LePage
Francine Cres
· House
· Garden · Parking
Francine Cres · House · Garden · Parking
A rare find on the market this model, this is one of the few END UNITS Townhouses in Vellore Village, 1821 sq ft house plan, featuring a ground-floor office-a completely private room situated at the opposite end of the house-as well as a second-floor den and a spacious upstairs laundry room. The property also boasts ample parking space for three large vehicles plus garage and a side gate providing access to the backyard. With its open-concept layout, Full sun exposure all day, 9 ft ceilings, and hardwood floors, this home boasts 3 spacious bedrooms, convenient garage access, and a remote garage opener. No Sidewalk. Conveniently located near a shopping plaza, hospital, park, Vaughan Mills Mall, and Tommy Douglas High School, this home offers easy access to amenities. (Id: 27)
$ 1,099,000
6624 Mockingbird Lane, Mississauga, ON, L5N 5K4 house for sale | Listing ID W13760 | Royal LePage
View photo
House · for sale
$ 1,299,000
New
6624 Mockingbird Lane, Mississauga, ON, L5N 5K4 house for sale | Listing ID W13760 | Royal LePage
Francine Cres
· House
· Garden · Fireplace · Cellar
Francine Cres · House · Garden · Fireplace · Cellar
Calling all families! Rare opportunity to live on this Cul De Sac lined street. This 4 Bed, 4 Bath detached home is located in the sought after neighbourhood of Lisgar. Surrounded by amenities such as; shopping, schools, parks, public transit & all major highways. Less than a 20 minute drive to Pearson InternationalAirport! Shows true pride of ownership, Extensively landscaped, Main floor with hardwood floors, pot lights, california shutters and crown moulding throughout, laundry room with separate entrance. Updated kitchen with S/S B/I appliances and walkout to backyard on a pie shaped lot with a garden shed. A combined living and dining room. Separate family room with gas fireplace and walkout. Upper level features brand new flooring, 4 bedrooms including a Primary Suite with double door entry and updated 4pc ensuite. Spiral hardwood staircase with runner. Finished basement with 3pc bathroom, rec room with bar, exercise room and cold cellar. (Id: 27)
$ 1,299,000
16B Kenrae Road, Toronto, ON, M4G 1Y1 house for sale | Listing ID C13767 | Royal LePage
View photo
House · for sale
$ 2,350,000
New
16B Kenrae Road, Toronto, ON, M4G 1Y1 house for sale | Listing ID C13767 | Royal LePage
Francine Cres
· House
· Deck
Francine Cres · House · Deck
Welcome to 16B Kenrae Road, an exceptional custom-built three-bedroom, four-bathroom semi-detached home in the sought-after South Leaside neighbourhood. Thoughtfully designed with an emphasis on quality, style, and functionality, this impressive residence showcases high-end finishes, soaring ceilings, expansive windows, built-in speakers throughout, and beautifully proportioned open-concept living spaces throughout. The main level is centred around a spectacular chef-style kitchen featuring a built-in island, premium Wolf and Sub-Zero appliances, abundant cabinetry, and exceptional storage. The bright and spacious principal rooms provide the perfect setting for both everyday living and entertaining, with a walkout leading to a beautiful rear deck and tranquil outdoor space. A stylish powder room completes the main floor. Upstairs, the spacious primary retreat offers a serene escape with a luxurious four-piece ensuite, while the generously sized second and third bedrooms share a well-ap
$ 2,350,000
4045 Taffey Crescent, Mississauga, ON, L5L 2A6 house for sale | Listing ID W13761 | Royal LePage
View photo
House · for sale
$ 899,000
New
4045 Taffey Crescent, Mississauga, ON, L5L 2A6 house for sale | Listing ID W13761 | Royal LePage
Francine Cres
· House
· Garden · Fireplace · Parking · Cellar
Francine Cres · House · Garden · Fireplace · Parking · Cellar
Where your backyard is the trail and the city is at your doorstep. Tucked into coveted Pheasant Run in Erin Mills, 4045 Taffey Crescent backs directly onto the Glen Erin Trail. Step out from the walk-out lower level onto a deep, mature 30 125 ft lot and straight onto kilometres of forested trail. Then hop in the car and reach the 401, 403, QEW and 407, plus two GO stations, in minutes. Nature out back, the whole city out front: this is the rare address that gives you both. Freshly painted inside and out with fantastic curb appeal, this updated 3+1 bedroom, 2-bathroom semi is genuinely move-in ready. A refreshed kitchen, upgraded electrical panel (2026) and wood-burning fireplace mean the big items are already done, while a high-efficiency furnace and updated roof, windows and doors keep it worry-free for years to come. The finished walk-out basement adds bright, flexible living space with a seamless connection to the backyard, and an attached garage plus parking for five makes everyday
$ 899,000
280 Penn Drive, Burlington, ON, L7N 2B8 house for sale | Listing ID W13769 | Royal LePage
View photo
House · for sale
$ 1,549,000
New
280 Penn Drive, Burlington, ON, L7N 2B8 house for sale | Listing ID W13769 | Royal LePage
Francine Cres
· House
· Garden · Parking · Fireplace
Francine Cres · House · Garden · Parking · Fireplace
Welcome to one of Burlington's most coveted locations on Penn Drive. Nestled on this picturesque, tree-lined street in Roseland, south of Spruce, this beautifully updated custom-built home combines timeless craftsmanship with thoughtful modern renovations. Classic architectural details such as plaster walls, coved ceilings, vaulted bedroom ceilings, and a stunning stone fireplace showcase the quality and character rarely found in newer homes. The extensively renovated interior features a beautifully updated kitchen and bathrooms, along with upgraded flooring throughout. The inviting sunken living room, anchored by the stone fireplace, offers the perfect space to relax and entertain. Set on an impressive nearly quarter-acre lot, the property boasts expansive lawns, mature trees, cedar hedges, an oversized double garage, and a concrete driveway. The professionally landscaped grounds create a private outdoor retreat, complete with a charming'secret garden, a sunroom overlooking the backya
$ 1,549,000
3035 Saracen Court, Mississauga, ON, L5N 3G9 house for sale | Listing ID W13762 | Royal LePage
View photo
House · for sale
$ 1,275,000
New
3035 Saracen Court, Mississauga, ON, L5N 3G9 house for sale | Listing ID W13762 | Royal LePage
Francine Cres
· House
Francine Cres · House
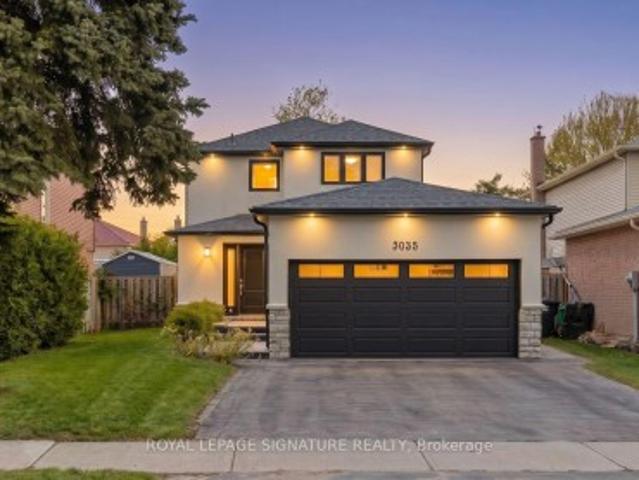
Welcome to 3035 Saracen Crt, a stunning designer-renovated home on a quiet, family-friendly court in the heart of Meadowvale. This exceptional 3+1 bedroom, 4 bath home blends modern luxury with everyday functionality in one of Mississauga's most established neighbourhoods. Completely rebuilt in 2018, every square inch of this home has been thoughtfully redesigned from top to bottom. Step inside to a bright open-concept layout featuring wide plank hardwood flooring, oversized windows, and a show-stopping floating staircase with a glass feature wall that acts as the architectural centrepiece of the home. The stunning chef-inspired kitchen offers an impressive 10-ft island, premium stainless steel appliances, 6-burner gas range, extensive custom cabinetry, and seamless flow into the living and dining areas, perfect for entertaining and modern family living. Heading upstairs you'll immediately notice how open and spacious it feels due to the widened hallway, which gives the 2nd floor a muc
$ 1,275,000
327 Goodram Drive, Burlington, ON, L7L 2J9 house for sale | Listing ID 40861 | Royal LePage
View photo
House · for sale
$ 1,949,000
New
327 Goodram Drive, Burlington, ON, L7L 2J9 house for sale | Listing ID 40861 | Royal LePage
Francine Cres
· House
· Garden · Office room · Fireplace · Swimming pool
Francine Cres · House · Garden · Office room · Fireplace · Swimming pool
Completely reimagined from top to bottom – inside and out! This exceptional bungalow is set on a coveted 80’ x 125’ mature lot in prestigious Shoreacres, backing onto lush trees & Shoreacres Park. Offering 3+1 bedrooms, 3.5 bathrooms and approx. 1900 sq ft PLUS a fully finished lower level. This home is paired with a true backyard oasis featuring a heated inground salt water pool and hot tub. Thoughtfully redesigned, the open-concept layout showcases wide plank engineered hardwood, smooth ceilings and an abundance of natural light. The main level features a breathtaking great room with 12’ ceilings, a gas fireplace and a showpiece kitchen. The kitchen includes an oversized island, quartz counters, custom cabinetry, and integrated stainless/panelled appliances with access to the backyard. Also on this level are 2 generous bedrooms and a dedicated office. The primary retreat offers a spa-inspired 5-piece ensuite with heated floors, walk-in closet and backyard access. A beautifully update
$ 1,949,000
3202 Centennial Drive E, Burlington, ON, L7M 1C2 house for sale | Listing ID W13765 | Royal LePage
View photo
House · for sale
$ 1,059,900
New
3202 Centennial Drive E, Burlington, ON, L7M 1C2 house for sale | Listing ID W13765 | Royal LePage
Francine Cres
· House
· Garden · Swimming pool · Parking · Air conditioning
Francine Cres · House · Garden · Swimming pool · Parking · Air conditioning
Welcome to 3202 Centennial Drive in Burlington's sought-after Palmer community. This beautifully updated 3-bedroom, 2-bathroom backsplit home offers modern comfort and style. The Open concept kitchen features quartz counters, a gas range stove, wine fridge section, and a large pantry, and opening to a bright living and dining area with hardwood floors. Upstairs features spacious bedrooms and a main bath with marble floors, large shower, and whirlpool tub provide a relaxing retreat. The lower level adds a large Rec Room and a Second Full Bath. Premium Lot Widens at back to. 66.74 ft, and one side. 127 ft deep. The Private backyard is a true highlight, with a heated In-Ground Pool surrounded by mature trees and landscaping, ideal for relaxing or entertaining. Recent updates include a Newer Furnace, A/C, and Hwt, updated wiring, all Newer Pool Equipment, and lighting. Features a double driveway with an attached garage with backyard access. Located close to top schools, parks, shopping, GO
$ 1,059,900
347 Karen Park Crescent, Mississauga, ON, L5A 3C8 house for sale | Listing ID W13758 | Royal LePage
View photo
House · for sale
$ 1,239,900
New
347 Karen Park Crescent, Mississauga, ON, L5A 3C8 house for sale | Listing ID W13758 | Royal LePage
Francine Cres
· House
· Patio · Garden · Fireplace · Parking · Air conditioning · Cellar
Francine Cres · House · Patio · Garden · Fireplace · Parking · Air conditioning · Cellar
Welcome to Mississauga Valley and this wonderful four-bedroom home on a quiet street. A large, open foyer leads to the spacious living room, while the adjoining dining room flows into a bright kitchen featuring a vaulted ceiling with skylights, stainless steel appliances, and a large centre island offering additional storage and seating. A powder room, separate sunken family room, and direct access to both the two-car garage and backyard complete the main floor. Outside, enjoy a covered patio and a generous yard with plenty of room for gardening, play, and entertaining. Upstairs are four well-sized bedrooms, including two with walk-in closets, along with a four-piece bathroom. The basement offers an expansive recreation room with distinct areas for work, play, and relaxing, plus a wood-burning fireplace and two sizeable storage areas. Additional highlights include a metal roof, windows replaced in 2022, and a new furnace installed in 2021. Set in a peaceful residential neighbourhood, l
$ 1,239,900
69 Glenda Jane Drive, Milton, ON, L0P 1B0 house for sale | Listing ID W13764 | Royal LePage
View photo
House · for sale
$ 1,248,000
New
69 Glenda Jane Drive, Milton, ON, L0P 1B0 house for sale | Listing ID W13764 | Royal LePage
Francine Cres
· House
· Fireplace · Deck · Cellar
Francine Cres · House · Fireplace · Deck · Cellar
Unbelievable, Fantastic, Recently Renovated Property From Top To Bottom (2023-26), Including New Black Framed Windows, Outside Shutters, Front Walkway, Landscaping And Back Deck Overlooking Campbellville Pond! This 3+2 Bedroom, 3 Bathroom Home Sits On A Very Exclusive Cul De Sac With Views Of Pond From Elevated Deck! The Quiet Days And Peaceful Nights Are Enough To Truly Call This Place'Home' Looking For An Escape From The Hustle And Bussle? This Is The One. New Engineered Floors Through-Out Main Level. Brand New Modern Main Bathroom With Separate Designer Tub And Stan Alone Shower. Large Family Room With New Electric Fireplace. Spacious Kitchen With Stainless Steel Appliances With Adjacent Family Size Dining Room, Can Accommodate Many Guests. Large Primary Bedroom Overlooks Pond. Recently Finished Basement With Huge Rec Room With Wood Fireplace And New Wet Bar And Recessed Lighting. All New High Grade Vinyl Laminate Floors Through-Out. 2 Brand New Chic And Stylish Bathrooms (2024). Ad
$ 1,248,000
4430 Hawthorne Drive, Burlington, ON, L7L 1G5 house for sale | Listing ID W13769 | Royal LePage
View photo
House · for sale
$ 2,199,000
New
4430 Hawthorne Drive, Burlington, ON, L7L 1G5 house for sale | Listing ID W13769 | Royal LePage
Francine Cres
· House
· Garden
Francine Cres · House · Garden
Welcome to 4430 Hawthorne Drive, an elegant and extensively updated 4+1-bedroom, 4-bathroom residence offering more than 3,000 sq. Ft. of beautifully finished living space on an impressive 64' x 125' lot in prestigious Shoreacres in South Burlington. Refined finishes, generous proportions and a spectacular resort-inspired backyard create a home of exceptional comfort and style. At its heart is a stunning Cameo custom kitchen showcasing premium Miele appliances, a Wolf induction cooktop and a seamlessly integrated Liebherr refrigerator. Gracious principal rooms and rich hardwood flooring provide an elegant setting for everyday living and sophisticated entertaining. Upstairs, the serene primary retreat is privately positioned away from the three additional bedrooms and complemented by a beautifully updated ensuite. The stylishly renovated bathrooms and beautifully appointed main-floor powder room and laundry area further enhance the home's polished appeal. The professionally finished low
$ 2,199,000
280 Penn Drive, Burlington, ON, L7N 2B8 house for sale | Listing ID 40861 | Royal LePage
View photo
House · for sale
$ 1,549,000
New
280 Penn Drive, Burlington, ON, L7N 2B8 house for sale | Listing ID 40861 | Royal LePage
Francine Cres
· House
· Garden · Parking · Fireplace
Francine Cres · House · Garden · Parking · Fireplace
Welcome to one of Burlington’s most coveted locations on Penn Drive. Nestled on this picturesque, tree-lined street in Roseland, south of Spruce, this beautifully updated custom-built home combines timeless craftsmanship with thoughtful modern renovations. Classic architectural details such as plaster walls, coved ceilings, vaulted bedroom ceilings, and a stunning stone fireplace showcase the quality and character rarely found in newer homes. The extensively renovated interior features a beautifully updated kitchen and bathrooms, along with upgraded flooring throughout. The inviting sunken living room, anchored by the stone fireplace, offers the perfect space to relax and entertain. Set on an impressive nearly quarter-acre lot, the property boasts expansive lawns, mature trees, cedar hedges, an oversized double garage, and a concrete driveway. The professionally landscaped grounds create a private outdoor retreat, complete with a charming “secret garden, ” a sunroom overlooking the bac
$ 1,549,000
2510 Britannia Road, Burlington, ON, L7P 0G3 house for sale | Listing ID W13769 | Royal LePage
View photo
House · for sale
$ 2,850,000
New
2510 Britannia Road, Burlington, ON, L7P 0G3 house for sale | Listing ID W13769 | Royal LePage
Francine Cres
· House
· Fireplace
Francine Cres · House · Fireplace
An exceptional expression of mid-century modern design, privately set on 4.6 acres of breathtaking natural beauty along the North Burlington escarpment and backing onto Lowville Golf Course. Completely reimagined with a sophisticated top-to-bottom transformation, this remarkable 3,244 sq. Ft. residence pairs architectural character with an extraordinary level of finish. Vaulted ceilings, solid wood-panelled walls and wide-plank white oak flooring define the interiors, while the dramatic great room features a striking granite wood-burning fireplace and expansive walls of glass overlooking the surrounding forest and ravines. Designed for effortless entertaining, the showpiece kitchen is appointed with a 48-inch Dacor gas range, Dacor refrigerator and freezer, Perrin & Rowe faucet, dedicated bar area and wine fridge, flowing seamlessly into the principal living and dining spaces. The home continues with two beautifully appointed bedrooms and a refined 4-piece bath, while the marble-tiled
$ 2,850,000
154 46 Soccavo Crescent, Brampton, ON, L6Y 0W3 townhouse for sale | Listing ID W13758 | Royal LePage
View photo
Townhouse · for sale
$ 699,000
New
154 46 Soccavo Crescent, Brampton, ON, L6Y 0W3 townhouse for sale | Listing ID W13758 | Royal LePage
Francine Cres
· Townhouse
· Office room · Cellar
Francine Cres · Townhouse · Office room · Cellar
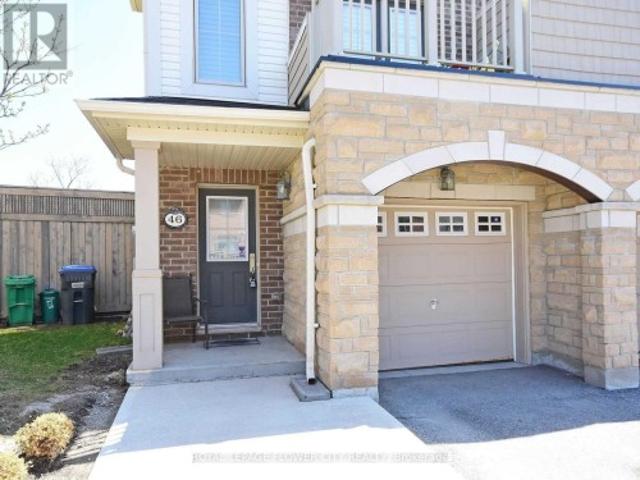
Welcome to this 3+1 bedroom end-unit townhouse on a premium corner lot with 3 full washrooms, offering the privacy and feel of a semi-detached home. Filled with natural light from three sides, this bright and functional home features an open-concept main loor with hardwood flooring in the living room, an upgraded kitchen with granite countertops, stainless steel appliances, a breakfast bar, and extended cabinetry. The second floor offers 9-foot ceilings, upgraded 8-foot interior doors, comvenient upper-level laundry, and three spacious bedrooms providing plenty of room for a growing family. The finished walkout basement includes aversatile living area, an additional bedroom, a 3-piece washroom, and direct access to the backyard-ideal for in-laws, overnight guests, a playroom, or a home office. Enjoy low maintenance fees and a family-friendly location close to parks, playgrounds, schools, shopping, public transit, Highway 407, and the Mississauga border, making daily commuting and weeke
$ 699,000
1820 Shady Creek Court, Mississauga, ON, L5L 3W2 house for sale | Listing ID W13763 | Royal LePage
View photo
House · for sale
$ 1,999,900
New
1820 Shady Creek Court, Mississauga, ON, L5L 3W2 house for sale | Listing ID W13763 | Royal LePage
Francine Cres
· House
· Balcony · Fireplace · Swimming pool · Parking
Francine Cres · House · Balcony · Fireplace · Swimming pool · Parking
Welcome to 1820 Shady Creek Court, a distinguished residence on a private cul de sac in prime Erin Mills. The grand foyer opens beneath a two-storey ceiling where a sweeping oak spiral staircase rises past a curved gallery and continues through all three levels. A formal living room sits apart behind wide double doors. Straight ahead, the dining room seats ten beneath crown moulding and a plaster ceiling medallion. The kitchen is the heart of it. Full-height cherry cabinetry, rose-veined granite, and an eat-in area beneath a full glass gable roof with treetops and open sky overhead, framed by white-washed clear cedar California shutters. At the back of the home, a separate family room offers a wood-burning fireplace, Hunter Douglas drapery and a walkout to a private balcony above the pool. A main floor office doubles as a bedroom, with a mudroom, garage access, laundry and powder room completing the level. Upstairs, four generous bedrooms, anchored by a primary suite with walk-in close
$ 1,999,900
18 71 Old Burnhamthorpe Road, Toronto, ON, M9C 3J6 townhouse for sale | Listing ID W13759 | Royal LePage
View photo
Townhouse · for sale
$ 809,900
New
18 71 Old Burnhamthorpe Road, Toronto, ON, M9C 3J6 townhouse for sale | Listing ID W13759 | Royal LePage
Francine Cres
· Townhouse
· Patio · Garden · Parking
Francine Cres · Townhouse · Patio · Garden · Parking
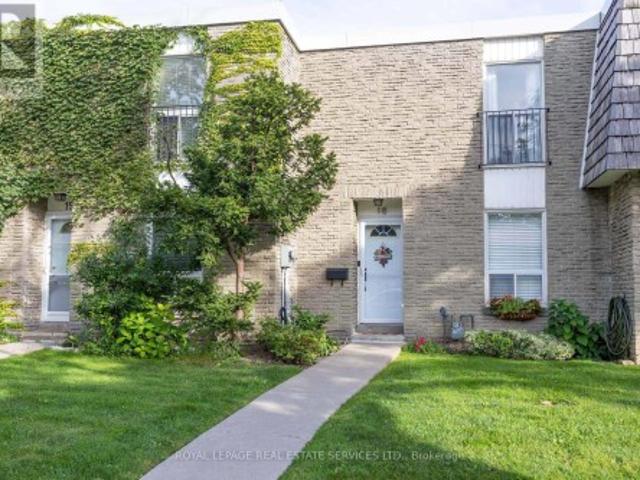
Welcome Home to this Bright and Tidy Three Bedroom Town Home Located in the Highly Desirable Markland Woods Neighbourhood. Neatly Laid-Out Main Floor is Flooded with Natural Light From Large Windows. Primary Bedroom Will Easily Accommodate a King Size Bed. Second and Third Bedrooms Have Generous Closets and Room to Study. South-Facing Patio Gets Full Sun Most of the Day. Underground Parking for Shelter from the Elements. Unit Faces Quiet Old Burnhamthorpe Road. Long Established Burnhamthorpe Gate is a Quiet and Well-Managed Complex with a True Sense of Community and Belonging. A Quick Commute to Islington Subway or a 15 Minute Drive to Person Airport. A Short Drive to Both Sherway Gardens and Square One. Also Within Just a Few Minutes of the Mississauga Border and Centennial Park where you will find Four New Baseball Diamonds, Twelve New Pickleball Courts, Eight New Beach Volleyball Courts and the Highly Anticipated Skating Trail. Nearby Shopping with many Grocery Store Options. Walkin
$ 809,900
1843 Stonepath Crescent, Mississauga, ON, L4X 1Y1 house for sale | Listing ID W13589 | Royal LePage
View photo
House · for sale
$ 16,498
Updated
1843 Stonepath Crescent, Mississauga, ON, L4X 1Y1 house for sale | Listing ID W13589 | Royal LePage
Francine Cres
· House
· Garden · Swimming pool
Francine Cres · House · Garden · Swimming pool
Welcome to this exceptional four-level back-split in one of the most sought after neighbourhoods with nearly $400,000 spent on premium renovations and upgrades. This home delivers the perfect combination of luxury, functionality, and resort-style outdoor living. The true showpiece is the spectacular backyard oasis. Redesigned with no expense spared, this private retreat features a stunning in-ground pool, extensive premium stonework, professional landscaping, multiple entertaining areas, and exceptional attention to detail throughout. Every element has been carefully designed to create a private resort-like setting, perfect for hosting family and friends or enjoying peaceful evenings outdoors. Inside, the home offers a warm and inviting layout with spacious principal rooms and beautifully updated finishes throughout. The renovated kitchen features custom cabinetry and granite countertops, high end stainless steel appliances, and a timeless design that blends style and functionality. Th
$ 16,498
12 Southcreek Trail, Guelph Kortright West, ON, N1G 4Y8 house for sale | Listing ID X13770 | Royal LePage
View photo
House · for sale
$ 815,000
New
12 Southcreek Trail, Guelph Kortright West, ON, N1G 4Y8 house for sale | Listing ID X13770 | Royal LePage
Francine Cres
· House
· Patio · Garden · Deck
Francine Cres · House · Patio · Garden · Deck
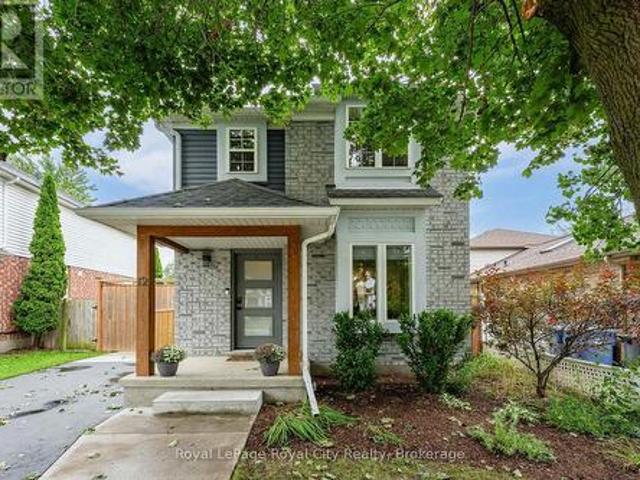
From the moment you arrive, the thoughtful updates and welcoming style of this home make a lasting impression. A distinctive front facade, accented by warm wood beams, sets the tone for what awaits inside. Step through the door and you'll immediately appreciate the fresh, modern decor in this light-filled space. The living room offers a comfortable place to relax by the fire, while the front window creates the perfect little nook for curling up with a good book. At the heart of the home, the beautifully updated kitchen combines style and function with two-tone cabinetry, statement tile, a farmhouse sink and newer stainless steel appliances. It's a space that feels as good for everyday living as it does for entertaining. A garden door connects you to your own private backyard retreat featuring an entertainment sized deck, where morning coffee, afternoon lounging and evening get togethers all have a place. Continue to the patio and backyard beyond, offering plenty of room to relax, garde
$ 815,000
1 Warland Avenue, Toronto, ON, M4J 3E8 house for sale | Listing ID E13765 | Royal LePage
View photo
House · for sale
$ 862,000
New
1 Warland Avenue, Toronto, ON, M4J 3E8 house for sale | Listing ID E13765 | Royal LePage
Francine Cres
· House
· Garden · Parking · Cellar
Francine Cres · House · Garden · Parking · Cellar
Rare opportunity in the heart of East York. First time offered in decades, this cherished family home has been proudly owned by the same family since 1965. Situated on a 23.33 ft x 108 ft lot, this 2 storey detached home features 3 bedrooms, 1.5 baths and Detached Garage, a rare find in East York. Separate side entrance with potential basement apartment. Ideal for investors, builders or buyers with a vision to renovate, personalize and create their ideal home. Potential garden suite opportunity for additional rental income (Buyer to verify city requirements). Ideally located just minutes to Donlands Station, the DVP, The Danforth, parks, schools, shopping and everyday amenities. A rare opportunity to renovate, reimagine or build new in one of East York's most desirable neighbourhoods. Conceptual renders are provided to showcase the home's potential and design possibilities. *Property is being sold in'as is, where is' condition. (Id: 27)
$ 862,000
11 Bertmount Avenue, Toronto, ON, M4M 2X8 house for sale | Listing ID E13766 | Royal LePage
View photo
House · for sale
$ 1,299,000
New
11 Bertmount Avenue, Toronto, ON, M4M 2X8 house for sale | Listing ID E13766 | Royal LePage
Francine Cres
· House
· Air conditioning · Cellar
Francine Cres · House · Air conditioning · Cellar
A detached Leslieville gem on one of the neighbourhood's most coveted streets. 11 Bertmount Avenue, a beautifully updated 2 1/2 storey home with over 2000sqft on 4 levels and $100,000 recently invested. This home has been extensively upgraded for comfort, style and functionality while preserving the warm, inviting feel that makes this neighbourhood so special. The impressive list of improvements includes an enlarged primary bedroom featuring a luxurious custom walk-in closet, custom built-in closets in the 2nd and 3rd bedroom, new Strassburger windows and front door, and an upgraded kitchen complete with new cabinets and hardware, quartz countertops, stylish backsplash and updated appliances. Furnace, AC and tankless water heater all recently installed. The basement has been refreshed with new flooring and a redesigned laundry room, while the entire home has been freshly painted from top to bottom. New light fixtures throughout, including new pot lights on the upper floors. The third f
$ 1,299,000
Lot 2 100 Watershore Drive, Hamilton, ON, L8E 0C1 house for sale | Listing ID X13251 | Royal LePage
View photo
House · for sale
$ 1,349,900
Lot 2 100 Watershore Drive, Hamilton, ON, L8E 0C1 house for sale | Listing ID X13251 | Royal LePage
Francine Cres
· House
· Fireplace · Parking
Francine Cres · House · Fireplace · Parking
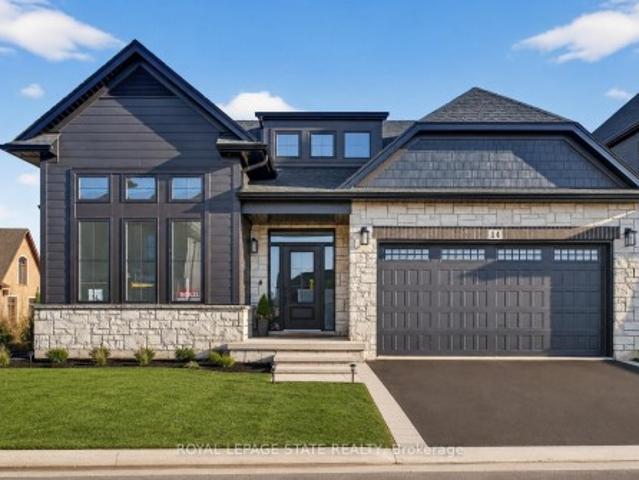
Brand-New Luxury Bungalow in the 2025 WEHBA Award-Winning'Project of the Year'. Residences at Watershore! An exceptional opportunity to own a beautiful bungalow with double-car garage, ideally situated on a premium lot just steps from Lake Ontario. Available in both 3-bedroom and 2-bedroom floor plans, these thoughtfully designed homes offer the perfect blend of luxury, comfort, and functionality. Designed with both style and everyday living in mind, the bright open-concept main floor features a chef-inspired kitchen that seamlessly flows into the spacious living and dining area. A covered porch extends the living space outdoors, while a cozy gas fireplace creates the perfect setting for relaxing evenings or entertaining guests. The luxurious primary suite serves as a private retreat, complete with a spacious walk-in closet and a spa-inspired ensuite featuring a glass shower, double vanity, and elegant quartz countertops. In the 3-bedroom model, two bedrooms provide ample space for fam
$ 1,349,900

Get email alerts

Don't miss out: be the first to know about new properties

The alert was correctly created

On subscribing you accept the conditions of use and the privacy policy
Alert
Receive new ads in your inbox
Save this search
Receive alerts for new listings

We'll send you an email when we have new properties for: "Properties for sale in Francine Cres"

The alert was correctly created

Get email alerts and be the first to see new listings
Required field
On subscribing I accept the terms of the privacy policy
Perfect! You'll soon start receiving new listings via email
Alert
Receive an email when we have new ads for Properties for sale in Francine Cres
Save this search
Filters

Bedrooms

Area (sq.ft)

sq.ft
sq.ft

Price

$
$

Filter by property type

Bathrooms

Clear all filters
Receive notifications when new entries are published.