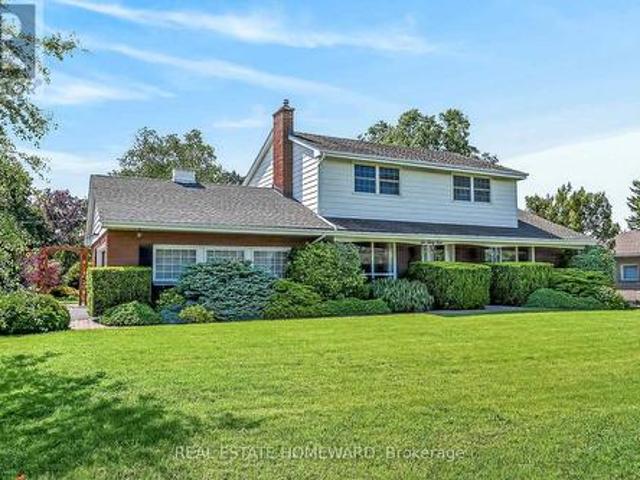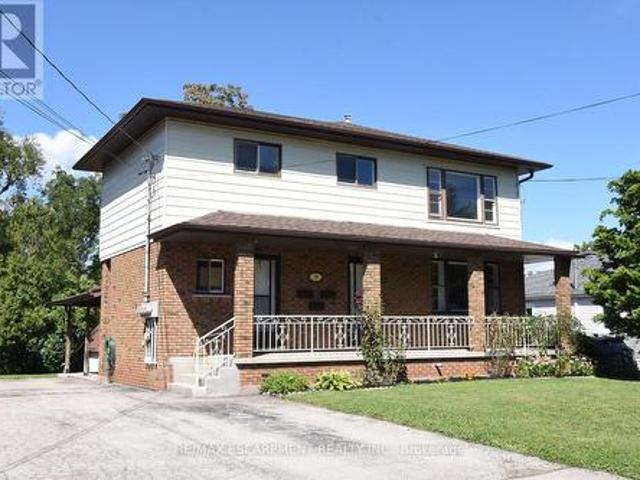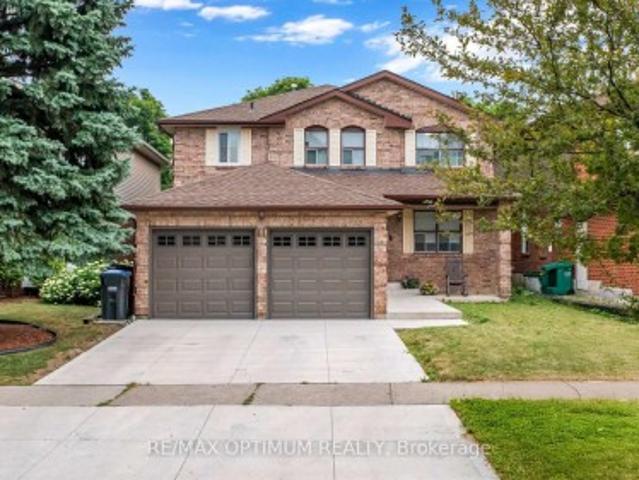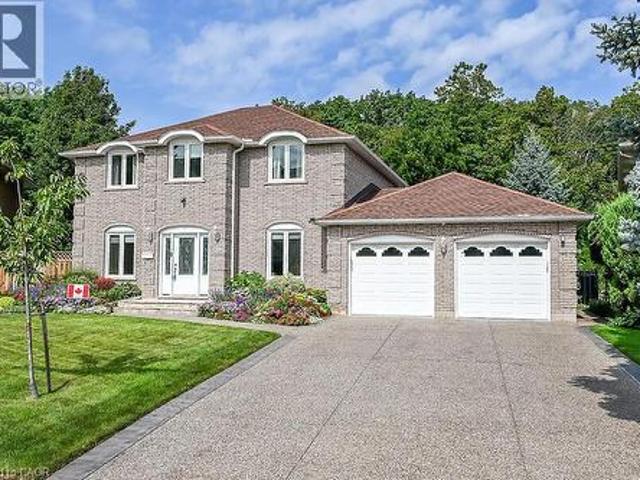
10,929 properties for sale in Francine Cres

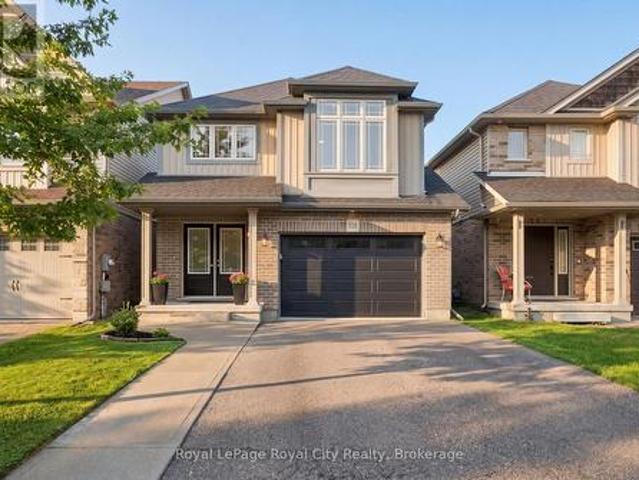
558 Starwood Drive, Guelph Grange Road, ON, N1E 0L8 house for sale | Listing ID X13772 | Royal LePage
View photo
House · for sale
$ 1,099,000
New
558 Starwood Drive, Guelph Grange Road, ON, N1E 0L8 house for sale | Listing ID X13772 | Royal LePage
Francine Cres
· House
· Garden · Deck
Francine Cres · House · Garden · Deck
Welcome to 558 Starwood, a detached home built in 2016 with so many fantastic features that young professionals and families will truly love. Homes on this side of the street offer a rare setting, a backyard that backs onto designated green space, featuring mature-treelines and a pond. With stunning views visible from the upper & lower back deck, and seen through windows in the living room and designated breakfast area. Enjoy looking out at the Blue Heron that nests in the greenspace just beyond the yard or bask in the sound of the crickets at dusk; feel like your worlds away in your own backyard, Just down the street, Starwood Park is a great place for families to gather and socialize. This whole neighborhood is built for family living and has the feel of true community. Transitioning inside the home, the open floor plan invites you to a large kitchen, living room, dining space and breakfast area. Vaulted ceilings create a visually appealing element of scale. The modern kitchen includ
$ 1,099,000
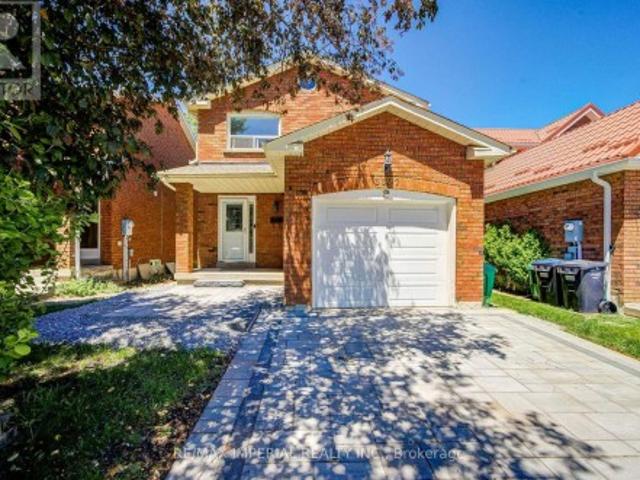
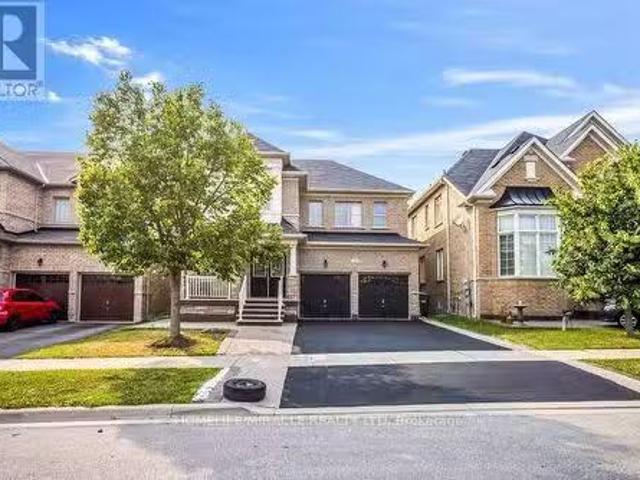
3377 Hargrove Road, Mississauga, ON, L5L 4E6 house for sale | Listing ID W13758 | Royal LePage
View photo
House · for sale
$ 990,000
New
3377 Hargrove Road, Mississauga, ON, L5L 4E6 house for sale | Listing ID W13758 | Royal LePage
Francine Cres
· House
· Deck · Parking · Equipped kitchen · Cellar
Francine Cres · House · Deck · Parking · Equipped kitchen · Cellar
Spacious 3-Br, 4-Bath Family Home In The Highly Desirable Erin Mills Community! Featuring a Spacious Eat-in kitchen, Gas stove, and Stylish Backsplash. An Elegant Hardwood Staircase Leads To The Second Level. Enjoy The Open-concept Living, Family, and Dining Areas With Walkout Cccess To a Deck and Fully Fenced Backyard-perfect For Entertaining and Family Gatherings. The Primary Bedroom Offers a Walk-in Closet and 4-Piece Ensuite. The Finished Basement Features a Large Recreation Room, Providing Additional Living and Storage Space. 5 Parking Space, No Side Walk. Conveniently Located Close To Top-rated Schools, Public Transit, Parks, Shopping, and Hwys. Recent Upgrades Include Fresh Painting (2026), New Driveway (2026), New Floor in Living/Family Room/Dining Area/Bedrooms (2026), Dishwasher (2024), Roof (2023), Attic Insulation (2022) (id: 27)
$ 990,000
91 Princeton Gate, Vaughan, ON, L6A 2S7 house for sale | Listing ID N13767 | Royal LePage
View photo
House · for sale
$ 1,349,000
New
91 Princeton Gate, Vaughan, ON, L6A 2S7 house for sale | Listing ID N13767 | Royal LePage
Francine Cres
· House
· Garden · Office room · Fireplace · Deck · Parking
Francine Cres · House · Garden · Office room · Fireplace · Deck · Parking
Great curb appeal comes with this 40 ft widelot center through hall detached 3 bed + 1 (sleep area. Lower level) 1,867 sq ft per MPAC, all hardwood / granite / ceramic / porcelain floors no carpet, spacious main floor family room gas fireplace and window with partial backyard view, additional gas lines at rear and garage, many updates. 200 amp service, renovated kitchen and washrooms, R60 insulation, HWT owned, spacious renovated ground floor laundry with direct garage access, 3/4 inch hardwood floors, granite floors and tops, granite kitchen backsplash, interior and exterior potlights, outdoor deck 23 ft x 13 ft, 30 yr roof shingles, large cantina and 3pc washroom with huge shower on lower level, no wasted space layout with office area on 2nd floor, built by Royal Pine homes. (Id: 27)
$ 1,349,000
634 Mountain Brow Boulevard, Hamilton, ON, L8T 1B1 house for sale | Listing ID X13770 | Royal LePage
View photo
House · for sale
$ 1,249,000
New
634 Mountain Brow Boulevard, Hamilton, ON, L8T 1B1 house for sale | Listing ID X13770 | Royal LePage
Francine Cres
· House
· Patio · Garden · Fireplace · Swimming pool · Parking · Cellar
Francine Cres · House · Patio · Garden · Fireplace · Swimming pool · Parking · Cellar
Coveted Mountain Brow with fantastic curb appeal and the most desirable panoramic east view over the escarpment to Lake Ontario and beyond. Meticulously maintained and updated over decades by only its second owner, it is ready for a new family to call its own! More than 2200 Sq Feet finished living space (1936 sq feet above grade + part finished basement). The corner lot has exceptional backyard privacy on all sides, making it a fantastic spot for entertaining, practising your soccer skills, or even a pool! This 4 Bedroom home has a centre hall plan and cozy Main Floor family room with an exposed brick wood burning fireplace and walks out to the landscaped back patio. Eat in Kitchen features Quartz counters, all Stainless Steel appliances and Custom Cabinetry. 2nd Floor bathroom renovated in 2024. Lots of closets and smart storage throughout. Oversize and open basement Rec Room could easily become a teen/young adult hideaway. The double driveway and garage access off Nova Drive makes i
$ 1,249,000
22 Stephenson Avenue, Toronto, ON, M4C 1G1 house for sale | Listing ID E13765 | Royal LePage
View photo
House · for sale
$ 999,000
New
22 Stephenson Avenue, Toronto, ON, M4C 1G1 house for sale | Listing ID E13765 | Royal LePage
Francine Cres
· House
· Garden · Deck · Parking · Cellar
Francine Cres · House · Garden · Deck · Parking · Cellar
Stunning on Stephenson! This 3 bed, 2 bath south-facing semi with parking is located in much sought after tree lined pocket south of Danforth. Flooded with natural light and featuring a beautifully renovated open concept main floor leading out to a large deck & fenced in yard with garden shed for extra storage. Upstairs you will find 3 generous sized bedrooms and beautifully designed bathroom. The finished basement has a spacious recreation room with 2nd updated bathroom, laundry and tons of built in storage to suit your family's needs. This convenient location honestly can't be beat. An amazing family friendly community with ample street parking, sprawling park with playground just steps away, just a short walk to Danforth shops & cafes, grocery stores, TTC & GO station, and schools. Just a short 5 minute drive to the Beaches too! (Id: 27)
$ 999,000
4 Vineyard Drive, Brampton, ON, L6Y 1P3 house for sale | Listing ID W13760 | Royal LePage
View photo
House · for sale
$ 1,289,000
New
4 Vineyard Drive, Brampton, ON, L6Y 1P3 house for sale | Listing ID W13760 | Royal LePage
Francine Cres
· House
· Fireplace · Cellar
Francine Cres · House · Fireplace · Cellar
Piced to Sell. Welcome to 4 Vineyard Drive in the most sought-after area of Brampton, a beautifully maintained 2020-built, fully Upgraded detached home situated on a premium corner lot. This spacious residence offers 4 generously sized bedrooms and a thoughtfully designed layout, ideal for modern family living. Enjoy abundant natural light, 9' ceiling on the main floor, Smooth Ceiling on Both Levels, Pot light on the main floor and outside the House. No carpet in the house. The family room has double sided Gas Fire place, an upgraded kitchen with built-in appliances, and upgraded washrooms with glass doors. This home has the added privacy and curb appeal that come with a corner lot. Conveniently located close to schools, parks, shopping, transit, and major highways, this is an exceptional opportunity in one of Brampton's sought-after newer communities. The home features a builder-installed separate side entrance, providing excellent potential for a future basement apartment or in-law s
$ 1,289,000
80 Elmer Avenue, Toronto, ON, M4L 3R7 house for sale | Listing ID E13765 | Royal LePage
View photo
House · for sale
$ 2,499,000
New
80 Elmer Avenue, Toronto, ON, M4L 3R7 house for sale | Listing ID E13765 | Royal LePage
Francine Cres
· House
· Garden · Fireplace · Parking
Francine Cres · House · Garden · Fireplace · Parking
This fantastic Prime Beach home is perfect for family life and entertaining! Deceivingly large with a generous 4 storey addition. With approx 3300 sq ft of immaculate finished living space, there is nothing to do but move in. Detached with parking on a lovely low maintenance lot situated mid block north of Queen close enough to enjoy the fab shops and restos of Queen and a short stroll to the boardwalk, but just far enough away to enjoy the tranquility and guest street parking this street has to offer. This home is the perfect blend of form and function. The main level has perfect flow, large dining, and living space with built-ins and gas fireplace, fantastic eat in kitchen with large walk in pantry. The main floor family room with powder room are a must have on anyones list. An expansive floor to ceiling custom glass slider door floods the main floor with light over looking the pristine maintenance free back garden perfect for kids and pets. The lower level is the perfect family room
$ 2,499,000
39 Chester Road, Hamilton, ON, L8E 1X8 house for sale | Listing ID X13771 | Royal LePage
View photo
House · for sale
$ 799,900
New
39 Chester Road, Hamilton, ON, L8E 1X8 house for sale | Listing ID X13771 | Royal LePage
Francine Cres
· House
· Swimming pool · Parking
Francine Cres · House · Swimming pool · Parking
Attention multi-generational families requiring versatility. This spacious detached home in the family friendly Eastdale/Poplar Park neighborhood is located in the heart of Stoney Creek. It offers exceptional value with its 3 SEPARATE LIVING UNITS. Unit 1. 1 Bedroom, 1 Bath on the Main Level, Unit 2. 2 Bedroom, 1 Bath on the Upper Level and Unit 3. 1 Bedroom, 1 Bath on the Lower Level with walkout. The 3 SEPARATE ENTRANCES allows for flexibility for varying needs. Each unit has 2 access points. Situated on a generously deep 65' x 125' pool sized lot. It has privacy, space to play and ample shade to enjoy. Overall, this property features 4 bedrooms, 3 kitchens, 3 bathrooms, multiple living areas and 8 parking spaces on a triple-wide driveway! The total living space is 2489 square feet. Conveniently located near schools, parks, public transit, shopping and easy highway access to Toronto and beyond. Newer Roof (2019), Furnace (2015), newer flooring and paint. Separate Hydro Meters. Curren
$ 799,900
183 Finch Avenue E, Toronto, ON, M2N 4R8 house for sale | Listing ID C13767 | Royal LePage
View photo
House · for sale
$ 1,885,000
New
183 Finch Avenue E, Toronto, ON, M2N 4R8 house for sale | Listing ID C13767 | Royal LePage
Francine Cres
· House
· Garden · Parking · Cellar
Francine Cres · House · Garden · Parking · Cellar
10 years after this property was newly built, it still looks like a Brand New Luxury Custom Home in the Prime Yonge/Finch East Area; Approx. 2900 SQ. Ft, Deep, Bright South Lot, Recently (Last Months) the Kitchen and Washroom Renovation completed with New Kitchen Counter Top, Cabinet Door Bring Even Better for New Appearance with new Painting. Self-Contained Finished Basement W/ Access to Large Back Yard Parking; Live/Work/Income Concept. Supervene Craftsmanship & Premium Luxury Finishes: Elegant Stone/Brick/EXT, Marble Flrs, Oak Hardwood Floors/Stairs, White Quartz Counters, Custom Cabinetry/ Vanities, Crown Moldings, newly installed newer fashion White LED Pot Lights Ceiling on Main and 2nd Flrs, Soaring Ceilings High (3.05 or 3.35 meters), Skylights on 2nd Floor Ceiling, Laundry Room on 2nd Floor and Basement Floor. The Breathtaking Master Bedroom Features a Walk-in Closet, 6 pcs Ensuite with Jet Spa. And a Soaring Ceiling at 3.35 meters. Oak Hardwood Floors, Crown Molding, and Fini
$ 1,885,000
11 Donaldson Drive, Brampton, ON, L6Y 3H1 house for sale | Listing ID W13761 | Royal LePage
View photo
House · for sale
$ 995,000
New
11 Donaldson Drive, Brampton, ON, L6Y 3H1 house for sale | Listing ID W13761 | Royal LePage
Francine Cres
· House
· Garden · Fireplace · Parking · Cellar
Francine Cres · House · Garden · Fireplace · Parking · Cellar
Client RemarksWelcome to this spacious 4+2 bedroom, 4-bathroom detached home offering approximately 2,500-3,000 sq. Ft. of living space in the desirable Brampton South community. Extensively updated, this home features a renovated kitchen and primary ensuite bathroom completed in 2026, fresh paint throughout in 2026, and new entryway tile installed in 2026. The upstairs hallway bathroom was updated in 2024, while three bay windows in the primary bedroom were replaced in 2016. Additional improvements include new garage doors and openers installed in 2024, a concrete driveway completed in 2023, and upgraded windows in the kitchen and TV room. Enjoy a bright eat-in kitchen with a walkout to the backyard, a comfortable family room with a fireplace, and a spacious primary bedroom featuring a 5-piece ensuite and his-and-hers closets. The finished basement apartment offers two bedrooms, a kitchen, recreation space, a 3-piece bathroom, and its own additional washer and dryer, stove, and refrig
$ 995,000
109 Maple Drive, Hamilton, ON, L8G 4T2 house for sale | Listing ID 40860 | Royal LePage
View photo
House · for sale
$ 1,299,900
109 Maple Drive, Hamilton, ON, L8G 4T2 house for sale | Listing ID 40860 | Royal LePage
Francine Cres
· House
· Patio · Garden · Fireplace · Swimming pool · Parking
Francine Cres · House · Patio · Garden · Fireplace · Swimming pool · Parking
Amazing Location & Incredible Lot! Welcome to this impressive solid-brick 4-bedroom, 4-bathroom home situated on an exceptional 53' x 206' lot, backing onto a mature, tree-lined ravine with beautiful Escarpment views. Offering privacy, space, and an abundance of outdoor living, this property is truly a rare find. The beautifully landscaped grounds feature a double-car garage, stone aggregate driveway, and an incredible private backyard retreat. Designed for entertaining and enjoying the outdoors, the backyard boasts a sparkling inground pool, spacious stamped-concrete patio, workshop, and three sheds, providing plenty of room for recreation, storage, and hobbies. Inside, the main floor offers an abundance of space with a large eat-in kitchen, separate dining room, spacious family room, and a sunken living room featuring a cozy wood-burning fireplace. A convenient mudroom and main-floor laundry add functionality to the thoughtful layout. The second level features four generously sized b
$ 1,299,900
548 Glebeholme Boulevard, Toronto, ON, M4C 1V4 house for sale | Listing ID E13764 | Royal LePage
View photo
House · for sale
$ 1,295,000
New
548 Glebeholme Boulevard, Toronto, ON, M4C 1V4 house for sale | Listing ID E13764 | Royal LePage
Francine Cres
· House
· Swimming pool
Francine Cres · House · Swimming pool
Nestled in the heart of Danforth Village, where timeless design meets modern luxury in one of Toronto's most sought-after vibrant and family-friendly east-end neighbourhoods! Perfectly situated just steps to the Danforth subway, family owned shops and restaurants, Michael Garron Hospital, East Lynn Farmers' Market, Monarch Park (swimming pool, ice rink, dog park), Woodbine Beach, highly regarded public and Catholic schools, this home offers an outstanding urban lifestyle with unmatched convenience. Professionally remodeled from top to bottom with building permits, every detail has been thoughtfully designed using premium materials & expert craftsmanship ensuring both safety & modern functionality. Discover an alluring interior featuring open concept living with wide plank oak hardwood flooring, oak staircase, smooth ceilings, pot lights, designer lighting, and expansive picture windows and glass staircase railing that enhance the homes ambiance and flood the space with natural light. T
$ 1,295,000
44 Green Meadow Road, Hamilton, ON, L8T 3J5 house for sale | Listing ID 40862 | Royal LePage
View photo
House · for sale
$ 624,900
New
44 Green Meadow Road, Hamilton, ON, L8T 3J5 house for sale | Listing ID 40862 | Royal LePage
Francine Cres
· House
· Garden · Parking · Cellar
Francine Cres · House · Garden · Parking · Cellar
There’s something special about a home where you can walk the kids to school and be back before your coffee gets cold. Welcome to 44 Green Meadow Road, a charming detached 1.5-storey home in Hamilton’s family-friendly Sunninghill neighbourhood. Set on a generous 50 x 112 ft lot, this home offers comfortable living today with plenty of opportunity to make it your own. Inside, you’ll find a bright living room with a large picture window, an inviting dining area, functional kitchen, 3 bedrooms and a full partially finished basement that adds valuable flexible space. Outside, the spacious yard gives kids room to play, pets room to roam and everyone a place to gather under the mature tree. A private driveway and detached garage add everyday convenience. Close to schools and amenities, this is a wonderful opportunity for first-time buyers, young professionals or a growing family looking to put down roots in a welcoming neighbourhood. Come see the possibilities for yourself. Book your private
$ 624,900
1261 Stephenson Drive, Burlington, ON, L7S 2B3 house for sale | Listing ID W13768 | Royal LePage
View photo
House · for sale
$ 1,088,800
New
1261 Stephenson Drive, Burlington, ON, L7S 2B3 house for sale | Listing ID W13768 | Royal LePage
Francine Cres
· House
· Patio · Garden · Fireplace · Parking
Francine Cres · House · Patio · Garden · Fireplace · Parking
Stunning, extensively renovated & tastefully upgraded FREEHOLD townhome with a 1.5-car garage in sought-after South Burlington. Offering over 1,500 sq. Ft. above grade, 3 bedrooms & 2.5 bathrooms, this beautiful home is completely move-in ready with improvements completed in 2024-2025. Spacious foyer with coat closet, powder room & inside garage access. Gorgeous custom kitchen by Wright Kitchens features a huge island, quartz counters, extensive cabinetry, quality appliances & lots of cupboard/counter space. Open to the kitchen, the fabulous great room features a beautiful fireplace wall, creating the perfect space for everyday living & entertaining. Walk out to a private, fenced landscaped backyard with patio & retractable awning Upstairs offers 3 spacious bedrooms including an impressive primary suite with another feature fireplace wall, custom walk-in closet & beautifully renovated ensuite with steam shower, heated floor & towel rack. Two additional bedrooms, updated main bath, laun
$ 1,088,800
3 Chao Crescent, Richmond Hill, ON, L4E 0P4 house for sale | Listing ID N13770 | Royal LePage
View photo
House · for sale
$ 998,000
New
3 Chao Crescent, Richmond Hill, ON, L4E 0P4 house for sale | Listing ID N13770 | Royal LePage
Francine Cres
· House
· Garden · Fireplace · Parking · Cellar
Francine Cres · House · Garden · Fireplace · Parking · Cellar
Welcome To This Beautifully Designed 2-Storey Freehold Townhouse That Offers The Feel And Privacy Of A Semi-Detached Home, With The Homes Connected Only At The Garage And One Side Fully Open. Offering Approximately 2,125 Sq. Ft. Of Total Living Space, This Spacious 3-Bedroom Home Features A Bright And Inviting Layout Perfect For Family Living. The Main Floor Features Soaring 9-Foot Ceilings, A Bright And Spacious Open-Concept Layout, Cozy Fireplace, And A Well-Appointed Kitchen With Granite Countertops. The Generous Primary Bedroom Offers A Large Walk-In Closet And Private Ensuite, While The Convenient Second-Floor Laundry Makes Everyday Living A Breeze. The Finished Basement Provides Valuable Additional Living Space, Complete With A Bedroom And Full Bathroom, Ideal For Guests, In-Laws, Or Extended Family, With Potential For A More Separate Living Arrangement. The Fully Fenced Yard Is Perfect For Family Enjoyment. Recently Painted Throughout, With A New Hot Water Tank Replaced Recently
$ 998,000
19 Hollyhock Court, Toronto, ON, M3B 0B4 house for sale | Listing ID C13764 | Royal LePage
View photo
House · for sale
$ 2,188,800
New
19 Hollyhock Court, Toronto, ON, M3B 0B4 house for sale | Listing ID C13764 | Royal LePage
Francine Cres
· House
· Fireplace
Francine Cres · House · Fireplace
Welcome to this exceptional custom-built detached home tucked away on a quiet court in the highly sought-after Banbury-Don Mills community in North York, Ontario. Offering over 3,300 sq.ft. Of beautifully finished living space across 3 levels. Built in 2021 this residence combines modern elegance with thoughtful family-friendly design. Bright, spacious interiors feature large windows, engineered hardwood flooring and refined finishes throughout. The open-concept main floor seamlessly connects the living and dining areas with a stunning chef-inspired kitchen featuring custom cabinetry and an oversized island-perfect for everyday family living and entertaining. The family room features coffered ceilings, gas fireplace & views of lush greenery. The second floor is thoughtfully designed for family comfort, featuring the primary suite plus two additional spacious bedrooms, a convenient 4-piece bathroom, and a dedicated laundry room located on the same floor. The primary retreat offers a gen
$ 2,188,800
45 Cutters Crescent, Brampton, ON, L6Y 4M2 house for sale | Listing ID W13759 | Royal LePage
View photo
House · for sale
$ 690,000
New
45 Cutters Crescent, Brampton, ON, L6Y 4M2 house for sale | Listing ID W13759 | Royal LePage
Francine Cres
· House
· Equipped kitchen
Francine Cres · House · Equipped kitchen
Beautifully Renovated 3-Bedrooms Home | 1,564 Sq. Ft. 45 Cutters Crescent, Brampton. Welcome to 45 Cutters Crescent. A beautifully renovated freehold and move-in-ready home offering modern finishes, generous living space, and exceptional convenience. With approximately 1,564 sq. Ft. of above-grade living space, this well-maintained residence offers an ideal combination of style, comfort, and functionality. Step inside to discover a freshly painted interior complemented by brand-new laminate flooring, creating a bright, contemporary atmosphere throughout. The updated kitchen is sure to impress, featuring new quartz countertops and brand-new stainless-steel appliances, including a refrigerator, stove, dishwasher, and range hood. The home features 3 spacious bedrooms, a comfortable living room, a separate family room and 2.5 washrooms, providing plenty of room for both everyday family living and entertaining guests. Numerous important updates add to the home's appeal and peace of mind, in
$ 690,000
55 Southwell Drive, Toronto, ON, M3B 2P1 house for sale | Listing ID C13764 | Royal LePage
View photo
House · for sale
$ 1,100,000
New
55 Southwell Drive, Toronto, ON, M3B 2P1 house for sale | Listing ID C13764 | Royal LePage
Francine Cres
· House
· Garden
Francine Cres · House · Garden
Wow! an exceptional opportunity awaits in the prestigious & highly. Sought After. Denlow/Leslie/York Mills Neighbourhood! Showcasing Outstanding Curb Appeal This Treasured, Sun Filled Interior Enhanced By Skylight In Kitchen, 3 Bedroom Bungalow Has Been Lovingly Cared For By It's Owner For Over 50 Years & Rests Upon An Impressive PREMIUM 60' X 100' LOT With An Exceptionally Private Backyard Oasis. A Peaceful Retreat Surrounded By Mature Trees & Greenery! Located On An Impressive Street Lined With Many Magnificent Multi-Million-Dollar-Homes, This Special Property Offers The Added Warmth Of A Close-knit Community & Wonderful Neighbours! One Of The Neighbourhood's GREATEST DRAWS Is Its HIGHLY COVETED SCHOOL DISTRICT, Offering Access To The Sought-After Rippleton Public School, Windfields Middle School & York Mills Collegiate. An Exceptional Advantage For Growing Families! This Special Home Offers Endless Possibilities. Move-in, renovate or build the custom home of your dreams in one of to
$ 1,100,000
54 Sheardown Trail, Caledon, ON, L7E 2B6 house for sale | Listing ID W13764 | Royal LePage
View photo
House · for sale
$ 789,900
New
54 Sheardown Trail, Caledon, ON, L7E 2B6 house for sale | Listing ID W13764 | Royal LePage
Francine Cres
· House
· Parking · Cellar
Francine Cres · House · Parking · Cellar
Welcome to 54 Sheardown Trail, a well-maintained end-unit townhome in a sought-after Bolton East neighbourhood, proudly owned by the original owner. This 3-bedroom, 2-full/2-half bath home features beautiful engineered hardwood flooring throughout the main and upper levels, upgraded windows and roof, a finished basement offering additional living space, and an attached garage. Enjoy the added natural light and privacy of an end unit, plus a family-friendly location close to schools, parks, shopping, restaurants and everyday amenities. Convenient access to Highway 50 and Hwy 427 makes commuting throughout the GTA easy. A solid, well-cared-for home in an established Bolton community, ready for its next owners! (Id: 27)
$ 789,900
14 Bonnie Braes Drive, Brampton, ON, L6Y 0X4 house for sale.
View photo
House · for sale
$ 1,299,999
14 Bonnie Braes Drive, Brampton, ON, L6Y 0X4 house for sale.
Francine Cres
· 42 Bedrooms · 5 Baths · House
· Parking · Cellar
Francine Cres · 42 Bedrooms · 5 Baths · House · Parking · Cellar
2 Bedroom 2 Washrooms legal basement Stunning Detached Home. Welcome to this freshly painted, sun-filled 4-bedroom, 3-bathroom detached home featuring a fully legal 2-bedroom, 2-bathroom basement suite. Soaring 9-foot ceilings on the main floor, Double-door entry into a bright, open-concept layout Combined living and dining room flows into a spacious family room. Upgraded kitchen with granite countertops and new hood Primary suite with dual walk-in closets Generously sized bedrooms throughout. Convenient second-floor laundry, Fresh paint and pot lights inside and out. Parking for 5 vehicles. Location Nestled in the prestigious Credit Valley neighborhood. Steps from Eldorado Park, top-rated schools, and easy highway access. (id:27). Still available at ListedBuy!
$ 1,299,999
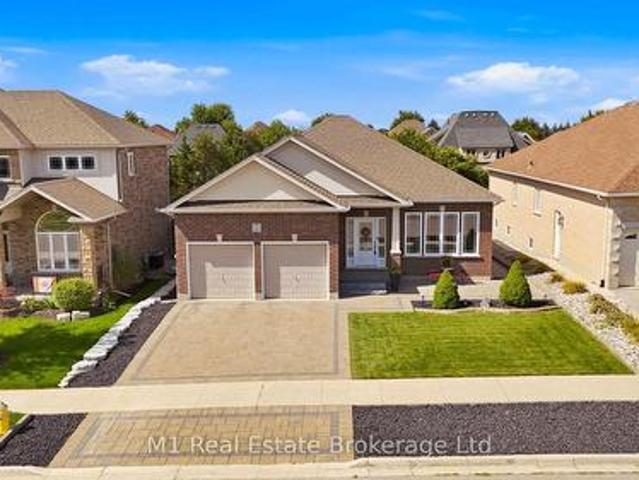
12 Sweeney Drive, Guelph Kortright East, ON, N1G 0A6 house for sale | Listing ID X13770 | Royal LePage
View photo
House · for sale
$ 1,199,900
New
12 Sweeney Drive, Guelph Kortright East, ON, N1G 0A6 house for sale | Listing ID X13770 | Royal LePage
Francine Cres
· House
· Garden · Parking · Cellar
Francine Cres · House · Garden · Parking · Cellar
You are looking at a rare find at 12 Sweeney Drive in Guelph, where an unbeatable, prime location meets the absolute ease of one-level living in a solid all-brick bungalow. Step inside to an open-concept floor plan that flows effortlessly, featuring two comfortable bedrooms and three full bathrooms so nobody ever has to wait in line. You will love spending time in the finished basement, which hides a custom movie theatre ready to host your next family game night or weekend blockbuster marathon. Outside, the property shines just as bright with a brand-new interlock driveway, pristine landscaping, a two-car garage, and a private backyard that gives you all the peace and quiet you need. Homes in spots this good are hard to find-come take a look before it's gone! (Id: 27)
$ 1,199,900
2 Chieftain Crescent, Toronto, ON, M2L 2H4 house for sale | Listing ID C13768 | Royal LePage
View photo
House · for sale
$ 3,595,000
New
2 Chieftain Crescent, Toronto, ON, M2L 2H4 house for sale | Listing ID C13768 | Royal LePage
Francine Cres
· House
Francine Cres · House
In the elite St. Andrews neighbourhood you could be living in a sanctuary of luxury. Build your dream mansion in the heart of Fifeshire, one of Toronto's most desirable communities. This spectacular showcase corner lot within a coveted Toronto district awaits a new home and a visionary's creation. This appealing property is a true gem. You will be ideally located close to top-rated schools with easy transportation all while being surrounded by exquisite homes. Some room photos show virtually staged furnishings. There are also renderings of conceptual homes. The proposed concepts labeled with Sharf Architecture Inc. Have site plan, floor plans, and area calculations. Also a schematic zoning-ready proposal is done for 3 floors with 8,500+ Sq. Ft. of above ground living space. Now is the time to move on this exceptional opportunity
$ 3,595,000
336 Dingle Court, Caledon, ON, L7E 4T1 house for sale | Listing ID W13765 | Royal LePage
View photo
House · for sale
$ 1,208,000
New
336 Dingle Court, Caledon, ON, L7E 4T1 house for sale | Listing ID W13765 | Royal LePage
Francine Cres
· House
· Garden · Deck
Francine Cres · House · Garden · Deck
One of Bolton's best kept secrets. Drive into a quiet cul-de-sac of well kept homes and spacious lots with mature trees. A quaint enclave walking distance to park and schools. Sunlight beams through the picture windows that overlook the beautiful gardens. Enjoy two separate outdoor spaces-patio off the living room or the deck + greenspace off the dining. Come home into the foyer that overlooks open to above dining room with wainscotting and farm beams ceiling. Modern kitchen with island, caesarstone counters that overlook sitting room with quartz counter and bar fridge for your morning coffee. All bedrooms are spacious with B/I shelves. Second floor washroom with custom tilework. This home is an absolute gem of a find. (Id: 27)
$ 1,208,000
2177 Lakeshore Road, Burlington, ON, L7R 1A5 house for sale | Listing ID 40860 | Royal LePage
View photo
House · for sale
$ 2,199,000
New
2177 Lakeshore Road, Burlington, ON, L7R 1A5 house for sale | Listing ID 40860 | Royal LePage
Francine Cres
· House
· Fireplace · Cellar
Francine Cres · House · Fireplace · Cellar
Spectacular Opportunity to own this legal duplex located steps from Downtown Burlington! Fully renovated in 2022, each unit features upgraded flooring, fresh paint, modern light fixtures, Stainless steel appliances, updated kitchens with quartz countertops, and bathrooms. The basement includes 2 bedrooms, 1 bathroom, a large living space, kitchen, and a separate entrance. The main floor includes large windows, tiled entry area, walnut accented fireplace wall, 2 bedrooms, 2 bathrooms, a large living room, and additional dining space. The Second and third floor space is a true delight! Large windows let in waves of light, 3 bedrooms, 1 full bathroom, a large kitchen with dining area and large living room space. This property presents a fantastic opportunity to maximize cash flow for investors with the potential to bring in over $10,000/month. Alternatively, this beautiful home could be converted into a large masterful single family residence. Enjoy everything Burlington has to offer, jus
$ 2,199,000
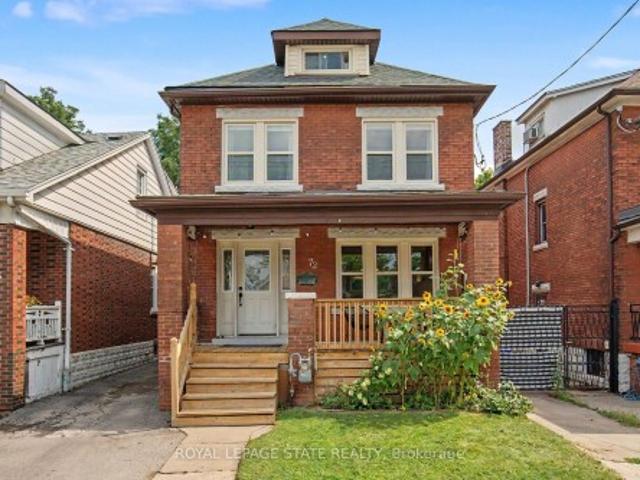
72 Garside Avenue N, Hamilton, ON, L8H 4W3 house for sale | Listing ID X13771 | Royal LePage
View photo
House · for sale
$ 699,900
New
72 Garside Avenue N, Hamilton, ON, L8H 4W3 house for sale | Listing ID X13771 | Royal LePage
Francine Cres
· House
· Garden · Office room · Parking · Cellar
Francine Cres · House · Garden · Office room · Parking · Cellar
Welcome to 72 Garside Ave N, a bright and inviting 4-bedroom, 2-bathroom home in Hamilton's family-friendly Homeside neighborhood. Thoughtfully updated while maintaining its warmth and character, this home offers a well-planned layout with plenty of natural light and comfortable, welcoming spaces throughout. The updated kitchen (2022) provides a fresh and functional space for everyday living, while the second-floor bathroom was also renovated in 2022. The basement was renovated in 2025 and includes a new bathroom, adding valuable additional living space. Upstairs, the versatile third-floor bedroom offers a private retreat and is equally well-suited to a home office, guest room, or flex space. Additional updates include the roof completed in 2022. Outside, enjoy the backyard, detached garage and private driveway. Located in a welcoming neighbourhood, within walking distance of schools, parks, shopping, transit and everyday amenities, with convenient access to major routes. A wonderful c
$ 699,900

Get email alerts

Don't miss out: be the first to know about new properties

The alert was correctly created

On subscribing you accept the conditions of use and the privacy policy
Alert
Receive new ads in your inbox
Save this search
Receive alerts for new listings

We'll send you an email when we have new properties for: "Properties for sale in Francine Cres"

The alert was correctly created

Get email alerts and be the first to see new listings
Required field
On subscribing I accept the terms of the privacy policy
Perfect! You'll soon start receiving new listings via email
Alert
Receive an email when we have new ads for Properties for sale in Francine Cres
Save this search
Filters

Bedrooms

Area (sq.ft)

sq.ft
sq.ft

Price

$
$

Filter by property type

Bathrooms

Clear all filters
Receive notifications when new entries are published.