10,929 properties for sale in Francine Cres

52 Glen Cameron Road, Markham, ON, L3T 1P6 house for sale | Listing ID N13767 | Royal LePage
View photo
House · for sale
$ 1,198,000
New
52 Glen Cameron Road, Markham, ON, L3T 1P6 house for sale | Listing ID N13767 | Royal LePage
Francine Cres
· House
· Patio · Garden · Parking · Cellar
Francine Cres · House · Patio · Garden · Parking · Cellar
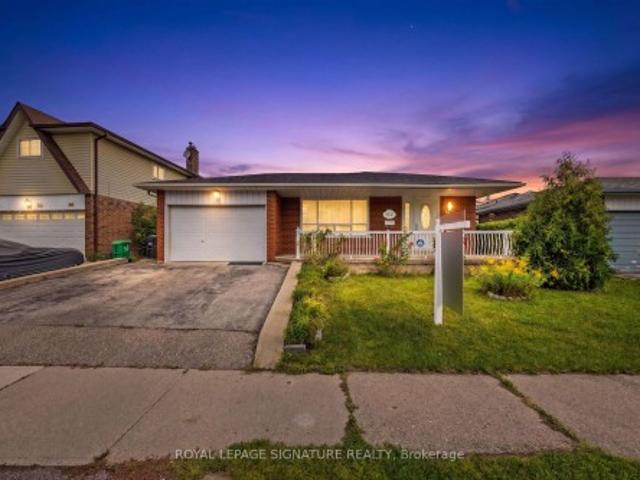
Welcome to 52 Glen Cameron Rd! Beautifully upgraded and ideally located in the heart of Thornhill right at Yonge/Clark, this detached home offers 3+1 bedrooms, 4 full bathrooms, and exceptional flexibility for families, multigenerational living, and investors. The bright, open-concept main floor features an upgraded kitchen with quartz countertops, pot lights, and a versatile main-floor bedroom with a convenient full bathroom. Upstairs, both bedrooms enjoy the privacy of their own ensuite bathrooms. The finished basement features an additional bedroom, a modern kitchen, a full bathroom, and a separate walk-up entrance-ideal for extended family or potential rental income. Step outside to a spacious backyard with a covered, shaded patio that extends your living space outdoors, perfect for relaxing and entertaining. A detached garage doubles as a workshop, while the property offers potential for a future garden suite, subject to municipal approvals. Thoughtful updates include a furnace re
$ 1,198,000
15 First Street S, Stoney Creek, ON, L8G 1P7 house for sale | Listing ID 40862 | Royal LePage
View photo
House · for sale
$ 1,299,000
New
15 First Street S, Stoney Creek, ON, L8G 1P7 house for sale | Listing ID 40862 | Royal LePage
Francine Cres
· House
· Fireplace · Equipped kitchen
Francine Cres · House · Fireplace · Equipped kitchen
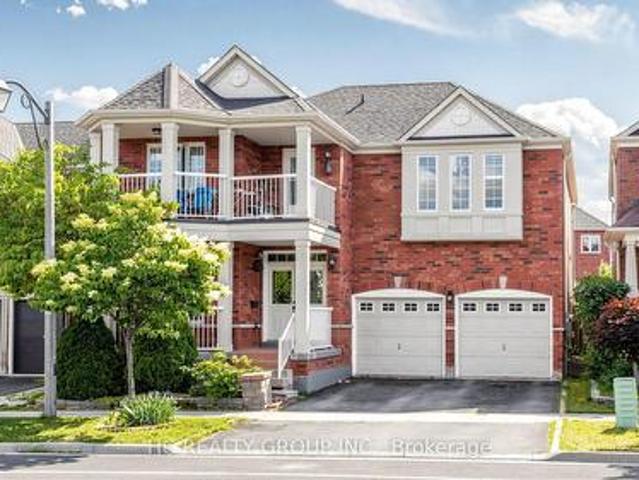
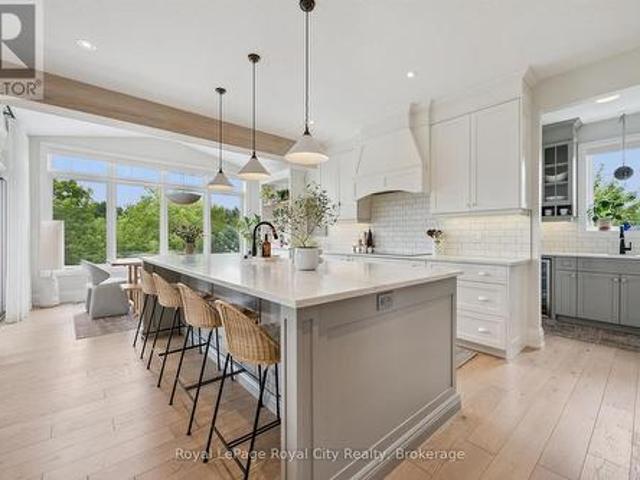
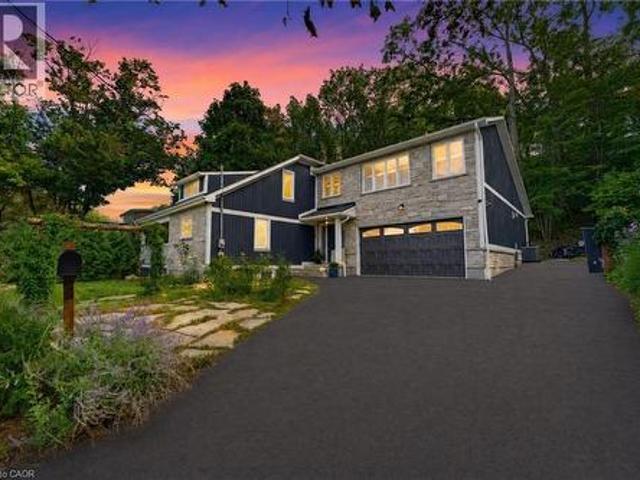
Some homes are impressive. Others are completely unexpected! Welcome to 15 First Street South, an extensively renovated and substantially expanded custom home tucked into the mature, peaceful setting of Olde Stoney Creek near the Niagara Escarpment. Offering approximately 3000sq. Ft. of usable living space. This remarkable home blends warmth, craftsmanship and modern functionality. At its heart is a spectacular great room with soaring vaulted ceilings, exposed spruce beams, gas fireplace and a dramatic wall of windows filling the space with natural light. Canadian-made hickory hardwood, an open-riser staircase, skylight and custom library add character throughout. The adjoining chef-inspired kitchen features extensive Canadian maple cabinetry, heated floors, stone counters, professional Lacanche range with dual ovens, copper farmhouse sink, Miele dishwasher and built-in GE refrigerator with integrated Keurig, while a walk-through butler’s pantry provides exceptional additional storage.
$ 1,299,000
72 Robbins Avenue, Toronto, ON, M4L 1X3 house for sale | Listing ID E13767 | Royal LePage
View photo
House · for sale
$ 1,049,000
New
72 Robbins Avenue, Toronto, ON, M4L 1X3 house for sale | Listing ID E13767 | Royal LePage
Francine Cres
· House
· Garden · Deck · Cellar
Francine Cres · House · Garden · Deck · Cellar
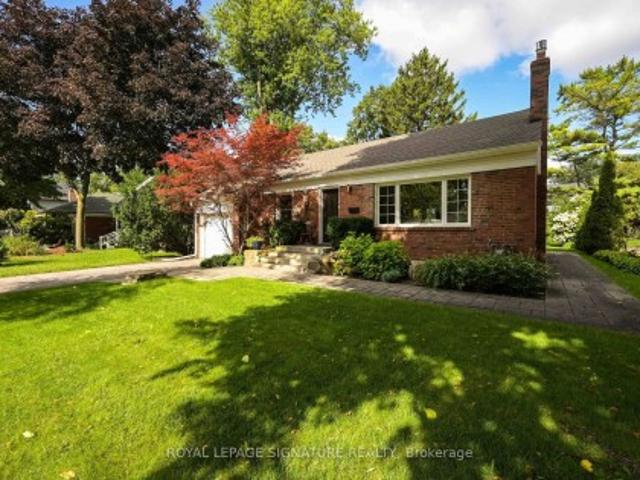
Tucked away on the quiet side of Robbins Ave, this beautifully updated family home puts you right in the sweet spot between The Beaches and Leslieville. A covered front porch and updated entrance mudroom offer a practical landing spot before stepping into the open-concept living and dining areas, with wide-plank hardwood flooring extending throughout the main and upper levels. The spacious eat-in kitchen offers plenty of room for everyday family life and entertaining, while refreshed bathrooms, well-sized bedrooms and a finished basement provide the space and flexibility families need. Out back, a private fenced yard and deck are perfect for summer dinners, entertaining or letting the kids play. And the location ties it all together. Steps to Moncur Park, within the Bowmore school catchment, and close to transit, shops, restaurants and all the neighbourhood favourites that make this pocket of the east end so loved. A thoughtfully updated home in a community that makes it easy to put do
$ 1,049,000
35 Mahogany Forest Drive, Vaughan, ON, L6A 4S8 house for sale | Listing ID N13764 | Royal LePage
View photo
House · for sale
$ 1,489,000
New
35 Mahogany Forest Drive, Vaughan, ON, L6A 4S8 house for sale | Listing ID N13764 | Royal LePage
Francine Cres
· House
· Garden · Fireplace · Cellar
Francine Cres · House · Garden · Fireplace · Cellar
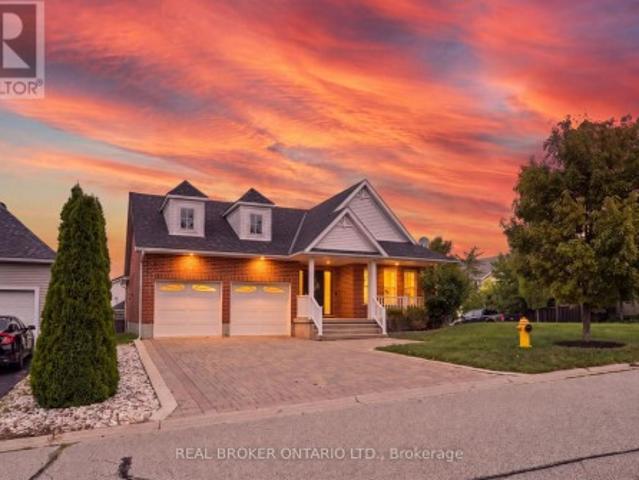
Nestled In Patterson, One Of Vaughan's Most Prestigious And Highly Sought-after Communities, This 4-bedroom, 4-bathroom Detached Gem Offers Over 2,500 Square Feet Including Large Finished Basement, Of Clean, Classy Living Space. Boasting. $200K In Premium, Tastefully Renovated Interior Finishes alongside An Upgraded 200 Amp Electrical Panel, The Home Beautifully Pairs Modern Luxury With A Bright, Functional Layout Bathed In Natural Light From Its Highly Desirable Sunny South Exposure. Step Inside To An Open Main Floor Featuring Elegant Crown Molding, Pot Lights, California Shutters, Zebra Blinds, And Rich Engineered Hardwood. The Heart Of The Home Is A Brand-new Custom Chef's Kitchen Complete With Ample Cabinetry, A Dramatic Extended Quartzite Breakfast Bar, And High-end GE Café Appliances. The Sunlit Breakfast Nook Walks Out To A Low-maintenance Backyard Featuring An Interlocked Porch Area And A Premium Composite Fence, While The Cozy Family Room Features A Sleek Electric Fireplace. U
$ 1,489,000
1 Glenmount Park Road, Toronto, ON, M4E 2M8 house for sale | Listing ID E13767 | Royal LePage
View photo
House · for sale
$ 1,179,000
New
1 Glenmount Park Road, Toronto, ON, M4E 2M8 house for sale | Listing ID E13767 | Royal LePage
Francine Cres
· House
· Garden · Office room · Fireplace · Deck
Francine Cres · House · Garden · Office room · Fireplace · Deck
Not your traditional semi! An unexpectedly spacious and charming Upper Beaches home that feels much wider and larger than you'd expect. Originally a three-bedroom and thoughtfully converted into a generous two-bedroom layout, this home has been renovated over the years while maintaining plenty of character. The open-concept main floor features hardwood floors, California shutters, exposed brick and a cozy gas fireplace. The updated kitchen offers stone countertops, stainless steel appliances, a gas stove, breakfast bar and excellent storage. A bright rear addition makes the perfect dining area or home office, with a walkout to the large deck and beautiful ravine-like backyard. Set on a 17 x 122 ft lot that widens to approximately 78 ft at the rear, the backyard offers a rare sense of privacy and space, plus two storage sheds. Upstairs, the large primary suite features a built-in closet and electric fireplace, while the second bedroom overlooks the backyard and offers a generous closet.
$ 1,179,000
3314 Queen Frederica Drive, Mississauga, ON, L4Y 3B2 house for sale | Listing ID W13758 | Royal LePage
View photo
House · for sale
$ 849,000
New
3314 Queen Frederica Drive, Mississauga, ON, L4Y 3B2 house for sale | Listing ID W13758 | Royal LePage
Francine Cres
· House
· Patio · Garden · Fireplace
Francine Cres · House · Patio · Garden · Fireplace
Welcome to the heart of desirable Applewood! This spacious 4-level semi-detached home offers 4 bedrooms, 2 bathrooms and a versatile layout ideal for families, first-time buyers, investors or multi-generational living. The bright main level features a spacious living and dining area with a functional kitchen. A separate side entrance leads to the beautifully finished lower level featuring a gas fireplace, pot lights and wet bar, offering excellent potential for an in-law suite, extended family living or future income possibilities. Step outside to a private south-facing backyard with excellent privacy, tiered gardens and double patio. A peaceful outdoor space perfect for relaxing or entertaining. Conveniently located close to schools, parks, shopping, groceries, public transit and major highways. A wonderful opportunity offering comfort, flexibility and long-term value in one of Mississauga's most established communities. (Id: 27)
$ 849,000
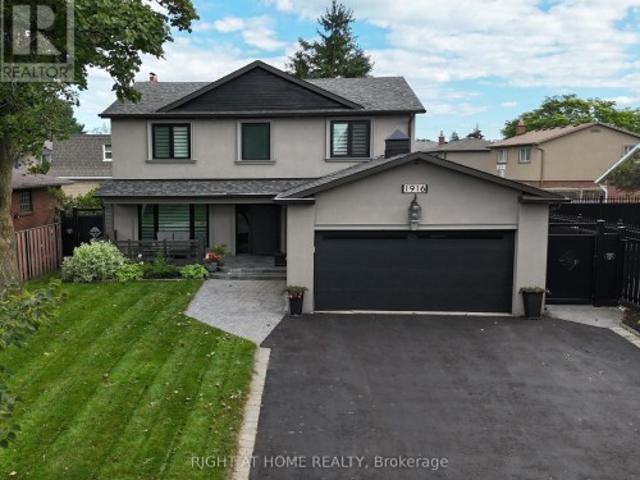
1916 Pagehurst Court, Mississauga, ON, L4X 1Y7 house for sale | Listing ID W13758 | Royal LePage
View photo
House · for sale
$ 1,798,888
New
1916 Pagehurst Court, Mississauga, ON, L4X 1Y7 house for sale | Listing ID W13758 | Royal LePage
Francine Cres
· House
· Garden · Swimming pool · Cellar
Francine Cres · House · Garden · Swimming pool · Cellar
Luxury living in sought-after Applewood, on a quiet pet and child safe court location. This fully & recently renovated 5-bedroom, 4-bathroom home has undergone a comprehensive high-end transformation, with premium finishes and exceptional attention to detail throughout (see detailed feature sheet for upgrades). The custom kitchen is beautifully appointed with JennAir appliances and opens to generous principal rooms designed for both everyday living and entertaining. Main-floor laundry and a fully finished basement add to the home's exceptional functionality and scale. The private backyard is a true resort-style retreat, featuring a large in-ground saltwater pool, mature landscaping and expansive outdoor entertaining space. Just 600 meters from the Toronto border, enjoy immediate access to the city without Toronto's additional municipal land transfer tax. Approximately $32,000 in savings at this price point. Refined, turn-key and exceptionally located steps from the Etobicoke creek walk
$ 1,798,888
493 Crosby Avenue, Burlington, ON, L7R 2R6 house for sale | Listing ID W13765 | Royal LePage
View photo
House · for sale
$ 1,149,900
New
493 Crosby Avenue, Burlington, ON, L7R 2R6 house for sale | Listing ID W13765 | Royal LePage
Francine Cres
· House
· Garden · Fireplace · Deck
Francine Cres · House · Garden · Fireplace · Deck
Experience the perfect blend of modern elegance and timeless charm in this beautifully updated residence, perfectly positioned in the heart of downtown Burlington, just steps from the Lake Ontario waterfront. From the double-wide concrete driveway and inviting new front porch to the mature, private backyard retreat complete with a new deck and EV charger wiring, every detail has been thoughtfully crafted. Inside, the open-concept main level offers a bright, airy living space anchored by an electric fireplace, a main-floor bedroom, and a stylish powder room. The chef-inspired kitchen serves as a focal point, showcasing granite countertops, a expansive center island, custom cabinetry, and premium appliances designed for seamless entertaining. All-new windows and doors, upgraded lighting, refined flooring, and spa-like bathrooms elevate the interior throughout. A practical rear mudroom entry adds daily convenience, while a separate entrance to the finished lower level provides ideal in-la
$ 1,149,900
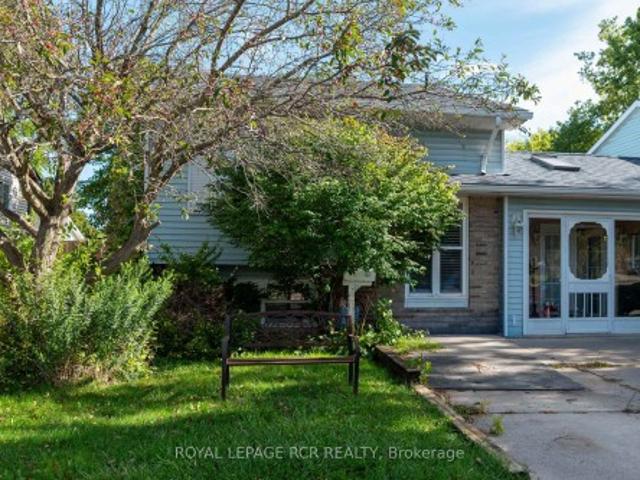
82 Quarry Drive, Orangeville, ON, L9W 3S6 house for sale | Listing ID W13771 | Royal LePage
View photo
House · for sale
$ 589,000
New
82 Quarry Drive, Orangeville, ON, L9W 3S6 house for sale | Listing ID W13771 | Royal LePage
Francine Cres
· House
· Garden · Fireplace · Deck
Francine Cres · House · Garden · Fireplace · Deck
Welcome to this unique freehold home on Quarry Drive in Orangeville. Featuring a thoughtful layout with an original builder extension, this property offers expanded living space and incredible functionality. The main level boasts a spacious kitchen with a breakfast area, durable ceramic floors, and a walk out to the deck overlooking the yard. The light filled living room features hardwood floors, a cozy fireplace, built in bookcases, and an open concept flow to the front entrance. The primary bedroom includes hardwood flooring, ample closet space, large windows, and convenient direct access to a three piece semi en-suite complete with a large soaker tub. The next level offers a private second bedroom tucked away for ultimate quiet. Downstairs, the finished lower level provides excellent additional living space equipped with comfortable in floor heating. Here you will find a third bedroom, a second three piece bathroom, and a generous recreation and entertainment area. Step directly out
$ 589,000
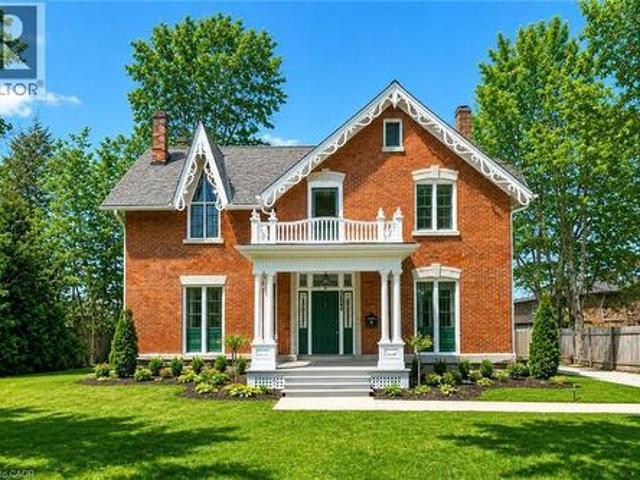
262 Main Street W, Grimsby, ON, L3M 1S4 house for sale | Listing ID 40862 | Royal LePage
View photo
House · for sale
$ 1,249,900
New
262 Main Street W, Grimsby, ON, L3M 1S4 house for sale | Listing ID 40862 | Royal LePage
Francine Cres
· House
· Fireplace
Francine Cres · House · Fireplace
Historic charmer steps from town. Welcome to Nixon Hall, a Grimsby landmark since 1854, offering a rare blend of heritage and modern luxury. This magnificent home boasts over 3,600 square feet of recently upgraded finished living space, marrying historical character with contemporary comfort, all within walking distance of local amenities. Step inside the main floor to find soaring 10-foot ceilings and exquisite original millwork that evoke a sense of timeless elegance. The space features a seamless flow from a bright living room with elegant crown moulding into a cozy parlour through French doors, each space anchored by a charming, original (as is) fireplace. A large dining room with its own original fireplace (as is) provides the perfect setting for gatherings. The heart of the home is the stunning, newly designed kitchen, a chef's delight with extended height cabinetry, solid surface countertops, a practical breakfast bar, and high-end stainless steel appliances. A convenient 2-piec
$ 1,249,900
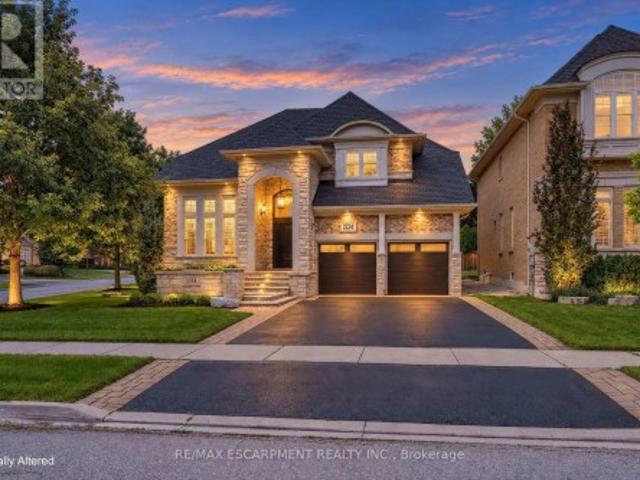
2234 Lyndhurst Drive, Oakville, ON, L6H 7V4 house for sale | Listing ID W13758 | Royal LePage
View photo
House · for sale
$ 2,199,000
New
2234 Lyndhurst Drive, Oakville, ON, L6H 7V4 house for sale | Listing ID W13758 | Royal LePage
Francine Cres
· House
Francine Cres · House
Absolutely Stunning Executive Family Home Where Refined Design Meets Resort-Inspired Living In The Estates Of Joshua Creek. Extensively Renovated, This Exceptional Family Home Offers A Reimagined Open-Concept Floor Plan, Beautifully Connected Principal Rooms And Carefully Selected Designer Finishes. The Custom K-Design Kitchen Features Full-Height Cabinetry, Cambria Quartz Countertops, Jenn Air Built-In Appliances, A Wolf Gas Cooktop And An Adjacent Bar And Servery With Illuminated Display Shelving. Wire-Brushed Solid-Plank Hardwood, Elegant Lighting, Custom Millwork And Smart-Home Integration Continue Throughout. The Upper Level Offers Four Bedrooms, All With Ensuite Privileges, A Serene Primary Retreat With Custom His & Hers Closets And A Spa-Inspired Ensuite Featuring A Freestanding Neptune Tub, Custom Glass Shower, Double Vanity layered with Caesarstone countertops, Heated Tile Floors, And A Wall-Mounted Toilet. The Finished Lower Level Provides Additional Space For Recreation And
$ 2,199,000
247 Vodden Street W, Brampton, ON, L6X 2X7 house for sale | Listing ID W13757 | Royal LePage
View photo
House · for sale
$ 888,000
New
247 Vodden Street W, Brampton, ON, L6X 2X7 house for sale | Listing ID W13757 | Royal LePage
Francine Cres
· House
· Garden · Cellar
Francine Cres · House · Garden · Cellar
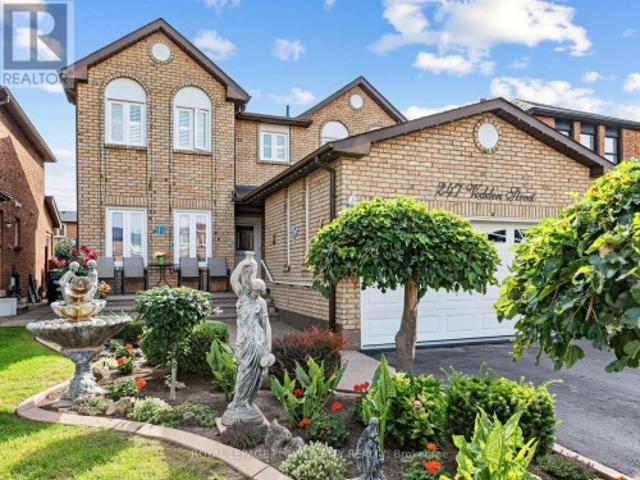
Proudly presented by my clients, this absolutely beautiful and meticulously maintained 4+1 bedroom, 4-bath detached home offers exceptional pride of ownership throughout. The property is exceptionally clean, well cared for, and move-in ready, featuring a finished basement complete with a 5-piece bath and a custom-built bar that's ideal for entertaining. The spacious primary bedroom provides a true private retreat, comfortably accommodating a king-size bed as well as a cozy sitting area. Outside, enjoy a beautifully landscaped front yard and a geinfonerous backyard with garden space and a shed, offering great options for family living. Recent updates include a furnace installed in 2025, a roof completed approximately four years ago, and windows approximately six years old. Conveniently located close to major amenities including bus stops, highways, shopping, schools, parks, the Go Station, and more. (Id: 27)
$ 888,000
825 King Road, Burlington, ON, L7T 3K8 house for sale | Listing ID 40856 | Royal LePage
View photo
House · for sale
$ 1,329,000
New
825 King Road, Burlington, ON, L7T 3K8 house for sale | Listing ID 40856 | Royal LePage
Francine Cres
· House
· Fireplace · Swimming pool · Deck
Francine Cres · House · Fireplace · Swimming pool · Deck
Updated open concept Aldershot bungalow on a private 75' x 140' lot! Just minutes to downtown, Burlington Golf & Country Club, LaSalle Park & Marina, Royal Botanical Gardens, hospital and the GO station. 2+2 bedrooms and 4.5 bathrooms including a lower level in-law suite with separate entrance! Spacious and bright main level living room with gas fireplace opens to an updated eat-in kitchen with granite, stainless steel appliances, island and glass/stone tile backsplash. The charming dining area has a walk-out to the fully fenced, professionally landscaped yard with irrigation, composite deck, hot tub, gazebo, BBQ gas line and storage shed. Two main level bedrooms, both with their own ensuite bathrooms! The professionally finished lower level has a family/rec room and a bedroom with a recent 3-piece ensuite bathroom with heated floor! Additional features and finishes include updated flooring, crown moulding, pot lighting, custom glass railing, main level laundry/mudroom, a circular driv
$ 1,329,000
976 Shadeland Avenue Unit# 3, Burlington, ON, L7T 2M5 house for sale | Listing ID 40860 | Royal LePage
View photo
House · for sale
$ 1,749,000
New
976 Shadeland Avenue Unit# 3, Burlington, ON, L7T 2M5 house for sale | Listing ID 40860 | Royal LePage
Francine Cres
· House
· Garden · Parking · Fireplace
Francine Cres · House · Garden · Parking · Fireplace
This STUNNING renovated, detached BUNGALOFT sits in a quiet enclave in Aldershot. Featuring 3+2 bedrooms, 3.5 bathrooms, over 2400 square feet PLUS a fully finished lower level and a DOUBLE car garage! The home features quality designer finishes and fixtures throughout. The open concept floor plan boasts vaulted ceilings, hardwood flooring and plenty of natural light. The large foyer opens to the dramatic, oversized dining room with 14’ ceilings. The incredible kitchen features custom cabinetry, a large accent island, granite counters and top-quality appliances. The kitchen flows directly to the large 2-storey family room which includes custom built-ins, a gas fireplace, in-wall speakers and two sets of french doors leading to the private backyard. The large primary bedroom has a walk-in closet and a spa-like 4-piece ensuite with heated flooring. The main level also includes a separate powder room and garage access! The 2nd level includes 2 spacious bedrooms, a beautiful 4-piece bathro
$ 1,749,000
15 Caledon Mountain Drive, Caledon, ON, L7K 0G1 house for sale | Listing ID W13768 | Royal LePage
View photo
House · for sale
$ 2,890,000
New
15 Caledon Mountain Drive, Caledon, ON, L7K 0G1 house for sale | Listing ID W13768 | Royal LePage
Francine Cres
· House
· Garden
Francine Cres · House · Garden
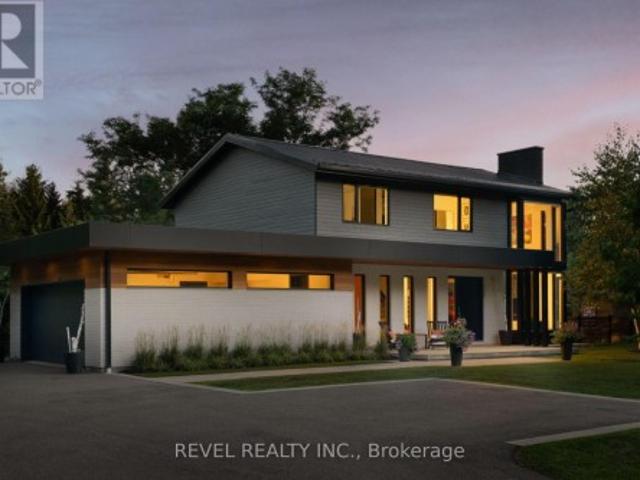
Welcome to 15 Caledon Mountain Drive, a one-of-a-kind, turn-key, country retreat set on 3.3 private acres in the charming village of Belfountain. Tucked away in the sought after Caledon Mountain Estates. This beautifully reimagined home offers over 4000 Sq Ft of finished living space which was completely gutted and extensively renovated by Caledon Build In 2020. Blending modern design with the tranquillity of its natural surroundings. The thoughtfully designed interior features Canadian-made engineered hardwood flooring, a custom kitchen with Fox Custom Woodworks and new high-end integrated appliances, and bright, spacious principal rooms designed for everyday living and entertaining. Major 2020 improvements include a new metal roof, Marvin windows (lifetime warranty), exterior brick and Maibec siding, all new insulation, kitchen, flooring, bathrooms, extensive landscaping and more. Outdoors, enjoy your own private backyard oasis surrounded by mature trees and expansive green space, co
$ 2,890,000
44 Prince Edward Boulevard, Markham, ON, L3T 7G1 house for sale | Listing ID N13763 | Royal LePage
View photo
House · for sale
$ 2,960,000
New
44 Prince Edward Boulevard, Markham, ON, L3T 7G1 house for sale | Listing ID N13763 | Royal LePage
Francine Cres
· House
· Garden · Office room · Terrace · Balcony · Fireplace
Francine Cres · House · Garden · Office room · Terrace · Balcony · Fireplace
Exceptional family home set on a spectacular 56 x 182 ft ravine lot, offering privacy, space & beautiful treetop views in a highly desirable Markham neighbourhood. Renovated in 2017, this impressive 5+1 bedroom, 6-bathroom residence features hardwood flooring throughout the main & 2nd floors and a dramatic, soaring 2-storey foyer. The bright & spacious main level offers generous principal rooms, formal dining, private office, main-floor laundry & an inviting family room with a walkout to the newly resurfaced expansive terrace overlooking the lush ravine. The kitchen & breakfast area also enjoy serene backyard views with direct access to the terrace-perfect for outdoor dining & entertaining. The expansive primary retreat features a fireplace, sitting area, walk-in closet, spa-inspired 7-piece ensuite & private balcony overlooking the ravine. Three bedrooms feature private ensuite bathrooms, including one accessed by a secondary staircase-ideal for extended family, guests or those seekin
$ 2,960,000
72 Manderley Drive, Toronto, ON, M1N 3E9 house for sale | Listing ID E13766 | Royal LePage
View photo
House · for sale
$ 799,900
New
72 Manderley Drive, Toronto, ON, M1N 3E9 house for sale | Listing ID E13766 | Royal LePage
Francine Cres
· House
· Garden · Cellar
Francine Cres · House · Garden · Cellar
Welcome To 72 Manderley Drive! A Bright, Functional And Thoughtfully Renovated Home Located On One Of Birch Cliff's Most Beloved Streets. This Charming 1/2 Storey Home Offers A Wonderful Combination Of Character, Modern Updates And Everyday Livability. The Open-Concept Main Floor Features A Renovated Kitchen, Spacious Living And Dining Areas, And Updated Bathroom. Upstairs, The Layout Offers Two Generous Bedrooms Filled With Natural Light. A Fully Finished Basement With A 2-Piece Washroom And Separate Entrance Adds Valuable Additional Living Space. Step Outside To A Lush And Private Backyard Oasis. A Peaceful Extension Of The Home With Plenty Of Green Space To Enjoy. A Private Drive, Ample Storage And Thoughtful Updates Complete The Package. Move Right In And Enjoy The Home As It Is, Or Build On The Existing Renovations Over Time To Make It Your Own. With A Great Layout, Private Backyard And Plenty Of Potential, This Is An Opportunity To Put Down Roots On One Of Birch Cliff's Quiet Fam
$ 799,900
3226 William Rose Way, Oakville, ON, L6H 0T6 house for sale | Listing ID W13760 | Royal LePage
View photo
House · for sale
$ 1,899,900
New
3226 William Rose Way, Oakville, ON, L6H 0T6 house for sale | Listing ID W13760 | Royal LePage
Francine Cres
· House
· Fireplace · Cellar
Francine Cres · House · Fireplace · Cellar
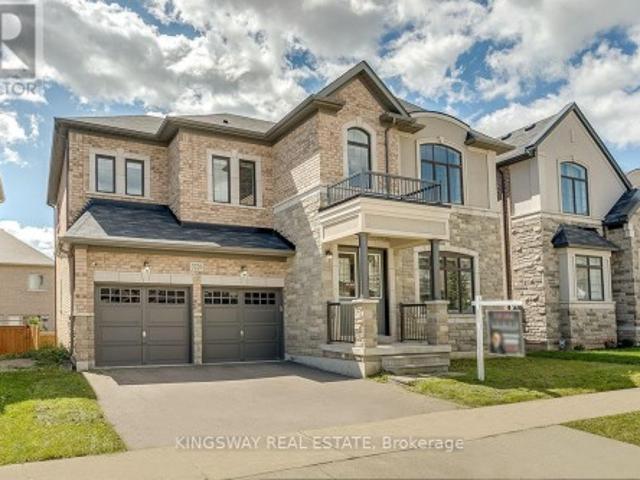
Power of Sale! Executive Family Home on a 50 FT Lot In Desirable North Oakville. Premium Elevation Stone/Stucco Built by Greenpark. Situated On a Family Friendly Street. Bright Open Concept 10 FT Main Flr With Large Principal Rooms. Freshly Painted, Hwd Floors, Combined Living/Dining W Coffered Ceilings. Spacious Family Room features a Gas Fireplace & Pot Lights. Over Sized Kitchen Large Island, Servery, High End S/S Appliances, Quartz Counters & Custom Backsplash. 9 FT Ceilings on 2nd Flr, 4 Beds All Have En-Suite Baths. Primary Bed Features Large W/I Closet & Spa Like 5 Pce Ensuite. W/O Unspoiled Basement W 9 Ft Ceilings and Potential In Law Suite/Apt. Well Suited For A Large Family. Over 3300 Sq Ft + Above Grade. Steps To Parks, Schools, Walking Trails, 403/407, Shopping & Grocery Stores. L/A or Seller Make No Representations/Warranties AS IS Where is. (Id: 27)
$ 1,899,900
1807 Balsam Avenue, Mississauga, ON, L5J 1L3 house for sale | Listing ID W13759 | Royal LePage
View photo
House · for sale
$ 1,569,000
New
1807 Balsam Avenue, Mississauga, ON, L5J 1L3 house for sale | Listing ID W13759 | Royal LePage
Francine Cres
· House
· Parking · Equipped kitchen
Francine Cres · House · Parking · Equipped kitchen
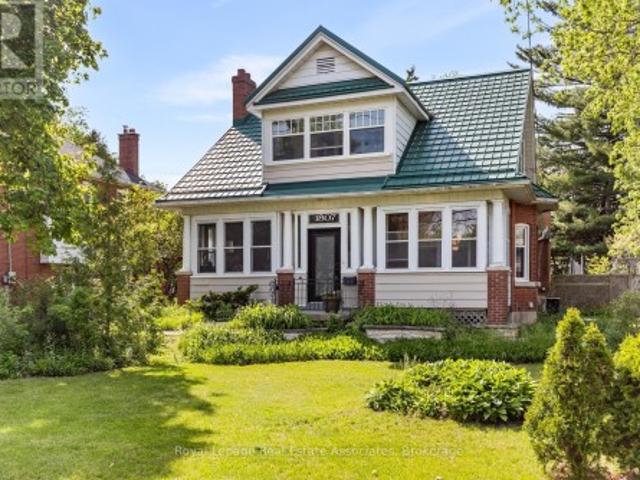
Nestled on an extraordinary 75 x 189 foot lot in the heart of desirable Clarkson, this one-of-a-kind property is brimming with timeless character, warmth, and endless possibilities. Walking distance to both the Clarkson GO Station and the bars & restaurants of Clarkson Village, this location comes with an impressive lifestyle. From the enclosed front porch to the charming architectural details found throughout, this exceptional home offers a rare blend of historic charm and modern convenience. A private driveway with parking for up to six cars leads to the detached barn at the rear of the property. A truly unique feature ideal for hobbyists, storage, a workshop, or future creative use. The custom renovated eat-in kitchen is the heart of the home, showcasing an imported Aga dual fuel stove from England that has 3 separate oven compartments and ideal for any chef/baker, quality finishes, a dual dishwasher, and plenty of space for family gatherings and entertaining. Elegant formal living
$ 1,569,000
213 Blantyre Avenue, Toronto, ON, M1N 2R7 house for sale | Listing ID E13766 | Royal LePage
View photo
House · for sale
$ 849,000
New
213 Blantyre Avenue, Toronto, ON, M1N 2R7 house for sale | Listing ID E13766 | Royal LePage
Francine Cres
· House
· Garden · Parking · Deck · Cellar
Francine Cres · House · Garden · Parking · Deck · Cellar
Fantastic opportunity for young families, renovators or investors! Charming semi-detached home on an end lot on a great street, ideally located next to Blantyre Park and featuring an oversized detached garage. Functional layout with open-concept living/dining area, eat-in kitchen and walkout to deck overlooking the yard. Good-sized upper-level bedrooms plus an unfinished basement ready for your personal touches. Lot grades down toward the rear, offering potential to create an above-grade basement walkout and add further value. Deck requires repair. Close to Toronto's Beaches, great schools, parks, boutique shops, restaurants and local transit. A great opportunity in a highly desirable neighbourhood! (Id: 27)
$ 849,000
112 Kingswood Drive, Brampton, ON, L6V 2W3 house for sale | Listing ID W13760 | Royal LePage
View photo
House · for sale
$ 869,999
New
112 Kingswood Drive, Brampton, ON, L6V 2W3 house for sale | Listing ID W13760 | Royal LePage
Francine Cres
· House
· Gym
Francine Cres · House · Gym
Welcome to 112 Kingswood Drive, a spacious and versatile 5-bedroom, 3-bathroom home located in the family-friendly Madoc community of Brampton. Offering three fully functional kitchens and a separate entrance, this property provides exceptional flexibility for large or multi-generational families, investors, or buyers looking for additional living space and privacy. The home has been thoughtfully updated, including two renovated upper-level bathrooms (2024), a new roof (2024), and a new water heater tank (2025). Enjoy the convenience of an established neighbourhood with schools, grocery stores, shopping, a gym, and the mall all within walking distance, plus easy access to public transit and major roadways. With generous living space, multiple kitchens, a separate entrance, and an incredibly convenient location, 112 Kingswood Drive presents a rare opportunity for buyers looking for a home that can adapt to their needs. Move in, bring the family, and make it your own!
$ 869,999
232 Stonebridge Drive, Markham, ON, L6C 2C8 house for sale | Listing ID N13770 | Royal LePage
View photo
House · for sale
$ 1,638,000
New
232 Stonebridge Drive, Markham, ON, L6C 2C8 house for sale | Listing ID N13770 | Royal LePage
Francine Cres
· House
· Balcony · Cellar
Francine Cres · House · Balcony · Cellar
Rare 5 Bedroom Detached Home In Berczy Community | 3 Ensuite Bedrooms Upstairs | Park View | 5 Bathrooms | Finished Basement! Welcome to 232 Stonebridge Drive, a beautifully maintained and rarely offered detached home. Offering approximately 3,108 sq. Ft. of thoughtfully designed living space, this exceptional home features a premium park-facing setting with beautiful seasonal views. This highly functional and unique layout offers 5 spacious bedrooms and 5 bathrooms, including 3 ensuite bedrooms on the second floor. Each with its own private full bathroom. An ideal home for growing families, multi-generational living, or those seeking extra privacy for family members and guests. One of the ensuite bedrooms also features a private balcony, creating the perfect space to unwind and enjoy the peaceful surroundings. The main floor features 9-ft ceilings, hardwood flooring, crown moulding, pot lights, and a bright, functional layout. In addition to the living, dining, kitchen, and family are
$ 1,638,000
903 Johnathan Drive, Mississauga, ON, L4Y 1J7 house for sale | Listing ID W13760 | Royal LePage
View photo
House · for sale
$ 1,299,900
New
903 Johnathan Drive, Mississauga, ON, L4Y 1J7 house for sale | Listing ID W13760 | Royal LePage
Francine Cres
· House
· Patio · Fireplace
Francine Cres · House · Patio · Fireplace
Absolutely Stunning! Updated 2+1 Family Home In Prime Applewood Acres! Situated On A 62 X 130 Ft. Mature Treed Lot, Built By Acclaimed Shipp Development, This Immaculate Home Has Been Completely Gutted W/ Updated Interior Finishes & Mechanicals, Featuring White Oak Flooring, An Open Concept Living/Dining Space, Quartz Counters & Stainless Steel Appliances In Kitchen, Wood-Burning Fireplace, Well-Sized Bedrooms, Finished Lower Level W/ Additional Bedroom & Family Rm. Walkout To Patio Surrounded By Trees & Enjoy The Outdoors With Excellent Privacy! A Must See!
$ 1,299,900
236 Ridge Top Crescent, Guelph/Eramosa, ON, N0B 2K0 house for sale | Listing ID X13766 | Royal LePage
View photo
House · for sale
$ 1,149,000
New
236 Ridge Top Crescent, Guelph/Eramosa, ON, N0B 2K0 house for sale | Listing ID X13766 | Royal LePage
Francine Cres
· House
· Garden · Deck · Swimming pool
Francine Cres · House · Garden · Deck · Swimming pool
Beautiful bungalow. Inground pool. Corner lot. Welcome to 236 Ridge Top Crescent, a beautifully maintained 4-bedroom, 3-bathroom bungalow situated on a desirable corner lot in Rockwood. Offering 1,793 sq. ft. Of above grade living space, this home combines thoughtful functionality with exceptional indoor and outdoor living. Inside, hardwood flooring flows throughout the main level, complemented by pot lights that create a bright and inviting atmosphere. The well-appointed kitchen is conveniently accessible from the living room, dining room and main hallway, making it both practical and ideal for entertaining. Main-floor laundry adds everyday convenience, while the living room offers a walk-out to the deck overlooking the beautifully landscaped backyard. Step outside to your own private retreat. The fully fenced backyard features an inground pool surrounded by interlock, along with a dedicated pool house, creating the perfect setting for summer entertaining, relaxing and enjoying time w
$ 1,149,000
22 Hilltop Road, Guelph Victoria North, ON, N1E 7L4 house for sale | Listing ID X13771 | Royal LePage
View photo
House · for sale
$ 25,000,000
New
22 Hilltop Road, Guelph Victoria North, ON, N1E 7L4 house for sale | Listing ID X13771 | Royal LePage
Francine Cres
· House
· Patio · Garden · Swimming pool
Francine Cres · House · Patio · Garden · Swimming pool
A Rare Luxury Opportunity in the City. Some homes are built. This one was designed. From top to bottom, with an eye for scale, craftsmanship, and beauty that sets it apart from anything else on the market. Anchoring the massive pie-shaped lot is a free-form heated saltwater pool, complete with a natural jump rock and cascading waterfall. Resort architecture, reimagined as a backyard. An expansive stamped concrete patio unfolds around it, framed by an oversized timber-framed cabana and professionally landscaped gardens. A stone staircase descends the side yard to a sunken interlock patio below, revealing yet another space to entertain, unwind, or simply take it all in. This is outdoor living elevated to an art form. Step inside, and soaring 9-foot ceilings. On both the main floor and lower level. Set an unmistakable tone of grandeur. The kitchen is a masterwork in its own right, designed for every level of culinary artist, with a west-facing island bathed in golden sunset light and fini
$ 25,000,000

Get email alerts

Don't miss out: be the first to know about new properties

The alert was correctly created

On subscribing you accept the conditions of use and the privacy policy
Alert
Receive new ads in your inbox
Save this search
Receive alerts for new listings

We'll send you an email when we have new properties for: "Properties for sale in Francine Cres"

The alert was correctly created

Get email alerts and be the first to see new listings
Required field
On subscribing I accept the terms of the privacy policy
Perfect! You'll soon start receiving new listings via email
Alert
Receive an email when we have new ads for Properties for sale in Francine Cres
Save this search
Filters

Bedrooms

Area (sq.ft)

sq.ft
sq.ft

Price

$
$

Filter by property type

Bathrooms

Clear all filters
Receive notifications when new entries are published.