10,929 properties for sale in Francine Cres

32 Saddletree Drive, Toronto, ON, M2H 3L3 house for sale | Listing ID C13766 | Royal LePage
View photo
House · for sale
$ 1,349,000
New
32 Saddletree Drive, Toronto, ON, M2H 3L3 house for sale | Listing ID C13766 | Royal LePage
Francine Cres
· House
· Patio · Garden · Office room · Fireplace · Cellar
Francine Cres · House · Patio · Garden · Office room · Fireplace · Cellar
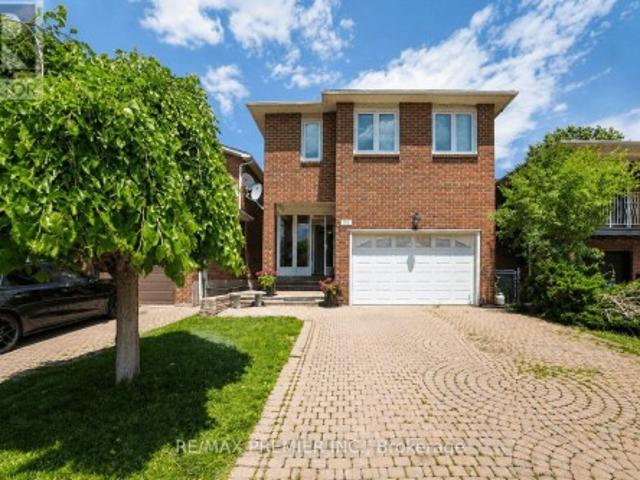
Nestled on a quiet, welcoming cul-de-sac in one of North York's most desirable communities, this distinctive three-storey residence is a rare find. Lovingly maintained by its original owners, it reflects exceptional pride of ownership and offers over 3,500 sq. Ft. of above-grade living space, plus a finished basement. With five generously sized bedrooms, upstairs office space and two kitchens, the home is ideally suited for multi-generational living or an in-law suite. The bright, spacious main floor opens with a welcoming foyer and beautifully positioned circular staircase. Expansive principal rooms include a massive living room flowing seamlessly into the formal dining room, accented by hardwood floors. The sun-filled kitchen features a breakfast area and walkout to a patio overlooking the peaceful backyard. An adjoining family room offers a cozy gas fireplace and easy patio access, creating an inviting setting for everyday living and entertaining. The second floor features four spac
$ 1,349,000
11 Pine Crescent, Toronto, ON, M4E 1L1 Luxury House for sale | Listing ID E13767 | Royal LePage Carriage Trade Luxury Properties
View photo
House · for sale
$ 6,887,000
New
11 Pine Crescent, Toronto, ON, M4E 1L1 Luxury House for sale | Listing ID E13767 | Royal LePage Carriage Trade Luxury Properties
Francine Cres
· House
· Parking
Francine Cres · House · Parking
Architecturally significant custom built prime Beach executive residence, nestled perfectly in harmony with the natural lush private ravine setting, part of this property's superior oversized deep lot with extra land attached. Situated in one of this neighbourhood's most sought-after enclaves, Pine Crescent (The'Red Brick Road') is central to all the amenities the Beach has to offer, being steps to green parkland & nature trails; the cafes & shoppes of vibrant Queen St; the sand & surf of Lake Ontario & the Boardwalk; and a convenient commute to the downtown core. The exterior's striking features include a custom stone mix cladding of Owen Sound & Indiana limestone & granite for light, natural tones & dark, rich accents; private drive with cast-in-place concrete built-in garage w/in-home entry & driveway glycol snow-melt system & professional landscaping. This home's sleek design & contemporary elegance is for luxury, entertaining & family functionality, providing expansive views that
$ 6,887,000
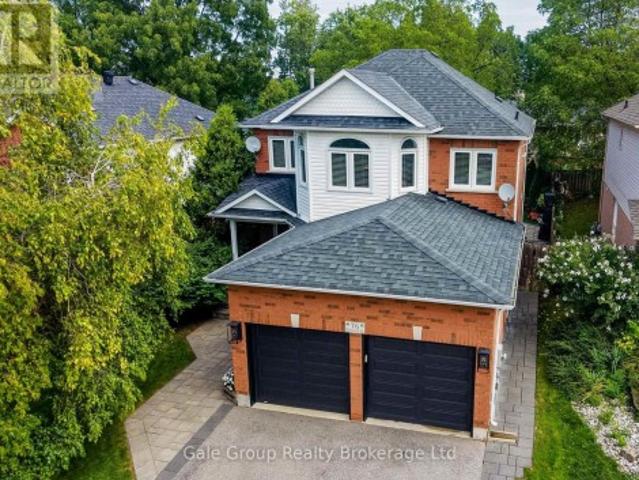
76 Pentland Road, Hamilton Waterdown, ON, L0R 2H5 house for sale | Listing ID X13764 | Royal LePage
View photo
House · for sale
$ 1,279,000
New
76 Pentland Road, Hamilton Waterdown, ON, L0R 2H5 house for sale | Listing ID X13764 | Royal LePage
Francine Cres
· House
· Patio · Garden · Fireplace · Swimming pool · Deck
Francine Cres · House · Patio · Garden · Fireplace · Swimming pool · Deck
Offered for the very first time by its original owners, this beautifully updated 4 bedroom, 3 bath, two-storey home combines distinguished curb appeal with extensive recent modern upgrades in a prime Waterdown neighborhood. Featuring 2,020 square feet of meticulous above-grade living space, the main level showcases rich engineered hardwood flooring, upgraded trim details, a renovated powder room, and a completely transformed kitchen complete with custom real-wood cabinetry, soft-close drawers, quartz countertops, premium stainless-steel appliances, and a large center island. The open layout transitions into a bright living & dining area highlighted by a gas fireplace, an abundance of natural light, and direct walkout access to an extraordinary backyard setup complete with deck, custom stone patio, built-in hot tub, and ambient exterior lighting. Up the refined staircase, the carpet-free second level offers engineered hardwood, four spacious bedrooms, and two fully renovated upper baths
$ 1,279,000
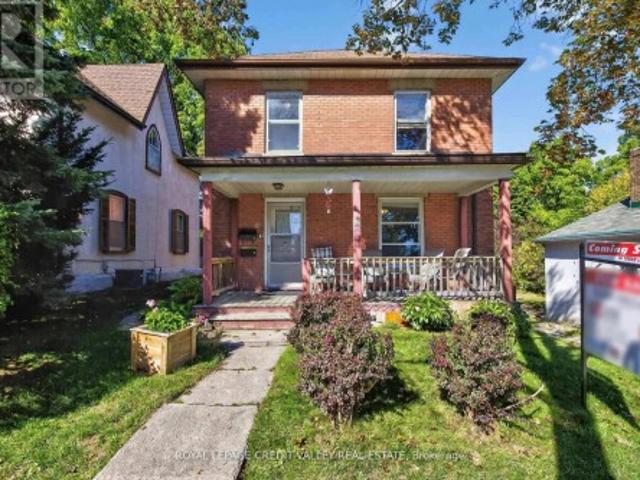
34 Joseph Street, Brampton, ON, L6X 1H6 house for sale | Listing ID W13758 | Royal LePage
View photo
House · for sale
$ 699,900
New
34 Joseph Street, Brampton, ON, L6X 1H6 house for sale | Listing ID W13758 | Royal LePage
Francine Cres
· House
· Parking · Cellar
Francine Cres · House · Parking · Cellar
Welcome to 34 Joseph street nestles in the heart of Brampton's historic downtown, this spacious 2-storey brick home blends character, potential, and investment opportunity, Featuring a welcoming front porch, this property is currently configured as two self-contained units on the main and upper levels, with the potential to add a third unit in the basement via a separate entrance. Offering 4+1 bedrooms and 3 bathrooms, the home provides flexible living arrangements for investors or multi-generational families. The upstairs unit has been recently rented and is now vacant, and the property will be sold without tenants, gibing buyers a fresh start. The lot includes covered parking for three vehicles plus a shared mutual driveway that accommodated two additional cars. Located in n area undergoing major revitalization with serval new developments nearby, this property also presents exciting future development possibilities. Whether you're seeking strong rental income or a prime investment i
$ 699,900
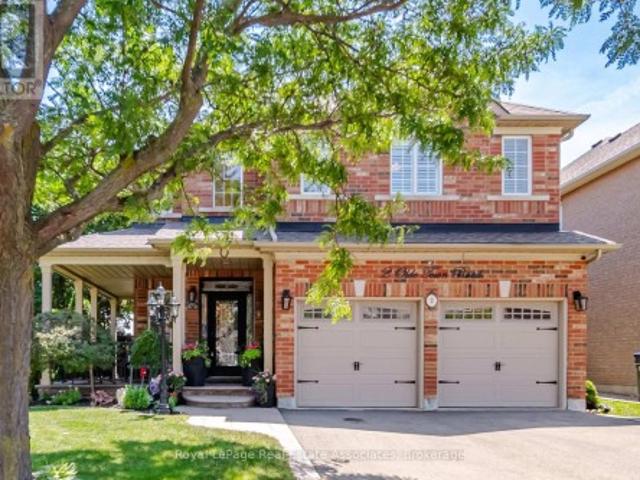
2 Olde Town Road, Brampton, ON, L6X 4V3 house for sale | Listing ID W13760 | Royal LePage
View photo
House · for sale
$ 1,075,000
New
2 Olde Town Road, Brampton, ON, L6X 4V3 house for sale | Listing ID W13760 | Royal LePage
Francine Cres
· House
· Fireplace
Francine Cres · House · Fireplace
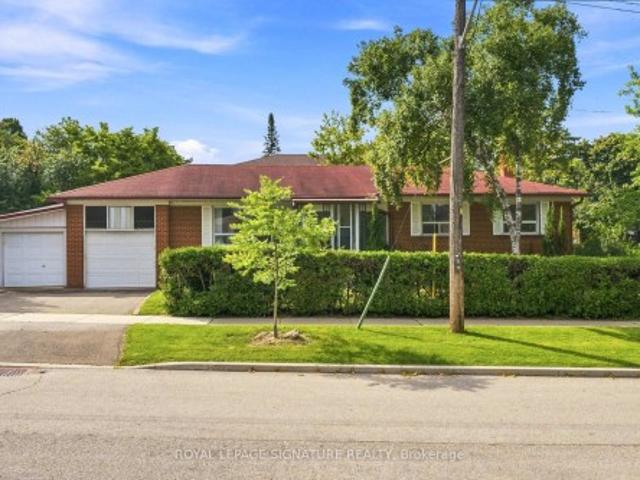
Set on an exceptional 86 x 107 ft corner lot, this is the kind of property that gives a family room to grow, both inside and out. Mature landscaping, added privacy, and a welcoming front porch create an arrival that feels just as inviting as the home itself. Whether you're enjoying a quiet morning coffee, catching up with neighbours, or watching the kids play, it's a space that naturally becomes part of everyday life. Lovingly maintained by its original owner, this home reflects years of thoughtful care and pride of ownership. Offering 2,660 sq ft above grade, the layout is designed for the way families live. Separate living and dining rooms provide flexibility for entertaining and holiday gatherings, while the dedicated family room with a natural gas fireplace is where everyone naturally comes together. The bright kitchen features stainless steel appliances, a custom backsplash, generous prep space, and a breakfast area with walk-out access. Main floor laundry with direct entry to the
$ 1,075,000
17 Fairleigh Avenue S, Hamilton, ON, L8M 2K1 house for sale | Listing ID X13730 | Royal LePage
View photo
House · for sale
$ 479,900
17 Fairleigh Avenue S, Hamilton, ON, L8M 2K1 house for sale | Listing ID X13730 | Royal LePage
Francine Cres
· House
Francine Cres · House
Duplex close to downtown Hamilton and all major amenities. Features three units: one 3-bedroom and two 1-bedroom suites. All units are updated and have separate entrances. Offers a great opportunity for investors or extended families. Sold'As is, Where is' basis. Seller makes no representations and/or warrnties. All room sizes approx
$ 479,900
3 976 Shadeland Avenue, Burlington, ON, L7T 2M5 house for sale | Listing ID W13764 | Royal LePage
View photo
House · for sale
$ 1,749,000
New
3 976 Shadeland Avenue, Burlington, ON, L7T 2M5 house for sale | Listing ID W13764 | Royal LePage
Francine Cres
· House
· Garden · Parking · Fireplace
Francine Cres · House · Garden · Parking · Fireplace
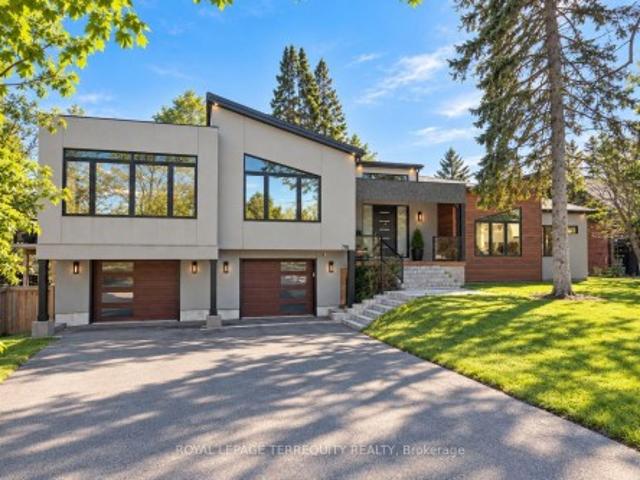
This STUNNING renovated, detached BUNGALOFT sits in a quiet enclave in Aldershot. Featuring 3+2 bedrooms, 3.5 bathrooms, over 2400 square feet PLUS a fully finished lower level and a DOUBLE car garage! The home features quality designer finishes and fixtures throughout. The open concept floor plan boasts vaulted ceilings, hardwood flooring and plenty of natural light. The large foyer opens to the dramatic, oversized dining room with 14' ceilings. The incredible kitchen features custom cabinetry, a large accent island, granite counters and top-quality appliances. The kitchen flows directly to the large 2-storey family room which includes custom built-ins, a gas fireplace, in-wall speakers and two sets of french doors leading to the private backyard. The large primary bedroom has a walk-in closet and a spa-like 4-piece ensuite with heated flooring. The main level also includes a separate powder room and garage access! The 2nd level includes 2 spacious bedrooms, a beautiful 4-piece bathro
$ 1,749,000
27 Sundridge Drive, Toronto, ON, M1L 2J4 house for sale | Listing ID E13765 | Royal LePage
View photo
House · for sale
$ 2,479,000
New
27 Sundridge Drive, Toronto, ON, M1L 2J4 house for sale | Listing ID E13765 | Royal LePage
Francine Cres
· House
· Fireplace · Cellar
Francine Cres · House · Fireplace · Cellar
Welcome to this exceptional luxury custom built home nestled in the highly desirable Clairlea neighborhood of Scarborough. Offering an abundance of space, this residence is perfectly suited for large or growing families seeking comfort, flexibility, and modern living. This meticulously designed custom two storey residence blends timeless elegance with luxury. From the moment you arrive, the home radiates charm and character, offering an inviting sanctuary in one of the city's most coveted communities. Sat on an impressive 45 ft x 131.46 ft lot, this exquisite home features 5 large sized bedrooms and 5 beautifully bathrooms. At its heart lies a stunning chefs kitchen and an island combined with a breakfast area ideal for entertaining, casual dining, or crafting gourmet meals. This home is thoughtfully designed with high-end finishes for refined living. Inside, soaring ceilings, hardwood floors, quartz countertops, quartz TV/Fireplace mantel. The fully finished basement is a stand-out fe
$ 2,479,000
2599 Lundene Road, Mississauga, ON, L5J 3Y8 house for sale | Listing ID 40861 | Royal LePage
View photo
House · for sale
$ 898,800
New
2599 Lundene Road, Mississauga, ON, L5J 3Y8 house for sale | Listing ID 40861 | Royal LePage
Francine Cres
· House
· Garden · Cellar
Francine Cres · House · Garden · Cellar
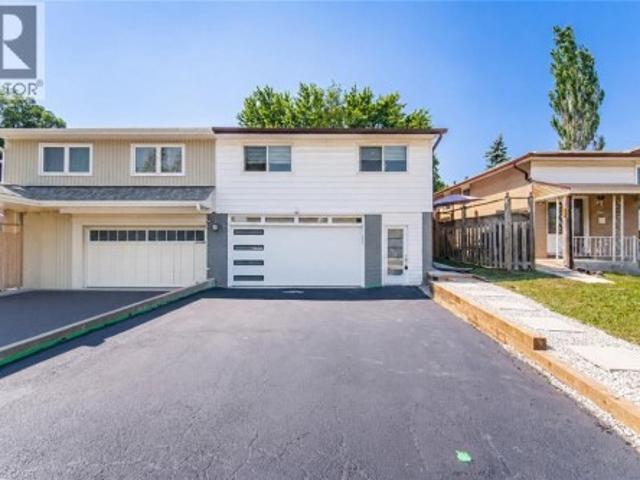
Welcome To This Beautifully Renovated 3 Bedroom, 2 Bathroom Semi Detached Home In The Highly Desirable Clarkson Community Of Mississauga! Thoughtfully Updated From Top To Bottom, This Move In Ready Home Offers Modern Finishes And A Functional Layout Perfect For Families, First Time Buyers Or Downsizers. The Custom Kitchen Features Sleek White Cabinetry, Quartz Countertops, Stainless Steel Appliances And A Bright Eat In Area Overlooking The Spacious Living Room With A Walk Out To A Private Fully Fenced Backyard, Perfect For Relaxing Or Entertaining. Hardwood Flooring Enhances The Main Level While Durable Vinyl Flooring Continues Throughout The Upper And Lower Levels. The Finished Basement Adds Valuable Living Space With A Large Recreation Room, Wet Bar, Laundry Room And A Full 3 Piece Bathroom. Ideally Located Just Minutes From Clarkson GO Station, QEW, Highway 403 And The Gardiner Expressway, Offering An Easy Commute Throughout The GTA. Enjoy Nearby Parks, Excellent Schools, Shopping,
$ 898,800
81 Mcnicoll Avenue, Toronto, ON, M2H 2B2 house for sale | Listing ID C13765 | Royal LePage
View photo
House · for sale
$ 1,098,000
New
81 Mcnicoll Avenue, Toronto, ON, M2H 2B2 house for sale | Listing ID C13765 | Royal LePage
Francine Cres
· House
· Garden · Fireplace · Cellar
Francine Cres · House · Garden · Fireplace · Cellar
Welcome to 81 Mcnicoll Ave. First Time Ever Offered! -. Ideally situated in a desirable neighbourhood!,and backing onto tranquil-peaceful setting backyard. This bright & practical layout and airy two story home has been loved by its original owner for many years. The main floor boasts large picture windows that flood the space with natural light, offering an open concept living & dining rooms, overlooking the front-back yards. The delightful and updated kitchen complete with updated appliance, countertop. The bright, sun-filled family room with a cozy wood burning fireplace creates to the charm of home with welcoming-feel, perfectly balances for entertaining-gathering area or relax at home, and a seamless walk-out to a large-sundeck. The upper level offers generously-sized, serene bedrooms with closet space, overlooking nature-green. A fully finished basement provides exceptional, additional living space and flexibility for growing families or guests. This home is situated in a desirab
$ 1,098,000
1 Dalegrove Crescent, Toronto, ON, M9B 6A5 house for sale | Listing ID W13762 | Royal LePage
View photo
House · for sale
$ 899,000
New
1 Dalegrove Crescent, Toronto, ON, M9B 6A5 house for sale | Listing ID W13762 | Royal LePage
Francine Cres
· House
· Parking
Francine Cres · House · Parking
Sometimes the best opportunity isn't the house that's already done-it's the ONE where you see what it COULD become! Welcome to 1 Dalegrove Crescent where the next chapter is yours to create! Our raised bungalow home style is ideal for both families and right sizers, with ample main floor living space, a detached double-car garage and a blank canvas in the lower level for family living or income opportunity with the separate entrance. This home is ready for a fresh set of eyes, a great design plan and someone who isn't afraid to get their hands dirty. Don't miss visiting our community of West Deane, known for its quiet tree-lined streets, schools, easy access to transit, and the business centres of Mississauga and Toronto. Drive any road nearby and the pride of ownership and maturity of the community is obvious. Explore nearby WestDeane Park where Mimico Creek winds through trails, playgrounds and outdoor family spaces. You're not just buying a house-you're buying into one of Etobicoke'
$ 899,000
716 North Shore Boulevard E, Burlington, ON, L7T 1X6 house for sale | Listing ID W13766 | Royal LePage
View photo
House · for sale
$ 1,990,000
New
716 North Shore Boulevard E, Burlington, ON, L7T 1X6 house for sale | Listing ID W13766 | Royal LePage
Francine Cres
· House
Francine Cres · House
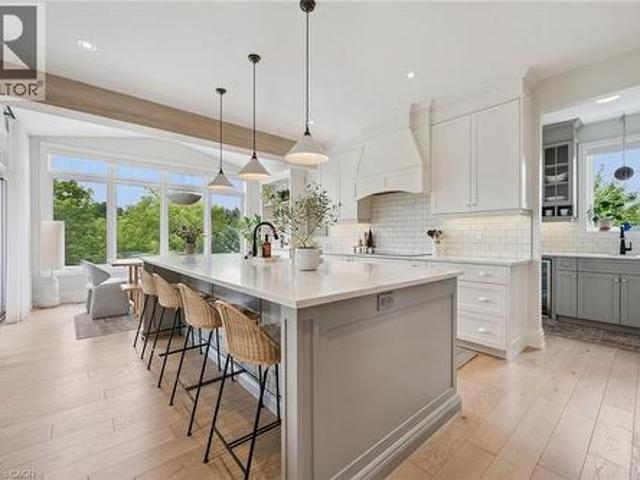
Welcome home to a striking custom residence in one of Burlington's most desirable pockets, just moments from the lake. Designed with clean modern lines and a sophisticated blend of warm wood and contemporary finishes, this home makes an impression from the moment you arrive. Step inside to soaring ceilings, walls of glass and an abundance of natural light. Wide-plank hardwood flows throughout the open-concept living spaces, creating a bright and beautifully connected layout that feels equally suited to everyday living and entertaining. At the heart of the home, the chef-inspired kitchen features sleek custom cabinetry, a waterfall-edge island, premium appliances, statement lighting and exceptional storage. It opens seamlessly to the dining and living areas, making it a natural gathering place. Expansive floor-to-ceiling windows showcase beautiful treetop views and bring the surrounding mature landscape into the home, creating a sense of privacy and tranquility. The bedrooms are generou
$ 1,990,000
8 Boldmere Crescent, Toronto, ON, M2J 2R9 house for sale | Listing ID C13765 | Royal LePage
View photo
House · for sale
$ 1,998,000
New
8 Boldmere Crescent, Toronto, ON, M2J 2R9 house for sale | Listing ID C13765 | Royal LePage
Francine Cres
· House
· Garden · Fireplace
Francine Cres · House · Garden · Fireplace
Welcome to 8 Boldmere Road, a beautifully updated 4-bedroom family home tucked away on a quiet, child-friendly cul-de-sac in prestigious Bayview Village and within the highly sought-after Earl Haig Secondary School district. Great Wide Lot Widens To 108 feet Width In Back Very Private. Offering over 3,150 sq. Ft. of total living space, this move-in-ready home combines generous proportions, thoughtful updates, and an exceptional family-friendly layout. Sun-filled living and dining rooms feature oversized windows, warm hardwood floors, pot lights, and a cozy fireplace, while the renovated kitchen (2018) showcases quartz countertops, quality cabinetry, and a bright breakfast area with a charming bay window. The expansive family room with a second fireplace walks out to a beautifully landscaped backyard oasis complete with a heated in-ground pool-perfect for summer entertaining and family fun. The spacious primary retreat offers built-in storage, his-and-hers closets, and a spa-inspired 5-
$ 1,998,000
5 Northampton Drive, Toronto, ON, M9B 4S5 house for sale | Listing ID W13760 | Royal LePage
View photo
House · for sale
$ 1,489,000
New
5 Northampton Drive, Toronto, ON, M9B 4S5 house for sale | Listing ID W13760 | Royal LePage
Francine Cres
· House
· Garden · Office room · Deck
Francine Cres · House · Garden · Office room · Deck
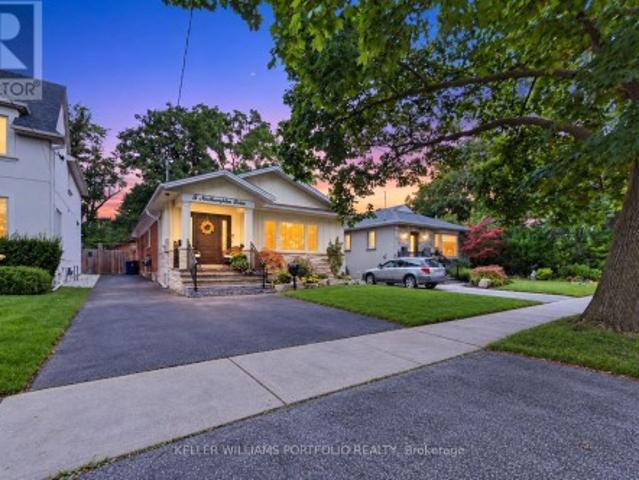
This bright and beautifully finished family home offers a refined take on everyday living, with the space and flexibility to grow alongside your family. The main level brings living, dining, and kitchen spaces together in a bright open setting, where high ceilings and natural light create an inviting atmosphere throughout. At the centre, the expansive kitchen with its massive island creates a welcoming space equally suited to casual family breakfasts, weeknight dinners, or preparing a larger meal for guests. From here, the home continues to adapt to family life, with a spacious primary retreat offering two walk-in closets along with a sumptuous ensuite, while an additional bedroom can double as a home office and opens directly to the deck and backyard. The finished lower level extends the home's possibilities even further, with 2 additional bedrooms, a three-piece bathroom, recreation space, ample storage and workshop areas, creating an ideal setup for multigenerational living, guests,
$ 1,489,000
29 Westwood Lane, Richmond Hill, ON, L4C 6X4 house for sale | Listing ID N13768 | Royal LePage
View photo
House · for sale
$ 1,980,000
New
29 Westwood Lane, Richmond Hill, ON, L4C 6X4 house for sale | Listing ID N13768 | Royal LePage
Francine Cres
· House
· Garden
Francine Cres · House · Garden
Situated on a premium corner lot surrounded by luxury estates in prestigious South Richvale, this beautifully updated bungalow offers incredible versatility for homeowners, investors, or redevelopment potential (buyers to verify zoning independently). The bright main floor features hardwood floors, recessed lighting, and a modern kitchen with granite countertops and stainless steel appliances, alongside spacious living areas and a primary bedroom with an ensuite. The fully finished lower level adds exceptional income or generational value with two self-contained suites-one 2-bedroom and one 1-bedroom-each complete with its own kitchen, bath, laundry, and large windows. Outside, enjoy a multi-vehicle interlock driveway, a private fenced yard, energy-efficient foam insulation, and a wired surveillance system. Everything is move-in ready, just steps from Yonge Street, transit (Richmond Hill Centre Terminal, GO station), parks, stop schools, and major highways (Hwy 407 & Hwy 7). (Id: 27)
$ 1,980,000
14 Sutherland Avenue, Toronto, ON, M4C 1R9 house for sale | Listing ID E13767 | Royal LePage
View photo
House · for sale
$ 1,048,000
New
14 Sutherland Avenue, Toronto, ON, M4C 1R9 house for sale | Listing ID E13767 | Royal LePage
Francine Cres
· House
· Garden · Fireplace · Deck · Parking · Cellar
Francine Cres · House · Garden · Fireplace · Deck · Parking · Cellar
Welcome to this fully detached, two-storey, 3+1 bedroom home, ideally located just steps from the subway and close to transit, shops, restaurants, cafés, parks and all the conveniences of the Danforth. Move-in ready with nothing left to do, the warm and inviting interior offers a cozy family atmosphere, complemented by a charming wood stove that provides an additional heat source and can reduce gas costs. Step outside to a private backyard oasis featuring a spacious deck, abundant greenery and beautifully manicured gardens-perfect for relaxing or entertaining. A lovely front porch, two-car parking in the back from the wide mutual drive and a one-bedroom basement in-law suite with an electric fireplace and separate entrance complete this exceptional city home. The heating is zoned with the main house and the basement in-law suite each having separate controls for the ultimate in comfort Pillar to Post Home Inspection and WETT inspection available
$ 1,048,000
395 Lark Avenue, Burlington, ON, L7T 2T1 house for sale | Listing ID 40862 | Royal LePage
View photo
House · for sale
$ 1,249,000
New
395 Lark Avenue, Burlington, ON, L7T 2T1 house for sale | Listing ID 40862 | Royal LePage
Francine Cres
· House
· Garden · Swimming pool
Francine Cres · House · Garden · Swimming pool
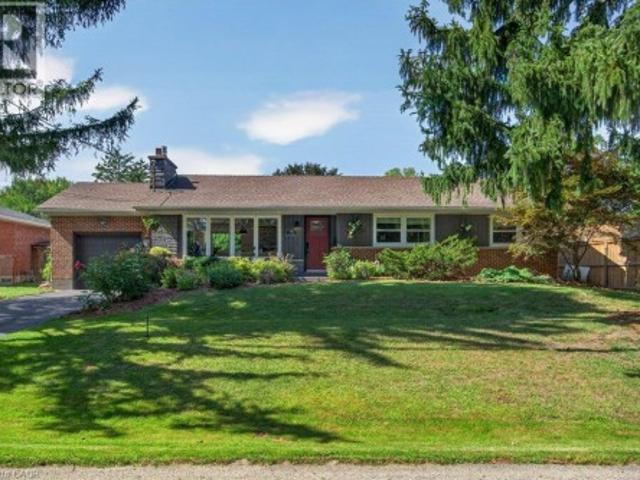
Dreamy, Aldershot ‘Birdland’ bungalow on 74’ lot, with lush green, rolling hill front yard framed by mature spruce trees. Located on premium dead-end street, backing onto Finch Ave, tucked away from Plains Rd and adjacent to the Burlington Golf and Country Club. The home is warm and inviting, giving off good vibes, with tastefully updated finishes throughout. Natural light pours into the home through its many windows. The west facing backyard is your blank canvas for future pool/hardscape, offering peace and serenity with large cedar hedge and privacy fencing. Bonus for buyers with children/grandchildren, you’re within the highly sought after Glenview School catchment. Book your showing today before this one’s off market! (Id: 27)
$ 1,249,000
55 Deerpark Crescent, Brampton, ON, L6X 2T6 house for sale | Listing ID W13759 | Royal LePage
View photo
House · for sale
$ 879,000
New
55 Deerpark Crescent, Brampton, ON, L6X 2T6 house for sale | Listing ID W13759 | Royal LePage
Francine Cres
· House
· Parking · Cellar
Francine Cres · House · Parking · Cellar
Welcome to 55 Deerpark Crescent, a spacious all-brick family home situated in a mature and highly desirable Brampton neighbourhood. Offering exceptional space and flexibility, this home features 3 generous bedrooms plus a large family room that can easily serve as a 4th bedroom making it an excellent option for growing or multi-generational families. The finished basement with a separate side entrance adds even more versatility, featuring a large recreation room, an additional bedroom, kitchen, dedicated laundry area and setup, and a 3-piece bathroom. An ideal setup for extended family, guests, or potential in-law accommodations. Additional features include a fully renovated laundry room with brand-new appliances, as well as a finshed and heated garage with porcelain tile flooring, a water connectional, and an additional laundry setup, offering exceptional functionality and convenience. Situated on a generous lot in a family-friendly community, the property is conveniently located clos
$ 879,000
4 66 Long Branch Avenue, Toronto, ON, M8W 3J4 townhouse for sale | Listing ID W13762 | Royal LePage
View photo
Townhouse · for sale
$ 959,900
New
4 66 Long Branch Avenue, Toronto, ON, M8W 3J4 townhouse for sale | Listing ID W13762 | Royal LePage
Francine Cres
· Townhouse
· Garden · Terrace
Francine Cres · Townhouse · Garden · Terrace
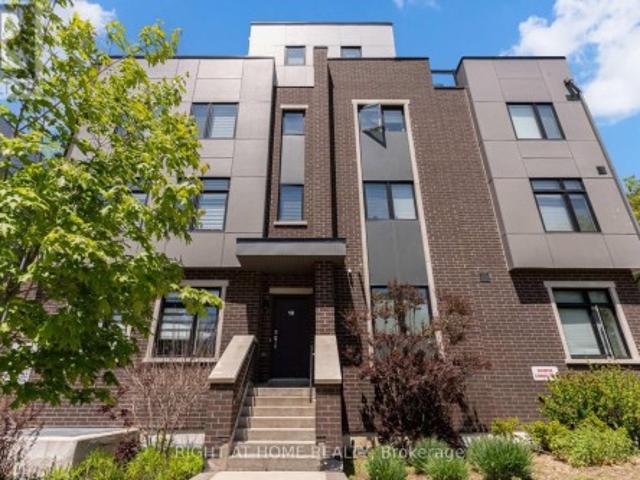
Welcome to Longhaven Towns. This boutique townhome offers 1,482 sq. Ft. of well-designed living space with 3 bedrooms, 3 bathrooms, and a private rooftop terrace of over 300 sq. Ft. complete with a gas hookup, water connection, and waterproof flooring; perfect for summer BBQs, entertaining friends, or simply enjoying the outdoors. Filled with natural light and overlooking a quiet parkette, the home features quality finishes throughout. The custom Italian Scavolini kitchen includes integrated Miele appliances, quartz countertops, a full-height quartz slab backsplash. The bathrooms continue the design language with Scavolini millwork and Riobel fixtures. Located just steps from Lake Ontario, waterfront trails, parks, local cafes, bakeries, restaurants, fitness studios, TTC, Long Branch GO Station, Sherway Gardens, major highways, and Pearson Airport, this home offers the convenience of city living with the character and charm of one of Etobicoke's most desirable lakeside neighbourhoods (
$ 959,900
10 Chestnut Drive, Guelph/Eramosa, ON, N0B 2K0 house for sale | Listing ID X13768 | Royal LePage
View photo
House · for sale
$ 1,059,900
New
10 Chestnut Drive, Guelph/Eramosa, ON, N0B 2K0 house for sale | Listing ID X13768 | Royal LePage
Francine Cres
· House
· Fireplace · Deck
Francine Cres · House · Fireplace · Deck
Bungaloft! Main floor primary suite! Welcome to peaceful, low-maintenance living in one of Rockwood's most desirable communities. This beautifully maintained 2016 bungaloft offers 1,888 sq ft above grade with main-floor living designed perfectly for those who want comfort without compromise. The main floor features rich hardwood floors and a spacious primary retreat complete with walk-in closet and a luxurious 5-piece ensuite. The bright, open-concept kitchen showcases granite countertops, an oversized centre island, extended cabinetry, stainless-steel appliances, and a gas stove, ideal for effortless entertaining or quiet mornings at home. The kitchen flows seamlessly into the dining area with hardwood flooring, pot lights, and a large picture window. The adjoining living room features hardwood floors, a cozy gas fireplace, abundant natural light, and a walk-out to the raised deck. A perfect space for relaxing or hosting family gatherings. Convenience continues with main-floor laundry
$ 1,059,900
72 82 South Park Road, Markham, ON, L3T 0G6 townhouse for sale | Listing ID N13766 | Royal LePage
View photo
Townhouse · for sale
$ 18,990,000
New
72 82 South Park Road, Markham, ON, L3T 0G6 townhouse for sale | Listing ID N13766 | Royal LePage
Francine Cres
· Townhouse
· Parking · Fireplace · Lift · Equipped kitchen
Francine Cres · Townhouse · Parking · Fireplace · Lift · Equipped kitchen
The ultimate trophy home. 3300 sqft corner at pavilia park. Over $200k in luxury upgrades! The one of the Largest & Most Lavishly Upgraded Corner Unit In the Pavilia Park Towns! Approx. 3300 Sq Ft Of Bespoke Luxury By Times Group At Highly Sought-After Hwy 7 & South Park Rd, Thornhill. Stunning Corner Lot With Wraparound Windows, Exceptional Natural Light & Privacy. Over $200K In Custom Upgrades! EXCEPTIONAL FEATURES: Private Elevator Servicing All Levels, Rare DOUBLE CAR GARAGE, 9' Ceilings, Wide-Plank Hardwood, Crown Mouldings Throughout, Pot Lights, Custom Millwork & Electric Blinds In Master & ALL Windows On Ground & 2nd Floor and Gas Fireplace on the Family room. GOURMET CHEF'S KITCHEN: Wolf Gas Cooktop + Modern Wolf Vent, Panelled Bosch Fridge, Bosch Dishwasher, Built-In Bosch Coffee System, Built-In Panasonic Microwave & Cove Gas Wall Oven, LG Washer and Dryer, Marble Counters & Extended Island. CUSTOM ORGANIZATION: Custom-built Walk-In Closet In Master Retreat + Designer Built-
$ 18,990,000
22 Hilltop Road, Guelph, ON, N1E 7L4 house for sale | Listing ID 40862 | Royal LePage
View photo
House · for sale
$ 2,575,000
New
22 Hilltop Road, Guelph, ON, N1E 7L4 house for sale | Listing ID 40862 | Royal LePage
Francine Cres
· House
· Patio · Garden · Swimming pool
Francine Cres · House · Patio · Garden · Swimming pool
A Rare Luxury Opportunity in the City. Some homes are built. This one was designed. From top to bottom, with an eye for scale, craftsmanship, and beauty that sets it apart from anything else on the market. Anchoring the massive pie-shaped lot is a free-form heated saltwater pool, complete with a natural jump rock and cascading waterfall. Resort architecture, reimagined as a backyard. An expansive stamped concrete patio unfolds around it, framed by an oversized timber-framed cabana and professionally landscaped gardens. A stone staircase descends the side yard to a sunken interlock patio below, revealing yet another space to entertain, unwind, or simply take it all in. This is outdoor living elevated to an art form. Step inside, and soaring 9-foot ceilings. On both the main floor and lower level. Set an unmistakable tone of grandeur. The kitchen is a masterwork in its own right, designed for every level of culinary artist, with a west-facing island bathed in golden sunset light and fini
$ 2,575,000
53 Burrows Avenue, Toronto, ON, M9B 4W8 house for sale | Listing ID W13757 | Royal LePage
View photo
House · for sale
$ 1,389,000
New
53 Burrows Avenue, Toronto, ON, M9B 4W8 house for sale | Listing ID W13757 | Royal LePage
Francine Cres
· House
· Garden · Deck · Cellar
Francine Cres · House · Garden · Deck · Cellar
Welcome to 53 Burrows Ave, a beautifully updated bungalow situated on a rare 65-foot premium lot in one of Etobicoke's most sought-after neighbourhoods. The property sits amongst custom built homes, surrounded by multi-million-dollar residences, offering a rare opportunity for families, investors, and builders alike. The main floor features 3 spacious bedrooms, a bright open-concept layout, new flooring throughout, and an upgraded kitchen with stainless steel appliances, granite countertops, and plenty of cabinet space. The L-shaped living and dining rooms provide a practical, comfortable flow, while large windows bring in an abundance of natural light. Oversize sliding doors open to a large walkout deck overlooking a private, lush backyard with mature trees-perfect for outdoor relaxation, kids, or entertaining. The finished basement offers a separate entrance, 2 large bedrooms, a spacious recreation room, and a full 4-piece bathroom, adding excellent flexibility for extended family, g
$ 1,389,000
59 Fairwood Place E, Burlington Lasalle, ON, L7T 2B7 house for sale | Listing ID W13765 | Royal LePage
View photo
House · for sale
$ 1,899,000
New
59 Fairwood Place E, Burlington Lasalle, ON, L7T 2B7 house for sale | Listing ID W13765 | Royal LePage
Francine Cres
· House
· Patio · Garden · Swimming pool · Parking · Equipped kitchen
Francine Cres · House · Patio · Garden · Swimming pool · Parking · Equipped kitchen
Stunning renovated 4 bedroom, 5 bath family home situated on a large 75x189 ft mature lot with inground pool in Burlington's sought after Lasalle community! This home boasts a bright open concept layout with large principal rooms featuring wide plank hardwood, smooth ceilings, and pot lights throughout. The open concept gourmet kitchen features white shaker style cabinets, an island with breakfast bar, pot lights, under mount sink, built-in panelled fridge and dishwasher, a stainless steel gas stove, and french patio doors to walk-out to the backyard. The dining room, which overlooks the kitchen, features built-in cabinets and bench seating. Convenient main floor mudroom with access to the garage offers extra storage and convenience. Upstairs the generous primary bedroom offers a walk-in closet and 5 pc spa-inspired primary ensuite bath complete a double sink vanity, freestanding tub and shower with glass enclosure, the 2nd bedroom also offers a walk-in closet and 3pc ensuite bathroom,
$ 1,899,000
34 Northview Avenue, Toronto, ON, M1N 1W1 house for sale | Listing ID E13765 | Royal LePage
View photo
House · for sale
$ 2,089,000
New
34 Northview Avenue, Toronto, ON, M1N 1W1 house for sale | Listing ID E13765 | Royal LePage
Francine Cres
· House
· Fireplace · Cellar
Francine Cres · House · Fireplace · Cellar
Prepare to be captivated! Step into this extraordinary architectural custom home, complete with a legal basement suite, where natural light, premium materials, smart technology, privacy, and functionality come together by design. Uncompromising luxury come together to create a home unlike any other. This contemporary residence spans approximately 2,900 sq. Ft. of finished living space on a deep 25 x 125 ft lot. Inside, oversized aluminum windows and four skylights fill every level with natural light, framed by high-end finishes throughout. The kitchen anchors the home. A true chef's space with a striking open-to-above layout, custom cabinetry, rich Italian countertops, and a fully integrated Dacor appliance suite featuring a 42' built-in refrigerator and 36' gas cooktop, ideal for both daily life and entertaining. The open-concept dining area is finished with custom cabinetry and a wine cabinet, connected by a three-way fireplace to the stunning family room, where massive aluminum slid
$ 2,089,000

Get email alerts

Don't miss out: be the first to know about new properties

The alert was correctly created

On subscribing you accept the conditions of use and the privacy policy
Alert
Receive new ads in your inbox
Save this search
Receive alerts for new listings

We'll send you an email when we have new properties for: "Properties for sale in Francine Cres"

The alert was correctly created

Get email alerts and be the first to see new listings
Required field
On subscribing I accept the terms of the privacy policy
Perfect! You'll soon start receiving new listings via email
Alert
Receive an email when we have new ads for Properties for sale in Francine Cres
Save this search
Filters

Bedrooms

Area (sq.ft)

sq.ft
sq.ft

Price

$
$

Filter by property type

Bathrooms

Clear all filters
Receive notifications when new entries are published.