10,929 properties for sale in Francine Cres

40 Beamsville Drive, Toronto, ON, M1T 3S2 house for sale | Listing ID E13764 | Royal LePage
View photo
House · for sale
$ 1,525,000
New
40 Beamsville Drive, Toronto, ON, M1T 3S2 house for sale | Listing ID E13764 | Royal LePage
Francine Cres
· House
· Garden
Francine Cres · House · Garden
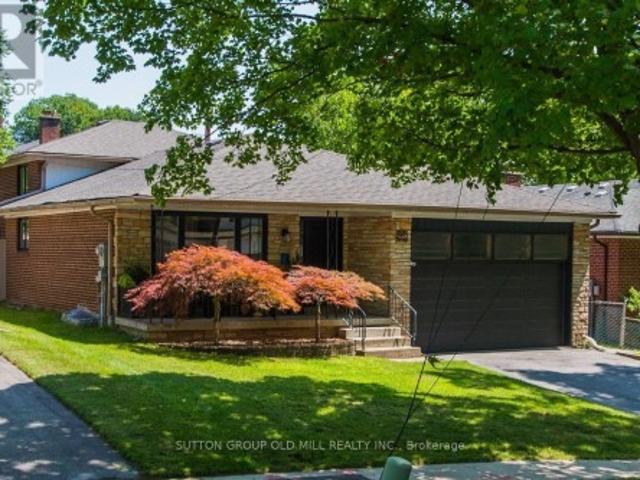
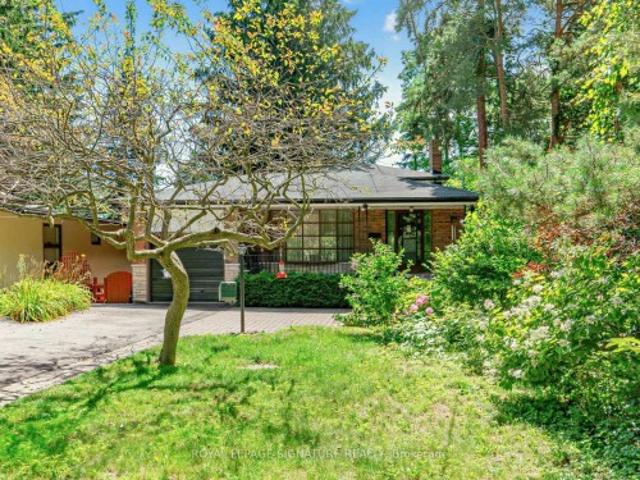
Some homes simply give you more room. Others give you more possibilities. At 40 Beamsville Drive, five spacious levels and two distinct living areas create a place where generations can come together while still enjoying space of their own. The upper levels are filled with warmth and timeless character, from crown moulding and vintage chandeliers to inviting spaces made for family dinners and everyday moments. Below, beautifully renovated living areas with modern finishes and a separate entrance offer flexibility for extended family, guests or a private retreat. Outside, a peaceful backyard with a garden and greenhouse sets the scene for slow mornings, summer gatherings and seasons spent at home. Lovingly maintained and thoughtfully updated, this is a home designed to grow, gather and evolve with you. Welcome Home
$ 1,525,000
39 Ridgewood Avenue, Guelph Junction/Onward Willow, ON, N1H 6C3 house for sale | Listing ID X13770 | Royal LePage
View photo
House · for sale
$ 675,000
New
39 Ridgewood Avenue, Guelph Junction/Onward Willow, ON, N1H 6C3 house for sale | Listing ID X13770 | Royal LePage
Francine Cres
· House
· Cellar
Francine Cres · House · Cellar
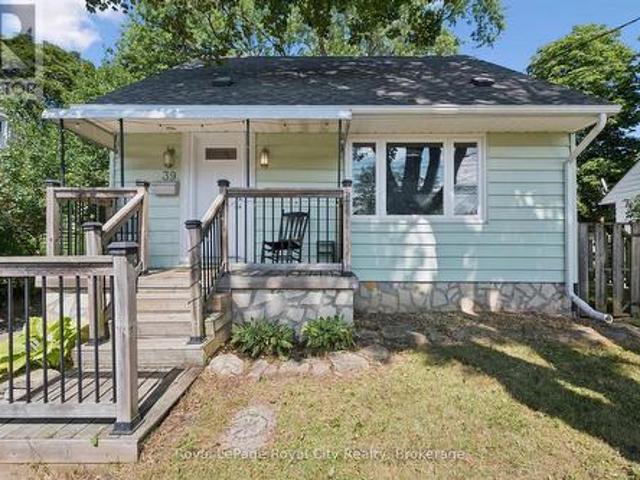
Cute as a button and full of personality, 39 Ridgewood Avenue is the kind of home that just feels good the moment you arrive! Tucked beneath the canopy of mature trees on an established Guelph street, this charming home pairs character with thoughtful updates and a surprisingly versatile layout. Step inside to warm hardwood floors and a bright, inviting main living space where large windows bring in plenty of natural light, while the rich green ceiling adds just the right amount of personality. The updated kitchen is both stylish and functional, featuring sleek cabinetry, subway tile backsplash, stainless steel appliances and plenty of workspace, with room to sit down together for everyday meals. Bright and comfortable bedrooms and an updated bathroom round out the living spaces above grade, but there is more here than meets the eye! The fully finished basement, complete with a separate entrance, provides valuable additional living space and exciting in-law suite potential-perfect for
$ 675,000
13 1250 Marlborough Court, Oakville, ON, L6H 2W7 townhouse for sale | Listing ID W13760 | Royal LePage
View photo
Townhouse · for sale
$ 778,000
New
13 1250 Marlborough Court, Oakville, ON, L6H 2W7 townhouse for sale | Listing ID W13760 | Royal LePage
Francine Cres
· Townhouse
· Garden · Terrace
Francine Cres · Townhouse · Garden · Terrace
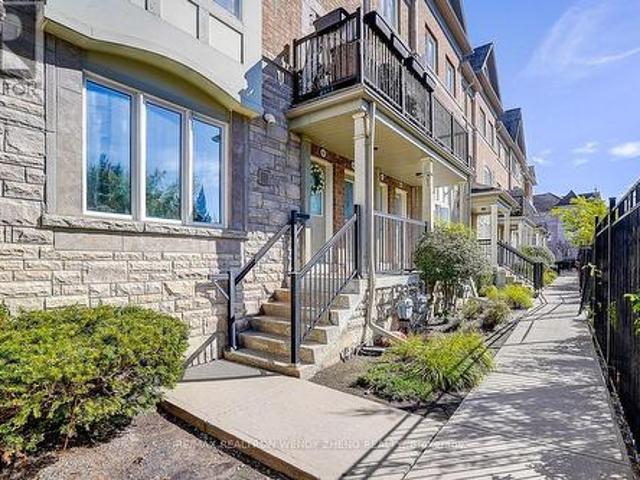
Tucked into a canopy of mature trees, this exceptional END UNIT townhome offers a level of privacy and outdoor living rarely found in the city. Set within the sought-after Treetop Estates community, this 3-bedroom, 2.5-bathroom home offers 1,425 sq. Ft. plus a finished walk-out lower level, all surrounded by lush greenery and scenic walking trails. Thoughtfully designed across multiple levels, the home features a spacious family room with a walk-out to the private, tree-lined backyard. Three distinct outdoor spaces provide endless opportunities to entertain or unwind, including an impressive private rooftop terrace overlooking the treetops. A peaceful retreat with beautiful views of the surrounding grounds. Enjoy a secluded, nature-filled setting without sacrificing convenience, just minutes from Sheridan College, Oakville GO, Oakville Place, shopping, restaurants, schools, transit and major highways. A truly unique opportunity offering space, privacy and exceptional outdoor living in
$ 778,000
30 Fairhill Avenue, Brampton, ON, L7A 2E7 house for sale | Listing ID W13763 | Royal LePage
View photo
House · for sale
$ 1,090,000
New
30 Fairhill Avenue, Brampton, ON, L7A 2E7 house for sale | Listing ID W13763 | Royal LePage
Francine Cres
· House
· Parking · Fireplace · Equipped kitchen · Cellar
Francine Cres · House · Parking · Fireplace · Equipped kitchen · Cellar
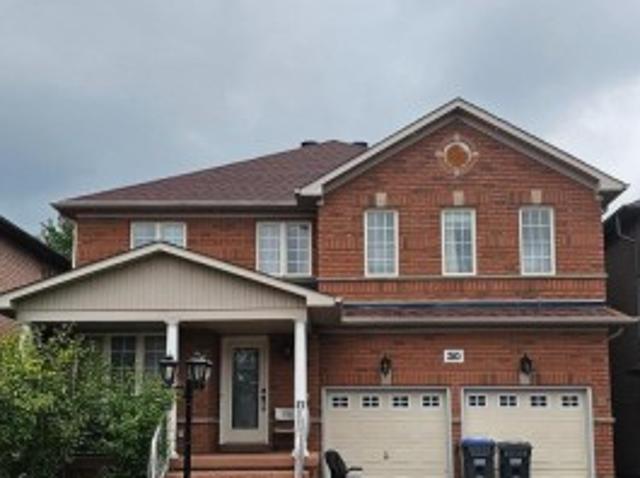
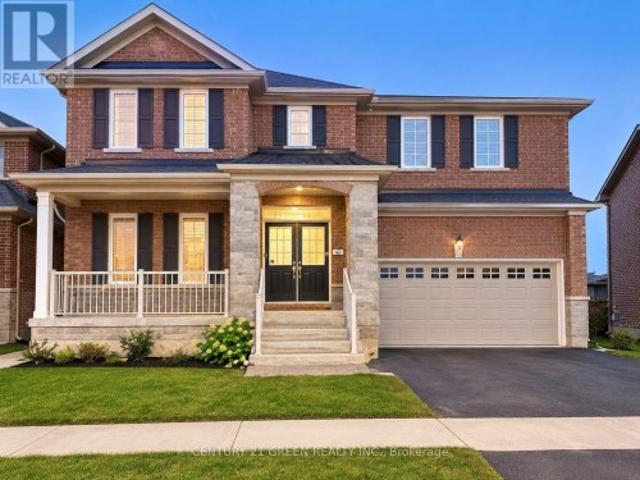
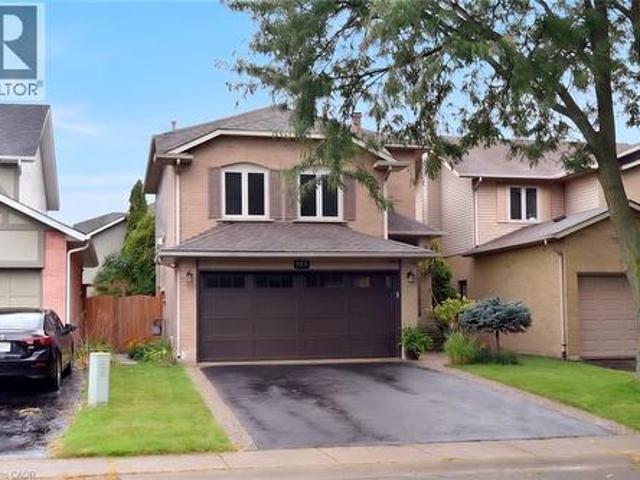
Beautiful, fully upgraded detached home offering approximately 2,797 sq. Ft. of living space, featuring 5 spacious bedrooms and 5 washrooms, including 3 full washrooms on the second floor. This stunning home features crown molding throughout, beautiful hardwood flooring on the main floor, a large and spacious kitchen with granite countertops, a gas stove, stainless-steel refrigerator, stove, and dishwasher, as well as a generous breakfast area. The upstairs features 5 bedrooms and a large family room, providing plenty of space for the whole family. The fully finished basement includes a separate entrance, two large rooms, a nice kitchen, and an electric fireplace. A beautiful, spacious home with excellent upgrades and plenty of living space-perfect for a growing family! Finished basement 2 bedroom separate entrance, Two car garage with total 6 parking include driveway. Ready to move-in. Close to all amenities park, school, go station, bus route on walking distance. (Id: 27)
$ 1,090,000
6 Savino Drive, Brampton, ON, L6Z 0J5 house for sale | Listing ID W13760 | Royal LePage
View photo
House · for sale
$ 899,999
New
6 Savino Drive, Brampton, ON, L6Z 0J5 house for sale | Listing ID W13760 | Royal LePage
Francine Cres
· House
· Garden · Parking · Cellar
Francine Cres · House · Garden · Parking · Cellar
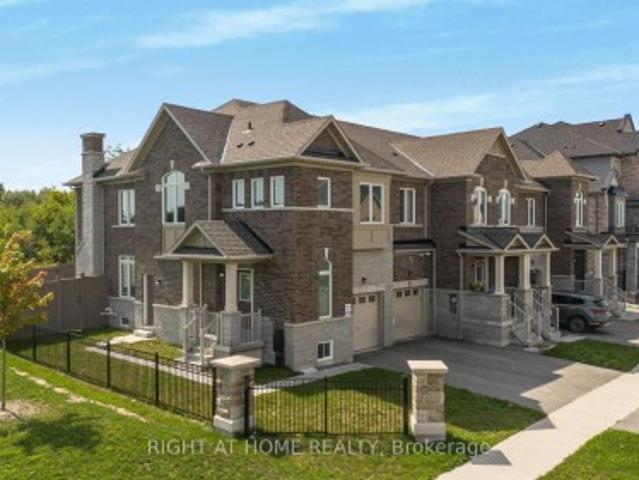
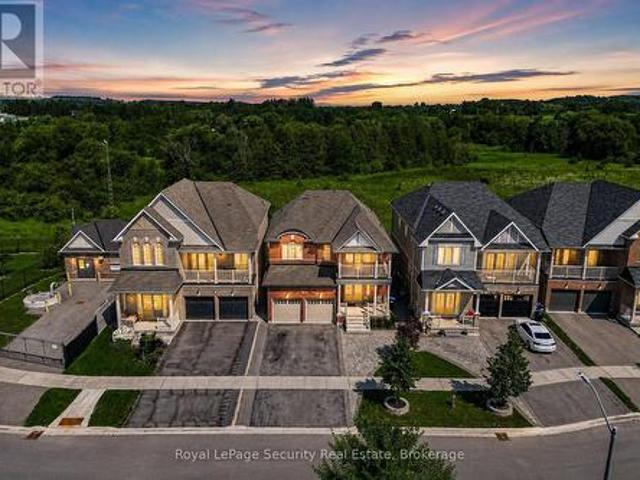
Welcome to this bright and exceptionally spacious corner lot townhouse for sale! This well-maintained home features a private separate side entrance, providing convenient direct access and added privacy-ideal for accessing the home without entering through the main front door. Enjoy peaceful views with no rear neighbours, as the fully fenced property backs onto a beautiful conservation area. Large basement windows fill the lower level with natural light, creating a bright and inviting space. The home also offers three generously sized bedrooms, a fully fenced backyard perfect for relaxing or entertaining, an attached garage, and an additional outdoor parking space. Combining comfort, functionality, and a desirable location, this townhouse is an excellent place to call home. (Id: 27)
$ 899,999
102 Ridge Road W, Grimsby, ON, L3M 4E7 house for sale | Listing ID 40859 | Royal LePage
View photo
House · for sale
$ 1,099,000
New
102 Ridge Road W, Grimsby, ON, L3M 4E7 house for sale | Listing ID 40859 | Royal LePage
Francine Cres
· House
· Garden · Fireplace · Deck
Francine Cres · House · Garden · Fireplace · Deck
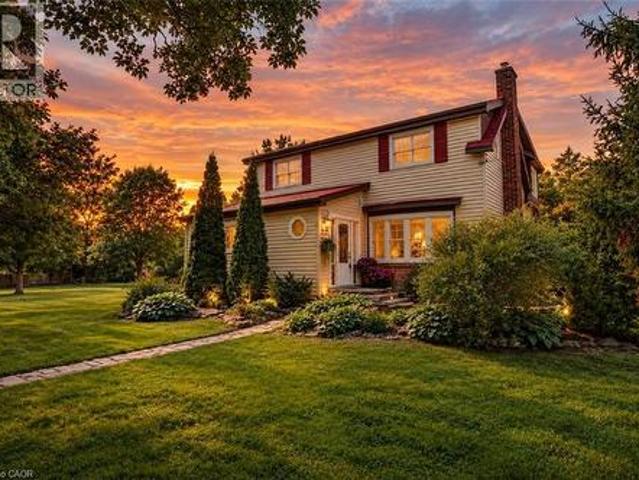
Year-round splendor on grimsby’s escarpment. There’s a rare kind of peace you can’t manufacture, and you’ll find it at 102 Ridge Road West in Grimsby. Set on a private inlet off the main road, on an extraordinary 1.5-acre property w/over 300’ of frontage, this beautifully updated “Saltbox” style home is surrounded by BREATHTAKING VIEWS all year. Mature maple, chestnut, hickory & pine trees, backing onto Forty Creek. Beamer Conservation Area w/2 waterfalls & the Bruce Trail steps from your backyard. Makes it a perfect blend of country privacy & everyday convenience, just minutes from Grimsby’s shops, schools, wineries & highway access. Inside, many updates make everyday living effortless. Nicely updated kitchen pairs QUARTZ countertops w/upgraded cabinetry, built-in appliances & corner sink that frames the natural setting beyond. Separate dining leads thru to family room complete w/gas fireplace & sliding doors opening to newer deck & gazebo, overlooking the creek. Need flexibility? The
$ 1,099,000
15 Velma Drive, Toronto, ON, M8Z 2N2 house for sale | Listing ID W13757 | Royal LePage
View photo
House · for sale
$ 1,650,000
New
15 Velma Drive, Toronto, ON, M8Z 2N2 house for sale | Listing ID W13757 | Royal LePage
Francine Cres
· House
· Garden · Office room · Swimming pool
Francine Cres · House · Garden · Office room · Swimming pool
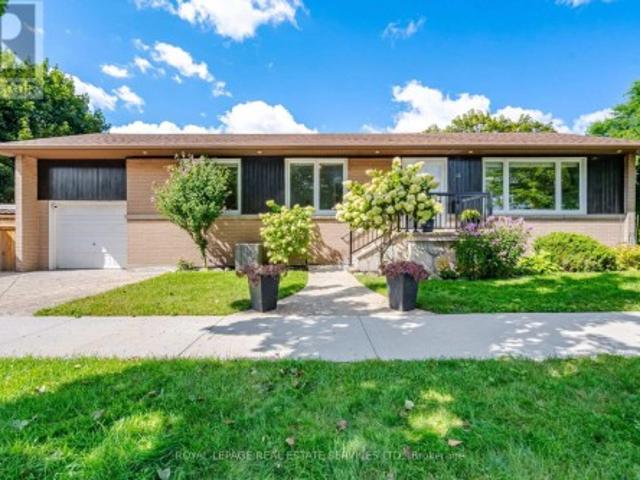
15 Velma Drive offers a turn-key layout with exceptional versatility and access. The main level show cases a bright, open-concept layout connecting the kitchen directly to the living and dining areas. With three bedrooms on the main floor and a fully finished walkout basement-complete with a full bathroom and two additional bedrooms-this home is ideal for multi-generational living, hosting guests, or establishing dedicated home offices. Step outside to a relaxing backyard retreat featuring a private hot tub, perfect for unwinding after a long day. Located in a highly connected Etobicoke neighborhood, you are just minutes from the Bloor-Islington subway station for seamless transit access, quick routes to the QEW anddowntown Toronto, and close to local parks, schools, and shopping along the Bloor West corridor. (Id: 27)
$ 1,650,000
17 Maralim Road, Richmond Hill, ON, L4C 2K6 house for sale | Listing ID N13764 | Royal LePage
View photo
House · for sale
$ 1,360,000
New
17 Maralim Road, Richmond Hill, ON, L4C 2K6 house for sale | Listing ID N13764 | Royal LePage
Francine Cres
· House
· Cellar
Francine Cres · House · Cellar
Bright, spacious, and well maintained detached home nestled on a premium 60' x 131' lot in prime Richmond Hill! This property features an open-concept layout, highlighted by a sun-filled living and dining area. The main floor also offers a functional kitchen and three bright, sun-filled bedrooms. The finished basement boasts a separate side entrance, a large recreation room, an additional bedroom, and all above-grade windows-offering incredible potential for rental income or an in-law suite. Enjoy the ultimate convenience of being within walking distance to top-ranked Bayview Secondary School, local restaurants, shopping, and transit. With easy access to Highway 404 and the public library, community centre, this is a perfect choice for both families and investors. A must-see! (Id: 27)
$ 1,360,000
10 Queens Avenue, Toronto, ON, M8V 2N1 house for sale | Listing ID W13758 | Royal LePage
View photo
House · for sale
$ 1,699,000
New
10 Queens Avenue, Toronto, ON, M8V 2N1 house for sale | Listing ID W13758 | Royal LePage
Francine Cres
· House
· Garden · Swimming pool · Parking
Francine Cres · House · Garden · Swimming pool · Parking
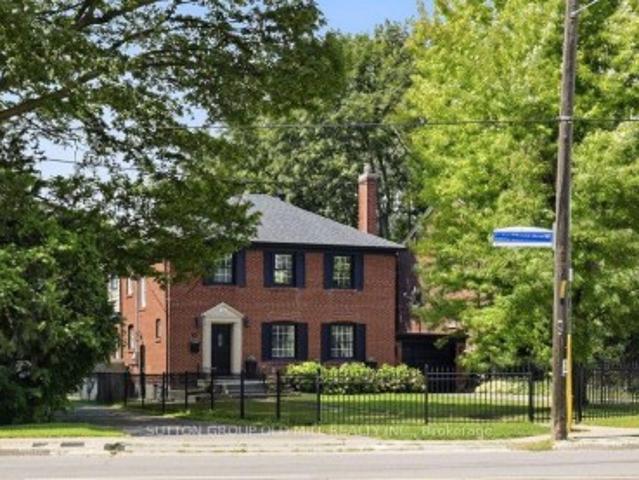
Architecturally striking Georgian beauty situated on a rare 50 ft lot steps from the lake. An expansive front lawn set well back from the street and fully fenced, offers lots of privacy, three car driveway plus attached garage. This home, with its 1943 character preserved and modern living accommodated, provides treed views from virtually every window. Live comfortably or add a two storey back addition with extra garage space and pool while still having lots of backyard space to play! While most of the homes in Olde Mimico and surrounds have had their 50ft lots split; this one remains intact and is uniquely liveable even if you don't plan future projects, but if you do, it has unlimited future potential. Step inside and see how this home has been lovingly preserved and updated over the years, with beautiful white oak engineered flooring on the main and upper floors, original doors, arched passageways, ceiling medaillon, covered rads. Welcoming foyer opens to an expansive living room wi
$ 1,699,000
44 2272 Mowat Avenue, Oakville, ON, L6H 5L8 townhouse for sale | Listing ID W13762 | Royal LePage
View photo
Townhouse · for sale
$ 799,999
New
44 2272 Mowat Avenue, Oakville, ON, L6H 5L8 townhouse for sale | Listing ID W13762 | Royal LePage
Francine Cres
· Townhouse
Francine Cres · Townhouse
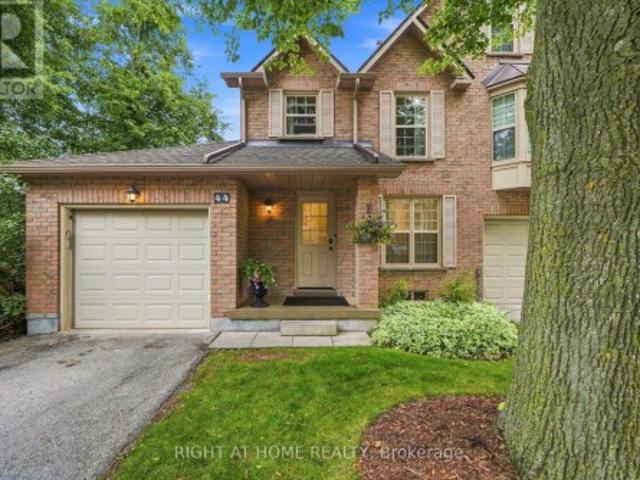
Absolutely Stunning And Completely Transformed End-Unit Townhome In One Of River Oaks' Most Desirable Private Enclaves! This Bright, Spacious And Exceptionally Renovated Home Offers The Perfect Blend Of Modern Style, Comfort And Low-Maintenance Living In Prime Oakville. The Heart Of The Home Has Been Completely Reimagined! The Entire Main Floor Has Been Professionally Renovated, Including A Beautifully Updated Kitchen And Open-Concept Layout, With Over $80,000 Invested In High-Quality Improvements. The Result Is A Bright, Sophisticated And Seamless Living Space That Is Perfect For Entertaining Or Simply Enjoying Everyday Life. Offering Close To 1,400 Sq Ft Of Comfortable Living Space Plus An Additional Approx. 600 Sq Ft Of Finished Lower-Level Space, This Home Offers Exceptional Space And Versatility. The Beautifully Renovated Kitchen Opens Effortlessly To The Main Living Areas, Creating The Spacious Modern Feel Today's Buyers Are Looking For. Renovated Bathrooms Add To The Home's Move
$ 799,999
1110 65 Lindcrest Manor, Markham, ON, L6B 1N3 townhouse for sale | Listing ID N13772 | Royal LePage
View photo
Townhouse · for sale
$ 838,000
New
1110 65 Lindcrest Manor, Markham, ON, L6B 1N3 townhouse for sale | Listing ID N13772 | Royal LePage
Francine Cres
· Townhouse
· Office room · Terrace · Parking
Francine Cres · Townhouse · Office room · Terrace · Parking
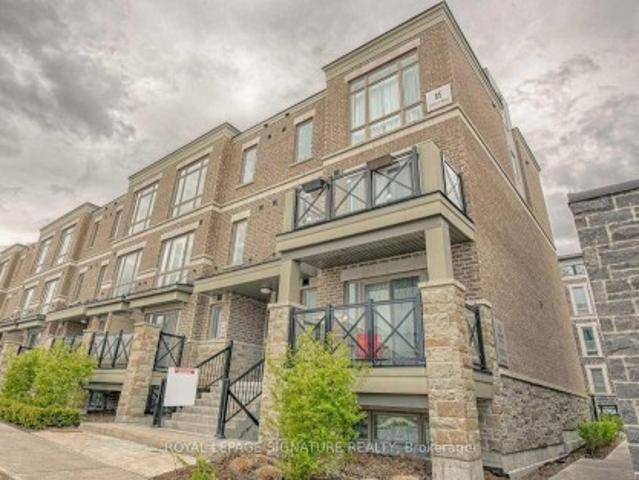
Excellent Opportunity At The Grand Cornell Brownstones. This Beautiful Town Home Features 3 Gracious Bedrooms Plus A Spacious Den On Main Floor which May Become an Additional Bedroom or Home Office! Very Functional Layout With Approx 1,750Sqft. Pot-Lights Thru-Out On The Main Floor. Functional Kitchen W/Upgrades Throughout. 3 Baths, Two Underground Side By Side Parking. Huge Rooftop Terrace, For Summer Socialising and Barbecues. Close To Schools, Public Transit, Community Centre, Stouffville Hospital, Markville Mall And Highways 7 and 407. A Turn Key Must See Unit! *Appointments Available Daily*. See Attached Floor Plan
$ 838,000
21 St Magnus Drive, Toronto Centennial Scarborough, ON, M1C 0C5 house for sale | Listing ID E13771 | Royal LePage
View photo
House · for sale
$ 1,639,900
New
21 St Magnus Drive, Toronto Centennial Scarborough, ON, M1C 0C5 house for sale | Listing ID E13771 | Royal LePage
Francine Cres
· House
· Patio · Fireplace
Francine Cres · House · Patio · Fireplace
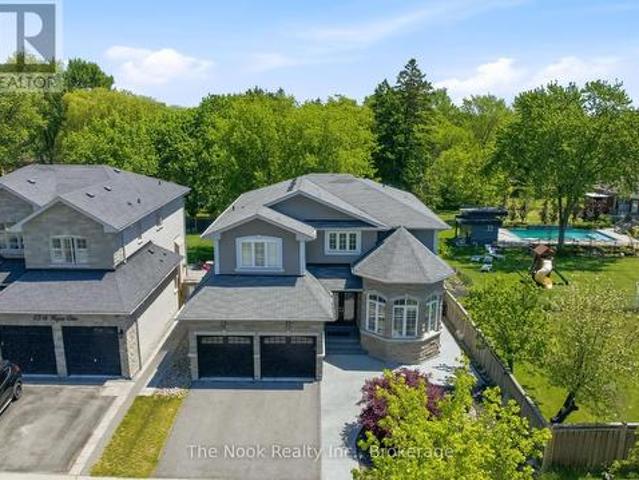
Positioned At The Entrance Of An Exclusive Executive Enclave In Centennial Scarborough's Desirable Lakeside Community, This Impressive 3,080 Sq Ft Home Offers Exceptional Space, Privacy & Future Potential. Set On An Extra-Deep 150 Ft Lot Backing & Siding Onto Existing Residential Properties, The Setting Feels Peaceful & Private While Remaining Minutes From Every Urban Convenience. A Dramatic 2-Storey Foyer & Sweeping Curved Hardwood Staircase Create An Impressive Welcome. Hardwood Floors Extend Throughout The Main Level, Where Formal Living & Dining Rooms Are Highlighted By A Striking Stone Turret With Wraparound Windows. A Built-In Pantry Area With Walk-In Pantry Connects To The Modern Kitchen Featuring Flat-Panel Cabinetry, Quartz Counters, Stainless Steel Appliances & A Custom Island. As A Bonus, The Seller Will Professionally Re-Face The Kitchen Prior To Closing In The Buyer's Choice Of Colour. The Kitchen Opens To The Family Room With Gas Fireplace & Walk-Out To The Patio & Privat
$ 1,639,900
95 Penstock Court, Richmond Hill, ON, L4C 4P3 house for sale | Listing ID N13765 | Royal LePage
View photo
House · for sale
$ 3,199,000
New
95 Penstock Court, Richmond Hill, ON, L4C 4P3 house for sale | Listing ID N13765 | Royal LePage
Francine Cres
· House
· Office room · Fireplace · Parking
Francine Cres · House · Office room · Fireplace · Parking
Luxury, technology and thoughtful design come together at 95 Penstock Court. A custom-built detached home on a 9,688 sqft. Lot with seven-car parking, nestled on a quiet Mill Pond cul-de-sac. Herringbone hardwood, pot lights & built-in speakers flow throughout, complemented by Control4 automation for the garage doors, lighting, climate & Somfy blinds, plus Ring security monitoring & wired CCTV. A snow-melt driveway leads to a heated epoxy-floor garage with slat walls and EV charger, while the adjoining mudroom features custom storage & a pet-washing station. The main floor hosts soaring 11ft ceilings throughout. An office with built-in bookcases & walk-in closet; and an expansive living room with 21ft ceilings, an electric fireplace, TV mount & shelving; and a chef's kitchen with quartz counters, centre island, bar fridge, gas countertop range, built-in oven, SS appliances & a concealed pantry with shelving & second fridge. Sliding doors from the living & dining areas open to a concret
$ 3,199,000
144 3 Trailside Drive, Oakville, ON, L6M 4M2 townhouse for sale | Listing ID W13758 | Royal LePage
View photo
Townhouse · for sale
$ 599,000
New
144 3 Trailside Drive, Oakville, ON, L6M 4M2 townhouse for sale | Listing ID W13758 | Royal LePage
Francine Cres
· Townhouse
· Garden
Francine Cres · Townhouse · Garden
5 Star Condo Amenities With A Freehold Town Backyard Setting. Generous Private Backyard Is Perfect For Entertaining, Lounging, Bbq, And Quick, Secure Outdoor Access For Your Furry Pet. Modern Ground-Level Condo Townhouse Offering Bright And Stylish Living In One Of Oakville's Most Desirable Communities. This Beautifully Designed Unit Features Approximately 945 Sq. Ft. Of Open-Concept living Space With Soaring Ceilings, Abundant Natural Light, 2 Spacious Bedrooms, And 2 Full Bathrooms: The Elegant Living Area Showcases Premium Finishes, Laminate Flooring, And Impressive 10-Foot Ceilings. The Contemporary Italian Trevisana Kitchen Is Equipped With Sleek Built-In Stainless-Steel Appliances, Quartz Countertops, And A Functional Centre Island Perfect For Everyday Living And Entertaining. Step Outside To Your Private 369 Sq. Ft. Backyard Backing Onto A Peaceful Natural Ravine Area, Offering A Rare Blend Of Indoor Comfort And Outdoor Enjoyment. Ideally Located Close To Highways 407 & 403, Go
$ 599,000
2 Cortleigh Court, Richmond Hill, ON, L4B 3G9 house for sale | Listing ID N13764 | Royal LePage
View photo
House · for sale
$ 4,288,000
New
2 Cortleigh Court, Richmond Hill, ON, L4B 3G9 house for sale | Listing ID N13764 | Royal LePage
Francine Cres
· House
· Sauna · Cellar
Francine Cres · House · Sauna · Cellar
Stunning Luxury Residence on an Exclusive Cul-de-Sac in Prestigious Bayview Hill! This impeccably maintained 5+2 bedroom, 8-bathroom estate offers approximately 6,850 sq. Ft. above grade and features 5 spacious bedrooms with full ensuites. Situated on a premium 85-ft lot along a quiet, private street, this exceptional home combines grandeur, elegance and functionality. Soaring 10-ft ceilings on both the main and second floors and 9-ft basement ceilings create an impressive sense of scale throughout. A majestic grand foyer and hallway with skylight provide a spectacular first impression. The professionally finished lower level is designed for exceptional entertainment and recreation, featuring a generous recreation room, games room, home theatre and steam sauna. An extraordinary opportunity to experience refined living, abundant space and privacy in one of Bayview Hill's most prestigious neighbourhoods. (Id: 27)
$ 4,288,000
85 Bonnyview Drive, Toronto, ON, M8Y 3G7 house for sale | Listing ID W13758 | Royal LePage
View photo
House · for sale
$ 1,899,900
New
85 Bonnyview Drive, Toronto, ON, M8Y 3G7 house for sale | Listing ID W13758 | Royal LePage
Francine Cres
· House
· Garden · Fireplace
Francine Cres · House · Garden · Fireplace
More than 2,500 square feet of functional and stylish living space in this updated 4-level backsplit. The perfect house for entertaining with a main floor great room and large dining room, a ground floor family room with gas fireplace and walk-out to yard, and a bonus lower level family room with wet bar. The perfect home to host a game-watching party and family movie nights! Three well-appointed bedrooms on the upper level (all with built-in closets), plus a bonus ground-floor room well-suited as an office, and another spare room in the lower level with a built-in desk and a Murphy bed! Three washrooms including a recently updated 4-piece with a soaker tub and walk-in shower upstairs, as well as a beautifully updated 3-piece on the ground level. Gorgeous kitchen built-in Bosch stainless steel appliances, ample counterspace and custom Timberwood cabinetry. Enjoy the sunny outdoor space of the beautiful fully-fenced backyard with gas BBQ hookup, or a morning coffee on the covered front
$ 1,899,900
40 Cookview Drive, Brampton, ON, L6R 3T6 house for sale | Listing ID W13761 | Royal LePage
View photo
House · for sale
$ 1,425,000
New
40 Cookview Drive, Brampton, ON, L6R 3T6 house for sale | Listing ID W13761 | Royal LePage
Francine Cres
· House
· Office room
Francine Cres · House · Office room
Beautifully appointed 4-bedroom, 4-bathroom detached home with a 2 bedroom legal second dwelling unit, located in the highly sought-after Sandringham-Wellington community, just minutes from Highway 410. Welcoming double-door entry opens to a grand foyer featuring an impressive open-to-above design and a well-planned layout. The main floor offers 9-ft ceilings, dark hardwood flooring, a bright and spacious living/dining area, and a versatile office/den ideal for working from home. The upgraded kitchen features granite countertops and backsplash, making it perfect for both everyday family living and entertaining. An elegant oak staircase leads to four generously sized, sun-filled bedrooms, all offering excellent natural light. The spacious primary bedroom provides a relaxing retreat with a private 4-piece ensuite. Ideally situated close to Highway 410, schools, parks, shopping, public transit, and everyday amenities. A wonderful opportunity to own a spacious and well-maintained family ho
$ 1,425,000
88 Louisbourg Way, Markham, ON, L6E 0C5 townhouse for sale | Listing ID N13770 | Royal LePage
View photo
Townhouse · for sale
$ 499,000
New
88 Louisbourg Way, Markham, ON, L6E 0C5 townhouse for sale | Listing ID N13770 | Royal LePage
Francine Cres
· Townhouse
· Balcony · Parking · Equipped kitchen
Francine Cres · Townhouse · Balcony · Parking · Equipped kitchen
Open House: September 12 & 13, 2:00-4:00 PM. Welcome To 88 Louisbourg Way, A Bright And Well-Maintained 2-Bedroom, 2-Bathroom Stacked Townhouse In Markham's Highly Desirable Greensborough Community. This Thoughtfully Designed Home Offers A Functional Open-Concept Living And Dining Area, Enhanced By Large Windows That Fill The Space With Abundant Natural Light. The Kitchen Provides Ample Cabinetry And Counter Space, While The Two Generously Sized Bedrooms Include A Spacious Primary Bedroom With A Walk-In Closet And Private 4-Pc Ensuite. The Home Has Been Thoughtfully Updated With Kitchen Pot Lights (2026), New Laminate Flooring Throughout (2025), A New Dishwasher (2024), An Upgraded Primary Walk-In Closet With Built-In Organizers (2023), And Refinished Kitchen Cabinet Doors, A New Countertop, Range Hood And Sink, Along With A New Vanity In The Second Bathroom (2022). Enjoy The Spacious Balcony And Convenient Ensuite Laundry. Private Garage Plus One Driveway Parking Space Provides Parkin
$ 499,000
96 Niagara Trail, Halton Hills, ON, L7G 0A8 house for sale | Listing ID W13759 | Royal LePage
View photo
House · for sale
$ 929,000
New
96 Niagara Trail, Halton Hills, ON, L7G 0A8 house for sale | Listing ID W13759 | Royal LePage
Francine Cres
· House
· Office room · Gym · Cellar
Francine Cres · House · Office room · Gym · Cellar
Welcome to this warm and inviting 3-bedroom, 3-bathroom townhome in the heart of Georgetown. Offering a comfortable layout, well-sized bedrooms, and thoughtful updates throughout, this home is ideal for families or anyone looking for a welcoming community with plenty of space to enjoy. The spacious primary bedroom features a walk-in closet and a beautifully renovated ensuite with a double vanity and stylish glass shower. The additional bedrooms are generously sized, providing plenty of room for family, guests, or a home office. Hardwood flooring throughout adds warmth and timeless appeal. The finished basement, completed in 2024, provides valuable additional living space for a family room, home office, gym, playroom, or media area. The full bathrooms were renovated in 2025 giving the home a fresh and modern feel. The roof and windows have also been replaced within the last five years for added peace of mind. Step outside and enjoy the convenience of a side walk-through leading directly
$ 929,000
77 Pierce Place, New Tecumseth, ON, L0G 1W0 house for sale | Listing ID N13771 | Royal LePage
View photo
House · for sale
$ 1,119,000
New
77 Pierce Place, New Tecumseth, ON, L0G 1W0 house for sale | Listing ID N13771 | Royal LePage
Francine Cres
· House
· Garden · Fireplace · Parking · Cellar
Francine Cres · House · Garden · Fireplace · Parking · Cellar
Tucked away on a quiet court in Tottenham, this beautifully renovated two-storey home offers 4spacious bedrooms and a walk-out basement with excellent potential for rental income. The private, fully fenced backyard backs onto open meadows, creating a peaceful and scenic setting. The home features all new appliances, smooth ceilings, upgraded lighting with pot lights, a gas fireplace, and elegant hardwood and ceramic tile flooring. The open-concept kitchen is designed for both style and function, complete with a center island, waterfall-edge quartz countertops, matching quartz backsplash, and a walk-out to the balcony-perfect for entertaining. All bathrooms have been upgraded with new quartz vanities. Additional highlights include new garage door openers, central vacuum, freshly painted and a well-thought-out layout ideal for families or investors alike. Conveniently located just steps to Pierce Park and close to all local amenities. (Id: 27)
$ 1,119,000
162 Bathgate Drive, Toronto, ON, M1C 1T5 house for sale | Listing ID E13771 | Royal LePage
View photo
House · for sale
Request Details
New
162 Bathgate Drive, Toronto, ON, M1C 1T5 house for sale | Listing ID E13771 | Royal LePage
Francine Cres
· House
· Garden · Fireplace · Deck · Cellar
Francine Cres · House · Garden · Fireplace · Deck · Cellar
Nestled in the highly sought-after Bathgate Estates in the Centennial community, this spacious back-split is tucked away on a spectacular 50 x 175 ft ravine lot, set back from the road for exceptional privacy and a peaceful, natural setting. Offered for the first time in over 50 years, this well-loved home presents a rare opportunity to make it your own. With over 2,600 sq. Ft. of total living space, this home is much larger than it appears. It features 3 generous bedrooms, 2 bathrooms, a welcoming main-floor family room with a cozy fireplace, and a walkout to a private deck overlooking the expansive backyard. There's plenty of space for extended family, with a separate side entrance offering excellent potential for an in-law suite or future basement apartment. The basement is high, dry, and full of possibilities. Ideally located close to public and Catholic elementary and high schools, the University of Toronto Scarborough, Centennial College, hospitals, libraries, community centres,
Request Details
19 3045 Gladeside Avenue, Oakville, ON, L6M 0R2 house for sale | Listing ID W13761 | Royal LePage
View photo
House · for sale
$ 1,095,000
New
19 3045 Gladeside Avenue, Oakville, ON, L6M 0R2 house for sale | Listing ID W13761 | Royal LePage
Francine Cres
· House
· Parking · Terrace · Fireplace · Cellar
Francine Cres · House · Parking · Terrace · Fireplace · Cellar
Welcome to 3045 Gladeside Avenue #19, a spectacular stone, stucco, and brick, fully freehold executive home located in the prime Uptown Core of charming Oakville. This end unit townhouse with a double car garage offers 2,124 square feet of refined living space, plus a full-size, unspoiled basement. This Chateau-style residence features a private fenced courtyard, a covered porch, and an exclusive second floor terrace. All showcasing serene views of the lush ravine and Gladeside Pond. The main floor welcomes you with large, open concept principal rooms, including a family room anchored by an inviting gas fireplace. The gourmet kitchen is a chef's dream, complete with professional series stainless steel appliances, custom'Aya' millwork, detailed finishes galore, and an oversized island that is perfect for entertaining. This culinary space flows seamlessly into a full size, brightly lit dining area. Other notable main floor highlights include richly stained oak flooring, a matching solid
$ 1,095,000
142 Cass Avenue, Toronto, ON, M1T 2B6 house for sale | Listing ID E13764 | Royal LePage
View photo
House · for sale
$ 899,000
New
142 Cass Avenue, Toronto, ON, M1T 2B6 house for sale | Listing ID E13764 | Royal LePage
Francine Cres
· House
· Garden
Francine Cres · House · Garden
This solid brick home filled with natural light sits on a tree lined street in the heart of Agincourt across from Lyngate Park. The finished lower level expands the living space. The mature backyard offers privacy*There is hardwood under the living and dining room carpeting. This smoke free home has been lovingly maintained by the same family for 52 years. In preparation for the new owners the upper level floors were sanded and Carson Dunlop conducted a building inspection in August 2226 (available upon request). Move in now and enjoy easy access to the 401, 404, DVP, TTC, Sheppard subway, schools and shopping (id: 27)
$ 899,000
76 Thirty Eighth Street, Toronto, ON, M8W 3M3 house for sale | Listing ID W13760 | Royal LePage
View photo
House · for sale
$ 1,600,000
New
76 Thirty Eighth Street, Toronto, ON, M8W 3M3 house for sale | Listing ID W13760 | Royal LePage
Francine Cres
· House
· Swimming pool
Francine Cres · House · Swimming pool
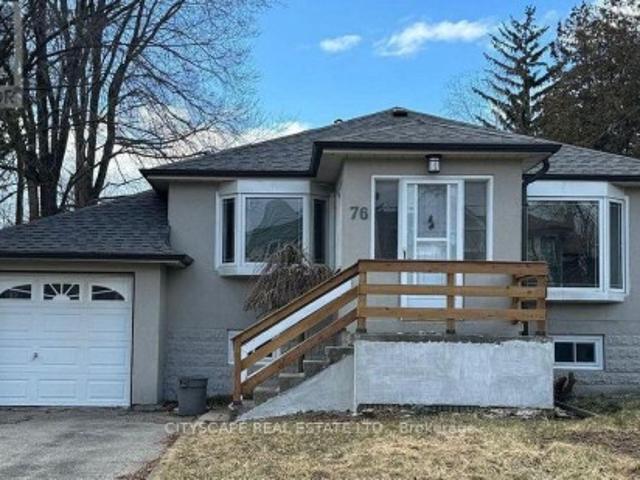
Large lot size (50 x 132 ft) builders dream / fixer-upper in demand location. You can fix/remodel and live or build your dream home in this large lot. Property is sold in as is condition. Inground pool was functional but has not been used for the last 3 year (id: 27)
$ 1,600,000
130 Charing Drive, Hamilton, ON, L8W 3B1 house for sale | Listing ID 40862 | Royal LePage
View photo
House · for sale
$ 774,900
New
130 Charing Drive, Hamilton, ON, L8W 3B1 house for sale | Listing ID 40862 | Royal LePage
Francine Cres
· House
· Garden
Francine Cres · House · Garden
Pride of ownership shines in this well-maintained, one owner home, ideally located close to the Linc, shopping and everyday amenities. The main level features an updated open-concept kitchen with sliding door access to the yard, a bright living room and a separate dining room. The second level offers three spacious bedrooms, while the family room provides additional space for relaxing, entertaining and family gatherings. A great opportunity to own a well-maintained home in a convenient and established neighbourhood (id: 27)
$ 774,900

Get email alerts

Don't miss out: be the first to know about new properties

The alert was correctly created

On subscribing you accept the conditions of use and the privacy policy
Alert
Receive new ads in your inbox
Save this search
Receive alerts for new listings

We'll send you an email when we have new properties for: "Properties for sale in Francine Cres"

The alert was correctly created

Get email alerts and be the first to see new listings
Required field
On subscribing I accept the terms of the privacy policy
Perfect! You'll soon start receiving new listings via email
Alert
Receive an email when we have new ads for Properties for sale in Francine Cres
Save this search
Filters

Bedrooms

Area (sq.ft)

sq.ft
sq.ft

Price

$
$

Filter by property type

Bathrooms

Clear all filters
Receive notifications when new entries are published.