10,688 properties for sale in Francine Cres

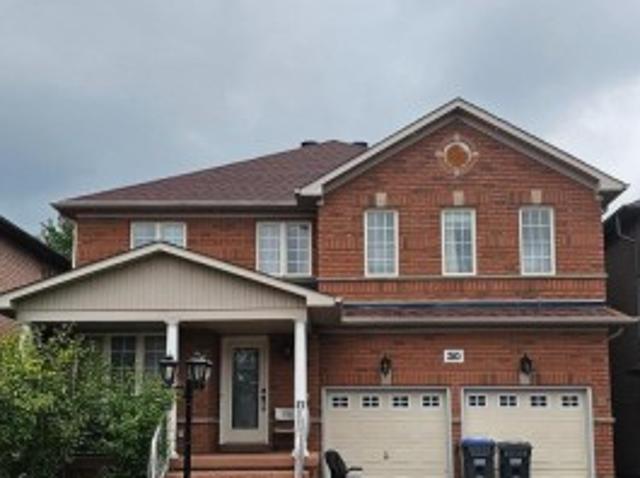
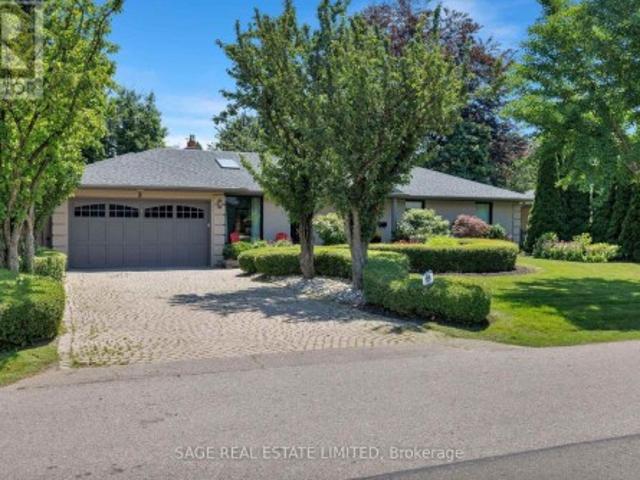
5 Blair Athol Crescent, Toronto, ON, M9A 1X6 house for sale | Listing ID W13752 | Royal LePage
View photo
House · for sale
$ 2,499,000
5 Blair Athol Crescent, Toronto, ON, M9A 1X6 house for sale | Listing ID W13752 | Royal LePage
Francine Cres
· House
· Garden · Fireplace
Francine Cres · House · Garden · Fireplace
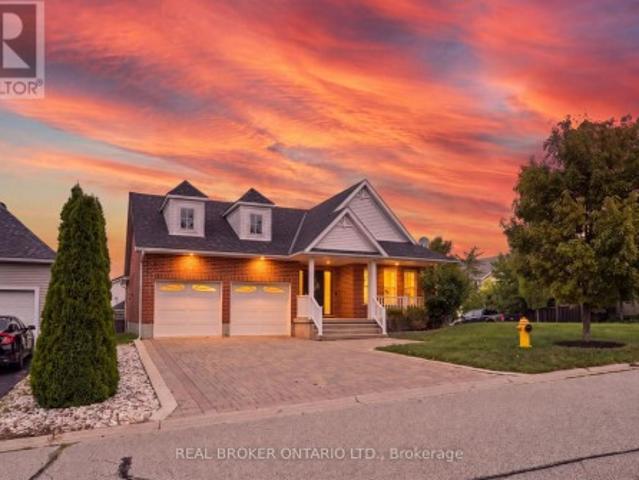
Welcome to this masterfully renovated bungalow, perfectly tailored for empty nesters who refuse to compromise on luxury, space, or lifestyle. Situated in one of Toronto's most prestigious and tranquil neighborhoods, home of St. George's Golf Club, this residence offers sophisticated, low-maintenance living at its absolute finest. Every inch of the main floor has been reimagined with high-end finishes and an effortless flow. The chef's kitchen is the true heart of the home. This renovated culinary space features premium cabinetry, top-tier appliances, and a massive central island. It is uniquely anchored by its own cozy gas fireplace. The spacious Great Room is deeply comfortable featuring a second gas fireplace and 2 beautiful new floor-to-ceiling windows that showcase the magnificent back yard oasis. The garden becomes your personal sanctuary, which features a private rear gate opening directly into a pristine local park-essentially extending your backyard into acres of professionally
$ 2,499,000
2073 Deramore Drive, Oakville, ON, L6J 2P7 house for sale | Listing ID 40860 | Royal LePage
View photo
House · for sale
$ 3,050,000
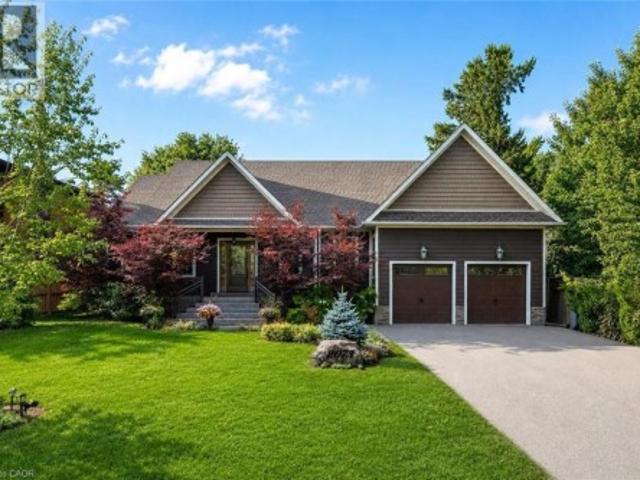
2073 Deramore Drive, Oakville, ON, L6J 2P7 house for sale | Listing ID 40860 | Royal LePage
Francine Cres
· House
· Garden · Fireplace · Deck
Francine Cres · House · Garden · Fireplace · Deck
Tucked away in prestigious Southeast Oakville, this extraordinary custom-built bungalow tells a story of timeless elegance and effortless family living. Offering 4,356 sq. ft. Of beautifully crafted space on a premium lot, every corner of this home was designed for comfort, connection, and refined everyday living. Beyond the doors, a private backyard retreat and expansive deck create the perfect setting for quiet mornings, lively gatherings, and evenings under the stars. Inside, soaring 10 foot ceilings and rich hardwood floors guide you through sun-filled formal living and dining spaces, warmed by a gas fireplace and framed by grand 8-foot sliding doors. At the heart of the home, the chef-inspired kitchen invites everyone to gather, featuring granite countertops, a Bertazzoni gas stove, a charming Belfast sink, and a bright breakfast area that opens seamlessly to the deck for easy indoor outdoor living. The main-floor primary suite is a peaceful retreat of its own, complete with Frenc
$ 3,050,000
236 Ridge Top Crescent, Guelph/Eramosa, ON, N0B 2K0 house for sale | Listing ID X13766 | Royal LePage
View photo
House · for sale
$ 1,149,000
236 Ridge Top Crescent, Guelph/Eramosa, ON, N0B 2K0 house for sale | Listing ID X13766 | Royal LePage
Francine Cres
· House
· Garden · Deck · Swimming pool
Francine Cres · House · Garden · Deck · Swimming pool
Beautiful bungalow. Inground pool. Corner lot. Welcome to 236 Ridge Top Crescent, a beautifully maintained 4-bedroom, 3-bathroom bungalow situated on a desirable corner lot in Rockwood. Offering 1,793 sq. ft. Of above grade living space, this home combines thoughtful functionality with exceptional indoor and outdoor living. Inside, hardwood flooring flows throughout the main level, complemented by pot lights that create a bright and inviting atmosphere. The well-appointed kitchen is conveniently accessible from the living room, dining room and main hallway, making it both practical and ideal for entertaining. Main-floor laundry adds everyday convenience, while the living room offers a walk-out to the deck overlooking the beautifully landscaped backyard. Step outside to your own private retreat. The fully fenced backyard features an inground pool surrounded by interlock, along with a dedicated pool house, creating the perfect setting for summer entertaining, relaxing and enjoying time w
$ 1,149,000
11 Thirty Sixth Street, Toronto, ON, M8W 3K8 house for sale | Listing ID W13686 | Royal LePage
View photo
House · for sale
$ 1,249,000
11 Thirty Sixth Street, Toronto, ON, M8W 3K8 house for sale | Listing ID W13686 | Royal LePage
Francine Cres
· House
Francine Cres · House
An exceptional opportunity to Build or Renovate your dream home in the heart of Long Branch, set on an expansive 50 x 136.6 ft lot just steps from the waterfront. Surrounded by parks, trails and the natural beauty of the Lake Ontario shoreline, this property offers endless potential to create a custom residence or reimagine the existing home. Enjoy a vibrant neighbourhood lifestyle with Marie Curtis Park and the shops, cafés and restaurants of Lakeshore Blvd W all within easy reach. Excellent connectivity to TTC, GO Transit and major highways provides convenient access to downtown Toronto and Pearson Airport. A rare offering in one of South Etobicoke's most established lakeside communities. (Id: 27)
$ 1,249,000
50 Sir Francesco Street, Vaughan, ON, L6A 0E8 house for sale | Listing ID N13767 | Royal LePage
View photo
House · for sale
$ 1,869,888
Updated
50 Sir Francesco Street, Vaughan, ON, L6A 0E8 house for sale | Listing ID N13767 | Royal LePage
Francine Cres
· House
· Sauna
Francine Cres · House · Sauna
Welcome to an extraordinary family residence in the heart of Patterson, one of Vaughan's most prestigious and sought-after UWS neighborhoods. Set on a beautifully maintained lot, this exceptional home offers an elegant blend of luxury, comfort, and timeless design. Featuring 5 spacious bedrooms, a dedicated main-floor office, and expansive principal rooms, the home is perfectly designed for modern family living and sophisticated entertaining. The thoughtfully crafted layout offers refined finishes, and seamless flow throughout. The chef-inspired kitchen serves as the heart of the home, overlooking inviting living spaces ideal for both everyday enjoyment and memorable gatherings. Upstairs, the generously sized bedrooms provide comfort and privacy for the entire family. The professionally finished lower level elevates the home's appeal with a large recreation area, an additional bedroom, and a private sauna, creating the perfect space for relaxation, fitness, or hosting guests. Step outs
$ 1,869,888
48 Lambert Road, Markham, ON, L3T 7E3 house for sale | Listing ID N13765 | Royal LePage
View photo
House · for sale
$ 1,829,000
48 Lambert Road, Markham, ON, L3T 7E3 house for sale | Listing ID N13765 | Royal LePage
Francine Cres
· House
· Fireplace · Deck
Francine Cres · House · Fireplace · Deck
Rarely offered park-backing detached residence tucked away on a quiet cul-de-sac in one of Thornlea / Bayview Glen's most coveted enclaves. Set on a premium, private lot with unobstructed green views, this beautifully upgraded home delivers a refined balance of elegance, comfort, and privacy. The main level offers gracious principal rooms with hardwood flooring, pot lights, and a warm family space with fireplace. The thoughtfully updated kitchen features stainless steel appliances, breakfast bar, and walk-out to a deck overlooking the tranquil park setting-ideal for seamless indoor-outdoor living. The upper level hosts four well-proportioned bedrooms, highlighted by a serene primary retreat with walk-in closet and ensuite. A professionally finished lower level provides additional living space with bedroom, full bath, and expansive recreation area-ideal for guests or extended family. Extensively maintained with key mechanical updates. Ideally positioned near top-tier schools, major high
$ 1,829,000
10 Chestnut Drive, Rockwood, ON, N0B 2K0 house for sale | Listing ID 40861 | Royal LePage
View photo
House · for sale
$ 1,059,900
10 Chestnut Drive, Rockwood, ON, N0B 2K0 house for sale | Listing ID 40861 | Royal LePage
Francine Cres
· House
· Fireplace · Deck
Francine Cres · House · Fireplace · Deck
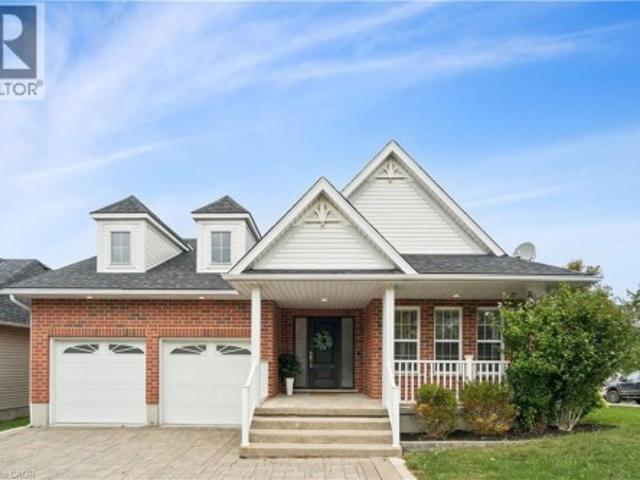
Bungaloft! Main floor primary suite! Welcome to peaceful, low-maintenance living in one of Rockwood's most desirable communities. This beautifully maintained 2016 bungaloft offers 1,888 sq ft above grade with main-floor living designed perfectly for those who want comfort without compromise. The main floor features rich hardwood floors and a spacious primary retreat complete with walk-in closet and a luxurious 5-piece ensuite. The bright, open-concept kitchen showcases granite countertops, an oversized centre island, extended cabinetry, stainless-steel appliances, and a gas stove, ideal for effortless entertaining or quiet mornings at home. The kitchen flows seamlessly into the dining area with hardwood flooring, pot lights, and a large picture window. The adjoining living room features hardwood floors, a cozy gas fireplace, abundant natural light, and a walk-out to the raised deck. A perfect space for relaxing or hosting family gatherings. Convenience continues with main-floor laundry
$ 1,059,900
91 Ozner Court, Brampton, ON, L6X 4Y9 house for sale | Listing ID W13759 | Royal LePage
View photo
House · for sale
$ 679,999
91 Ozner Court, Brampton, ON, L6X 4Y9 house for sale | Listing ID W13759 | Royal LePage
Francine Cres
· House
· Garden · Deck
Francine Cres · House · Garden · Deck
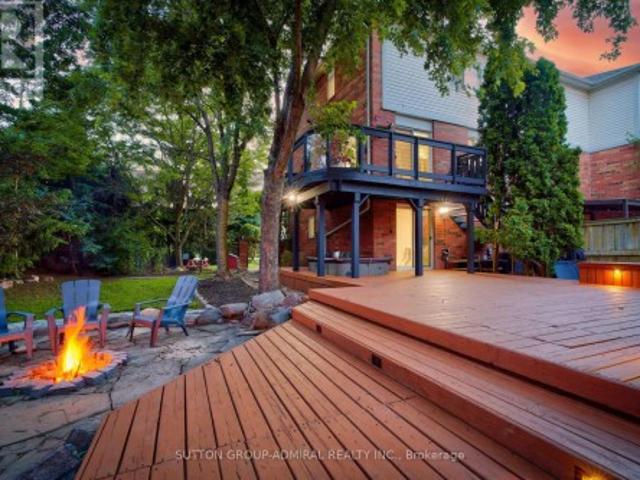
Muskoka living in the city! Enjoy your very own private cottage-like retreat without leaving the city! This stunning freehold end-unit townhouse is tucked away at the end of a court and sits on an expansive 100' x 148' lot, surrounded by mature trees for exceptional privacy. The showstopping backyard is truly an entertainer's dream, featuring a picturesque pond with a cascading waterfall, a cozy fire pit area, and an impressive approx. 25' x 35 ft deck complete with built-in seating & a cooler. Perfect for hosting summer BBQ's, entertaining family and friends, or simply relaxing and enjoying your own private outdoor oasis. Inside, the home has been thoughtfully renovated with a custom-size kitchen featuring upgraded cabinetry, additional cabinetry for ample storage, elegant Calacatta marble-inspired countertops and matching backsplash, premium tile finishes & upgraded stainless steel appliances. The spacious living room features upgraded laminate flooring, pot lighting, smooth ceilings
$ 679,999
27 120 Twenty Fourth Street, Toronto, ON, M8V 0B9 townhouse for sale | Listing ID W13757 | Royal LePage
View photo
Townhouse · for sale
$ 890,000
Updated
27 120 Twenty Fourth Street, Toronto, ON, M8V 0B9 townhouse for sale | Listing ID W13757 | Royal LePage
Francine Cres
· Townhouse
· Balcony
Francine Cres · Townhouse · Balcony
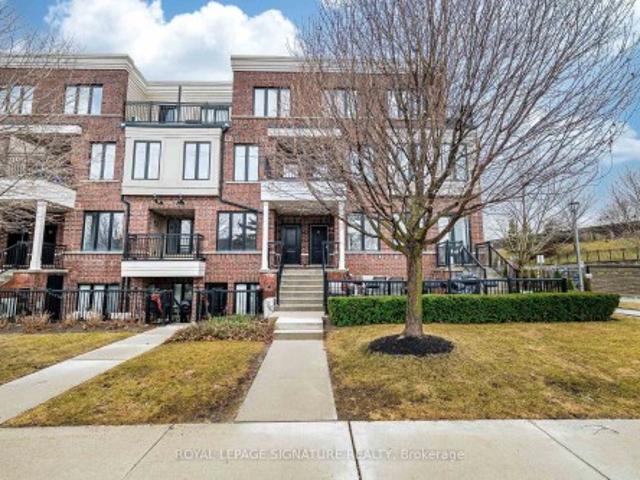
Stunning, Bright, and Spotless 3 Bedroom Upper Corner Town At Minto Southshore. Entertain Or Relax In This Beautiful, Modern & Spacious Open Concept Design. The suite features a chef-inspired kitchen complete with Stainless steel Appliances, Subway Tile Backsplash, Custom Center Island, and a built-in wine rack overlooking the family and dining areas. *9 FtCeiling*. Tastefully decorated and ready to move in. You will love the hardwood floors, window coverings, and designer light fixtures. This sought-after unit has 2 walk-outs to Balconies From the Family Room and Primary Bedroom, just perfect for your morning coffee. Great Location Close To Lake, Ttc, Go Stations, Parks, Recreation Centers, Schools: Humber & George Brown, Shops, Restaurants, Trails
$ 890,000
571 Leonard Court, Burlington, ON, L7T 2P4 house for sale | Listing ID 40861 | Royal LePage
View photo
House · for sale
$ 1,649,000
571 Leonard Court, Burlington, ON, L7T 2P4 house for sale | Listing ID 40861 | Royal LePage
Francine Cres
· House
· Garden · Fireplace
Francine Cres · House · Garden · Fireplace
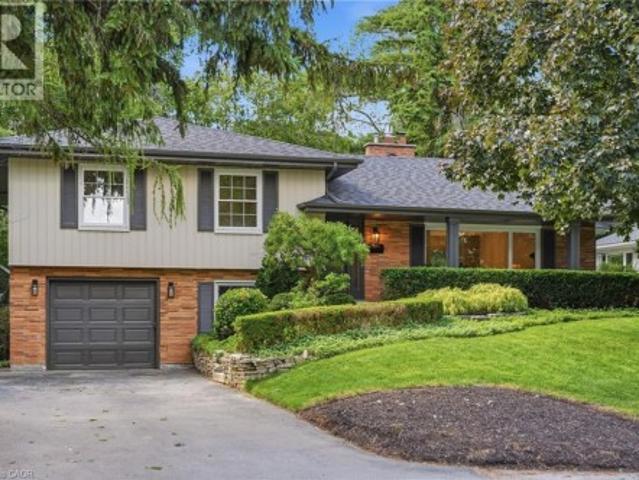
Tucked into one of Aldershot’s most sought-after pockets, this fully renovated 4-level sidesplit offers over 2,100 sq. Ft. of total living space of beautifully finished living space on a quiet cul-de-sac court with no through traffic. From the moment you arrive, the private covered front porch sets the tone for a home designed to be enjoyed. Inside, a striking designer archway off the foyer creates a beautiful sightline through to the custom kitchen and beyond to the backyard through new sliding doors. The thoughtfully designed kitchen features natural stone countertops and backsplash, skinny shaker cabinetry, and a refined, timeless aesthetic. The living room is anchored by a gas fireplace and tailored built-ins, while the dining area is filled with natural light and complemented by built-in bench storage. A generous eat-in space completes the main level. Upstairs, two spacious bedrooms share a beautifully updated 3-piece bath with a walk-in shower, while the private primary suite fea
$ 1,649,000
236 Ridge Top Crescent, Rockwood, ON, N0B 2K0 house for sale | Listing ID 40857 | Royal LePage
View photo
House · for sale
$ 1,149,000
236 Ridge Top Crescent, Rockwood, ON, N0B 2K0 house for sale | Listing ID 40857 | Royal LePage
Francine Cres
· House
· Garden · Deck · Swimming pool
Francine Cres · House · Garden · Deck · Swimming pool
Beautiful bungalow. Inground pool. Corner lot. Welcome to 236 Ridge Top Crescent, a beautifully maintained 4-bedroom, 3-bathroom bungalow situated on a desirable corner lot in Rockwood. Offering 1,793 sq. ft. Of above grade living space, this home combines thoughtful functionality with exceptional indoor and outdoor living. Inside, hardwood flooring flows throughout the main level, complemented by pot lights that create a bright and inviting atmosphere. The well-appointed kitchen is conveniently accessible from the living room, dining room and main hallway, making it both practical and ideal for entertaining. Main-floor laundry adds everyday convenience, while the living room offers a walk-out to the deck overlooking the beautifully landscaped backyard. Step outside to your own private retreat. The fully fenced backyard features an inground pool surrounded by interlock, along with a dedicated pool house, creating the perfect setting for summer entertaining, relaxing and enjoying time w
$ 1,149,000
65 Haig Avenue, Toronto, ON, M1N 2W2 house for sale | Listing ID E13766 | Royal LePage
View photo
House · for sale
$ 1,050,000
65 Haig Avenue, Toronto, ON, M1N 2W2 house for sale | Listing ID E13766 | Royal LePage
Francine Cres
· House
· Patio · Office room · Fireplace
Francine Cres · House · Patio · Office room · Fireplace
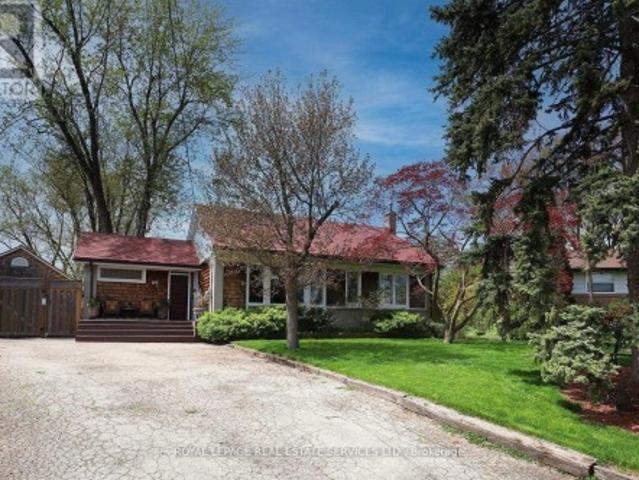
Immaculate and renovated detached 2+1 bdrm brick bungalow located in prestigious Hunt Club/Birchcliffe location. Situated on a quiet no thru street with Lake Ontario just steps away and a short walk to the Beaches and shops. The main floor features an Open concept sparkling tiled kitchen with Breakfast Island and a walk out to a private retreat, a two tiered patio for your enjoyment and a Hobby workshop (10x10) with high ceilings and hydro. Additional living space includes a fully finished lower level with a separate side entrance with new premium door, 4pc bath, bedroom, office nook, fireplace and a spacious dedicated laundry room. This is what Pride of ownership looks like. Move in and enjoy! (Id: 27)
$ 1,050,000
29 Dexter Boulevard, Toronto, ON, M2H 1Z3 house for sale | Listing ID C13764 | Royal LePage
View photo
House · for sale
$ 1,129,000
29 Dexter Boulevard, Toronto, ON, M2H 1Z3 house for sale | Listing ID C13764 | Royal LePage
Francine Cres
· House
· Garden · Deck
Francine Cres · House · Garden · Deck
Welcome to this beautifully updated and well-maintained bungalow in the highly sought-after Hillcrest Village. Set on a desirable 50' x 120' south-facing lot, this home offers the convenience of true single-level living. The big modern kitchen features custom cabinetry, Quartz countertops, a cooktop stove, wall oven, and counter-depth refrigerator, creating a functional and stylish space for everyday living. Engineered hardwood flooring throughout. Master bedroom completes with an ensuite bathroom, his-and-her closets and walkout to deck. Step outside to enjoy the beautifully landscaped south-facing backyard, offering plenty of space for gardening, outdoor dining and family activities. Located in a highly regarded school district, including A. Y. Jackson Secondary School, with nearby community centre, parks, ravine trails, shopping, dinning, public transit and major highways. The location is close to Seneca College and Canadian Memorial Chiropractic College. Come see the charm, comfort
$ 1,129,000
169 Cooke Crescent, Milton, ON, L9T 6E5 house for sale | Listing ID W13761 | Royal LePage
View photo
House · for sale
$ 1,149,000
169 Cooke Crescent, Milton, ON, L9T 6E5 house for sale | Listing ID W13761 | Royal LePage
Francine Cres
· House
· Fireplace
Francine Cres · House · Fireplace
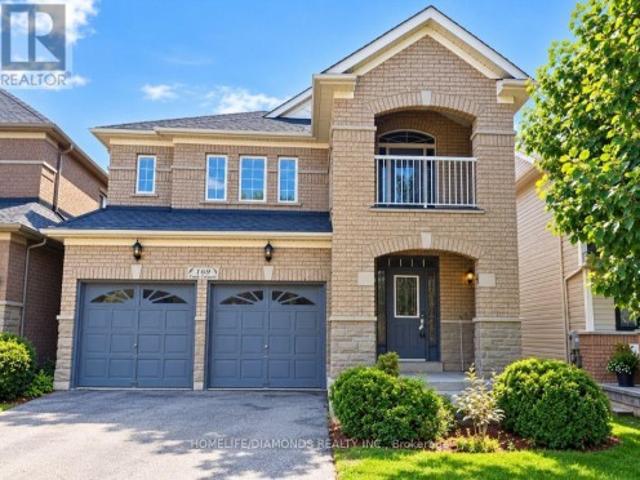
Welcome to this bright and spacious 4+1 bedroom detached gem, perfectly tucked away on a quiet, family-friendly crescent within another crescent. Surrounded by amazing neighbors! Offering approximately 3,000 sq ft of total finished living space, this home provides plenty of room to live, work and play. Ideally located within walking distance to schools, parks, shopping, restaurants, and just minutes from major highways for easy commuting. A charming covered front porch welcomes you inside. The main floor features a separate formal living room, dining room and a cozy family room with gas fireplace. All with large bright windows and stylish hardwood flooring. The layout flows seamlessly, creating the perfect environment for everyday living and entertaining. Upstairs, the bright staircase leads to 4 generous bedrooms and 2 full bathrooms. The primary suite offers laminate flooring, walk-in closet and a 4-piece ensuite with separate shower, vanity and deep soaker tub. The additional bedroo
$ 1,149,000
167 Oliver Place, Oakville, ON, L6H 1K9 house for sale | Listing ID W13763 | Royal LePage
View photo
House · for sale
$ 1,349,000
Updated
167 Oliver Place, Oakville, ON, L6H 1K9 house for sale | Listing ID W13763 | Royal LePage
Francine Cres
· House
· Patio · Garden · Deck · Swimming pool · Parking
Francine Cres · House · Patio · Garden · Deck · Swimming pool · Parking
Attention builders and investors. One of the Largest Mature Lots with 14025.36 Sq. Ft Lot Area in Desirable College Park. Surrounded by Several Multi Million Dollar Homes in One of Oakville's Fastest Transforming Luxury Communities. Attention empty nesters and downsizers. Beautiful Open Concept Sun Drenched Bungalow on Mature Quiet Street. Turn Key and Move In Ready with Pride of Ownership Throughout. Truly An Entertainer's Paradise On This Private Muskoka Like Setting. Live In and ENJOY, Extend Or Renovate. Detached 38 x 22 Heated Garage and Mezzaine Storage, Garage Door 16 x 9. Exterior Stone and Cedar. Attached 17 x 5 Rear Outside Storage. Poured Concrete Side Pad 42 x 24 With Remote Double Gate Entry. Detached 16 x 11 Shed With Exterior Stone & Cedar makes Ideal Pool House. Features Include Natural Stone Patios, Extensive Decking, HotTub, Mature Trees, Fenced Yard, Lush Perennial Gardens, Lawn Sprinkler System with Micro Irrigation for Gardens, Small Pond with Fountain and Waterfal
$ 1,349,000
253 Gatwick Drive, Oakville, ON, L6H 7K3 house for sale | Listing ID W13762 | Royal LePage
View photo
House · for sale
$ 1,239,900
253 Gatwick Drive, Oakville, ON, L6H 7K3 house for sale | Listing ID W13762 | Royal LePage
Francine Cres
· House
· Garden · Parking · Fireplace · Air conditioning
Francine Cres · House · Garden · Parking · Fireplace · Air conditioning
Located in popular'Oak Park', this gorgeous'Richmond' model with versatile floor plan, is approx. 2100 sq. Ft.total living space 2845 Sq. Ft Like new only better! Swimspa! We have so many upgrades that we created a list, over 200K in value, see in attachments, a few highlights totally repainted 2026 September in designer colours, new bathrooms 2025, new quartz countertop 2026 September, backsplash 2026 September, new carpet 2026 September Upgraded with 9' ceilings, hardwood flooring, The open concept kitchen is open to the family room with a cosy fireplace and walk-out to the backyard and double car garage. Please note this model offers 2nd floor family room and laundry, the 3rd level principal retreat with ensuite bath incl. Soaker tub and separate shower and 2 walk in closets, Windows replaced, roof replaced, AC and furnace replaced, upgraded to 200 AMP service Easy access to shops, transportation, QEW and 407 and great schools. (Id: 27)
$ 1,239,900
2 Wembley Avenue, Toronto, ON, M9A 2H9 house for sale | Listing ID W13758 | Royal LePage
View photo
House · for sale
$ 1,849,000
2 Wembley Avenue, Toronto, ON, M9A 2H9 house for sale | Listing ID W13758 | Royal LePage
Francine Cres
· House
· Garden
Francine Cres · House · Garden
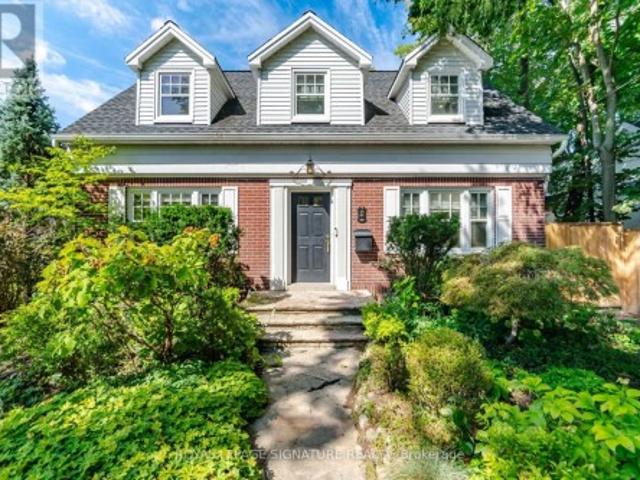
Rare Offering In The Heart Of Islington Village, Where Timeless Character, Refined Upgrades And An Exceptional Setting Come Together! Nestled Among Majestic Mature Trees In One Of Islington Village's Most Coveted Pockets, This Beautiful 3-Bedroom Centre Hall Home Combines Timeless Charm With An Impressive Collection Of High End Finishes And Upgrades Completed In 2024. At The Heart Of The Home Is A Chef Kitchen Featuring Solid Wood Cabinetry, Caesarstone Countertops, A 36-Inch Gas Stove And Top Of The-Line JennAir Appliances. Additional Upgrades Include Hardwood Flooring, Elegant Wainscoting, Pot Lights, Metal Stair Railings, Solid Wood Doors, Updated Bathroom Countertops, Tiles And Vanities, Blinds And Light Fixtures, Washer And Dryer, A Newly Designed And Installed Central Air-Conditioning System, An EV Outlet For Convenient At-Home Charging, Plus Beautifully Completed Backyard Interlocking That Further Enhances The Home's Outdoor Living Space. And These Are Just Some Of The Many Thou
$ 1,849,000
40 Beamsville Drive, Toronto, ON, M1T 3S2 house for sale | Listing ID E13764 | Royal LePage
View photo
House · for sale
$ 1,525,000
Updated
40 Beamsville Drive, Toronto, ON, M1T 3S2 house for sale | Listing ID E13764 | Royal LePage
Francine Cres
· House
· Garden
Francine Cres · House · Garden
Some homes simply give you more room. Others give you more possibilities. At 40 Beamsville Drive, five spacious levels and two distinct living areas create a place where generations can come together while still enjoying space of their own. The upper levels are filled with warmth and timeless character, from crown moulding and vintage chandeliers to inviting spaces made for family dinners and everyday moments. Below, beautifully renovated living areas with modern finishes and a separate entrance offer flexibility for extended family, guests or a private retreat. Outside, a peaceful backyard with a garden and greenhouse sets the scene for slow mornings, summer gatherings and seasons spent at home. Lovingly maintained and thoughtfully updated, this is a home designed to grow, gather and evolve with you. Welcome Home
$ 1,525,000
825 King Road, Burlington, ON, L7T 3K8 house for sale | Listing ID W13766 | Royal LePage
View photo
House · for sale
$ 1,329,000
825 King Road, Burlington, ON, L7T 3K8 house for sale | Listing ID W13766 | Royal LePage
Francine Cres
· House
· Fireplace · Swimming pool · Deck
Francine Cres · House · Fireplace · Swimming pool · Deck
Updated open concept Aldershot bungalow on a private 75' x 140' lot! Just minutes to downtown, Burlington Golf & Country Club, LaSalle Park & Marina, Royal Botanical Gardens, hospital and the GO station. 2+2 bedrooms and 4.5 bathrooms including a lower level in-law suite with separate entrance! Spacious and bright main level living room with gas fireplace opens to an updated eat-in kitchen with granite, stainless steel appliances, island and glass/stone tile backsplash. The charming dining area has a walk-out to the fully fenced, professionally landscaped yard with irrigation, composite deck, hot tub, gazebo, BBQ gas line and storage shed. Two main level bedrooms, both with their own ensuite bathrooms! The professionally finished lower level has a family/rec room and a bedroom with a recent 3-piece ensuite bathroom with heated floor! Additional features and finishes include updated flooring, crown moulding, pot lighting, custom glass railing, main level laundry/mudroom, a circular driv
$ 1,329,000
13 1250 Marlborough Court, Oakville, ON, L6H 2W7 townhouse for sale | Listing ID W13760 | Royal LePage
View photo
Townhouse · for sale
$ 778,000
13 1250 Marlborough Court, Oakville, ON, L6H 2W7 townhouse for sale | Listing ID W13760 | Royal LePage
Francine Cres
· Townhouse
· Garden · Terrace
Francine Cres · Townhouse · Garden · Terrace
Tucked into a canopy of mature trees, this exceptional END UNIT townhome offers a level of privacy and outdoor living rarely found in the city. Set within the sought-after Treetop Estates community, this 3-bedroom, 2.5-bathroom home offers 1,425 sq. Ft. plus a finished walk-out lower level, all surrounded by lush greenery and scenic walking trails. Thoughtfully designed across multiple levels, the home features a spacious family room with a walk-out to the private, tree-lined backyard. Three distinct outdoor spaces provide endless opportunities to entertain or unwind, including an impressive private rooftop terrace overlooking the treetops. A peaceful retreat with beautiful views of the surrounding grounds. Enjoy a secluded, nature-filled setting without sacrificing convenience, just minutes from Sheridan College, Oakville GO, Oakville Place, shopping, restaurants, schools, transit and major highways. A truly unique opportunity offering space, privacy and exceptional outdoor living in
$ 778,000
30 Abraham Avenue, Markham, ON, L3T 5G6 house for sale | Listing ID N13764 | Royal LePage
View photo
House · for sale
$ 1,399,000
30 Abraham Avenue, Markham, ON, L3T 5G6 house for sale | Listing ID N13764 | Royal LePage
Francine Cres
· House
· Garden · Cellar
Francine Cres · House · Garden · Cellar
Welcome to 30 Abraham Ave. A stunning renovated home with modern finishes, on a private child safe court and family friendly neighbourhood. The expanded upgraded kitchen boasts abundant storage, built-in appliances, granite counters and a bright breakfast area overlooking the lush private garden. Thoughtful upgrades include hardwood floors, oak stairs, wrought iron pickets, upgraded bathrooms and freshly painted. The finished basement offers a large recreation room with one bedroom and potential for second bedroom, large cold room, storage area, full bathroom and furnace room. This home is perfect for growing kids, in-laws, multi-families or make a rentable suite and generate income. Other updates include: Roof (2021), most Windows (2026), Furnace (2007). Ideally located near the community centre, library & top-rated schools like St. Robert CHS (IB Program), public transit, shops, restaurants, it offers easy access to Hwy 7, 404, 407, GO station, or Finch subway. The perfect blend of c
$ 1,399,000
15 Mcphail Place, Hamilton, ON, L8B 0R5 house for sale | Listing ID X13768 | Royal LePage
View photo
House · for sale
$ 929,000
15 Mcphail Place, Hamilton, ON, L8B 0R5 house for sale | Listing ID X13768 | Royal LePage
Francine Cres
· House
· Parking · Cellar
Francine Cres · House · Parking · Cellar
Welcome to 15 McPhail Place, Waterdown! This beautiful end-unit townhouse offers over 2,000 sq. Ft. of bright and functional living space with the added privacy of having no neighbors behind. Featuring newer appliances, a modern kitchen backsplash, zebra blinds throughout, smart front door lock, smart digital thermostat, LED pot lights, and a smart garage door opener with built-in camera. Custom closets in the laundry room, secondary bedrooms, finished basement with rec room and a washroom, and garage provide excellent storage and organization. Conveniently located near parks, schools, shopping, restaurants, and major highways, this move-in-ready home is perfect for families and professionals alike. Don't miss this rare opportunity to own a premium end-unit townhouse in sought-after Waterdown! (Id: 27)
$ 929,000
32 Saddletree Drive, Toronto, ON, M2H 3L3 house for sale | Listing ID C13766 | Royal LePage
View photo
House · for sale
$ 1,349,000
32 Saddletree Drive, Toronto, ON, M2H 3L3 house for sale | Listing ID C13766 | Royal LePage
Francine Cres
· House
· Patio · Garden · Office room · Fireplace · Cellar
Francine Cres · House · Patio · Garden · Office room · Fireplace · Cellar
Nestled on a quiet, welcoming cul-de-sac in one of North York's most desirable communities, this distinctive three-storey residence is a rare find. Lovingly maintained by its original owners, it reflects exceptional pride of ownership and offers over 3,500 sq. Ft. of above-grade living space, plus a finished basement. With five generously sized bedrooms, upstairs office space and two kitchens, the home is ideally suited for multi-generational living or an in-law suite. The bright, spacious main floor opens with a welcoming foyer and beautifully positioned circular staircase. Expansive principal rooms include a massive living room flowing seamlessly into the formal dining room, accented by hardwood floors. The sun-filled kitchen features a breakfast area and walkout to a patio overlooking the peaceful backyard. An adjoining family room offers a cozy gas fireplace and easy patio access, creating an inviting setting for everyday living and entertaining. The second floor features four spac
$ 1,349,000
1557 Pharmacy Avenue, Toronto, ON, M1R 2K4 house for sale | Listing ID E13768 | Royal LePage
View photo
House · for sale
$ 849,000
1557 Pharmacy Avenue, Toronto, ON, M1R 2K4 house for sale | Listing ID E13768 | Royal LePage
Francine Cres
· House
· Office room · Cellar
Francine Cres · House · Office room · Cellar
Welcome to 1557 Pharmacy Ave, a rare opportunity to own a detached bungalow offering the space, flexibility, and convenience today's buyers are looking for. Featuring three bedrooms and a practical layout, this home is an excellent option for families, first-time buyers, downsizers, or anyone looking for a detached property with room to grow and adapt. The finished basement with a separate entrance adds another level of versatility, providing valuable additional living space with the flexibility for a recreation area, home office, guest space, or an additional room where the existing office is located, depending on the buyer's needs. The home has also benefited from several important improvements, including a hot water tank replaced in January 2024, along with updates to the gas furnace, roof, and top-floor bedroom and bathroom windows. The hot water tank and furnace are owned, with no rental contracts to assume. Set within the established Wexford-Maryvale community, the location bring
$ 849,000
30 Fairhill Avenue, Brampton, ON, L7A 2E7 house for sale | Listing ID W13763 | Royal LePage
View photo
House · for sale
$ 1,090,000
Updated
30 Fairhill Avenue, Brampton, ON, L7A 2E7 house for sale | Listing ID W13763 | Royal LePage
Francine Cres
· House
· Parking · Fireplace · Equipped kitchen · Cellar
Francine Cres · House · Parking · Fireplace · Equipped kitchen · Cellar
Beautiful, fully upgraded detached home offering approximately 2,797 sq. Ft. of living space, featuring 5 spacious bedrooms and 5 washrooms, including 3 full washrooms on the second floor. This stunning home features crown molding throughout, beautiful hardwood flooring on the main floor, a large and spacious kitchen with granite countertops, a gas stove, stainless-steel refrigerator, stove, and dishwasher, as well as a generous breakfast area. The upstairs features 5 bedrooms and a large family room, providing plenty of space for the whole family. The fully finished basement includes a separate entrance, two large rooms, a nice kitchen, and an electric fireplace. A beautiful, spacious home with excellent upgrades and plenty of living space-perfect for a growing family! Finished basement 2 bedroom separate entrance, Two car garage with total 6 parking include driveway. Ready to move-in. Close to all amenities park, school, go station, bus route on walking distance. (Id: 27)
$ 1,090,000

Get email alerts

Don't miss out: be the first to know about new properties

The alert was correctly created

On subscribing you accept the conditions of use and the privacy policy
Alert
Receive new ads in your inbox
Save this search
Receive alerts for new listings

We'll send you an email when we have new properties for: "Properties for sale in Francine Cres"

The alert was correctly created

Get email alerts and be the first to see new listings
Required field
On subscribing I accept the terms of the privacy policy
Perfect! You'll soon start receiving new listings via email
Alert
Receive an email when we have new ads for Properties for sale in Francine Cres
Save this search
Filters

Bedrooms

Area (sq.ft)

sq.ft
sq.ft

Price

$
$

Filter by property type

Bathrooms

Clear all filters
Receive notifications when new entries are published.